1809 40 Avenue Unit# 19, Vernon, British Columbia V1T 7X4

Listed for:
$369,000
3 beds
2 baths
Listed 12 days ago
Row / Townhouse for rent: 1809 40 Avenue Unit# 19, Vernon, British Columbia V1T 7X4

View all 48 photos

About

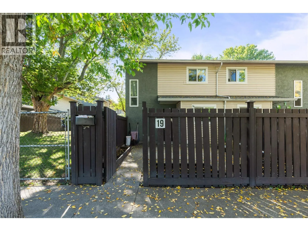
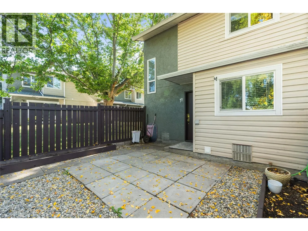
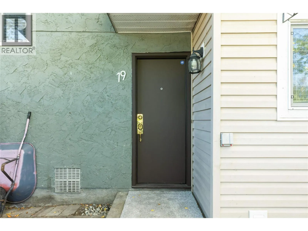
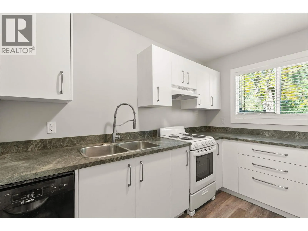
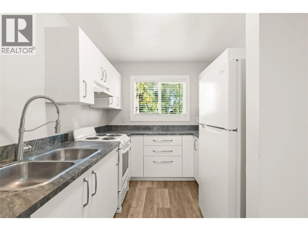
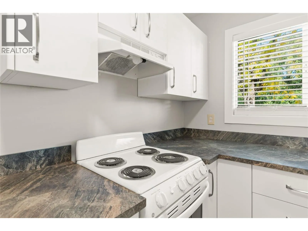
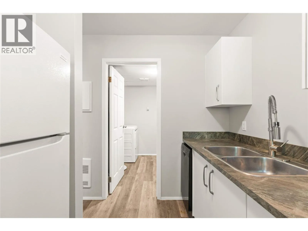
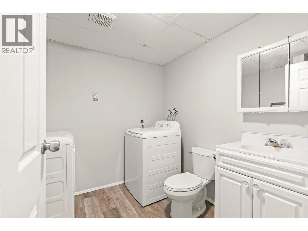
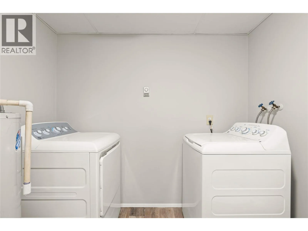
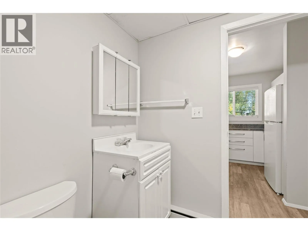
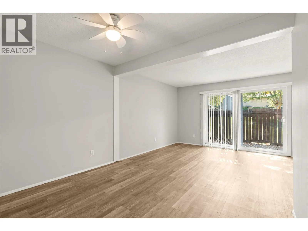
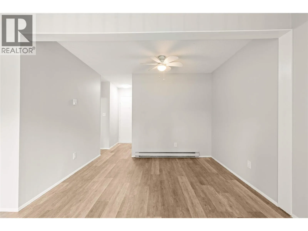
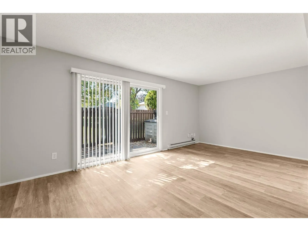
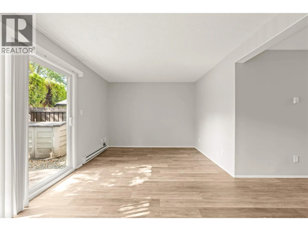
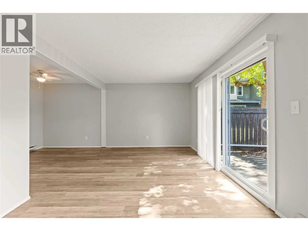
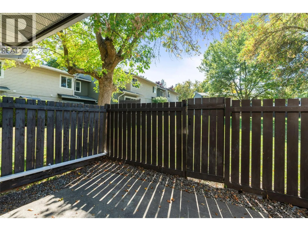
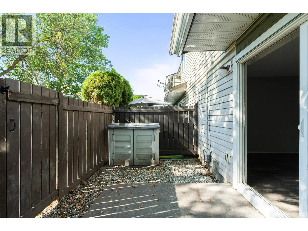
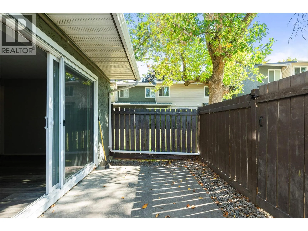
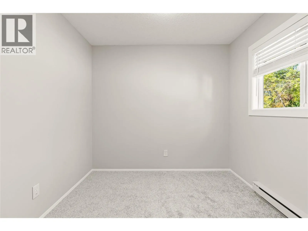
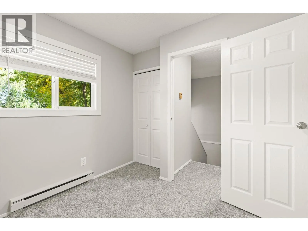
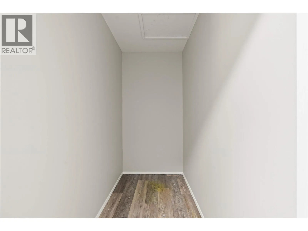
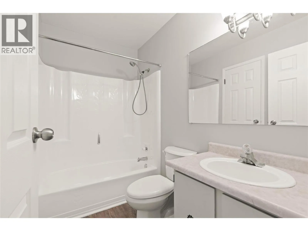
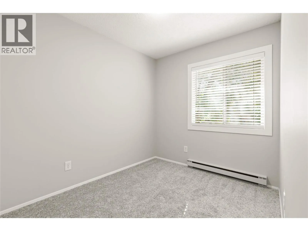
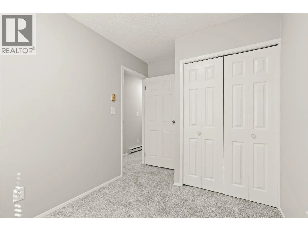
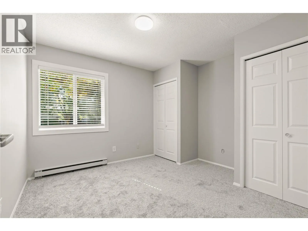
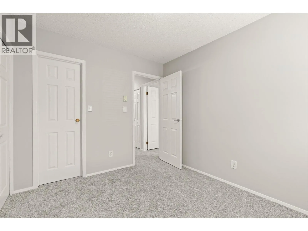
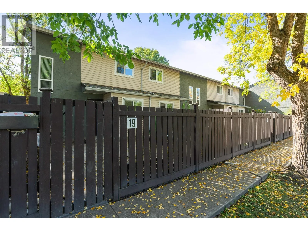
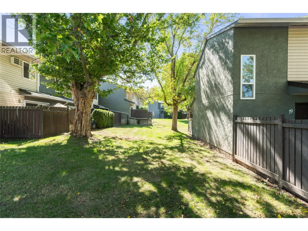
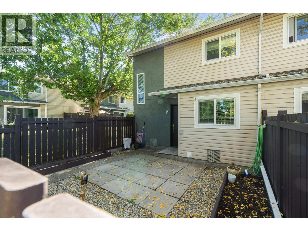
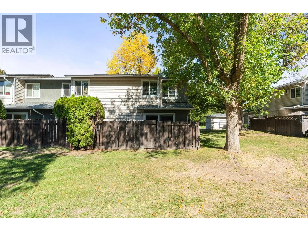
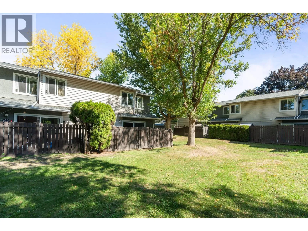
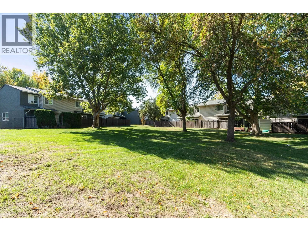
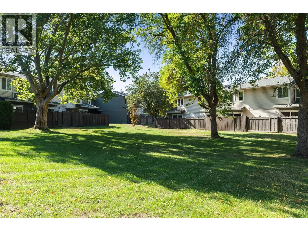
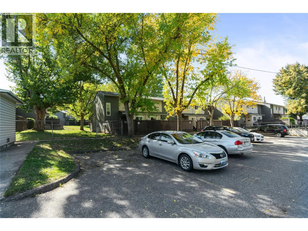
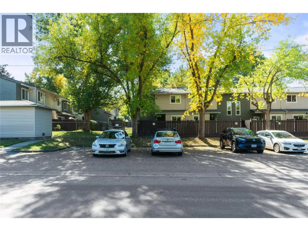
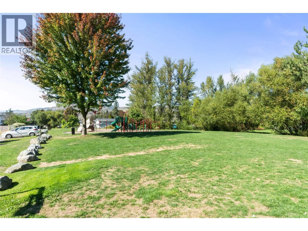
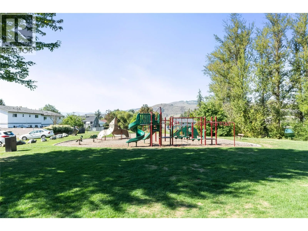
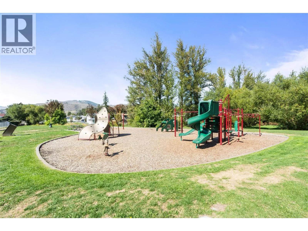
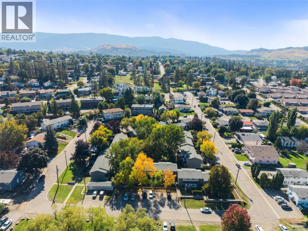
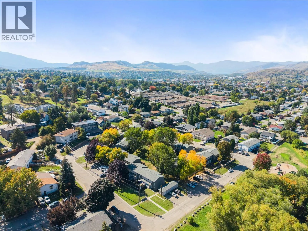
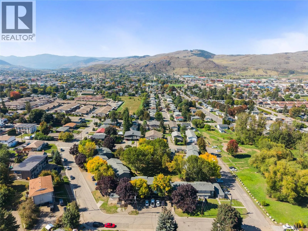
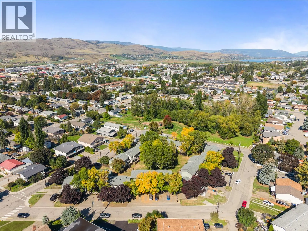
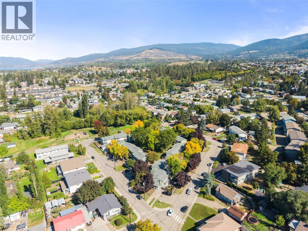
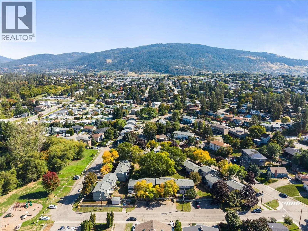
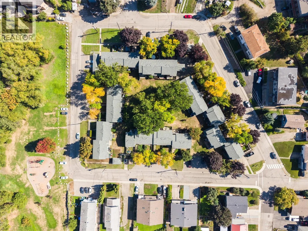
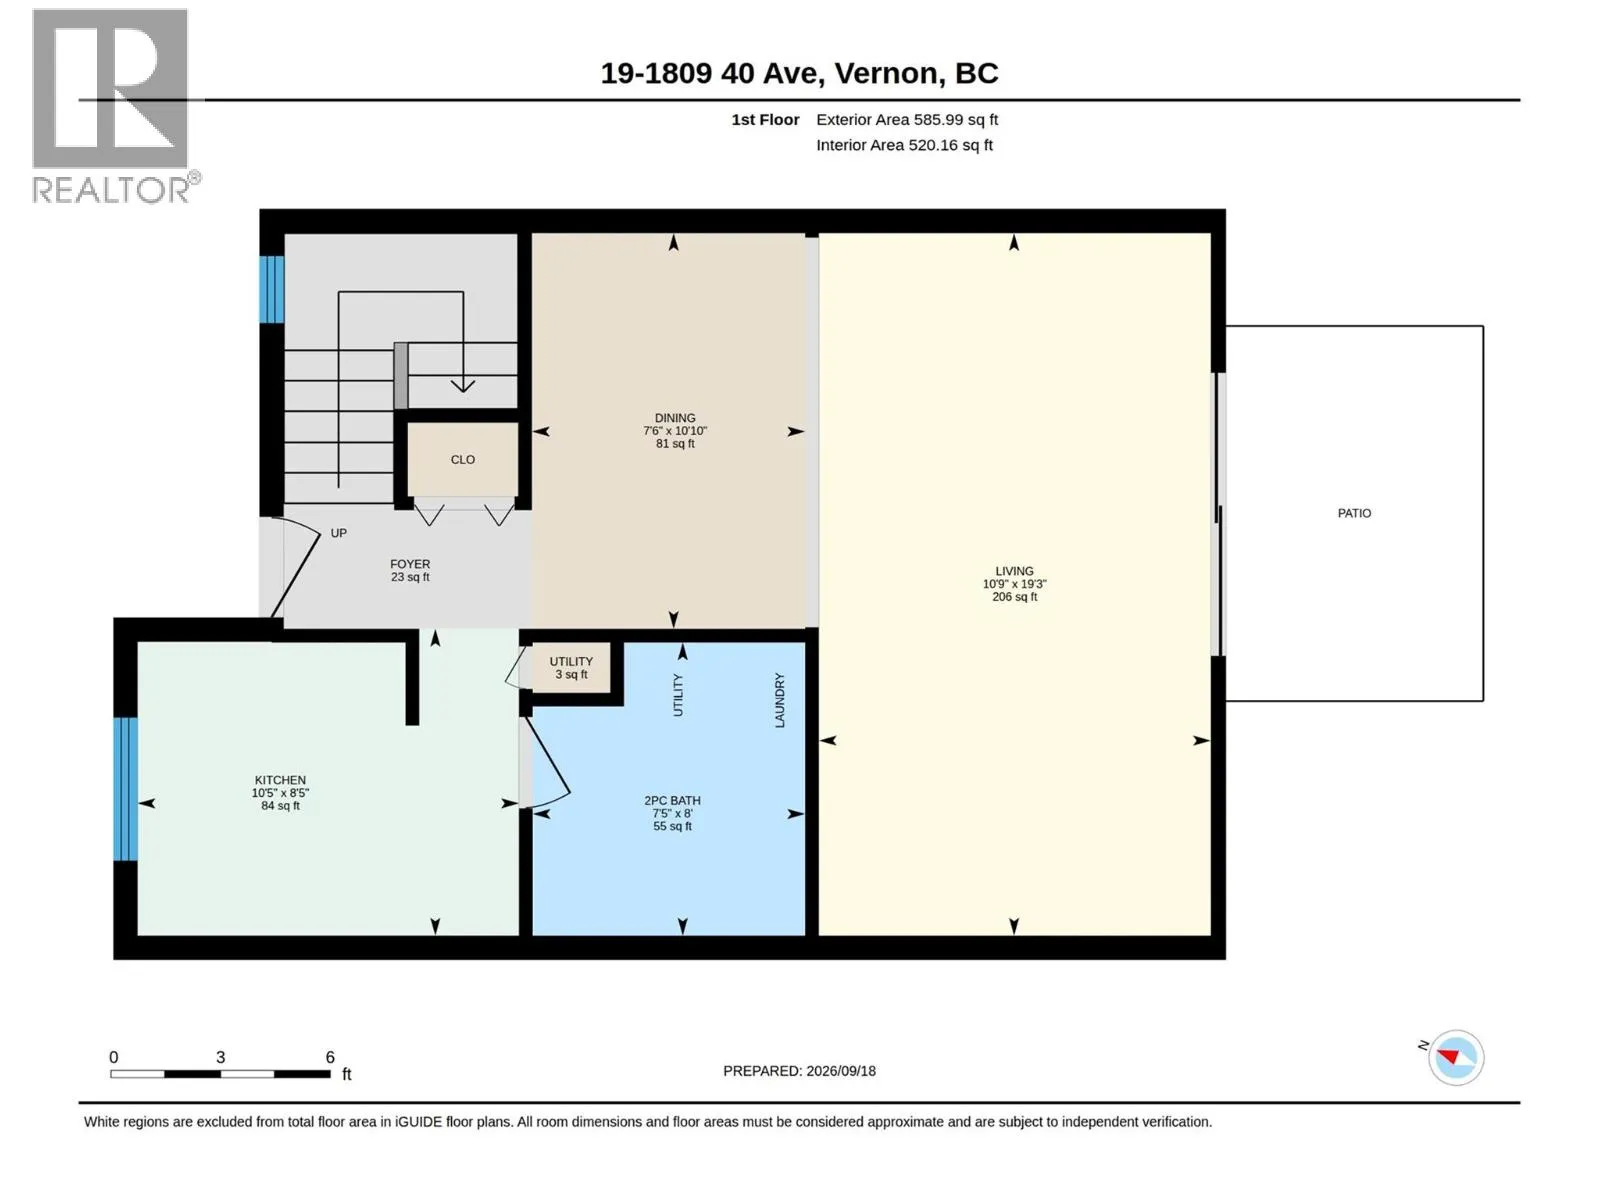
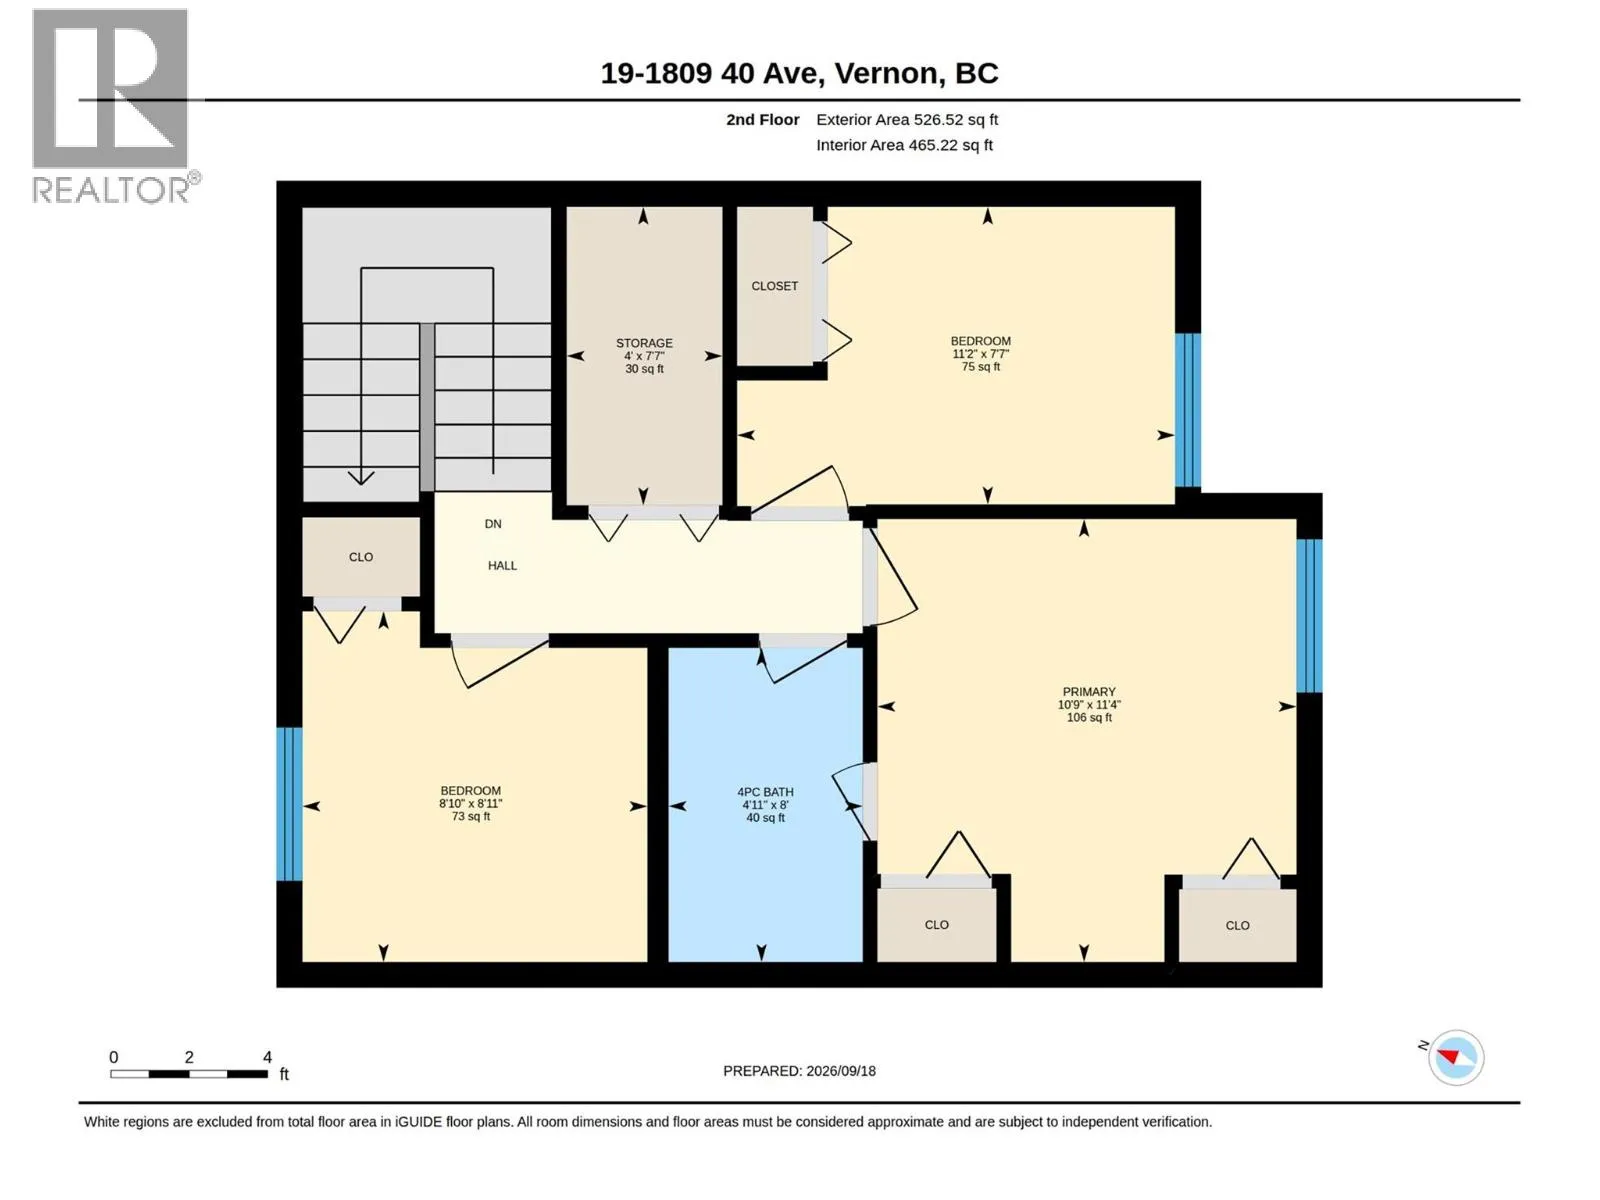
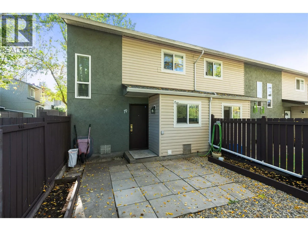
Welcome to this move-in-ready 3-bedroom townhome in Vernon’s convenient Harwood neighbourhood! Freshly painted throughout and featuring a brand-new kitchen with new appliances, this home is ready for immediate possession. The main level offers a spacious living and dining area, new kitchen, convenient 2-piece bath and laundry. Upstairs are 3 bedrooms, including a primary bedroom with direct access to the full bathroom, plus a large walk-in closet/office offering valuable bonus space. Enjoy private, fully fenced front and back yards, perfect for kids, pets or relaxing outdoors. Additional features include updated windows, a full crawl space for extra storage and parking conveniently located close to the unit, with additional rental parking often available. The complex features a huge green-space courtyard, with Girouard Park just steps away. Located in a quiet, family-friendly setting close to shopping, restaurants, grocery stores and Village Green Shopping Centre, with Kal Beach approximately 15 minutes away. An excellent opportunity for first-time buyers, families, downsizers or investors. Pet-friendly strata allows up to 2 dogs or 2 indoor cats (maximum 16"" at the shoulder at maturity), or 1 dog and 1 cat. (id:27476)

Property Highlights

MLS® Number
10401245
Type
Single Family
Community Name
Pleasant Valley Village
Maintenance Fee
345.00
Ownership Type
Strata
Land Size
under 1 acre

Building

Building Type
Row / Townhouse
Storeys
2.00
Square Footage
1111 sqft
Bathrooms Total
2
Bedrooms Total
3
Fireplace Present
No
Basement Type
Basement Features
Building Heating Type
Baseboard heaters
Heating Fuel
Building Cooling Type
Window air conditioner

Utilities

Water
Municipal water
Utility Sewer
Municipal sewage system

Room Layout

Bedroom
Second level
7'7'' x 11'2''
Bedroom
Second level
8'11'' x 8'10''
4pc Bathroom
Second level
Measurements not available
Primary Bedroom
Second level
11'4'' x 10'9''
Storage
Second level
7' x 7'4''
Dining room
Main level
7'6'' x 10'10''
2pc Bathroom
Main level
Measurements not available
Living room
Main level
19'3'' x 10'9''
Kitchen
Main level
8'5'' x 10'5''

Location

Learn more about this property
Listing provided by:
RE/MAX Vernon
MLS® number:
10401245
Agent:
Connor Hutchinson
*Indicates required field
Name is required
Email is required
Please enter a valid phone number (e.g., 416-111-1111).