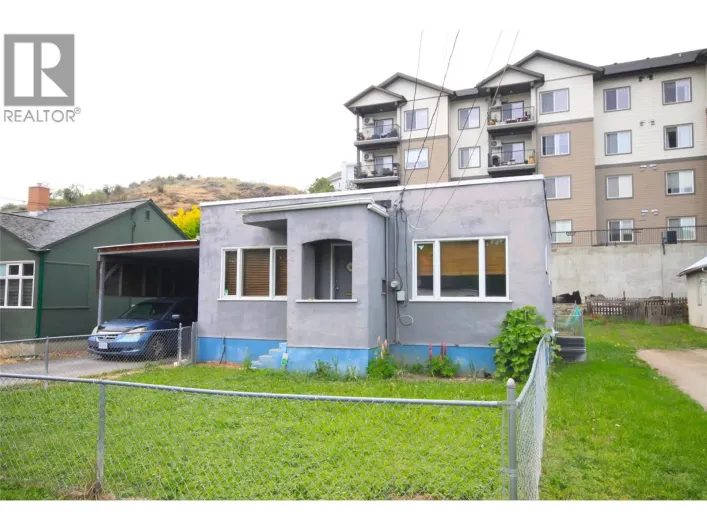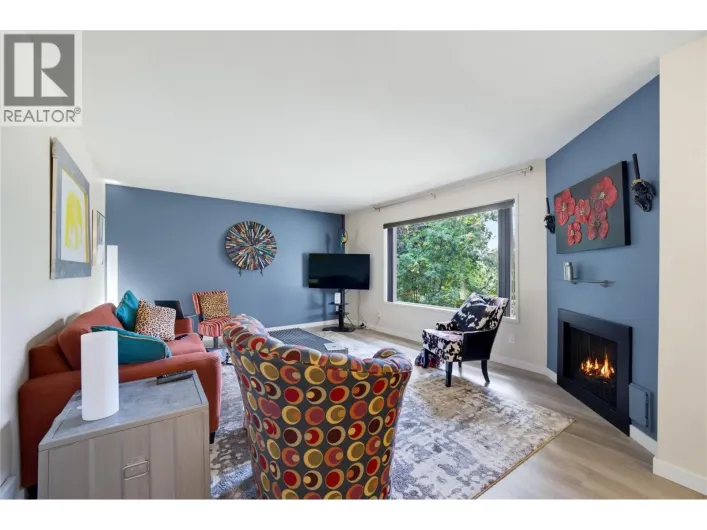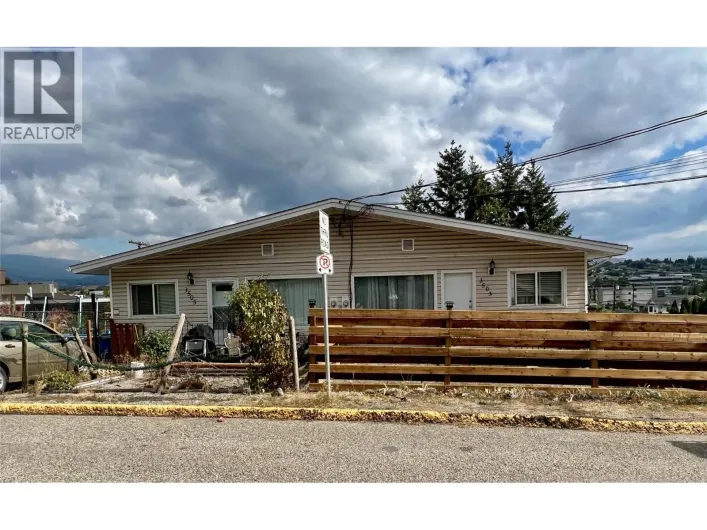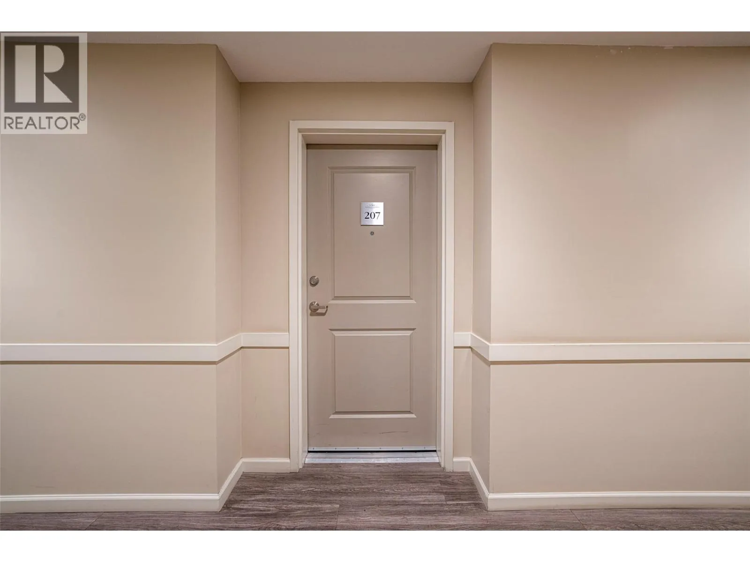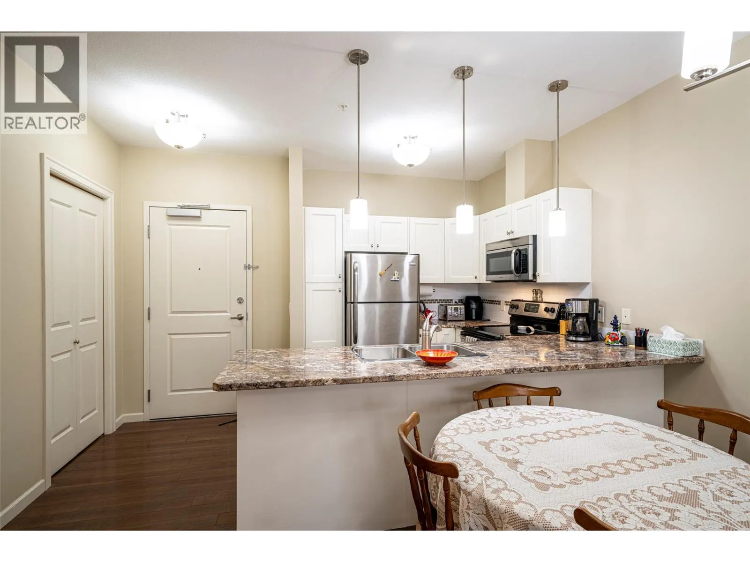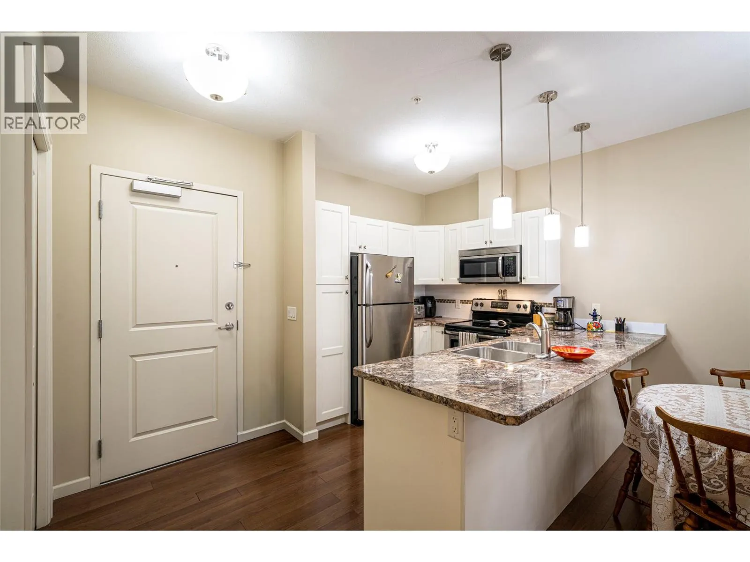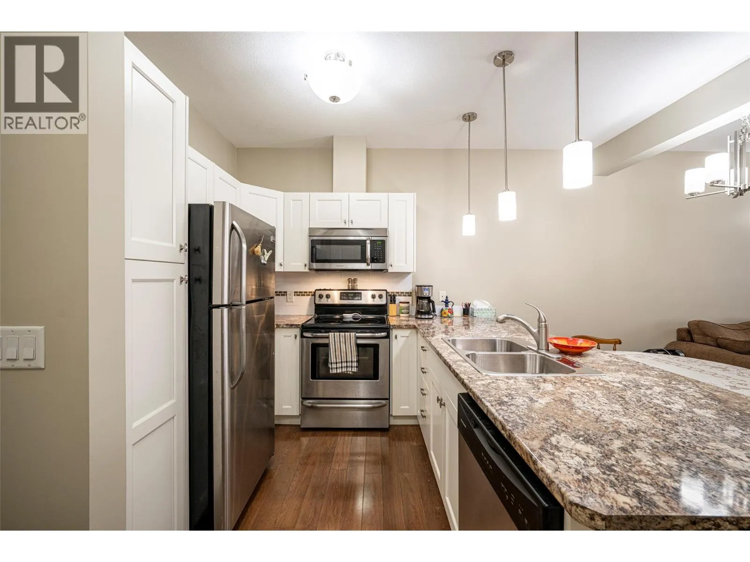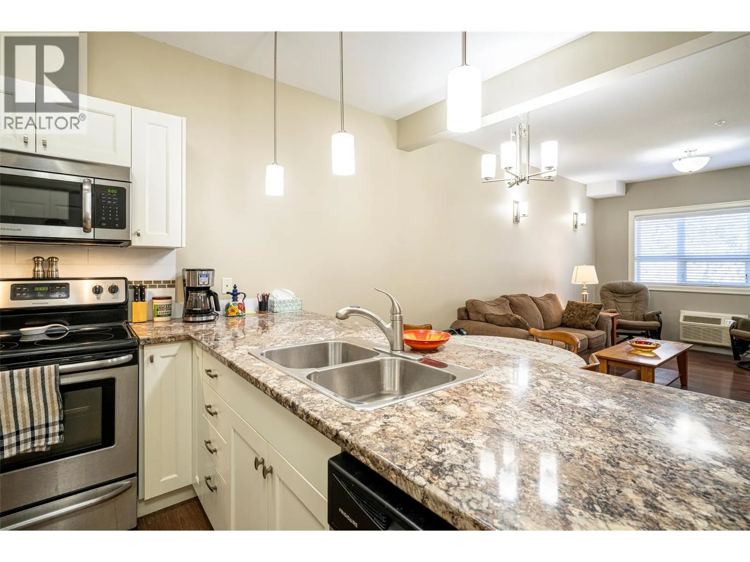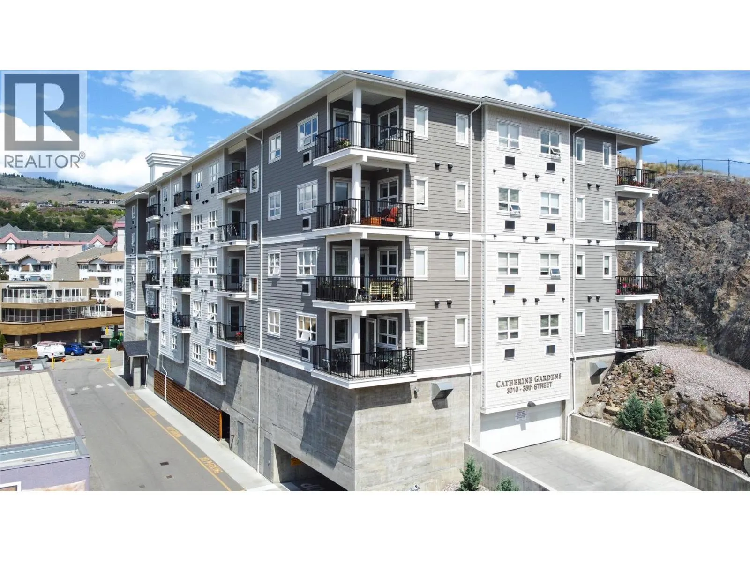
3010 35 Street Unit# 207, Vernon, British Columbia V1T 0A7

Listed for:
$299,900
2 beds
2 baths
Listed 2 days ago
Apartment for rent: 3010 35 Street Unit# 207, Vernon, British Columbia V1T 0A7

View all 33 photos

About

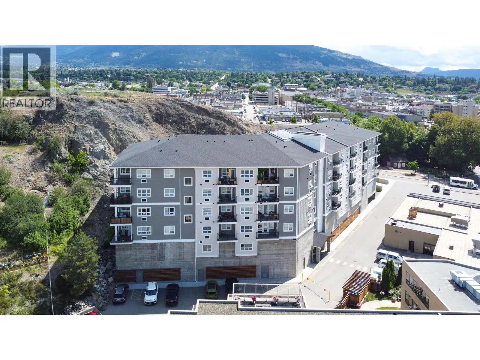
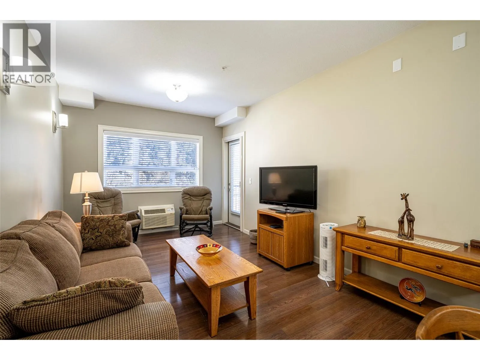
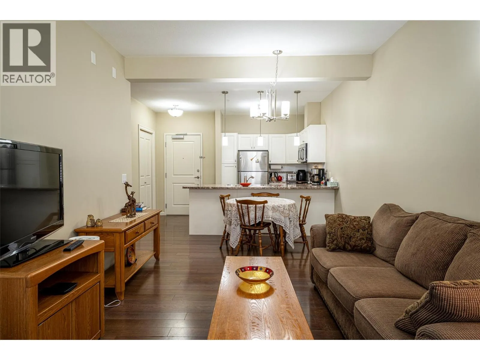
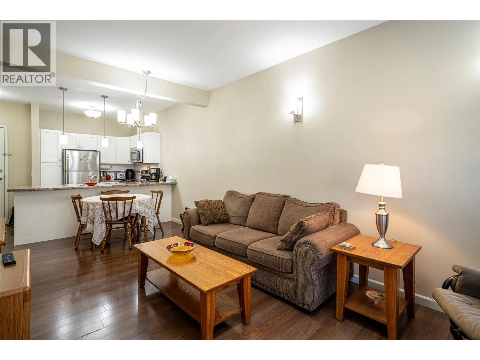
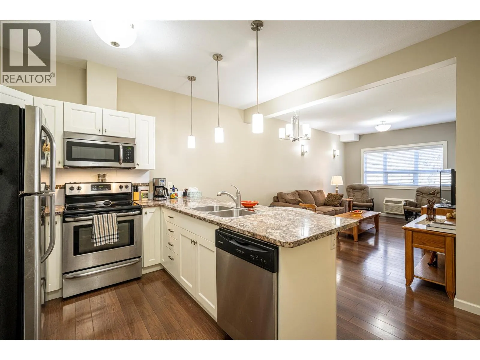
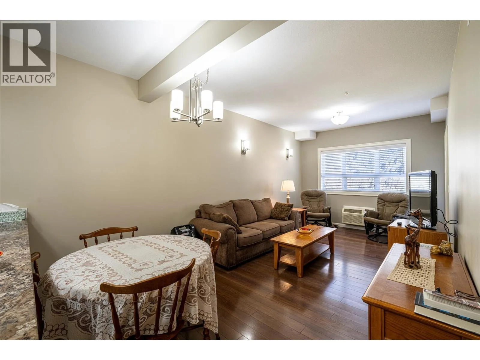
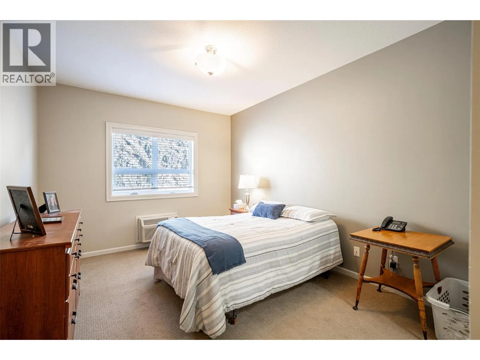
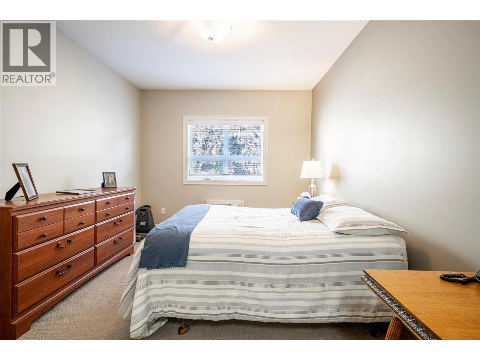
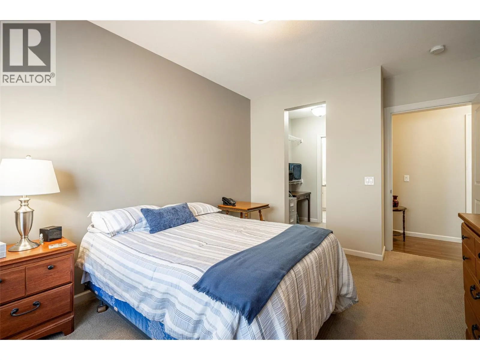
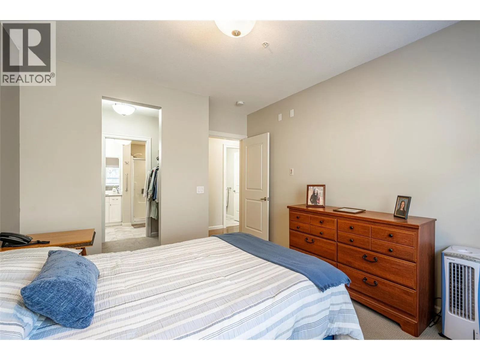
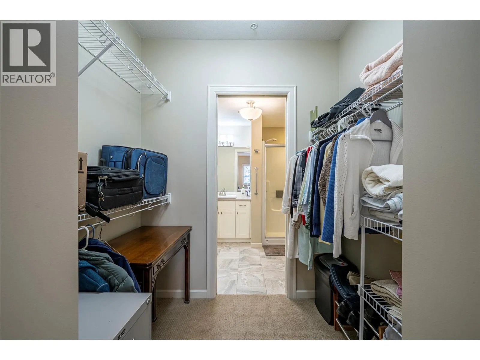
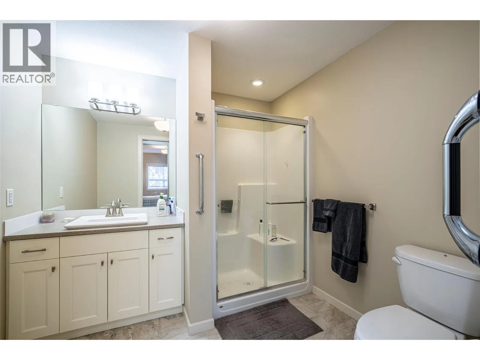
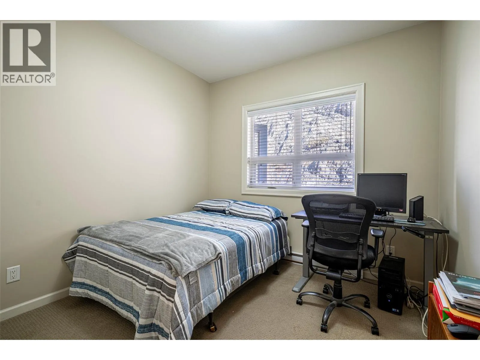
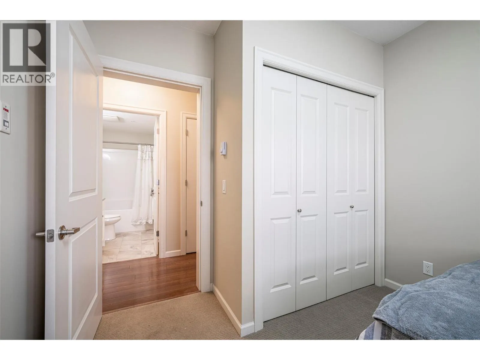
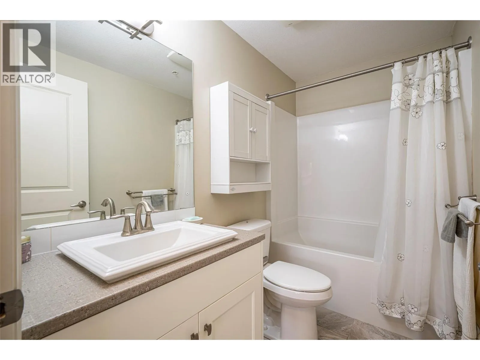
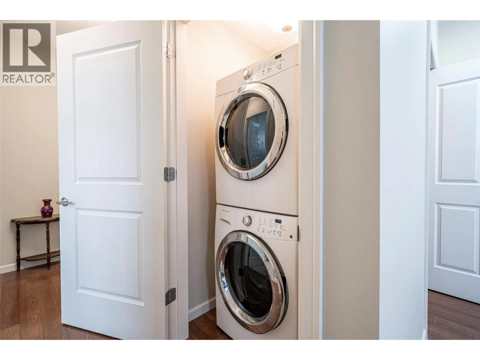
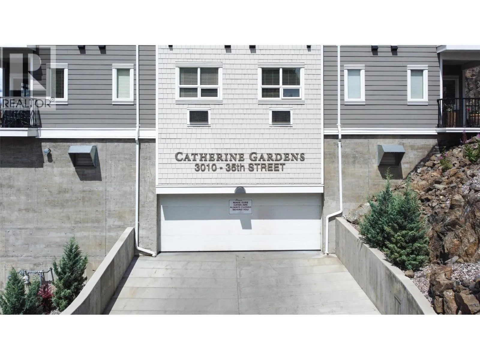
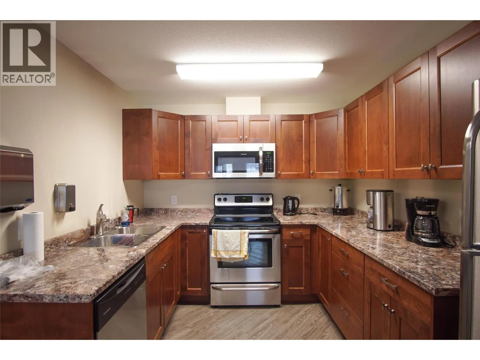
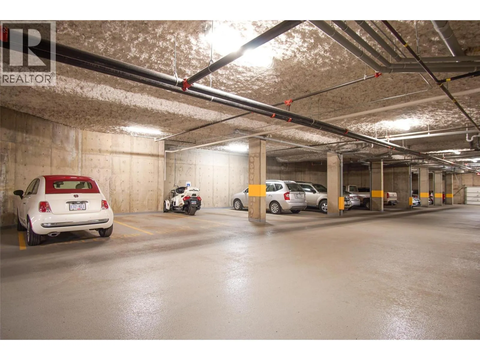
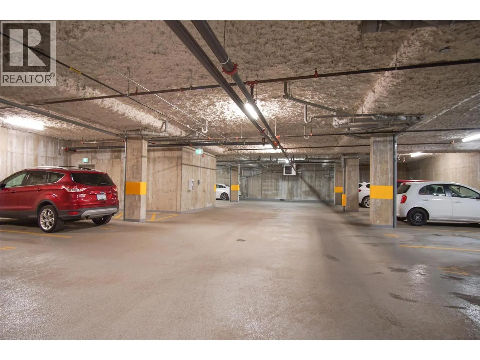
This bright, private 2 bdrm offers an open floor plan with a u-shaped kitchen complete with 4 stainless appliances & a breakfast bar. A deck is located off the living room where you can sit outside & enjoy the quiet & garden view this suite offers. Spacious 2nd bdrm & main bath with soaker tub. The master bdrm is large enough to accommodate a king bed and offers a generous walk-thru closet & ensuite with walk-in shower. Ready for a carefree lifestyle? Catherine Gardens is a non-profit society dedicated to providing affordable 55+ housing and equity protection with the peace of mind of a newer building. No responsibility to sit on a strata council & a maintenance/occupancy fee that covers TAXES, water, hot water, sewer, garbage, snow removal, electrical/plumbing maintenance & repairs, appliance repairs/replacement & landscaping. Owner just needs content & deductible insurance, hydro, cable & telephone! Secure u/g parking + a downtown location just few minutes to all shopping! No property purchase tax & 1 Year Schubert Center Membership. Pet friendly so bring your dog or cat! (id:27476)

Property Highlights

MLS® Number
10402549
Type
Single Family
Community Name
Catherine Gardens
Maintenance Fee
632.02
Ownership Type
Leasehold
Land Size
under 1 acre
Parking Space Total
1

Building

Building Type
Apartment
Storeys
1.00
Square Footage
935 sqft
Bathrooms Total
2
Bedrooms Total
2
Amenities
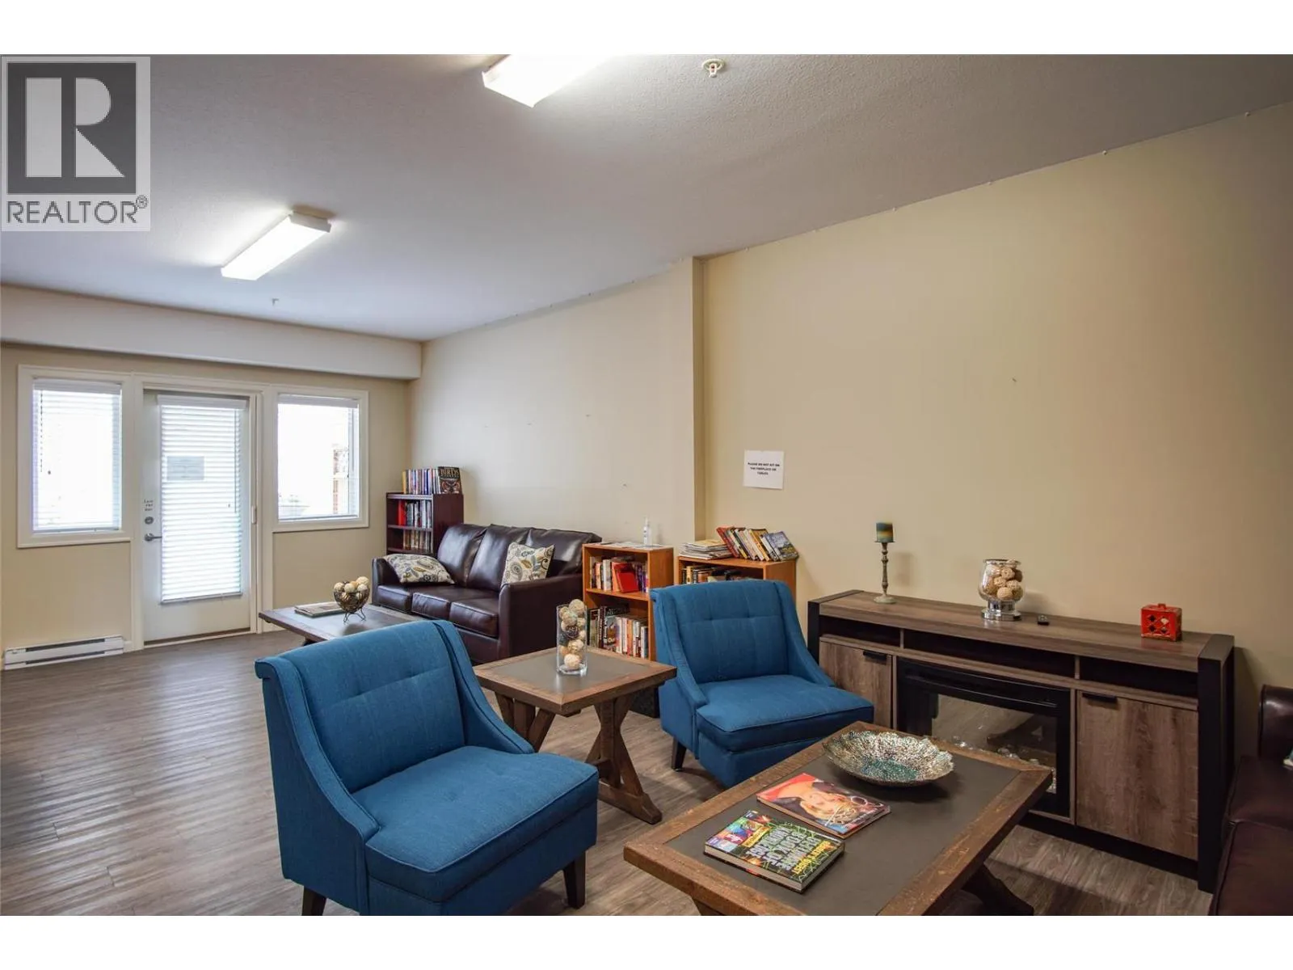
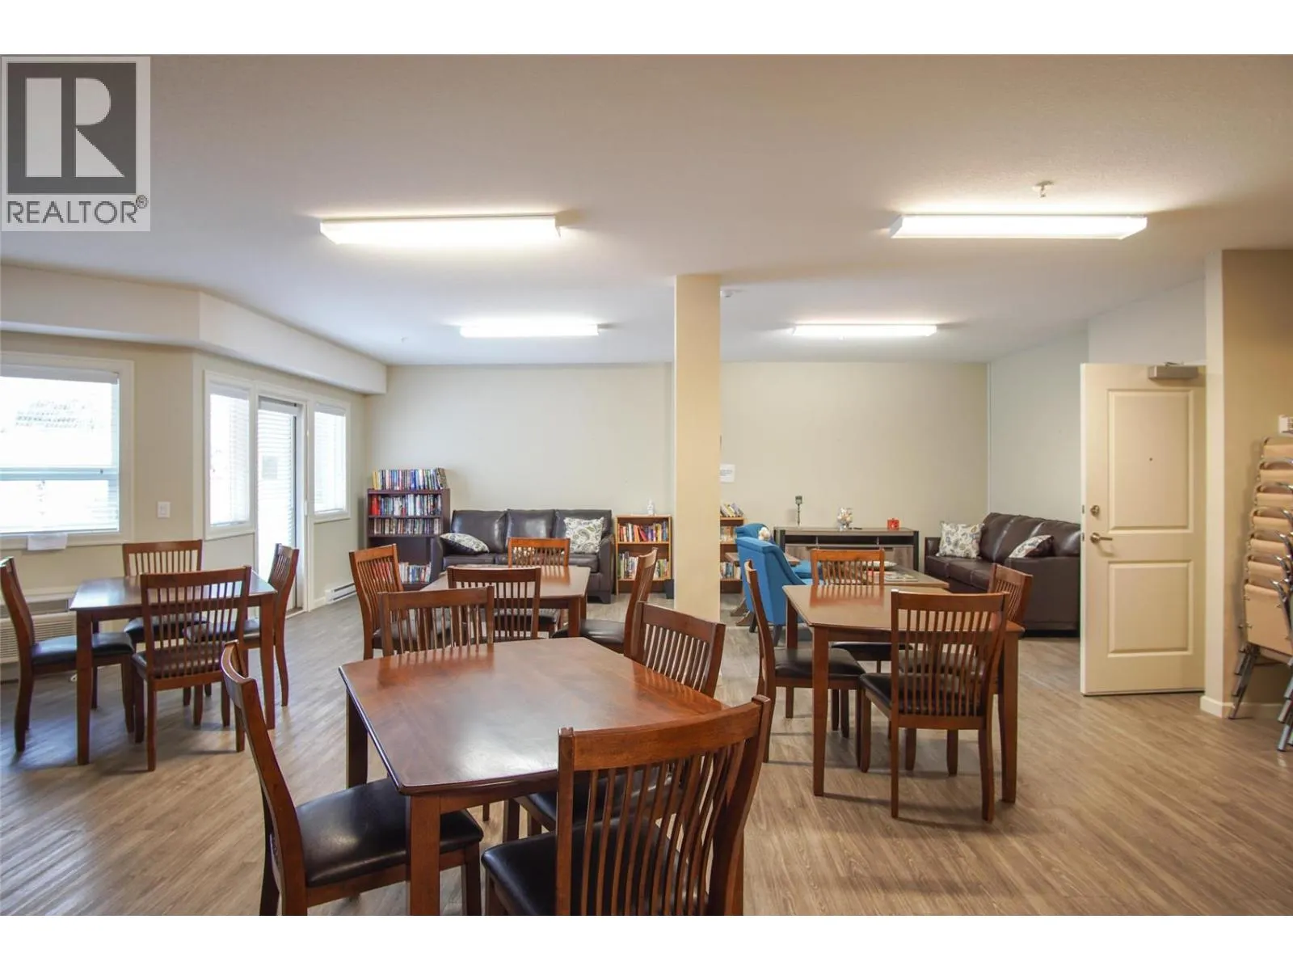
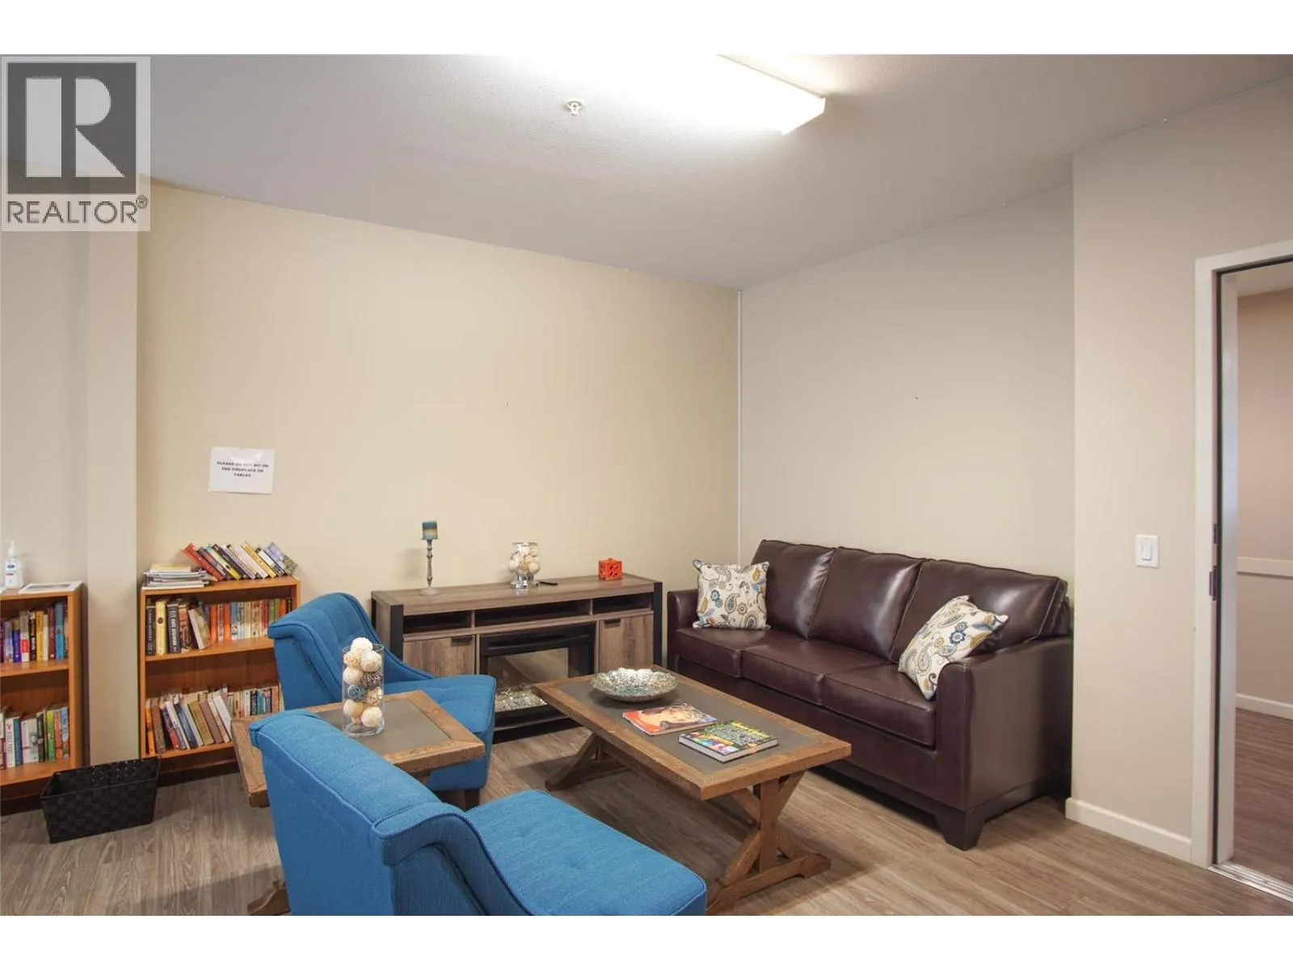
Party Room Recreation, Shopping
Exterior Finish
Stone, Other
Fireplace Present
No
Basement Type
Basement Features
Building Heating Type
Baseboard heaters
Heating Fuel
Electric
Building Cooling Type
Wall unit

Utilities

Water
Municipal water
Utility Sewer
Municipal sewage system

Room Layout

4pc Bathroom
Main level
4'11'' x 8'9''
Bedroom
Main level
9'8'' x 9'1''
3pc Ensuite bath
Main level
7'7'' x 8'6''
Primary Bedroom
Main level
14'8'' x 10'9''
Dining room
Main level
10'7'' x 5'0''
Kitchen
Main level
13'1'' x 7'2''
Living room
Main level
15'0'' x 10'10''

Location

Learn more about this property
Listing provided by:
Royal LePage Downtown Realty
MLS® number:
10402549
Agent:
Kelly Brown
*Indicates required field
Name is required
Email is required
Please enter a valid phone number (e.g., 416-111-1111).

Street Spotlight - For sale