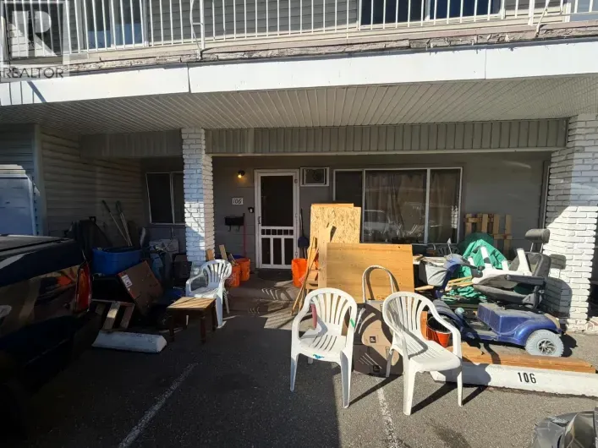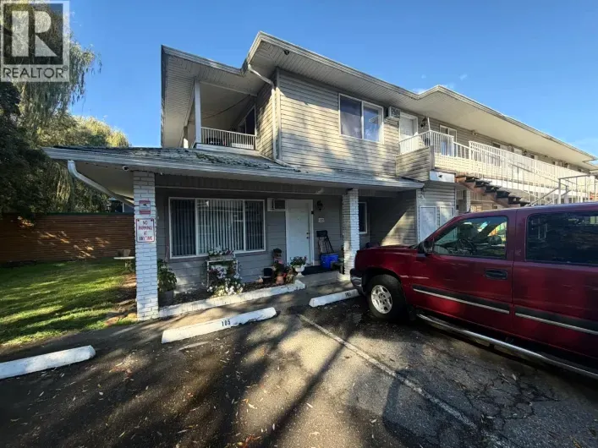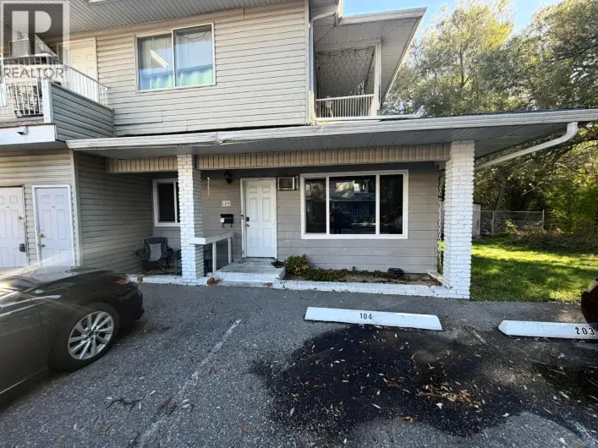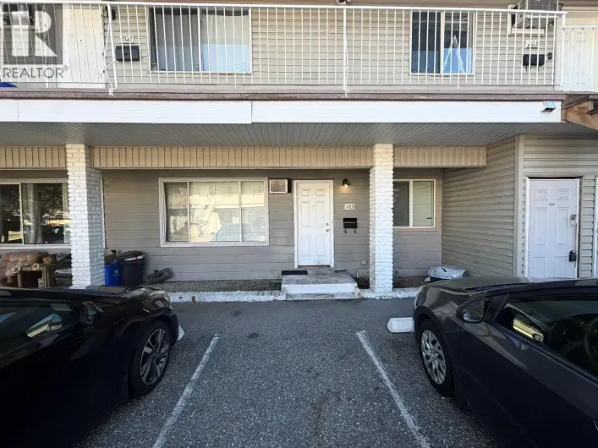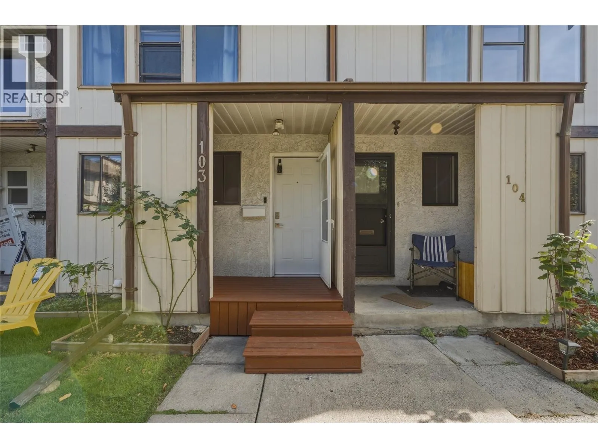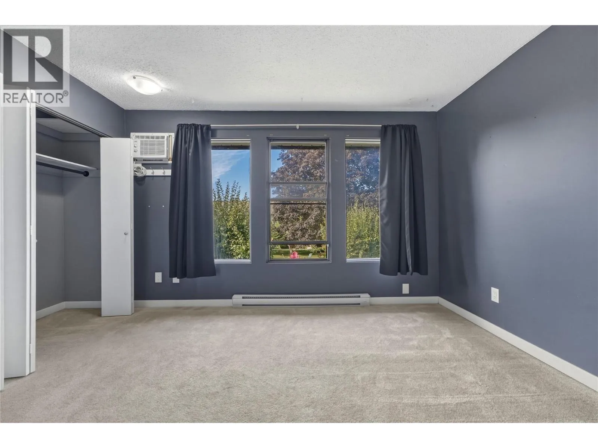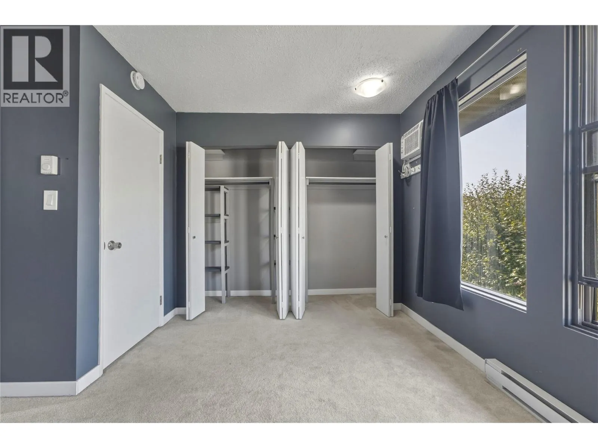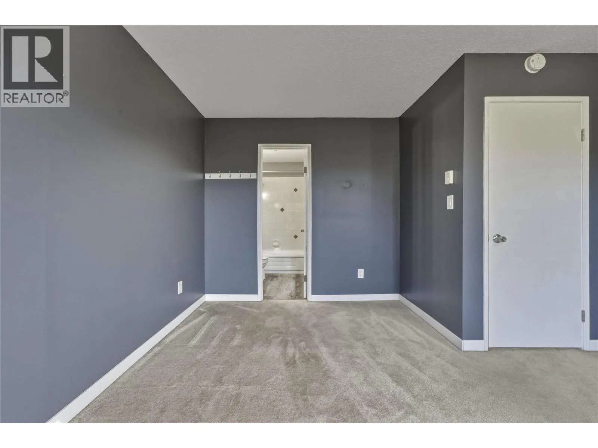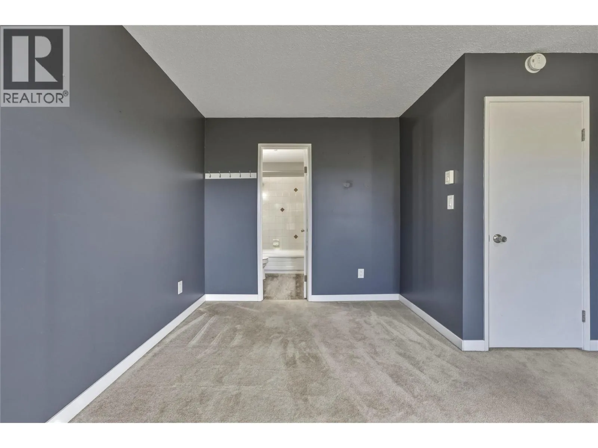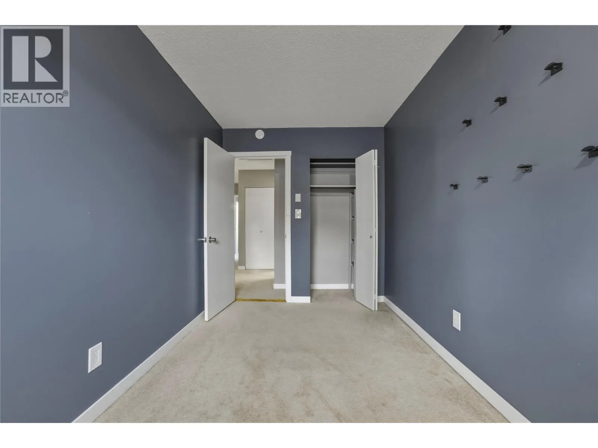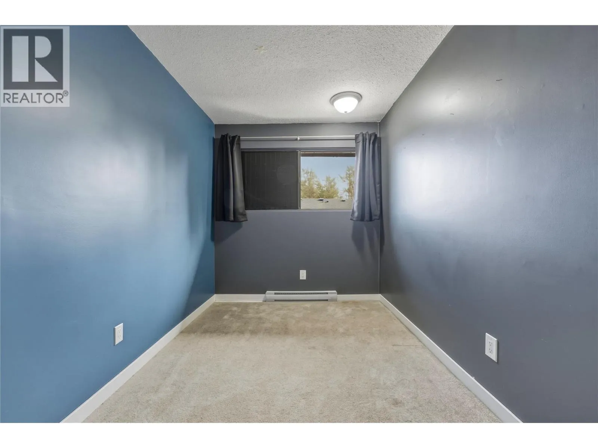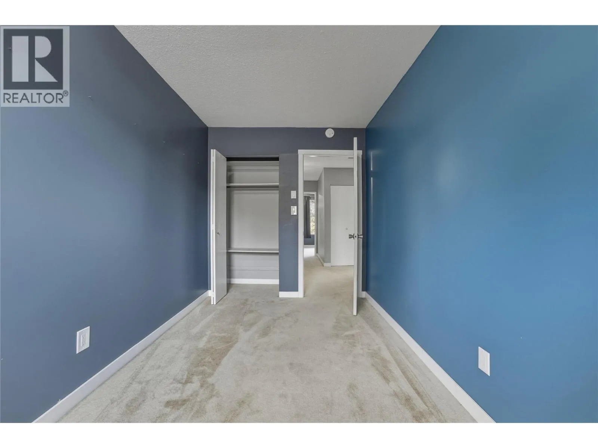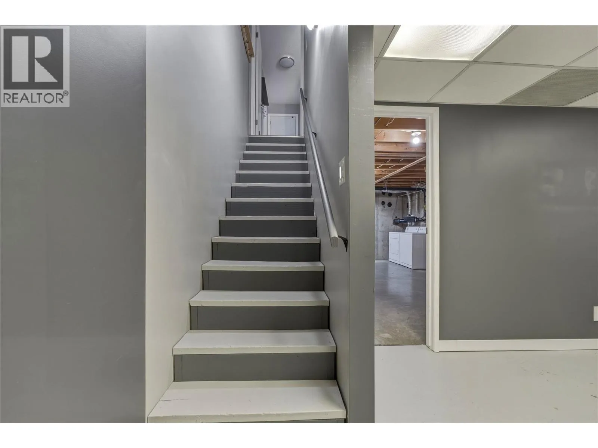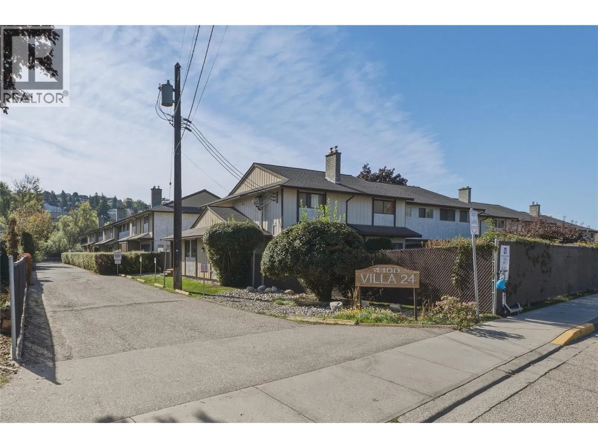
4100 24 Avenue Unit# 103, Vernon, British Columbia V1T 1M2

Listed for:
$399,000
3 beds
2 baths
Listed 15 days ago
Row / Townhouse for rent: 4100 24 Avenue Unit# 103, Vernon, British Columbia V1T 1M2

View all 58 photos

About

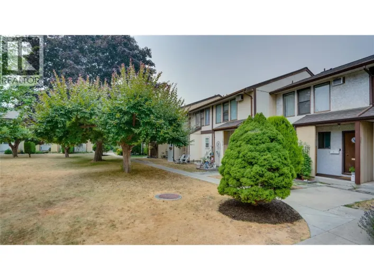
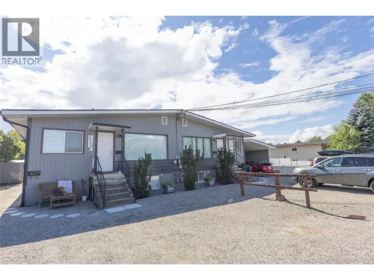
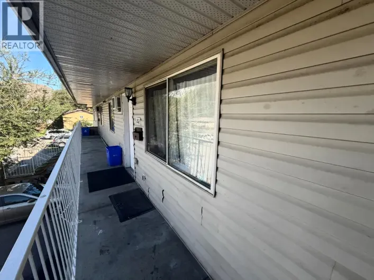
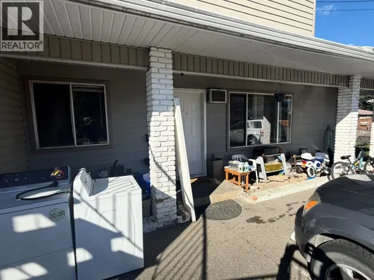
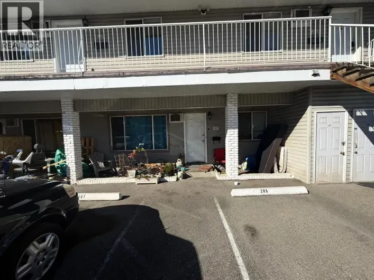
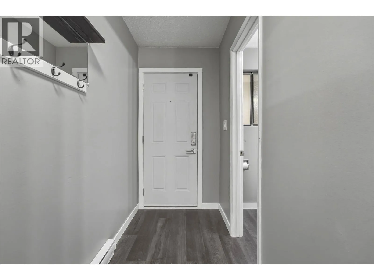
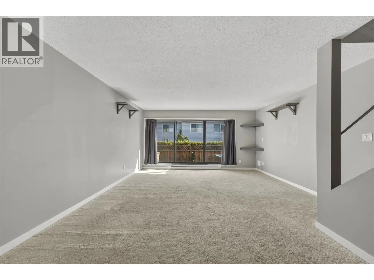
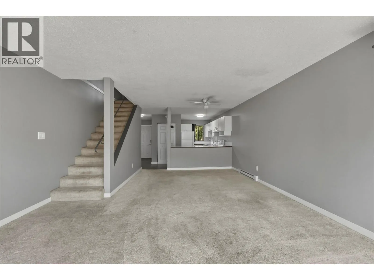
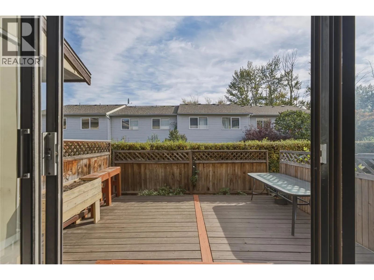
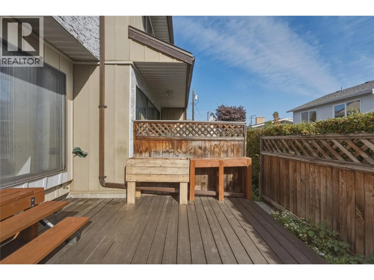
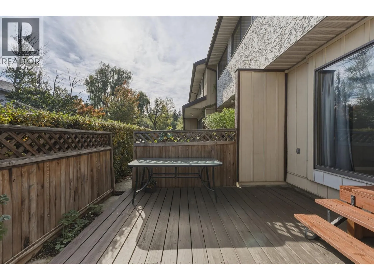
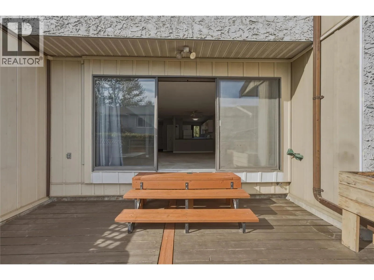
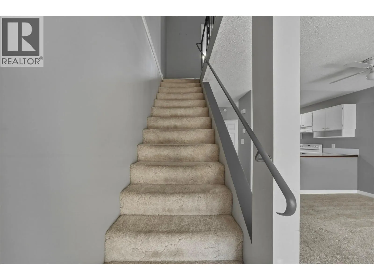
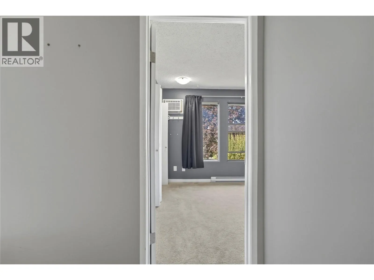
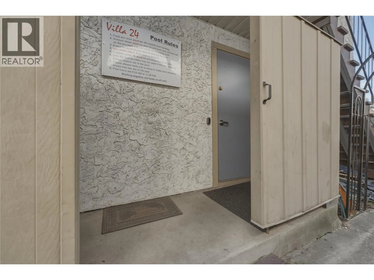
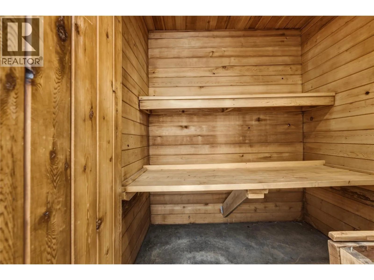
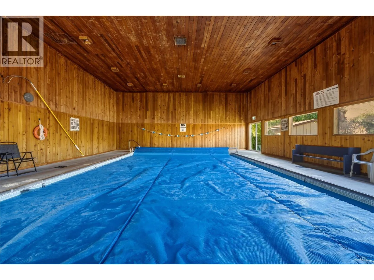
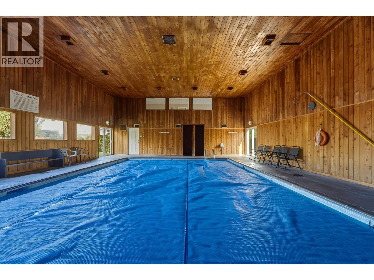
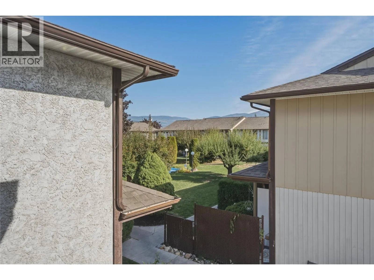
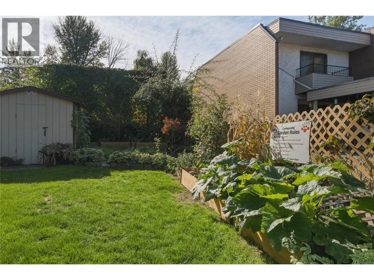
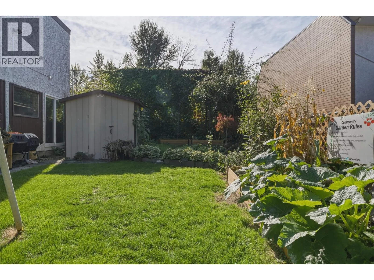
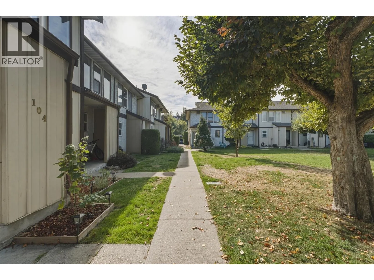
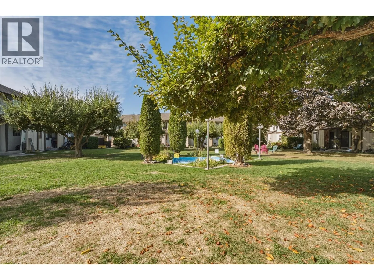
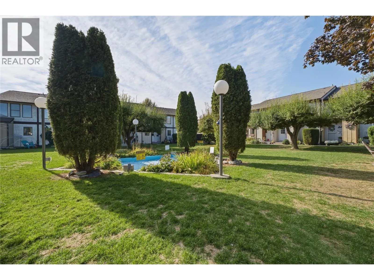
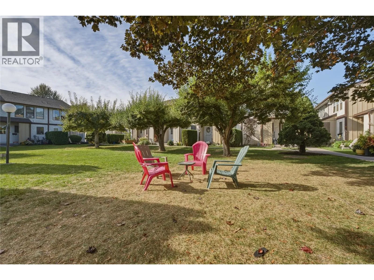
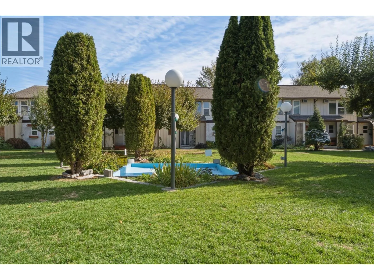
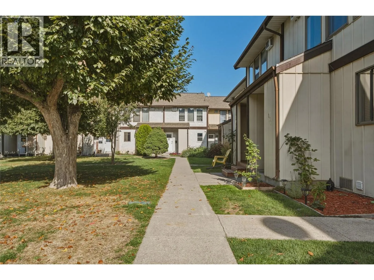
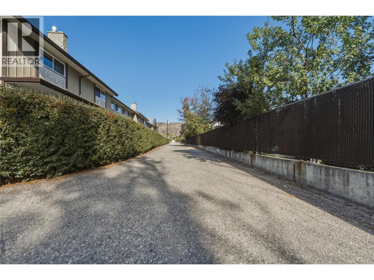
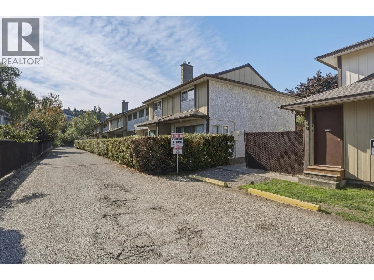
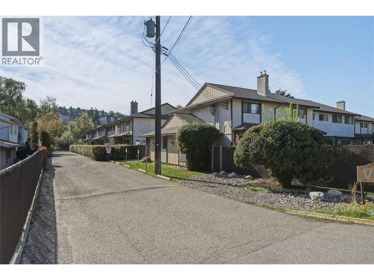
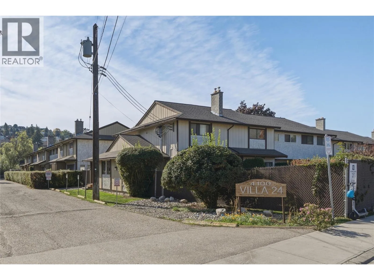
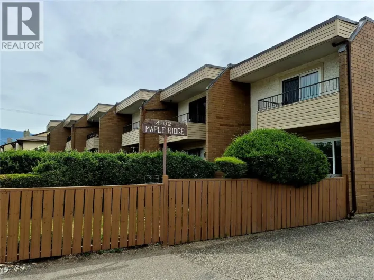
Spacious 3 bedroom, 2 bathroom townhouse in the popular Villa 24 community, offering comfortable living in a well established Vernon neighbourhood. This home provides plenty of room for families, first time buyers or those looking for a low maintenance lifestyle. The main living areas offer a practical layout with generous space for everyday living, entertaining and relaxing, while three bedrooms provide flexibility for family, guests or a home office. Villa 24 is known for its spacious courtyard surrounded by mature landscaping, creating a peaceful and private setting for residents to enjoy. The courtyard provides a safe outdoor space, while the complex also offers a shared swimming pool, sauna room and meeting room for residents to enjoy. With established grounds and a welcoming community atmosphere, there is plenty of opportunity to enjoy the outdoors without the maintenance of a large yard. Located close to shopping, schools, parks, transit and many of Vernon’s everyday amenities, this centrally located townhouse offers both convenience and value. A great opportunity to own a spacious home in a well maintained community with amenities that add to the enjoyment of everyday living. (id:27476)

Property Highlights

MLS® Number
10402958
Type
Single Family
Community Name
Villa 24
Maintenance Fee
402.65
Ownership Type
Strata
Land Size
under 1 acre

Building

Building Type
Row / Townhouse
Storeys
3.00
Square Footage
1811 sqft
Bathrooms Total
2
Bedrooms Total
3
Exterior Finish
Stucco
Fireplace Present
No
Basement Type
Basement Features
Building Heating Type
Baseboard heaters
Heating Fuel
Building Cooling Type
Wall unit

Utilities

Water
Municipal water
Utility Sewer
Municipal sewage system

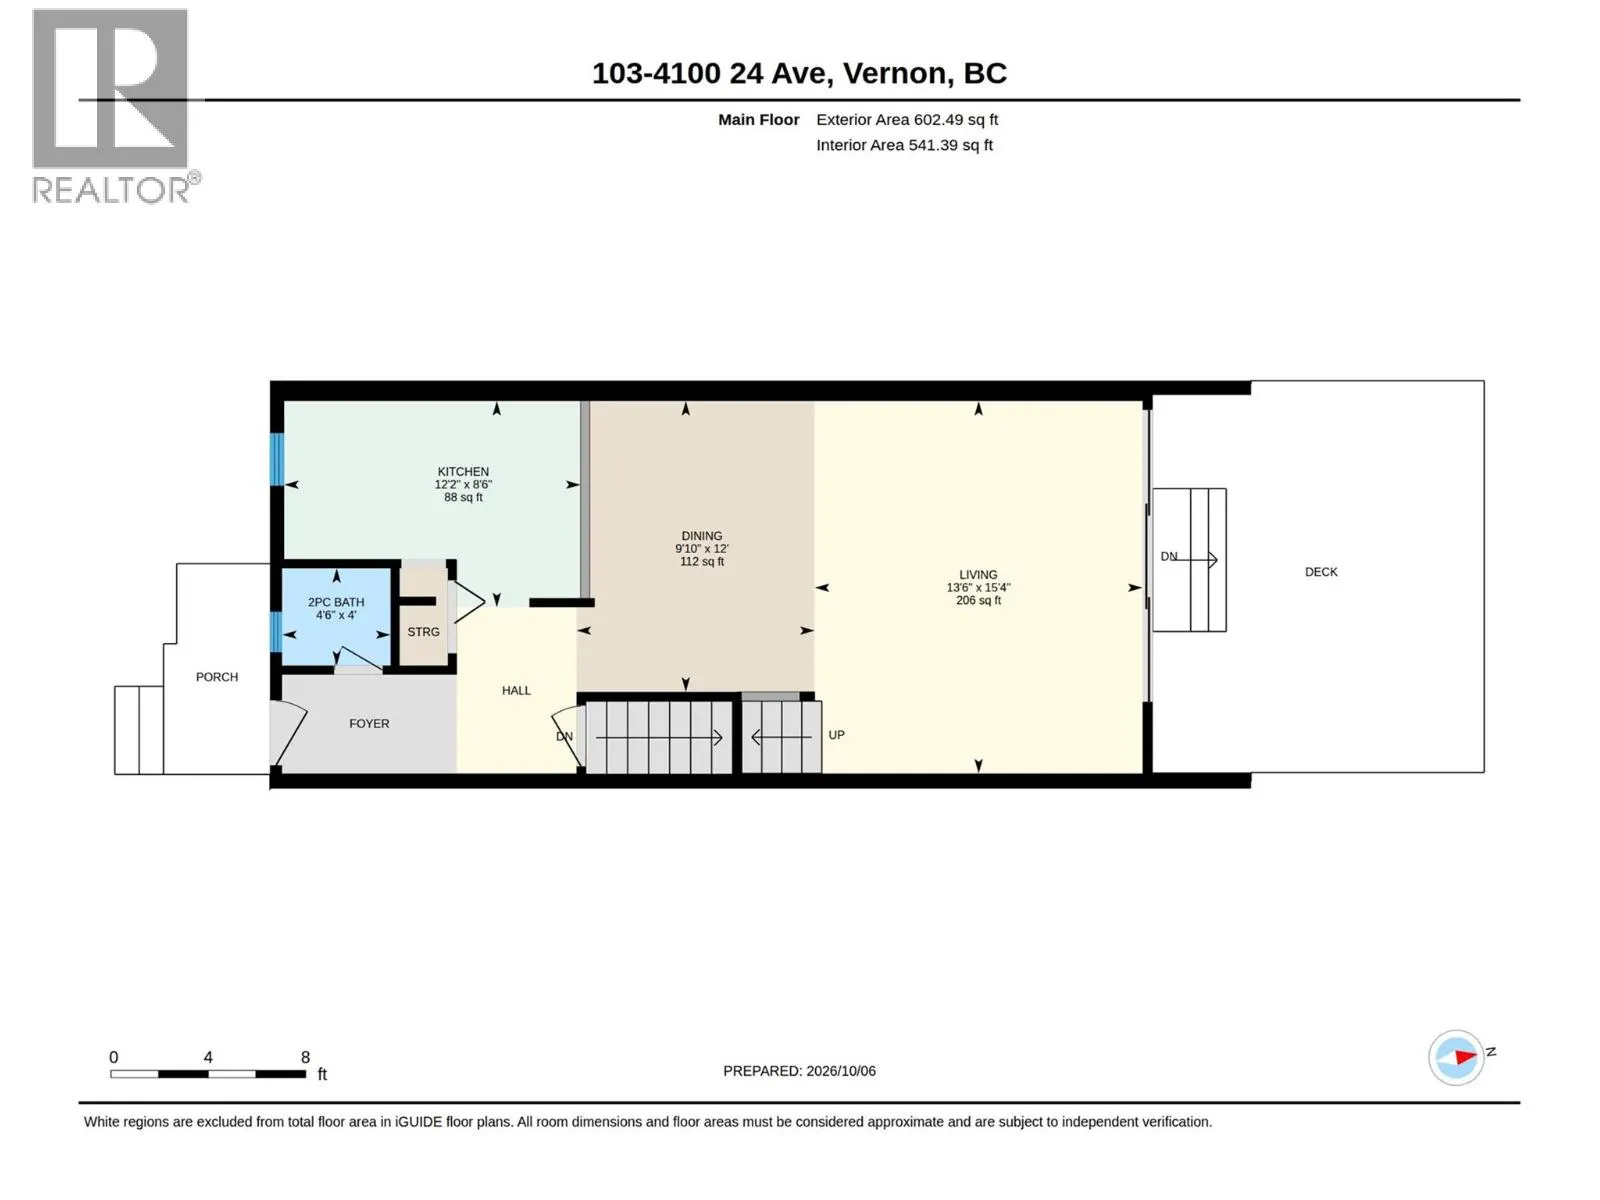
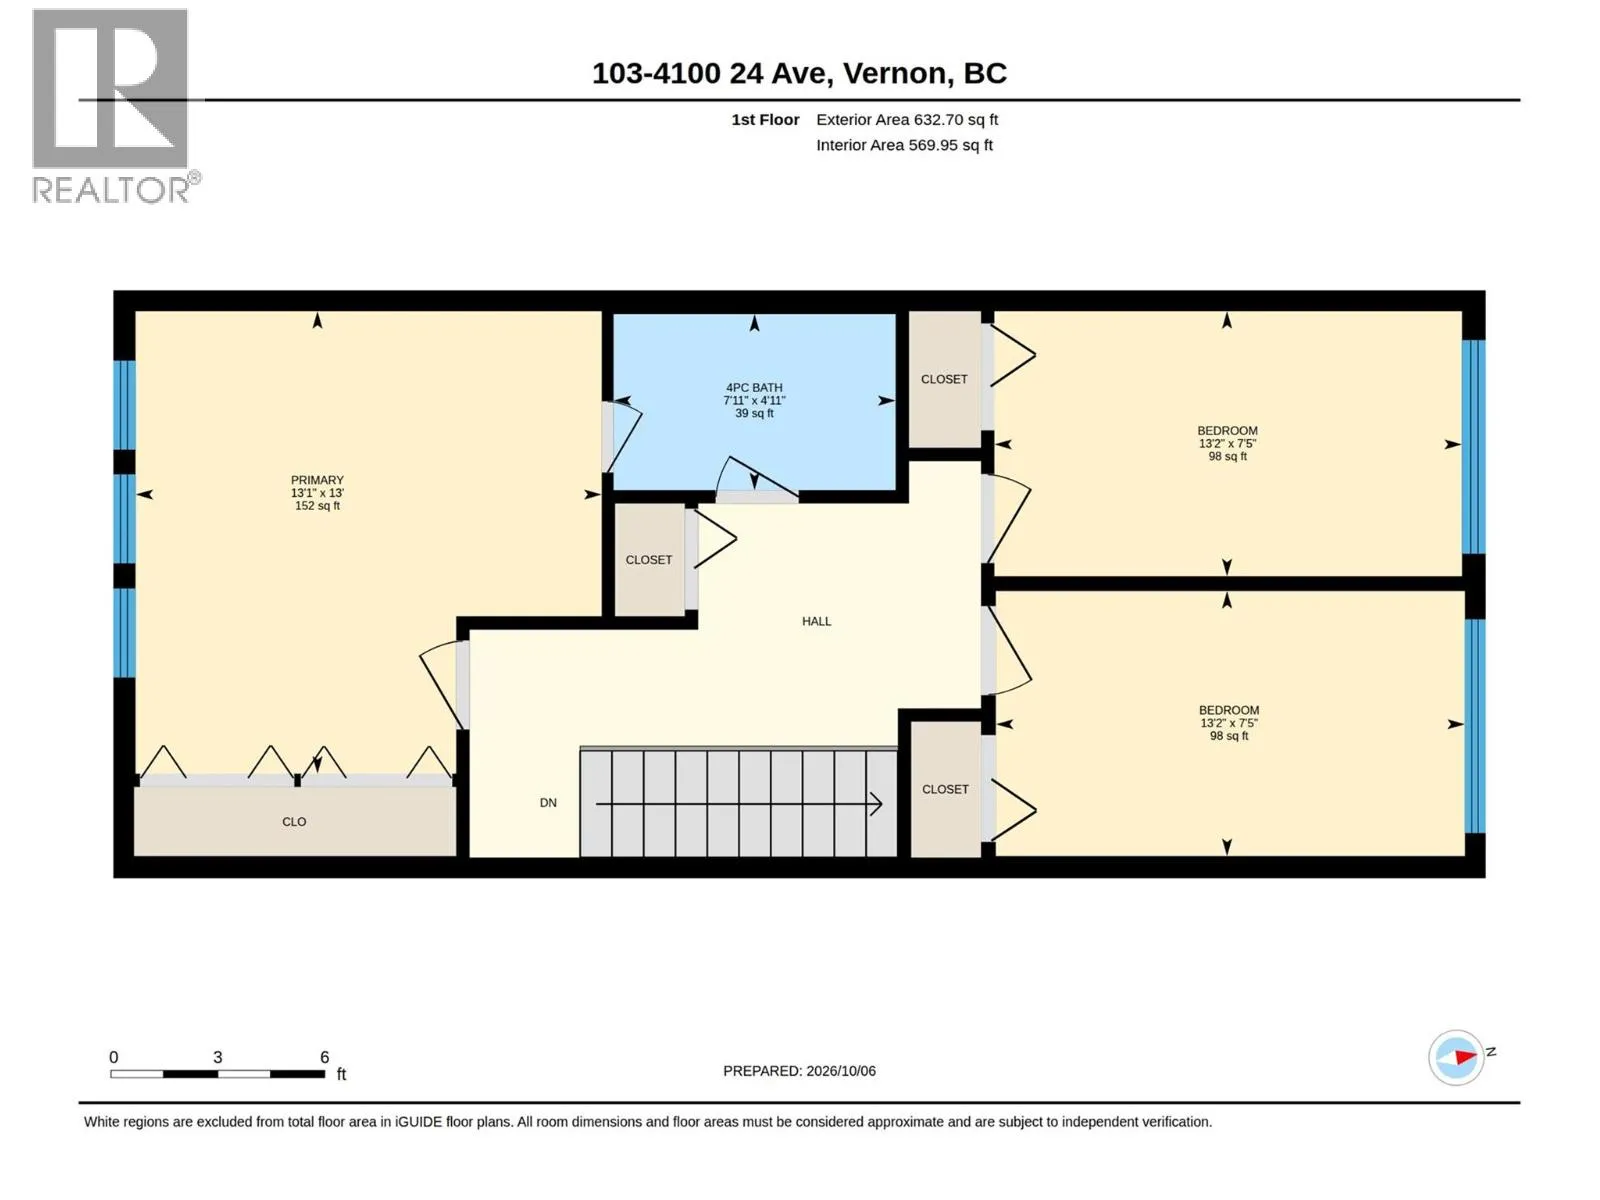
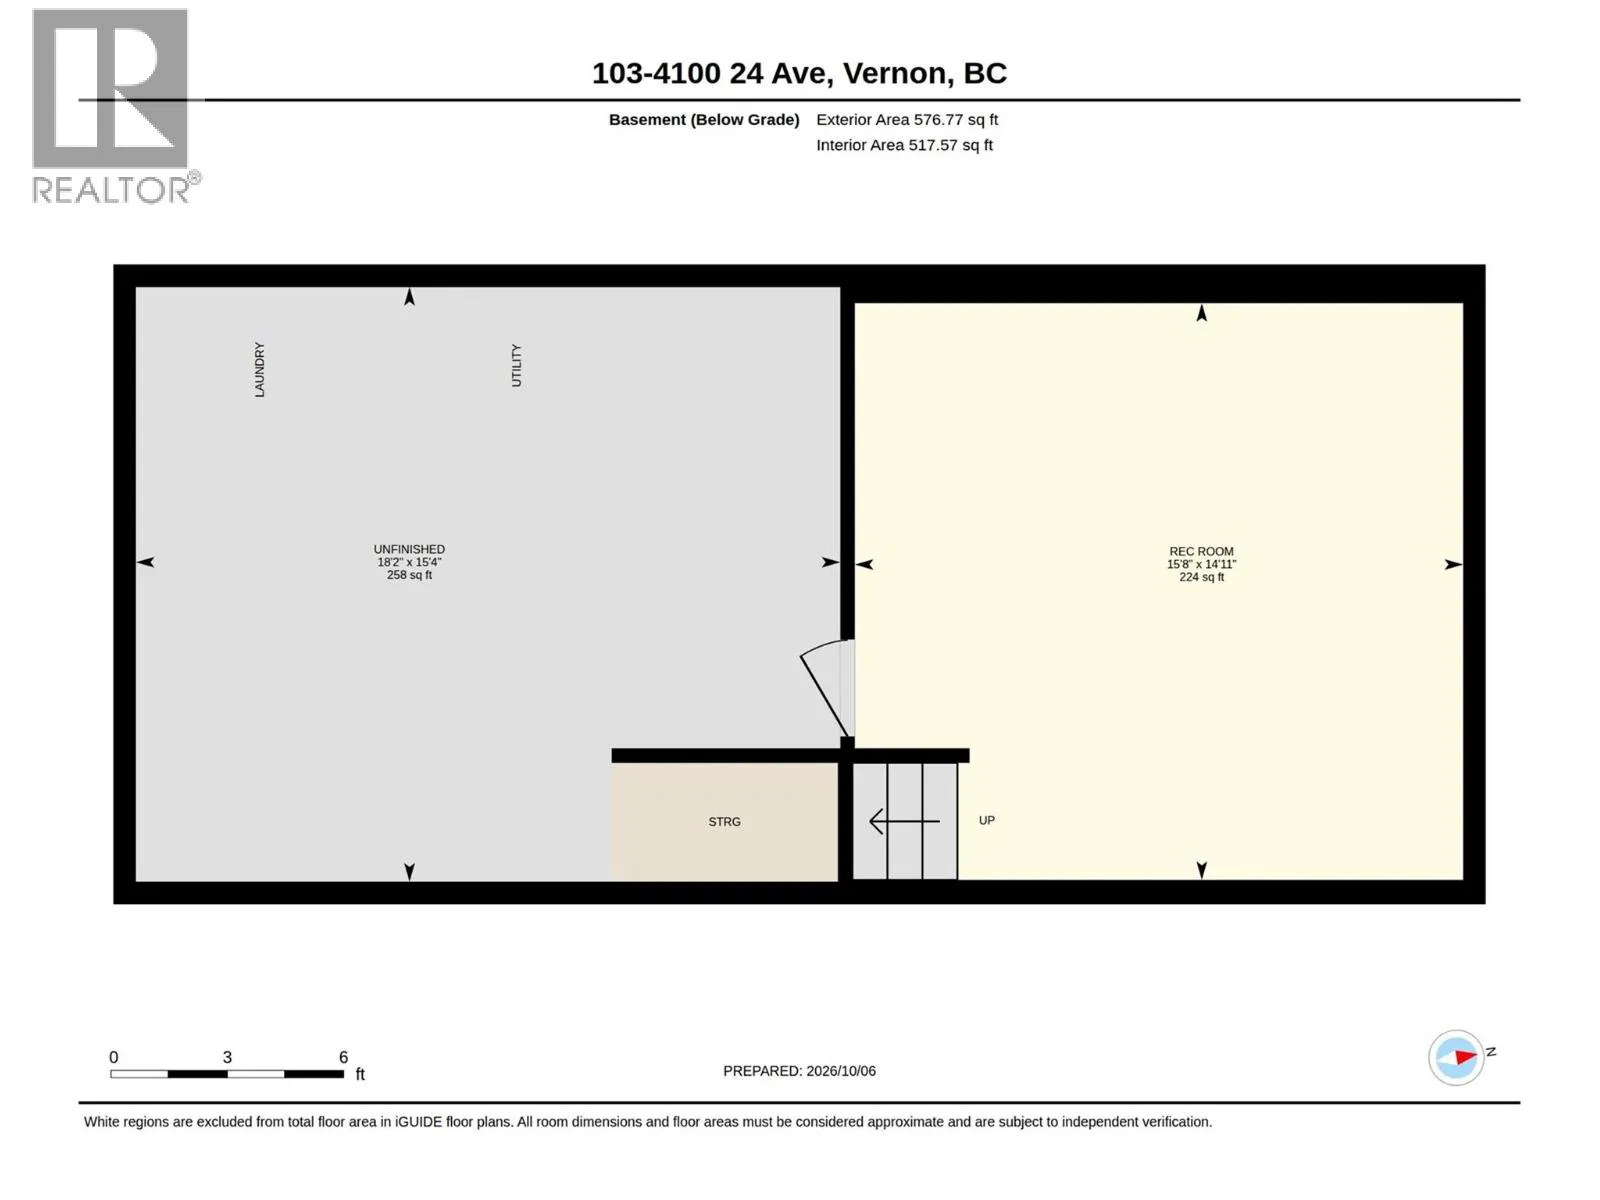
Room Layout

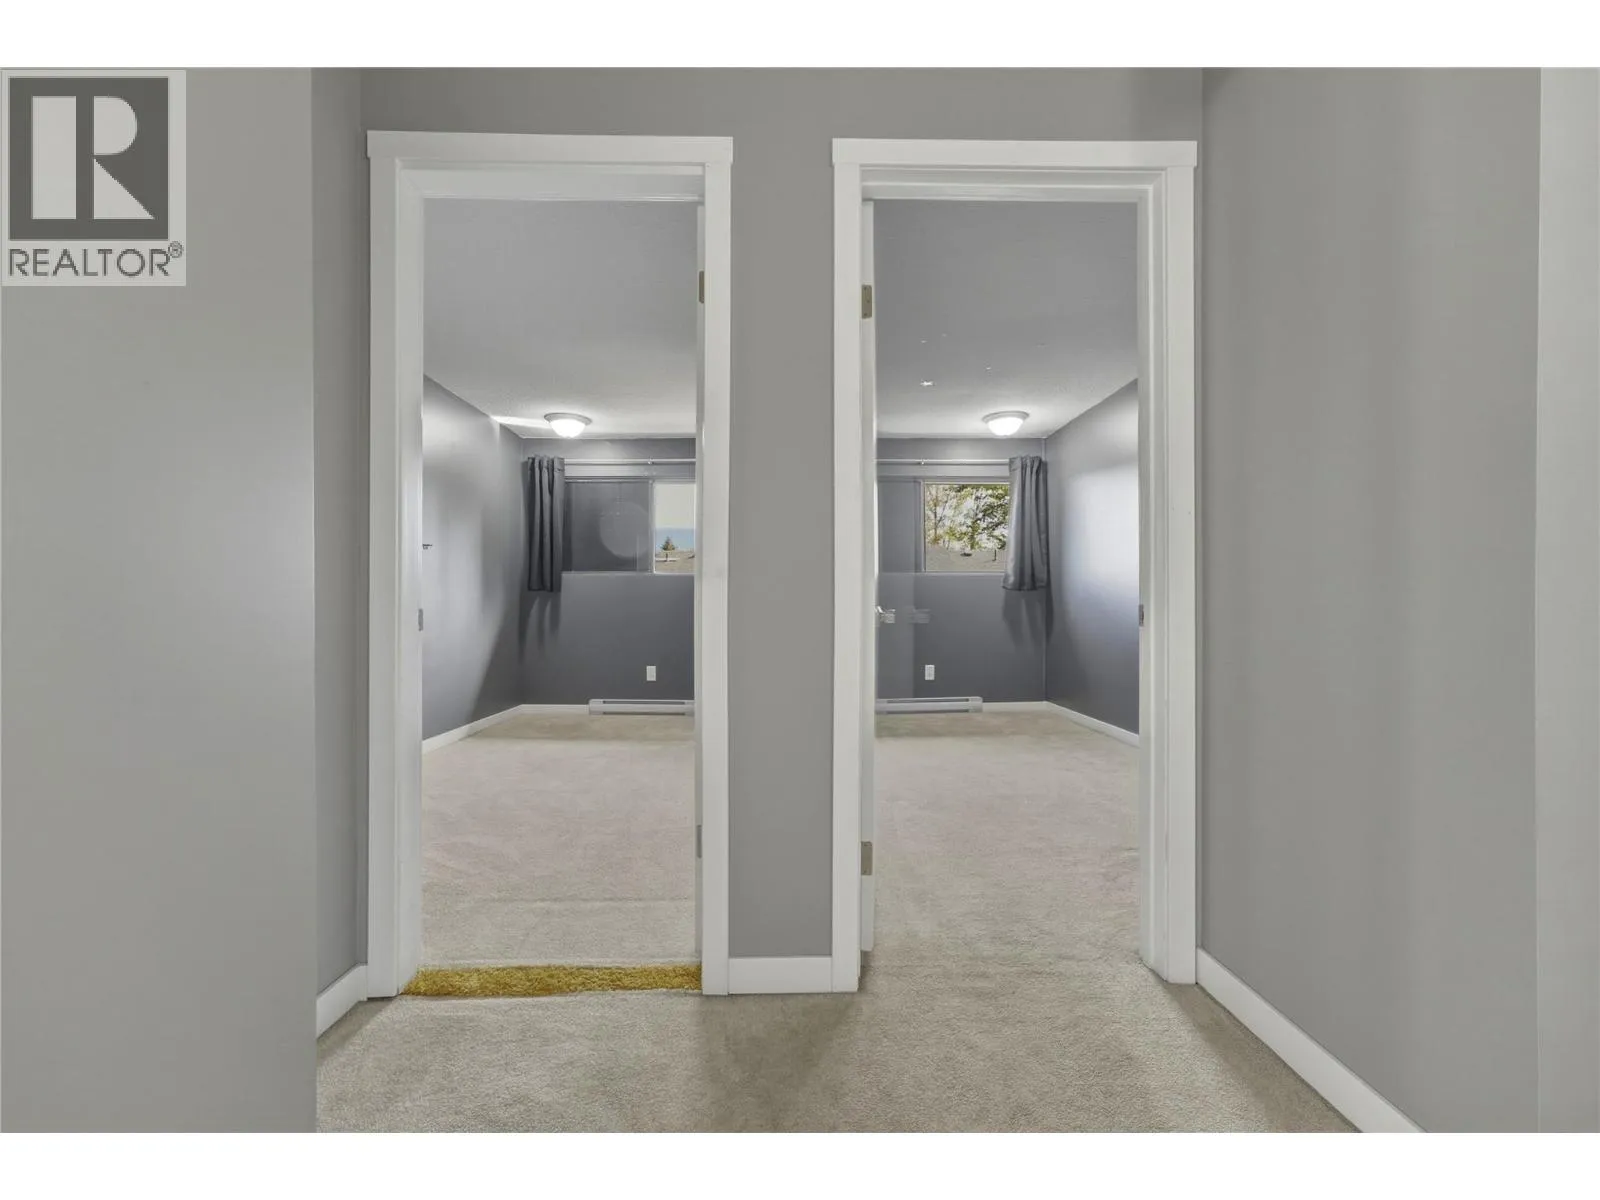
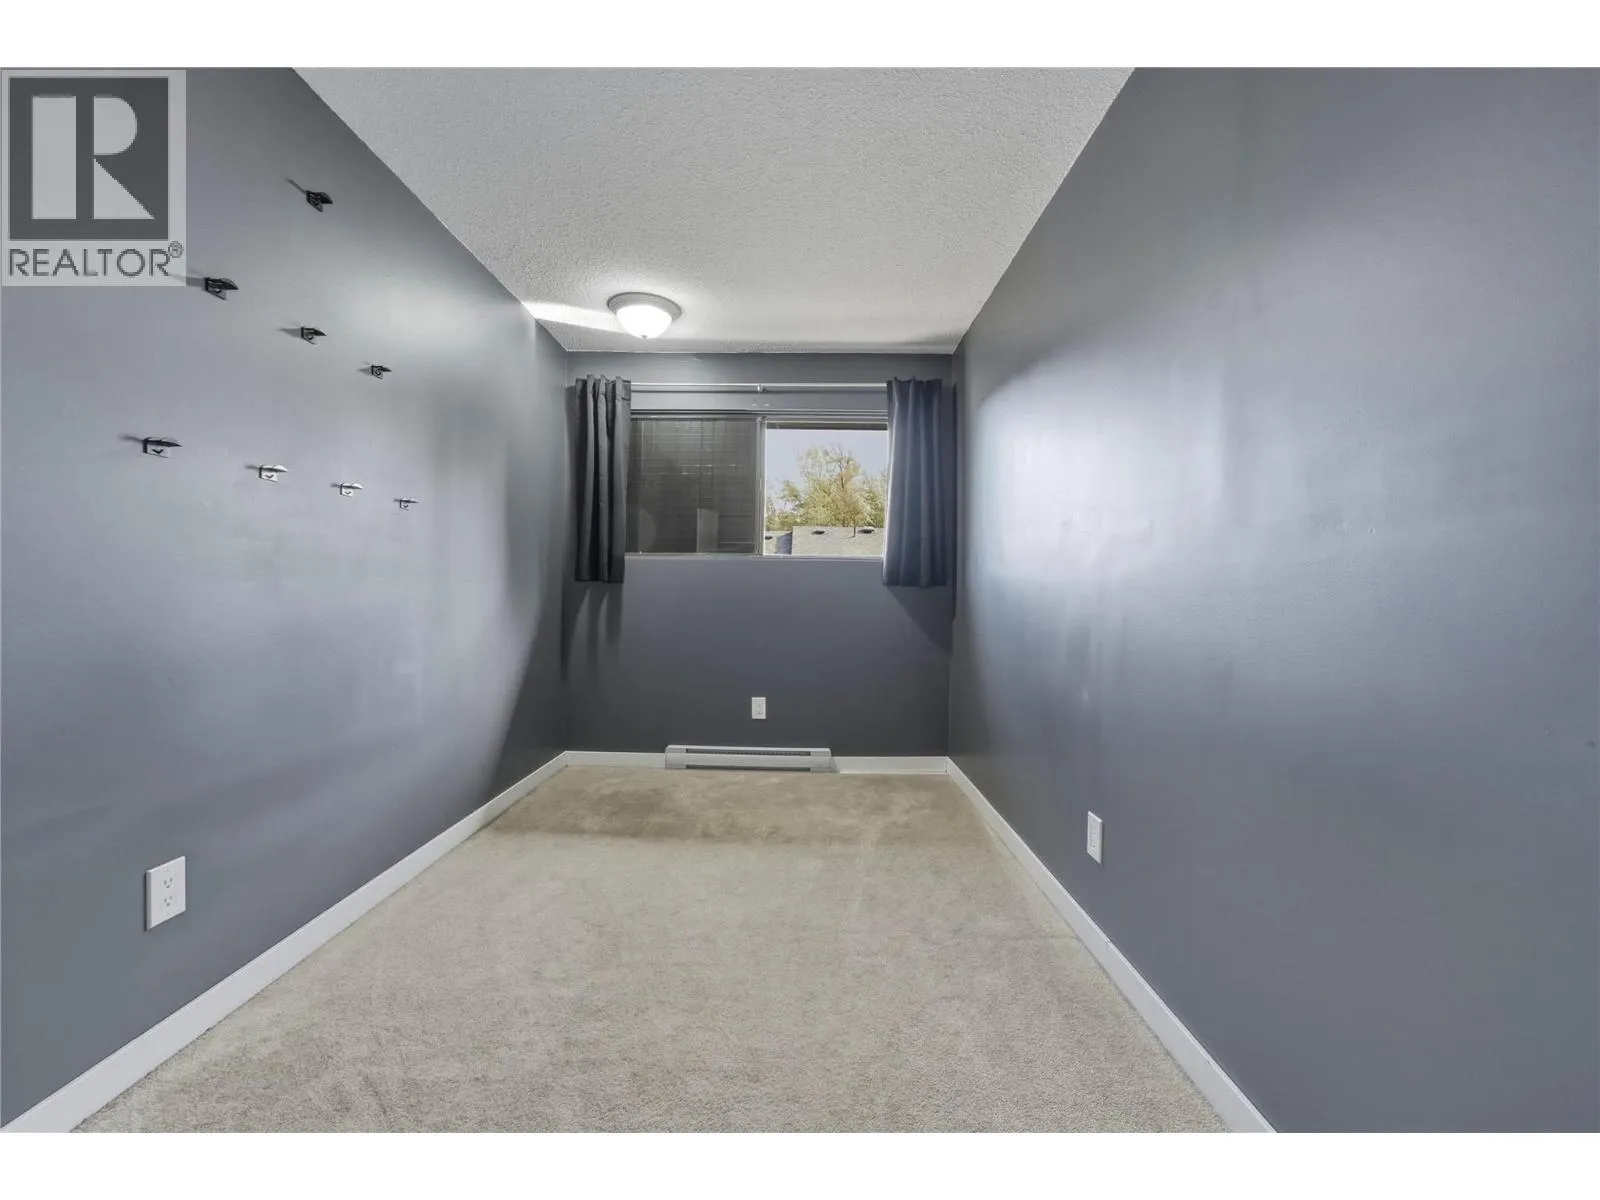
Bedroom
Second level
13'2'' x 7'5''
Bedroom
Second level
13'2'' x 7'5''
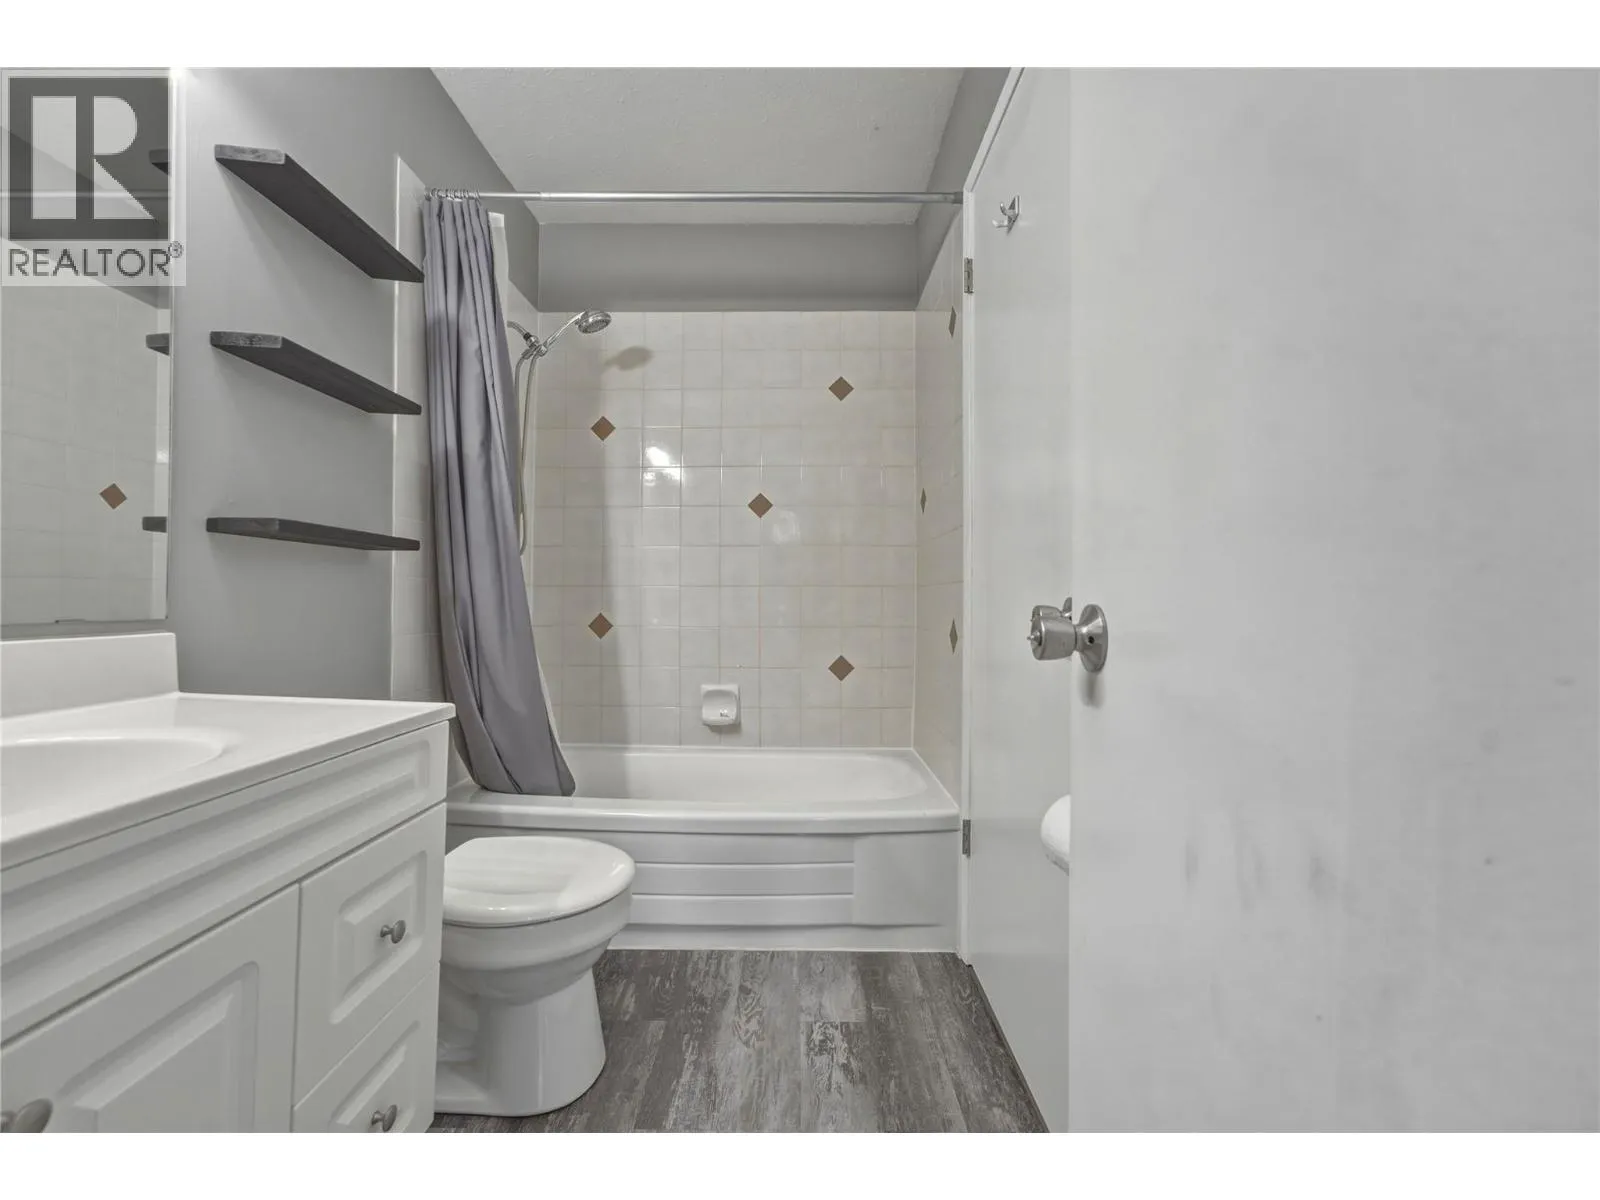
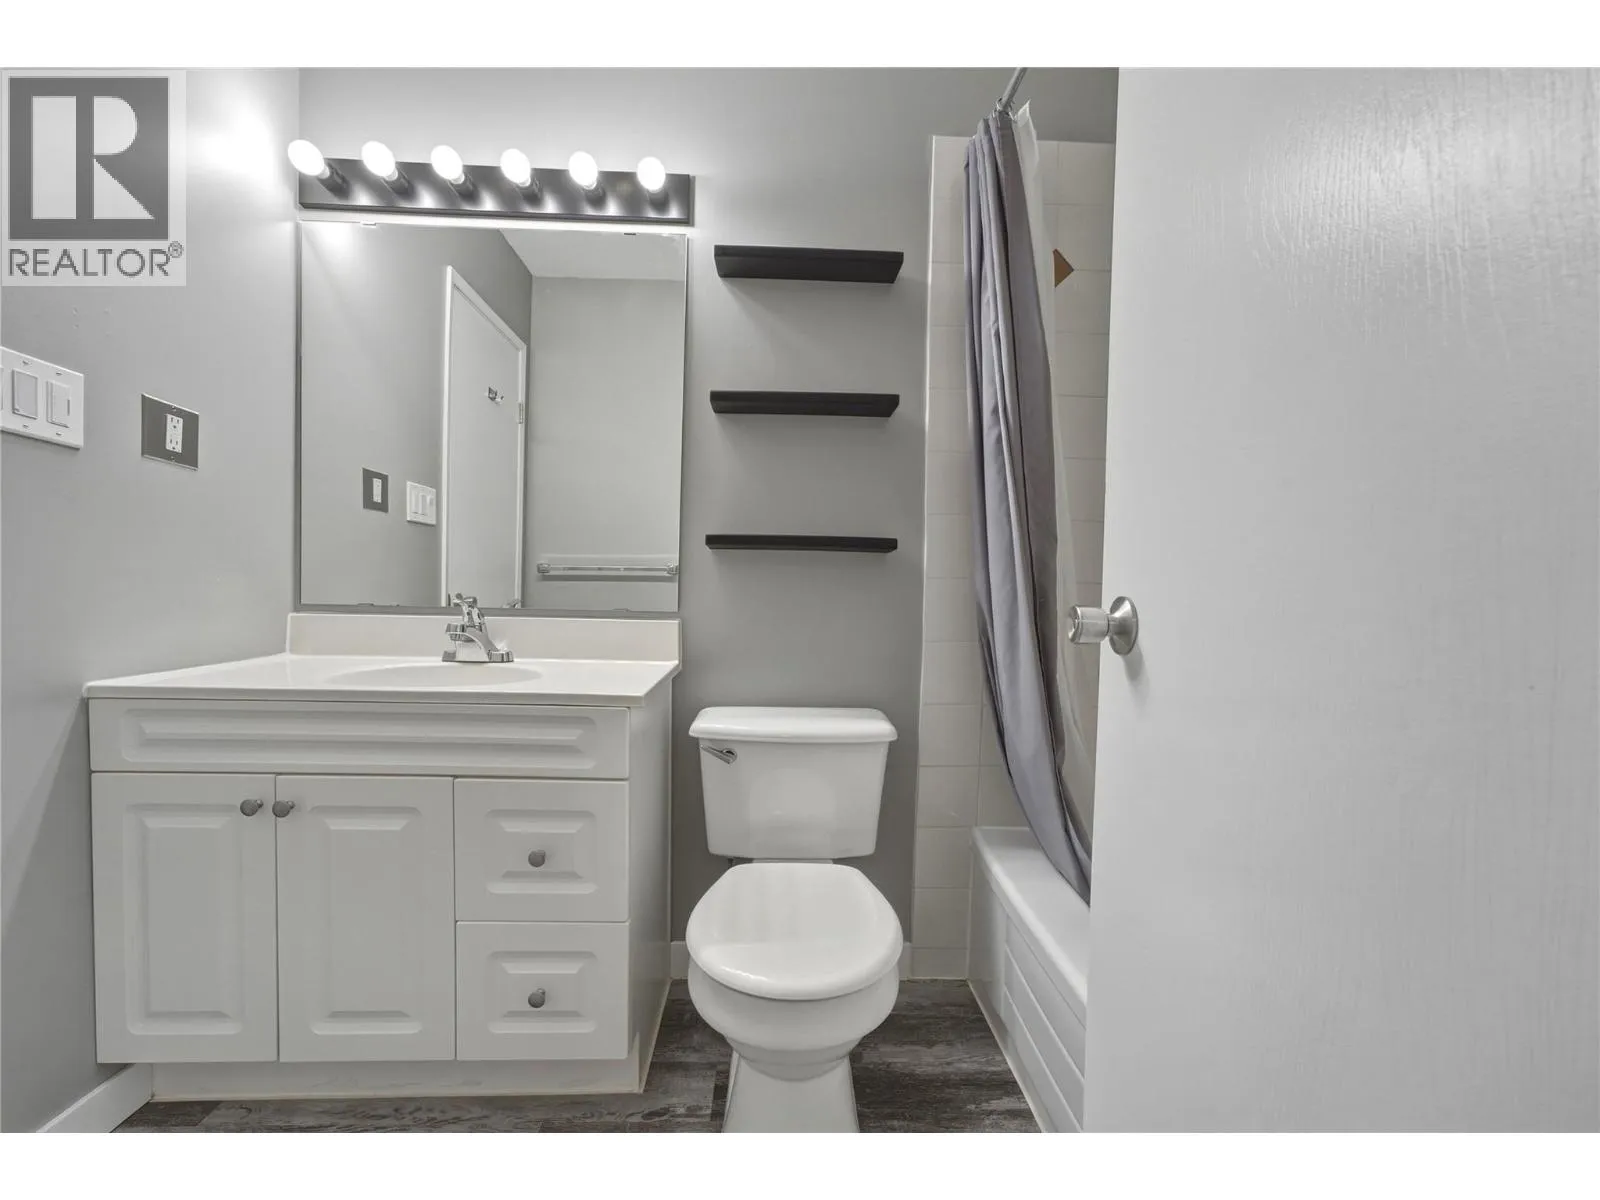
4pc Bathroom
Second level
7'11'' x 4'11''
Primary Bedroom
Second level
13'1'' x 13'
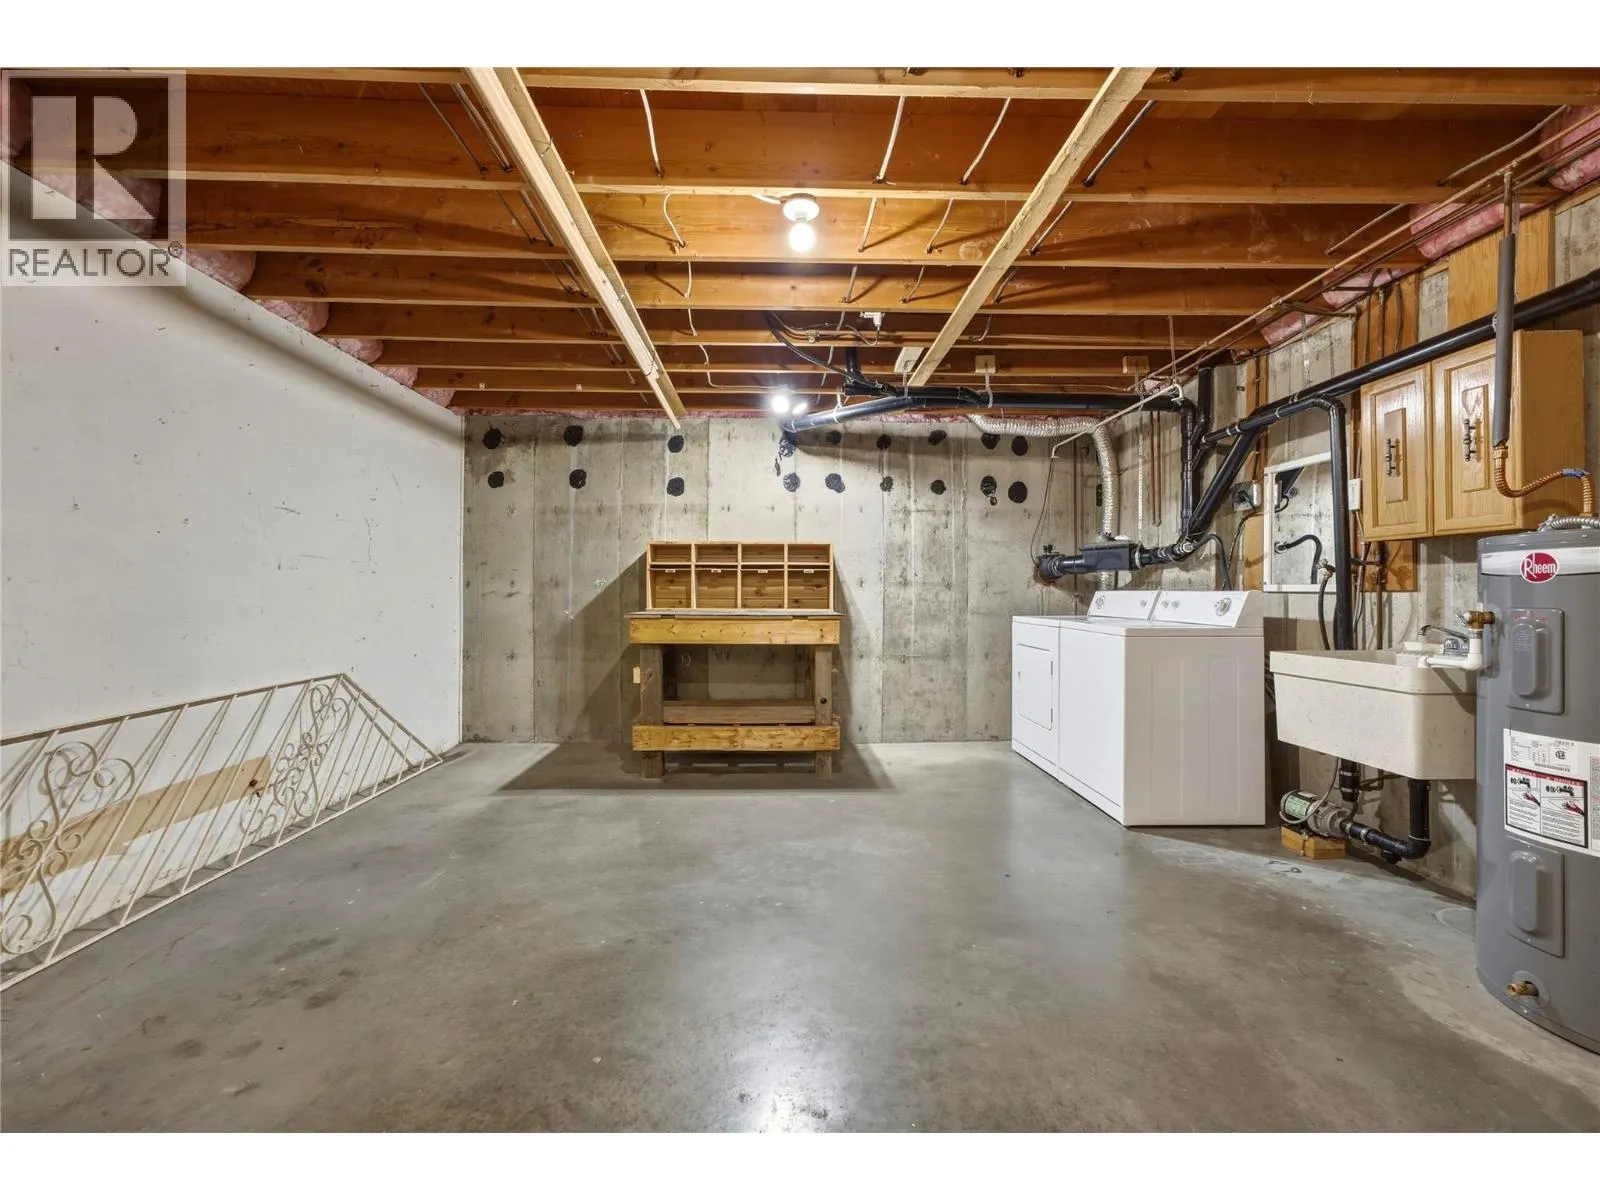
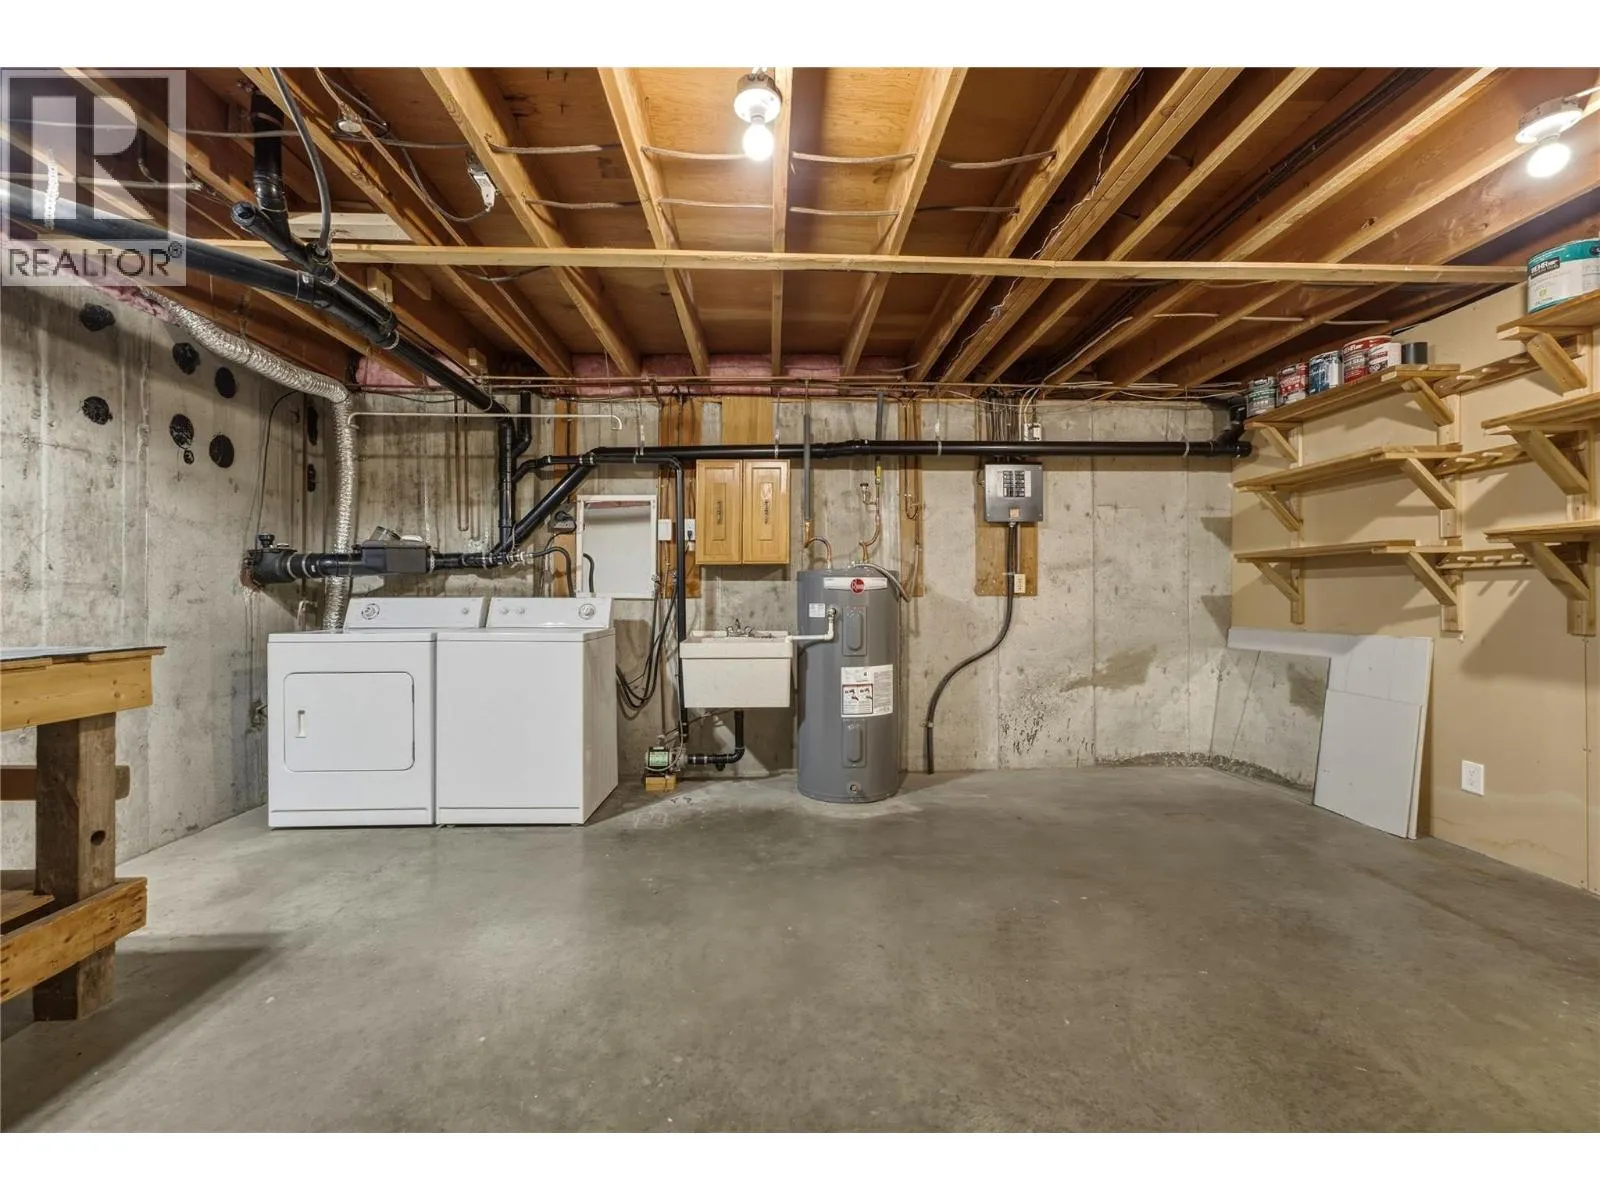
Laundry room
Basement
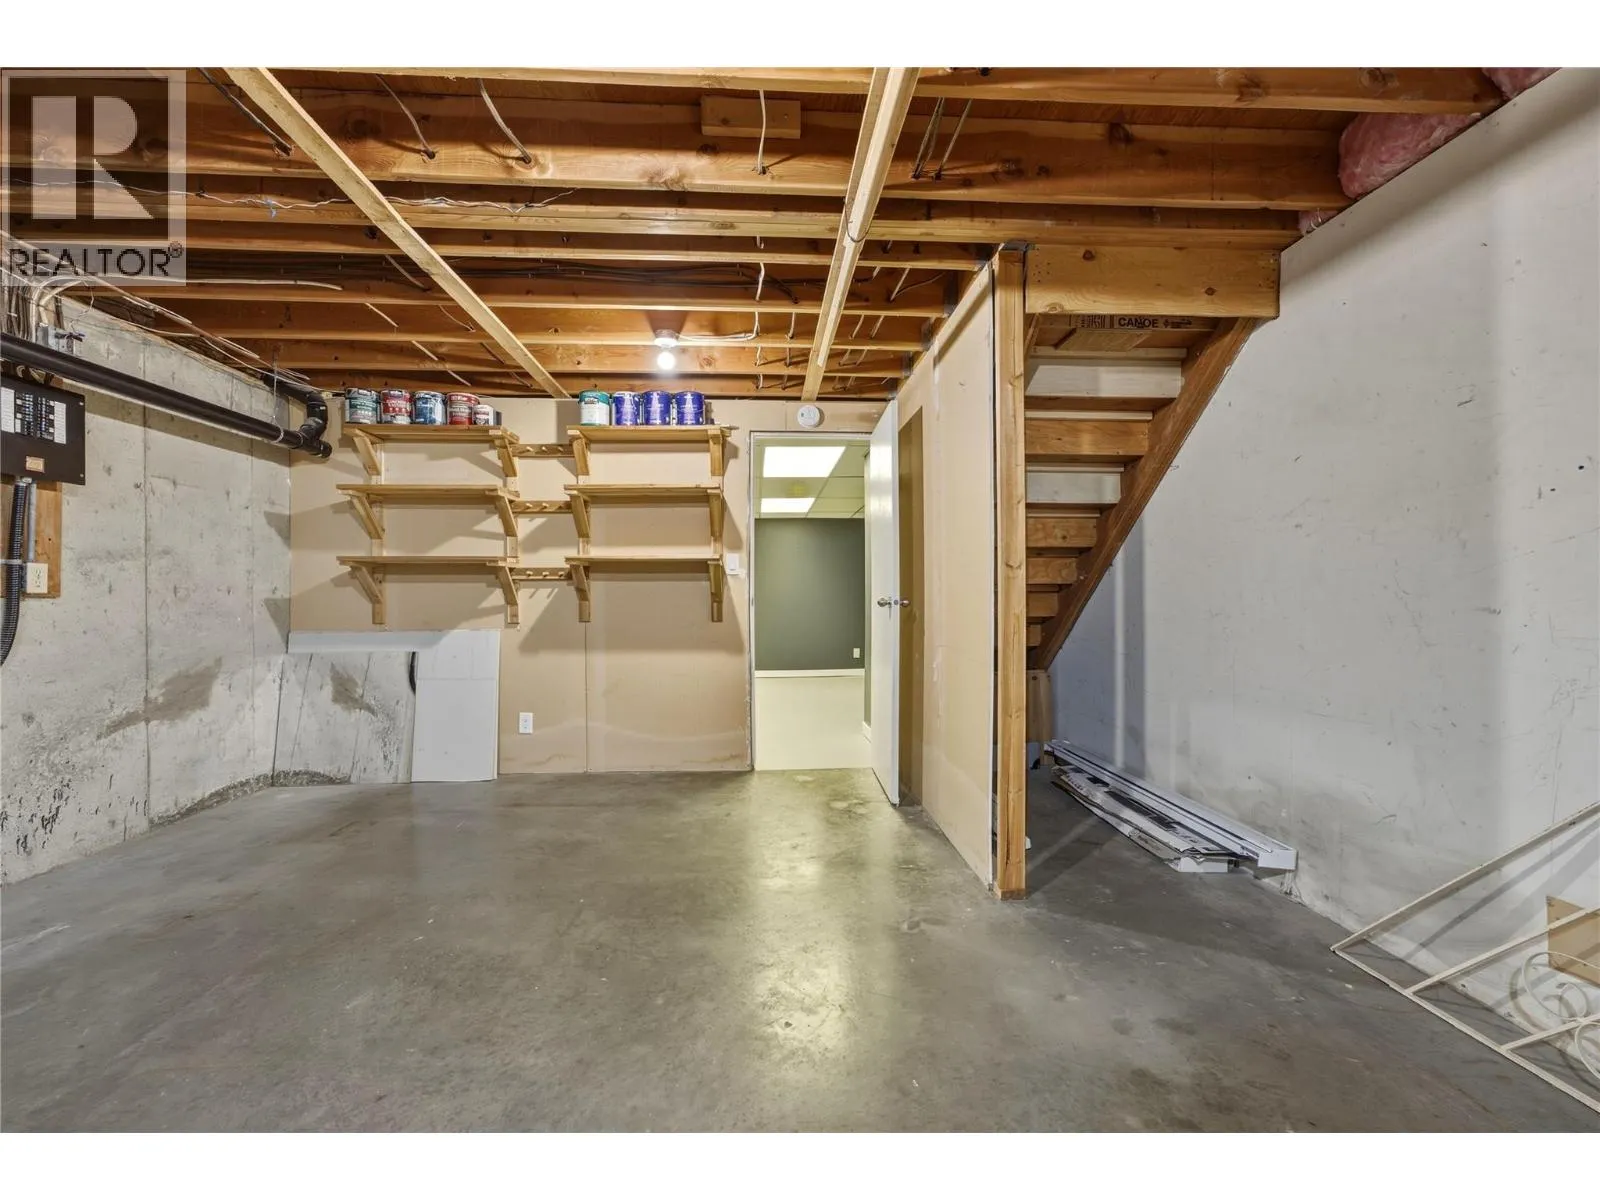
18'2'' x 15'4''
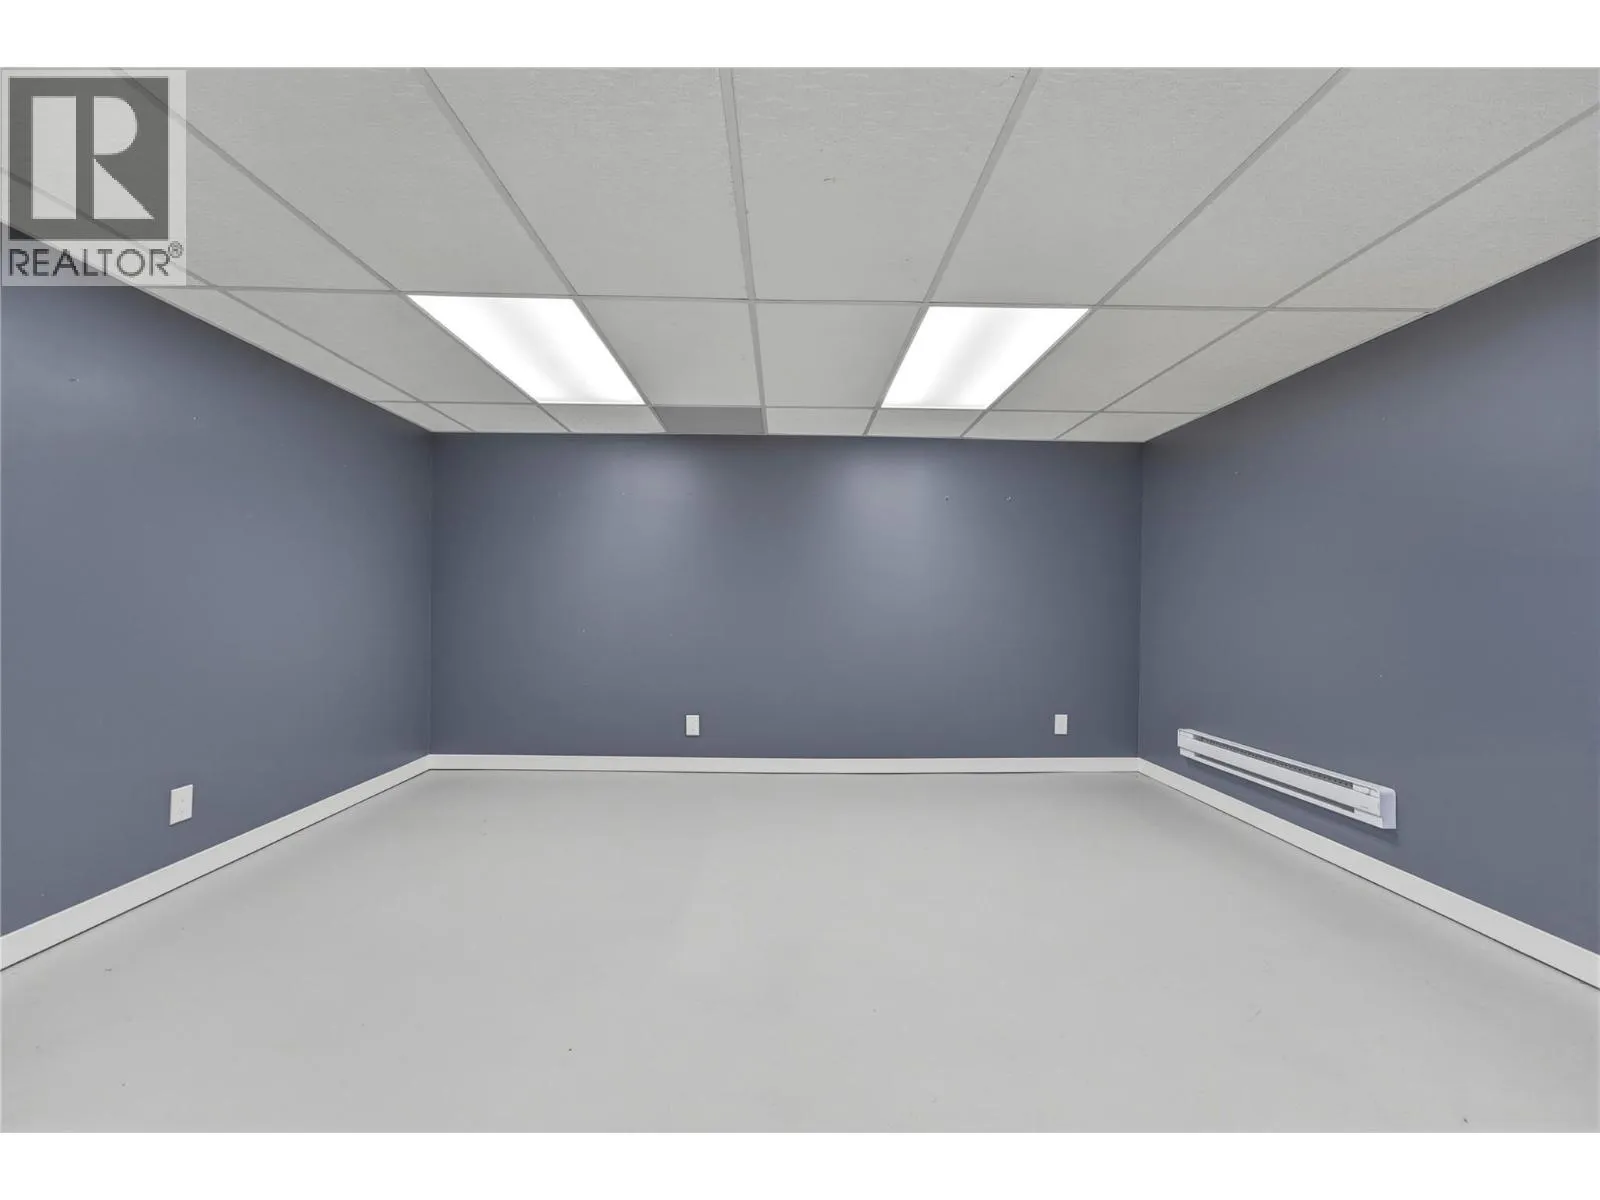
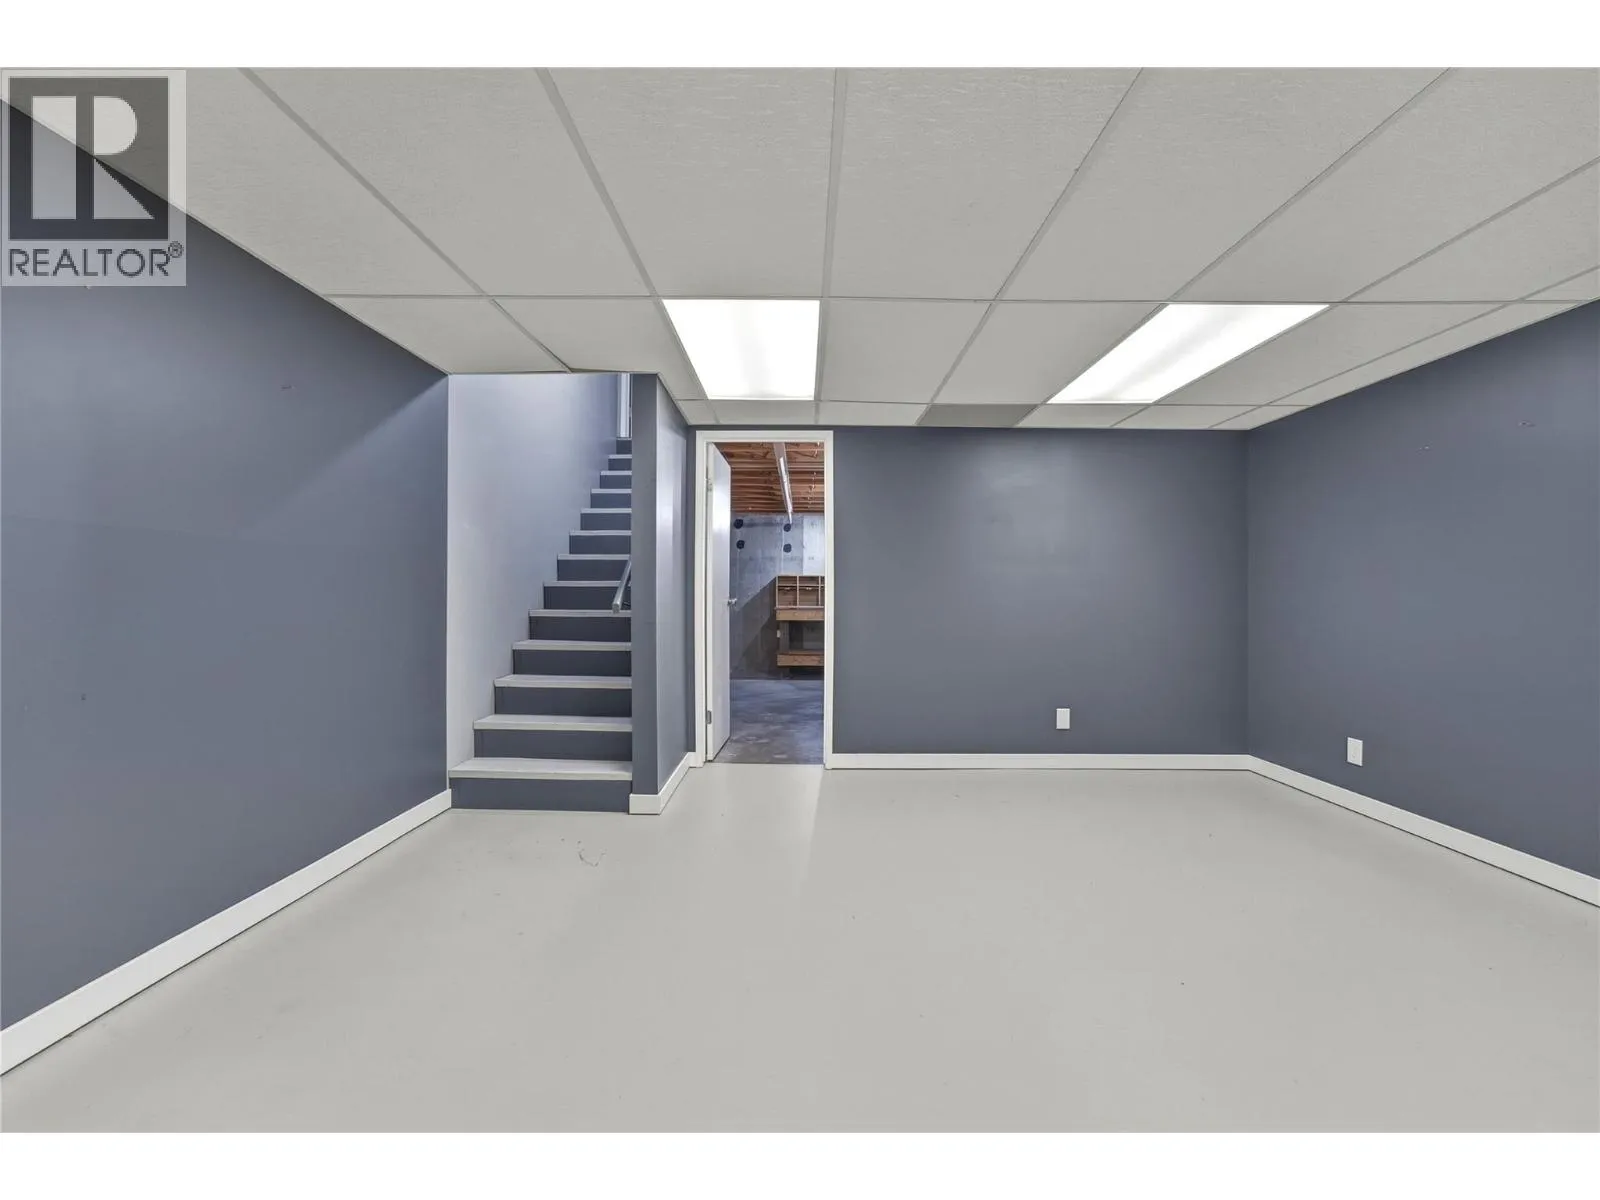
Recreation room
Basement
15'8'' x 14'11''
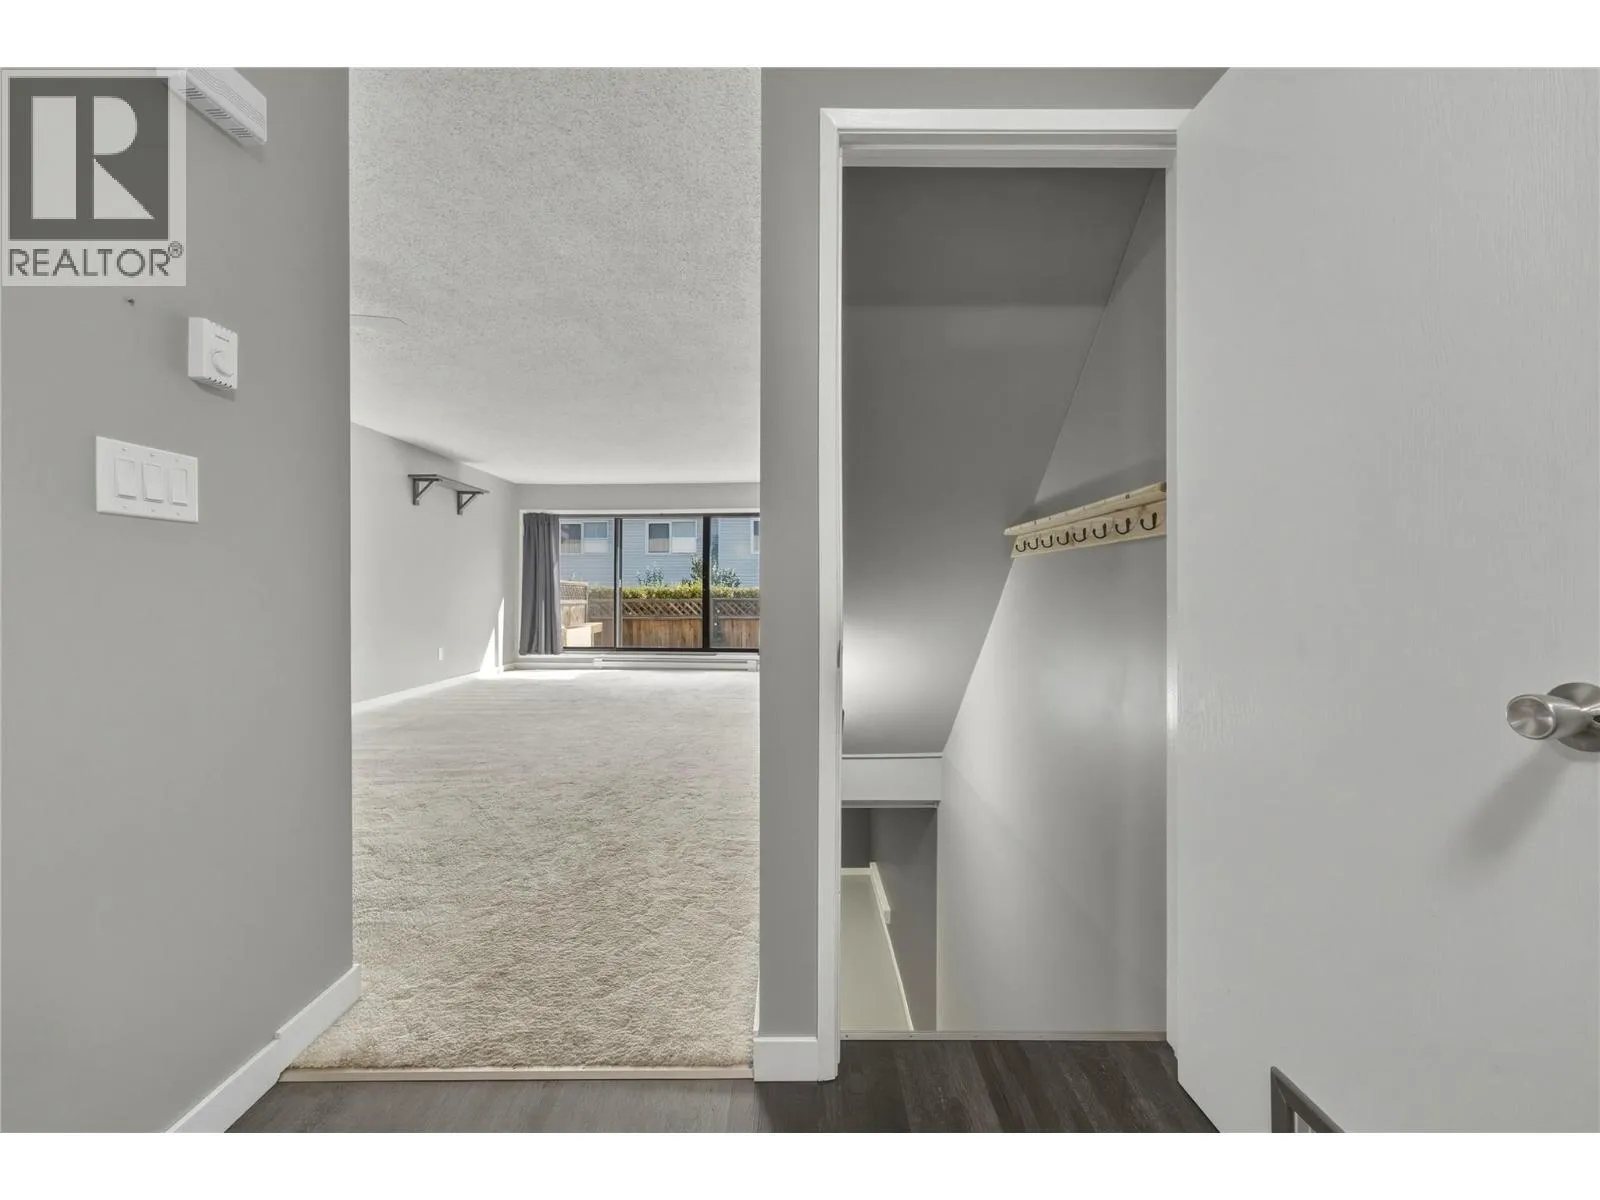
Living room
Main level
15'4'' x 13'6''
Dining room
Main level
12' x 9'10''
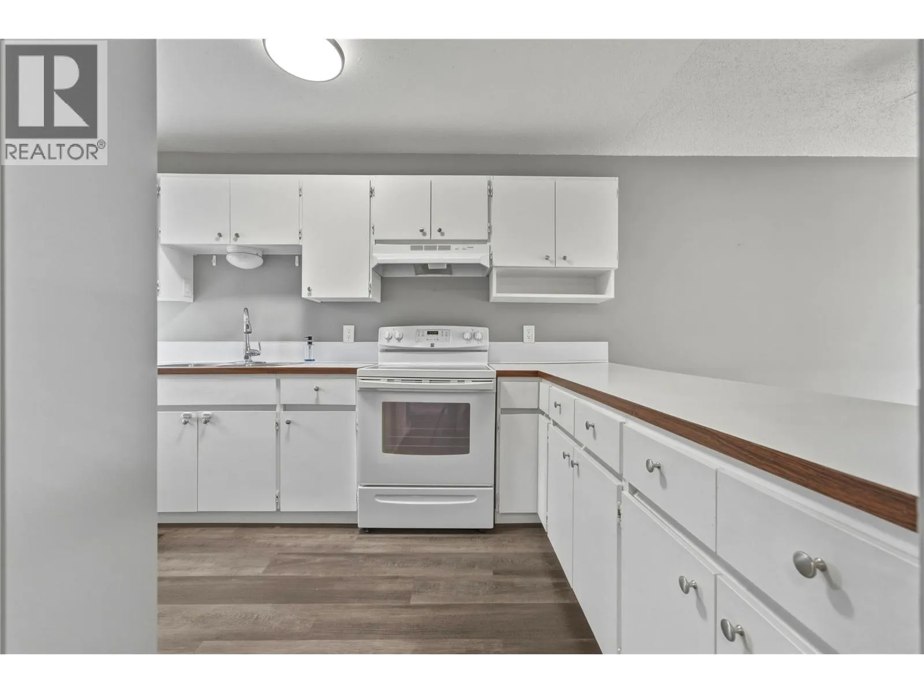
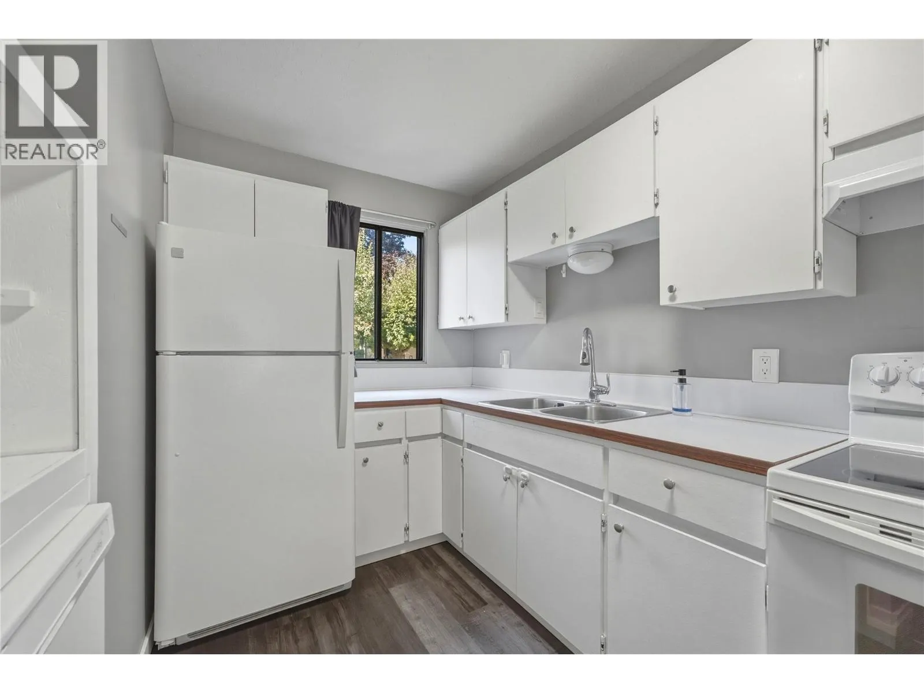
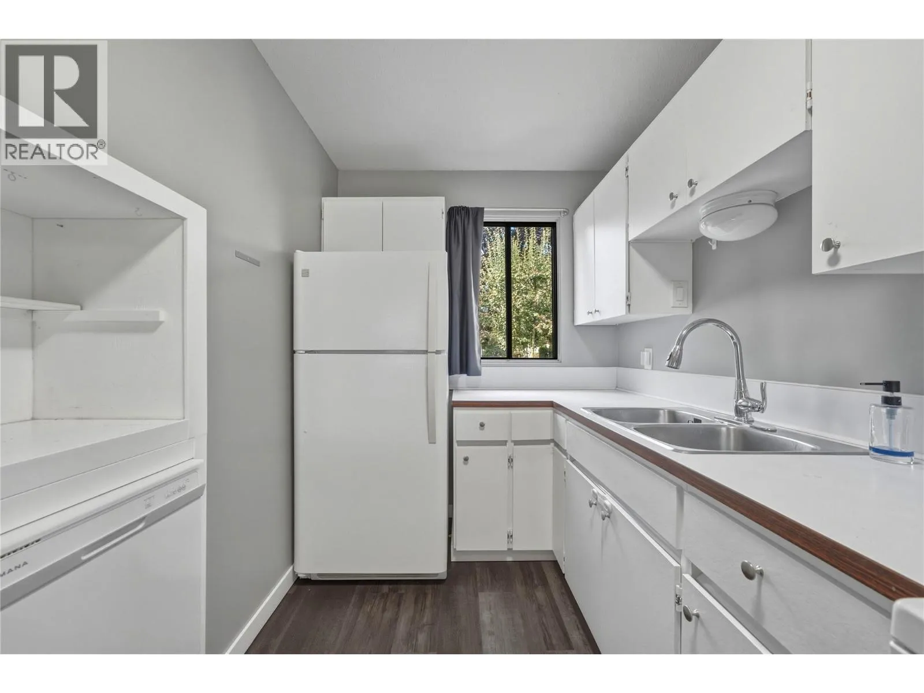
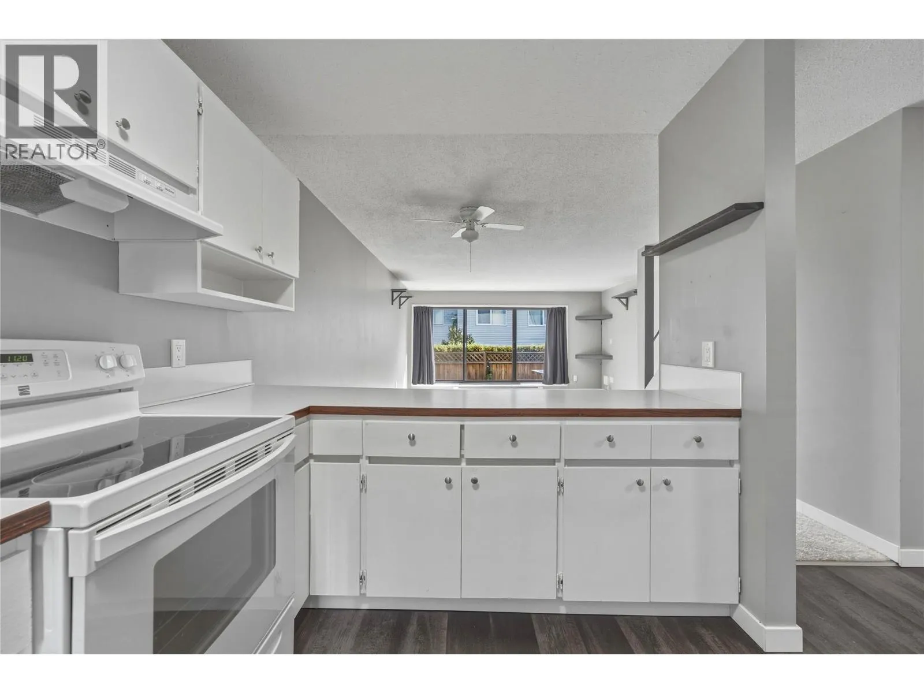
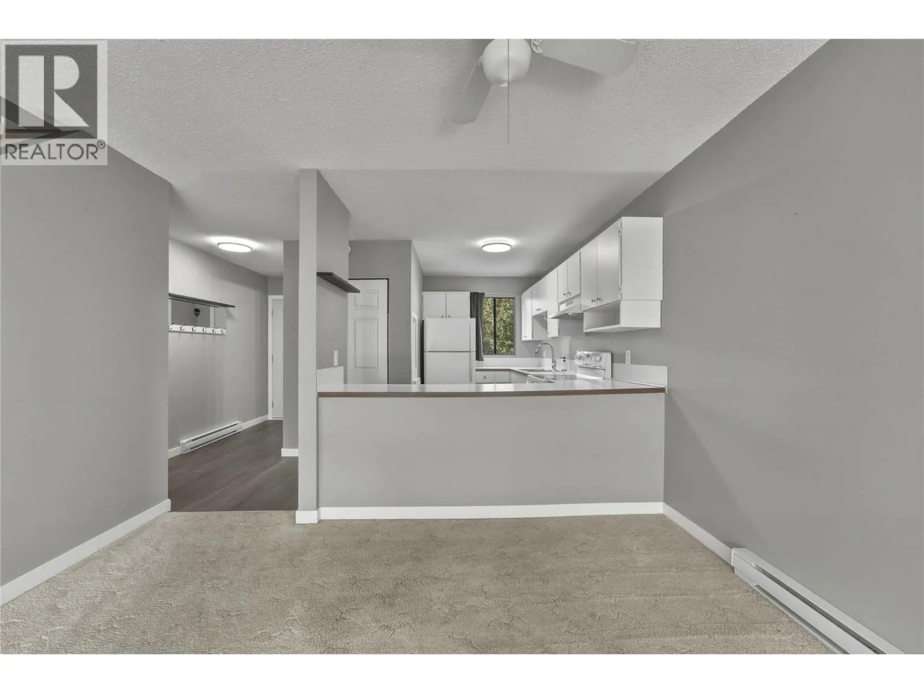
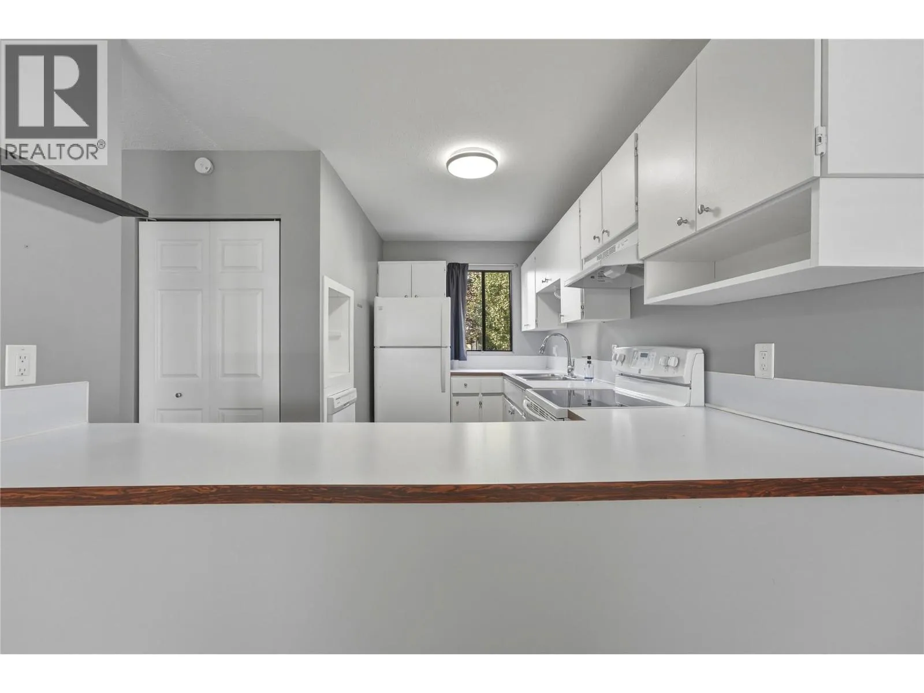
Kitchen
Main level
12'2'' x 8'6''
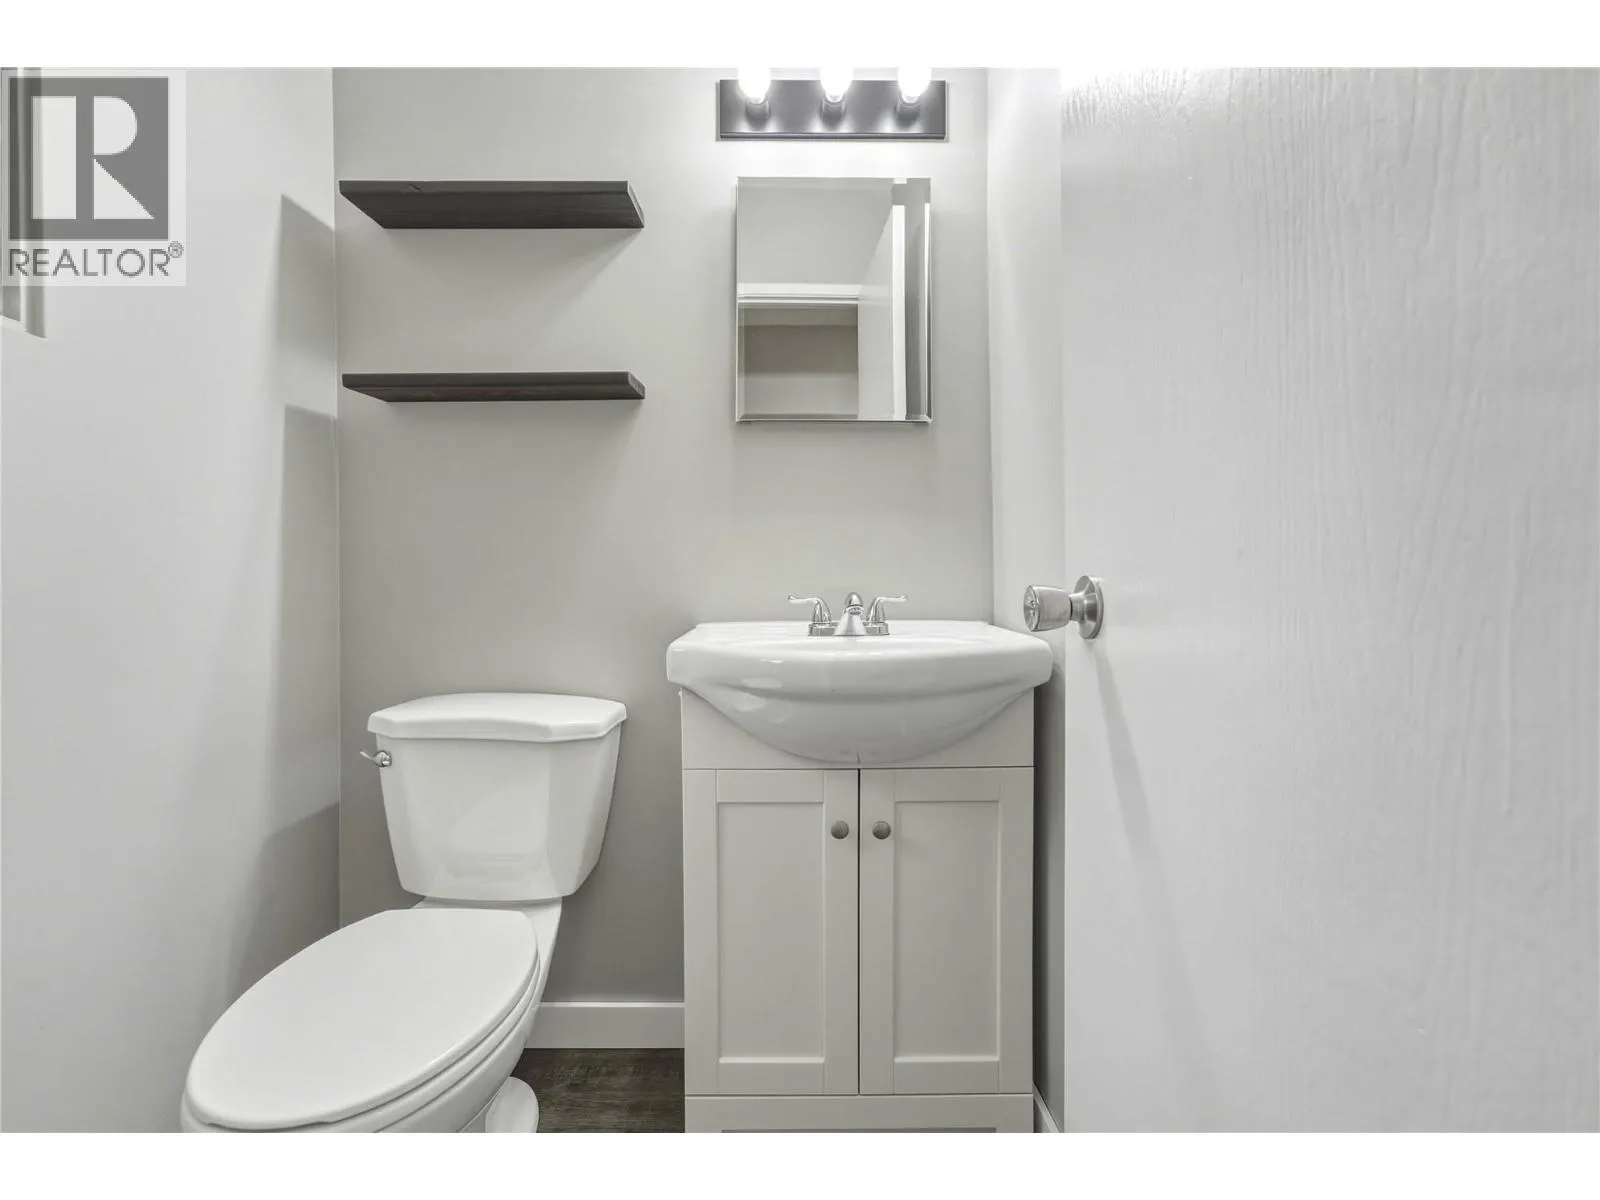
2pc Bathroom
Main level
4'6'' x 4'

Location

Learn more about this property
Listing provided by:
Royal LePage Downtown Realty
MLS® number:
10402958
Agent:
Darren Kroeker
*Indicates required field
Name is required
Email is required
Please enter a valid phone number (e.g., 416-111-1111).

Street Spotlight - For sale