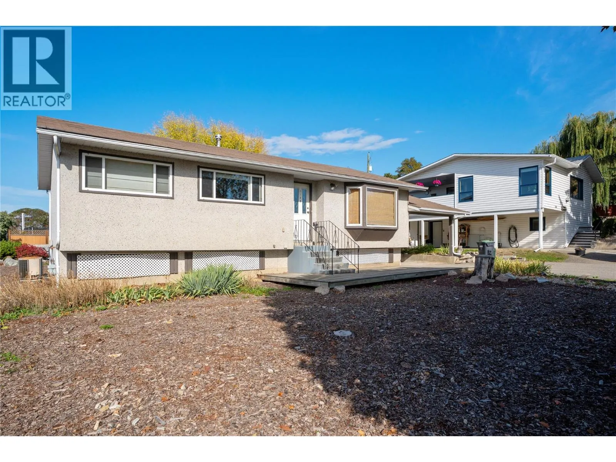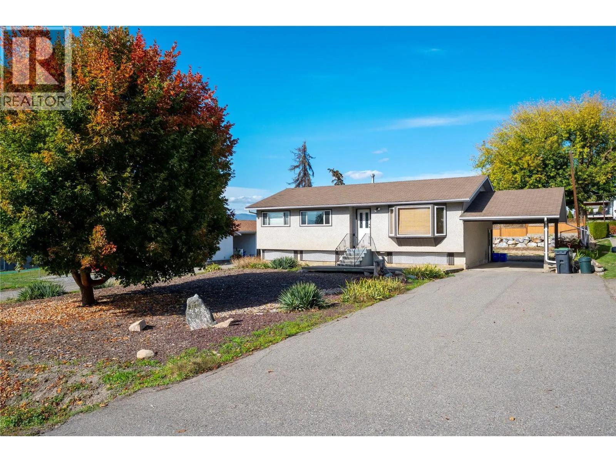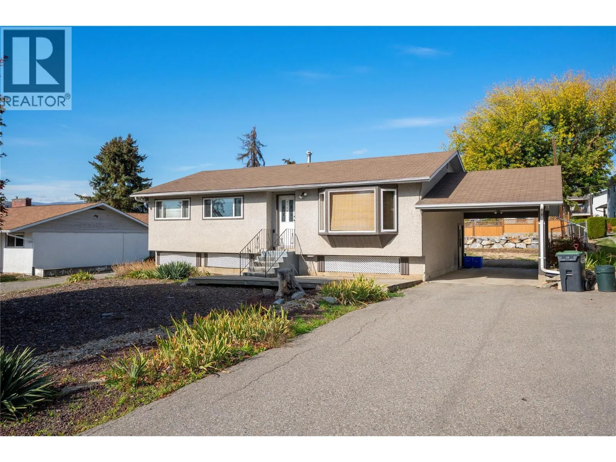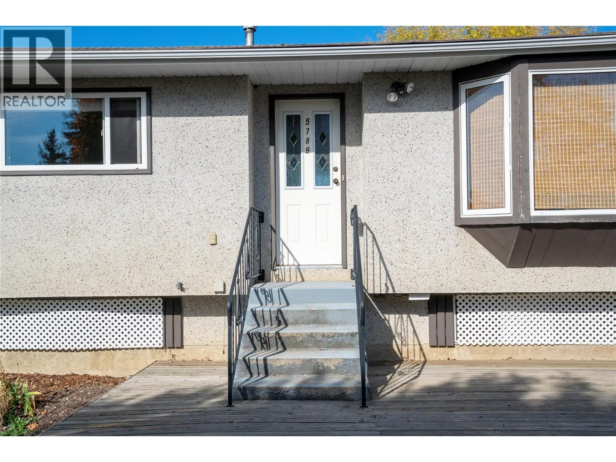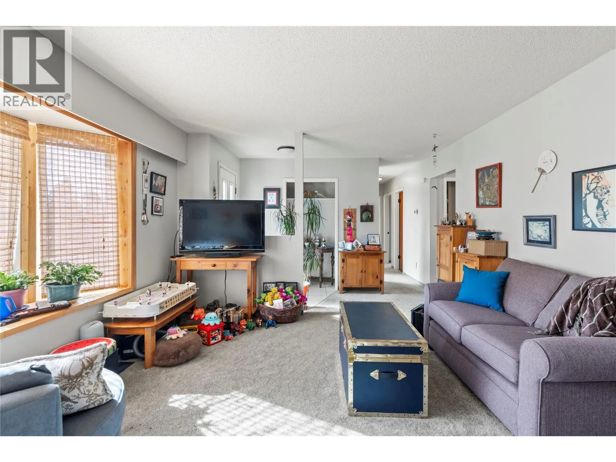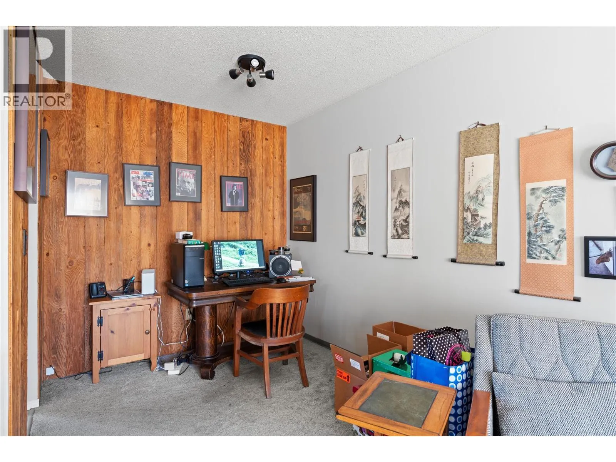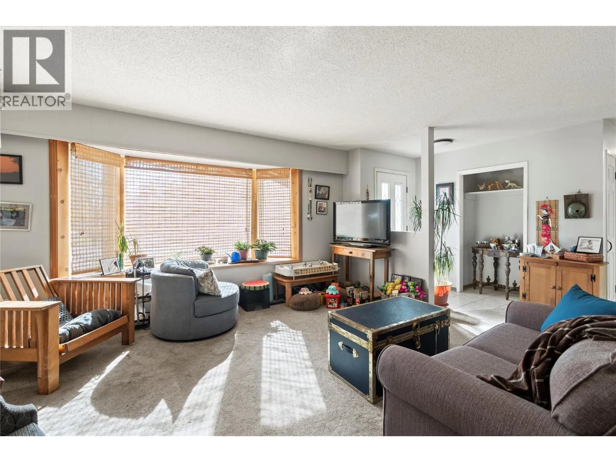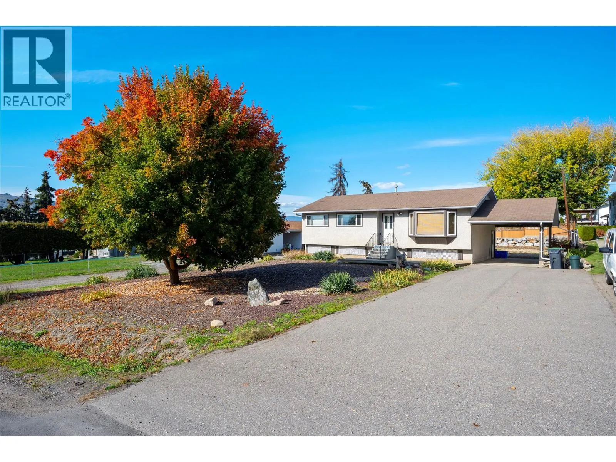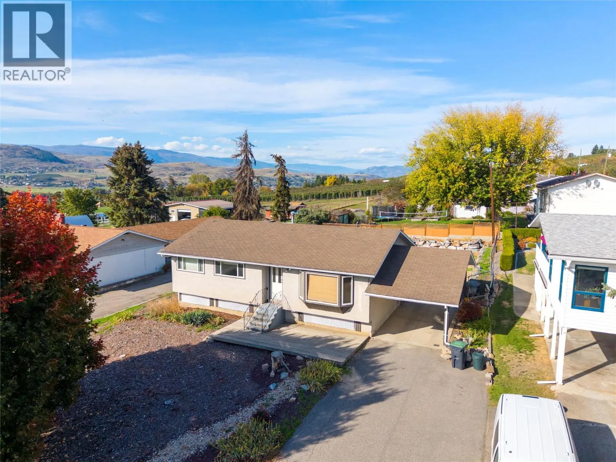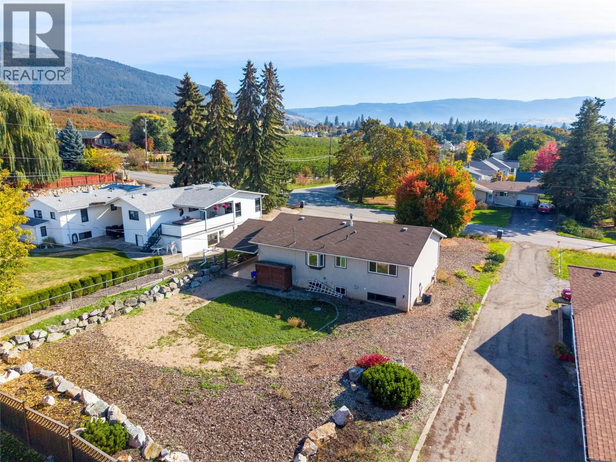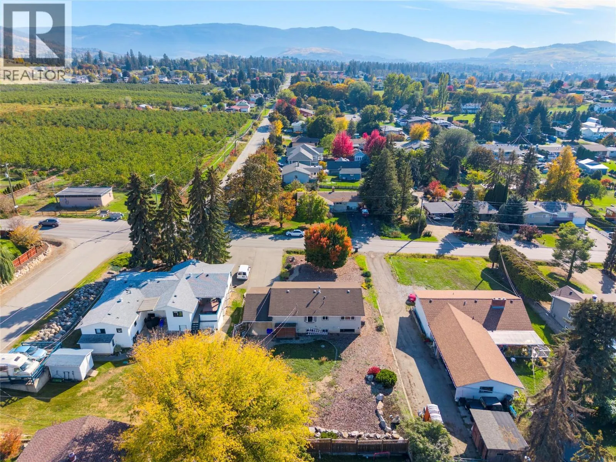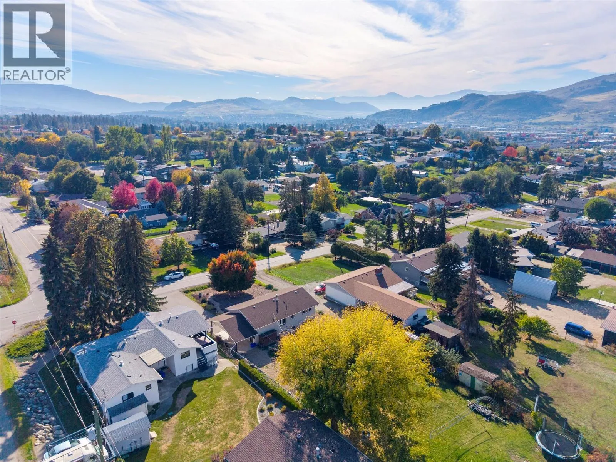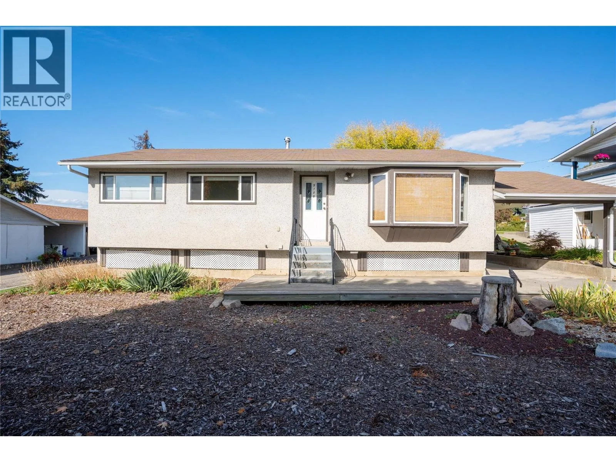
5789 Rimer Road, Vernon, British Columbia V1B 3L3

Listed for:
$649,900
4 beds
2 baths
Listed 13 days ago
House for rent: 5789 Rimer Road, Vernon, British Columbia V1B 3L3

View all 46 photos

About

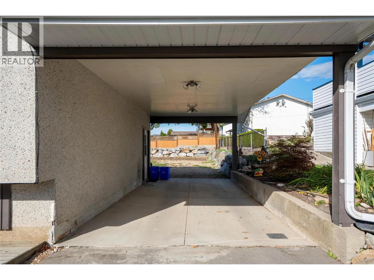
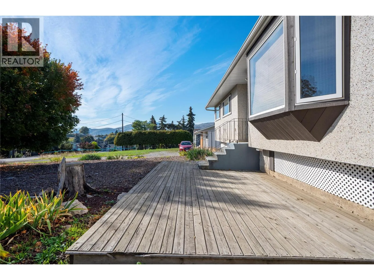
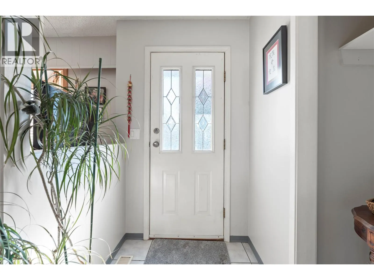
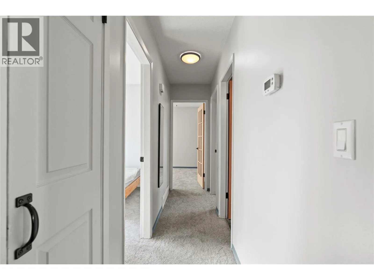
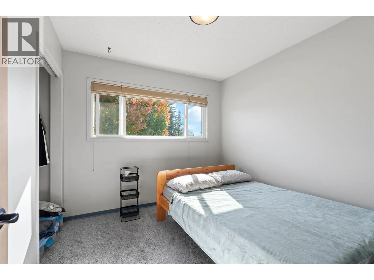
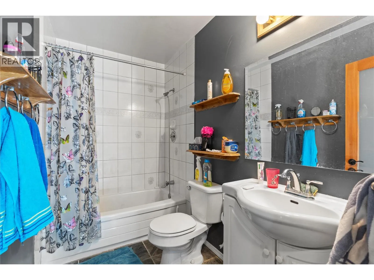
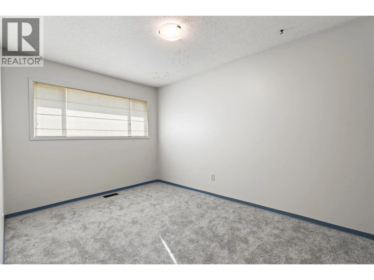
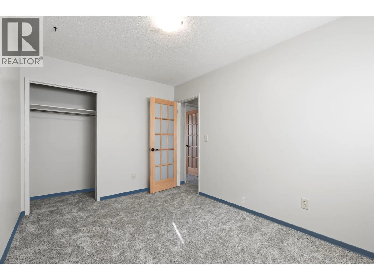
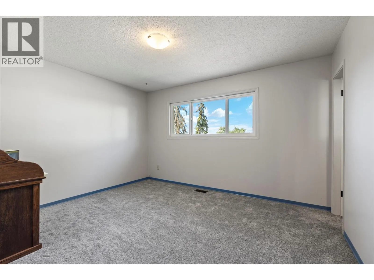
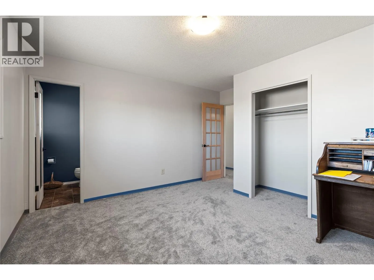
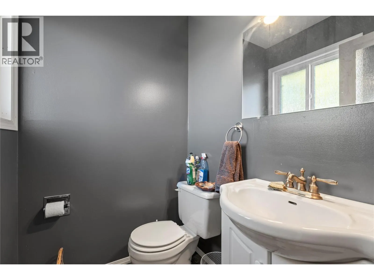
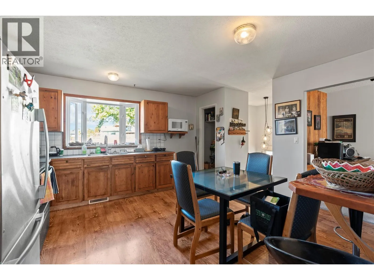
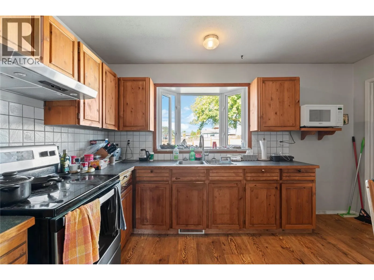
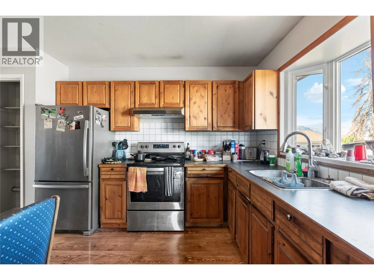
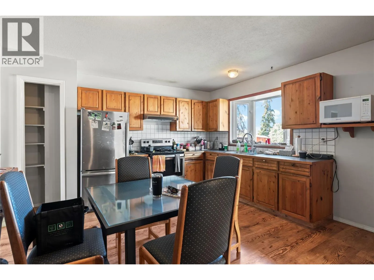
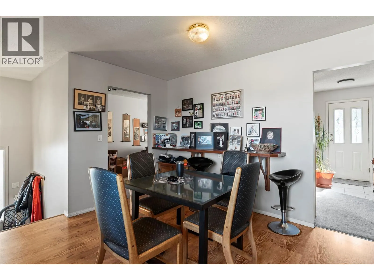
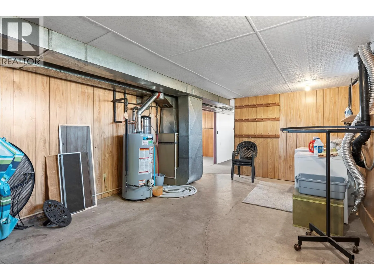
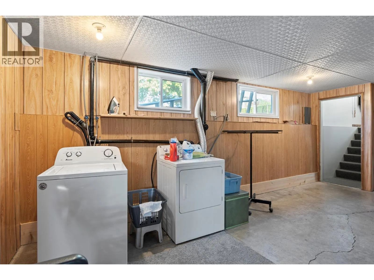
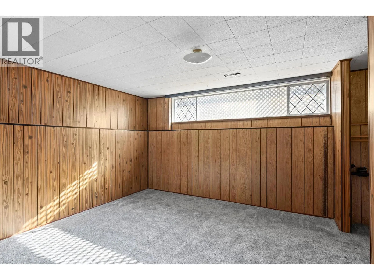
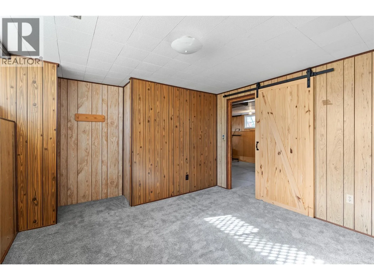
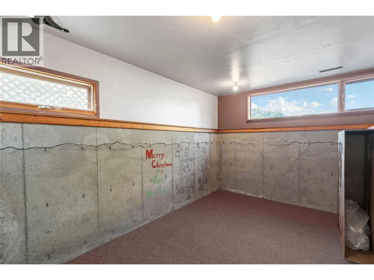
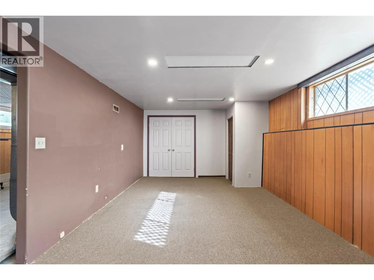
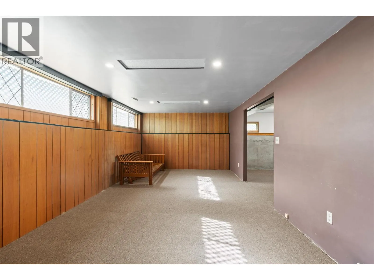
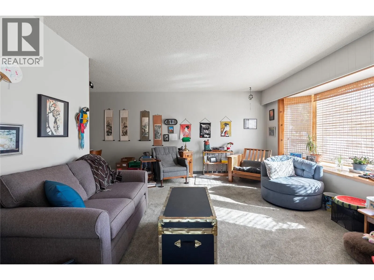
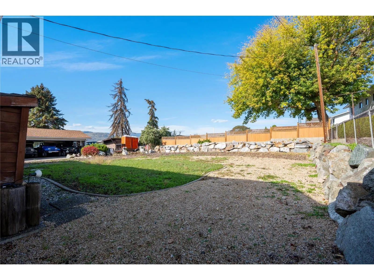
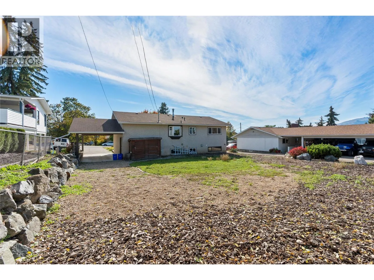
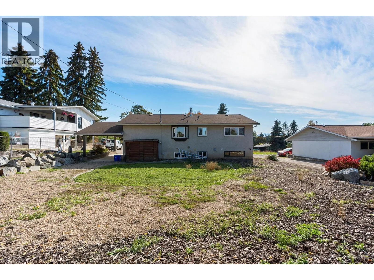
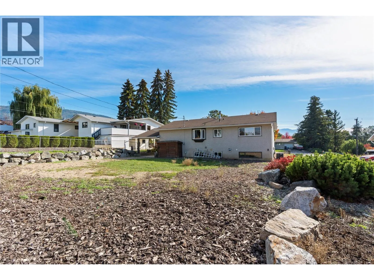
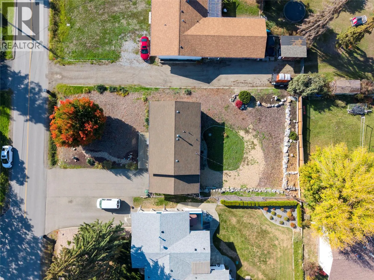
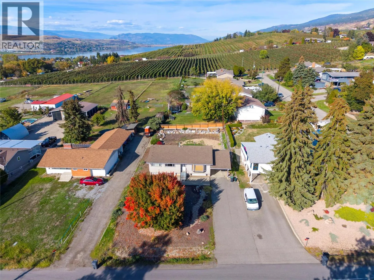
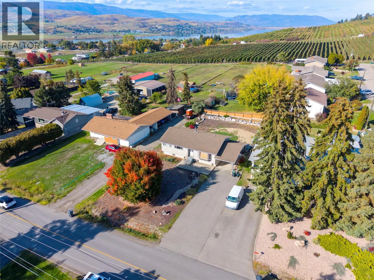
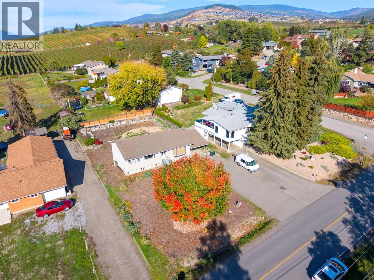
Bring your ideas to 5789 Rimer Road! This 4-bedroom raised bungalow offers a functional main-floor layout, a spacious yard, and plenty of opportunity to update, personalize, and add value over time. The main floor features a comfortable living and dining area, a kitchen with stainless steel appliances, and a primary bedroom with a convenient 2-piece ensuite. Newer windows and newer carpet are already in place, along with a mix of laminate and tile flooring. Downstairs, the basement offers additional space with a combination of finished areas and areas ready for further improvement. With laundry, storage, and flexible square footage, there is plenty of potential to rethink the space and create something that works for your needs. Outside, enjoy a generous yard with room for gardening, outdoor activities, or future ideas. A carport and side entrance add everyday convenience, while mountain and valley views provide a beautiful backdrop. The home also features forced-air natural gas heating, central air conditioning. A great opportunity for buyers looking for a home they can improve over time and make their own. (id:27476)

Property Highlights

MLS® Number
10402846
Type
Single Family
Ownership Type
Freehold
Land Size
0.2 ac|under 1 acre
Parking Space Total
4

Building

Building Type
House
Storeys
2.00
Square Footage
2280 sqft
Bathrooms Total
2
Bedrooms Total
4
Amenities
Golf Nearby, Public Transit, Park, Recreation, Schools, Shopping, Ski area
Fireplace Present
No
Basement Type
Basement Features
Building Heating Type
Forced air, See remarks
Heating Fuel
Building Cooling Type
Central air conditioning

Utilities

Water
Municipal water
Utility Sewer
Septic tank

Room Layout

Office
Basement
12'5'' x 12'8''
Recreation room
Basement
25'10'' x 11'7''
Bedroom
Basement
12'0'' x 11'7''
4pc Bathroom
Main level
4'11'' x 8'8''
Bedroom
Main level
9'2'' x 9'7''
Bedroom
Main level
8'11'' x 12'11''
2pc Ensuite bath
Main level
5'0'' x 4'4''
Primary Bedroom
Main level
13'0'' x 13'5''
Living room
Main level
20'2'' x 19'6''
Dining room
Main level
9'9'' x 9'7''
Kitchen
Main level
13'1'' x 13'6''

Location

Learn more about this property
Listing provided by:
RE/MAX Vernon Salt Fowler
MLS® number:
10402846
Agent:
Gordon Fowler
*Indicates required field
Name is required
Email is required
Please enter a valid phone number (e.g., 416-111-1111).