3300 Centennial Drive Unit# 303, Vernon, British Columbia V1T 9M5

Listed for:
$309,000
2 beds
2 baths
Listed 7 days ago
Apartment for rent: 3300 Centennial Drive Unit# 303, Vernon, British Columbia V1T 9M5

View all 42 photos

About

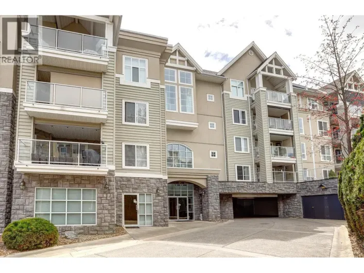
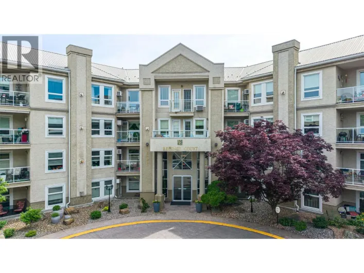
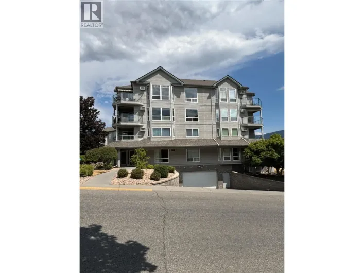
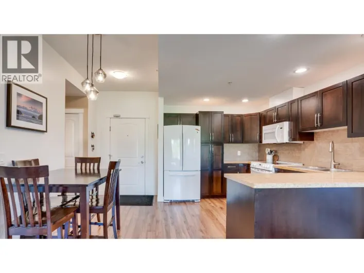
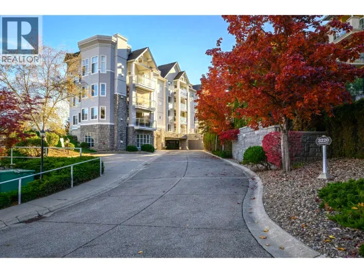
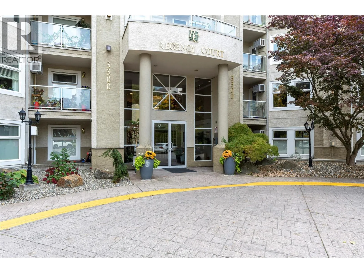
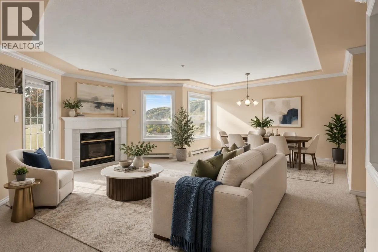
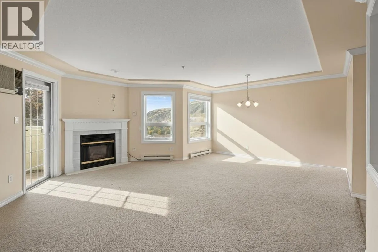
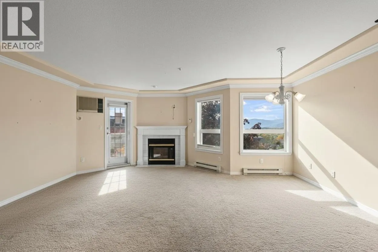
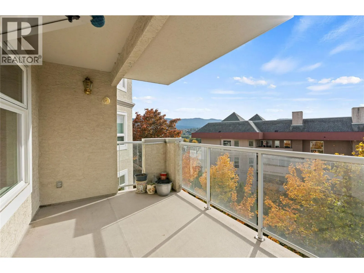
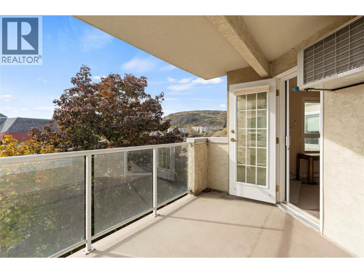
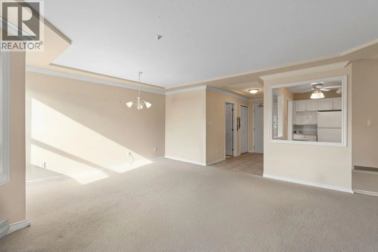
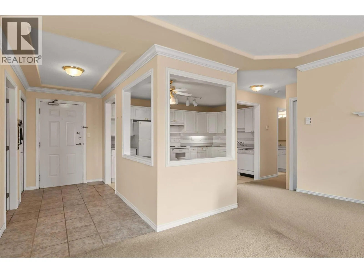
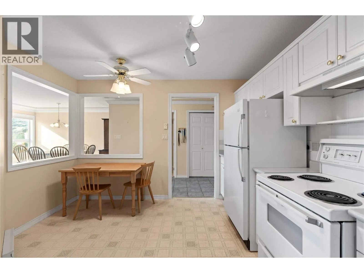
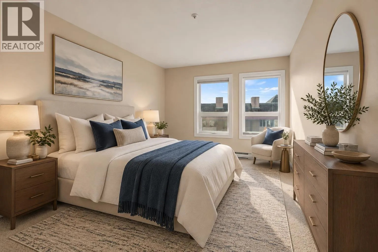
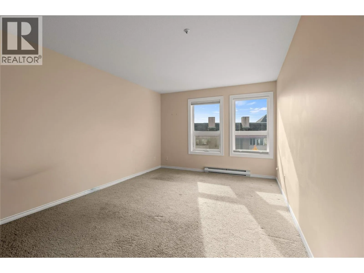
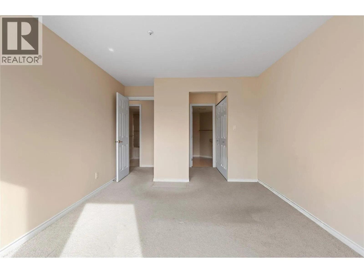
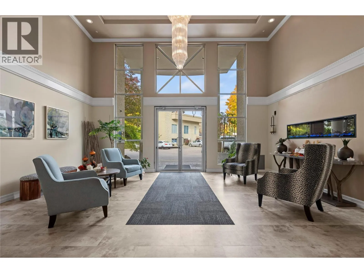
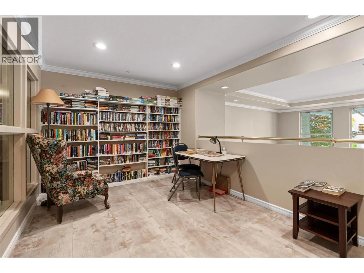
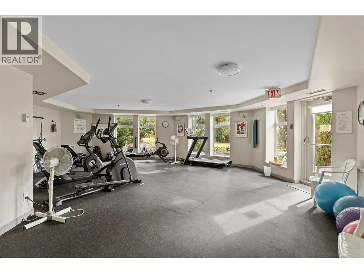
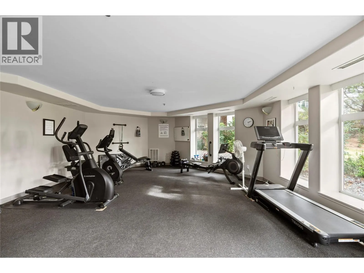
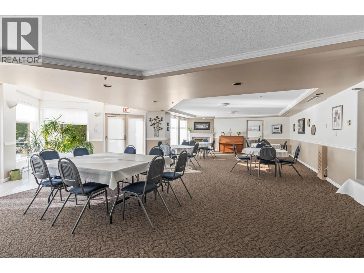
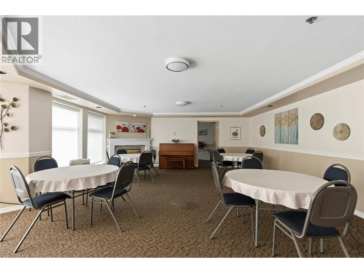
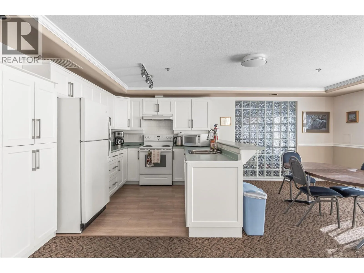
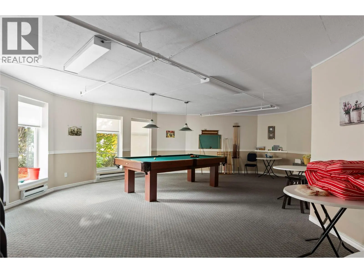
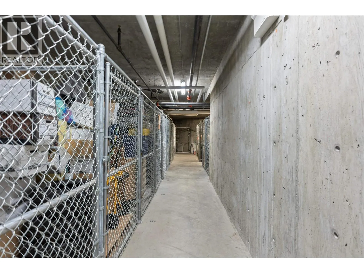
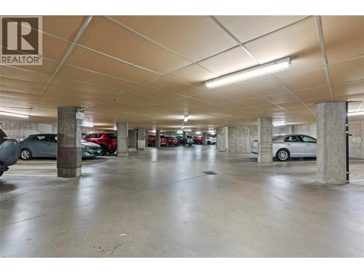
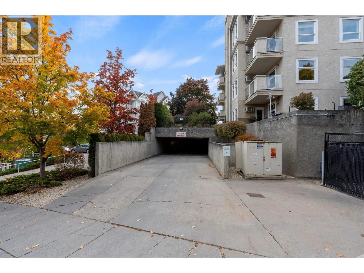
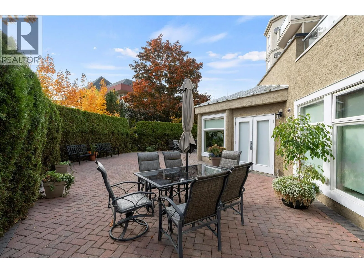
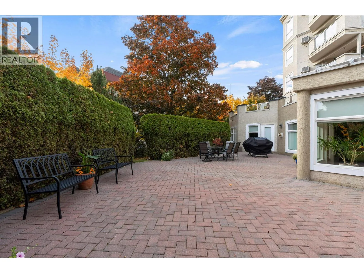
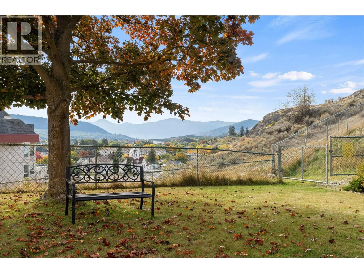
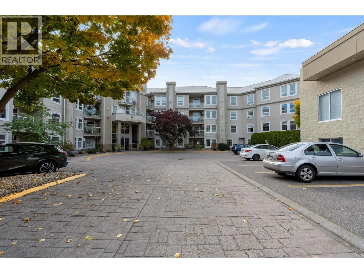
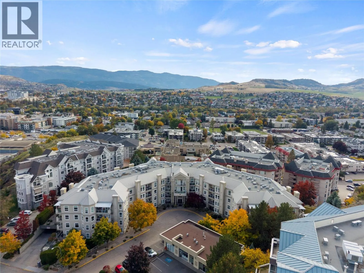
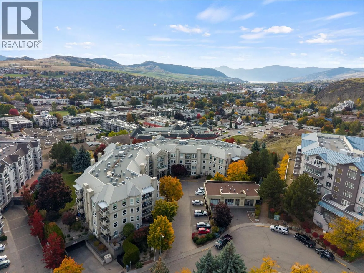
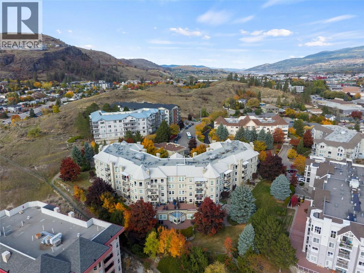
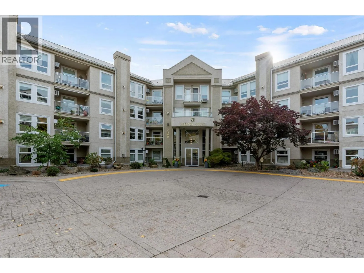
CURRENTLY THE LOWEST-PRICE UNIT on the market in Regency Court, this is an opportunity you won't want to miss! Enjoy comfortable, low-maintenance living in this bright and spacious 2-bedroom, 2-bathroom apartment in a desirable 55+ community. The welcoming living and dining space features a cozy gas fireplace, creating the perfect atmosphere for relaxing or entertaining. Step outside onto your private balcony and take in the beautiful mountain views while enjoying your morning coffee or unwinding at the end of the day. Complete with in-unit laundry, secure underground parking and a convenient storage locker, this home offers both comfort and practicality. Residents enjoy access to fantastic building amenities, including a spacious outdoor terrace, fitness center, library, and party room. Conveniently located on Centennial Drive, you'll appreciate easy access to downtown Vernon, shopping, restaurants, parks, and everyday amenities. Whether you're ready to downsize or simply looking for a lock-and-leave lifestyle, this apartment offers the perfect blend of convenience, community, and Okanagan living! (id:27476)

Property Highlights

MLS® Number
10403472
Type
Single Family
Community Name
Regency Court
Maintenance Fee
460.54
Ownership Type
Strata
Land Size
under 1 acre
Parking Space Total
1

Building

Building Type
Apartment
Storeys
1.00
Square Footage
1132 sqft
Bathrooms Total
2
Bedrooms Total
2
Amenities
Party Room, Recreation Centre, Storage - Locker Golf Nearby, Public Transit, Park, Recreation, Shopping
Exterior Finish
Stucco
Fireplace Present
Yes
Basement Type
Basement Features
Building Heating Type
Baseboard heaters
Heating Fuel
Electric
Building Cooling Type
Wall unit

Utilities

Water
Municipal water
Utility Sewer
Municipal sewage system

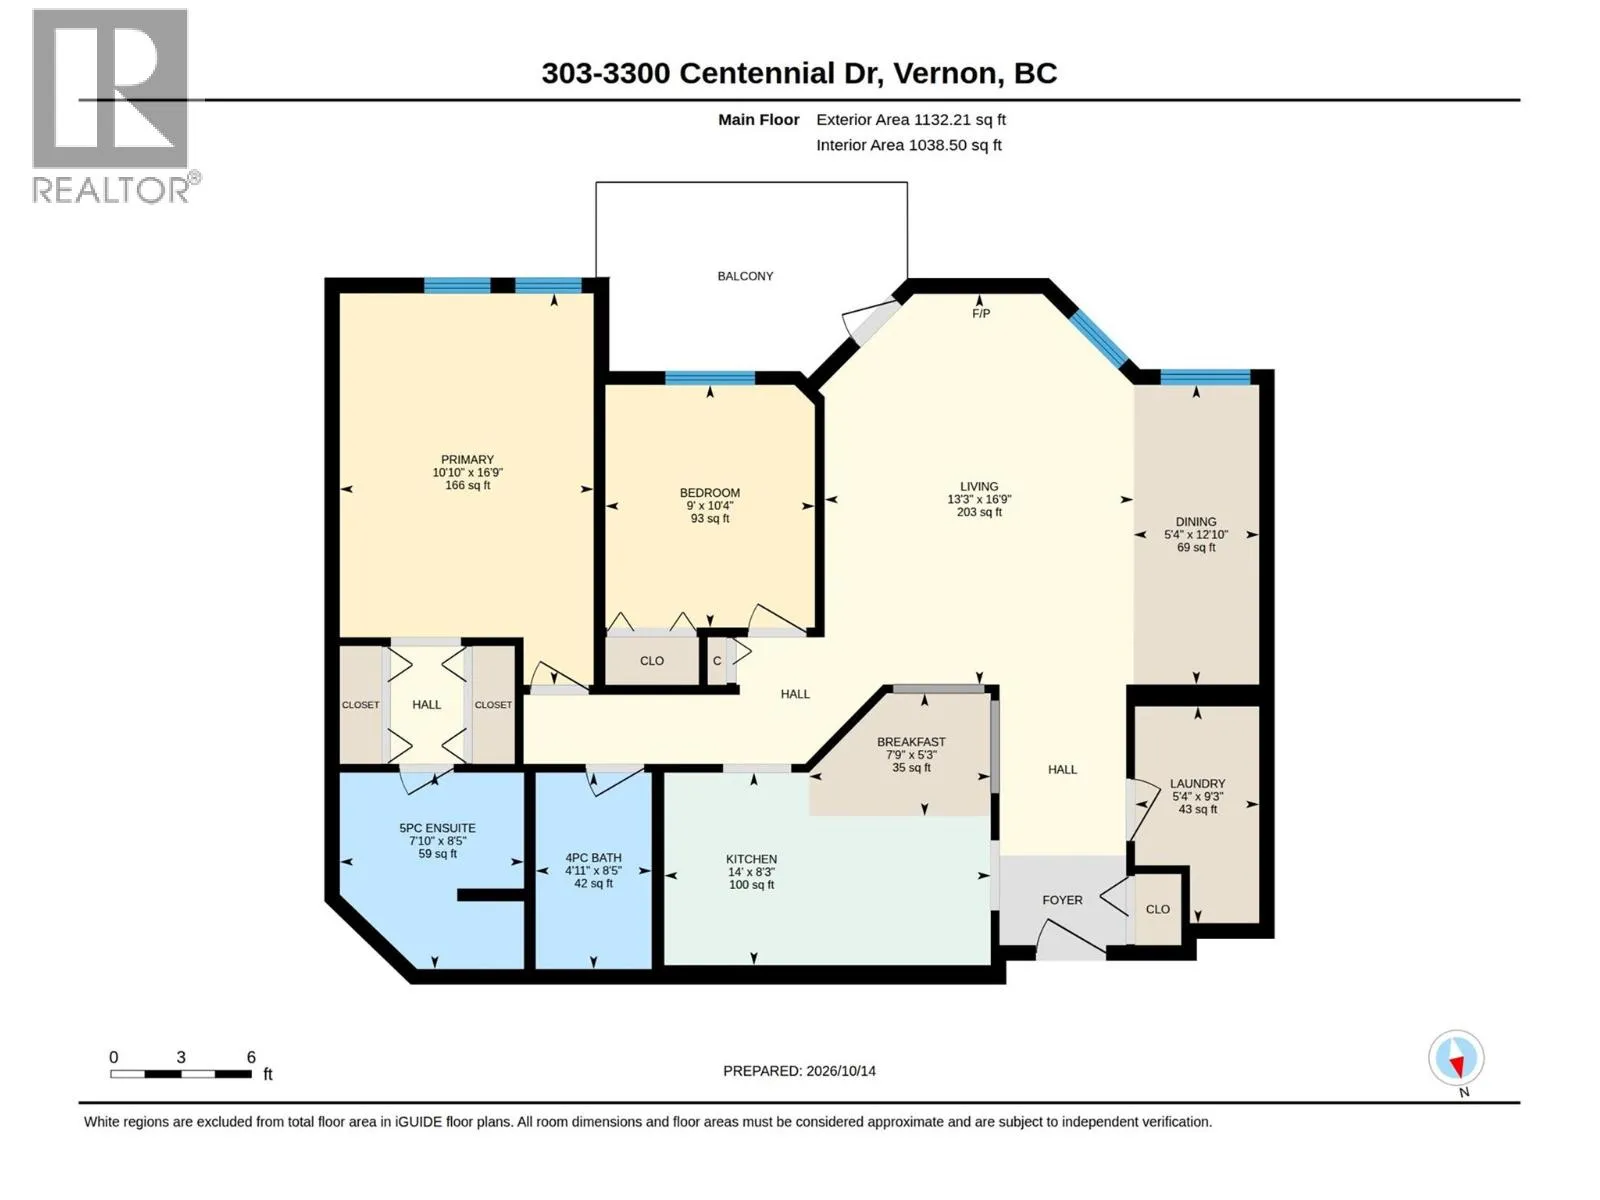
Room Layout

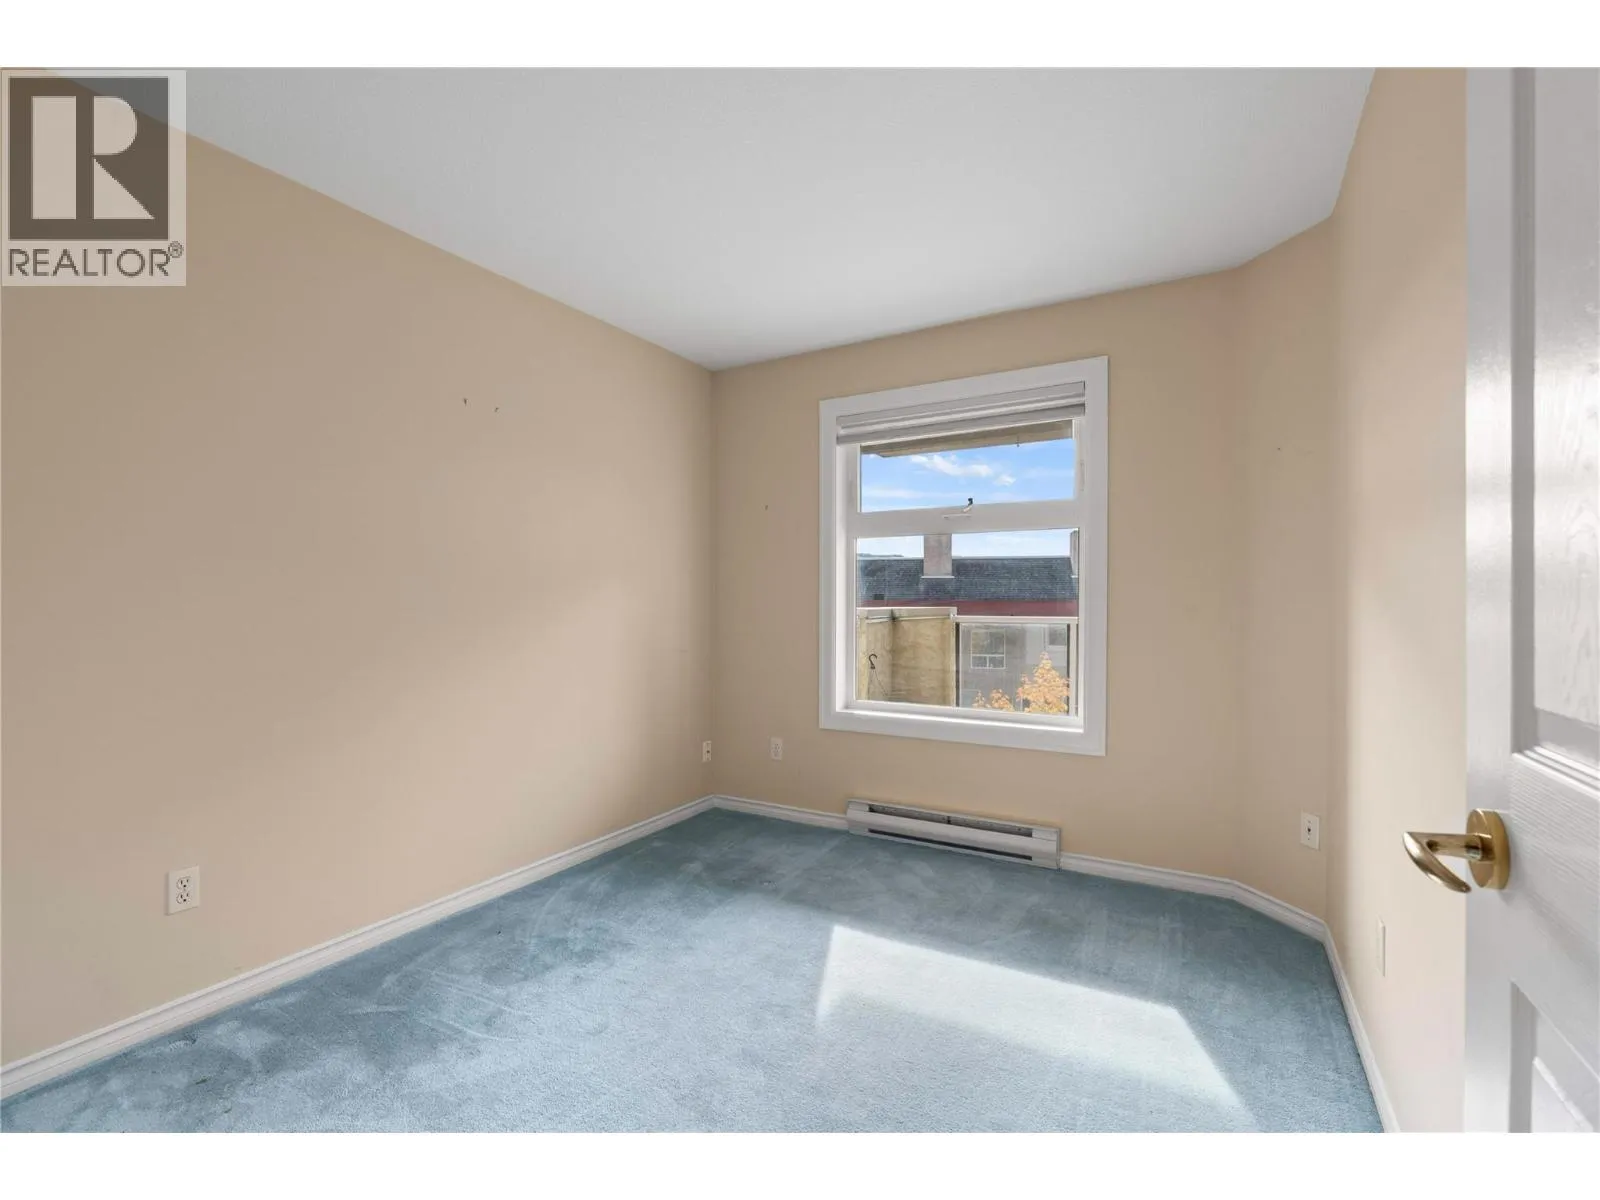
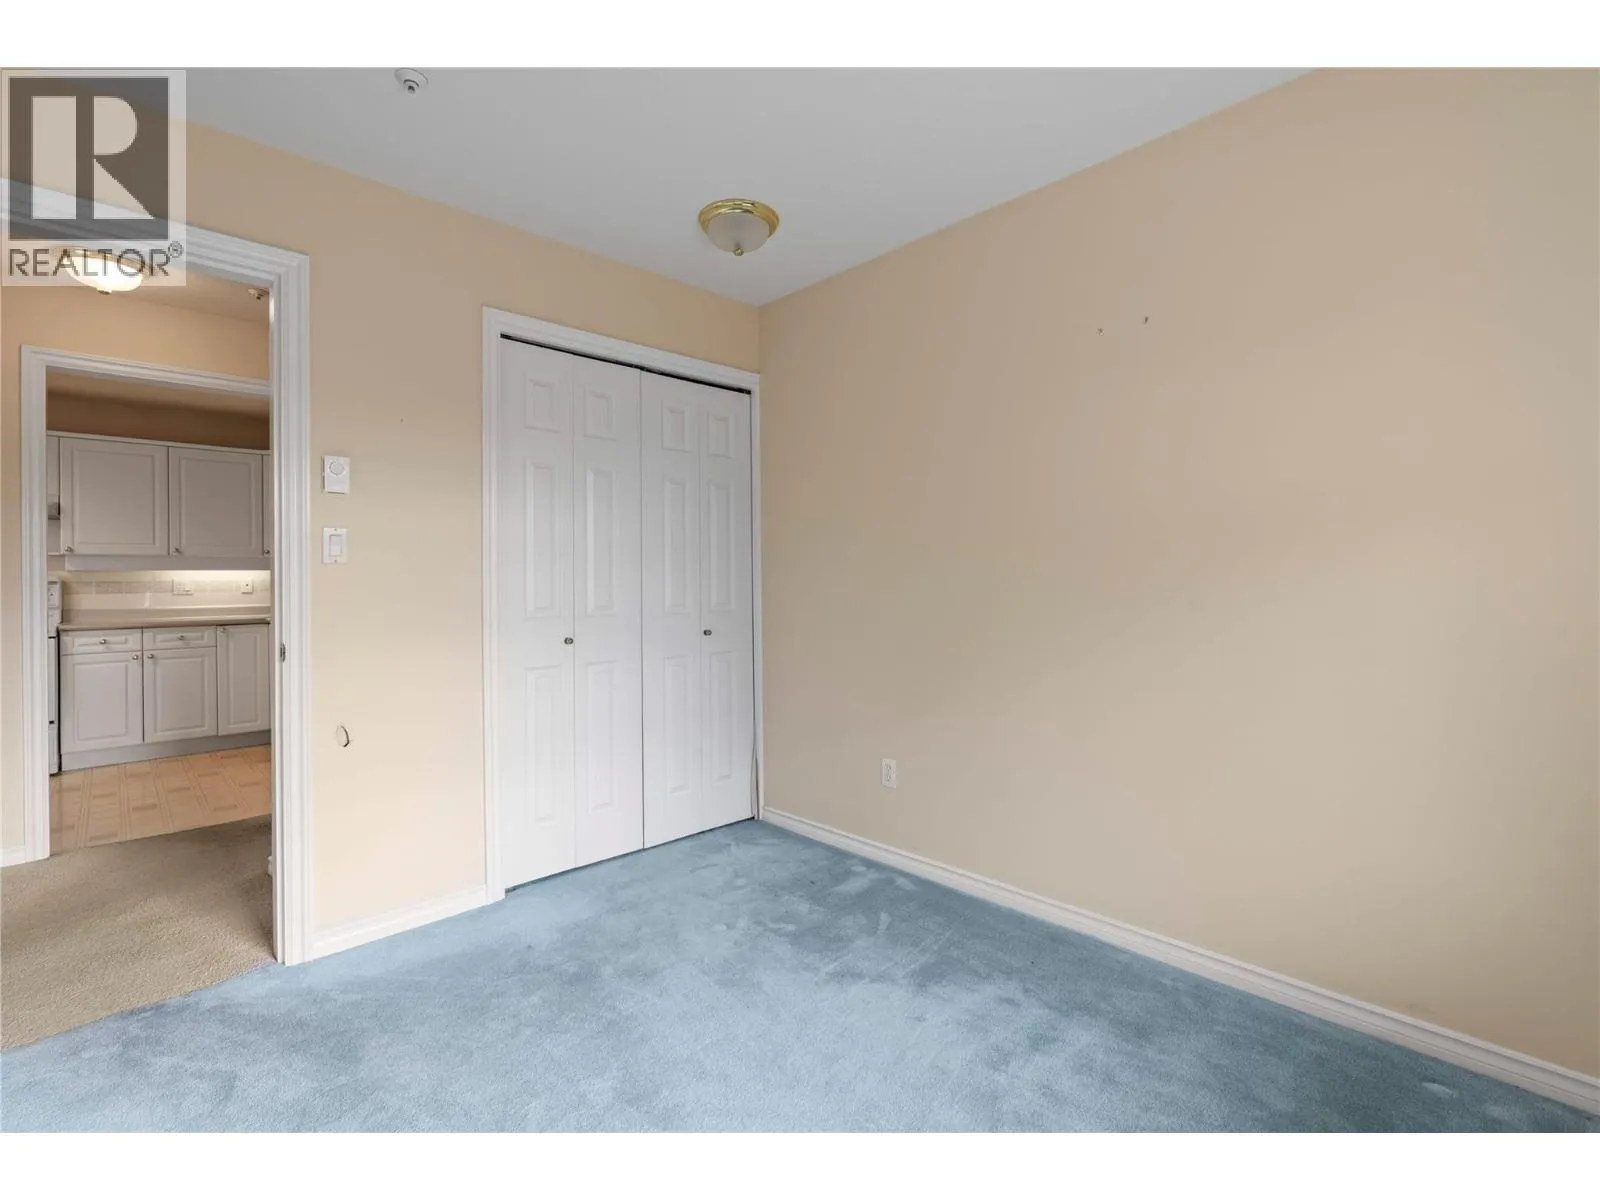
Bedroom
Main level
9' x 10'4''
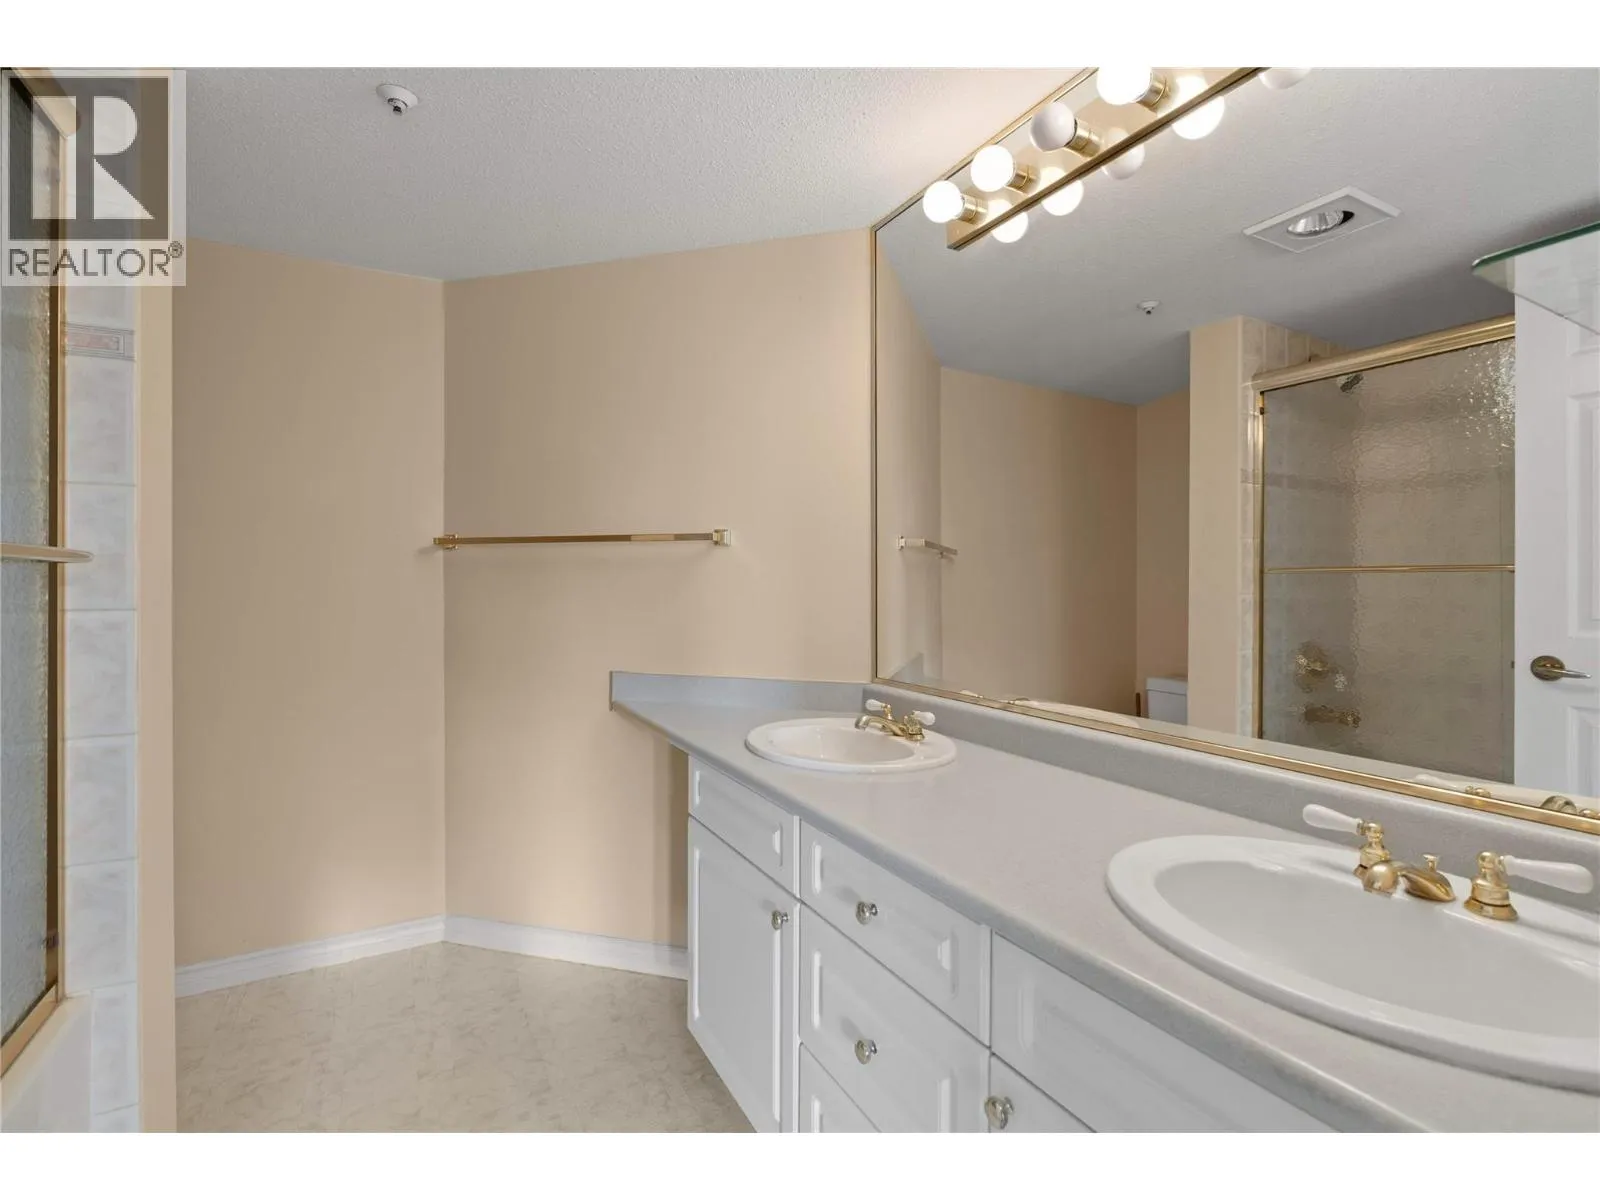
5pc Ensuite bath
Main level
7'10'' x 8'5''
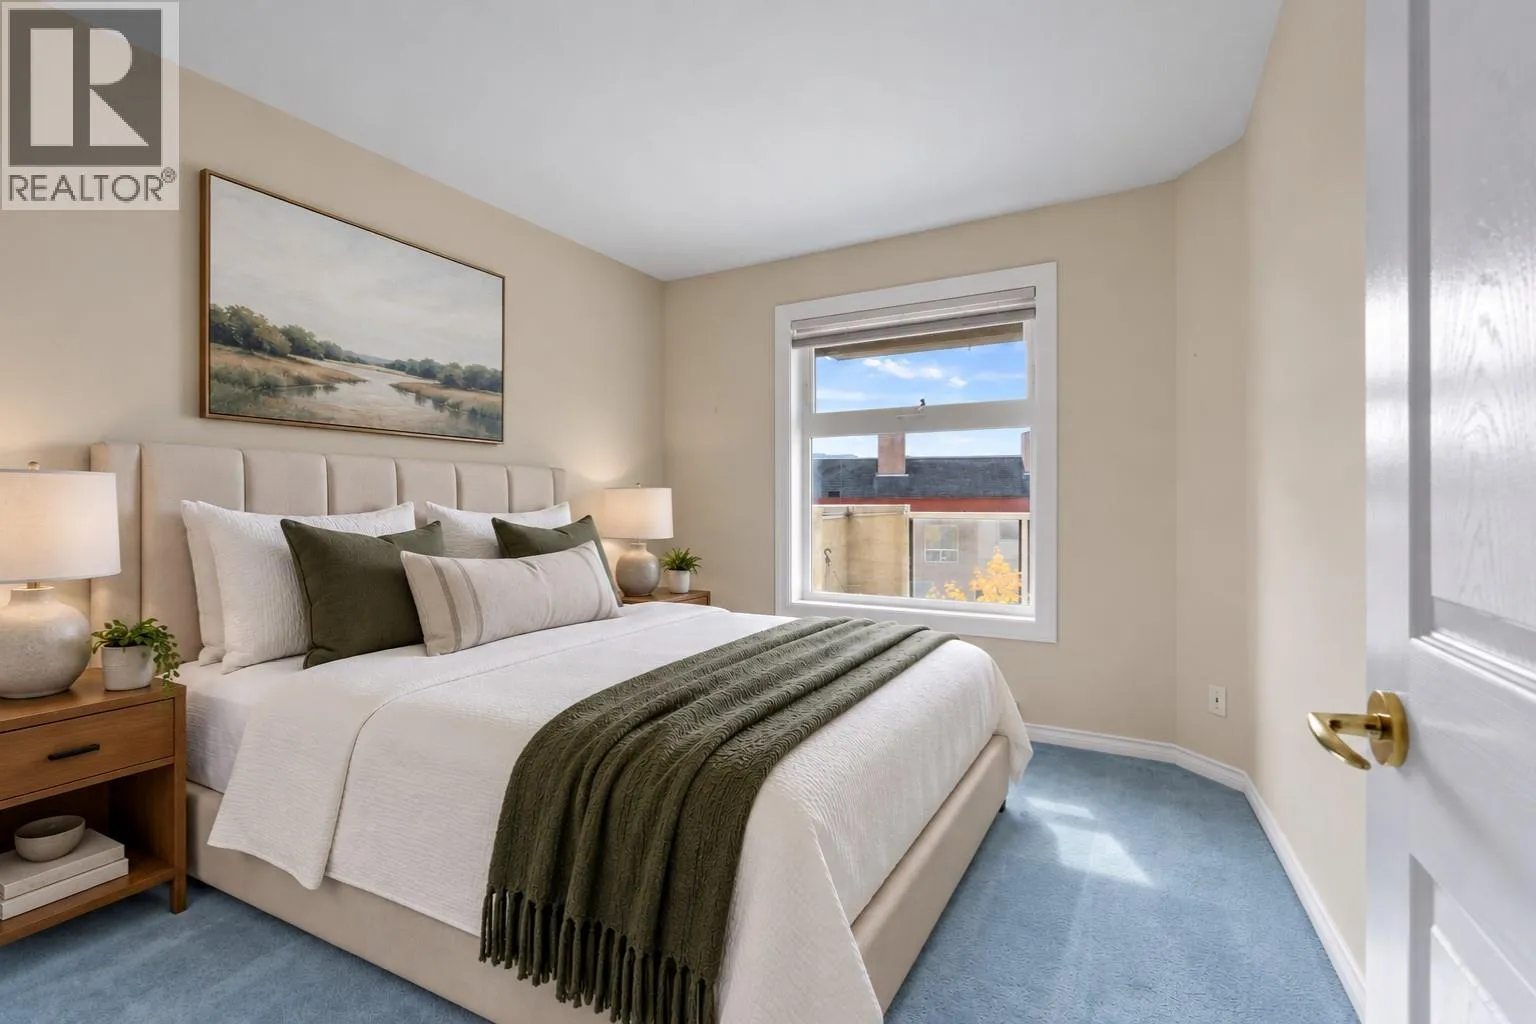
Primary Bedroom
Main level
10'10'' x 16'9''
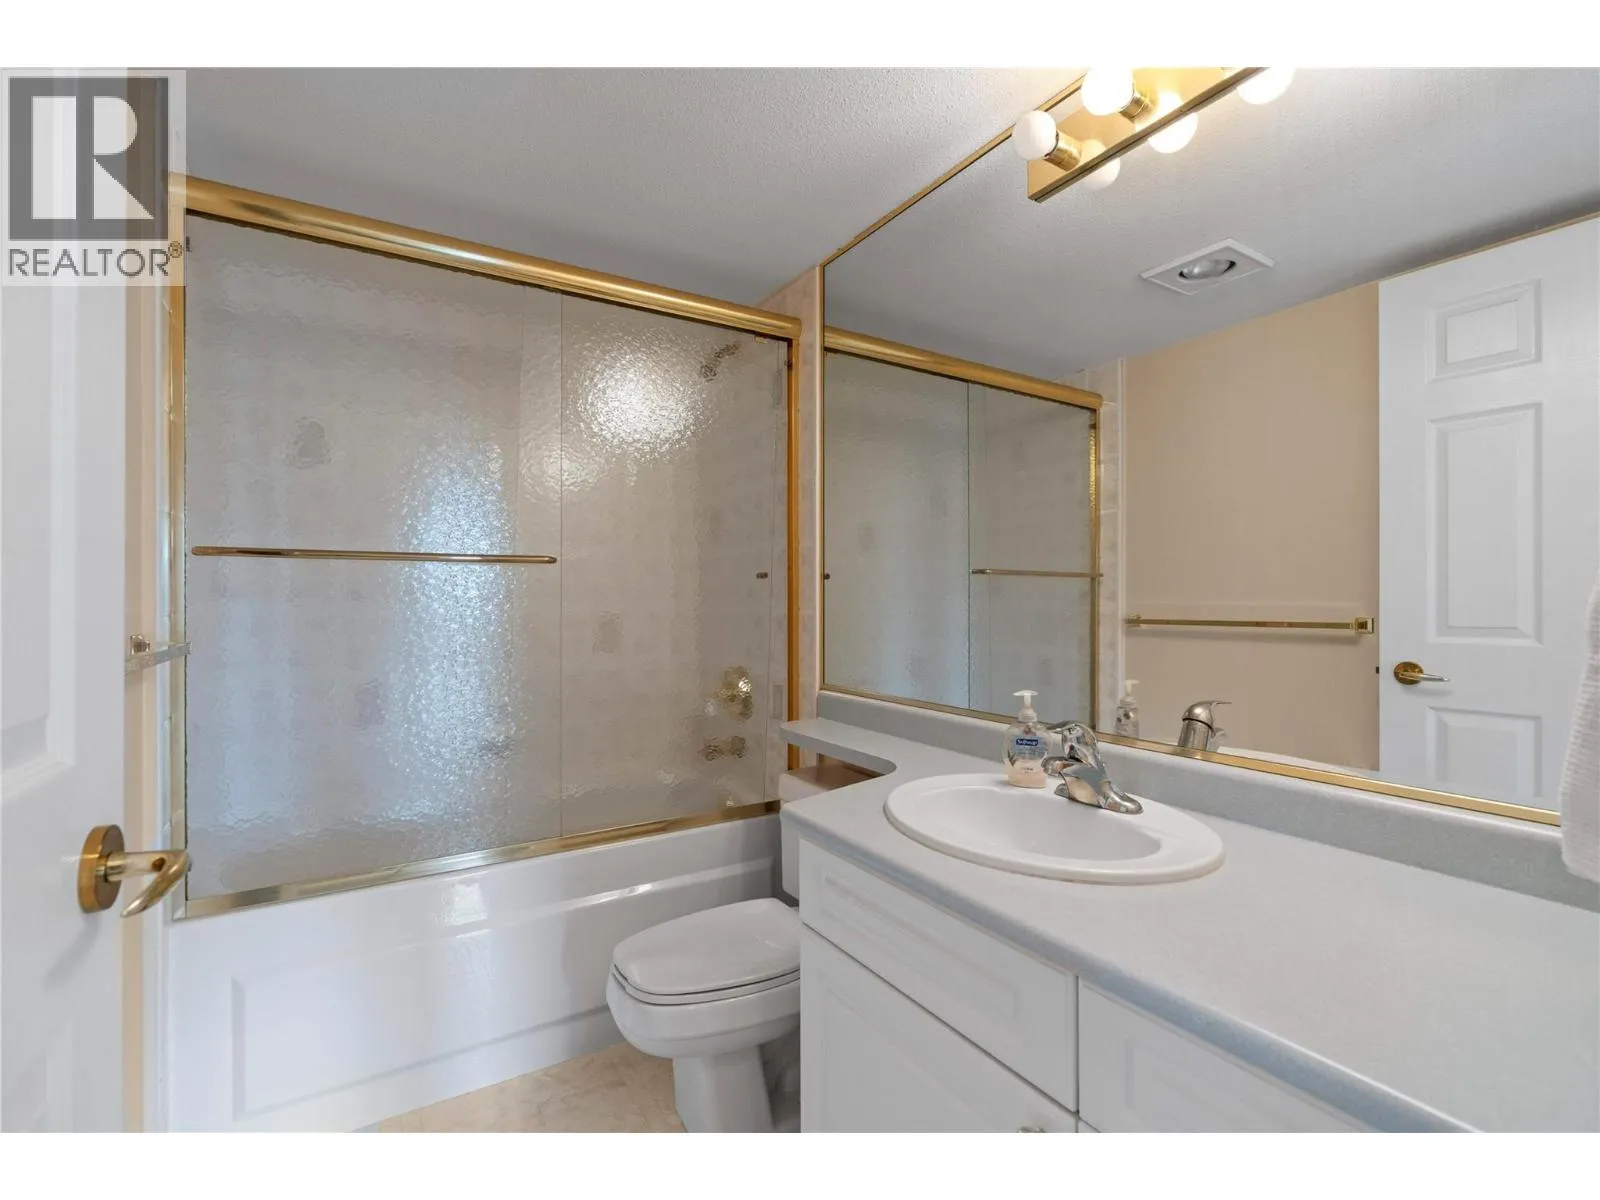
4pc Bathroom
Main level
4'11'' x 8'5''
Other
Main level
7'9'' x 5'3''
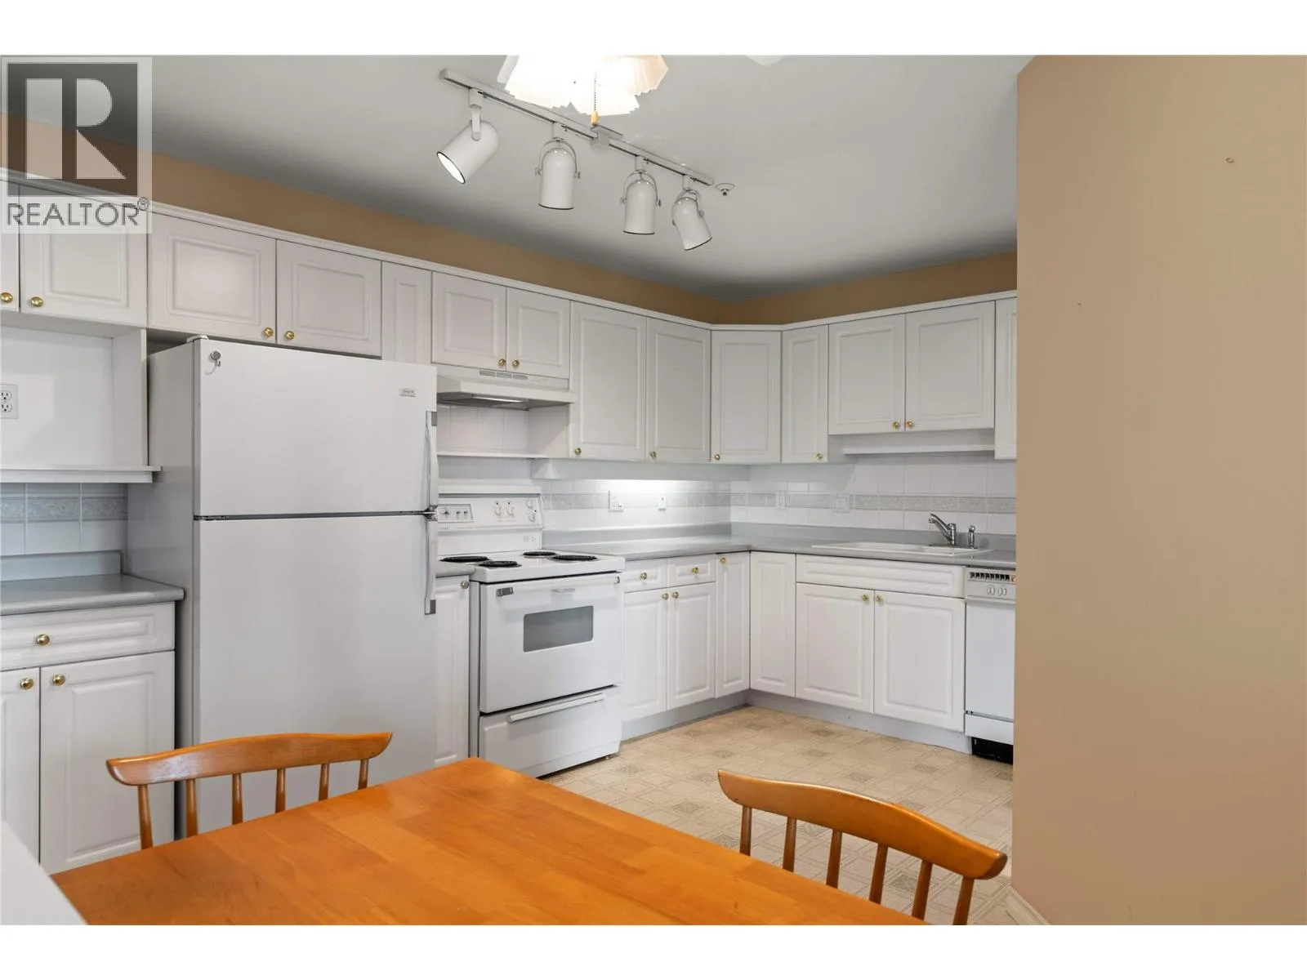
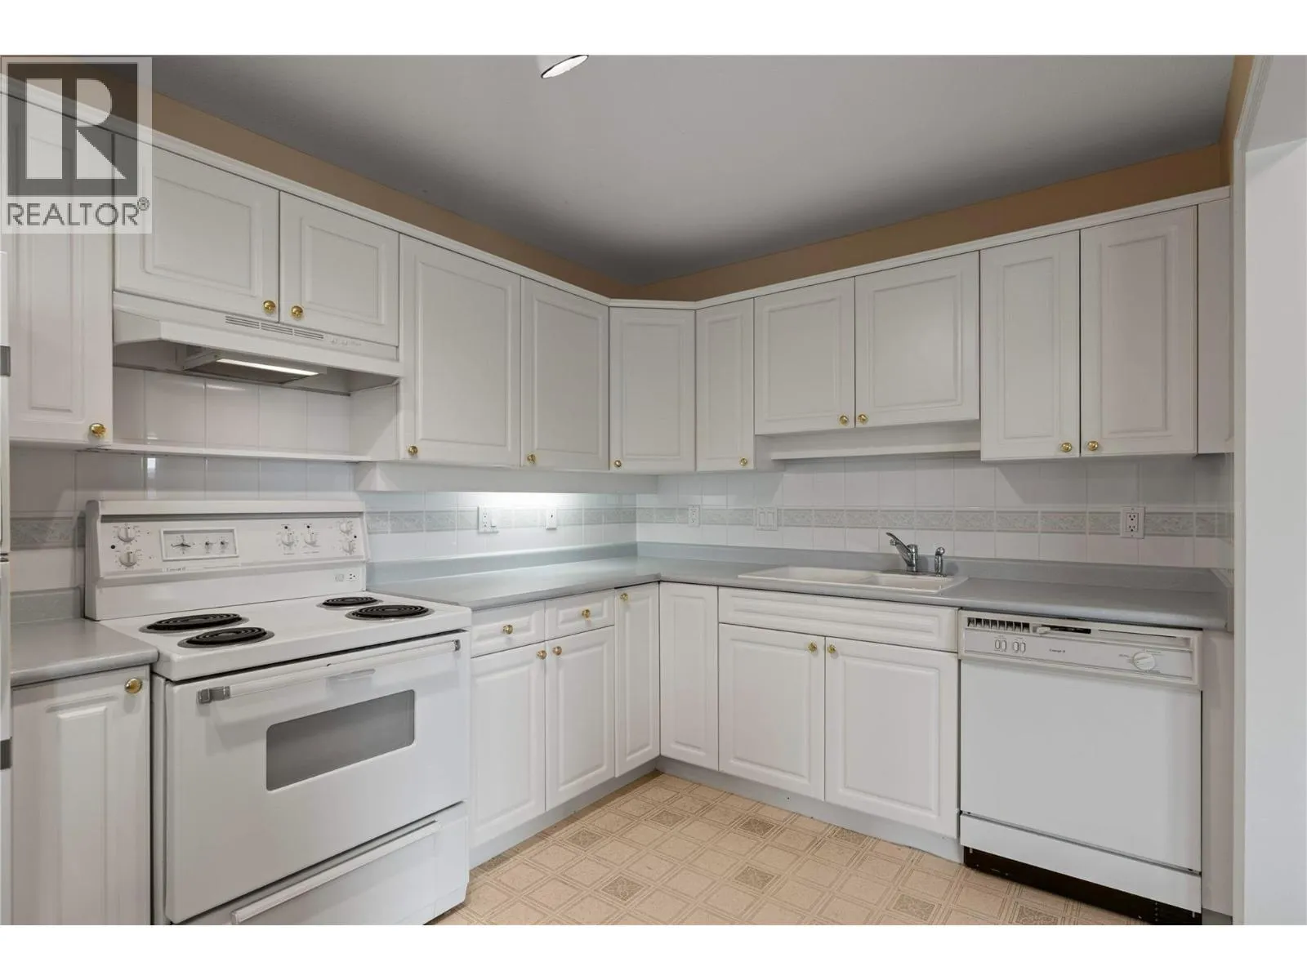
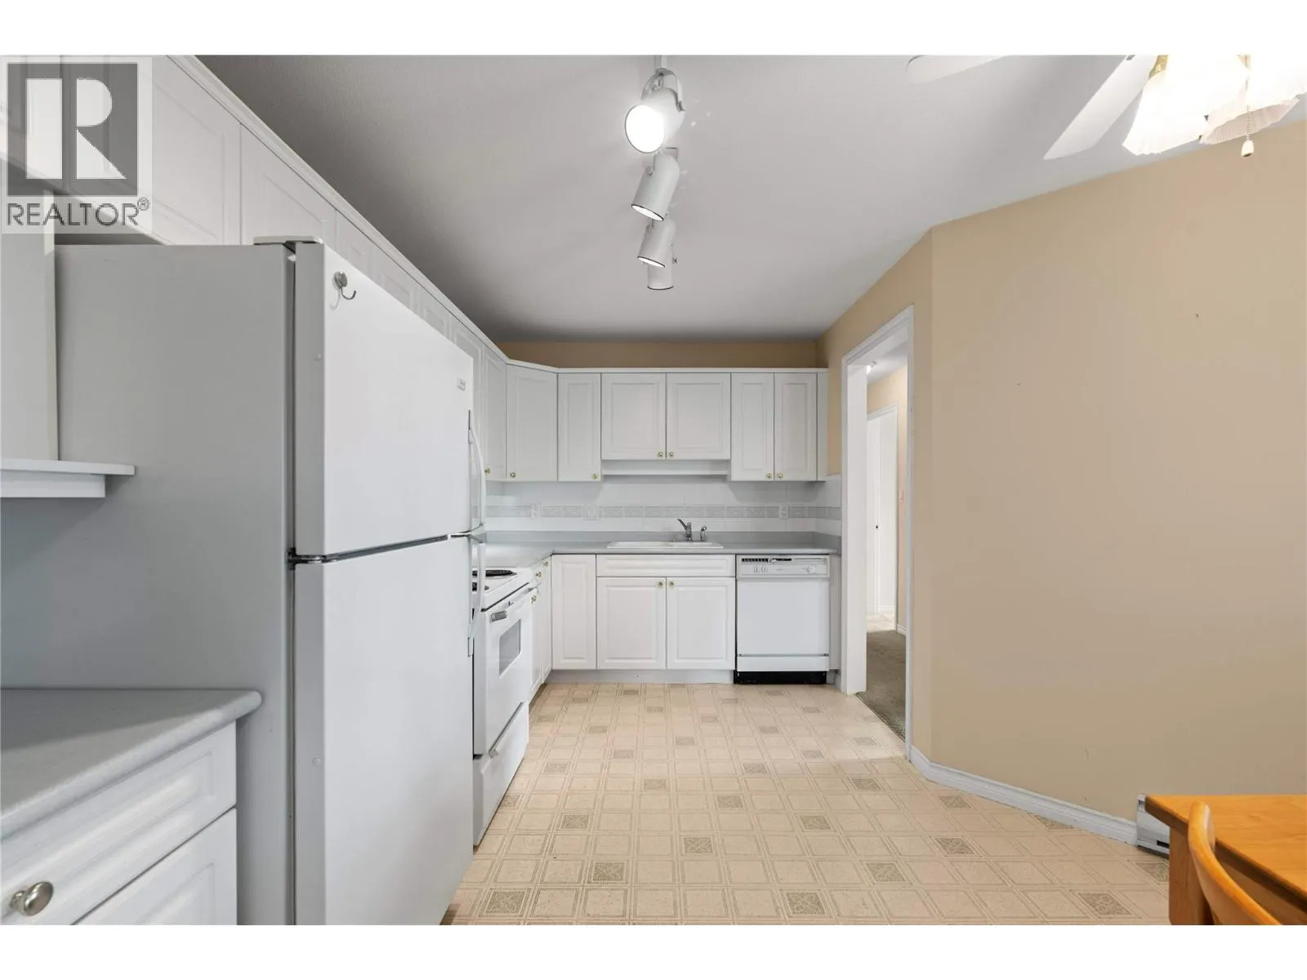
Kitchen
Main level
14' x 8'3''
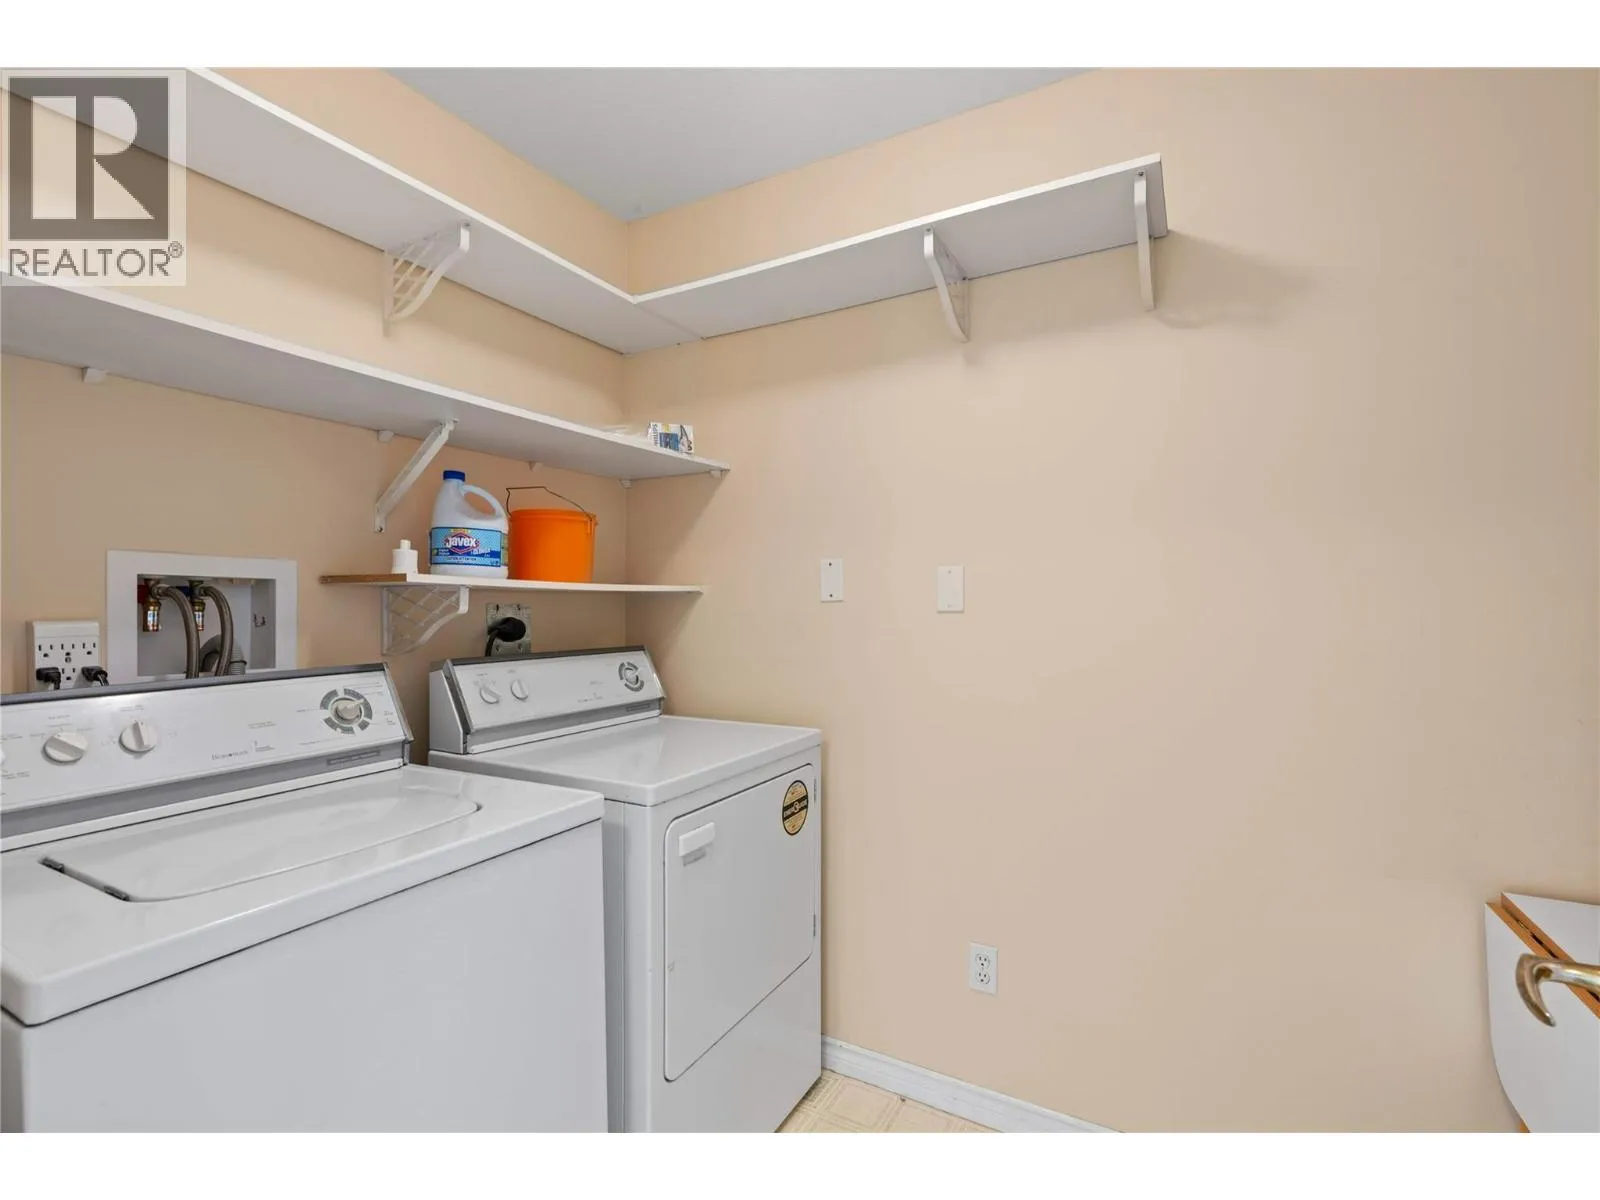
Laundry room
Main level
5'4'' x 9'3''
Dining room
Main level
5'4'' x 12'10''
Living room
Main level
13'3'' x 16'9''

Location

Learn more about this property
Listing provided by:
RE/MAX Vernon
MLS® number:
10403472
Agent:
Jen Mackay
*Indicates required field
Name is required
Email is required
Please enter a valid phone number (e.g., 416-111-1111).

Street Spotlight - For sale