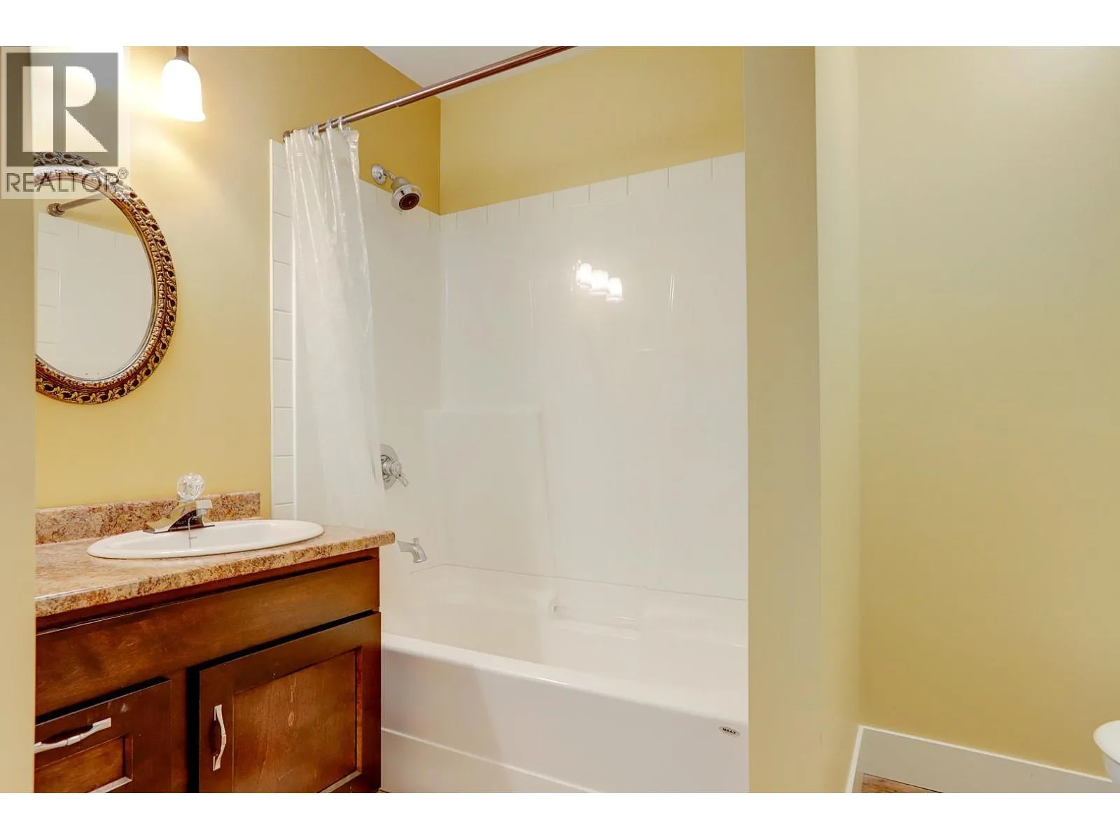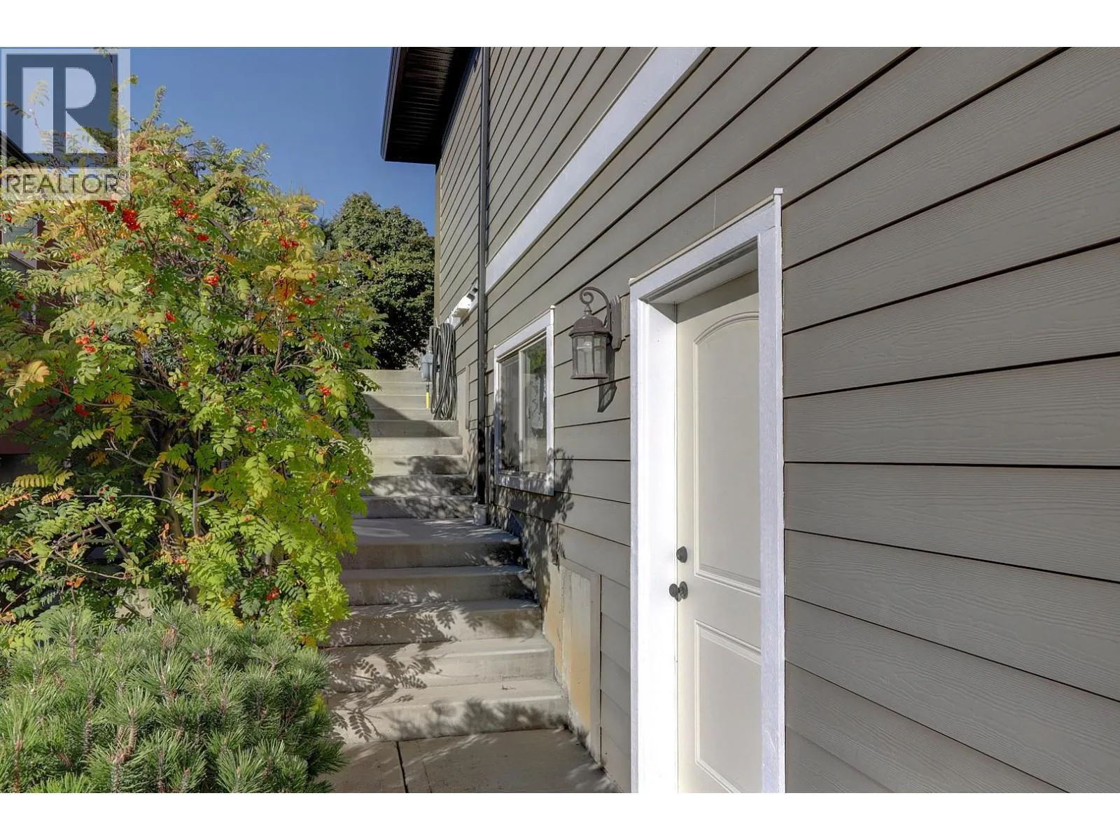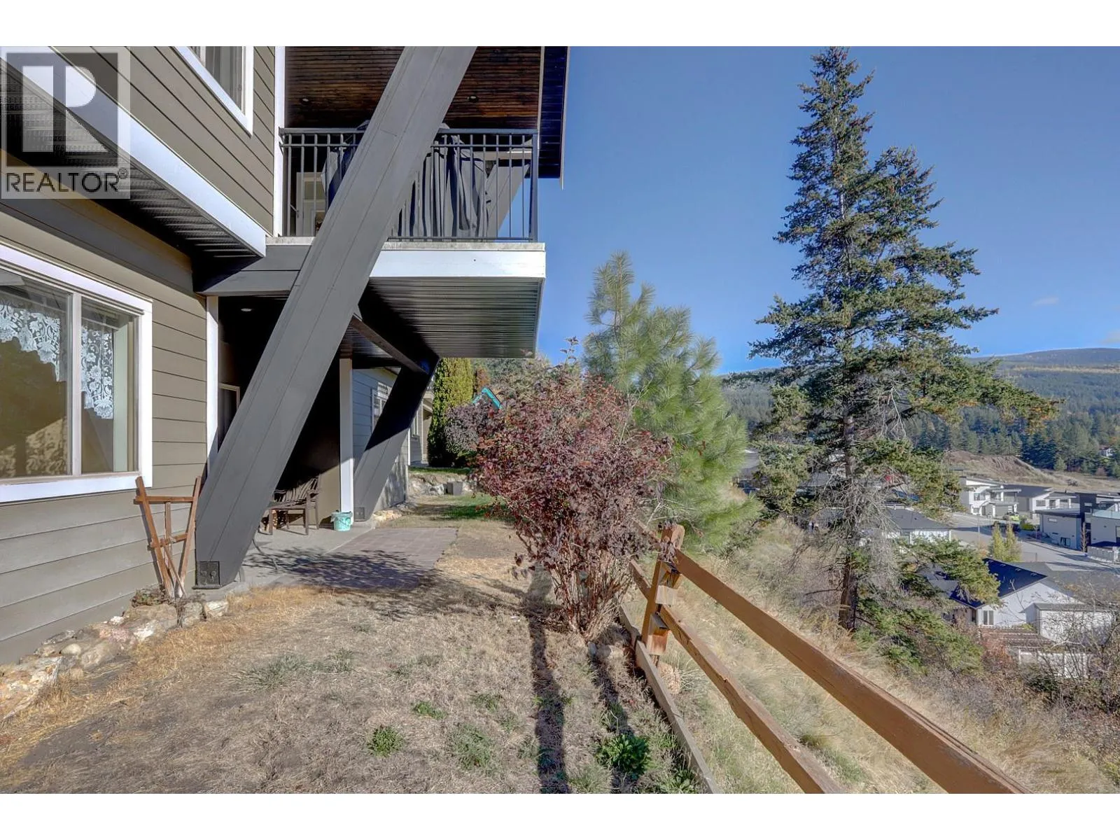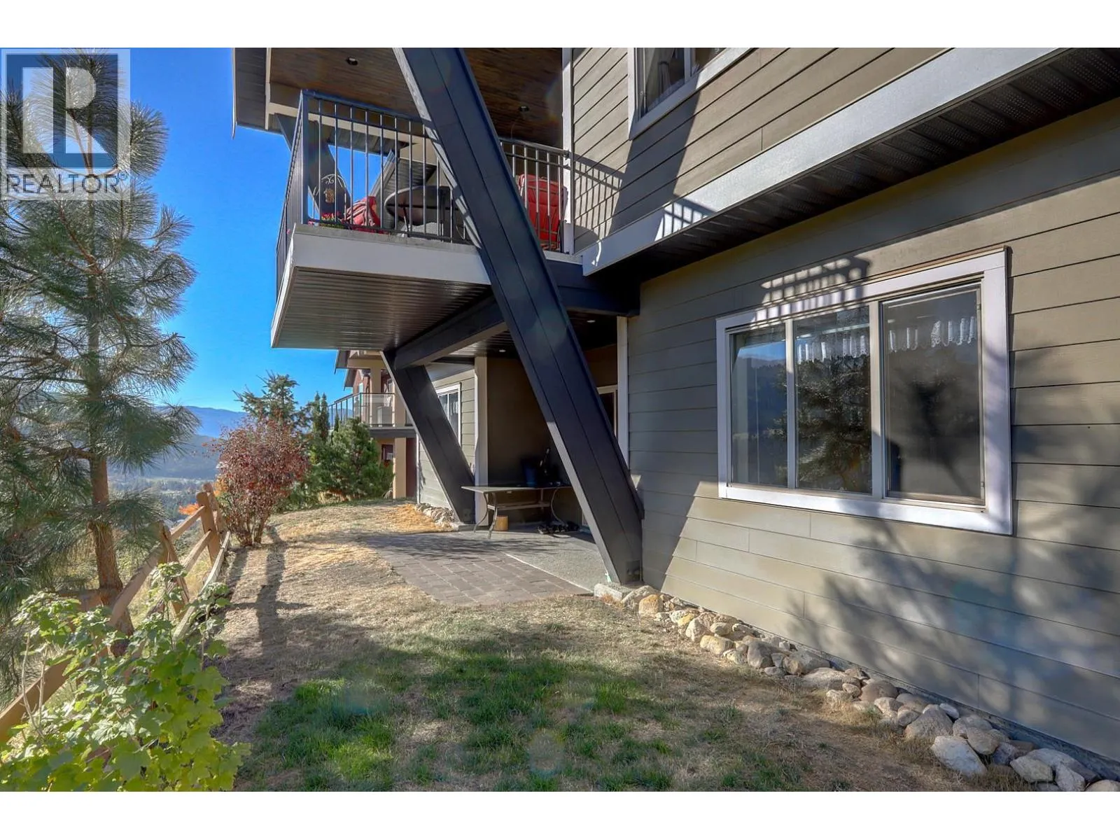
7148 Tabor Drive, Vernon, British Columbia V1B 4A4

Listed for:
$979,000
4 beds
4 baths
Listed 4 days ago
House for rent: 7148 Tabor Drive, Vernon, British Columbia V1B 4A4

View all 99 photos

About

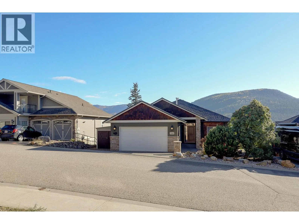
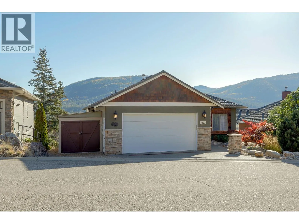
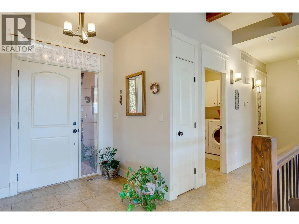
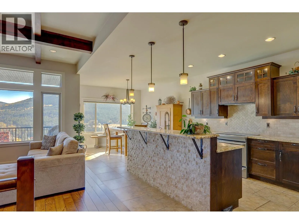
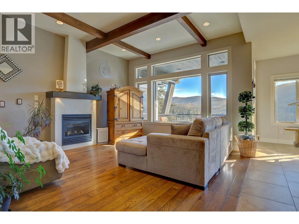
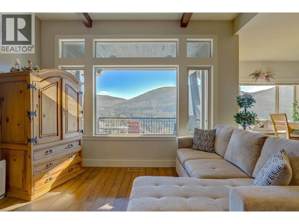
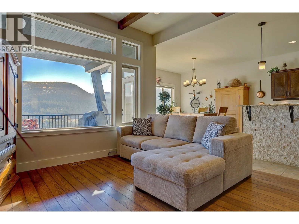
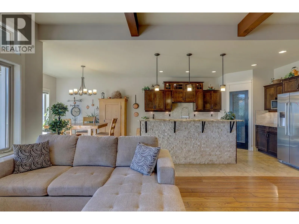
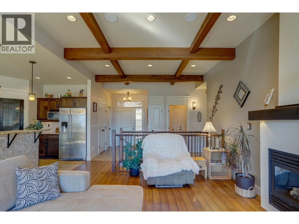
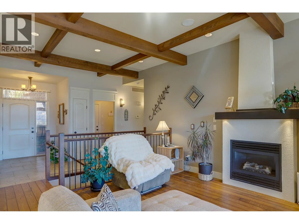
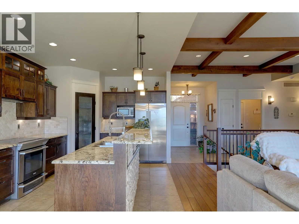
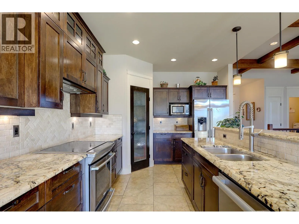
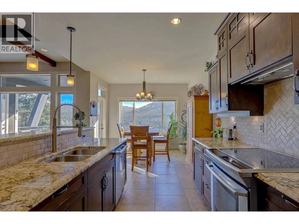
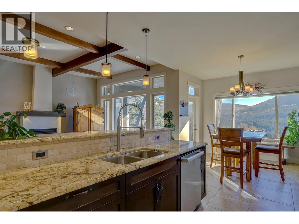
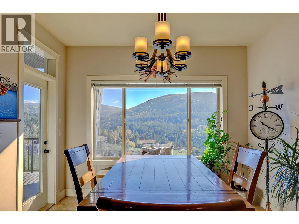
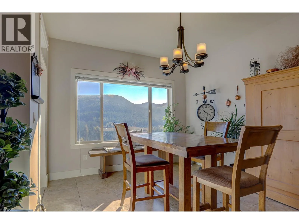
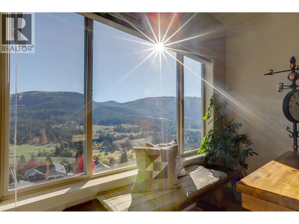
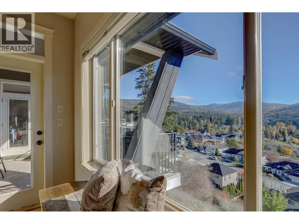
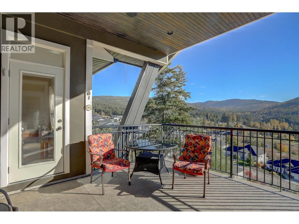
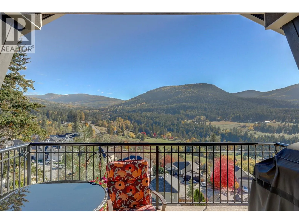
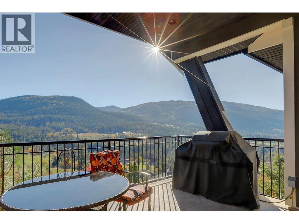
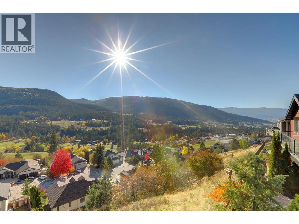
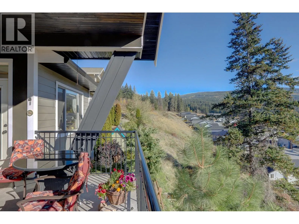
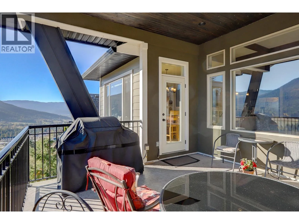
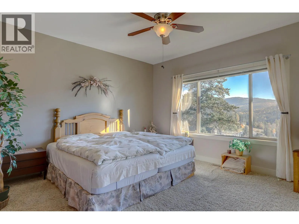
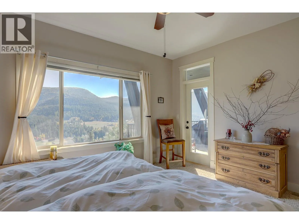
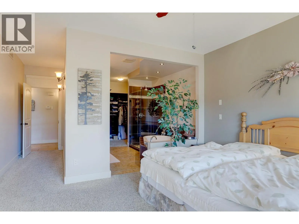
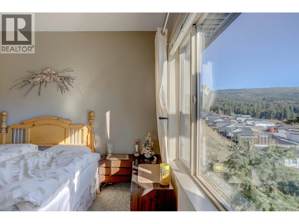
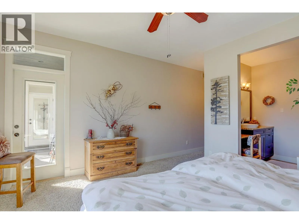
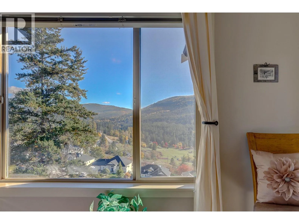
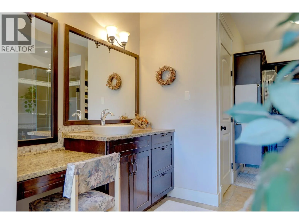
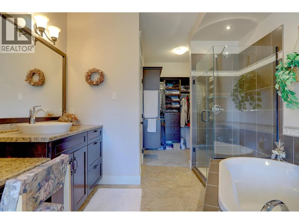
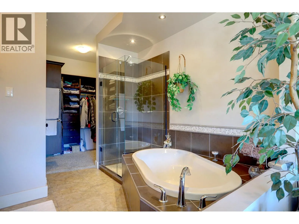
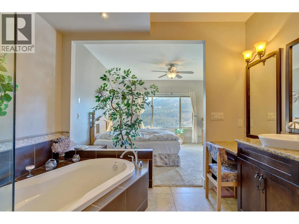
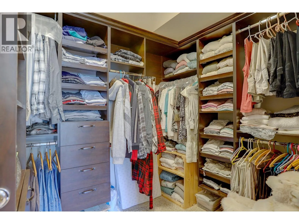
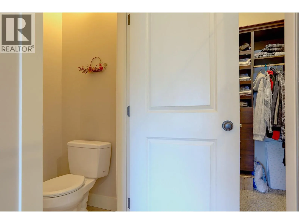
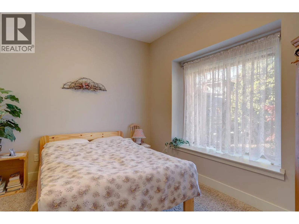
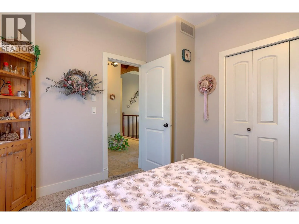
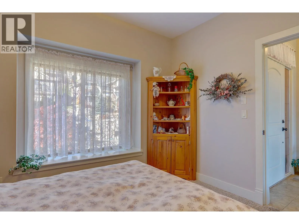
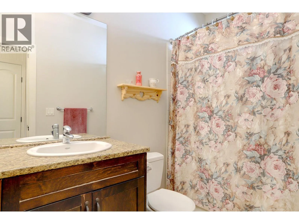
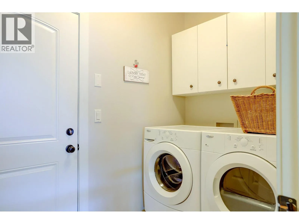
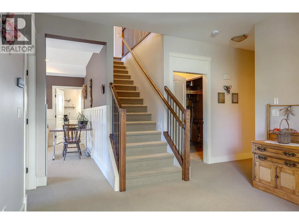
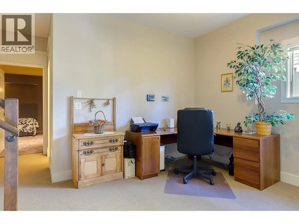
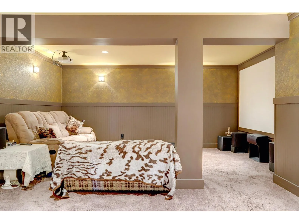
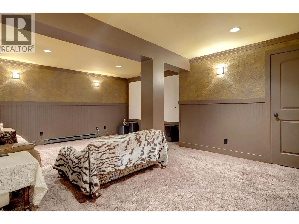
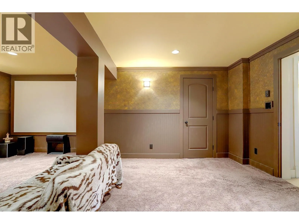
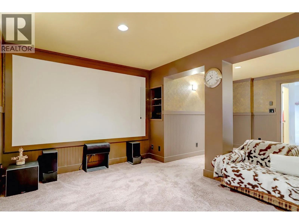
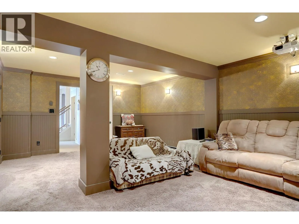
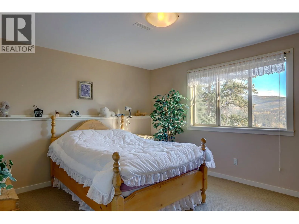
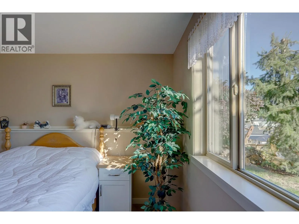
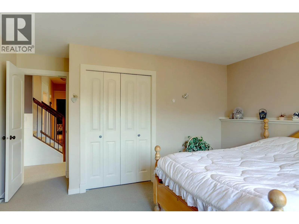
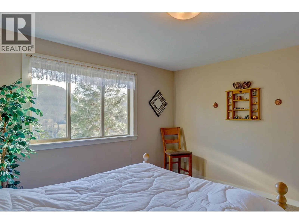
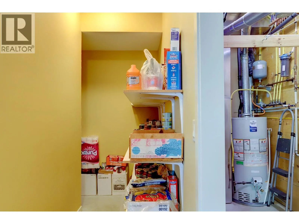
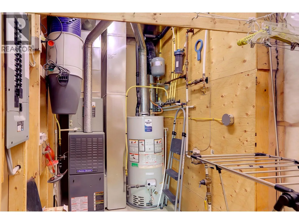
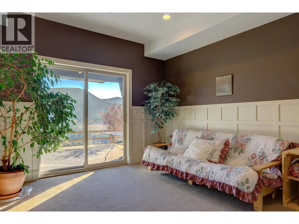
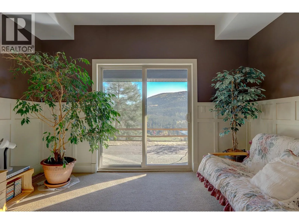
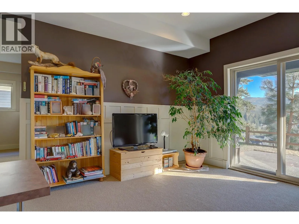
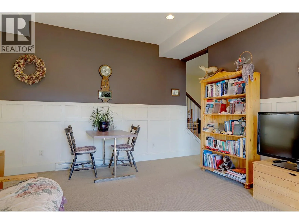
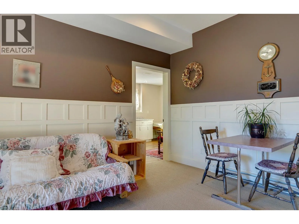
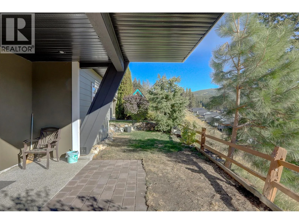
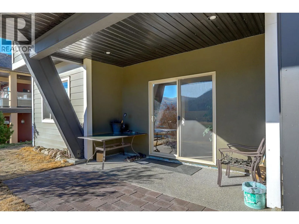
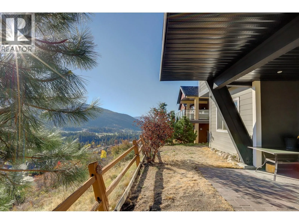
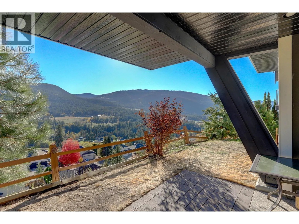
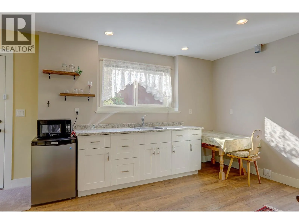
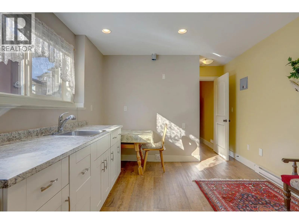
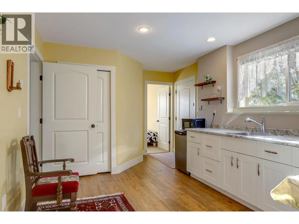
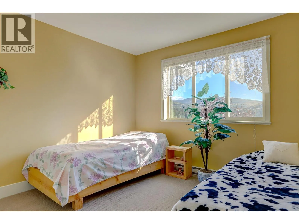
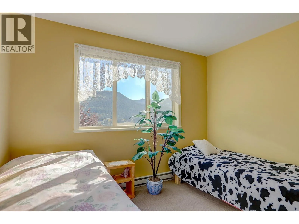
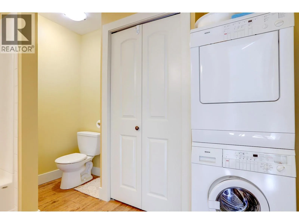
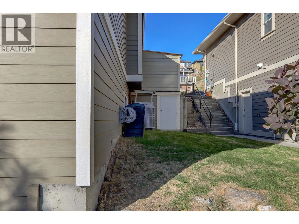
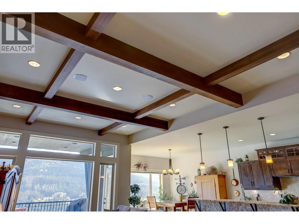
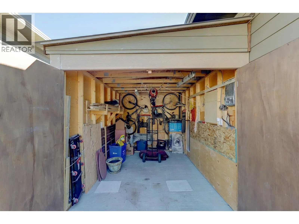
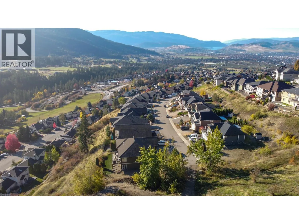
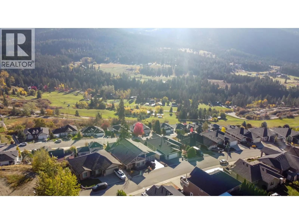
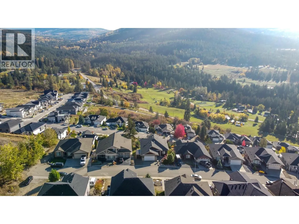
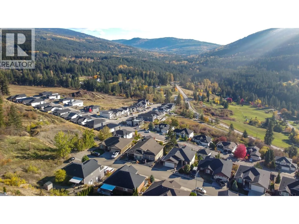
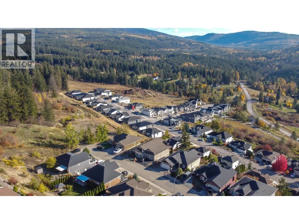
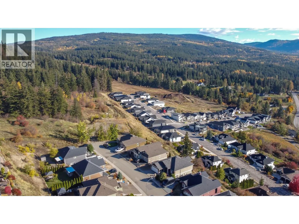
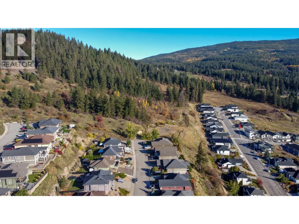
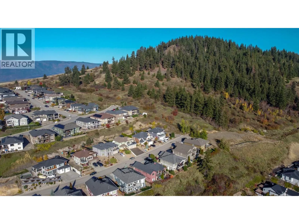
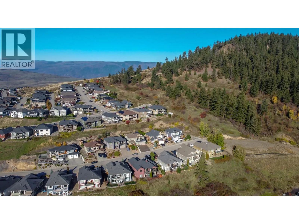
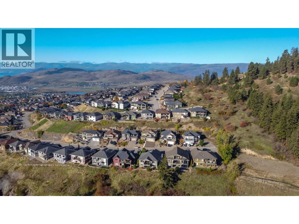
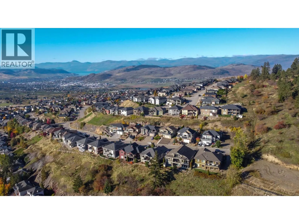
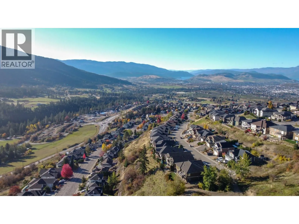
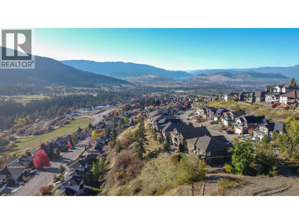
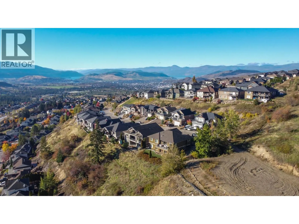
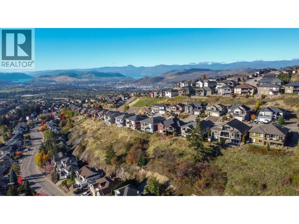
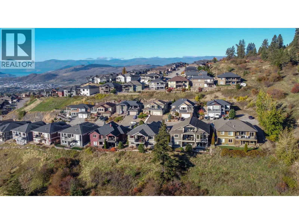
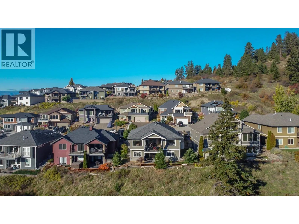
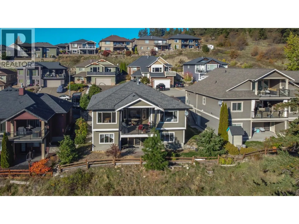
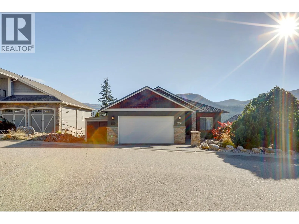
Quality Craftsmanship, Thoughtful Design, and Breathtaking Valley Views await at 7148 Tabor Drive! The Grand Great Room features soaring Floor-to-Ceiling Windows, Beautiful Wood Beams, a striking Masonry Fireplace, and Spectacular Valley Views. The adjacent Executive Kitchen boasts a large Island, Granite countertops, and high-end Stainless Appliances, perfect for entertaining. Step onto the oversized Back Deck with gas BBQ hookup and enjoy the Peaceful Surroundings.The main level also offers a Den or Bedroom, full Bathroom, Laundry, Storage, and a spacious Primary Suite with walk-in closet, full ensuite, including Soaker Tub, Separate Shower, and has direct deck access, perfect for unwinding while taking in the views. Downstairs, discover another spacious Bedroom with valley views, full Bathroom, Media Room, Games Room with Backyard Access, and abundant unfinished storage. The separate-entry One-Bedroom in-law Suite offers excellent rental income potential as a mortgage helper, or a private space for extended family. Situated near the end of a quiet dead-end road, this home offers Exceptional Privacy, a double garage, and a city-approved attached shed for Additional Storage and Recreational Gear. Enjoy the space, Embrace the Views, and Explore the Possibilities! Book your private viewing today. (id:27476)

Property Highlights

MLS® Number
10403657
Type
Single Family
Ownership Type
Freehold
Land Size
0.23 ac|under 1 acre
Parking Space Total
4

Building

Building Type
House
Storeys
1.00
Square Footage
3212 sqft
Bathrooms Total
4
Bedrooms Total
4
Amenities
Recreation, Schools, Ski area
Fireplace Present
No
Basement Type
Full
Basement Features
Building Heating Type
Baseboard heaters, Heat Pump, See remarks
Heating Fuel
Electric
Building Cooling Type
Central air conditioning, Heat Pump

Utilities

Water
Municipal water
Utility Sewer
Municipal sewage system

Room Layout

Utility room
Basement
13'1'' x 5'9''
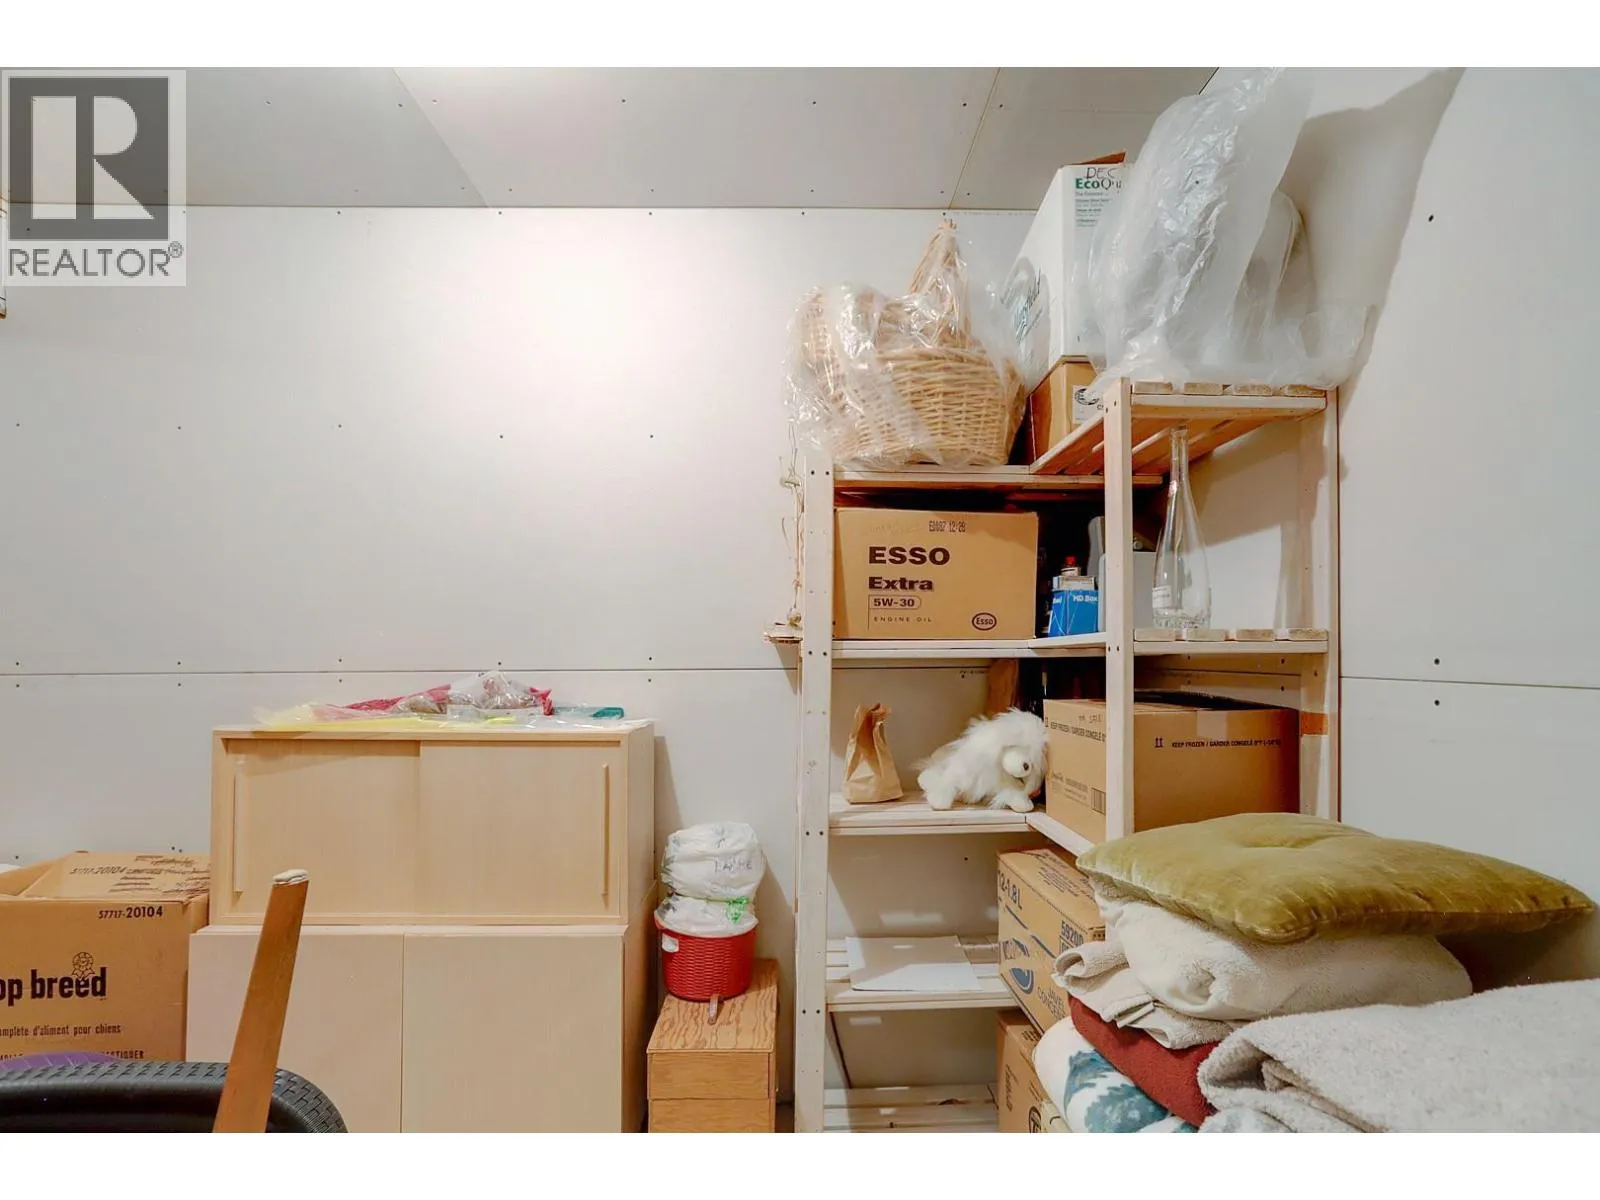
Storage
Basement
5'6'' x 20'1''
Recreation room
Basement
12'11'' x 14'8''
Kitchen
Basement
10'6'' x 12'6''
Den
Basement
13'5'' x 11'8''
Other
Basement
15'11'' x 20'5''
Bedroom
Basement
11'1'' x 10'1''
Bedroom
Basement
13'5'' x 14'7''
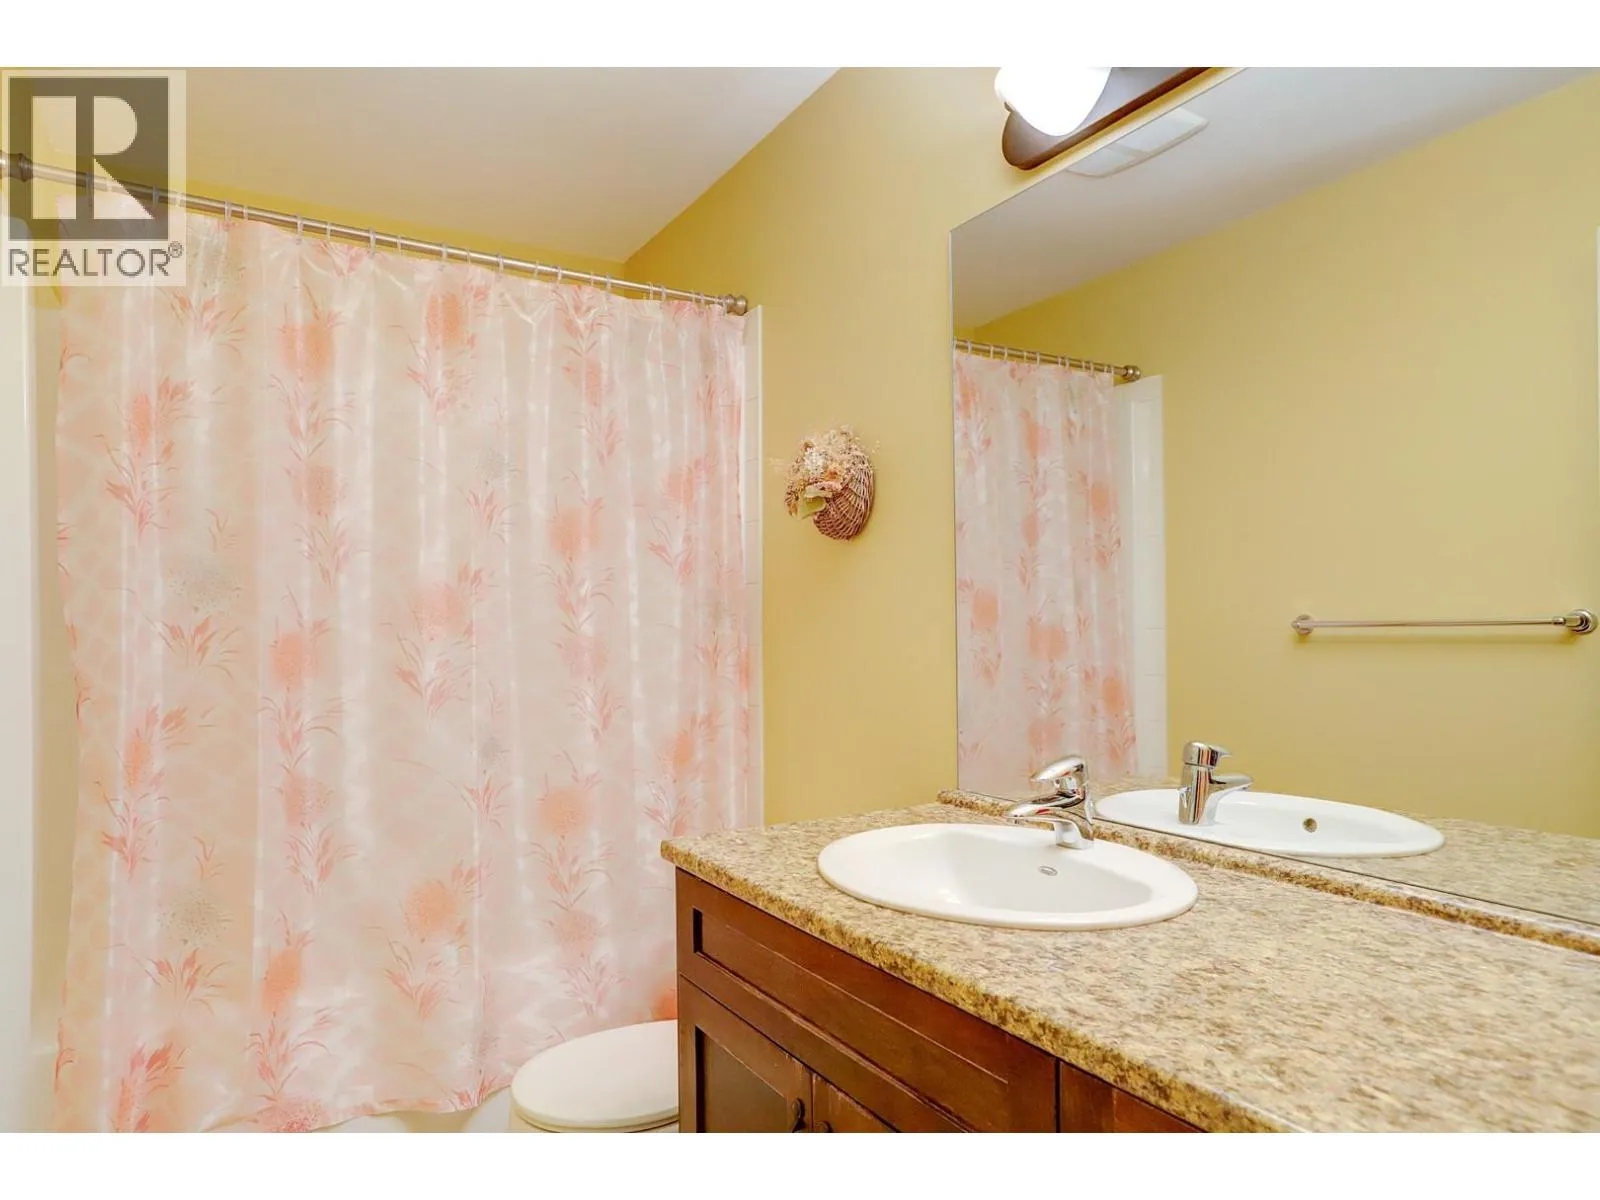
4pc Bathroom
Basement
10'1'' x 9'3''
4pc Bathroom
Basement
9'5'' x 5'
Primary Bedroom
Main level
14'3'' x 13'
Living room
Main level
13'7'' x 14'9''
Laundry room
Main level
8'6'' x 5'
Kitchen
Main level
10'11'' x 15'10''
Dining room
Main level
11'1'' x 10'11''
Bedroom
Main level
10'10'' x 10'
4pc Ensuite bath
Main level
10'1'' x 11'1''
4pc Bathroom
Main level
9'9'' x 5'1''

Location

Learn more about this property
Listing provided by:
RE/MAX Vernon
MLS® number:
10403657
Agent:
Brandy De Bartolo
*Indicates required field
Name is required
Email is required
Please enter a valid phone number (e.g., 416-111-1111).