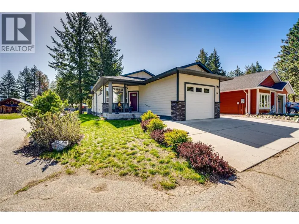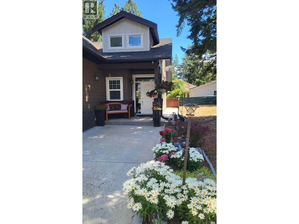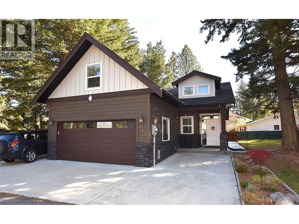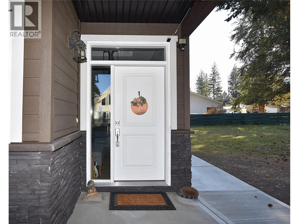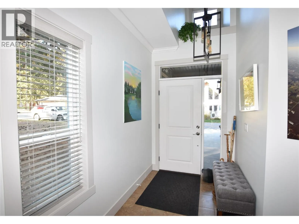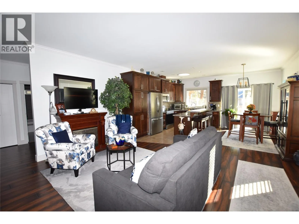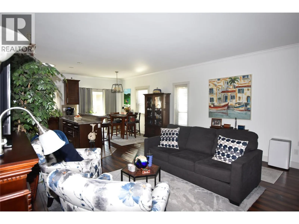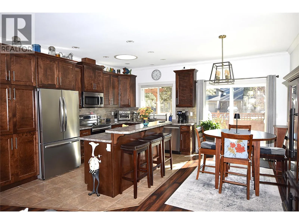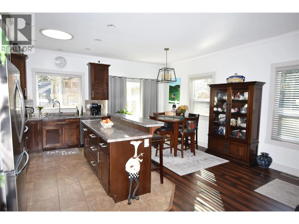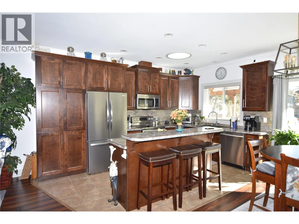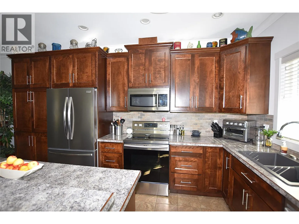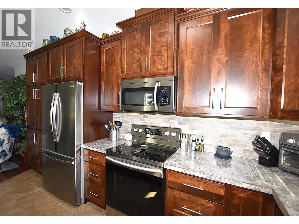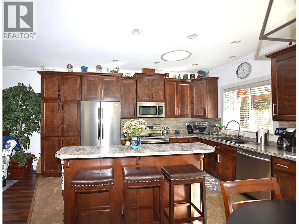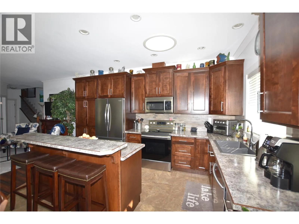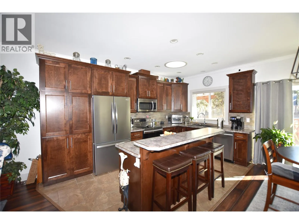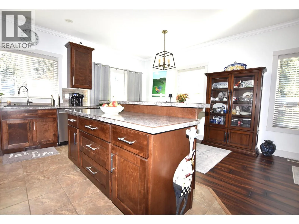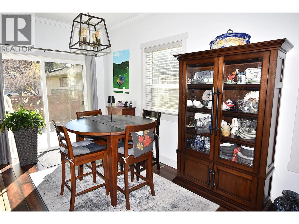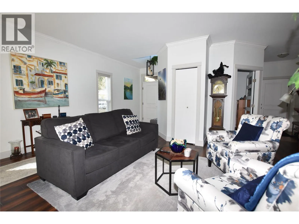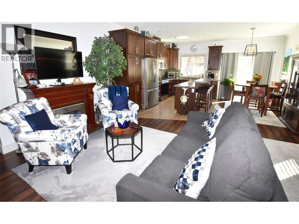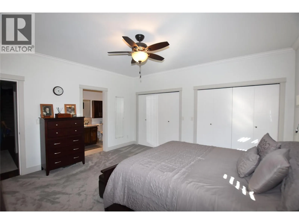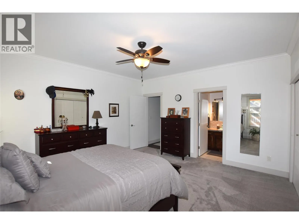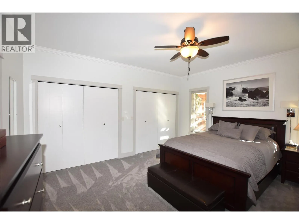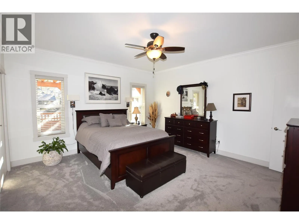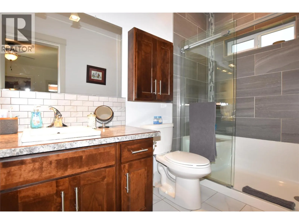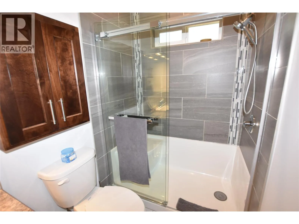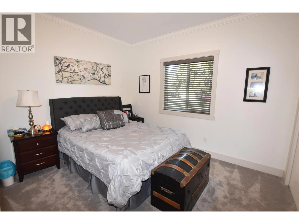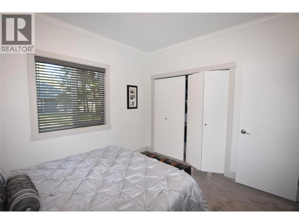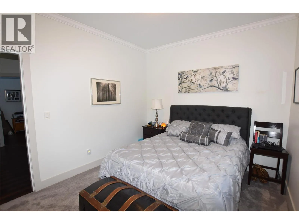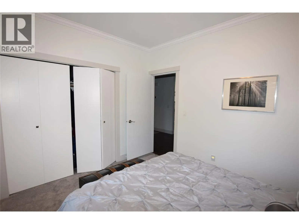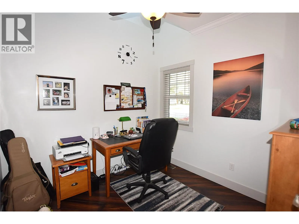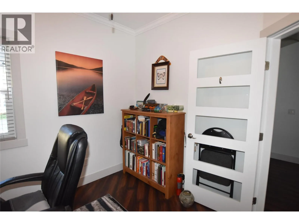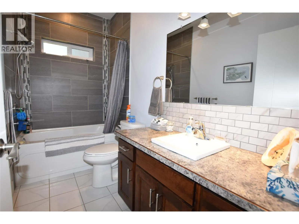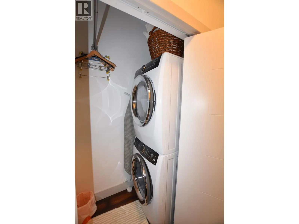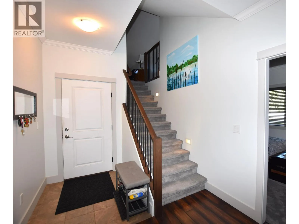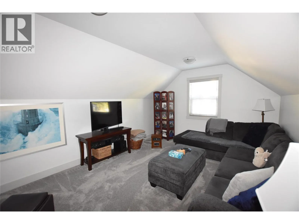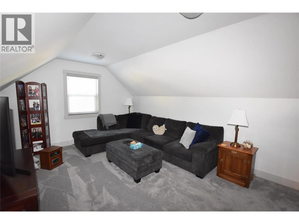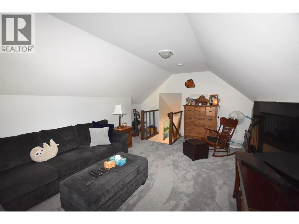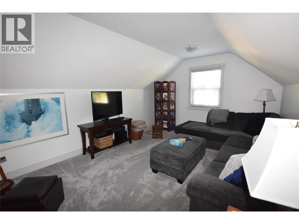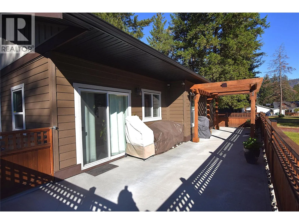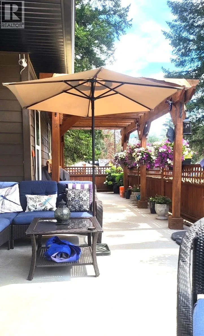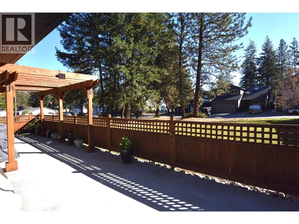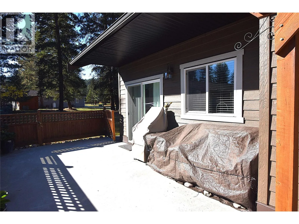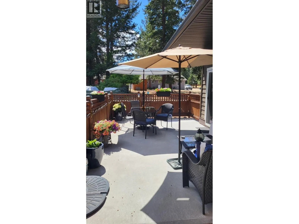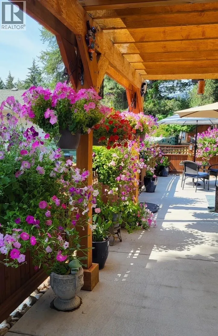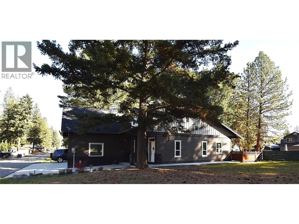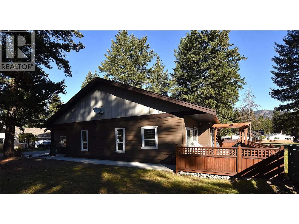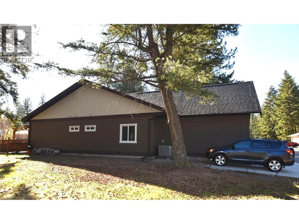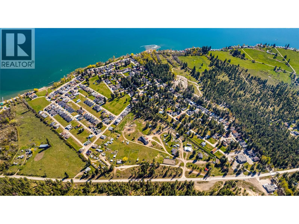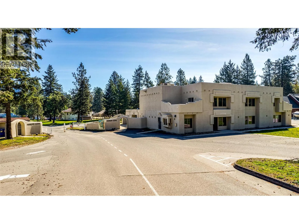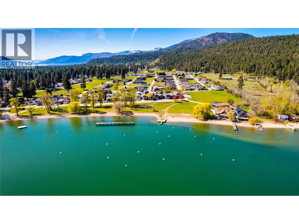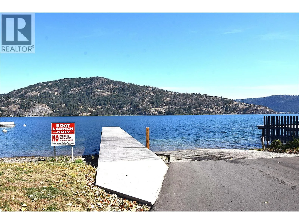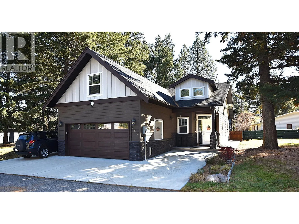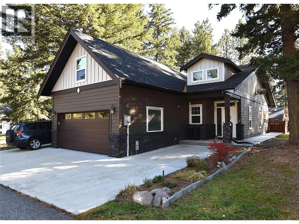
Welcome to this immaculately cared-for rancher-style home in Parker Cove, offering comfortable living with plenty of extra space. Featuring 2 bedrooms, a den and a bonus room above the garage, this home is ideal for retirees, downsizers or anyone looking to enjoy a relaxed Okanagan lifestyle. The inviting open-plan main living area features easy-care laminate flooring and a bright, functional kitchen with ample cabinetry, a convenient island and a sun tunnel that brings in additional natural light. The dining area opens through sliding glass doors to a fenced patio with a pergola, creating a lovely outdoor space to relax, entertain or enjoy the peaceful surroundings. The spacious primary bedroom offers an ensuite complete with a tiled sit-down shower. The additional bedroom and den provide flexibility for guests, hobbies or a home office, while the bonus room above the garage offers valuable extra space for a family room, studio or recreation area. An attached double garage and additional parking beside the garage add everyday convenience. The lease is a secure registered one that is registered to 2056 with a current annual lease payment of $5972.60. Located in Parker Cove, a quiet, friendly waterfront community on the west side of Vernon, approximately 25 minutes from town, residents enjoy shared access to approximately 2,000 feet of beautiful Okanagan Lakefront. Enjoy the opportunity to embrace a relaxed lakeside lifestyle with room to live, unwind and make the most of the Okanagan. (id:27476)