7364 L & A Road, Vernon, British Columbia V1B 3S6

Listed for:
$899,900
4 beds
2 baths
Listed 21 days ago
House for rent: 7364 L & A Road, Vernon, British Columbia V1B 3S6

View all 57 photos

About

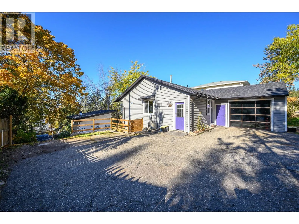
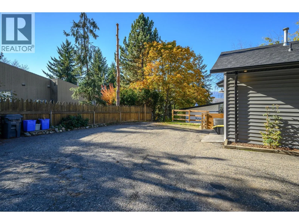
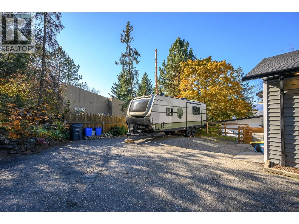
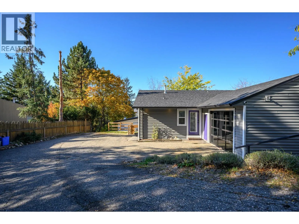
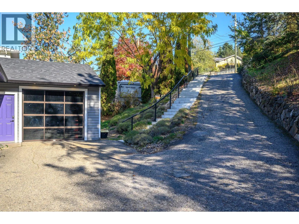
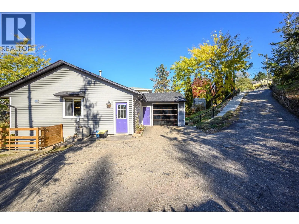
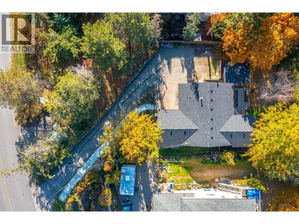
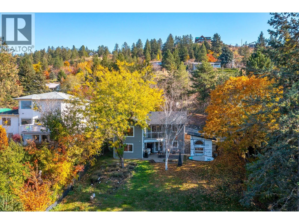
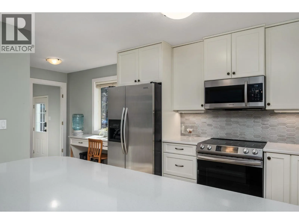
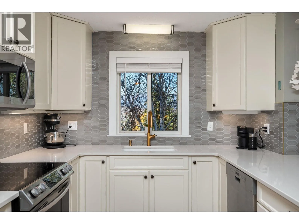
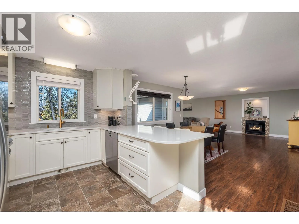
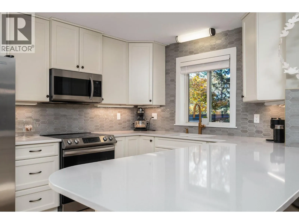
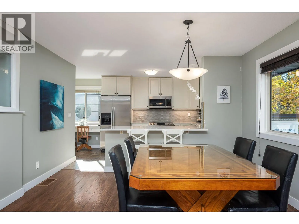
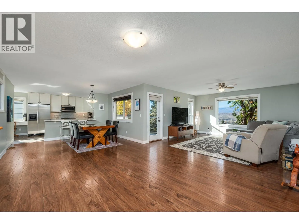
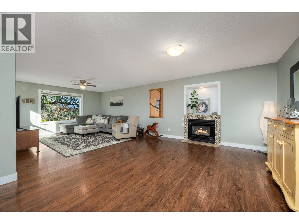
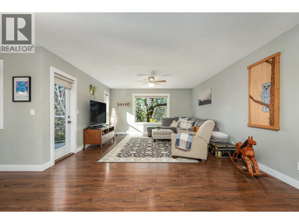
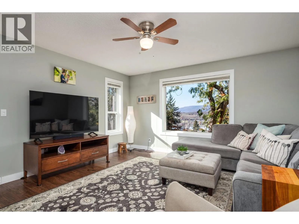
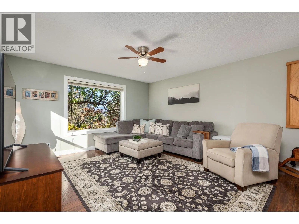
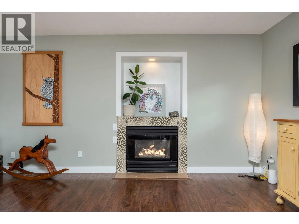
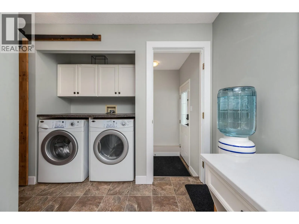
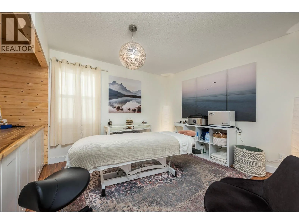
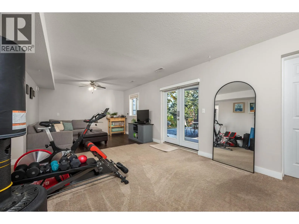
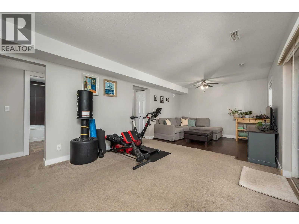
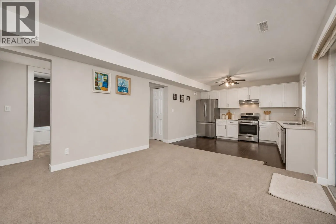
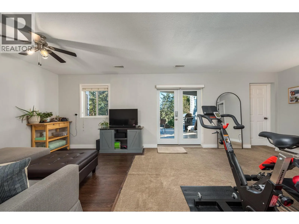
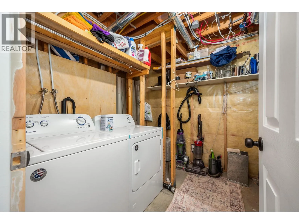
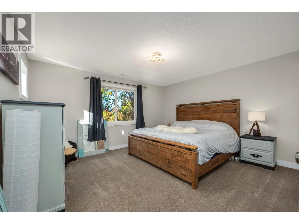
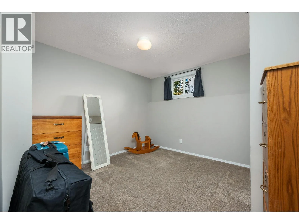
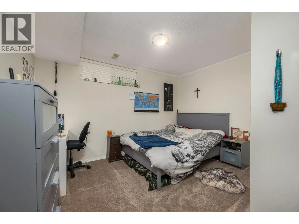
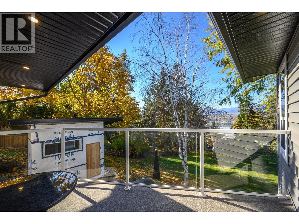
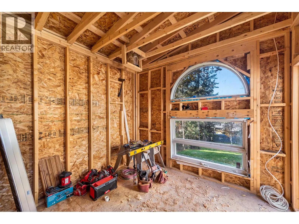
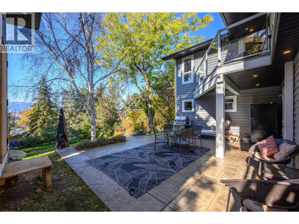
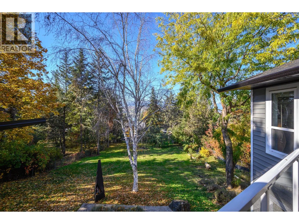
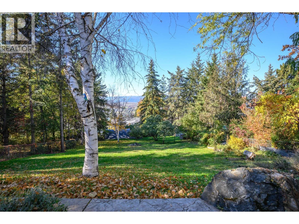
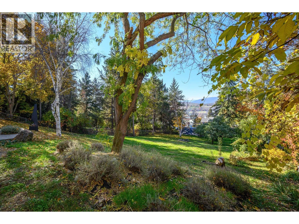
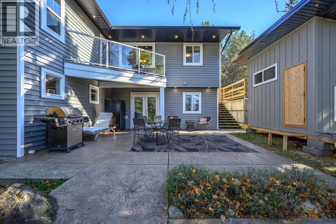
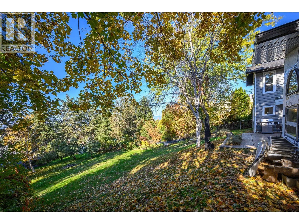
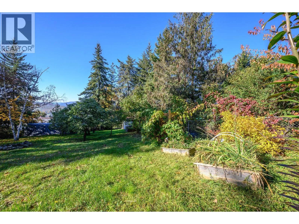
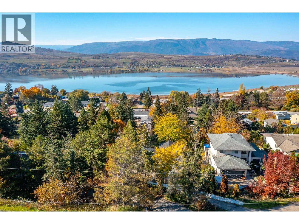
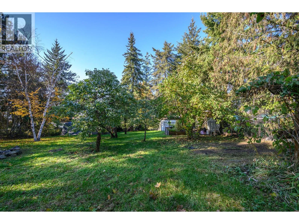
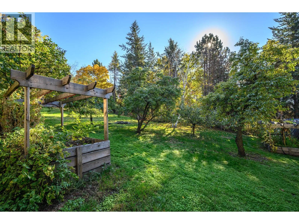
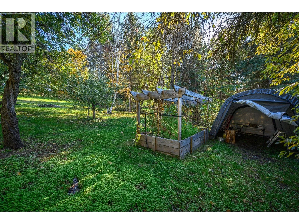
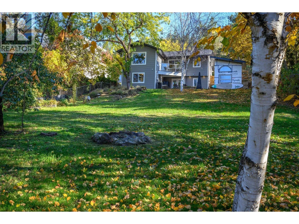
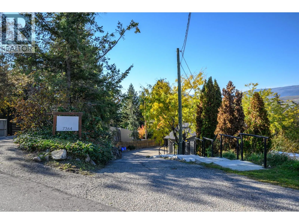
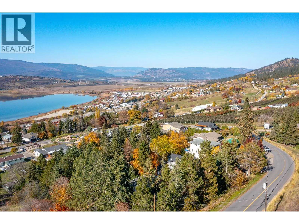
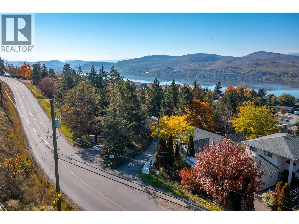
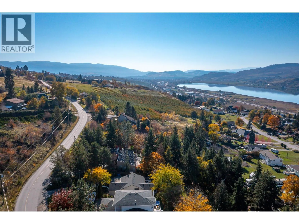
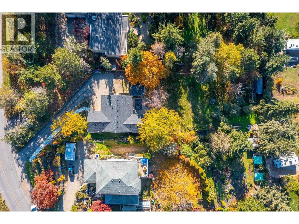
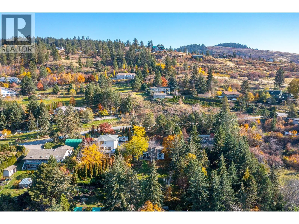
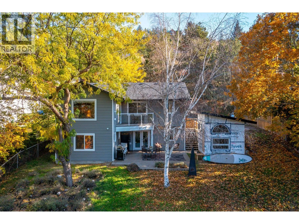
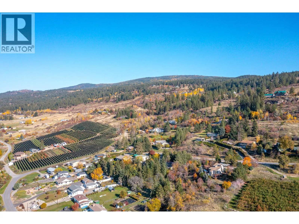
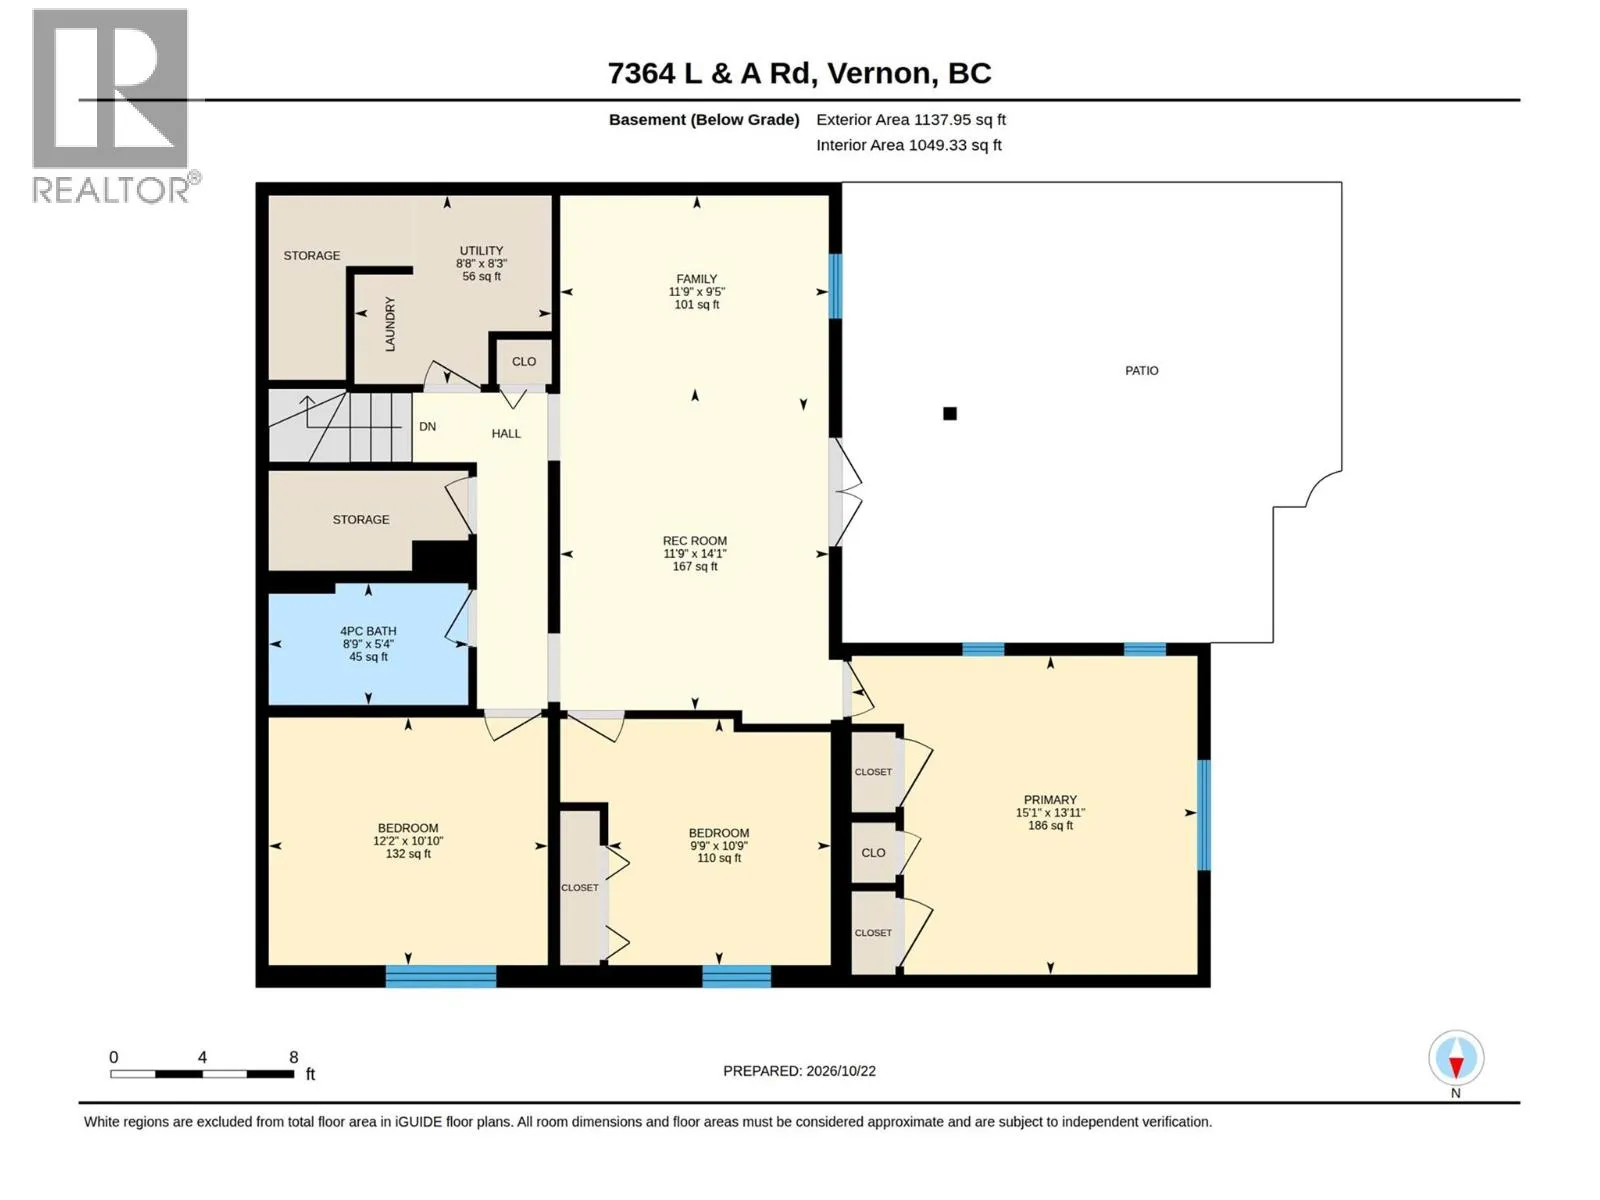
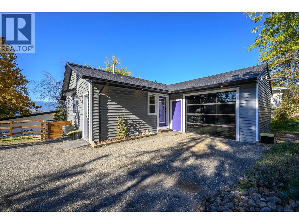
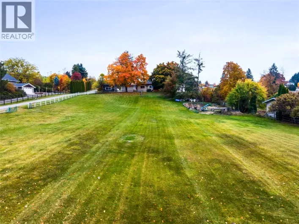
Set on a large 0.4-acre lot in the sought-after North BX neighbourhood, this beautifully updated four-bedroom home combines inviting living spaces with a long list of improvements. The open-concept main floor is centred around a newly updated gourmet kitchen with custom cabinetry, quartz countertops, a stylish backsplash, and new appliances, including a Bosch dishwasher and built-in microwave—an ideal space for cooking, gathering, and entertaining. Downstairs, you’ll find three bedrooms, a recreation room, and a family room with a separate entrance. The former basement suite has been removed, but the existing infrastructure remains for buyers interested in reinstalling a suite. We added a virtually staged kitchen to the photos to show where the old basement kitchen was. Outside, enjoy a single-car garage, plenty of additional parking, RV parking with a dedicated septic hookup, and an EV charging hookup. Major exterior improvements include vinyl siding, soffits, gutters, roofing, and Smart Trim around the windows. Additional updates include blown-in attic insulation, spray-foam insulation, and new stairs and railing leading from the road. With more than $200,000 in updates, there’s plenty to appreciate throughout. Ask your Realtor for the complete list of improvements and come see what makes this property special. (id:27476)

Property Highlights

MLS® Number
10404188
Type
Single Family
Ownership Type
Freehold
Land Size
0.41 ac|under 1 acre
Parking Space Total
5

Building

Building Type
House
Storeys
2.00
Square Footage
2352 sqft
Bathrooms Total
2
Bedrooms Total
4
Exterior Finish
Vinyl siding
Fireplace Present
No
Basement Type
Basement Features
Building Heating Type
Forced air, See remarks
Heating Fuel
Building Cooling Type
Central air conditioning

Utilities

Water
Municipal water
Utility Sewer
Septic tank

Room Layout

Utility room
Basement
8'3'' x 8'8''
Recreation room
Basement
14'4'' x 11'9''
Family room
Basement
9'5'' x 11'9''
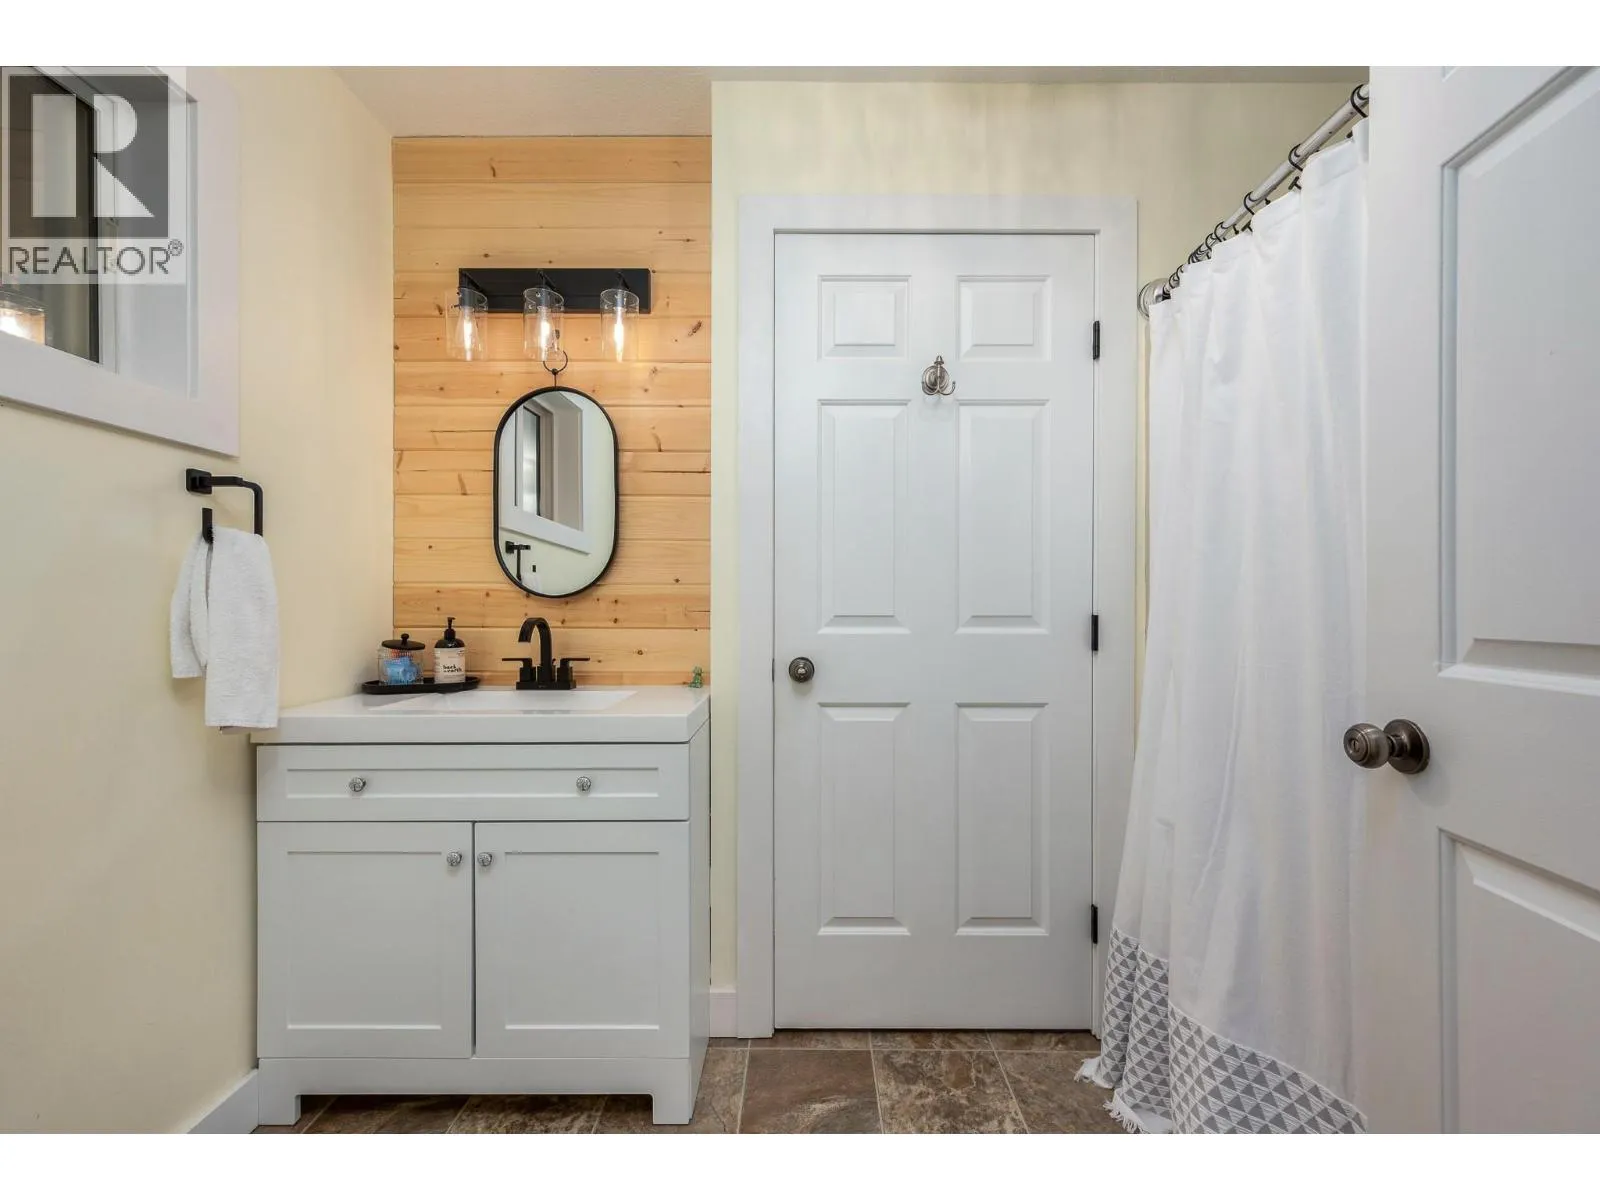
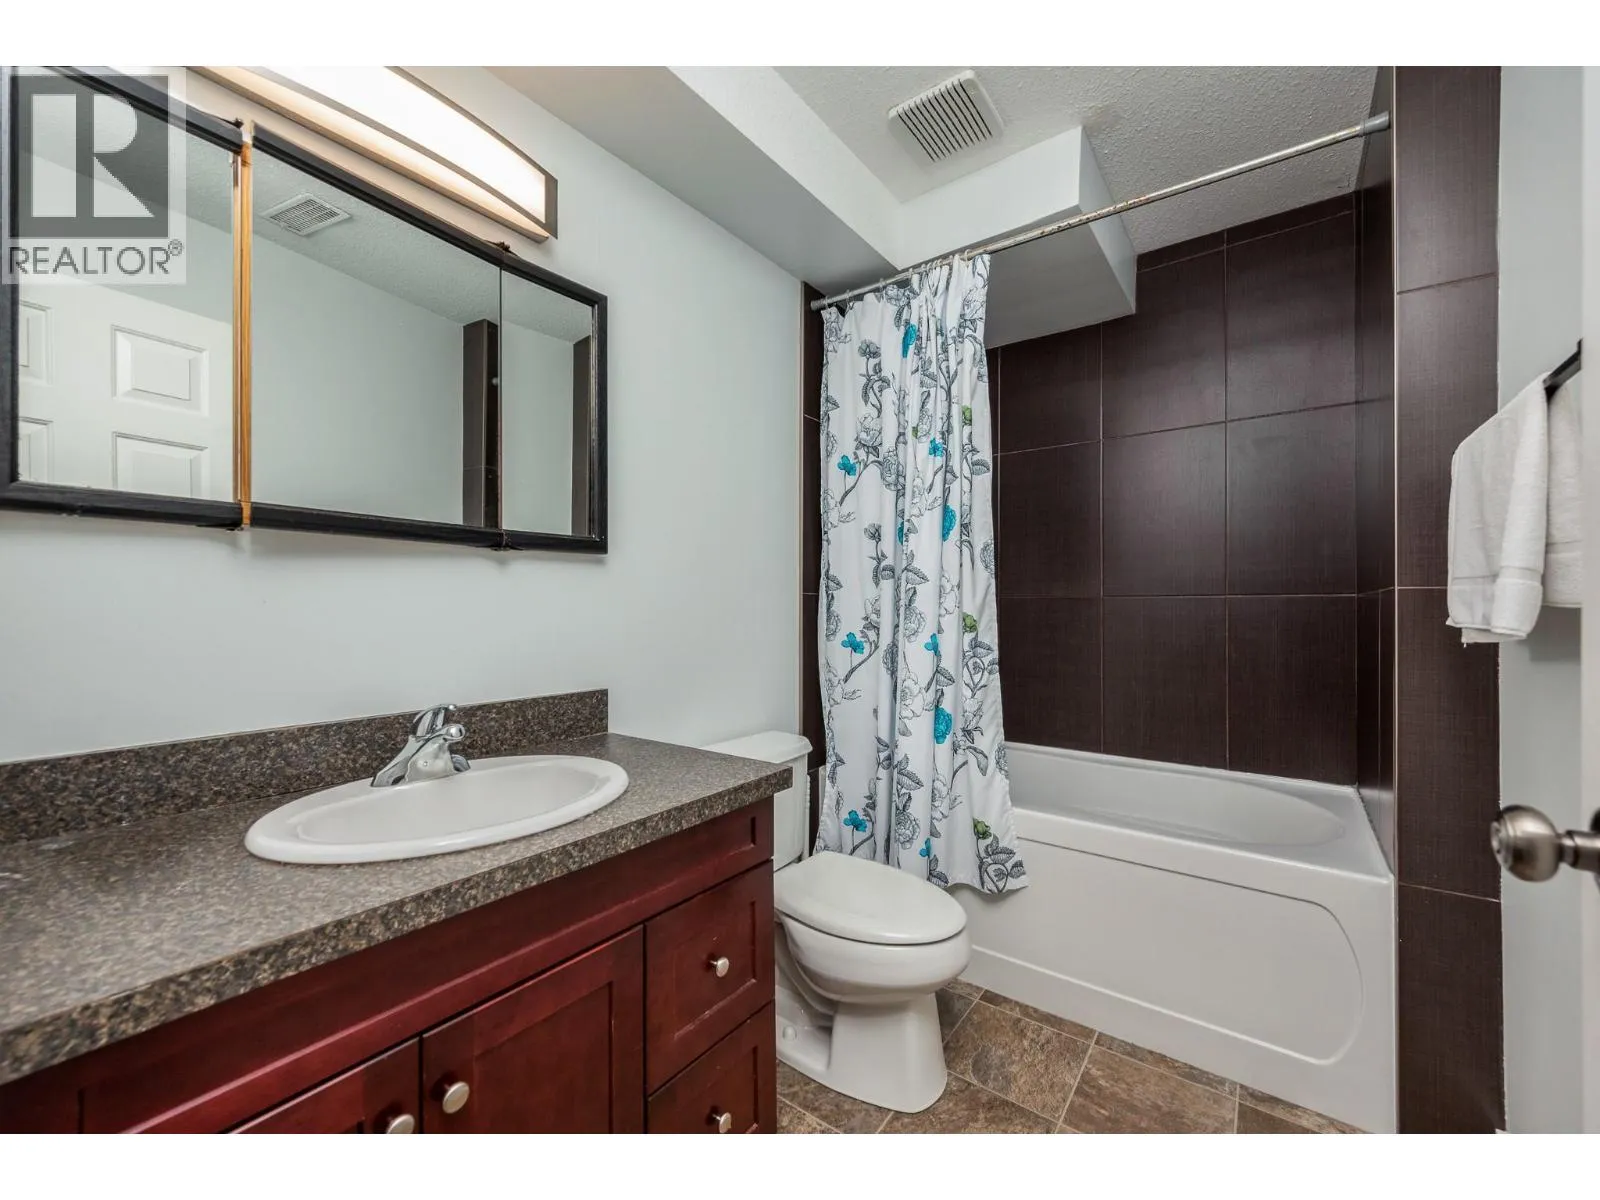
4pc Bathroom
Basement
5'4'' x 8'9''
Bedroom
Basement
10'9'' x 9'9''
Bedroom
Basement
10'10'' x 12'2''
Primary Bedroom
Basement
13'11'' x 15'1''
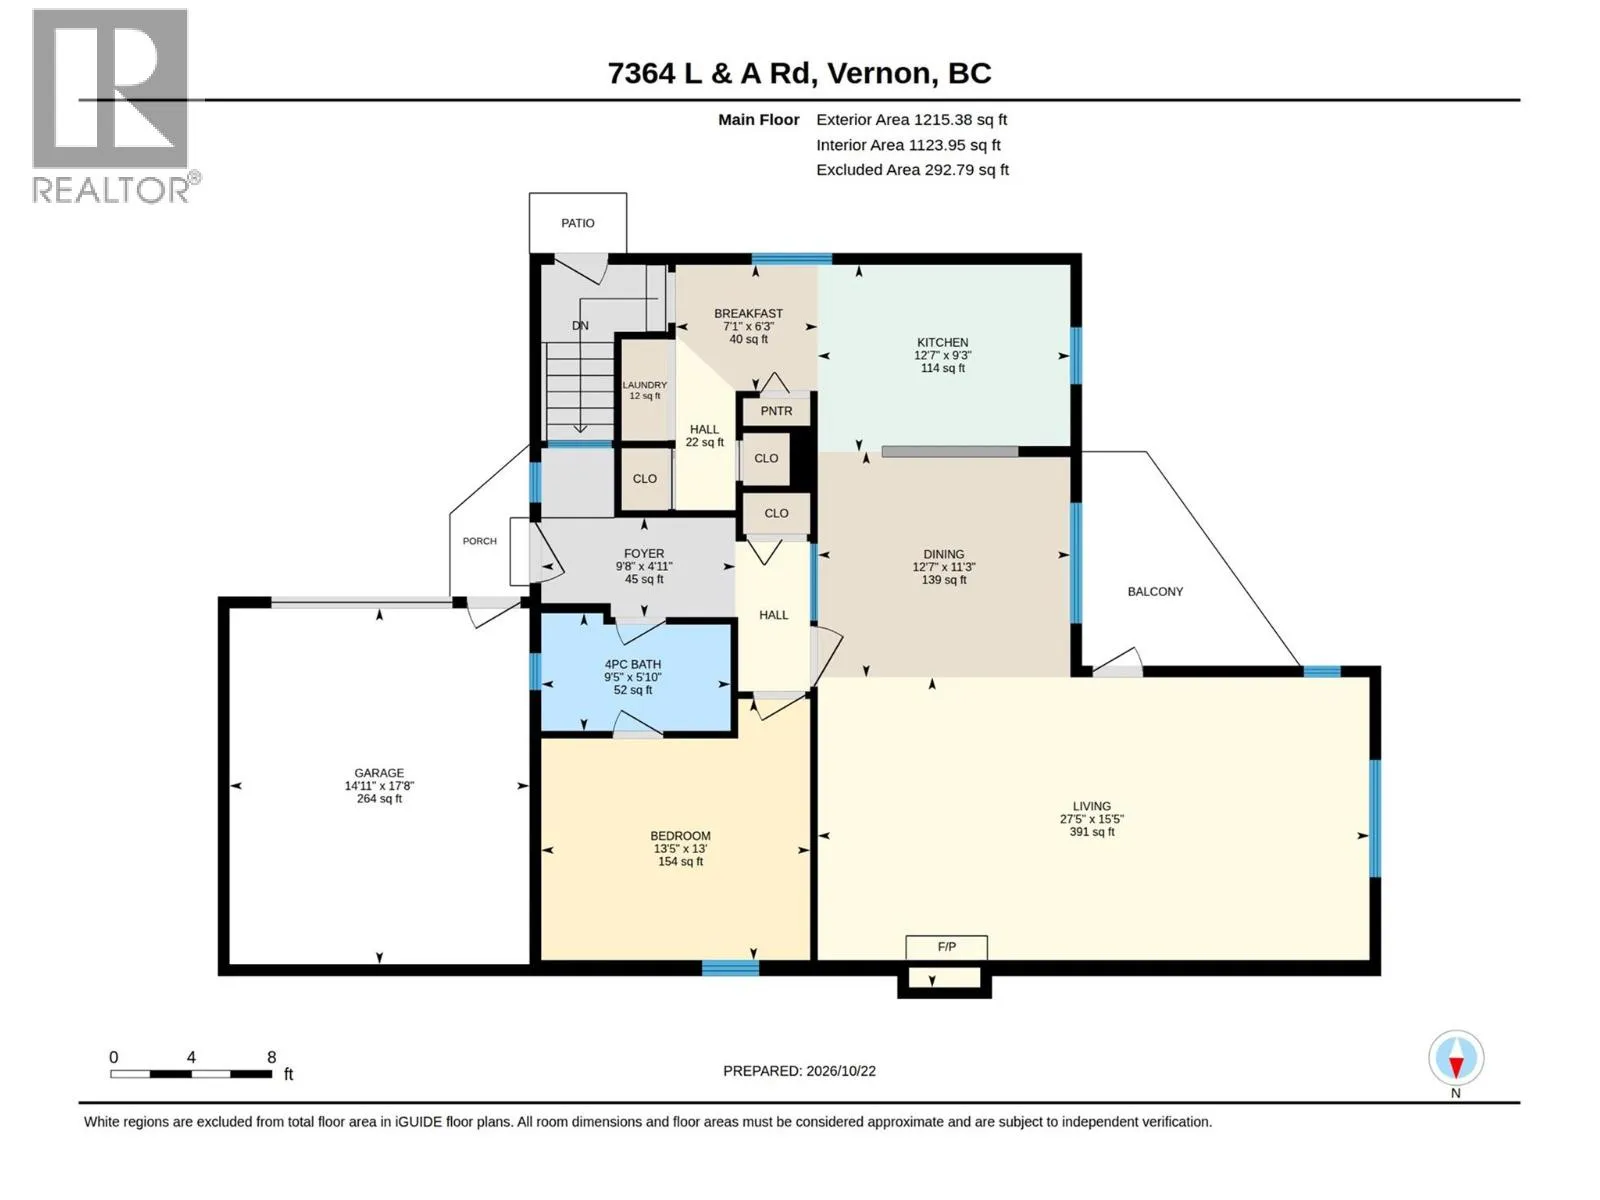
Other
Main level
17'8'' x 14'11''
Other
Main level
6'3'' x 7'1''
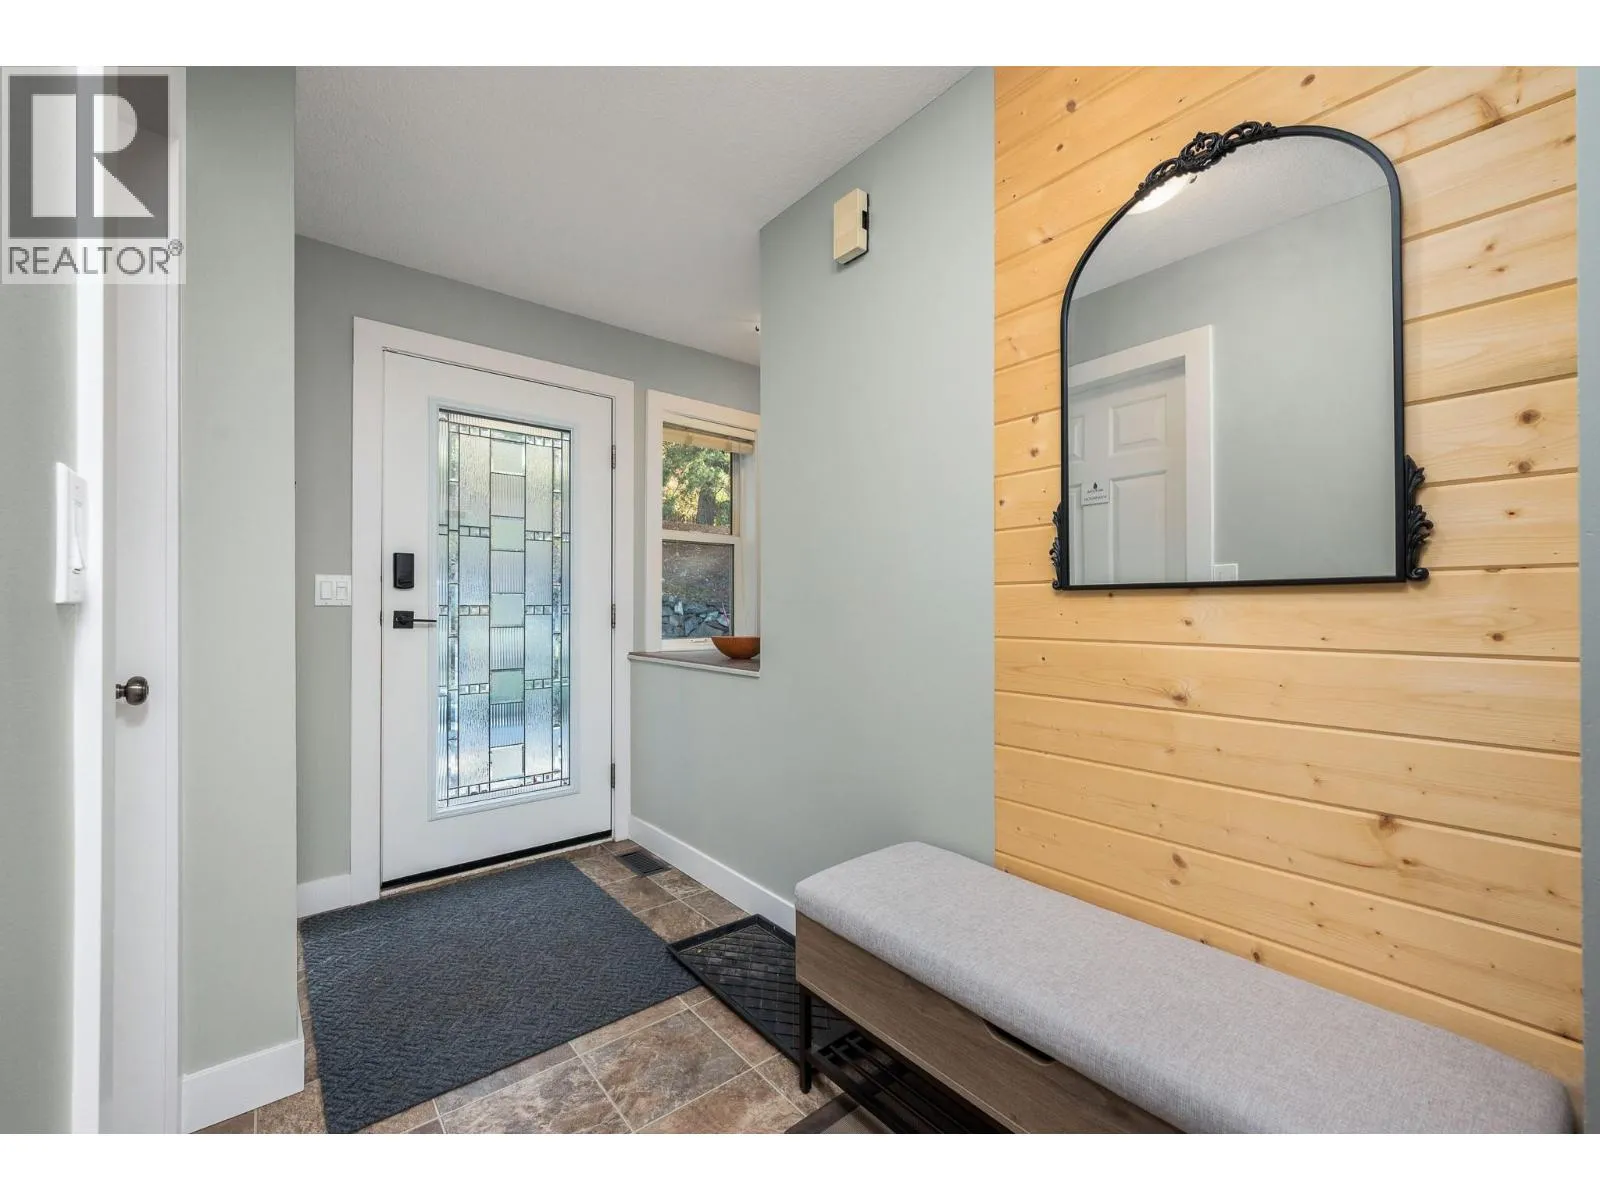
Foyer
Main level
4'11'' x 9'8''
4pc Bathroom
Main level
5'10'' x 9'5''
Bedroom
Main level
13' x 13'5''
Dining room
Main level
11'3'' x 12'7''
Kitchen
Main level
9'3'' x 12'7''
Living room
Main level
15'5'' x 27'5''

Location

Learn more about this property
Listing provided by:
Royal LePage Downtown Realty
MLS® number:
10404188
Agent:
Darryl Webster
*Indicates required field
Name is required
Email is required
Please enter a valid phone number (e.g., 416-111-1111).