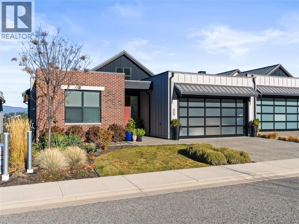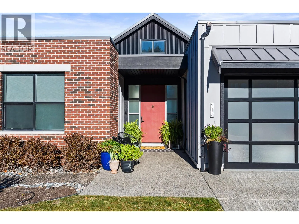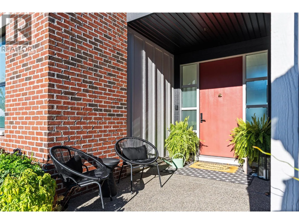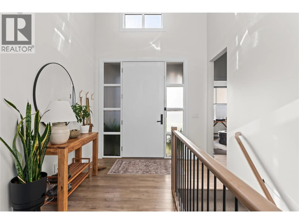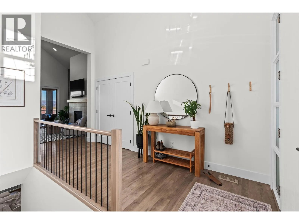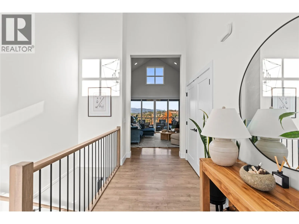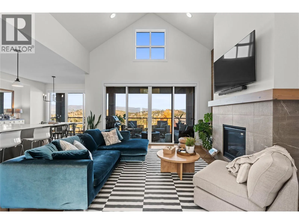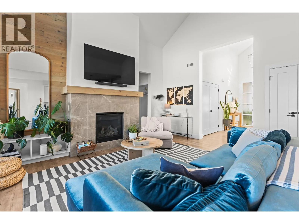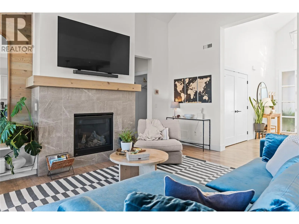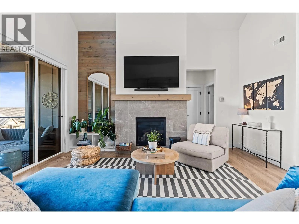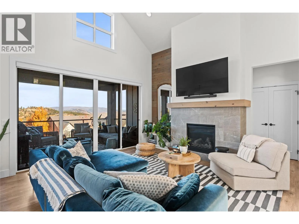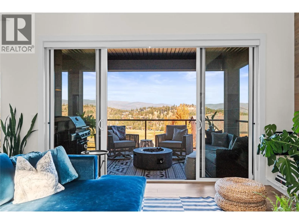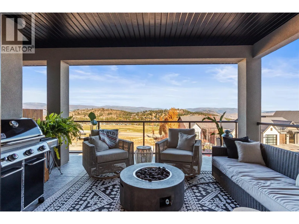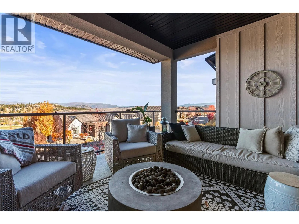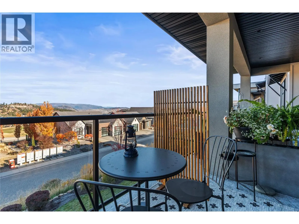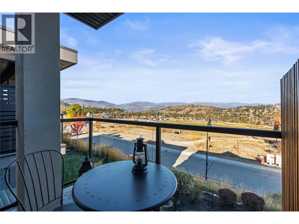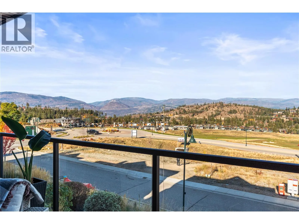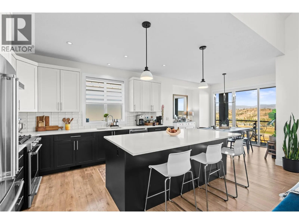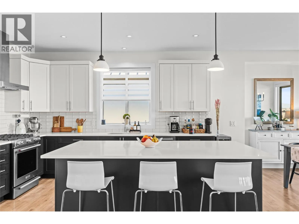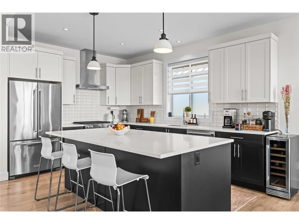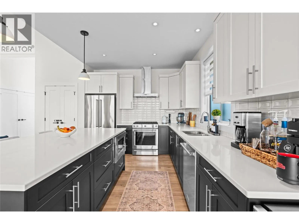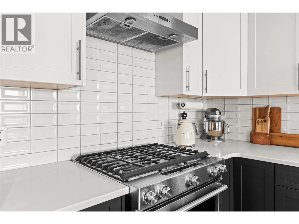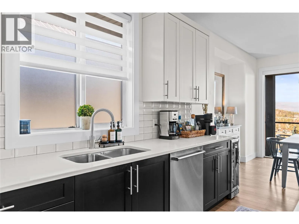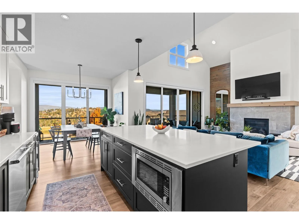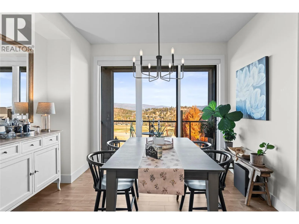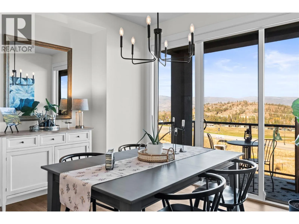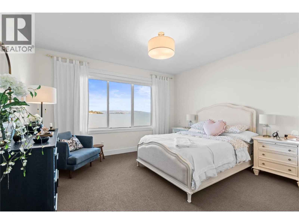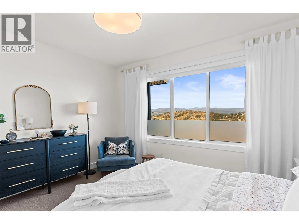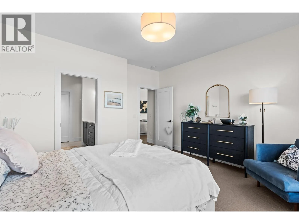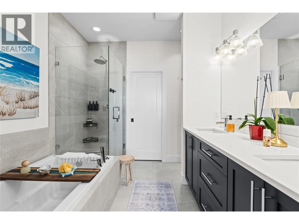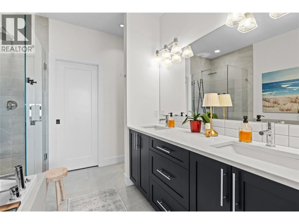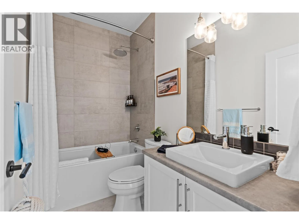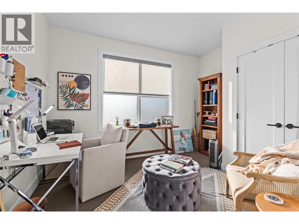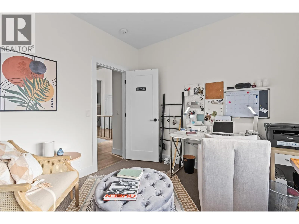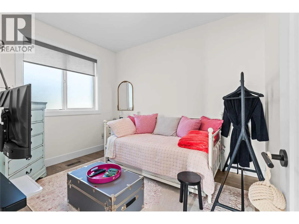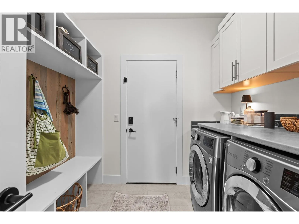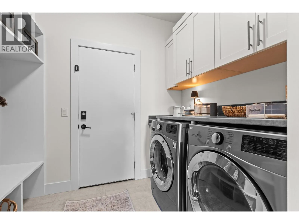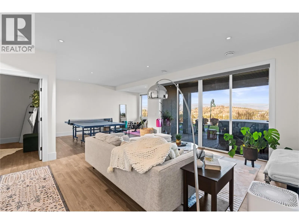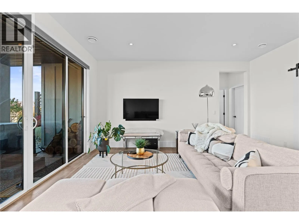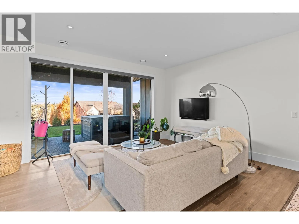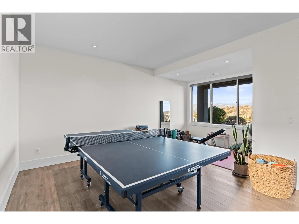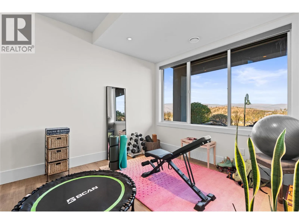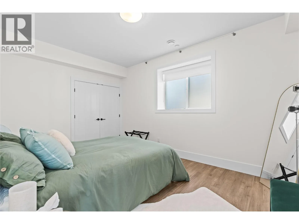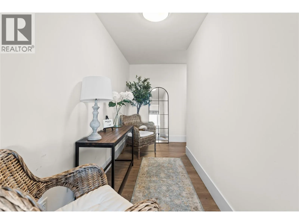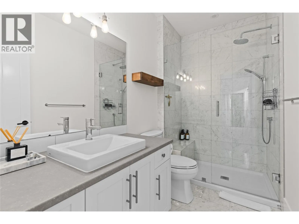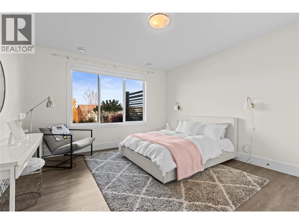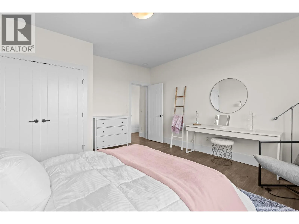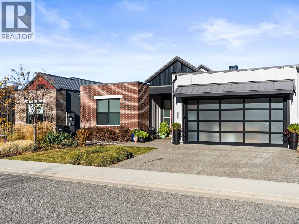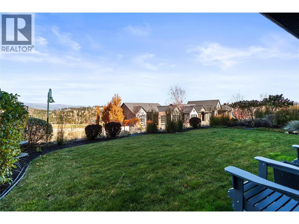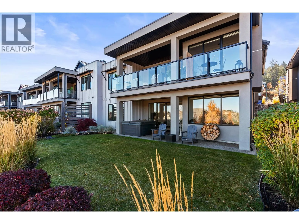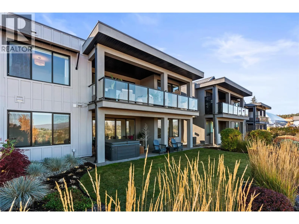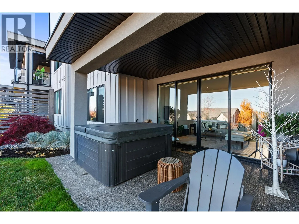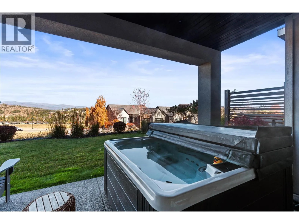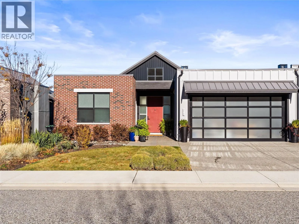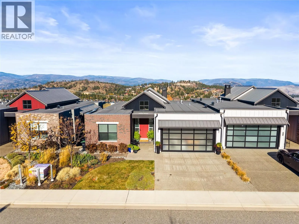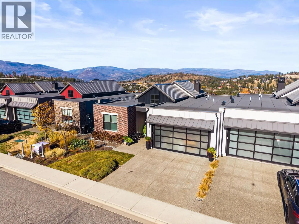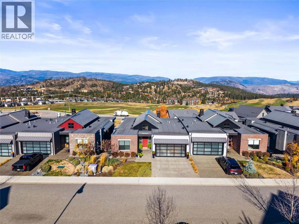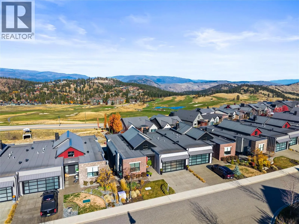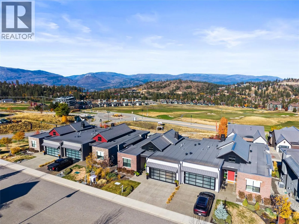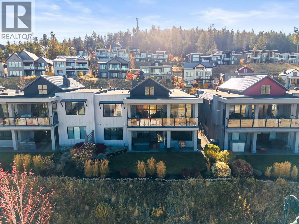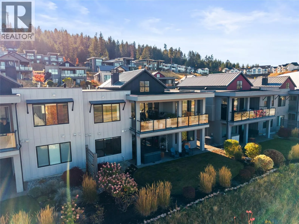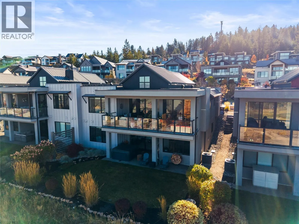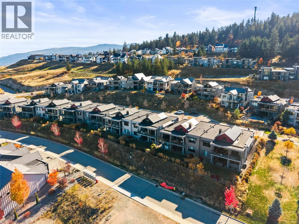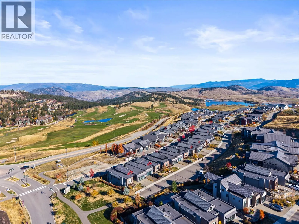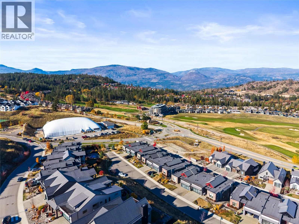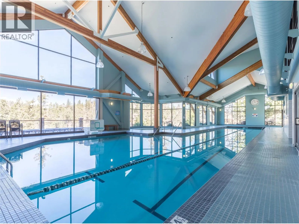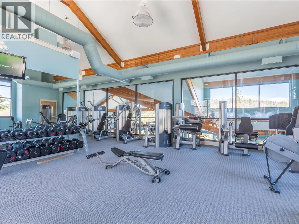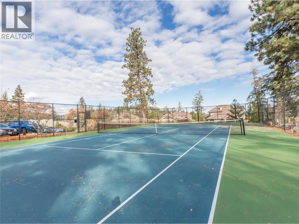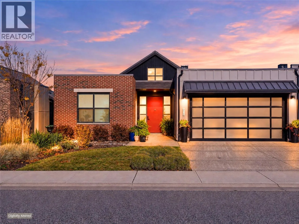
Welcome to four-season living at Predator Ridge, where golf, nature and resort-style amenities are part of everyday life. On a quiet, no-through road, this beautifully maintained half duplex offers west-facing views of the golf course, mountains and resort. Soaring ceilings welcome you into a bright, open-concept main floor featuring a great room, dining area and kitchen with quartz countertops, stainless steel appliances, gas range and pantry. Oversized sliding doors open onto the covered upper deck, the perfect spot to unwind. The main level also features a generous primary suite with walk-in closet and 5-piece ensuite, a second bedroom, den and laundry. Downstairs, you'll find a second living area, two additional bedrooms, a full bathroom with heated floors and tiled shower, plus a versatile bonus room ideal for a home gym, office or hobby space. Step outside to the covered lower patio, level backyard and private hot tub. Additional features include a double garage with epoxy flooring and plenty of storage. Enjoy a true lock-and-leave lifestyle with weekly landscaping and access to Predator Ridge's exceptional recreational amenities. Walking trails and the scenic outdoor yoga platform are just steps away, Kalamalka Lake is a short drive, and Kelowna Airport is just 27 minutes. Whether you're spending the morning on the golf course, the afternoon at the lake or the evening enjoying Okanagan wine on your patio, this is a location that makes the most of every season. (id:27476)