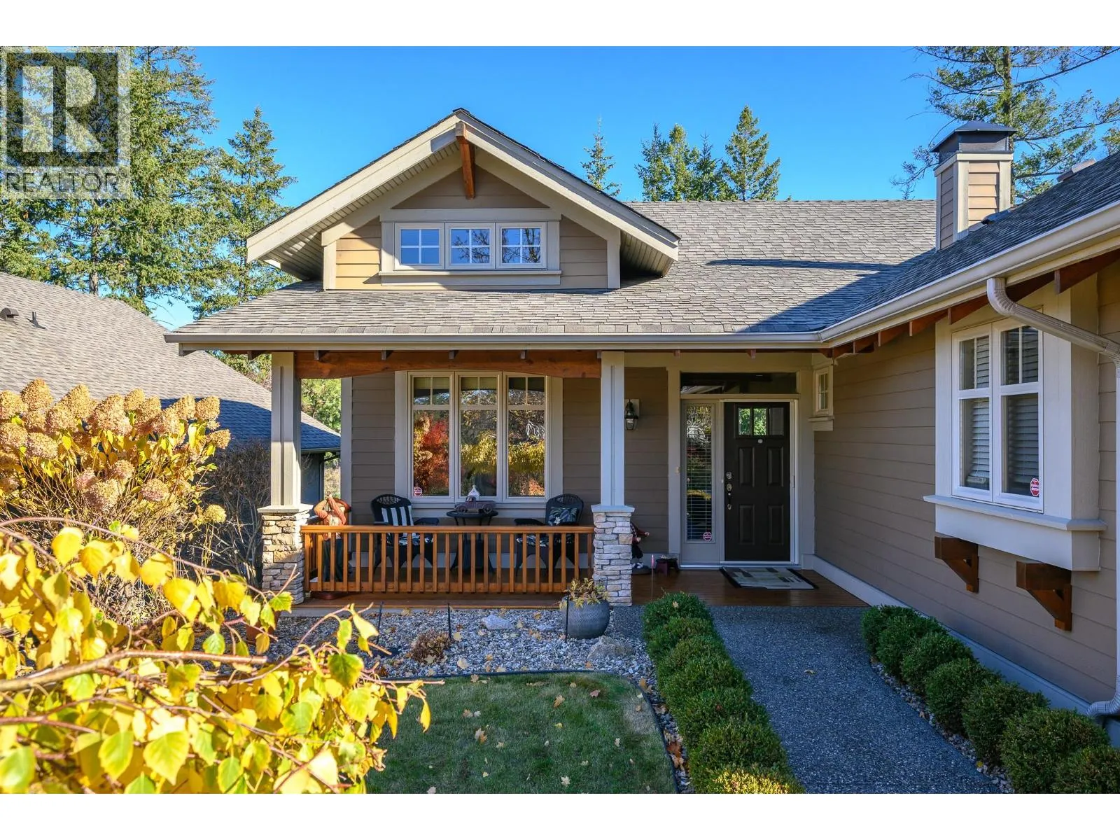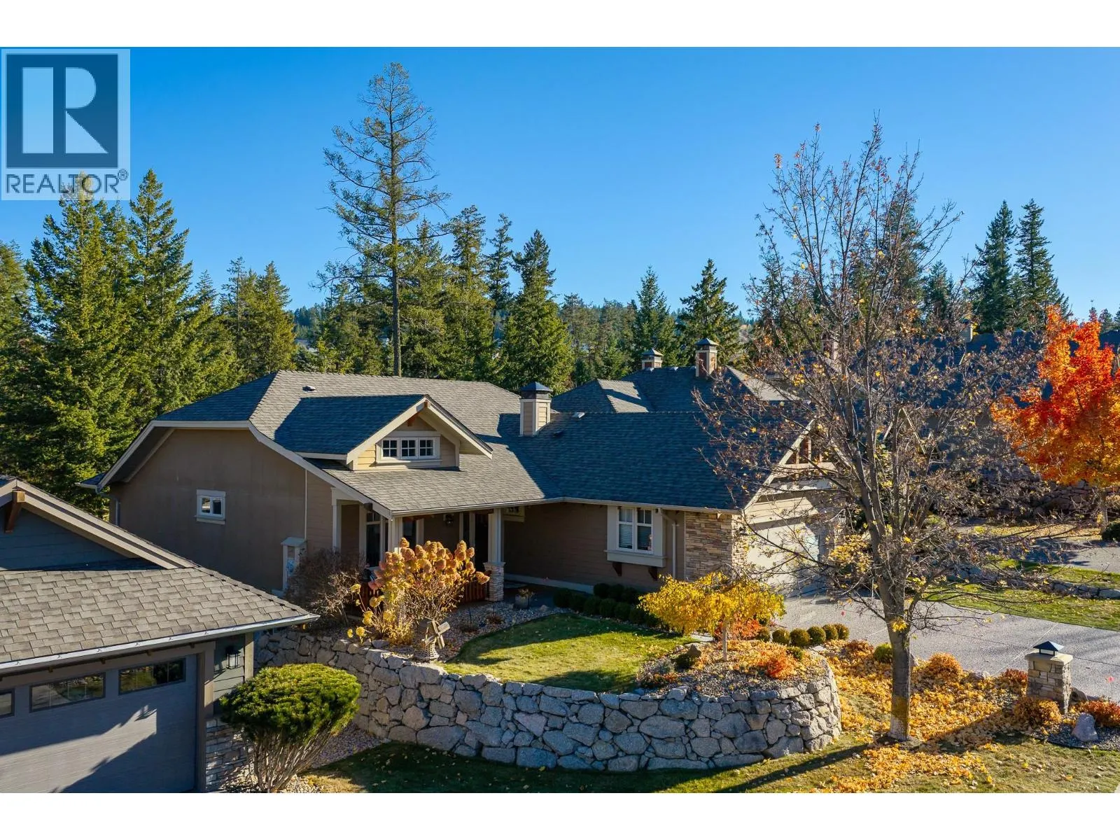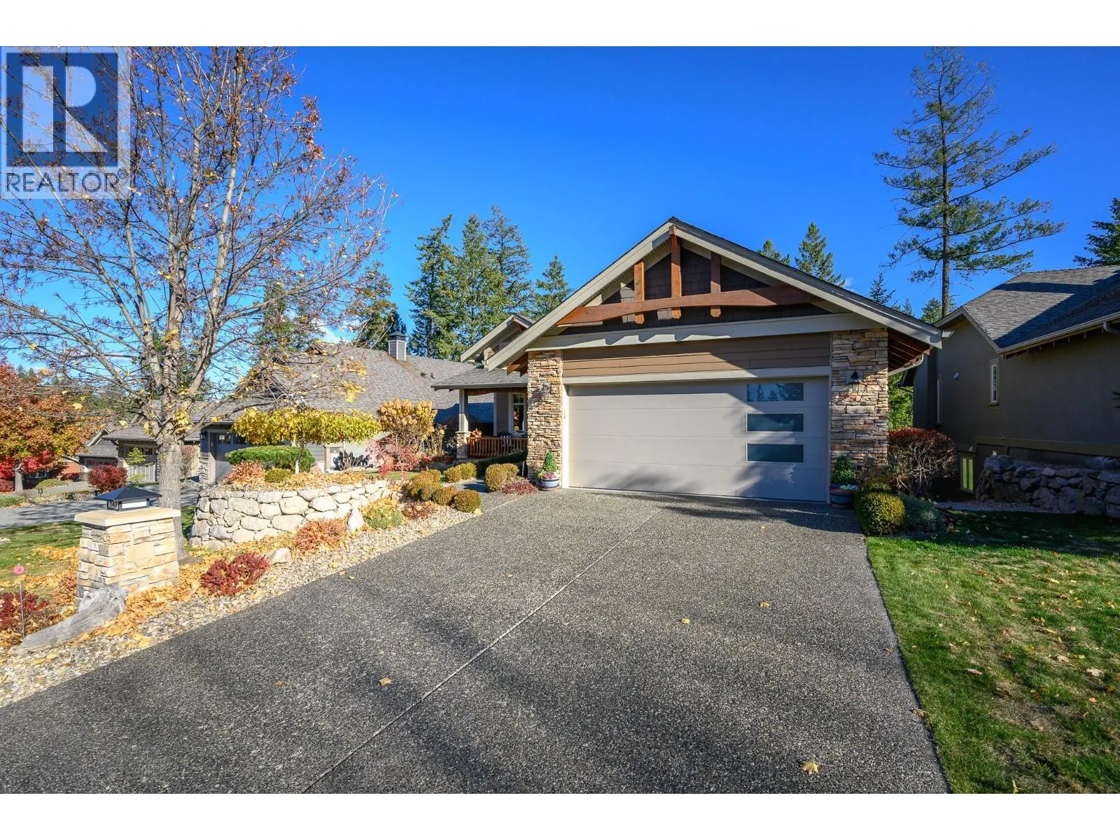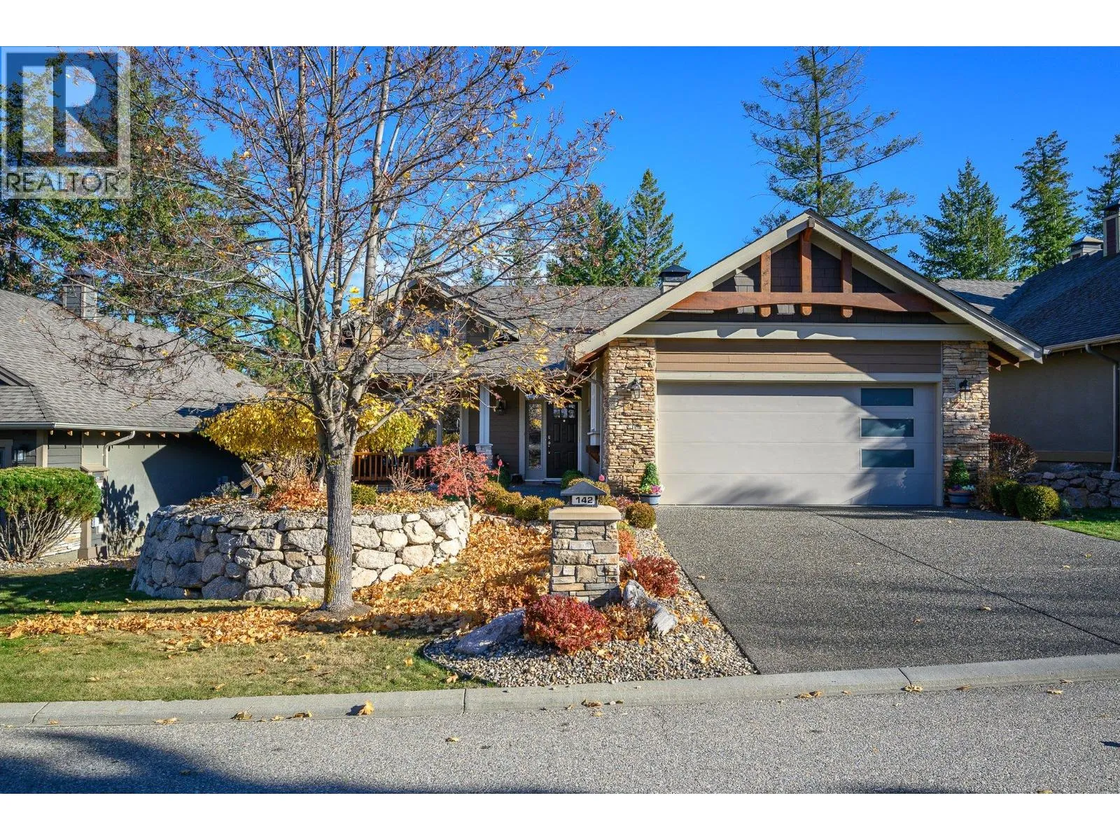
142 Dormie Park Crescent Lot# 11, Vernon, British Columbia V1H 1Y7

Listed for:
$1,189,000
4 beds
3 baths
Listed 19 days ago
House for rent: 142 Dormie Park Crescent Lot# 11, Vernon, British Columbia V1H 1Y7

View all 59 photos

About

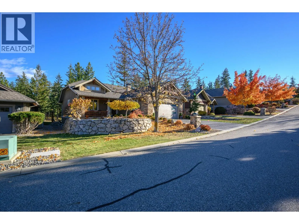
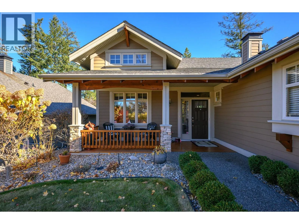
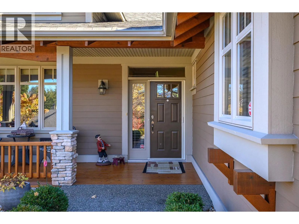
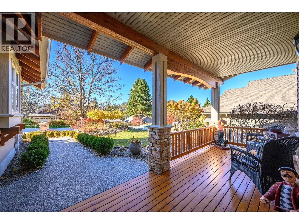
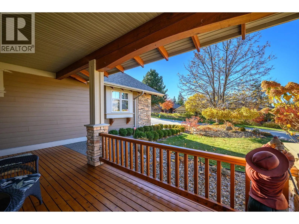
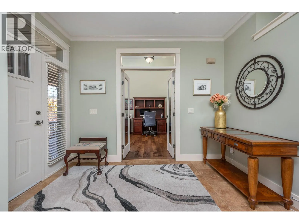
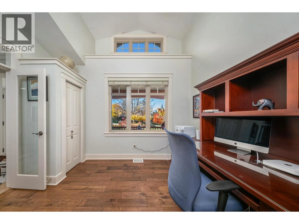
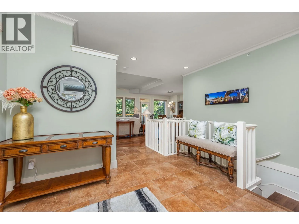
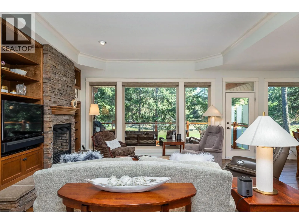
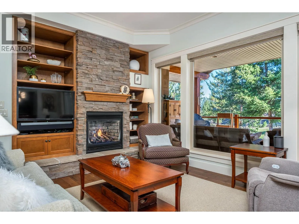
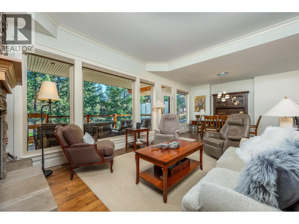
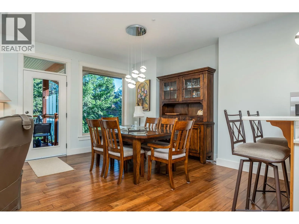
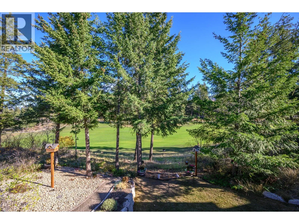
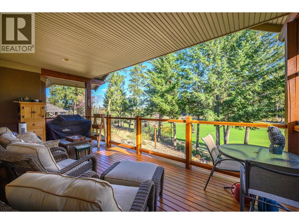
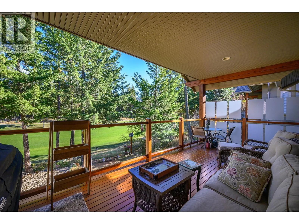
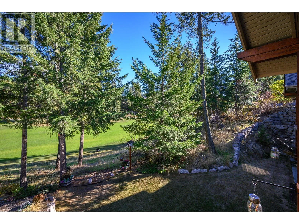
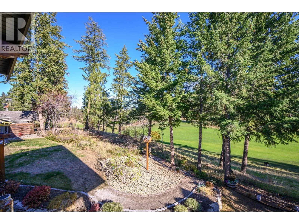
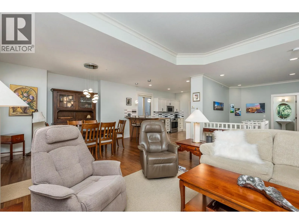
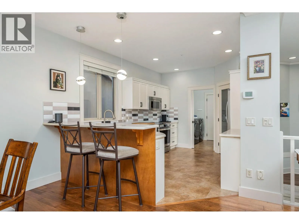
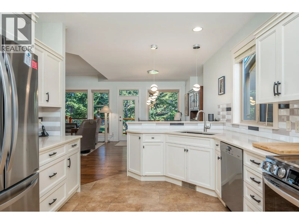
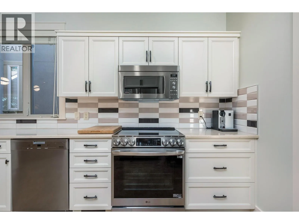
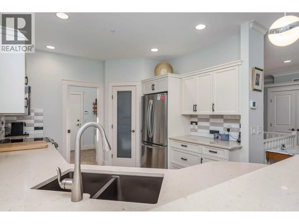
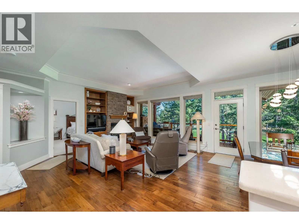
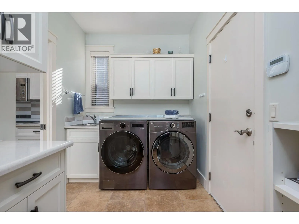
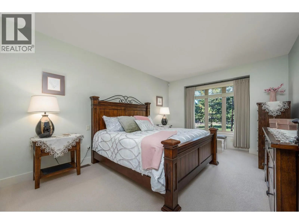
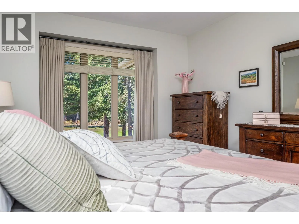
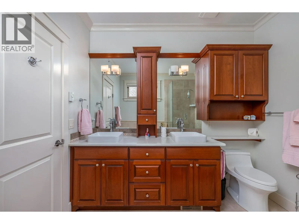
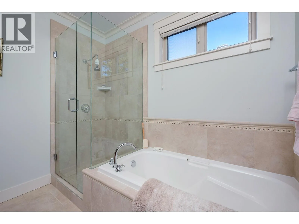
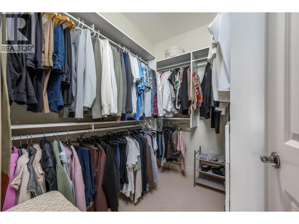
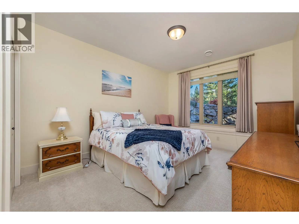
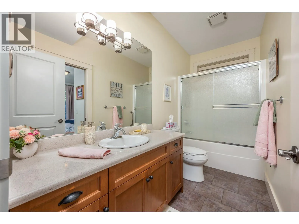
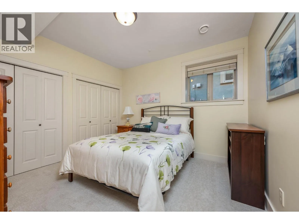
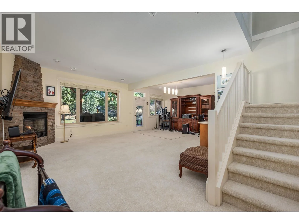
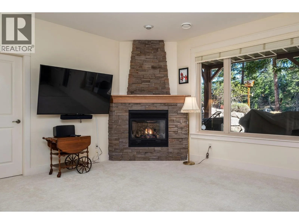
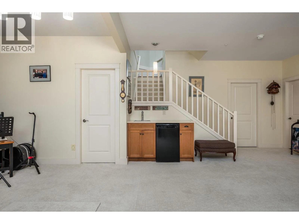
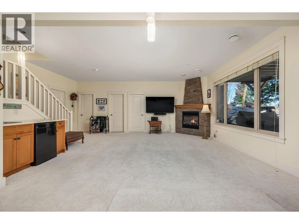
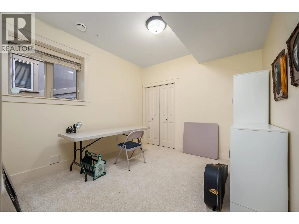
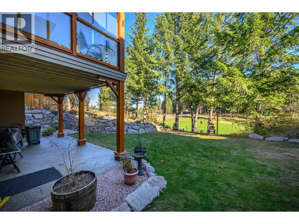
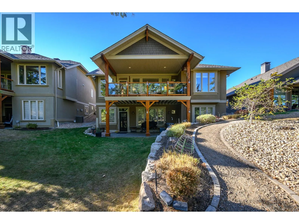
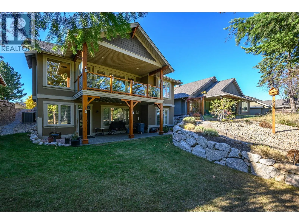
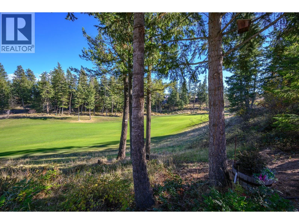
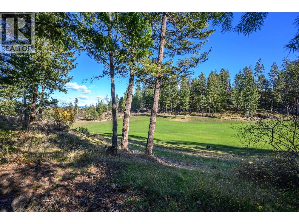
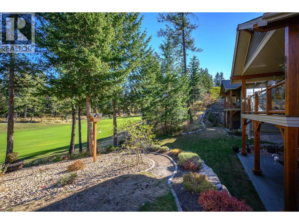
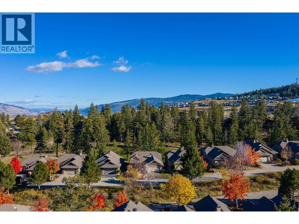
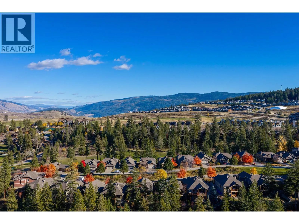
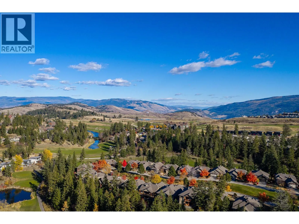
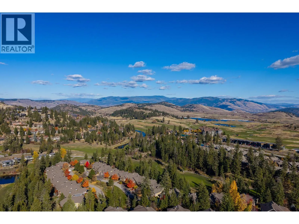
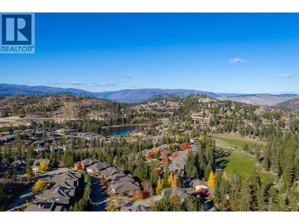
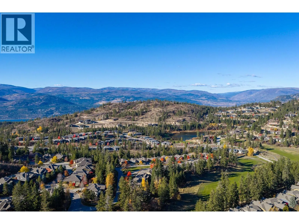
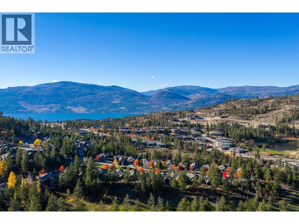
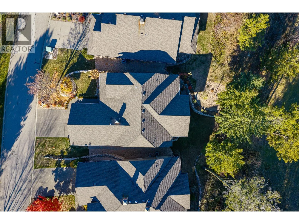
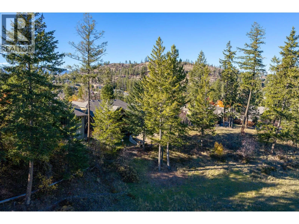
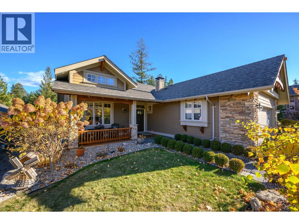
Welcome to 142 Dormie Park Crescent in prestigious Predator Ridge, where golf-course views meet exceptional four-season resort living. Overlooking the 2nd fairway of the Ridge Course, this inviting home offers a bright, open layout with hardwood flooring, 2 gas fireplace and a spacious kitchen featuring Granite countertops, stainless steel appliances and Induction Range.. Enjoy the peaceful setting from the covered balcony. The primary suite provides a relaxing retreat with a walk-in closet, heated bathroom floors, Granite countertops and a shower and soaker tub. The walkout lower level features three additional bedrooms, a full bathroom, a spacious recreation room and a large patio, ideal for entertaining family and guests. Enjoy two championship golf courses, an indoor recreation centre with pool and fitness facilities, tennis, pickleball and an extensive network of hiking and biking trails. With Sparkling Hill Resort nearby, Okanagan and Kalamalka Lakes within easy reach, and SilverStar Mountain offering year-round recreation, Predator Ridge is the perfect setting for an active Okanagan lifestyle. Experience resort living at its finest! (id:27476)

Property Highlights

MLS® Number
10404346
Type
Single Family
Ownership Type
Freehold
Land Size
0.15 ac|under 1 acre
Parking Space Total
4

Building

Building Type
House
Storeys
2.00
Square Footage
2818 sqft
Bathrooms Total
3
Bedrooms Total
4
Fireplace Present
Yes
Basement Type
Basement Features
Building Heating Type
Forced air, See remarks
Heating Fuel
Building Cooling Type
Central air conditioning

Utilities

Water
Municipal water
Utility Sewer
Municipal sewage system

Room Layout

3pc Bathroom
Basement
Measurements not available
Family room
Basement
26' x 15'
Bedroom
Basement
11'2'' x 10'4''
Bedroom
Basement
11'8'' x 11'4''
Bedroom
Basement
14'2'' x 11'4''
Other
Main level
20'6'' x 20'
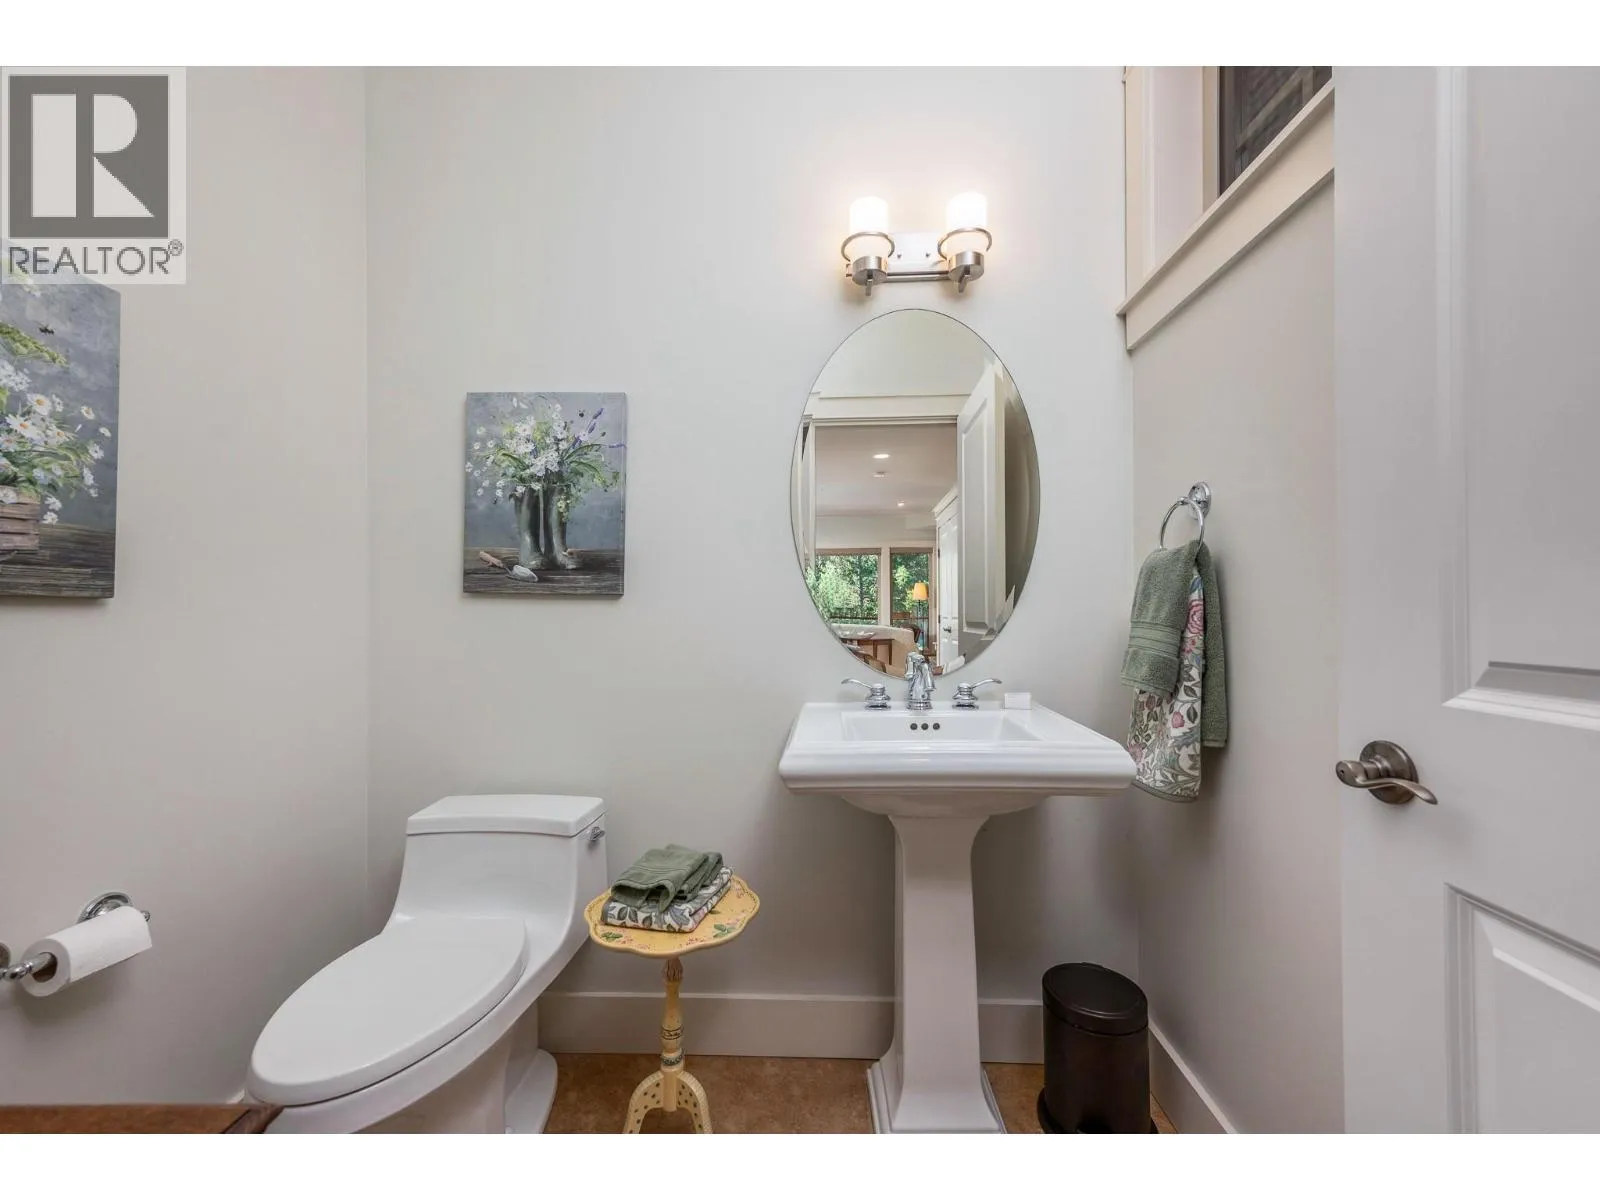
2pc Bathroom
Main level
Measurements not available
Office
Main level
11' x 10'
5pc Ensuite bath
Main level
Measurements not available
Primary Bedroom
Main level
16' x 12'10''
Kitchen
Main level
13'6'' x 10'8''
Dining room
Main level
13'6'' x 11'
Living room
Main level
18' x 14'6''

Location

Learn more about this property
Listing provided by:
RE/MAX Vernon
MLS® number:
10404346
Agent:
Teresa Prince
*Indicates required field
Name is required
Email is required
Please enter a valid phone number (e.g., 416-111-1111).