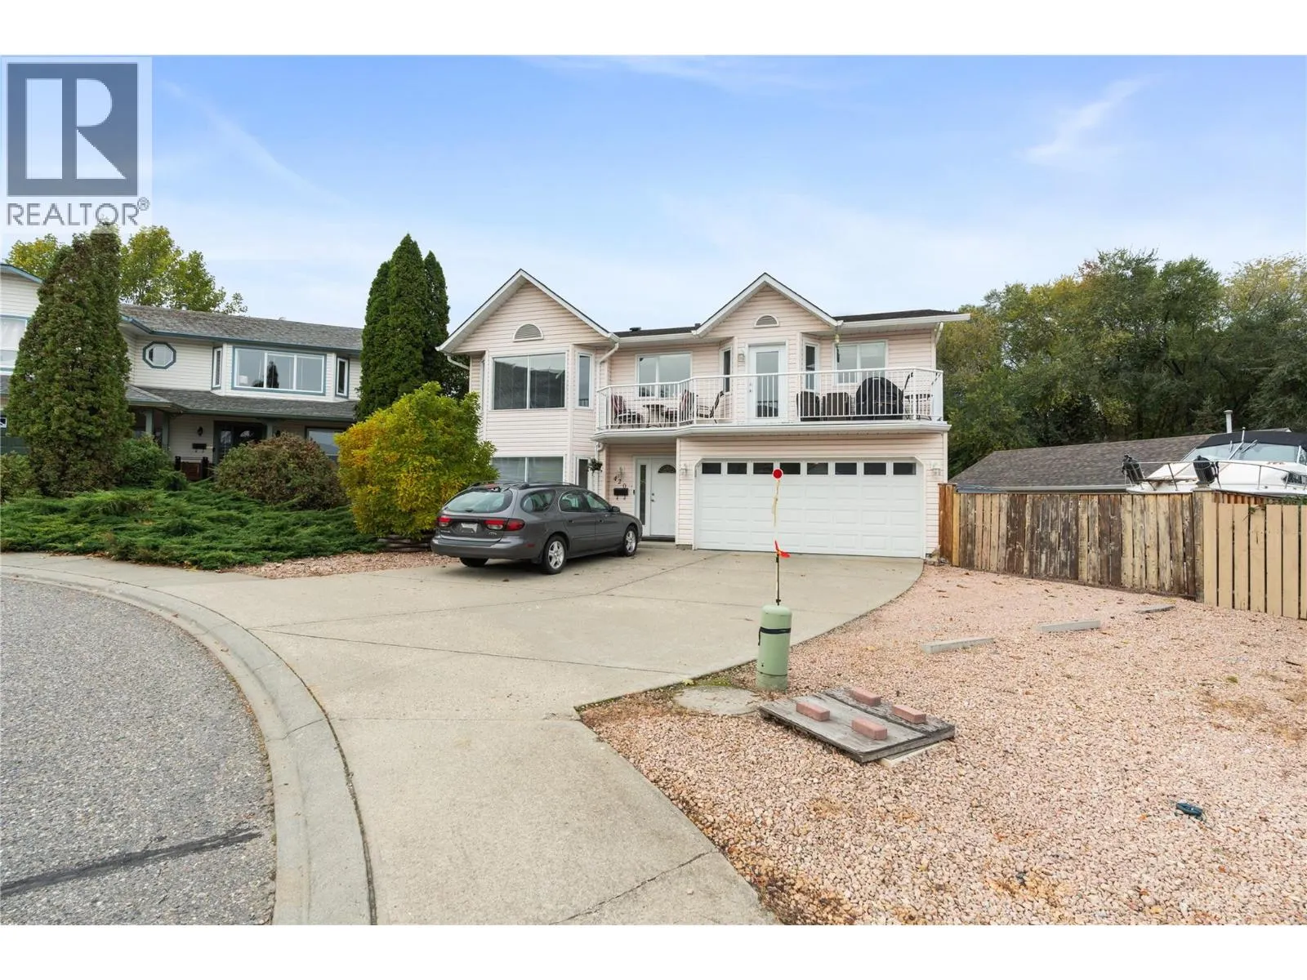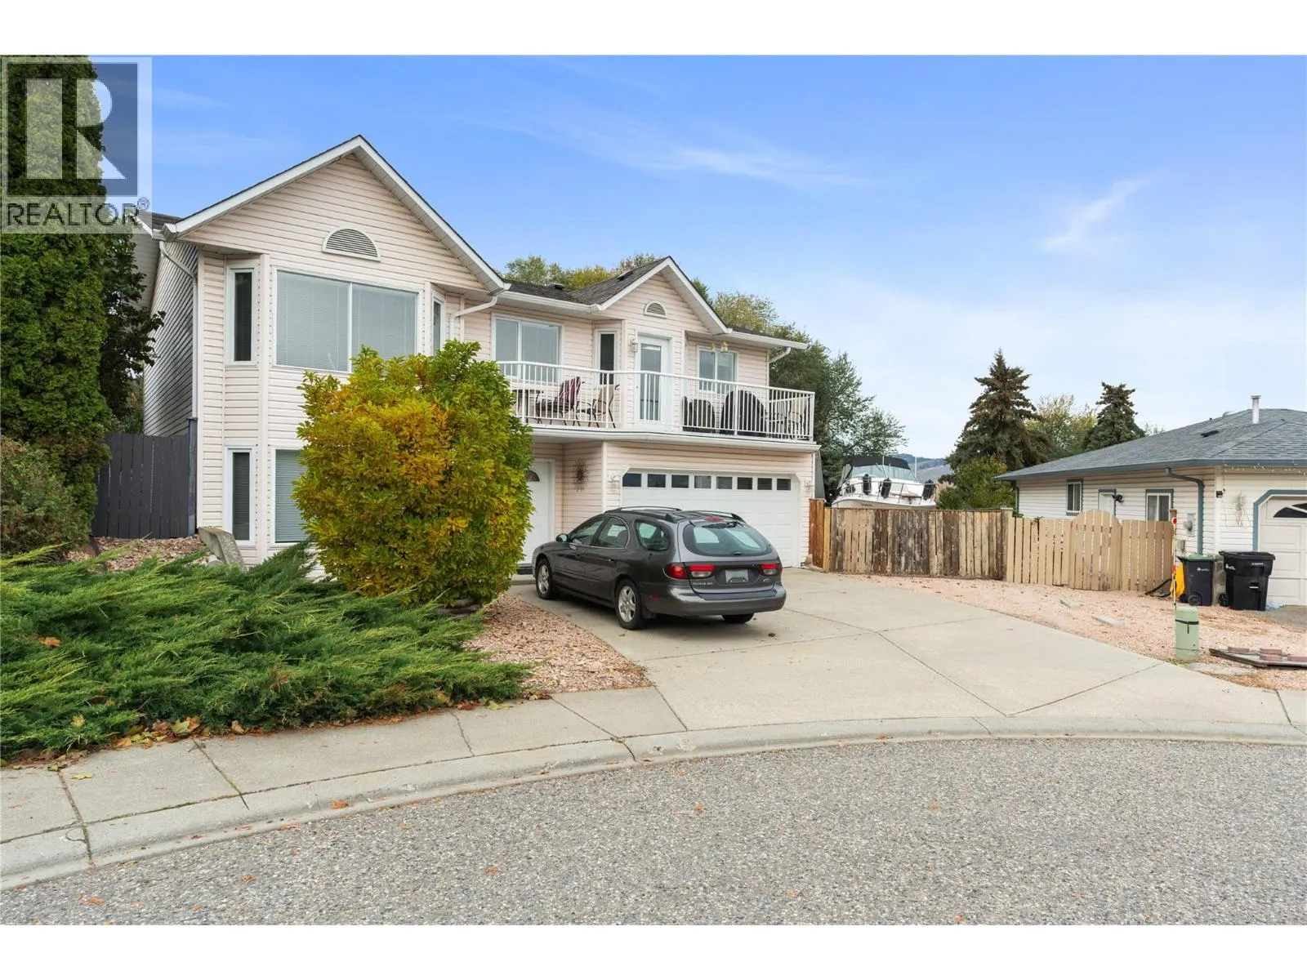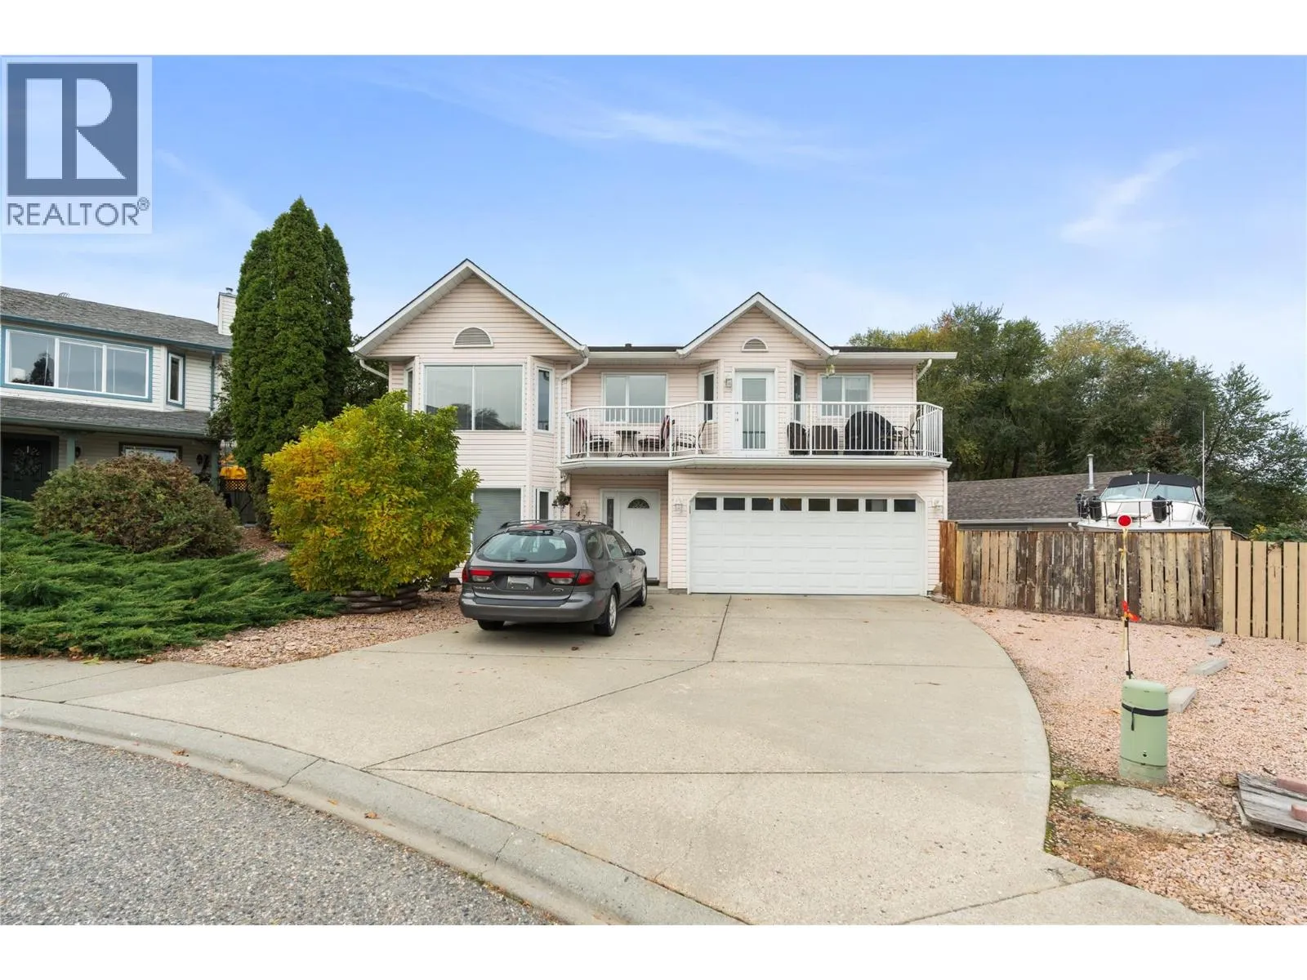
420 Mt Fosthall Place, Vernon, British Columbia V1B 2W2

Listed for:
$879,900
5 beds
3 baths
Listed 19 days ago
House for rent: 420 Mt Fosthall Place, Vernon, British Columbia V1B 2W2

View all 49 photos

About

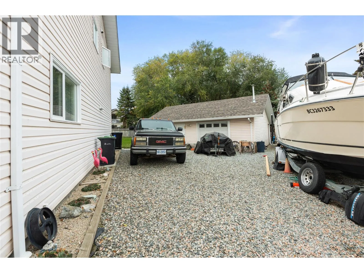
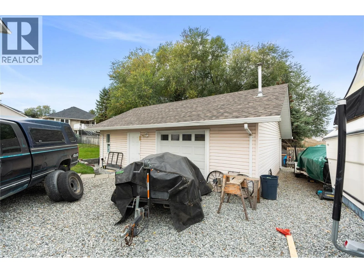
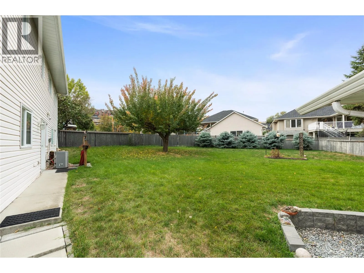
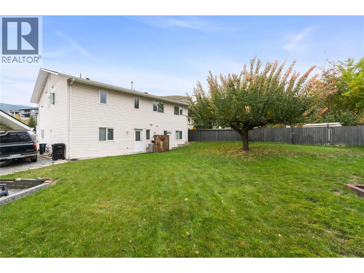
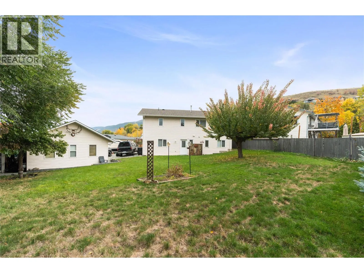
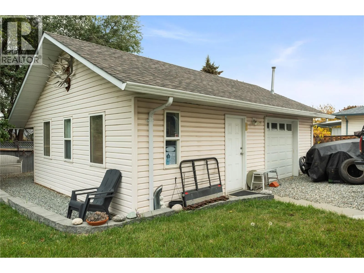
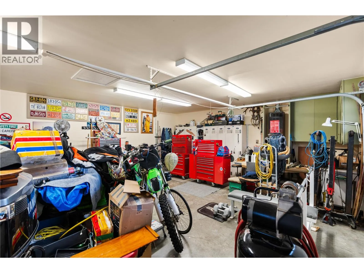
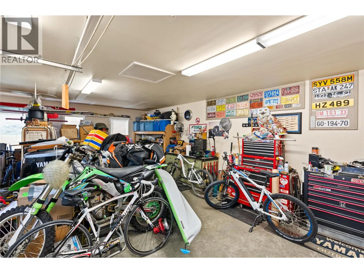
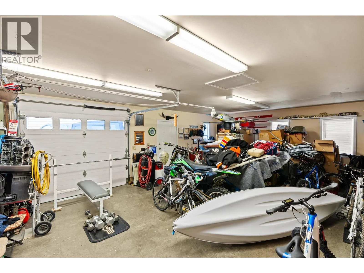
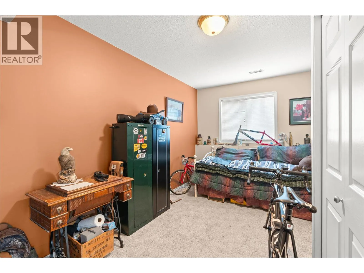
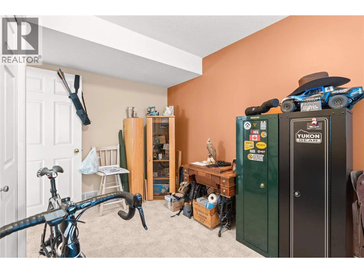
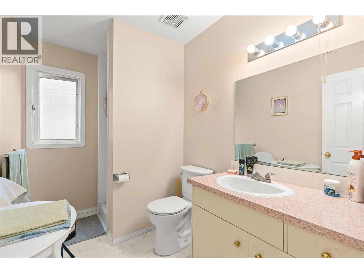
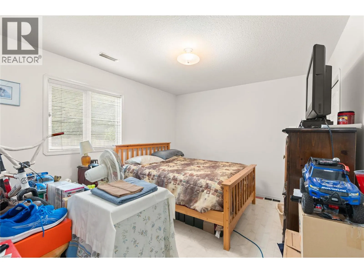
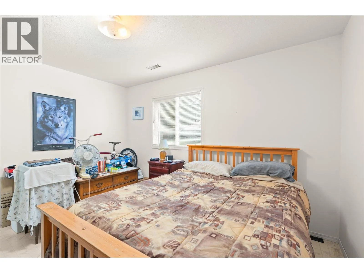
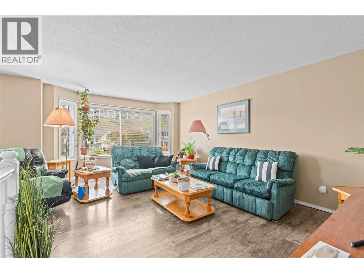
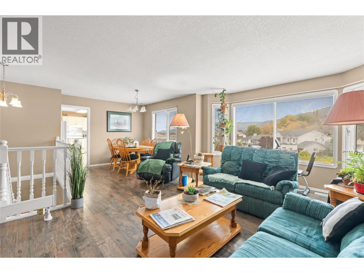
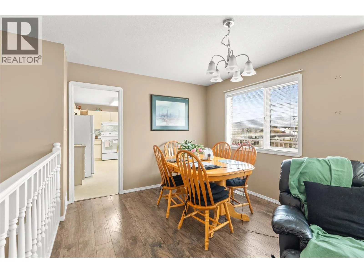
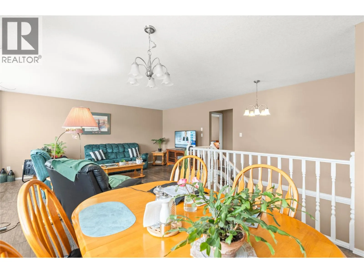
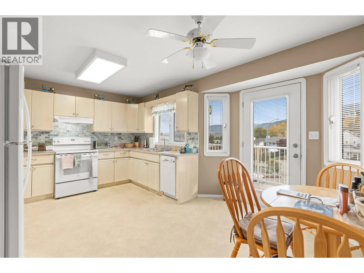
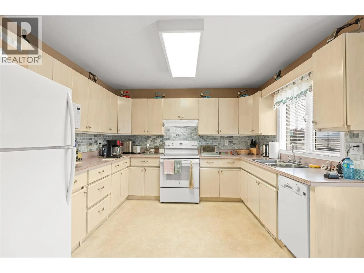
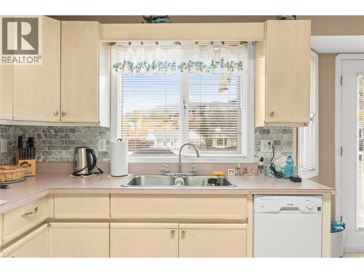
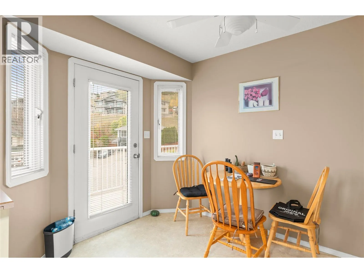
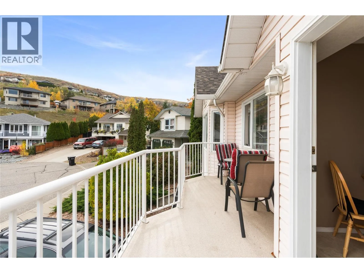
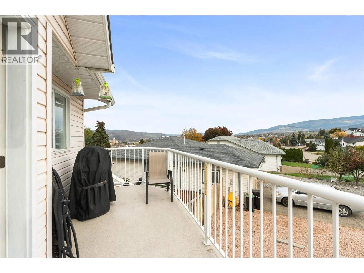
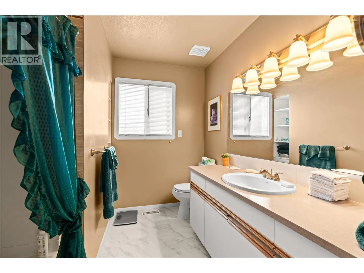
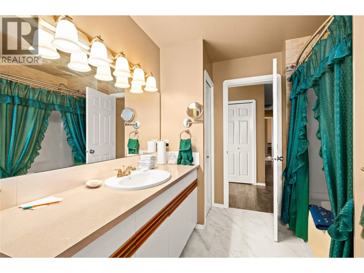
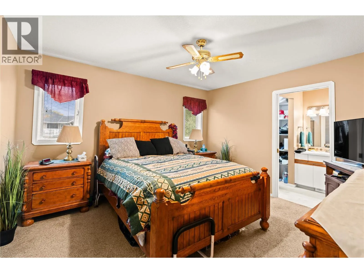
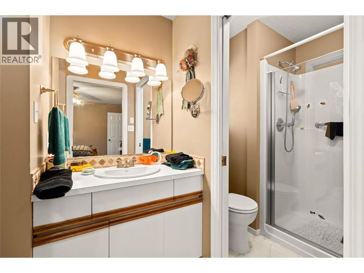
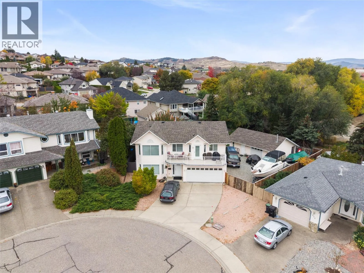
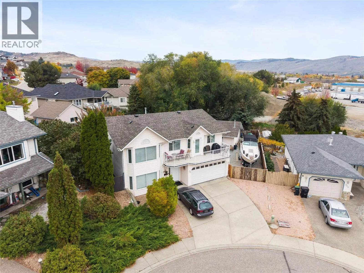
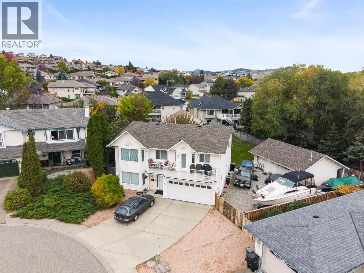
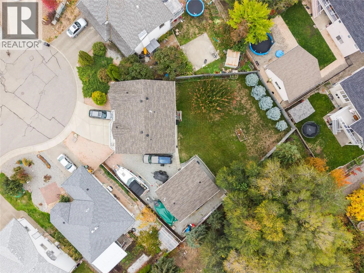
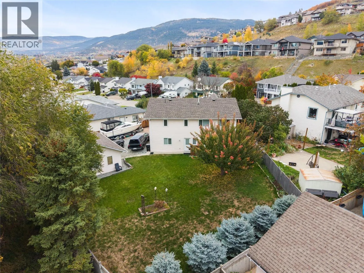
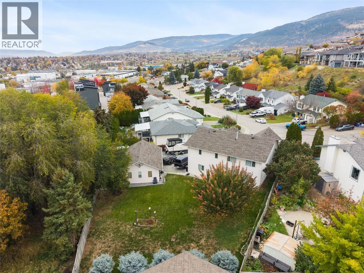
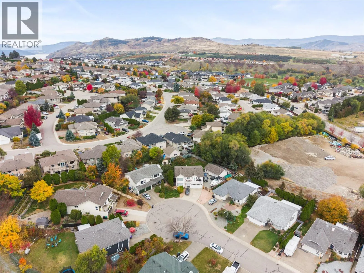
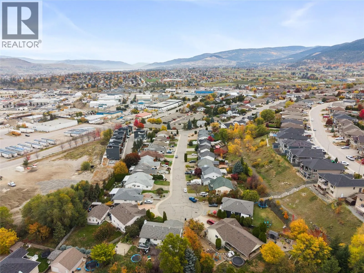
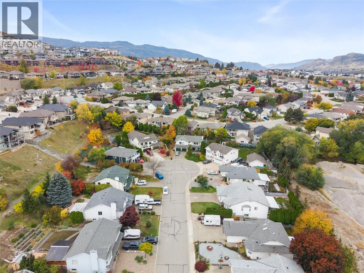
SPACE FOR EVERY CHAPTER. Set on a generous pie-shaped lot with excellent potential for outdoor living in a quiet Middleton Mountain cul-de-sac, this 5-bedroom, 3-bathroom home offers room to gather, unwind and grow. The main level features comfortable living and dining spaces, a kitchen with an eating area and access to a deck with city and mountain views. Downstairs, a family room, den and additional bedrooms offer flexible space for extended family or potential basement suite development, subject to required approvals and buyer verification. Enjoy a fully fenced, landscaped yard with fruit trees and garden space. A heated and wired 20' x 30' workshop offers exceptional space for projects and storage, complemented by a double attached garage and RV parking. Central air and a gas fireplace add everyday comfort. Close to shopping, recreation, golf and routes to Kalamalka Beach, this property brings together space, convenience and a lifestyle with room for it all. Seller reports roof replacement approximately 3 years ago and heating replacement approximately 4 years ago. (id:27476)

Property Highlights

MLS® Number
10404489
Type
Single Family
Ownership Type
Freehold
Land Size
0.23 ac|under 1 acre
Parking Space Total
6

Building

Building Type
House
Storeys
2.00
Square Footage
2428 sqft
Bathrooms Total
3
Bedrooms Total
5
Exterior Finish
Vinyl siding
Fireplace Present
Yes
Basement Type
Full
Basement Features
Building Heating Type
Forced air, See remarks
Heating Fuel
Building Cooling Type
Central air conditioning

Utilities

Water
Municipal water
Utility Sewer
Municipal sewage system

Room Layout

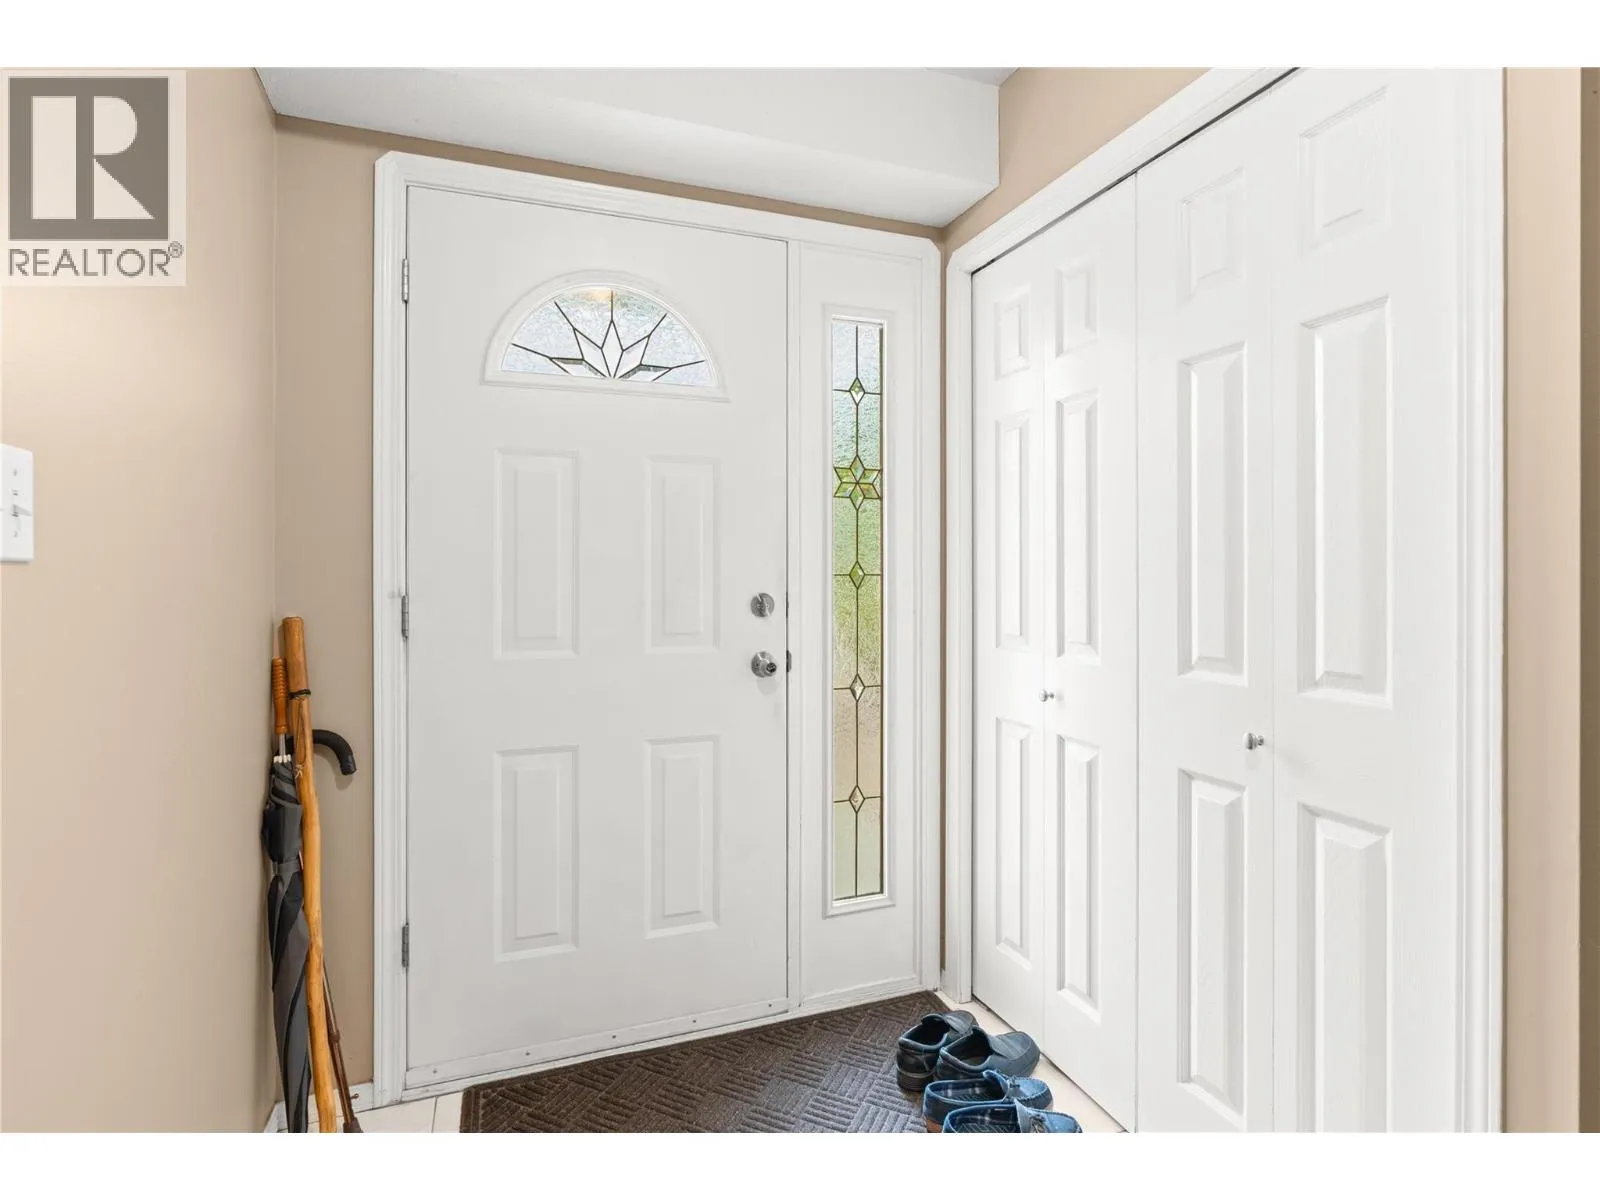
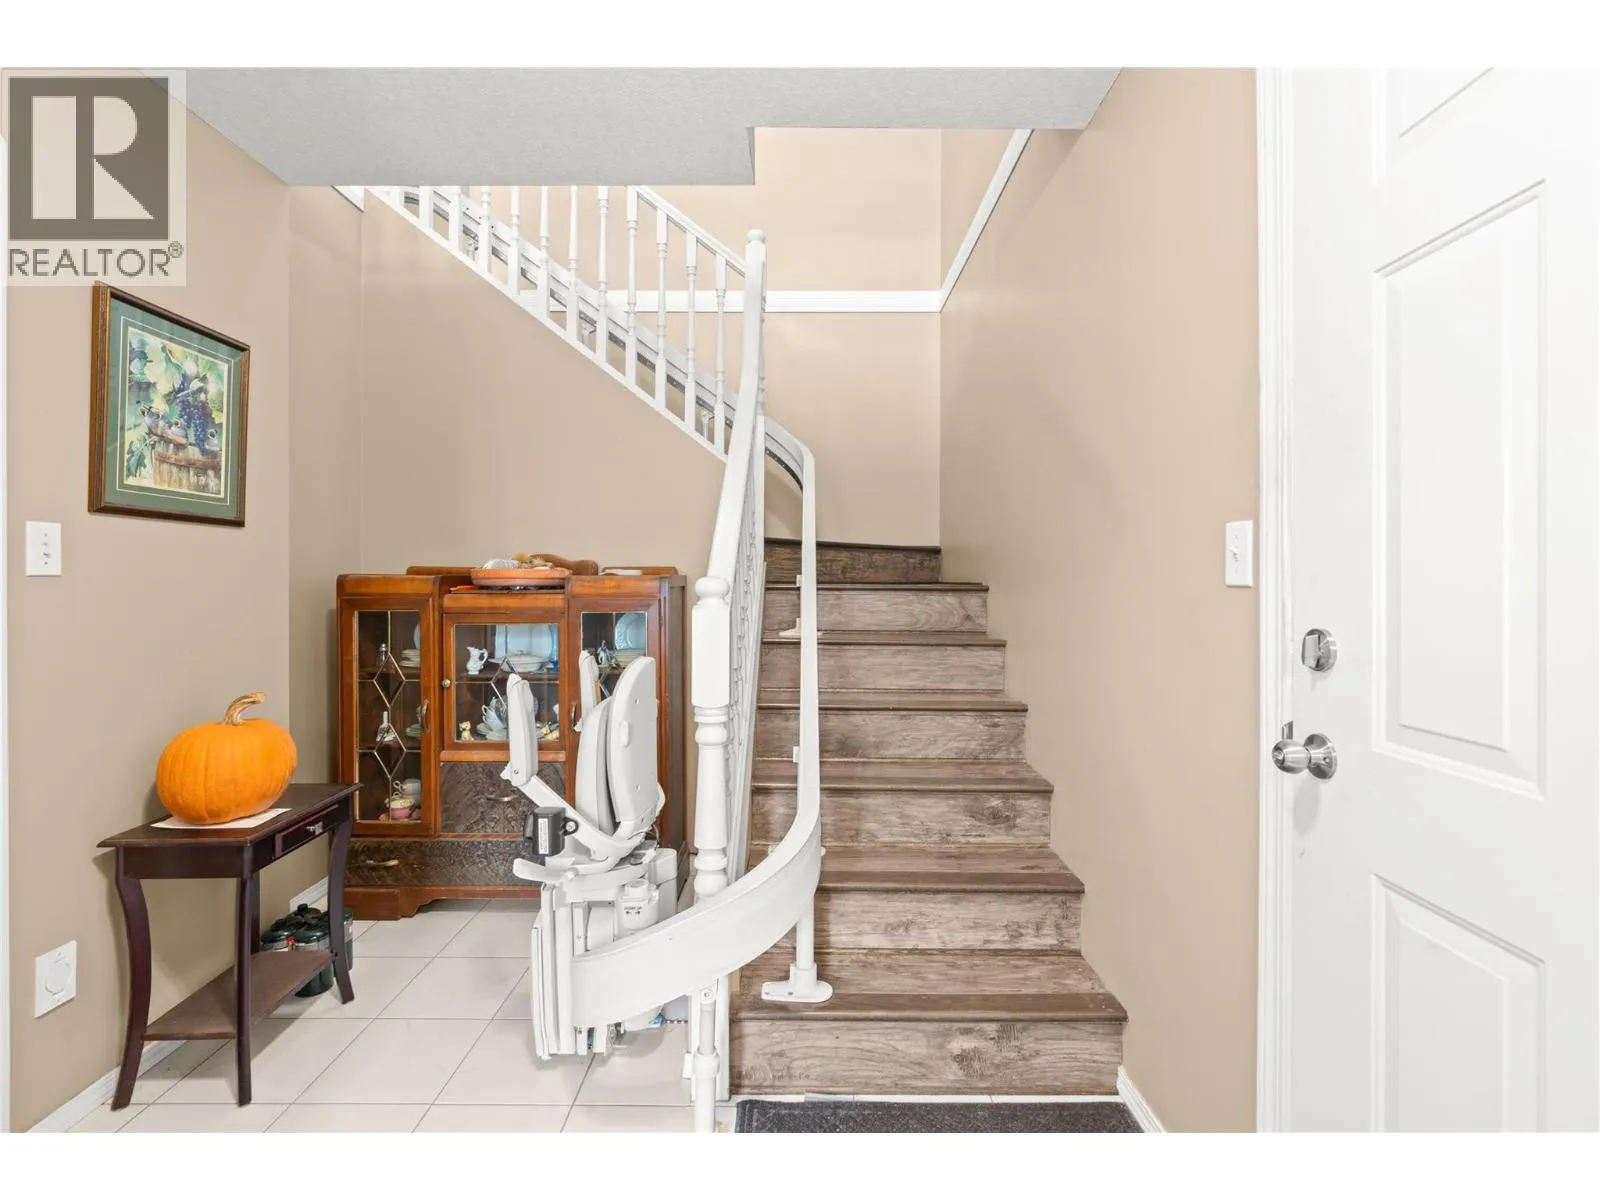
Foyer
Basement
12'10'' x 5'6''
Storage
Basement
4'3'' x 12'8''
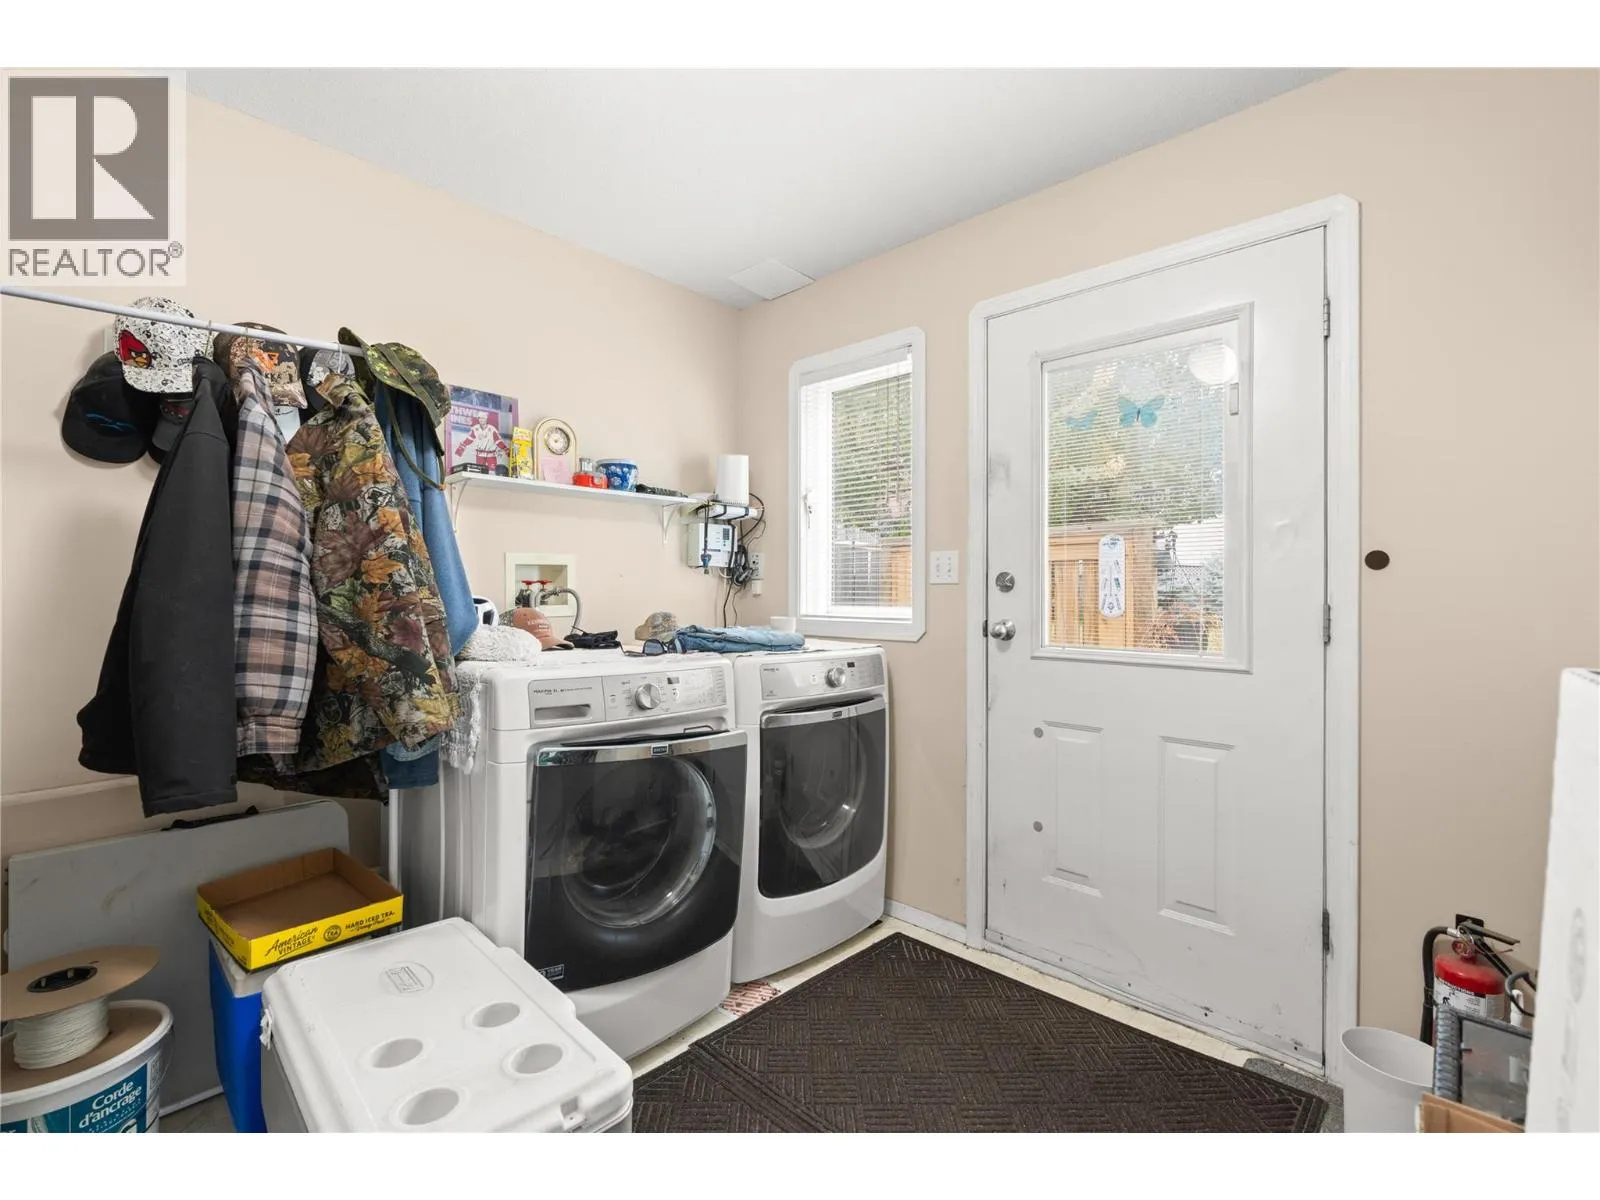
Laundry room
Basement
7'4'' x 9'9''
3pc Bathroom
Basement
9'5'' x 5'11''
Bedroom
Basement
10'8'' x 12'8''
Bedroom
Basement
15'3'' x 9'4''
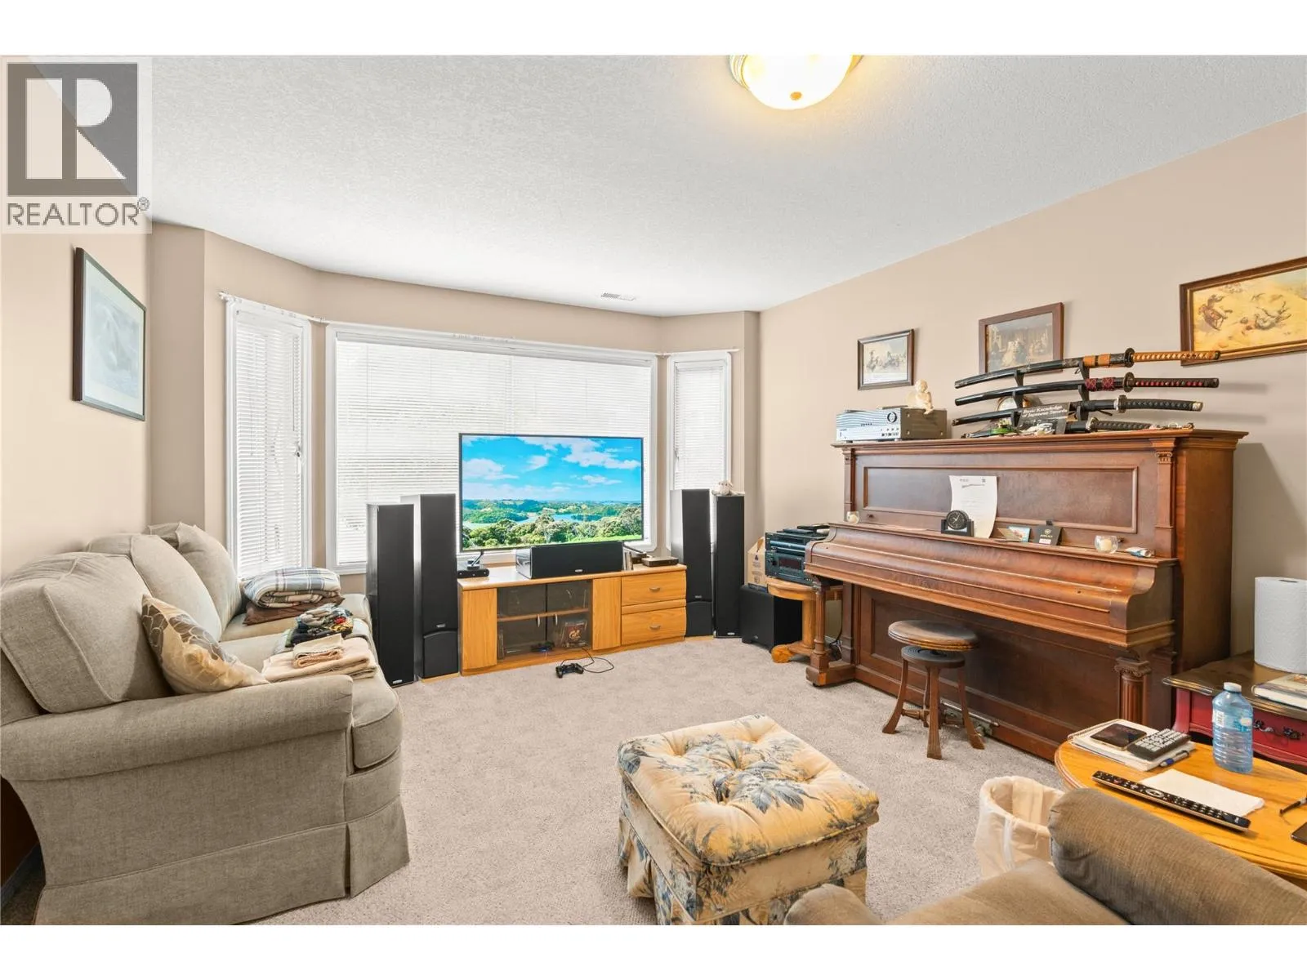
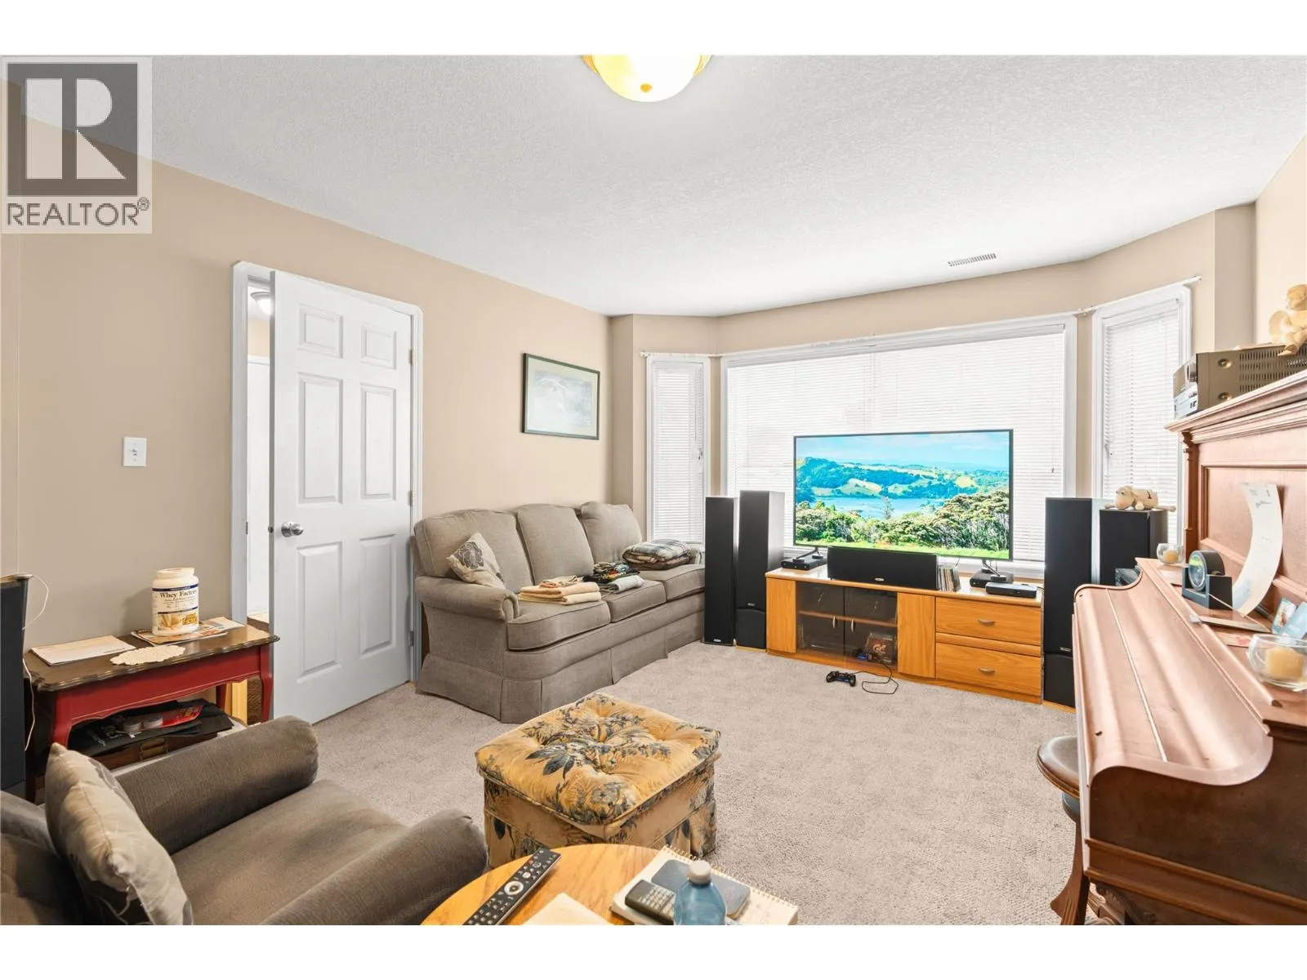
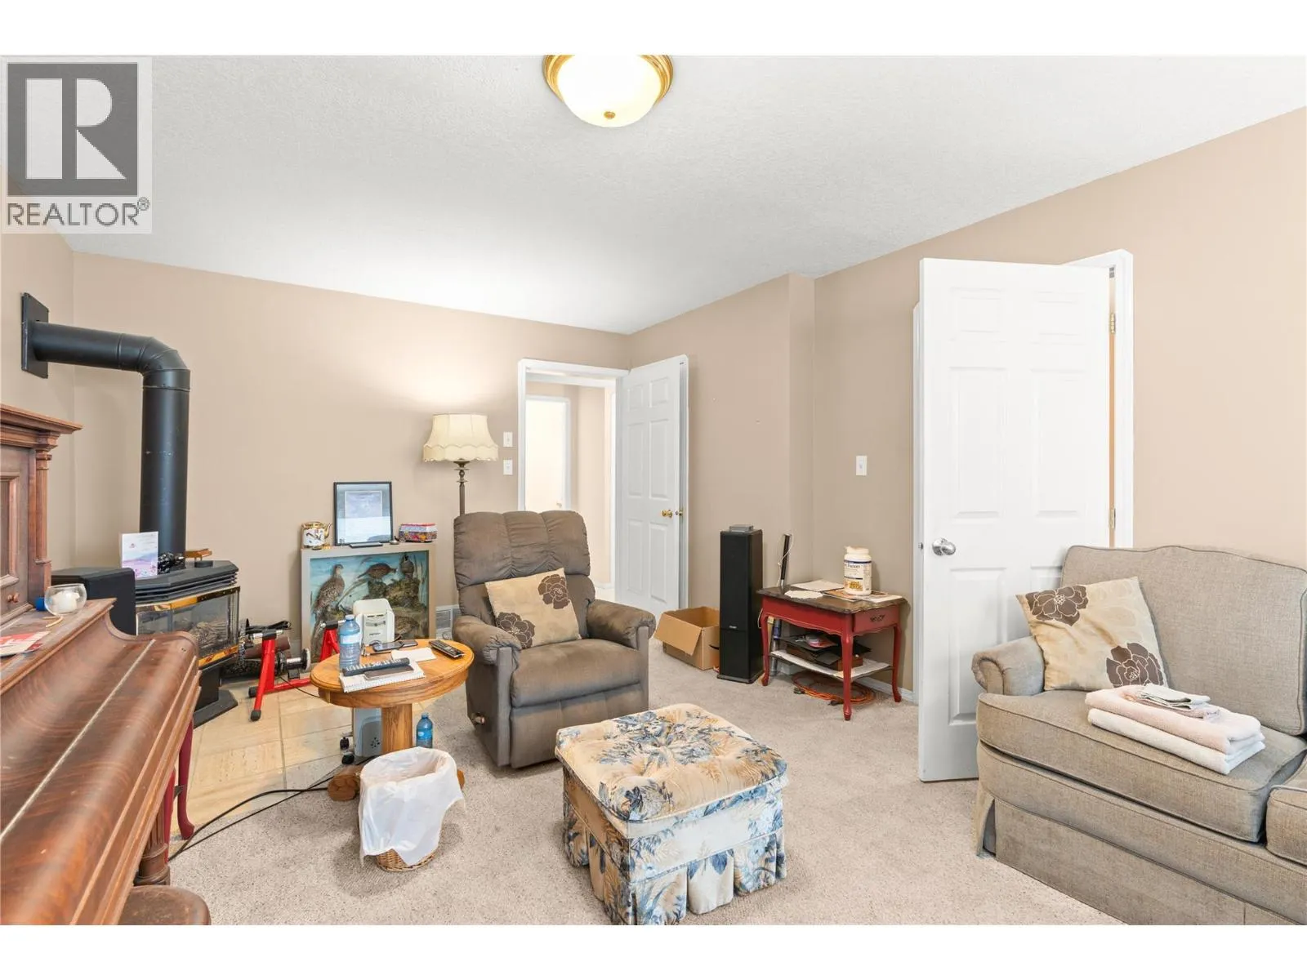
Family room
Basement
18'10'' x 12'4''
4pc Bathroom
Main level
8'3'' x 10'9''
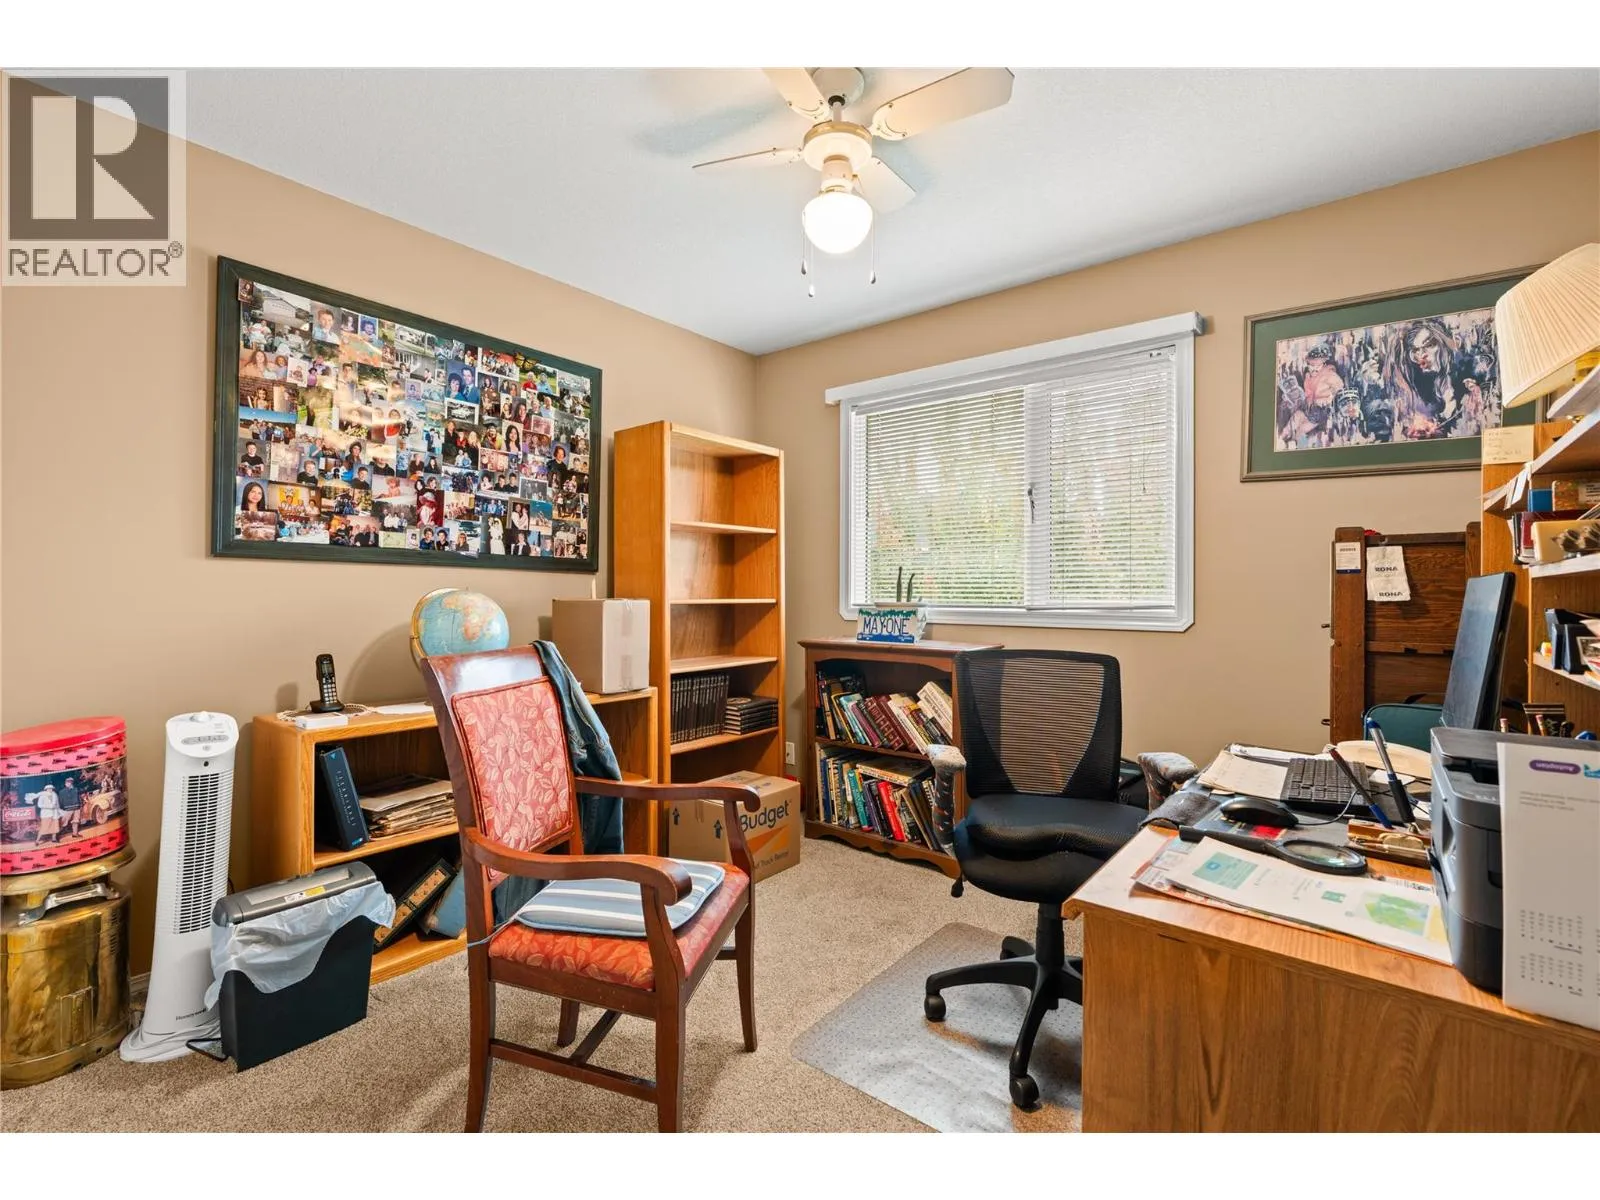
Bedroom
Main level
15'6'' x 9'4''
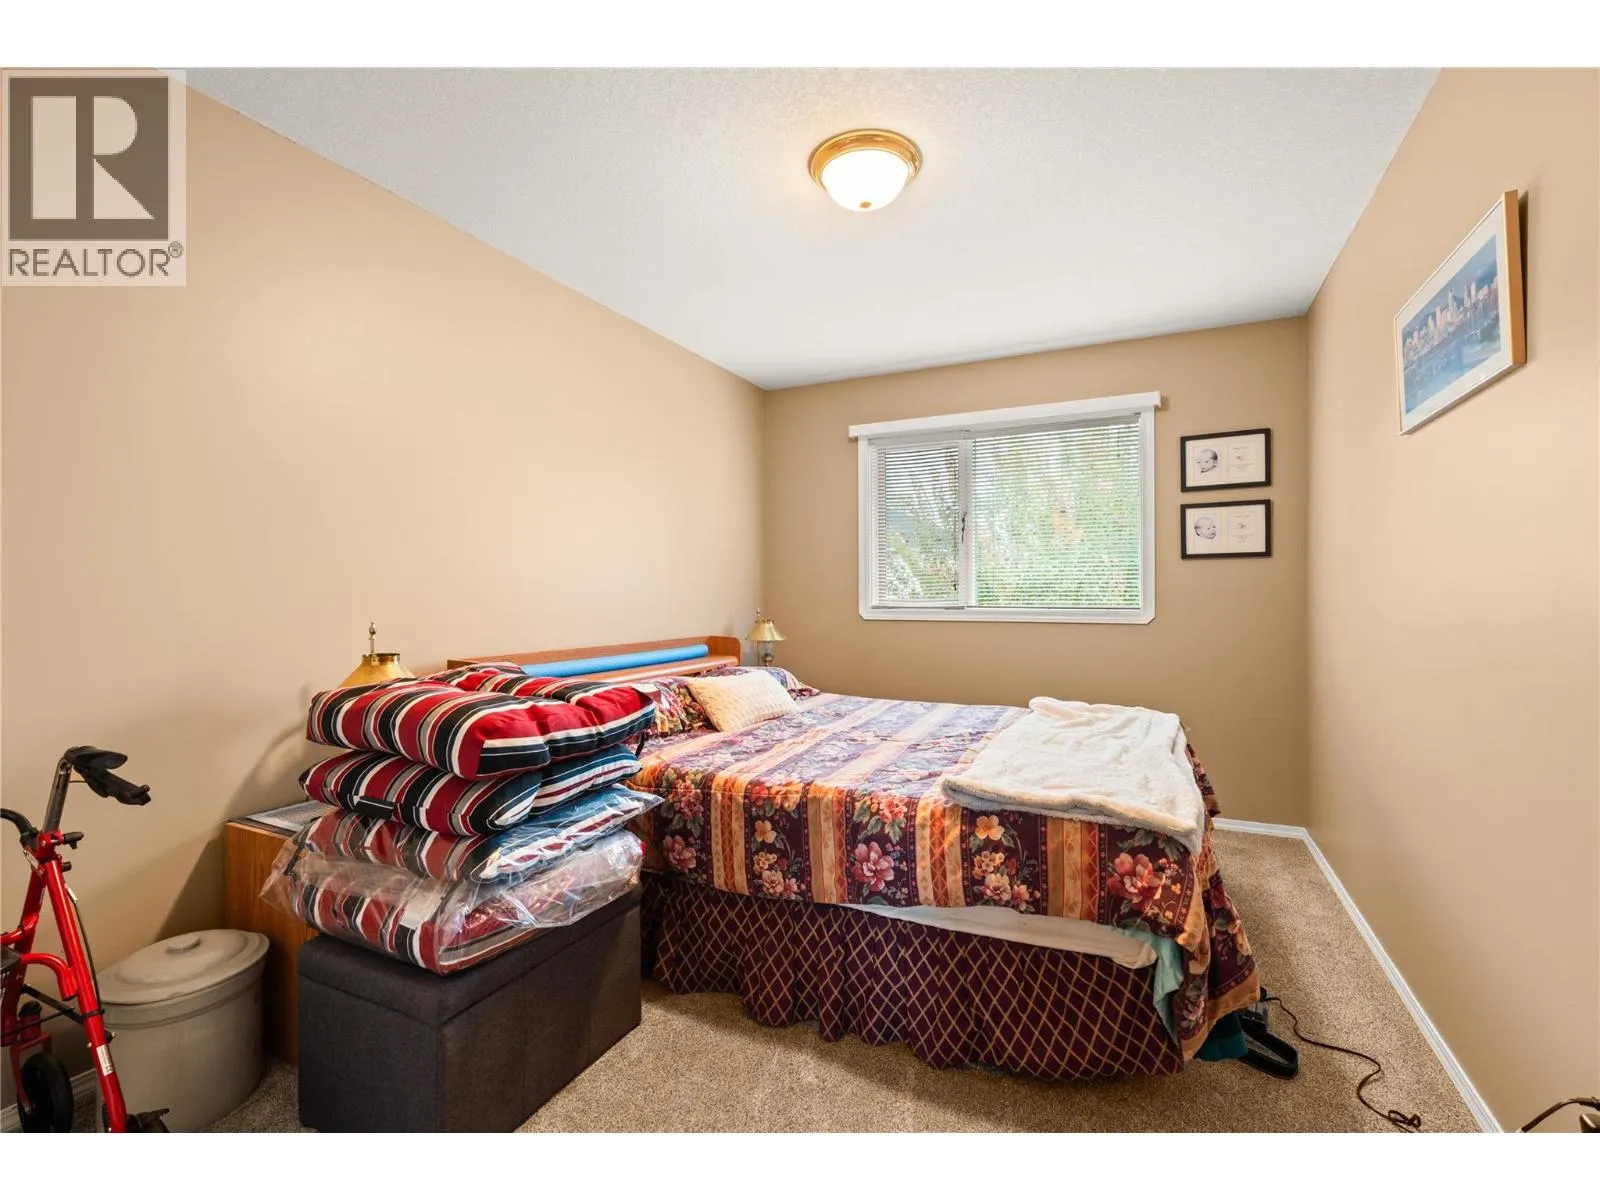
Bedroom
Main level
12'1'' x 10'8''
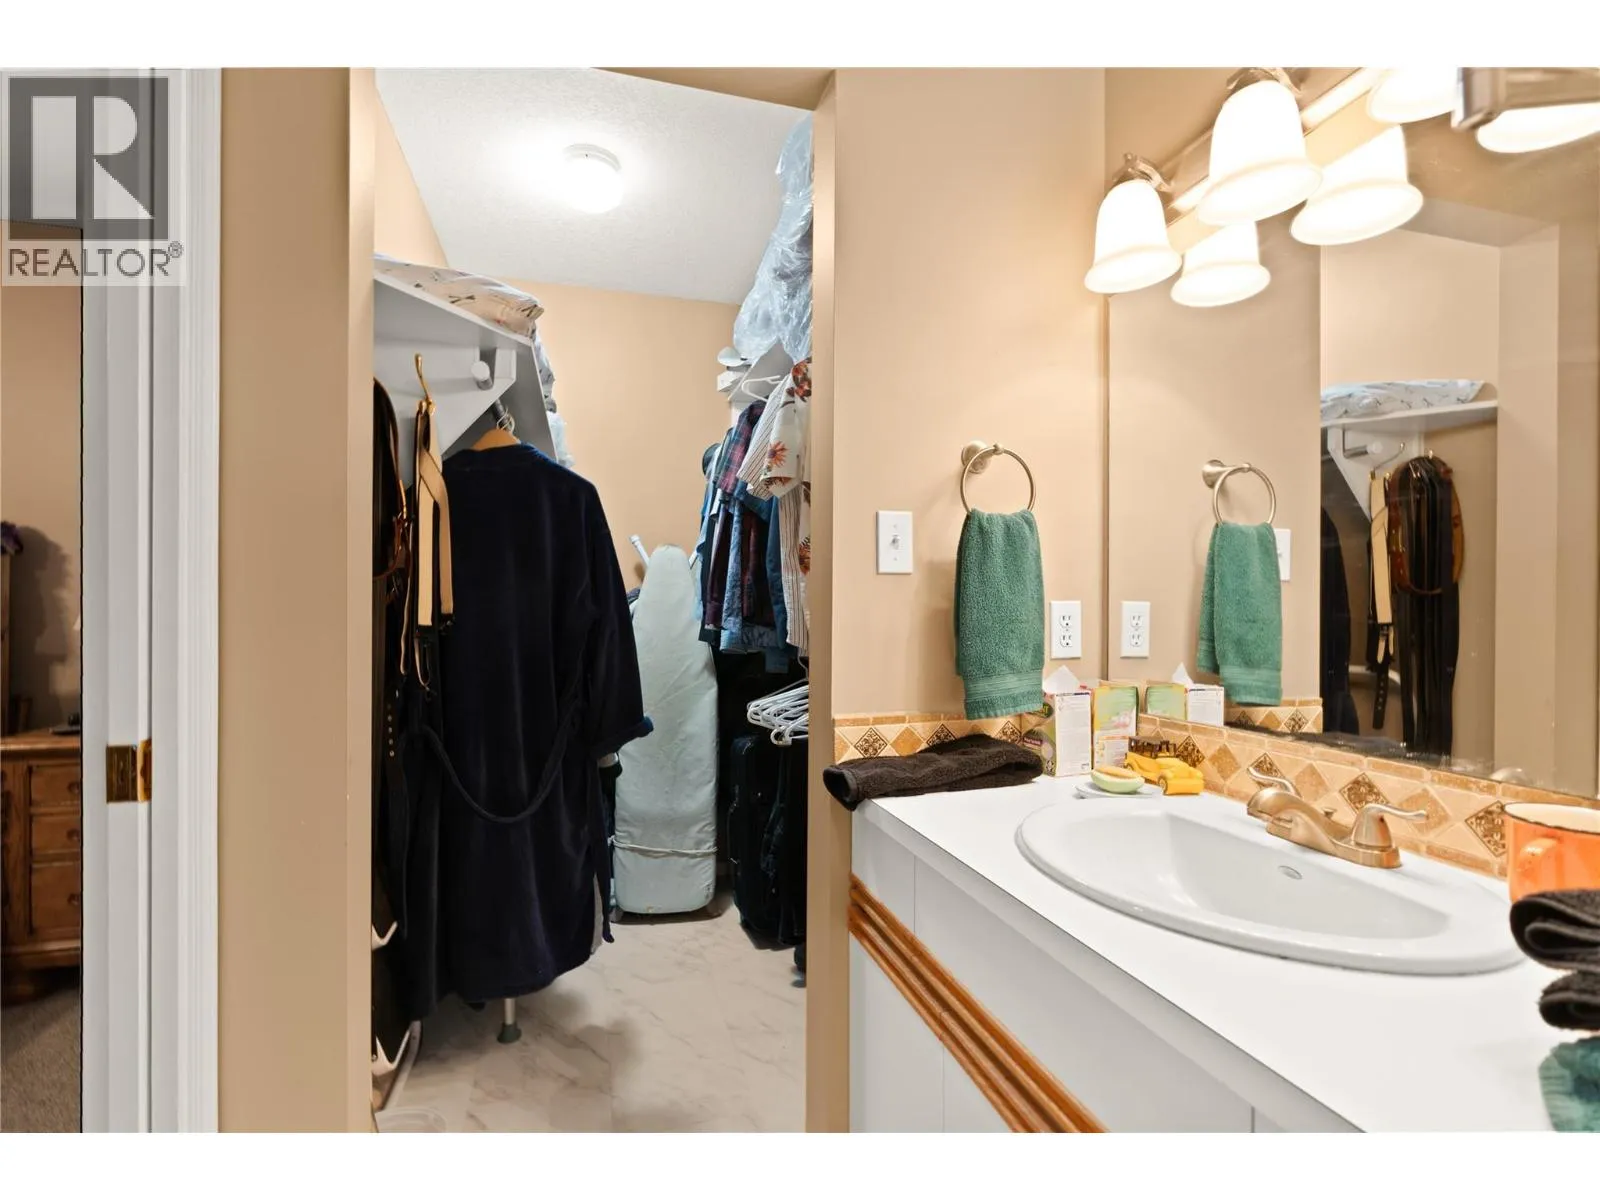
3pc Ensuite bath
Main level
9'1'' x 4'11''
Primary Bedroom
Main level
12'1'' x 13'0''
Kitchen
Main level
12'7'' x 15'10''
Dining room
Main level
10'1'' x 10'2''
Living room
Main level
18'9'' x 12'8''

Location

Learn more about this property
Listing provided by:
RE/MAX Vernon Salt Fowler
MLS® number:
10404489
Agent:
Gordon Fowler
*Indicates required field
Name is required
Email is required
Please enter a valid phone number (e.g., 416-111-1111).