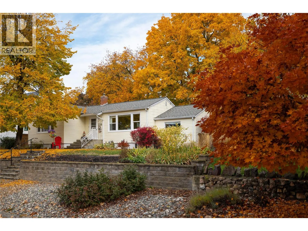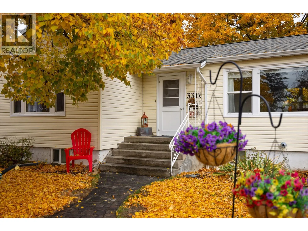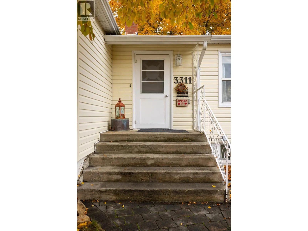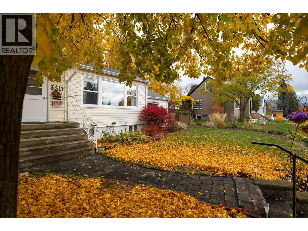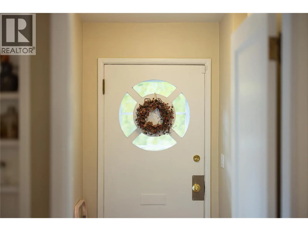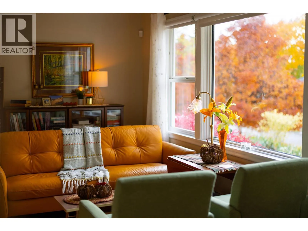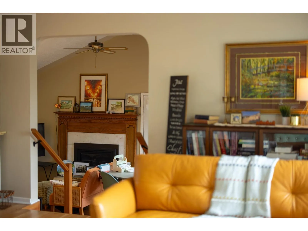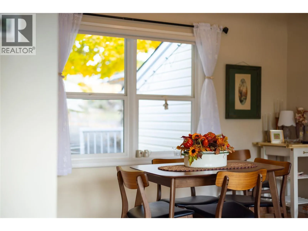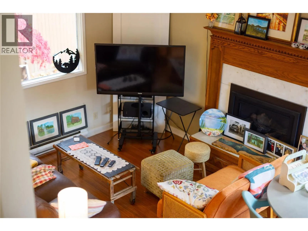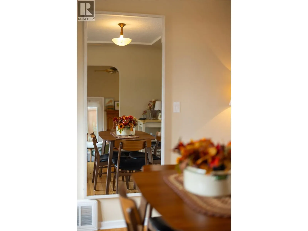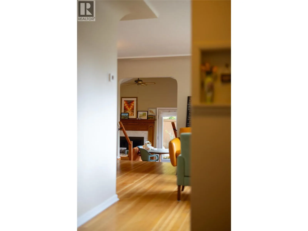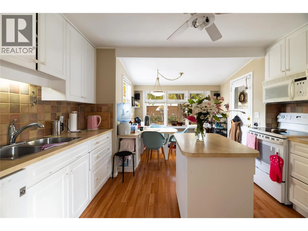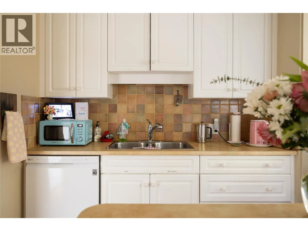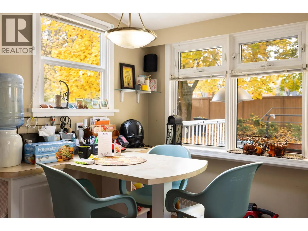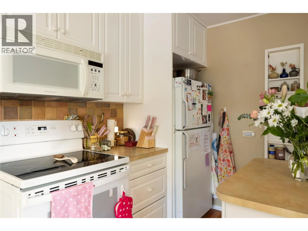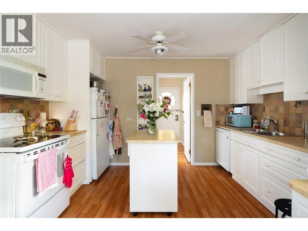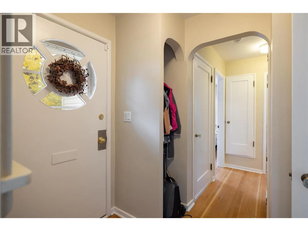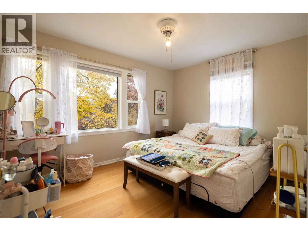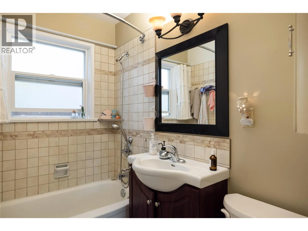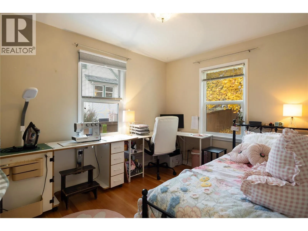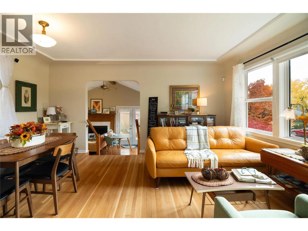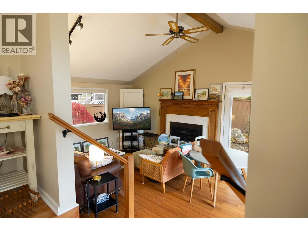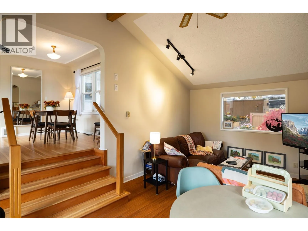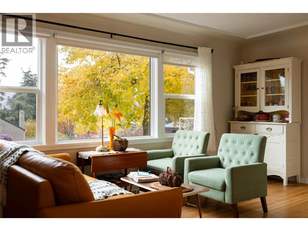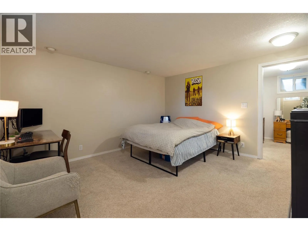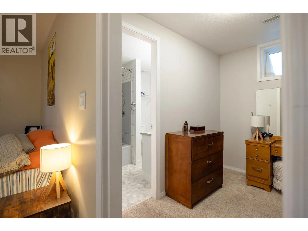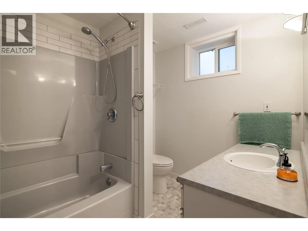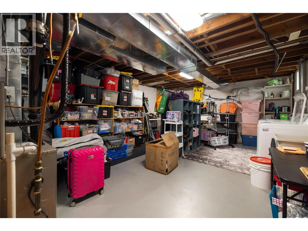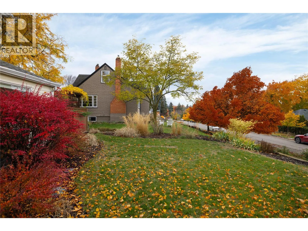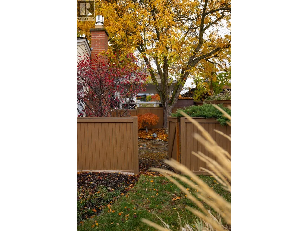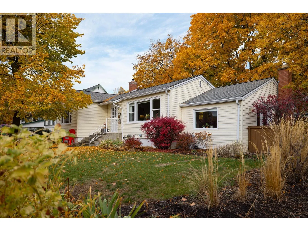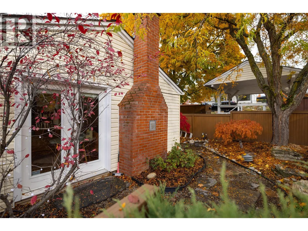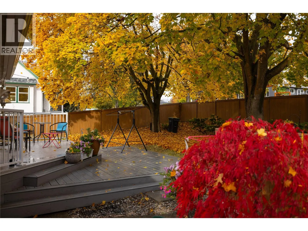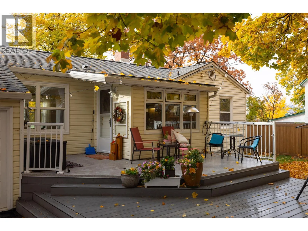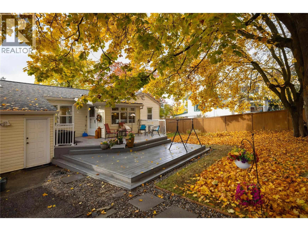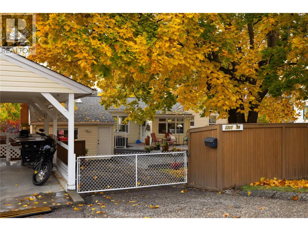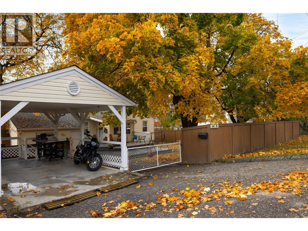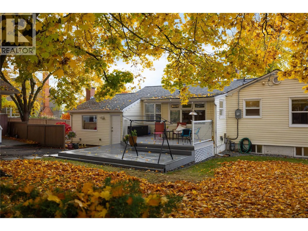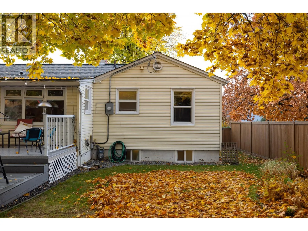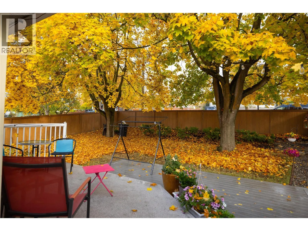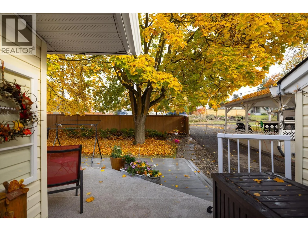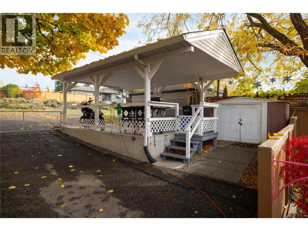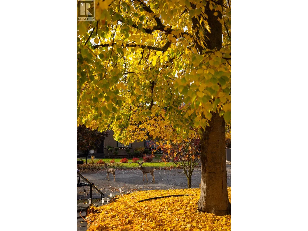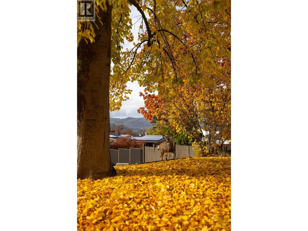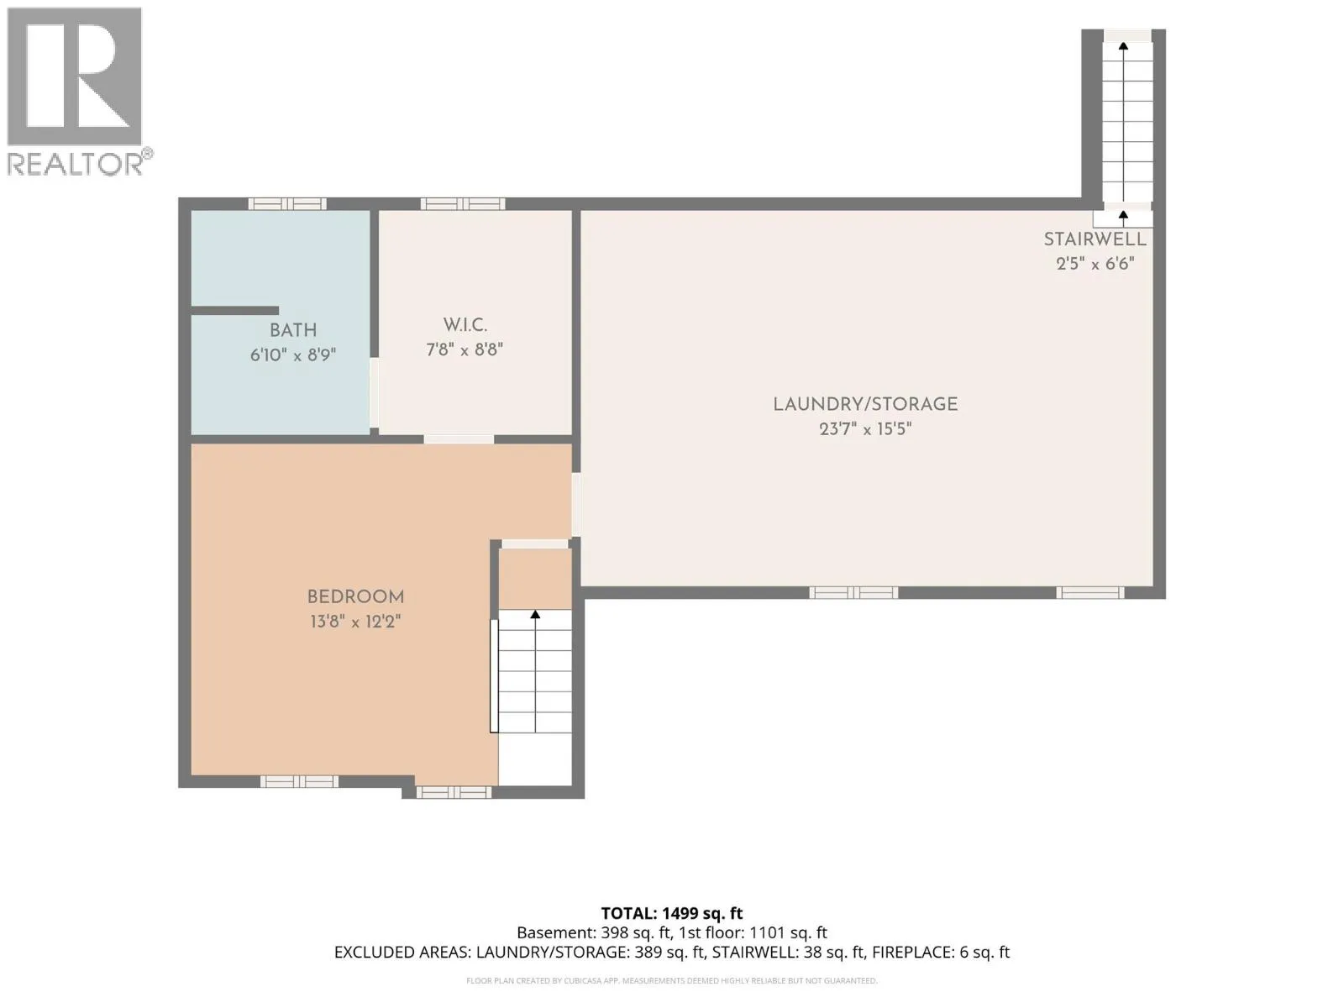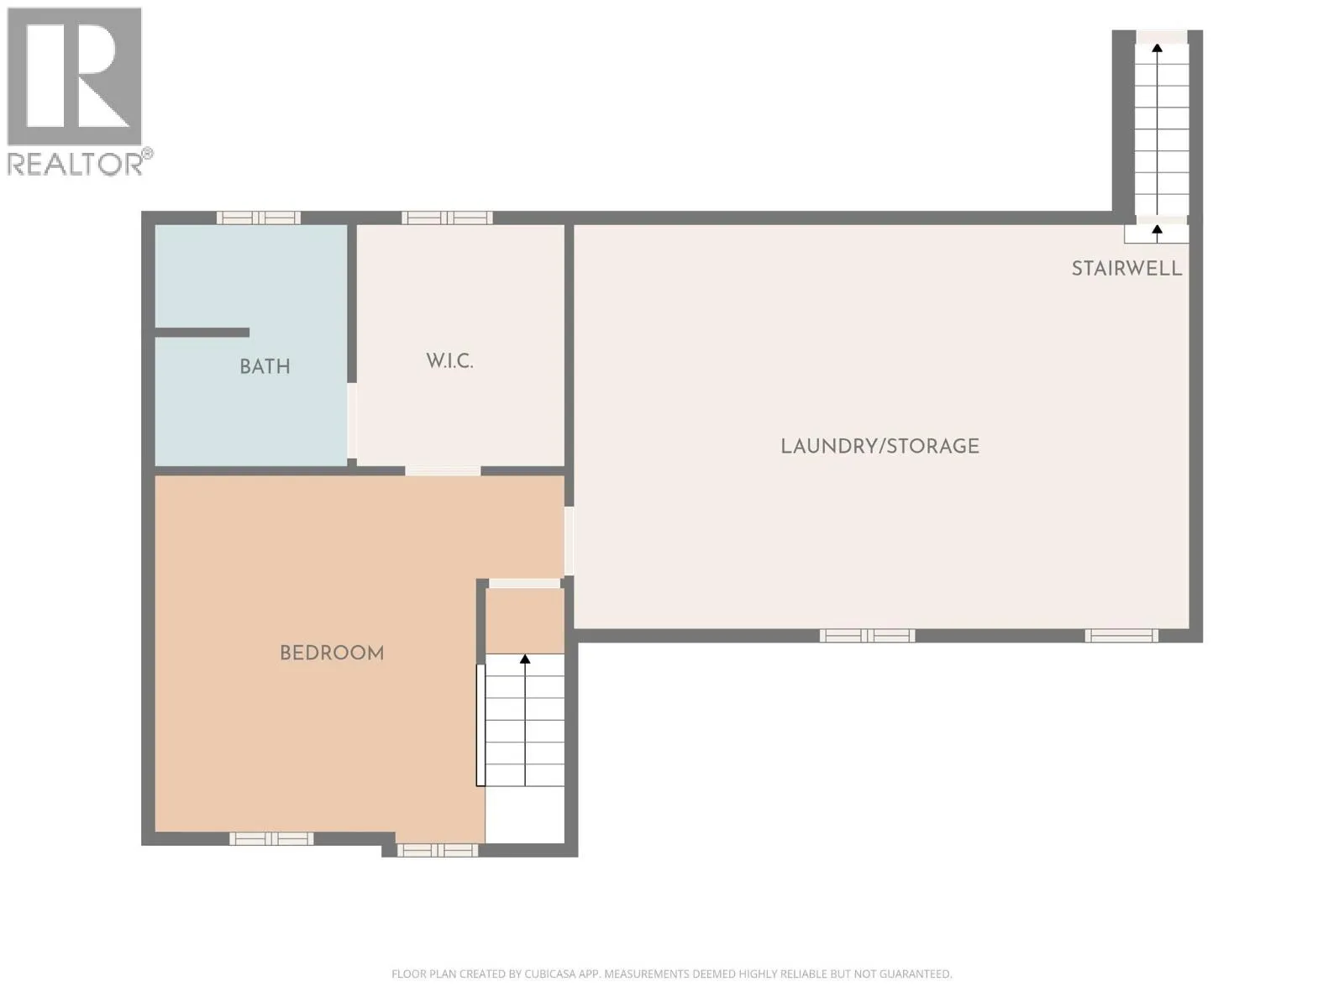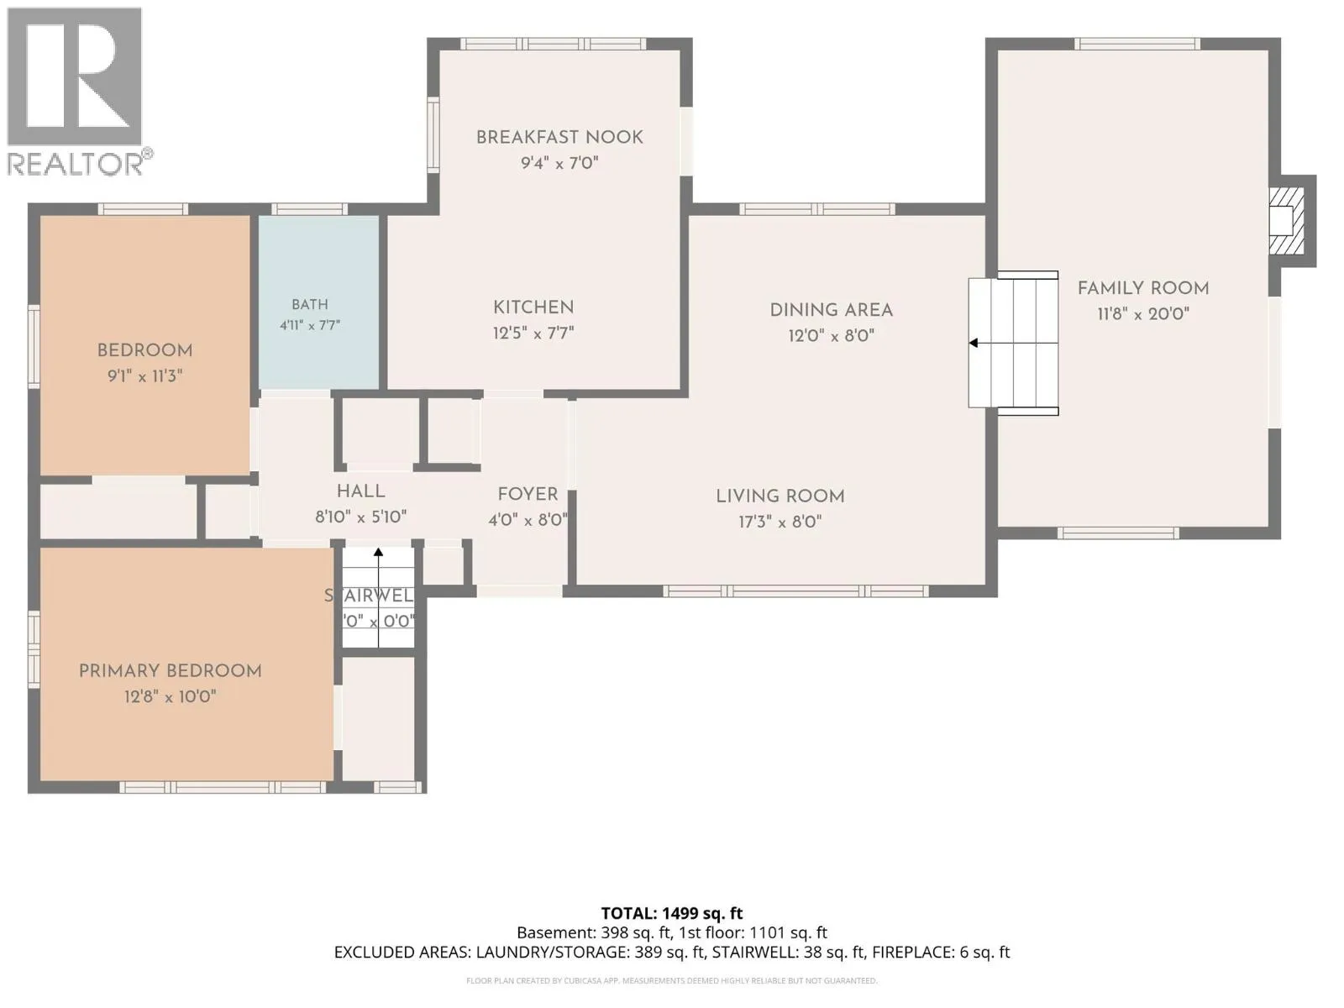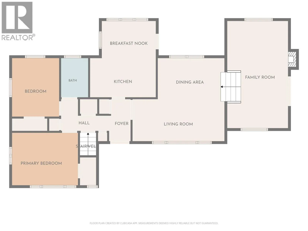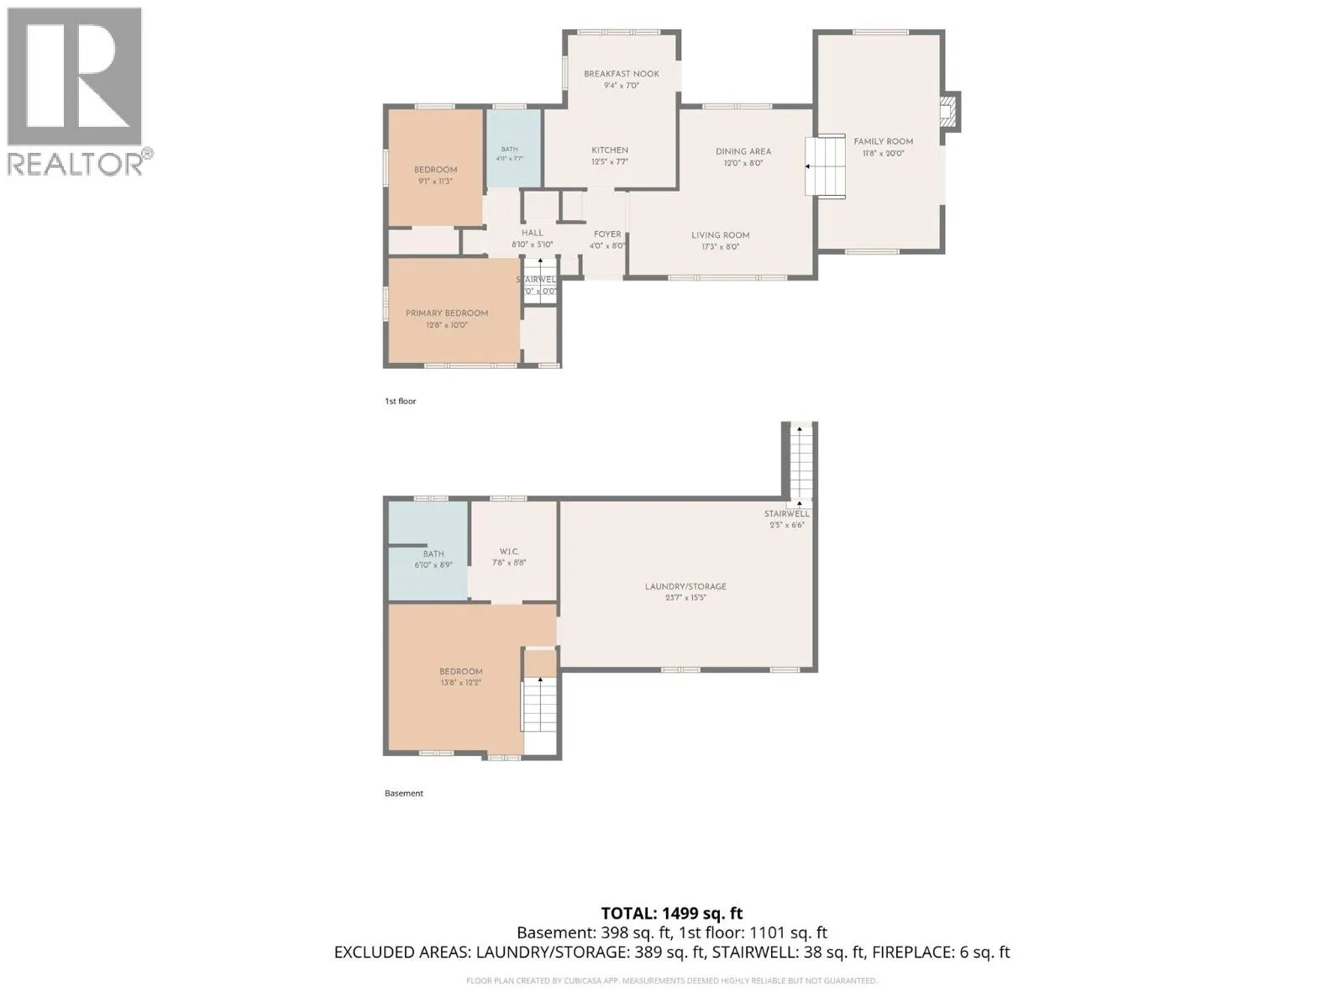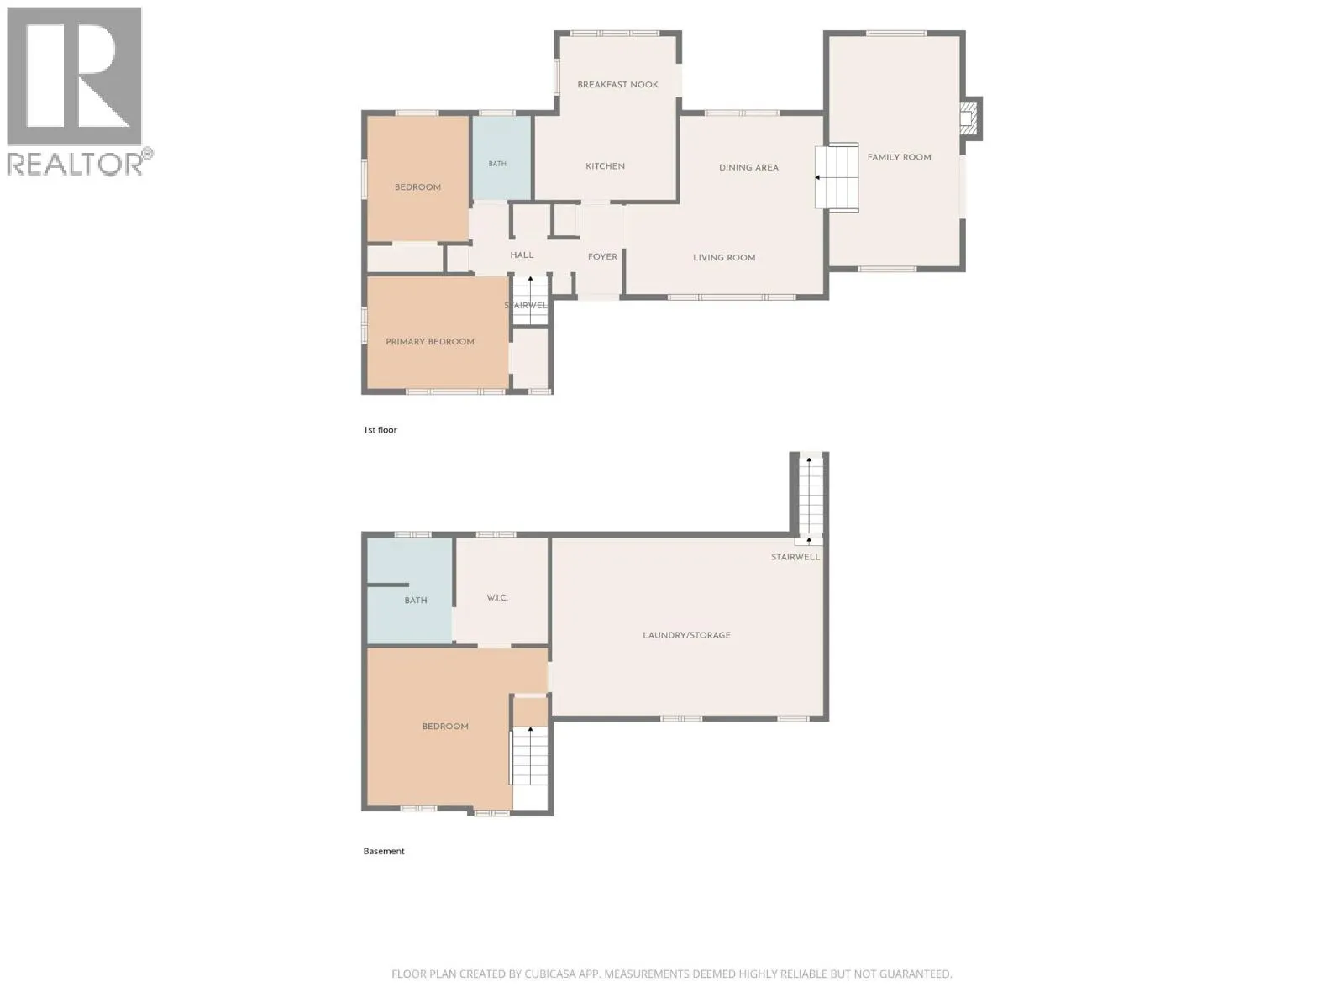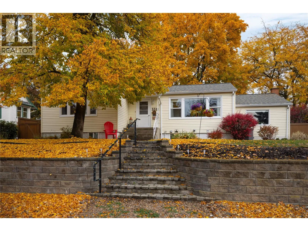
Charming East Hill Cottage with Room to Grow! Nestled on a quiet, tree-lined street in highly sought-after East Hill, this quaint cottage-style home blends timeless character with thoughtful updates and room for the future. Featuring 3 bedrooms, 2 bathrooms, original refinished hardwood floors, high ceilings, newer windows and a cozy gas fireplace, this meticulously maintained home offers warmth and versatility. The family room could also serve as a primary bedroom for a larger family. Step outside to the oversized deck off the kitchen, for entertaining or enjoying the peaceful, irrigated gardens and fenced backyard. With dual street access, a convenient side alley, covered carport & additional RV parking, there is plenty of room for vehicles, hobbies and outdoor living. The unfinished basement (15'5""X23'7""), with separate exterior access, offers exciting potential for future development, while the dual-titled lot provides additional space and possibilities. Enjoy peace of mind with numerous updates, including a new furnace and heat pump/AC (2023), new fireplace insert (2024), replaced deck structure (2020) with new decking surface (2025), upgraded electrical panel with 220V, new hot water tank (2026) and front step handrail (2024). A wonderful opportunity for buyers seeking a welcoming home with character and room to grow in one of East Hill’s most desirable neighbourhoods. Restrictive showings permitted Monday to Friday between 10:00 AM and 4:15 PM- No Sat/Sun showings. (id:27476)