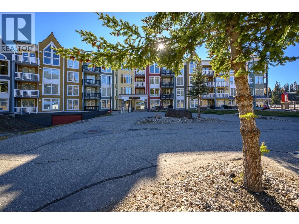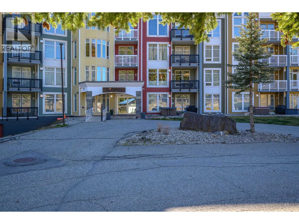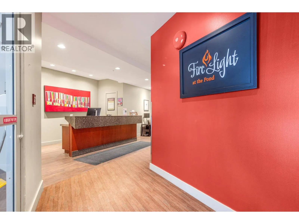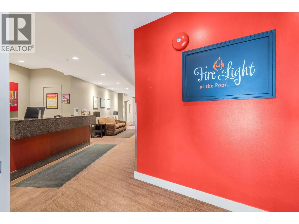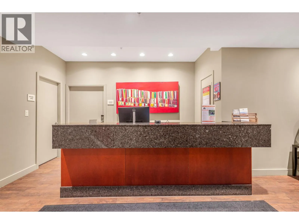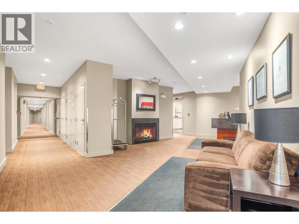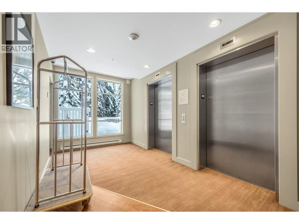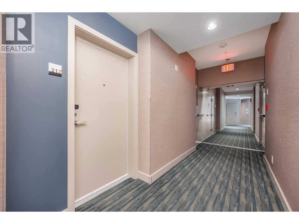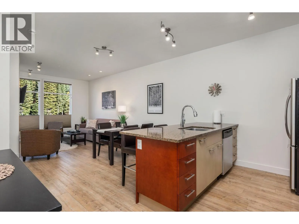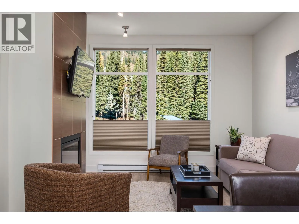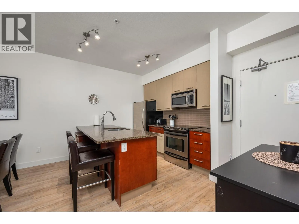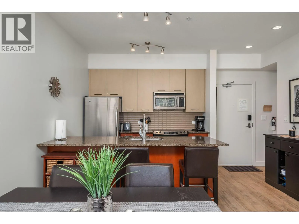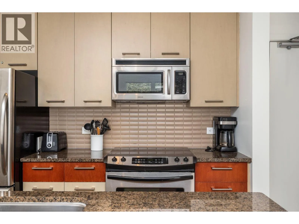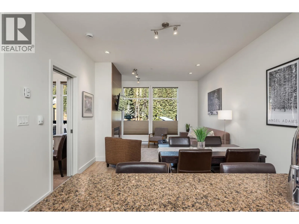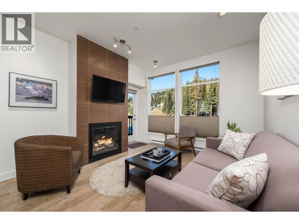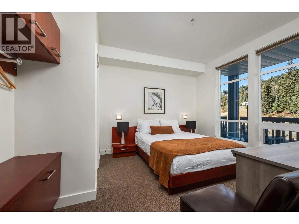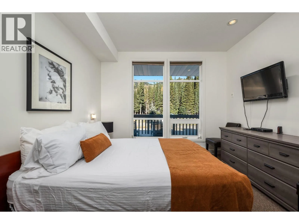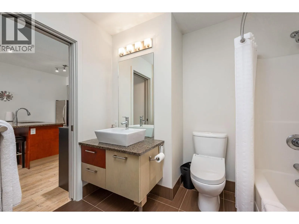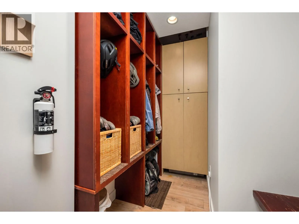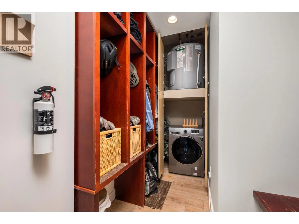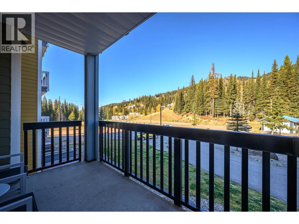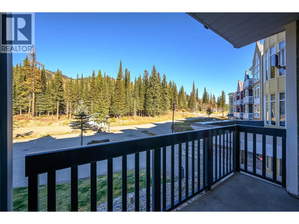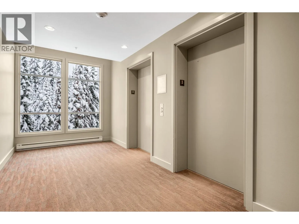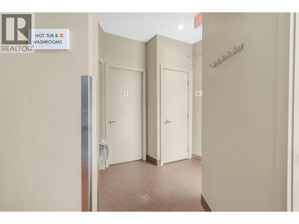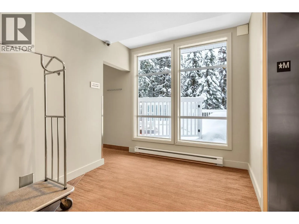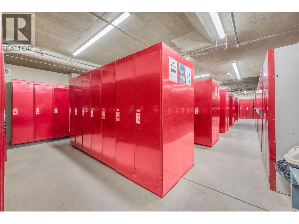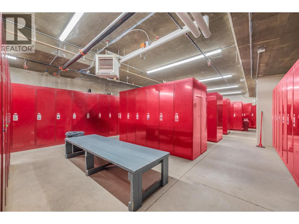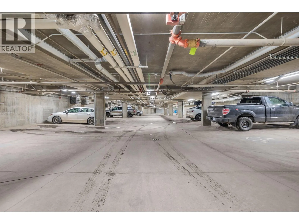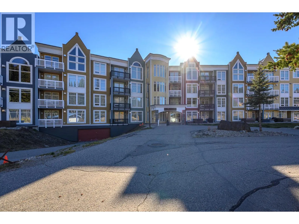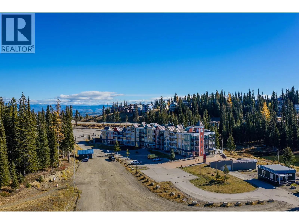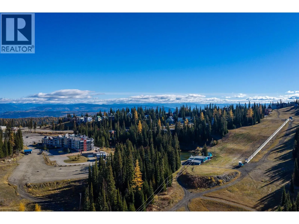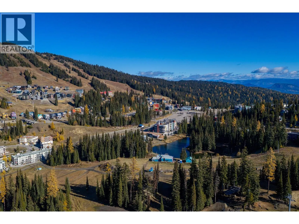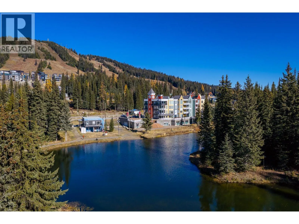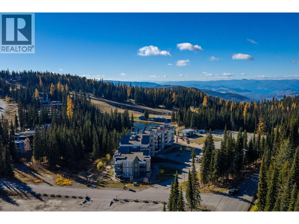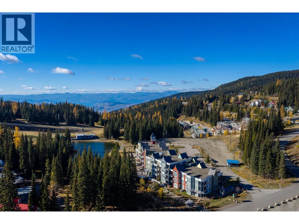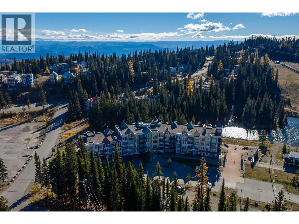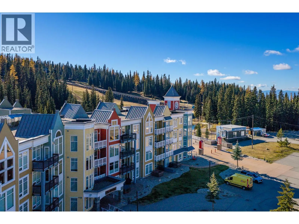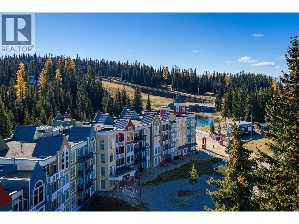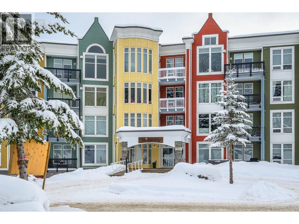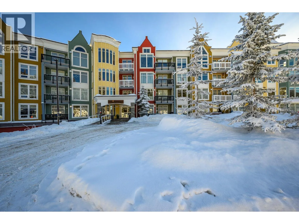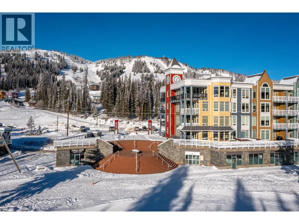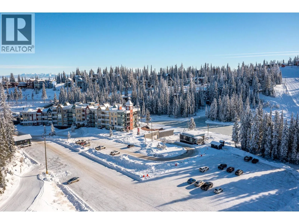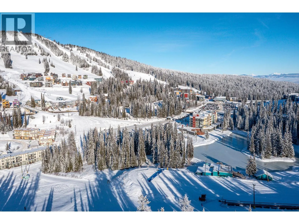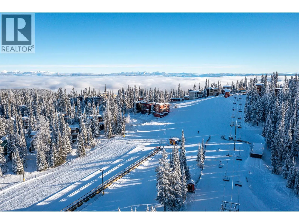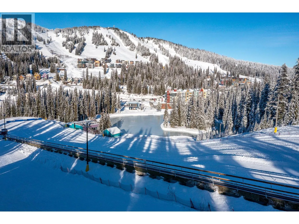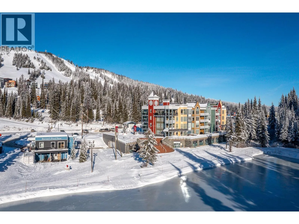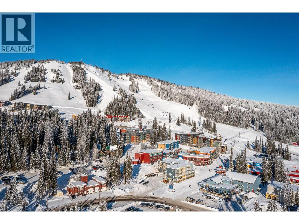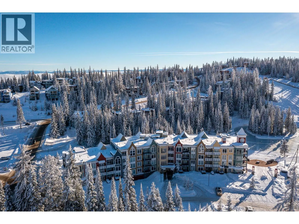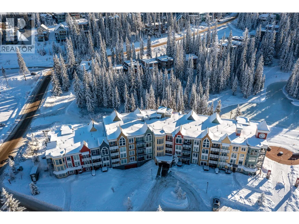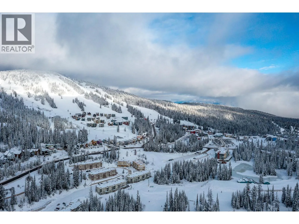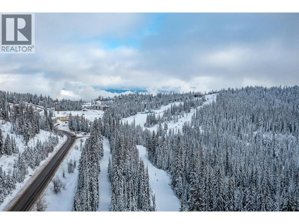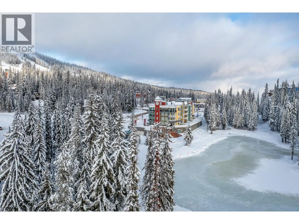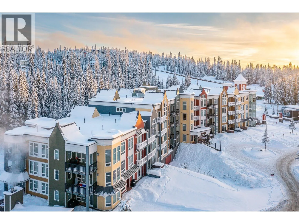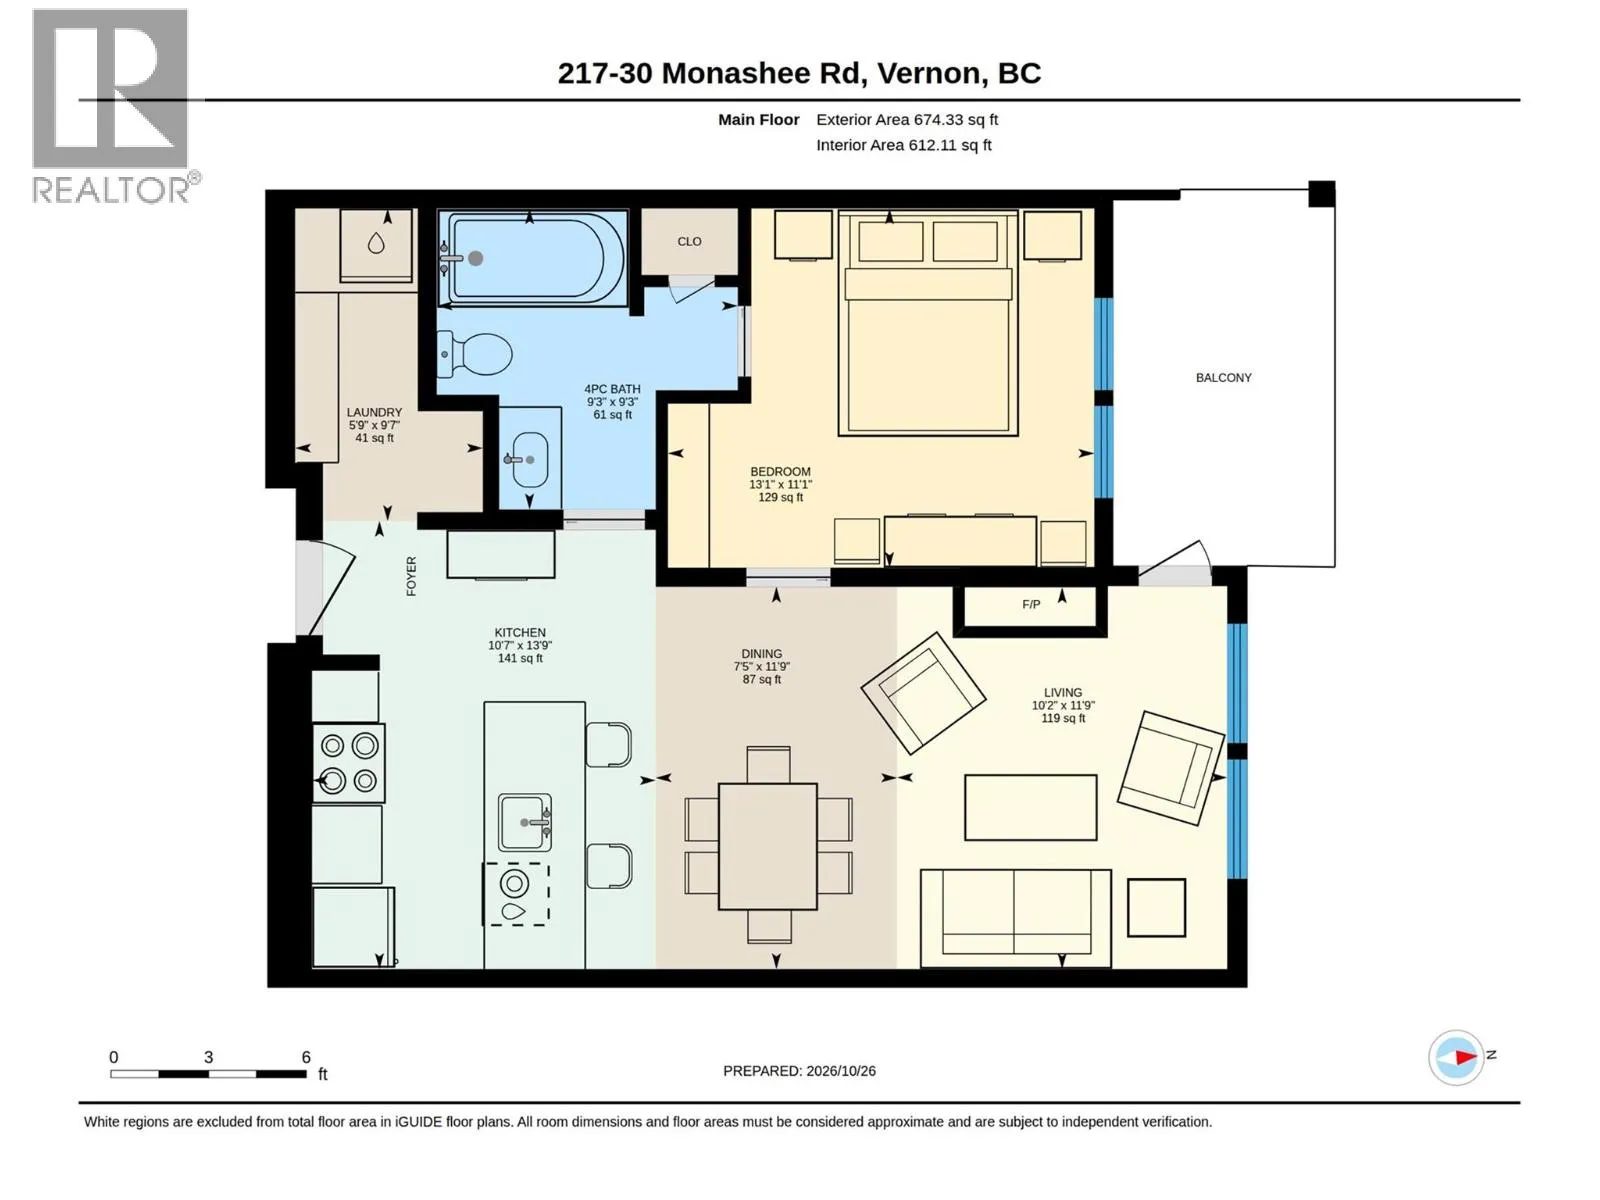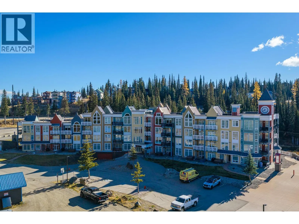
Experience mountain living at its finest with this exceptional one-bedroom condo in The Firelight at Silver Star Mountain Resort. Ideally located for ski-in/ski-out access near the Silver Queen chairlift and Nordic trails, this property backs onto Tube Town and the skating pond, placing you in the heart of the resort’s winter activities. Enjoy the festive atmosphere when the pond and surrounding village lights up for the holidays. This fully furnished second-floor unit shows like new and offers beautiful views of the surrounding mountains and ski slopes. The open-concept layout features 9-foot ceilings, a cozy gas fireplace, granite countertops, and durable vinyl plank flooring. The well designed kitchen includes stainless steel appliances and a convenient eating bar. Firelight amenities include heated underground parking, a welcoming central lobby, two elevators, two assigned ski lockers, a ski wax room, secure mountain bike storage, and an outdoor hot tub. The unit has never been in the rental pool, and GST has been paid. With Silver Star offering exceptional skiing, Nordic trails, and mountain biking, this is an excellent opportunity to own a mountain getaway in this sought after resort location. (id:27476)