6711 Herry Road, Vernon, British Columbia V1B 3T4

Listed for:
$829,000
4 beds
3 baths
Listed 17 days ago
House for rent: 6711 Herry Road, Vernon, British Columbia V1B 3T4

View all 74 photos

About

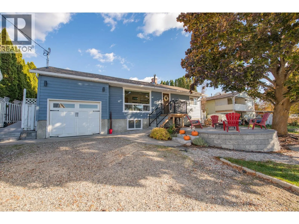
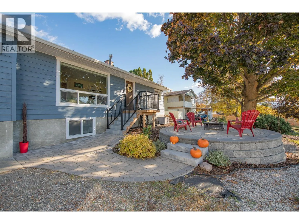
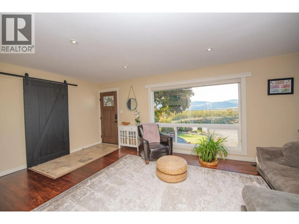
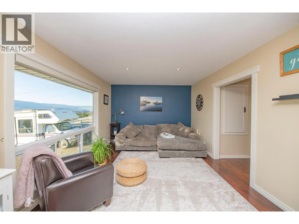
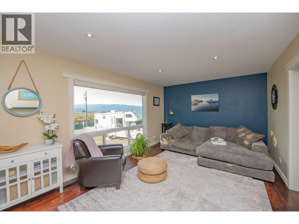
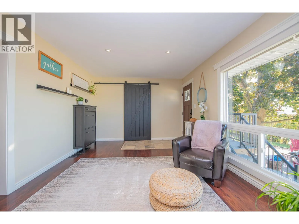
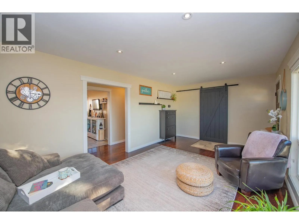
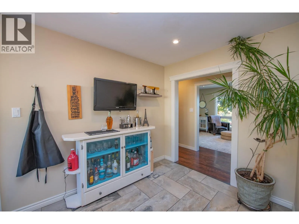
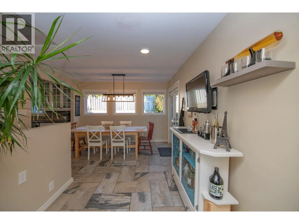
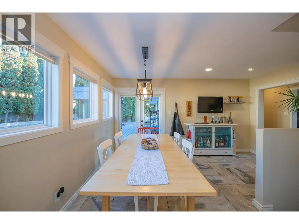
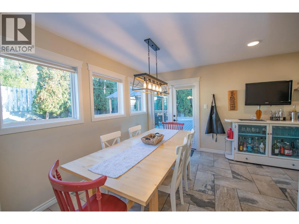
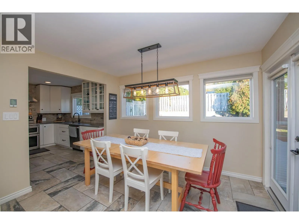
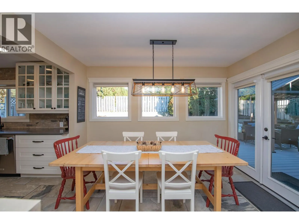
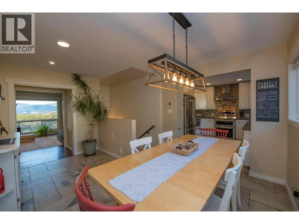
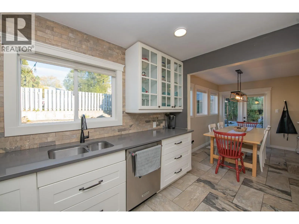
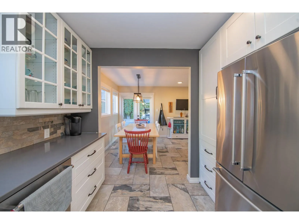
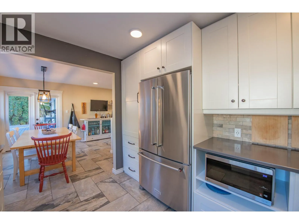
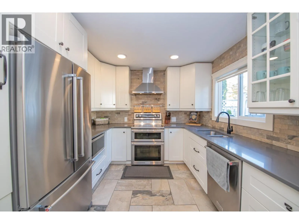
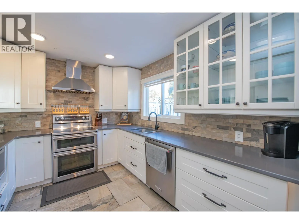
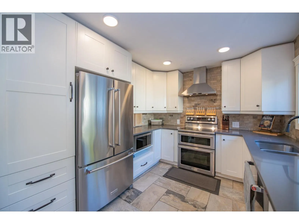
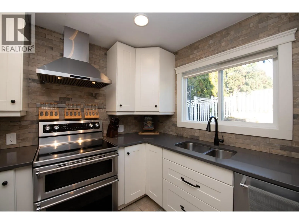
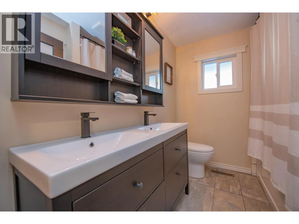
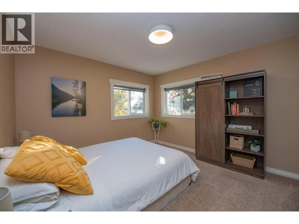
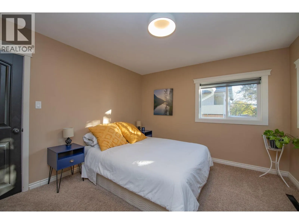
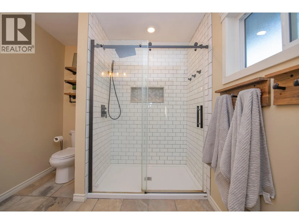
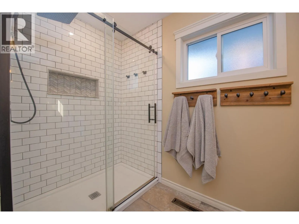
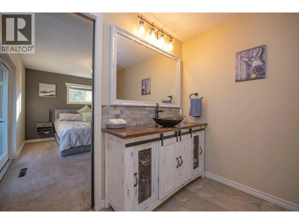
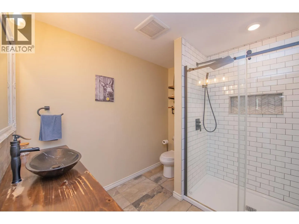
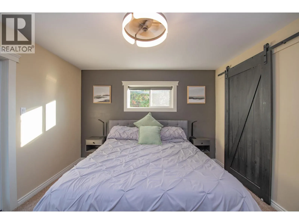
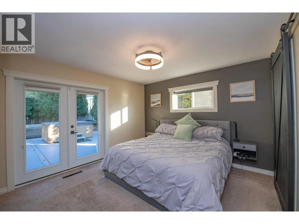
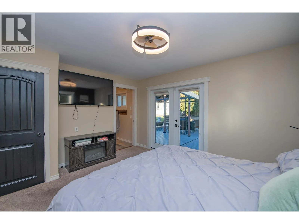
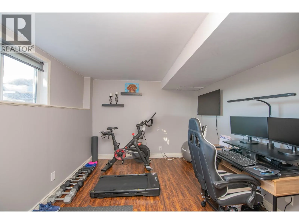
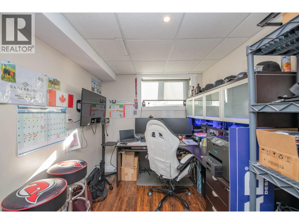
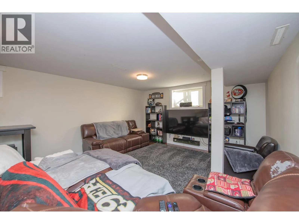
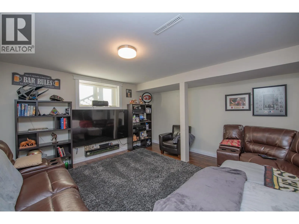
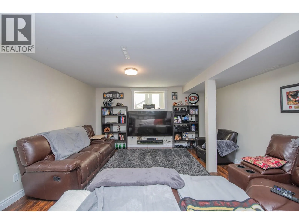
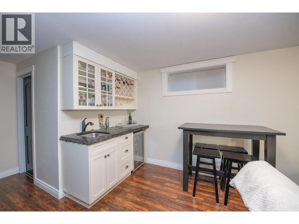
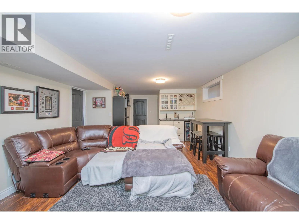
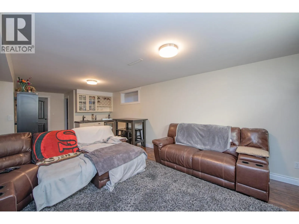
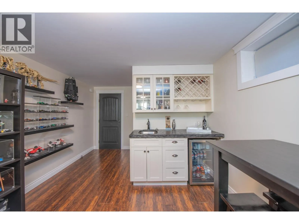
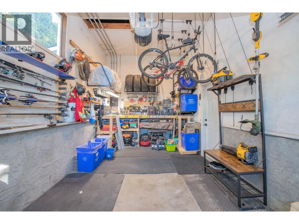
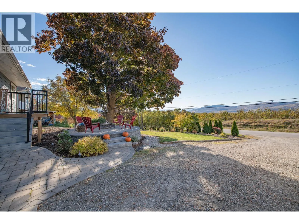
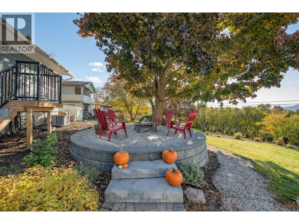
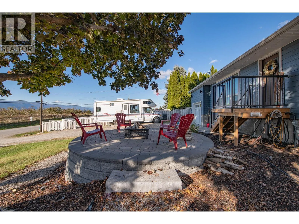
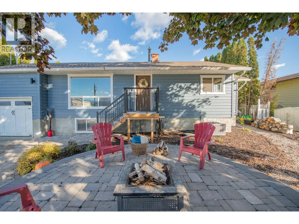
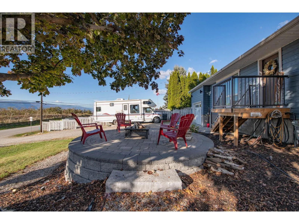
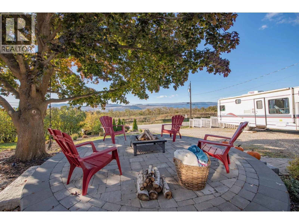
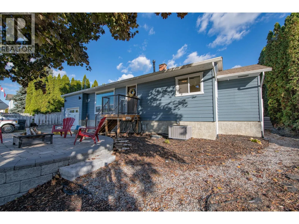
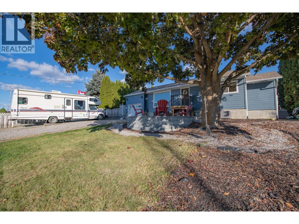
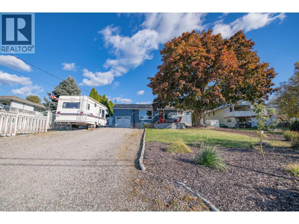
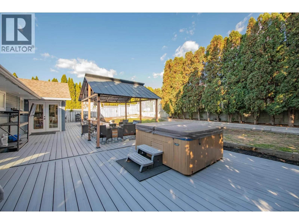
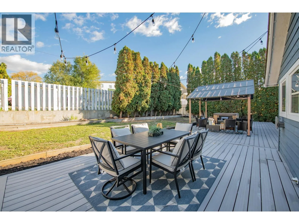
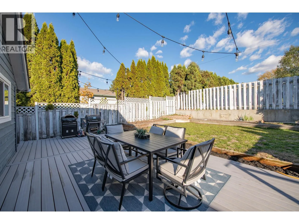
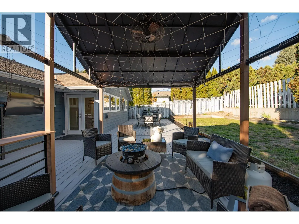
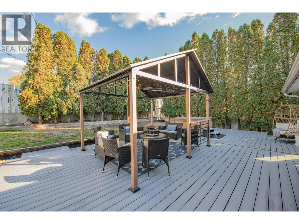
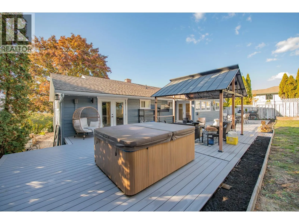
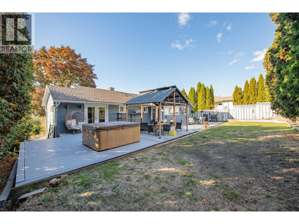
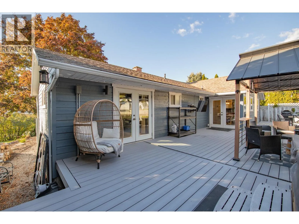
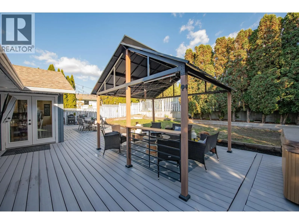
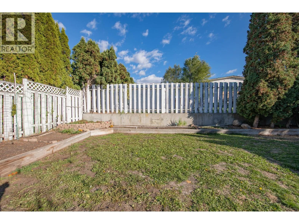
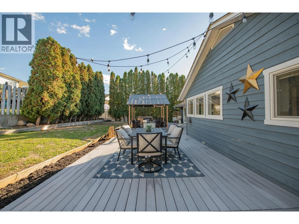
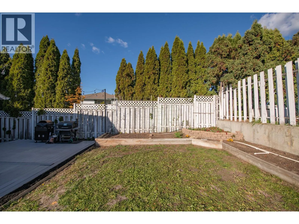
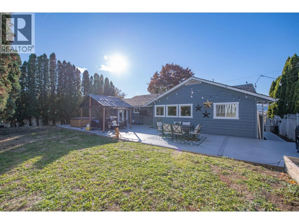
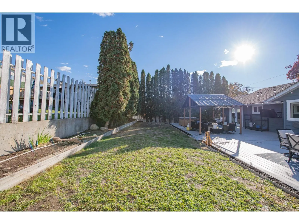
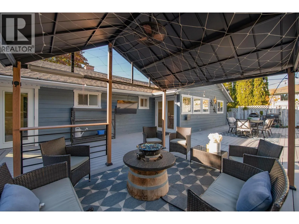
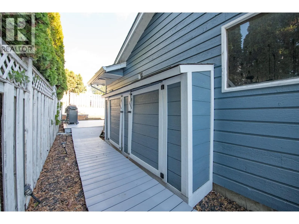
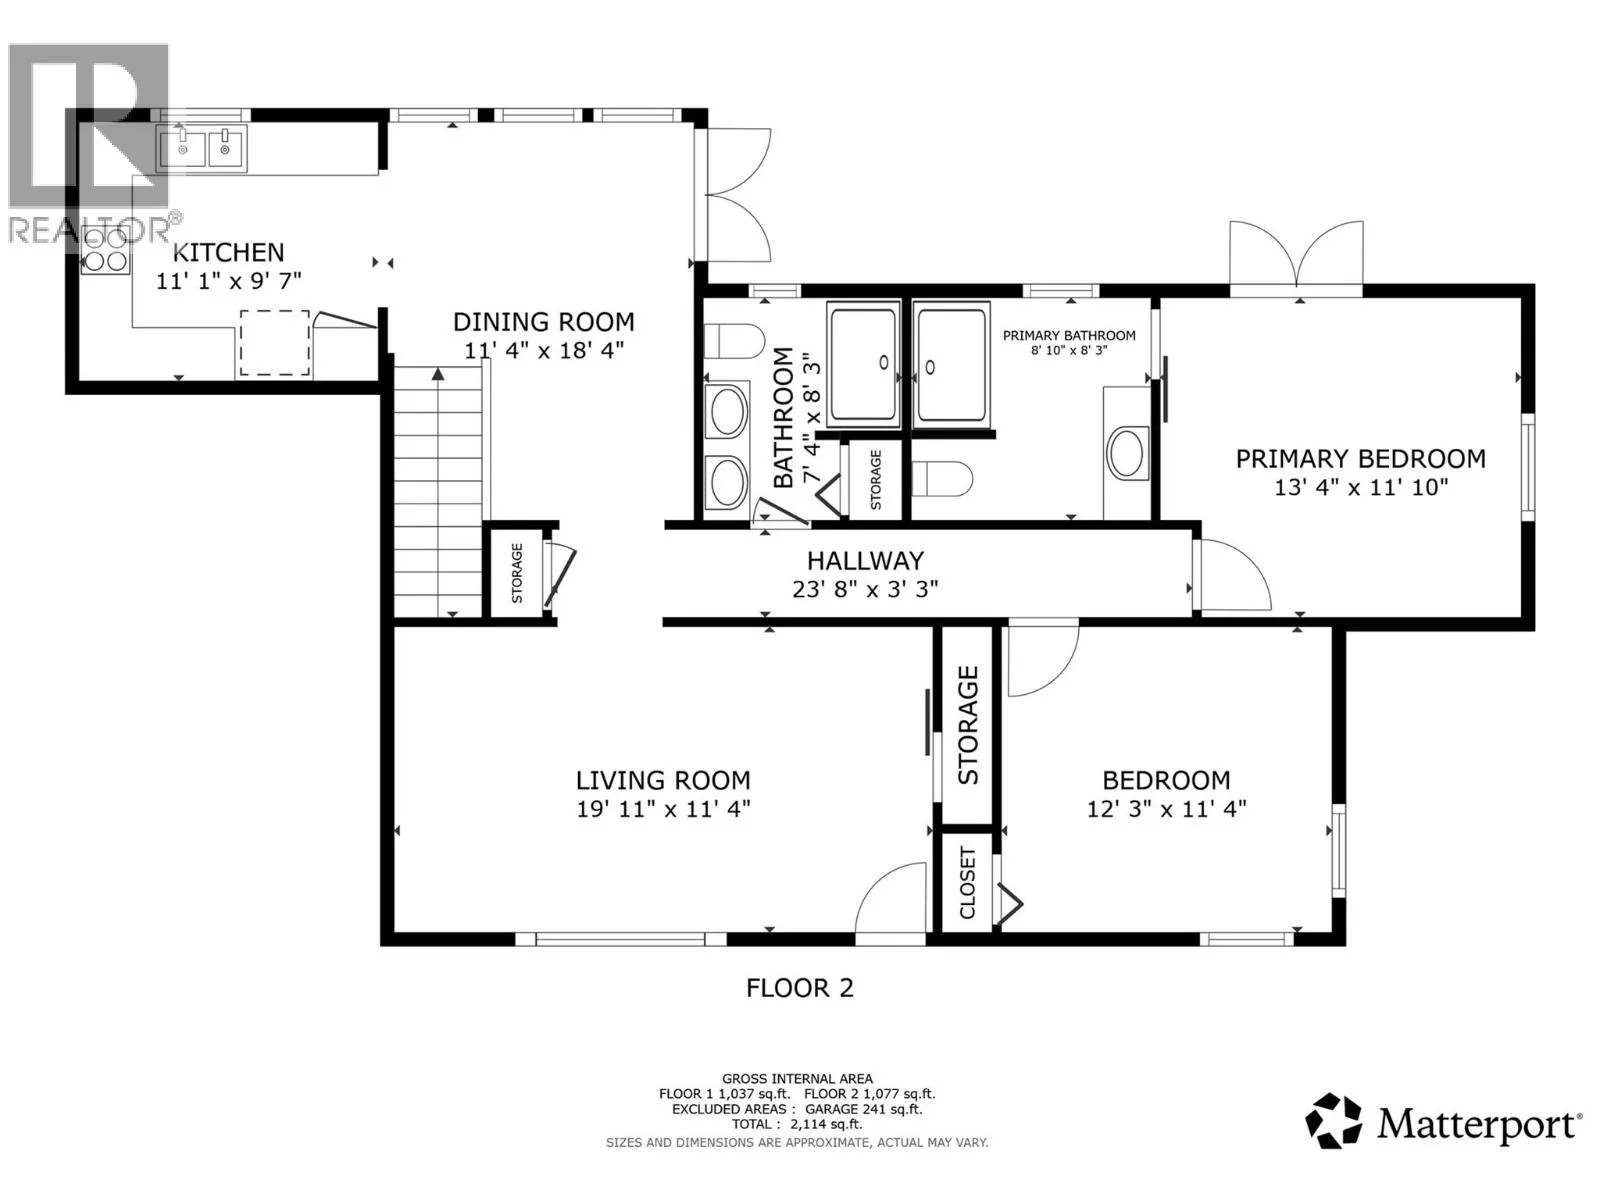
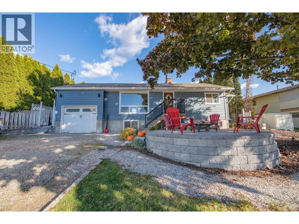
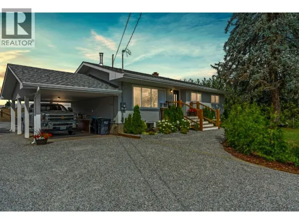
Welcome to 6711 Herry Road, where country charm meets modern comfort! Beautifully renovated and lovingly maintained, this 4-bedroom, 3-bathroom North BX home offers a peaceful rural lifestyle just minutes from town. Nestled on a private 0.27-acre lot, mature trees, lush hedges and established gardens create a tranquil retreat. Inside, rich hardwood floors and a bright, inviting living room frame picturesque orchard views and spectacular sunsets. The beautifully appointed kitchen features high-end finishes, heated floors and generous space for cooking, gathering and entertaining. The main floor offers two bedrooms, a full bathroom and private ensuite, with seamless walkout access to your backyard oasis. Spend summer afternoons tending the gardens, unwind in the hot tub beneath the stars, or gather around a cozy fire on the front patio as the sun sets over the orchards. Downstairs, two additional bedrooms, a spacious rec room with wet bar, full bathroom and abundant storage offer plenty of room for family and guests. With ample parking and easy access to schools, Butcher Boys, Swan Lake Nursery and SilverStar, this home delivers that sought-after balance of space, privacy and convenience. A little slice of country paradise, right on the doorstep of town! (id:27476)

Property Highlights

MLS® Number
10404681
Type
Single Family
Ownership Type
Freehold
Land Size
0.27 ac|under 1 acre
Parking Space Total
4

Building

Building Type
House
Storeys
2.00
Square Footage
2114 sqft
Bathrooms Total
3
Bedrooms Total
4
Amenities
Park, Recreation, Schools, Shopping, Ski area
Exterior Finish
Wood siding
Fireplace Present
No
Basement Type
Full
Basement Features
Building Heating Type
Forced air, See remarks
Heating Fuel
Building Cooling Type
Central air conditioning

Utilities

Water
Municipal water
Utility Sewer
Septic tank

Room Layout

Other
Basement
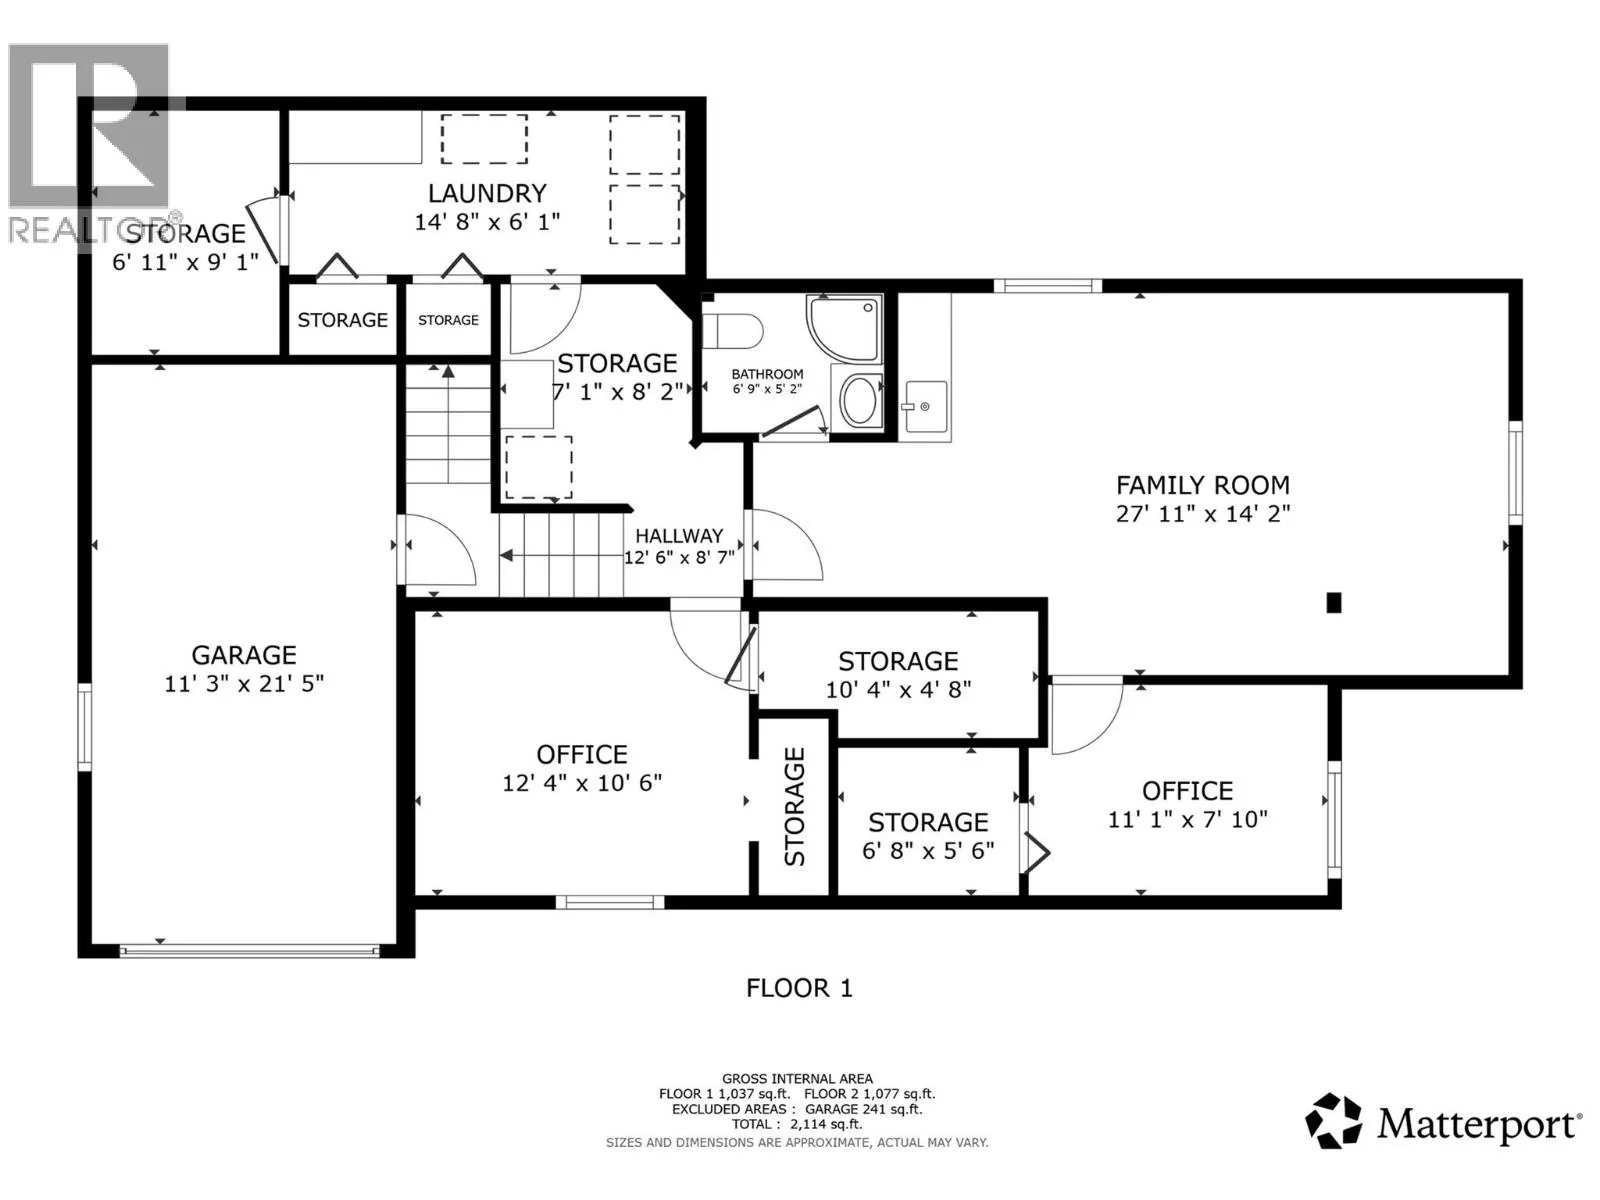
11'3'' x 21'5''
Bedroom
Basement
12'4'' x 10'6''
Bedroom
Basement
11'1'' x 7'10''
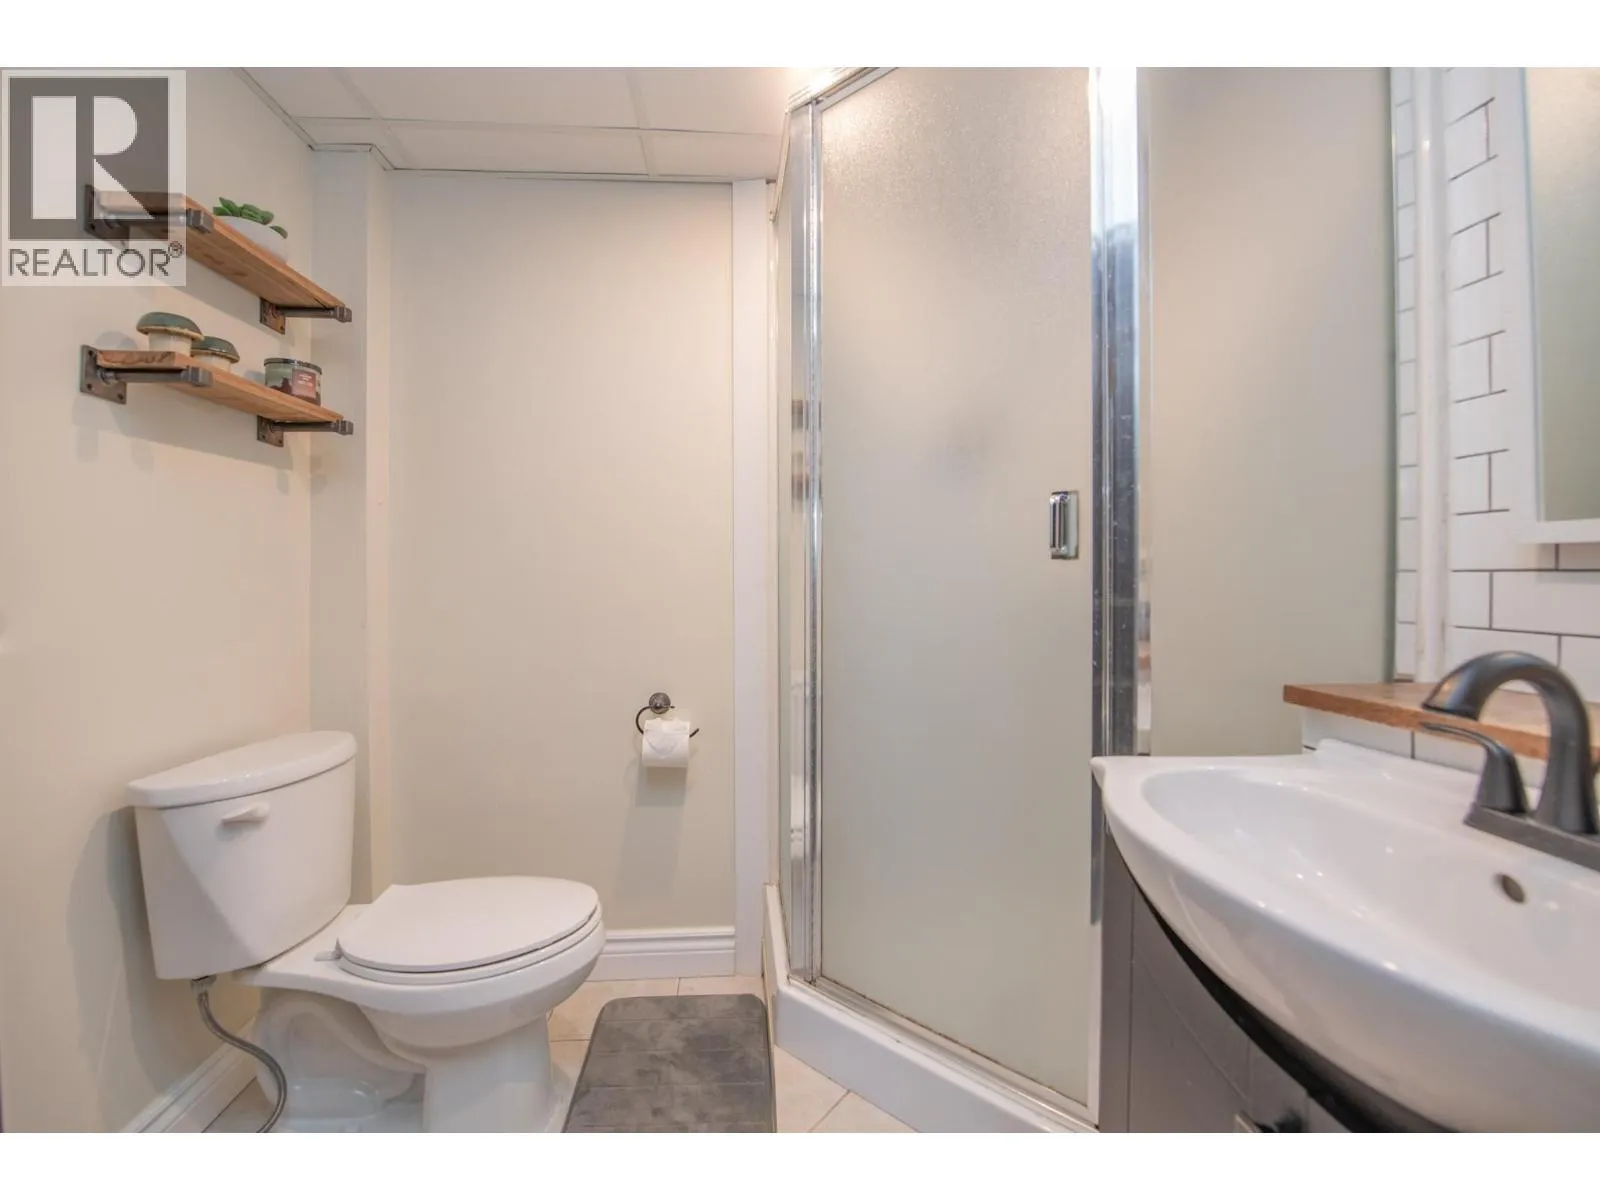
3pc Bathroom
Basement
6'9'' x 5'2''
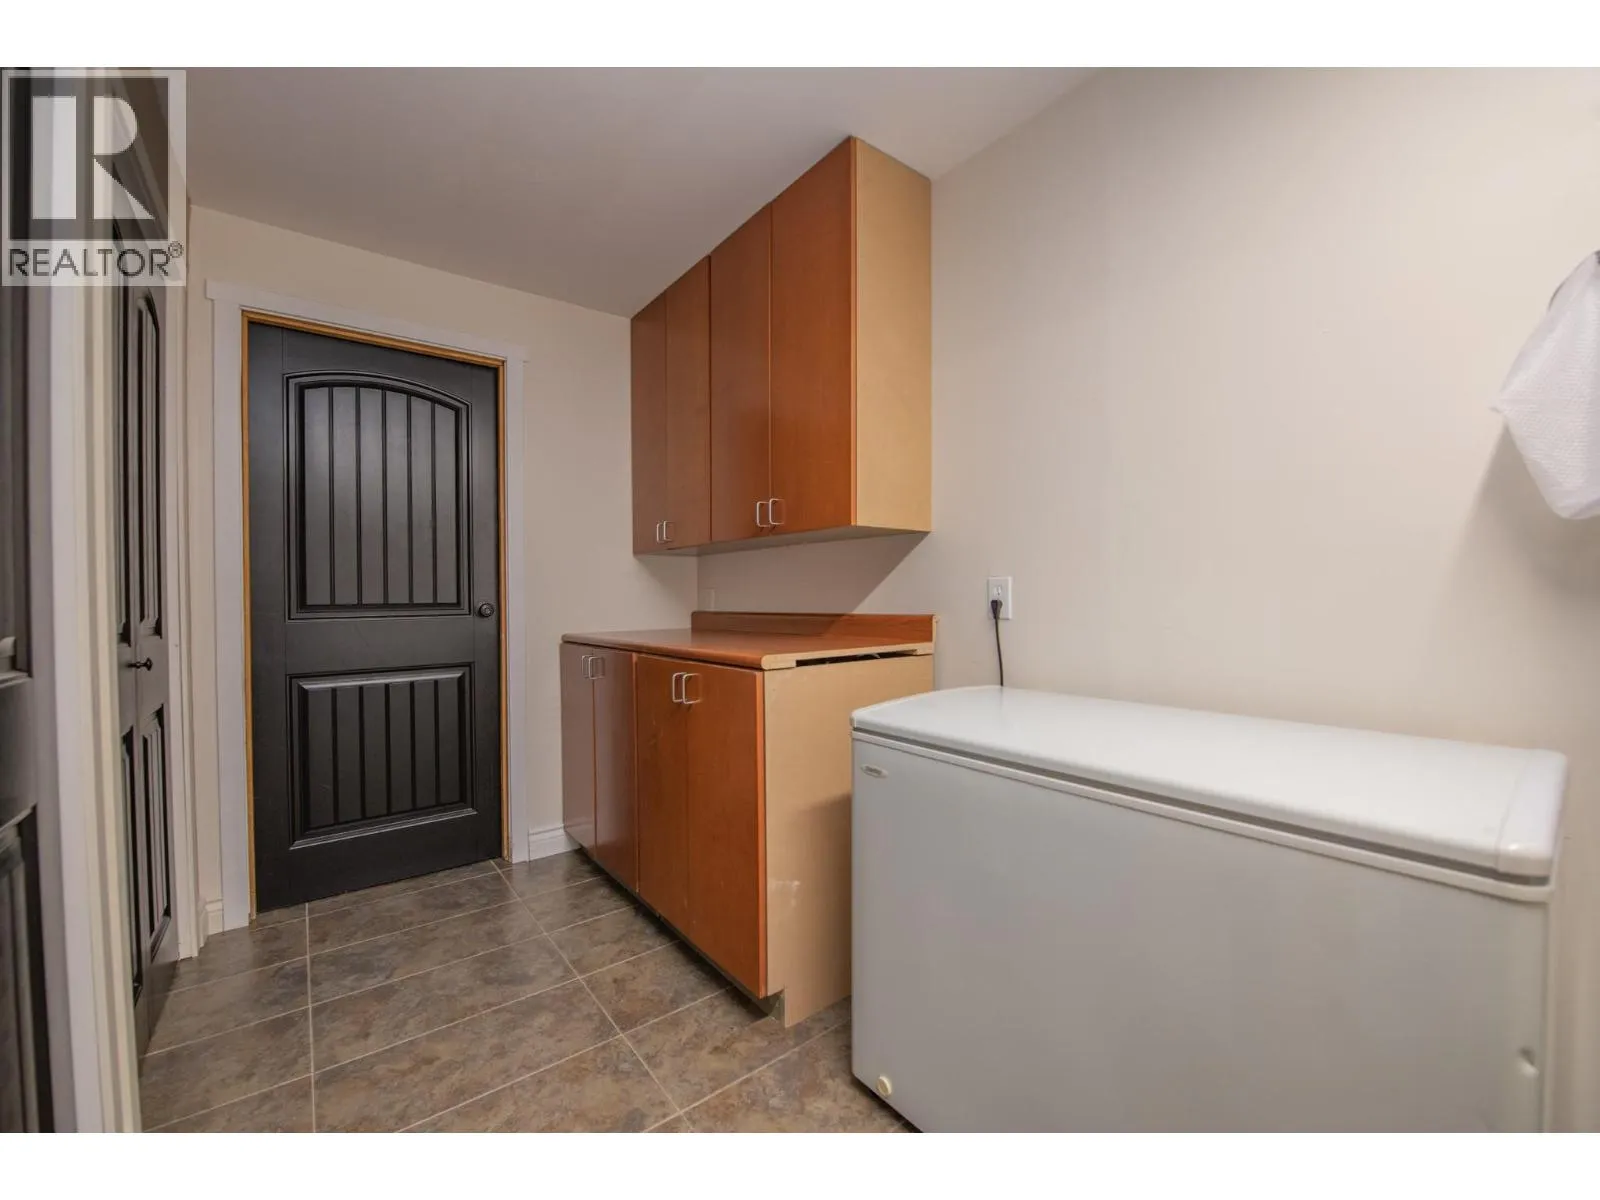
Storage
Basement
7'1'' x 8'2''
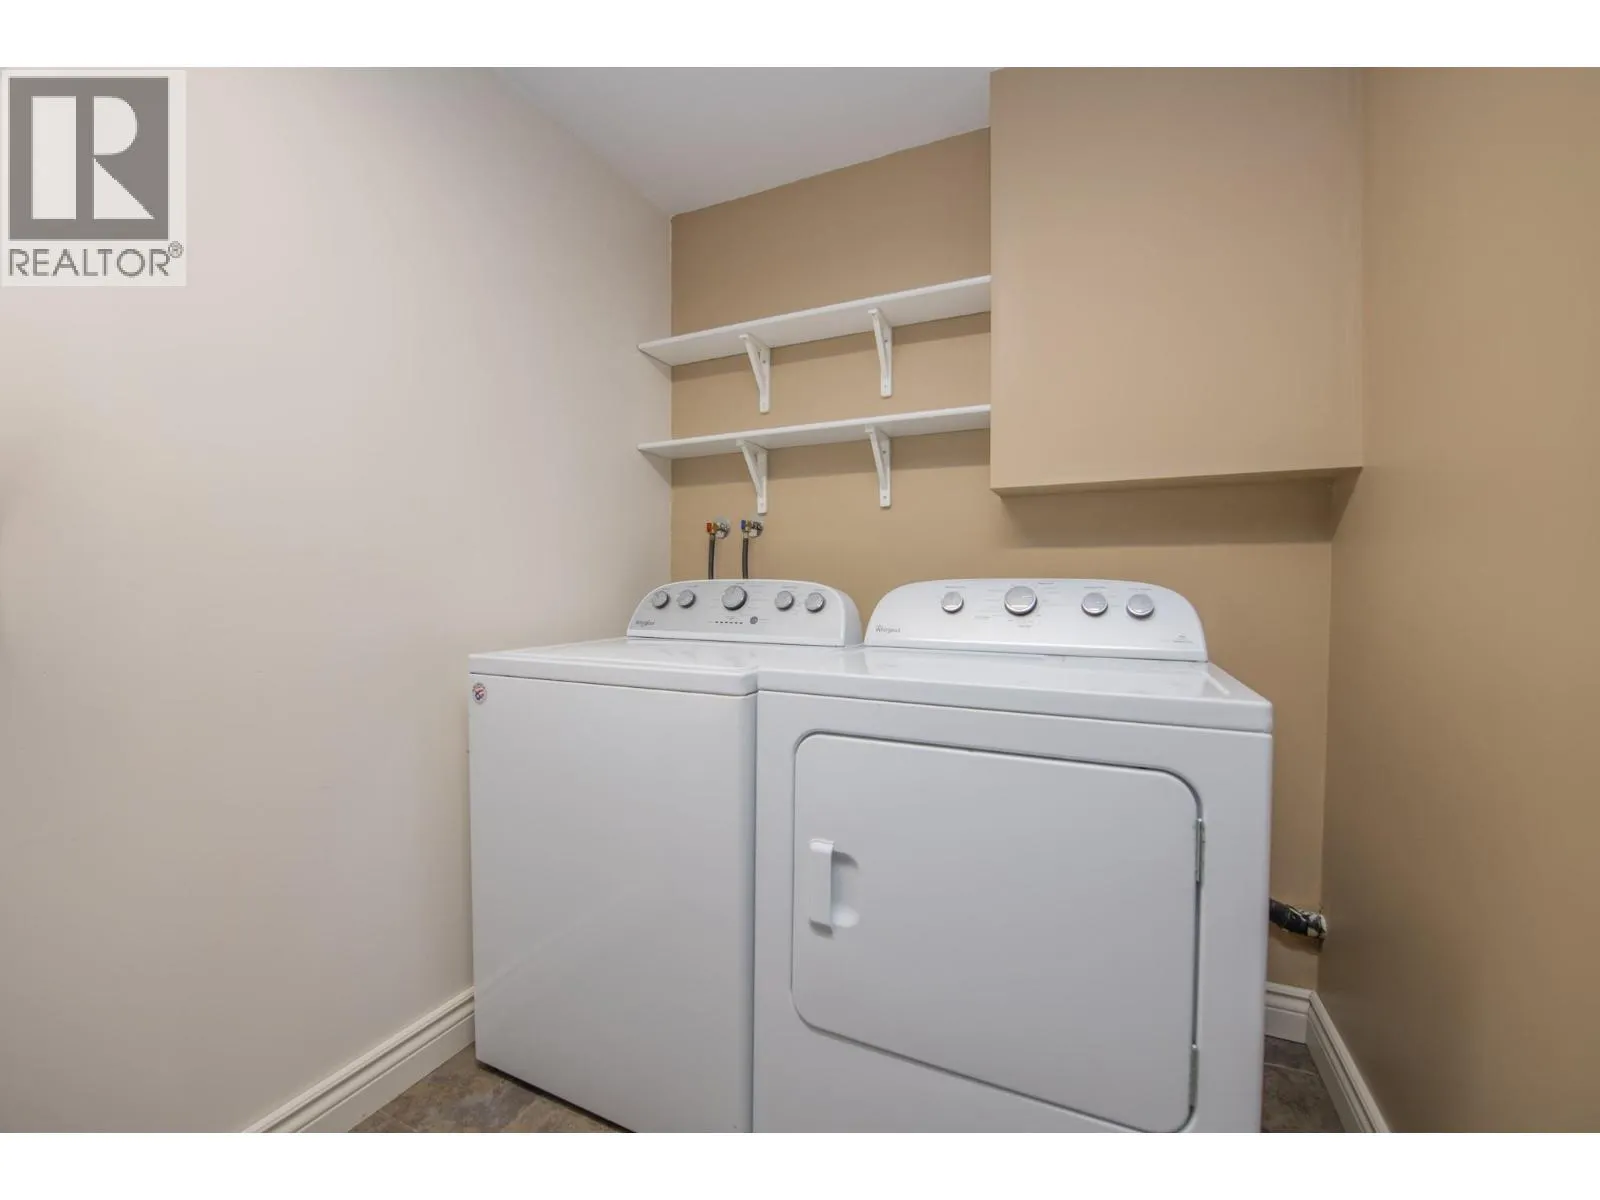
Laundry room
Basement
14'8'' x 6'1''
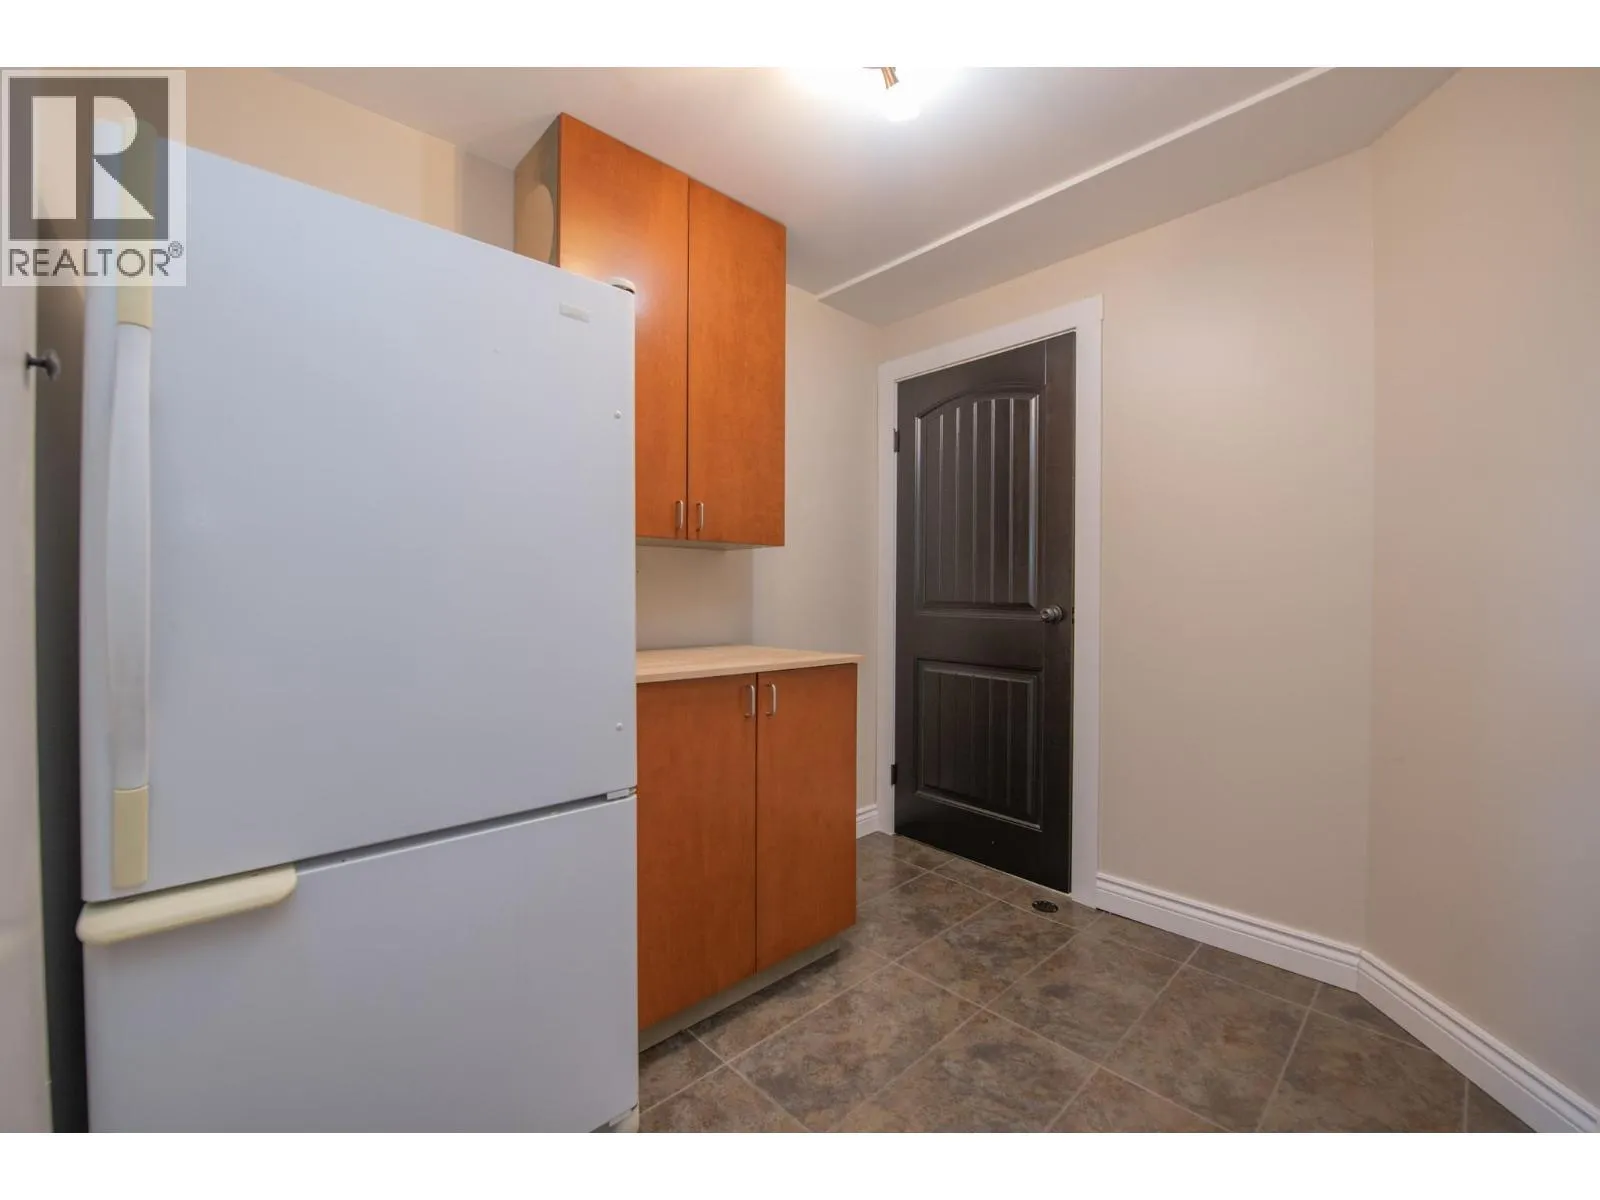
Other
Basement
6'11'' x 9'1''
Living room
Main level
19'11'' x 11'4''
Dining room
Main level
11'4'' x 18'4''
Kitchen
Main level
11'1'' x 9'7''
5pc Bathroom
Main level
7'4'' x 8'3''
Primary Bedroom
Main level
13'4'' x 11'10''
Full ensuite bathroom
Main level
8'10'' x 8'3''
Bedroom
Main level
12'3'' x 11'4''

Location

Learn more about this property
Listing provided by:
RE/MAX Vernon
MLS® number:
10404681
Agent:
Dace Hunsicker
*Indicates required field
Name is required
Email is required
Please enter a valid phone number (e.g., 416-111-1111).