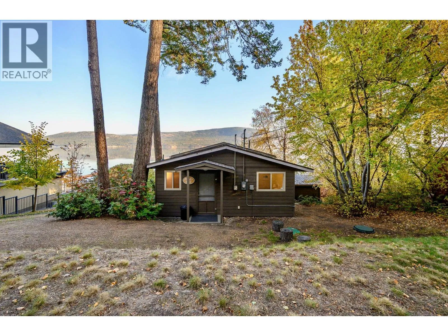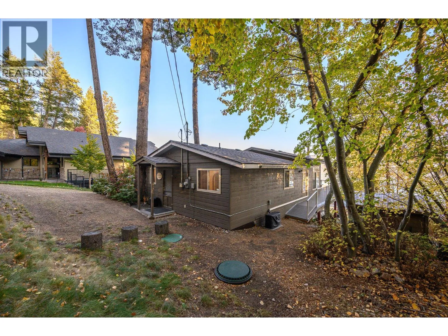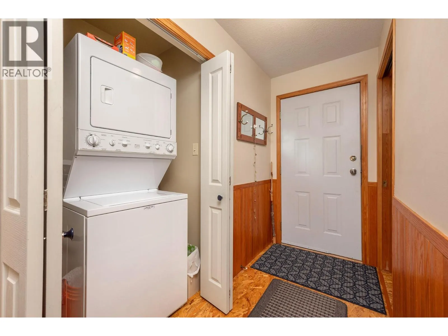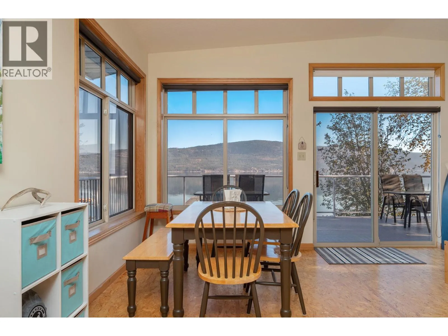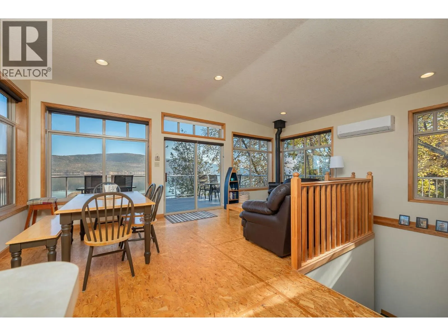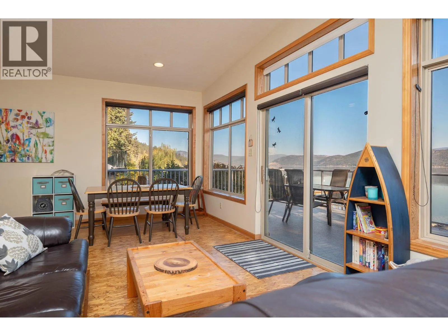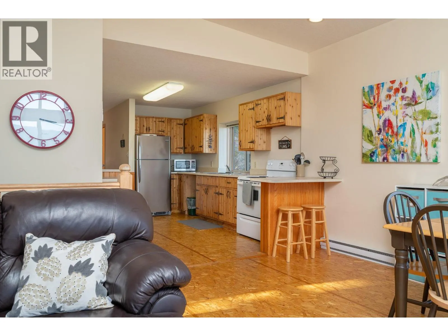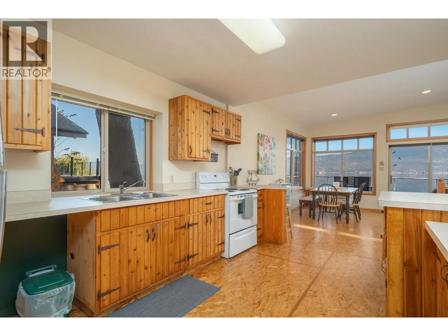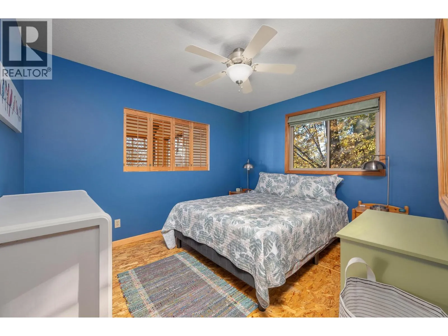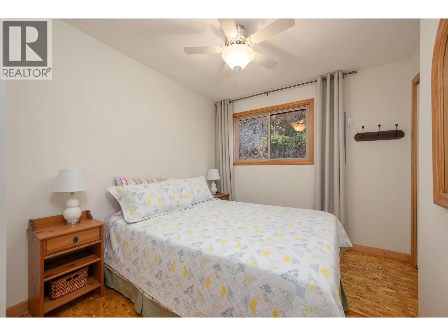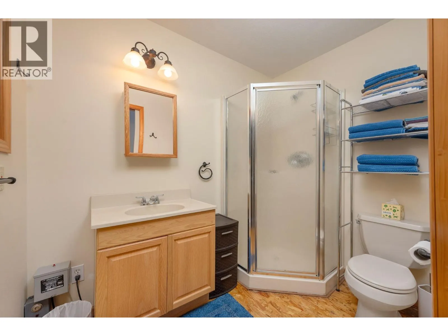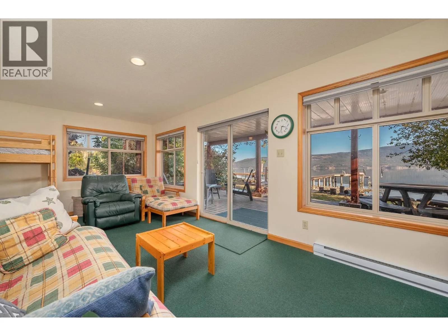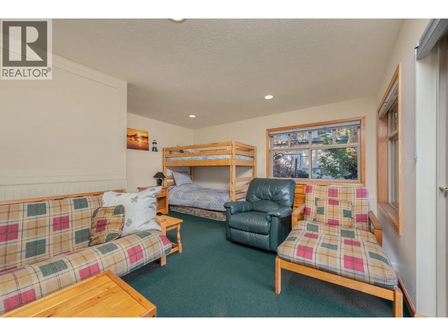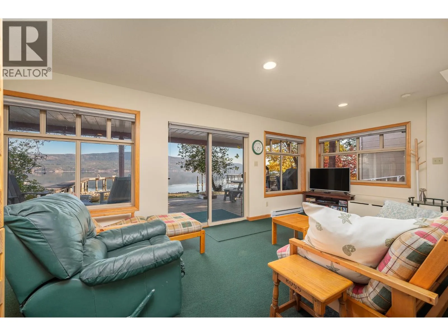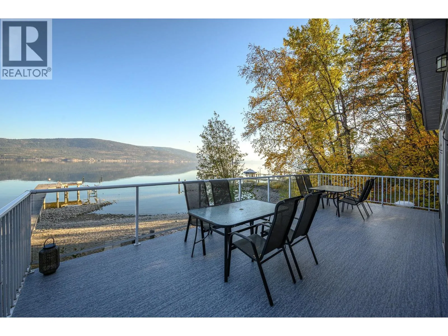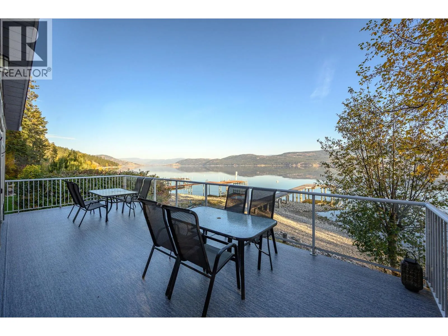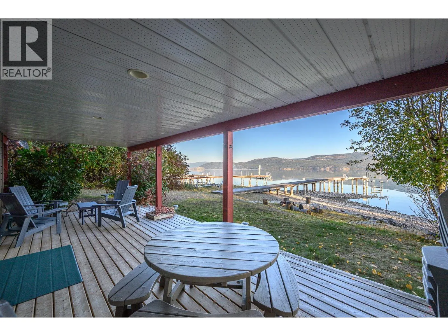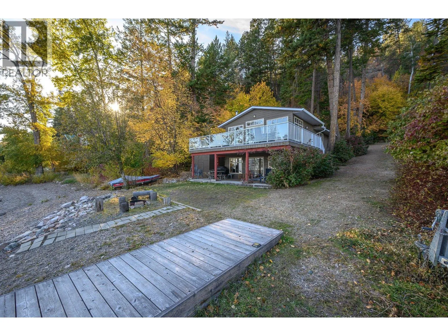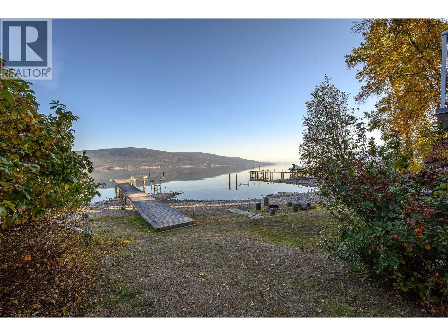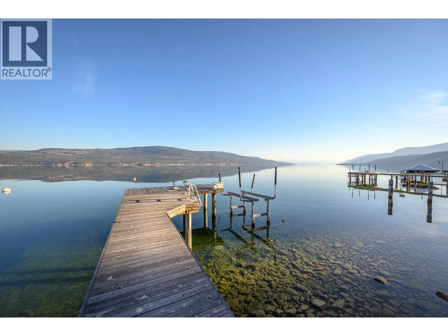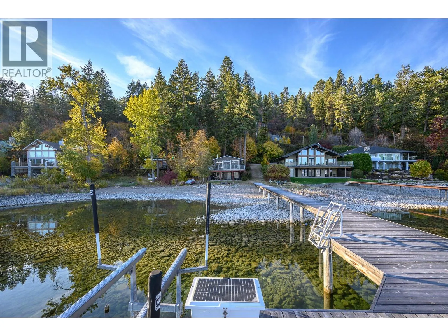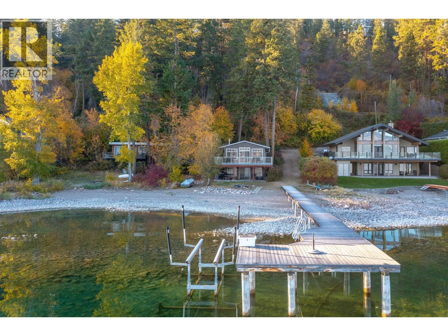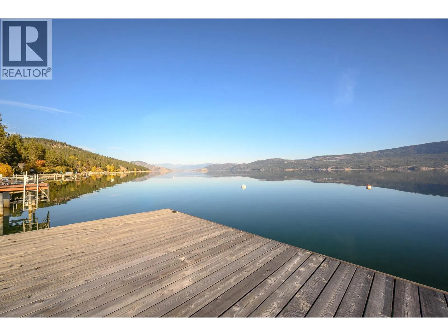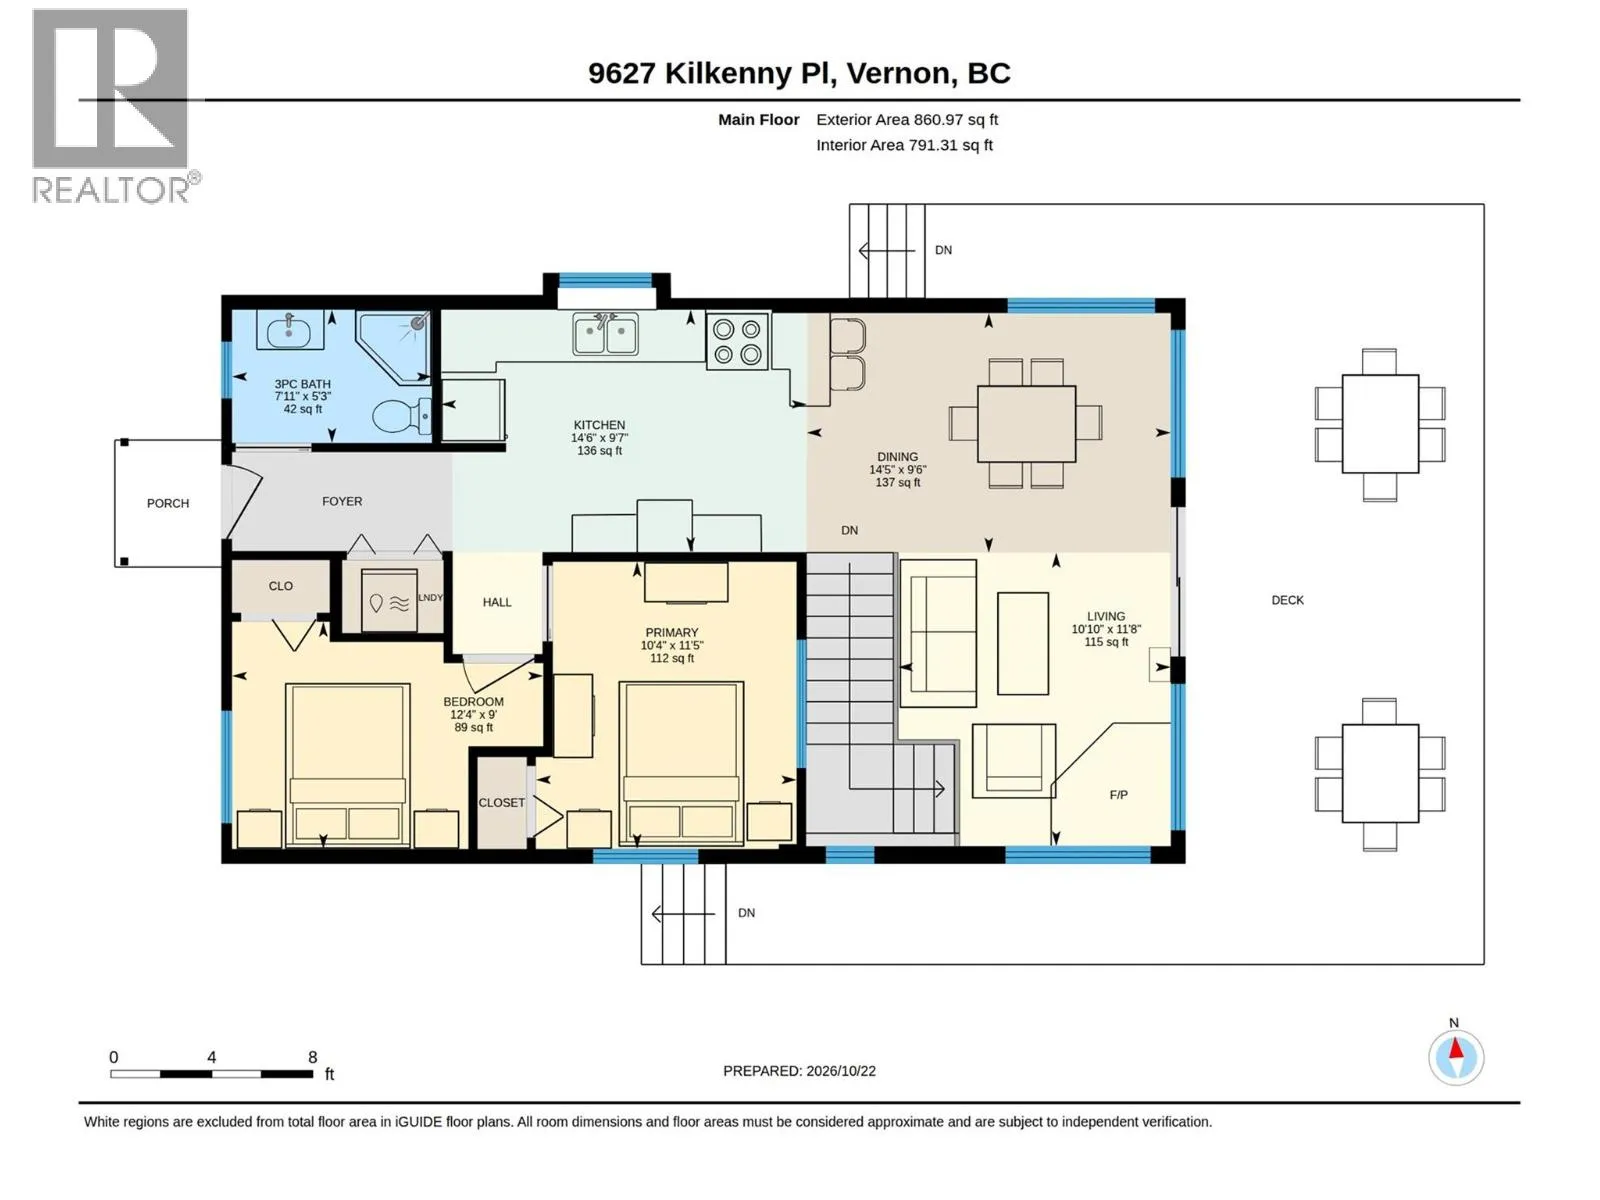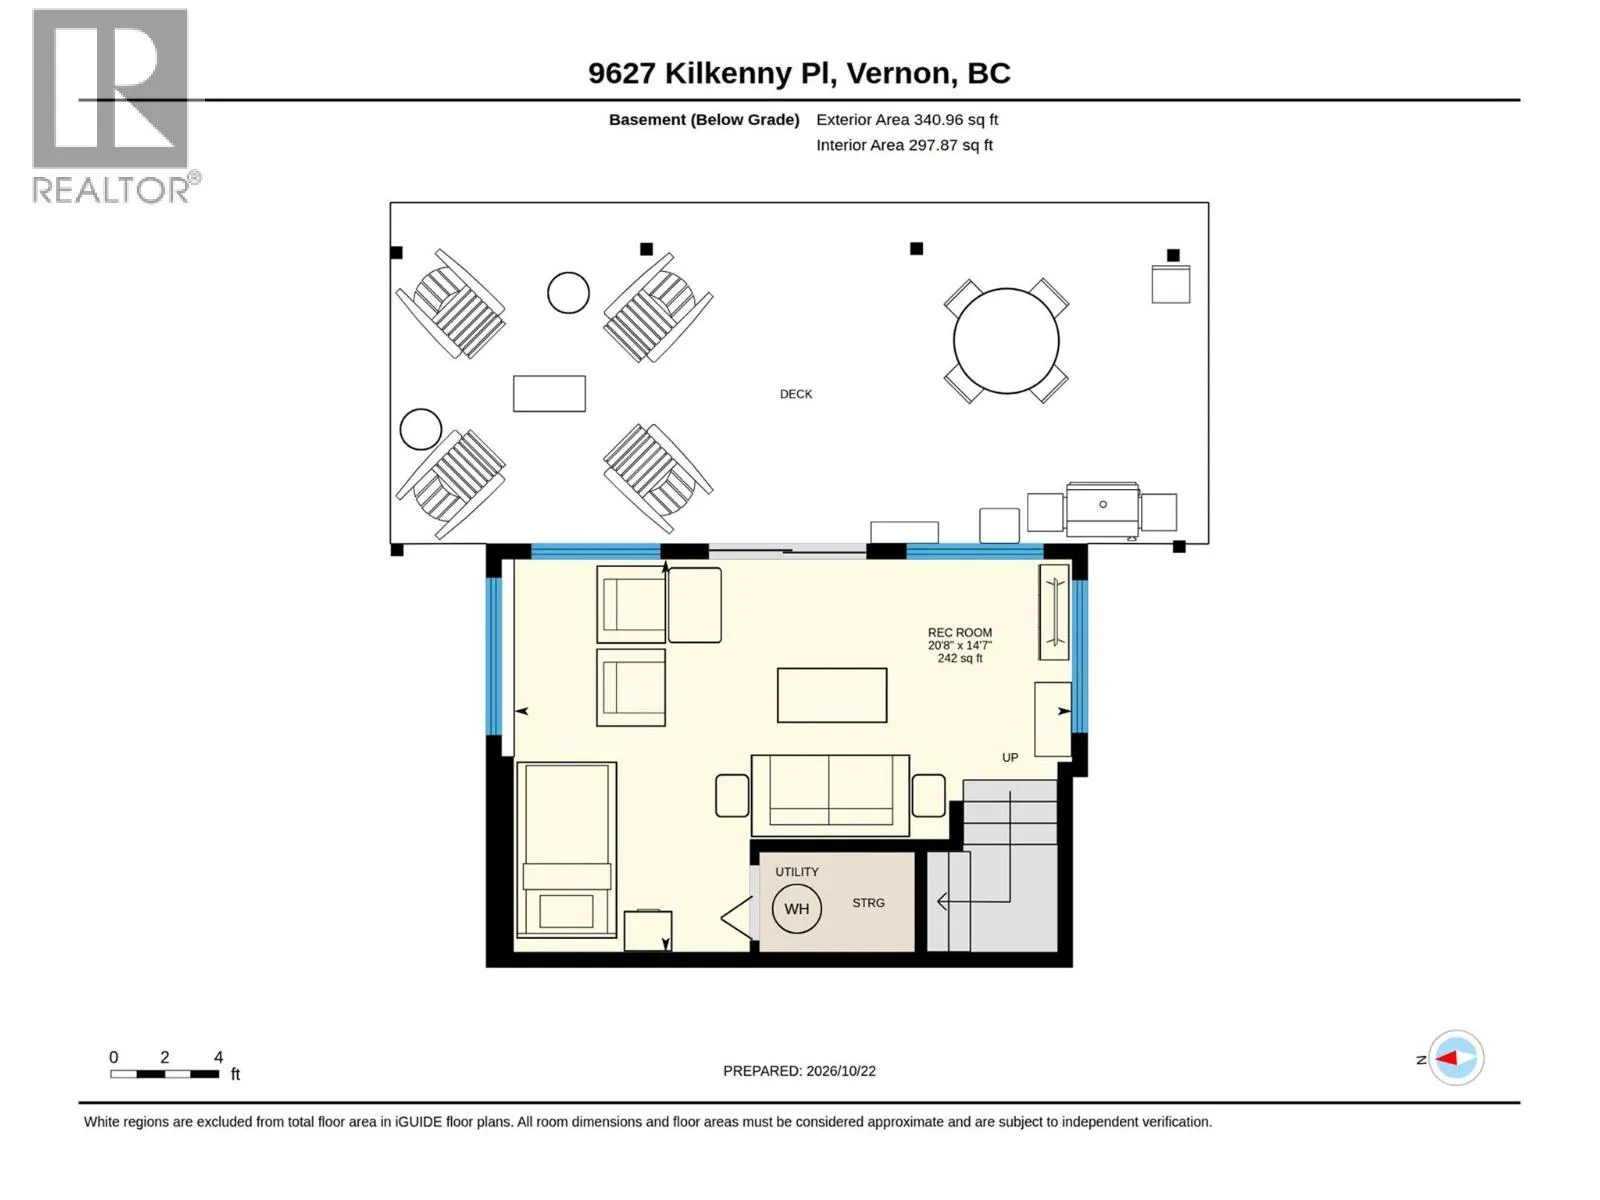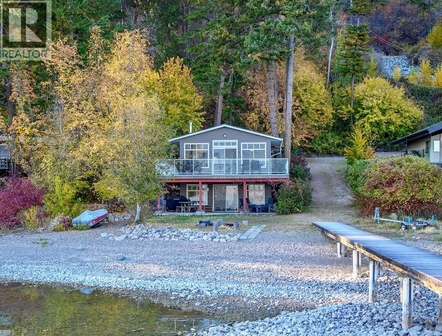
Directly on Okanagan Lake in the Killiney Beach area, this cozy waterfront cabin offers a place to slow down, get outside and enjoy life by the water. Upstairs, vaulted ceilings & large windows frame lake & mountain views across the open living, dining & kitchen area. The living space opens onto a lake-facing deck, made for watching the evening light settle across the water. Two bedrooms, laundry and a bathroom complete the main floor. Downstairs, the finished rec room offers space to relax or play, with a walkout to the covered patio. Swim right off the dock, which features a solar-powered 10,000-lb boat lift for easy days exploring lake. A storage shed keeps recreational gear tucked away, while the fire pit invites evenings of stories and s’mores. Electric baseboard heat and a wood-burning fireplace make this a retreat for every season. Updates include: ductless AC, a new roof in May 2026, and vinyl decking in September 2026. For adventures beyond the shoreline, nearby trails lead into the surrounding hills perfect for side by siding or dirt biking. Only a short drive away Killiney Beach offers a public beach, dog park and boat launch all in one spot, Fintry Provincial Park approximately 10 minutes away and Vernon about a 40-minute drive. Morning coffee overlooking the lake. A swim off the dock. One more boat ride before dinner on the deck. This is the kind of place that turns a weekend away into “let’s stay another day.” (id:27476)