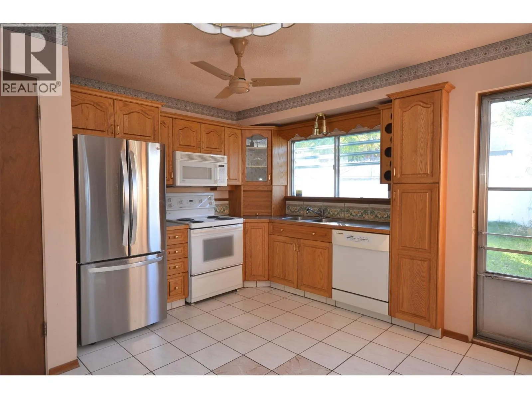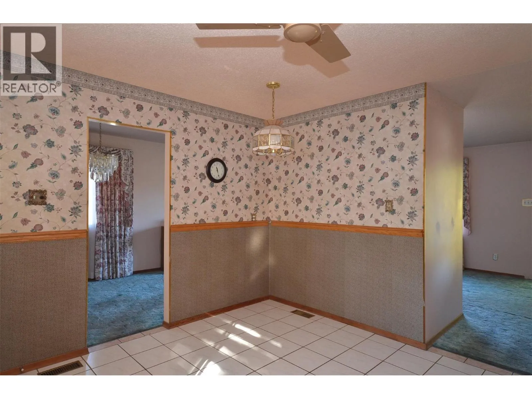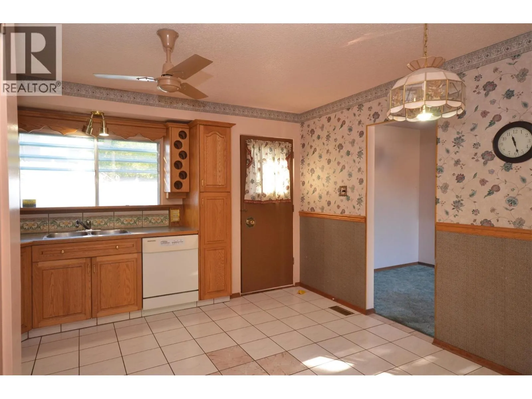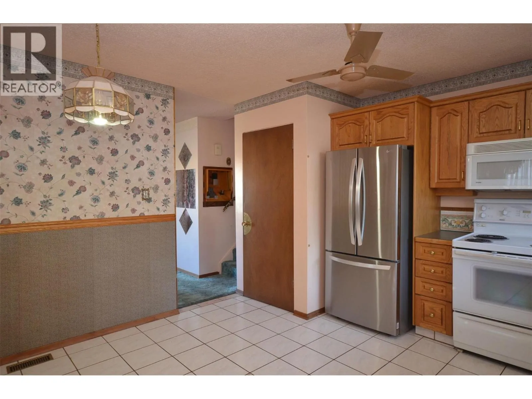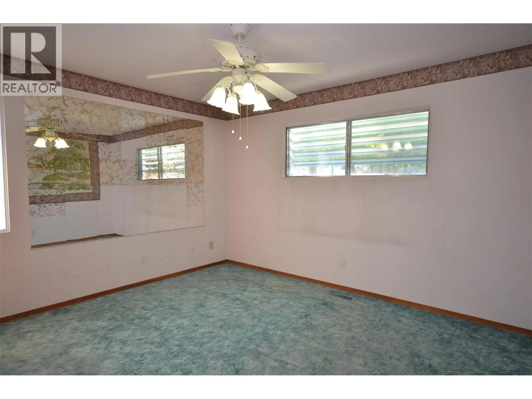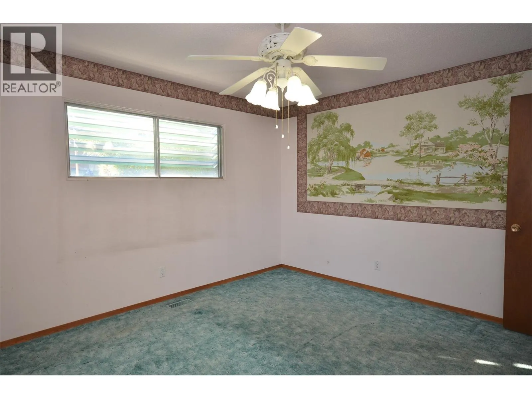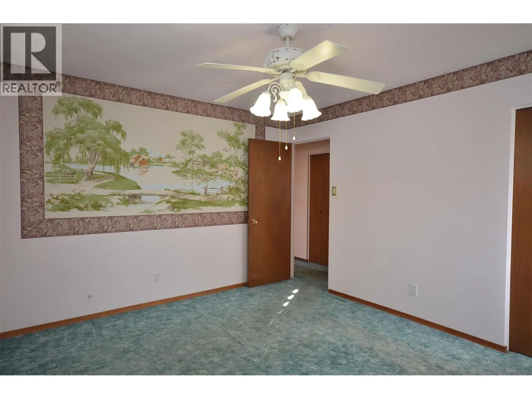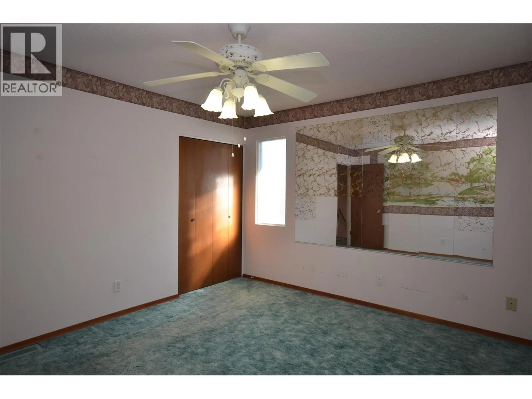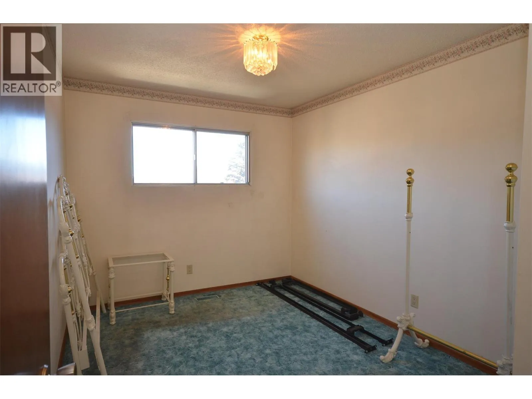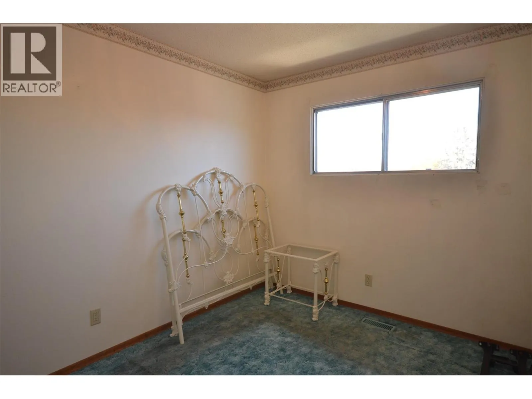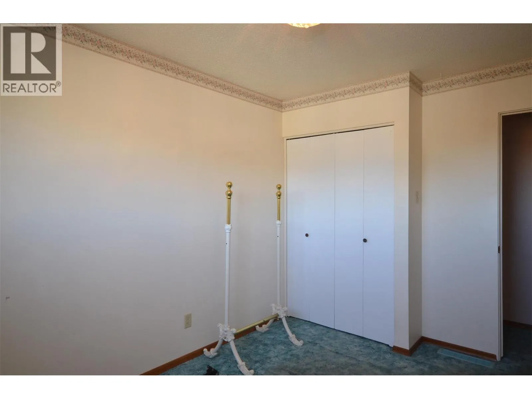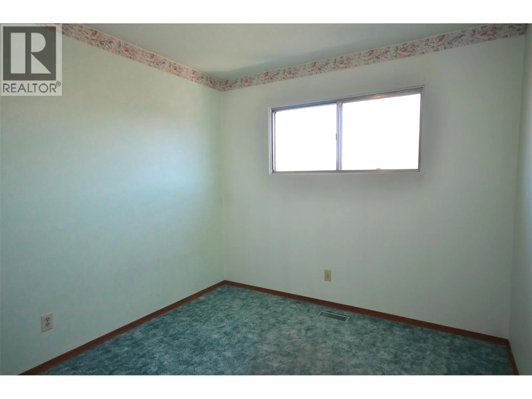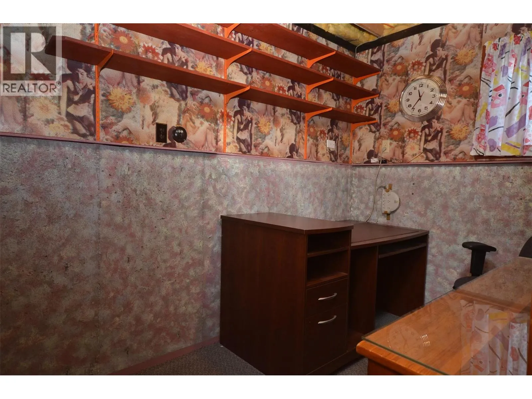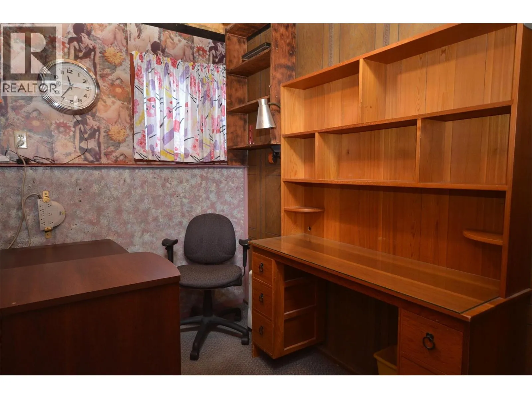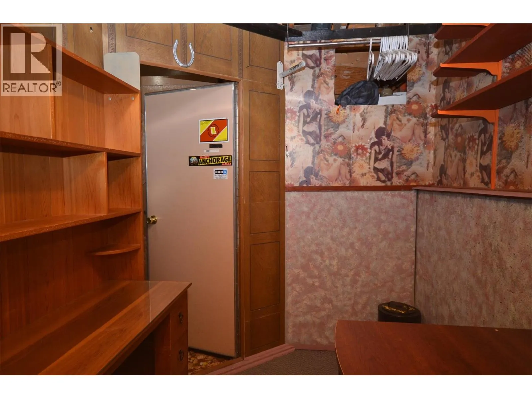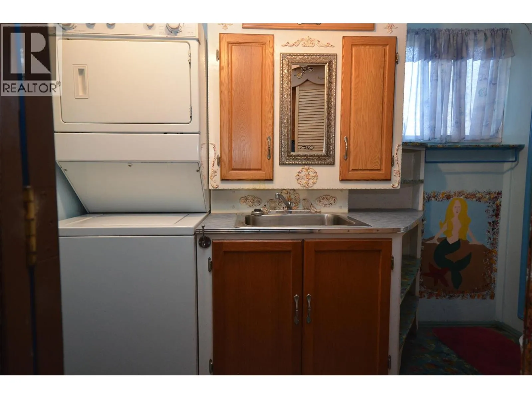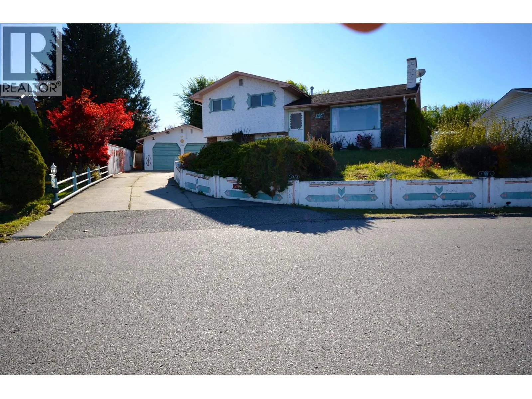
3706 21 Avenue, Vernon, British Columbia V1T 1H6

Listed for:
$639,900
3 beds
2 baths
Listed 17 days ago
House for rent: 3706 21 Avenue, Vernon, British Columbia V1T 1H6

View all 58 photos

About

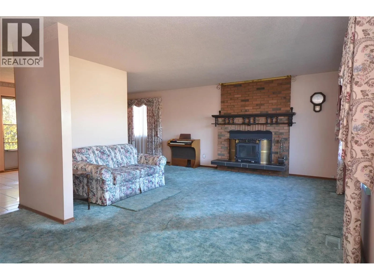
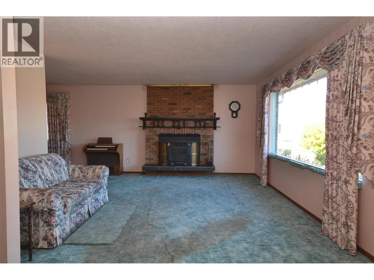
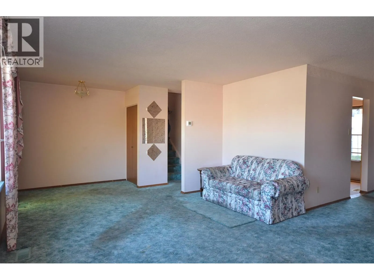
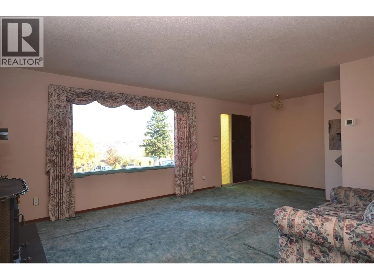
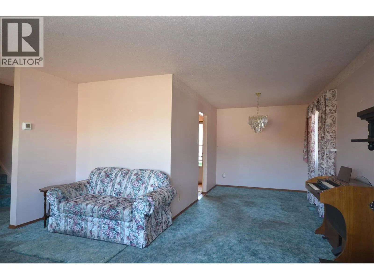
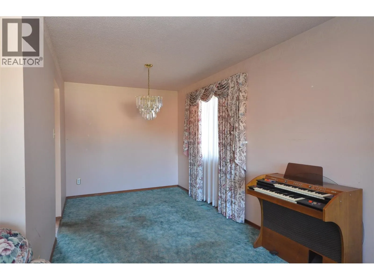
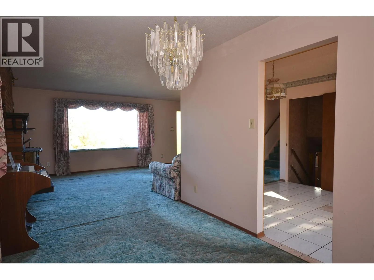
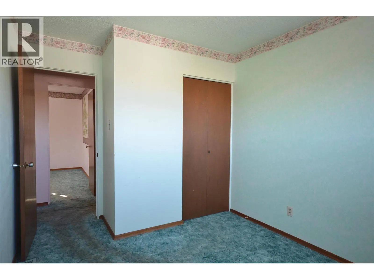
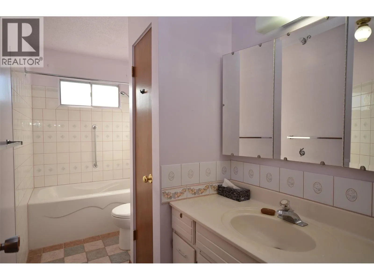
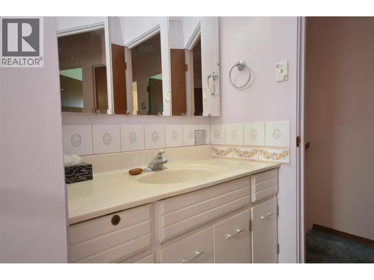
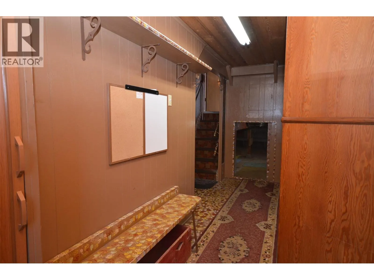
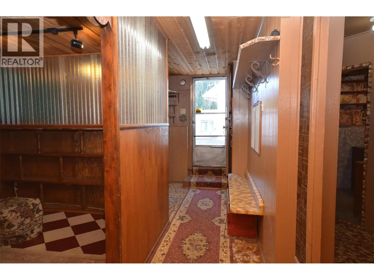
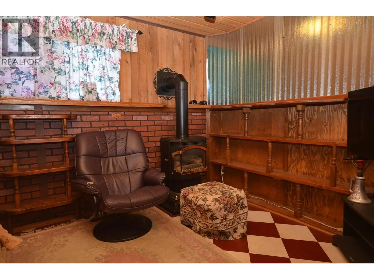
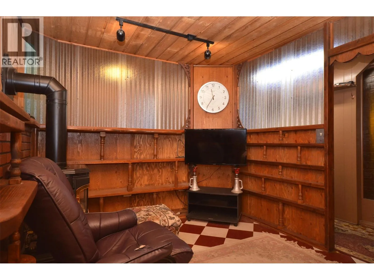
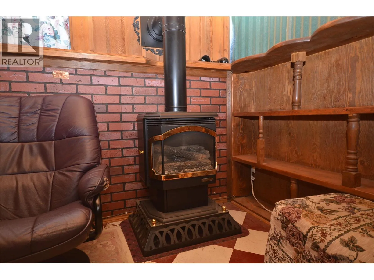
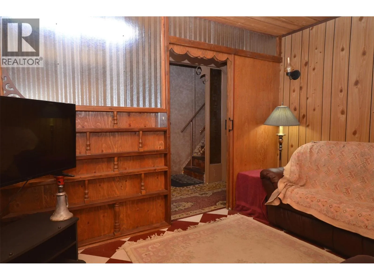
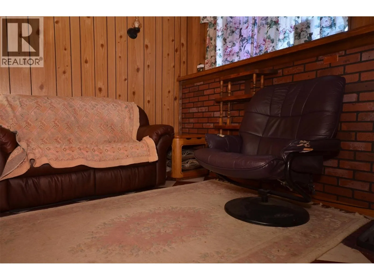
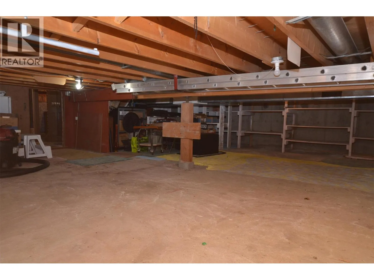
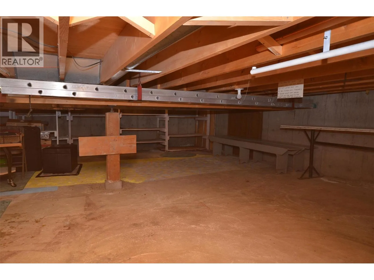
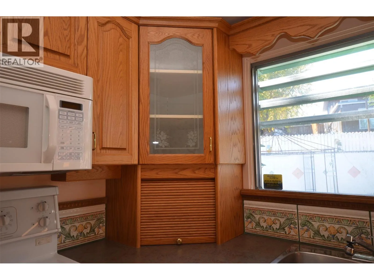
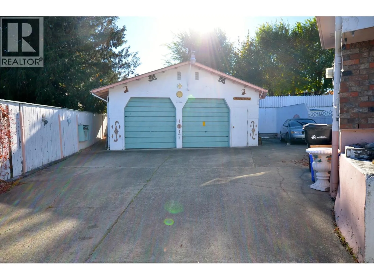
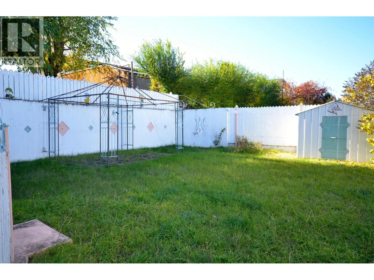
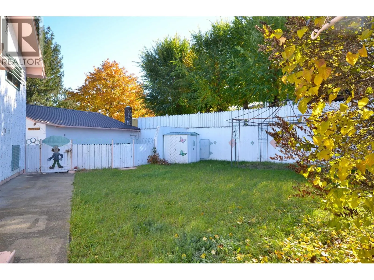
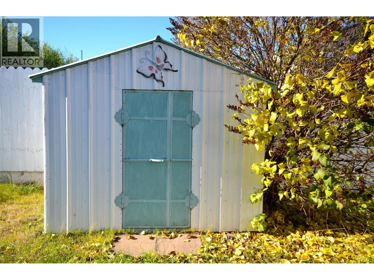
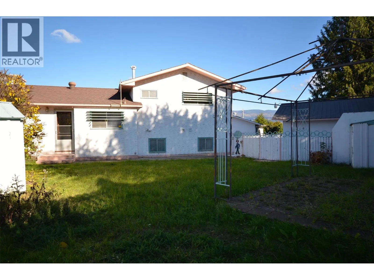
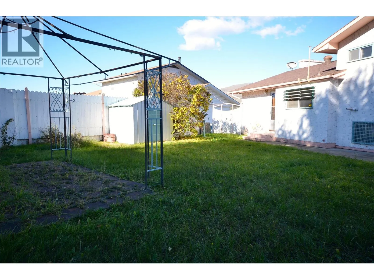
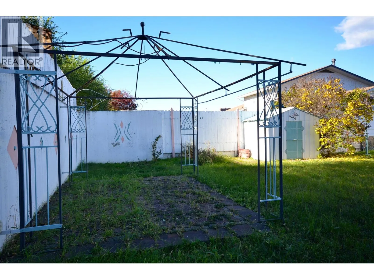
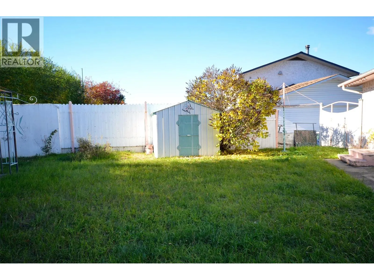
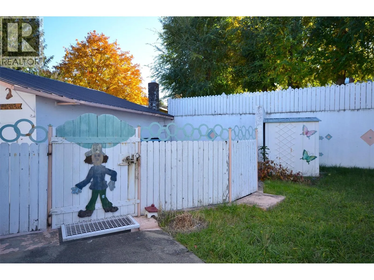
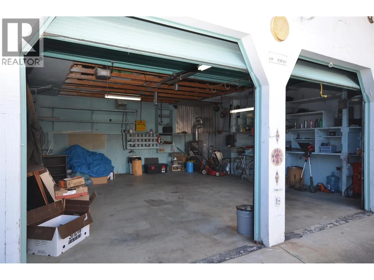
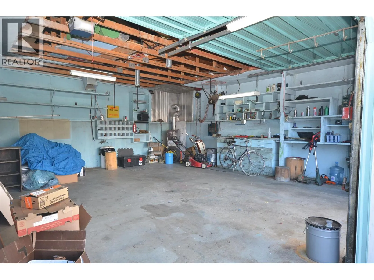
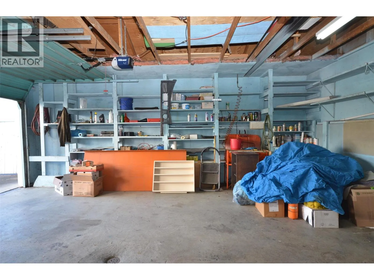
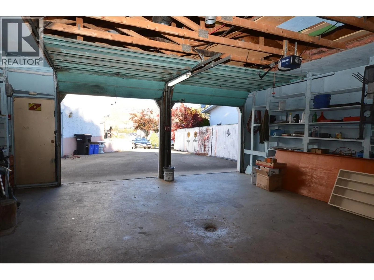
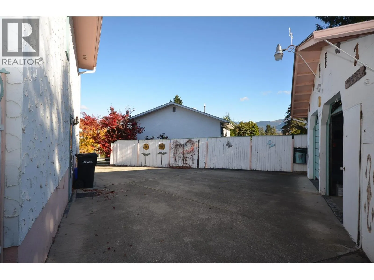
A solid family home with plenty of potential in an established Vernon neighbourhood. Built in 1972, this 3-bedroom, 2-bath Split level home offers approximately 1,564 sq. ft. of finished living space. The property sits on a generous .18 Acre lot. Step from the Kitchen to the fully fenced backyard with 2 patios & 2 garden sheds. Walk out from the lower level to the paved driveway and up to the double garage with workshop space and its own electrical sub panel. This adds versatility for anyone wanting work or hobby space. Outside there is substantial parking and an extra space to the right for an RV. Inside, the home features natural-gas forced-air heating, a fireplace, and a practical layout with room to make the home your own. Enjoy the city and Mountain view from the Living area.. With its good-sized lot, established home, garage/workshop space and convenient Vernon location, 3706 21 Avenue offers a great opportunity for buyers looking for a well-rounded property with room to add their own touches. (id:27476)

Property Highlights

MLS® Number
10404171
Type
Single Family
Ownership Type
Freehold
Land Size
0.18 ac|under 1 acre
Parking Space Total
4

Building

Building Type
House
Storeys
3.00
Square Footage
1564 sqft
Bathrooms Total
2
Bedrooms Total
3
Fireplace Present
Yes
Basement Type
Basement Features
Building Heating Type
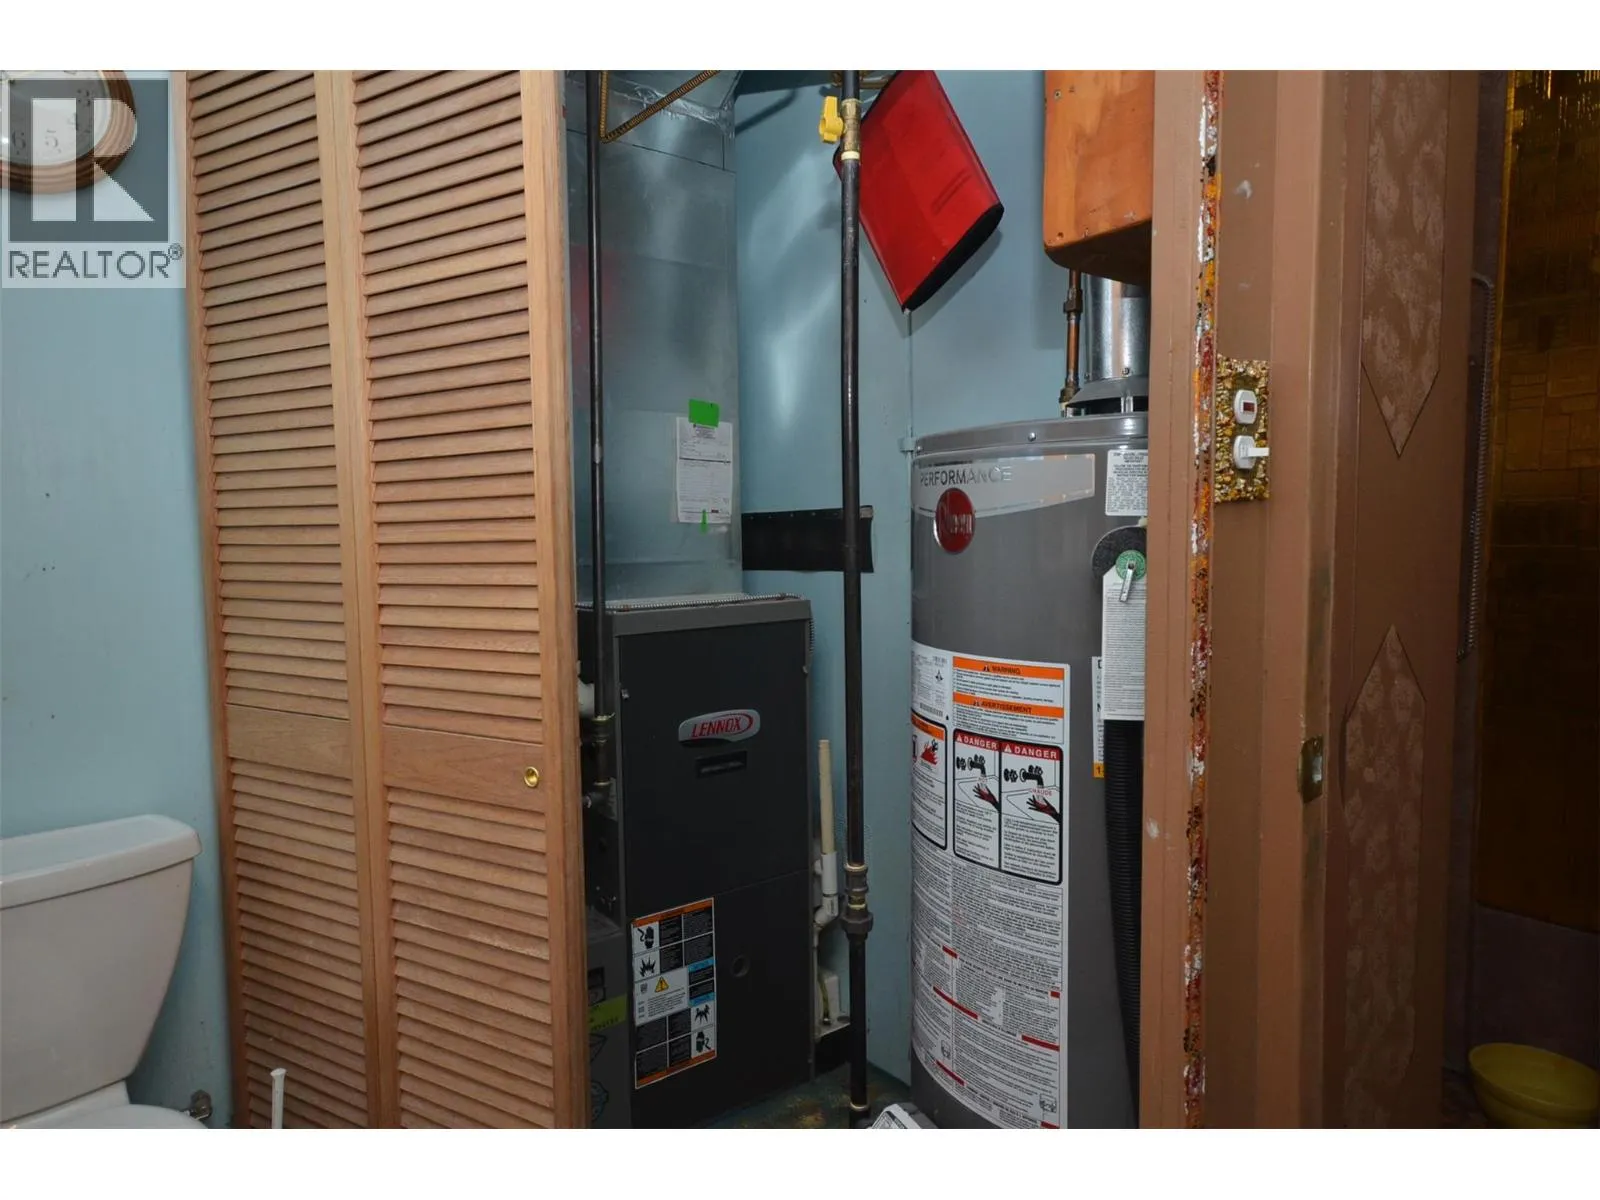
Forced air, See remarks
Heating Fuel
Building Cooling Type

Utilities

Water
Municipal water
Utility Sewer
Municipal sewage system

Room Layout

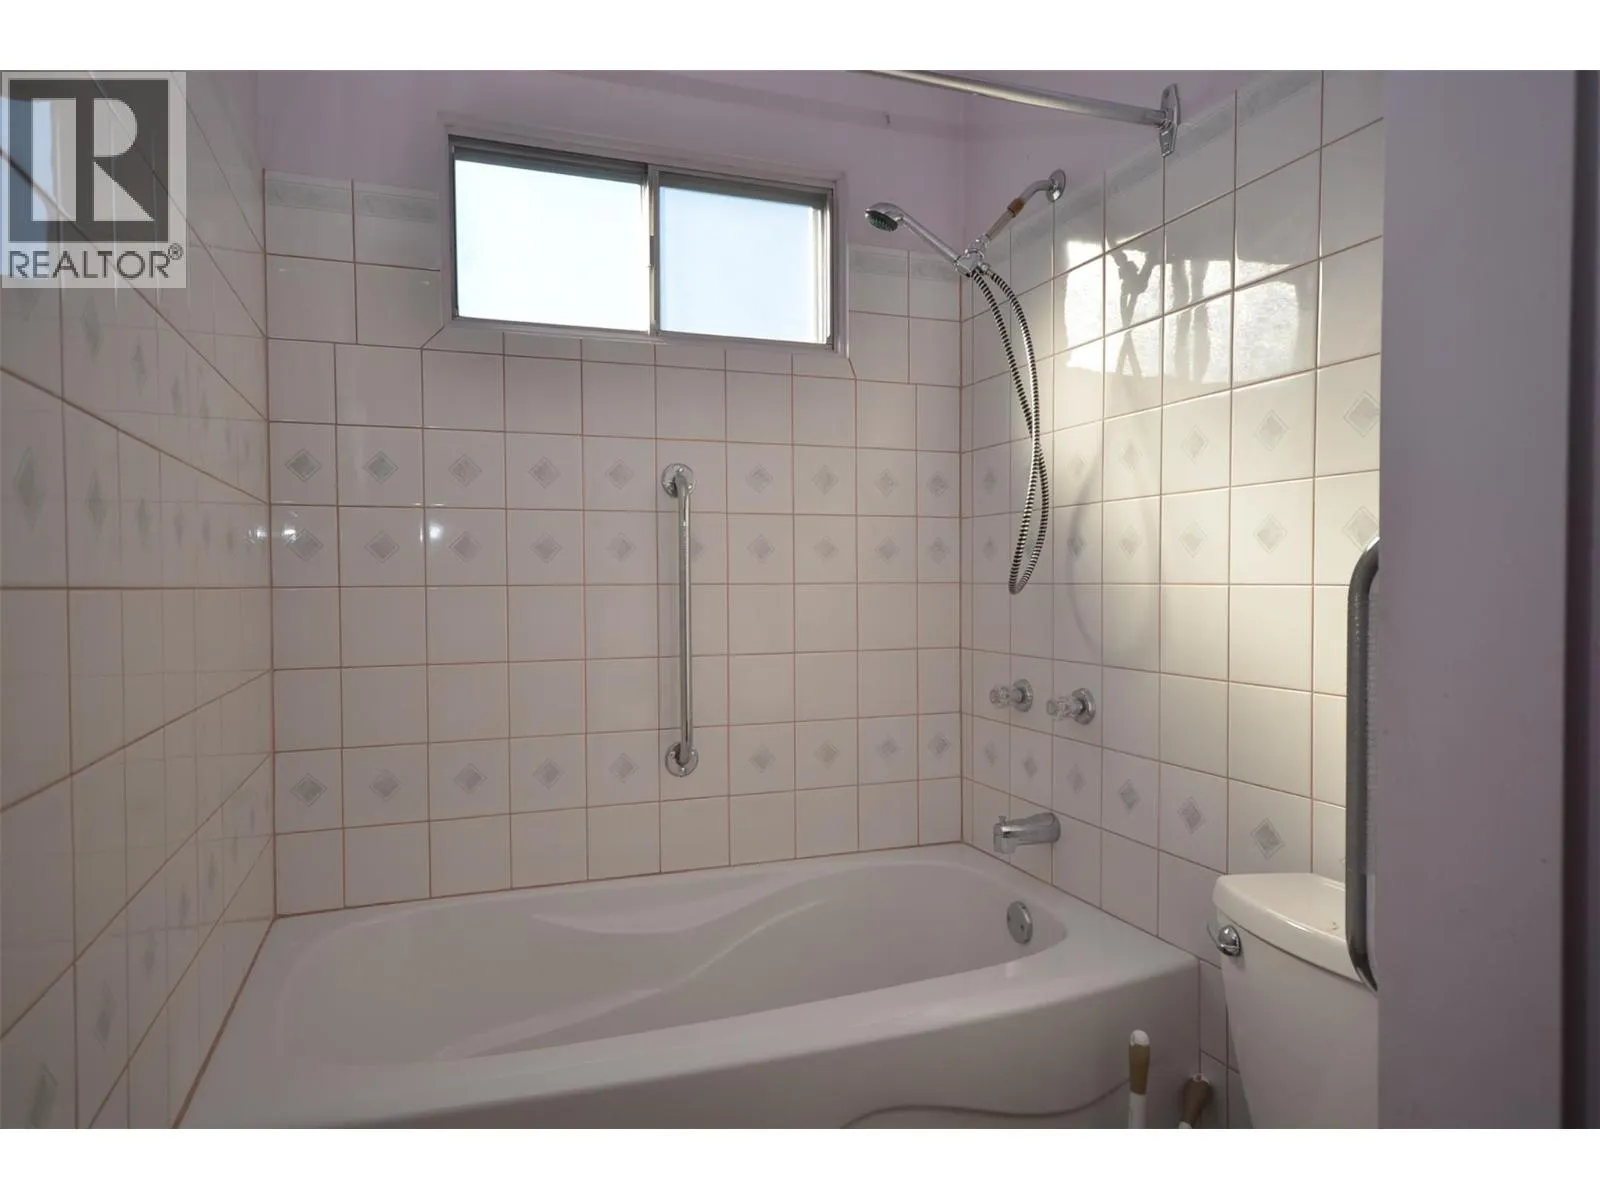
4pc Bathroom
Second level
11'6'' x 4'11''
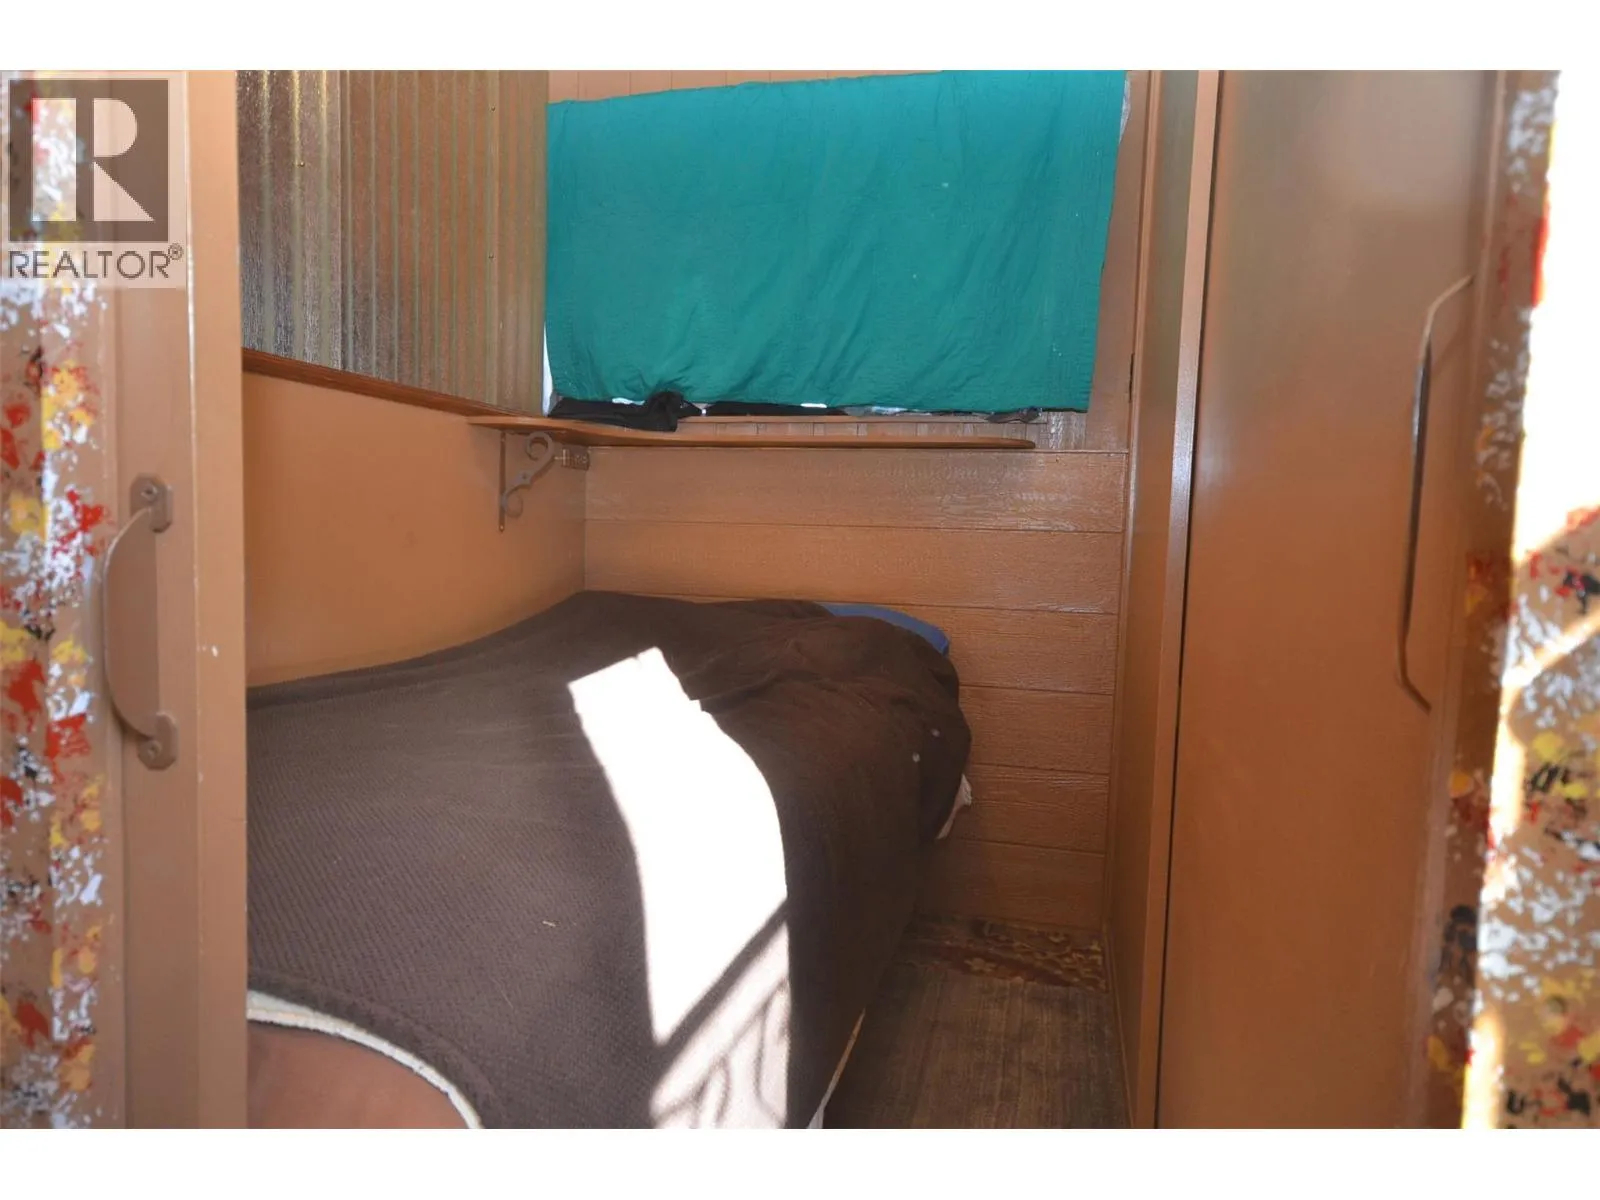
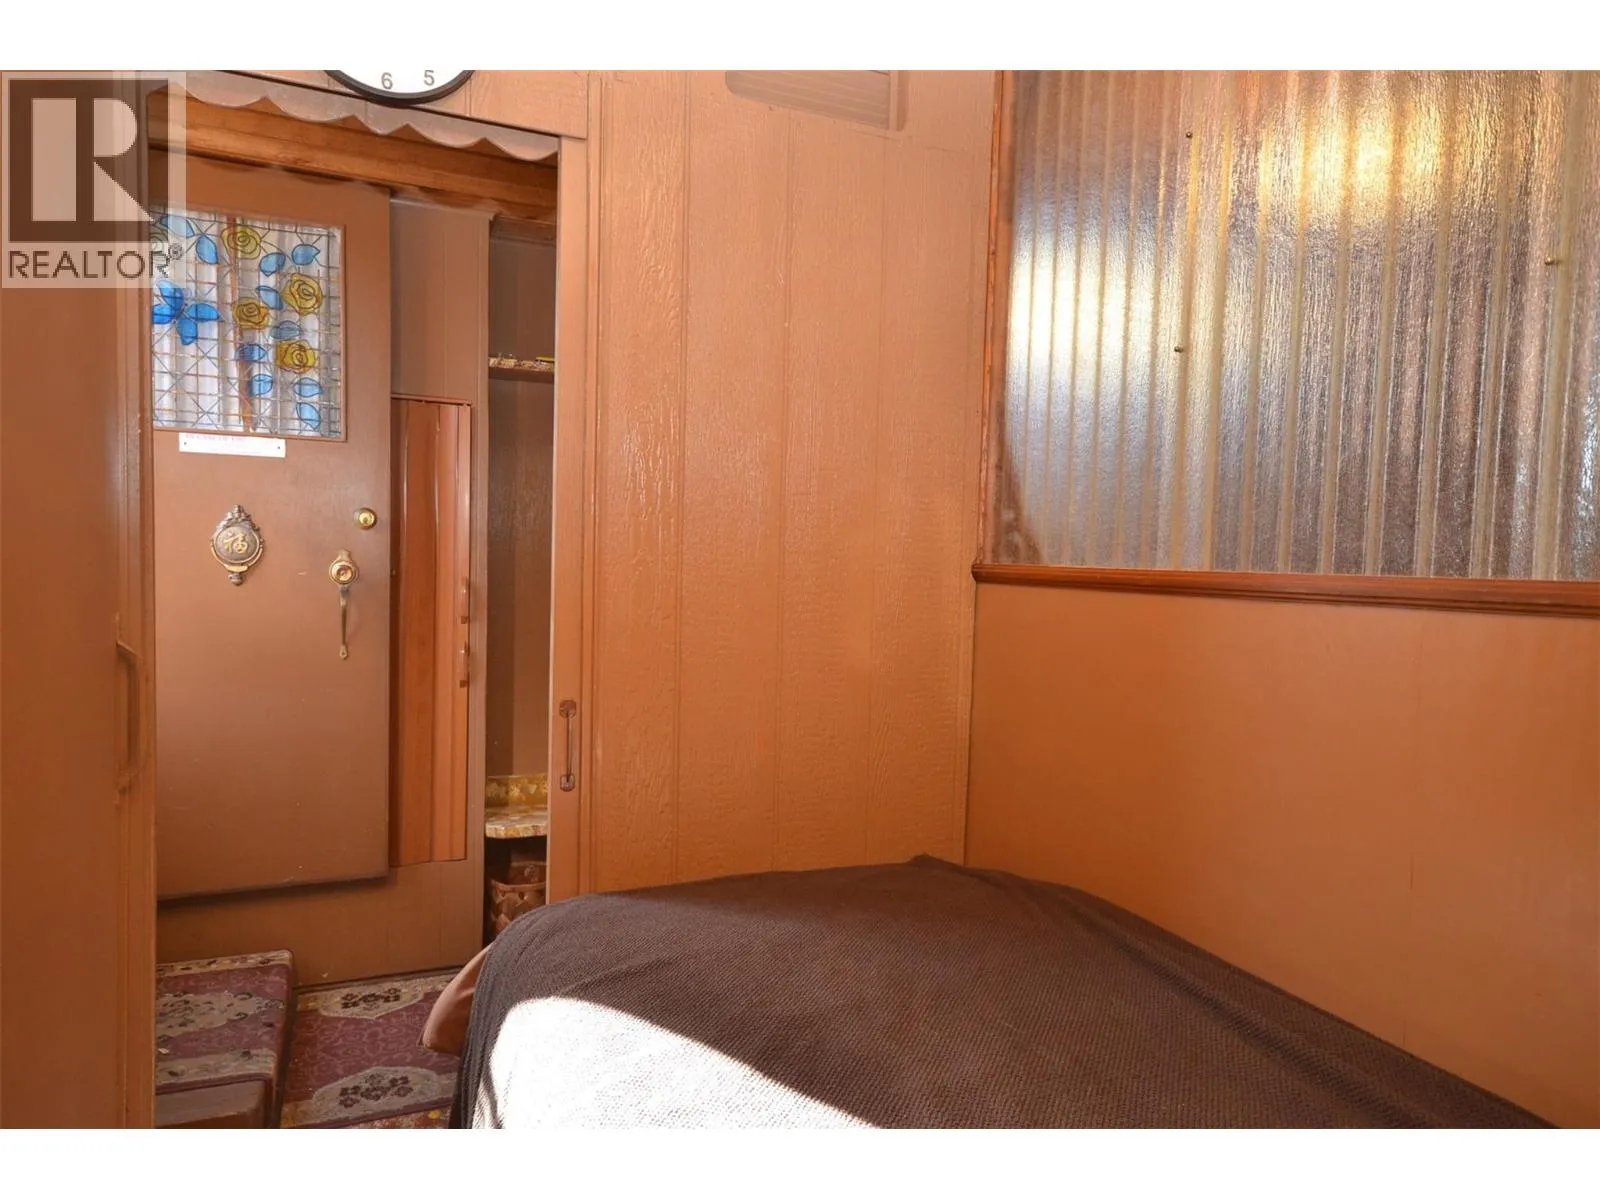
Bedroom
Second level
9'7'' x 8'11''
Bedroom
Second level
12' x 9'
Primary Bedroom
Second level
11'6'' x 13'
Media
Lower level
8'11'' x 12'2''
Other
Lower level
7' x 5'
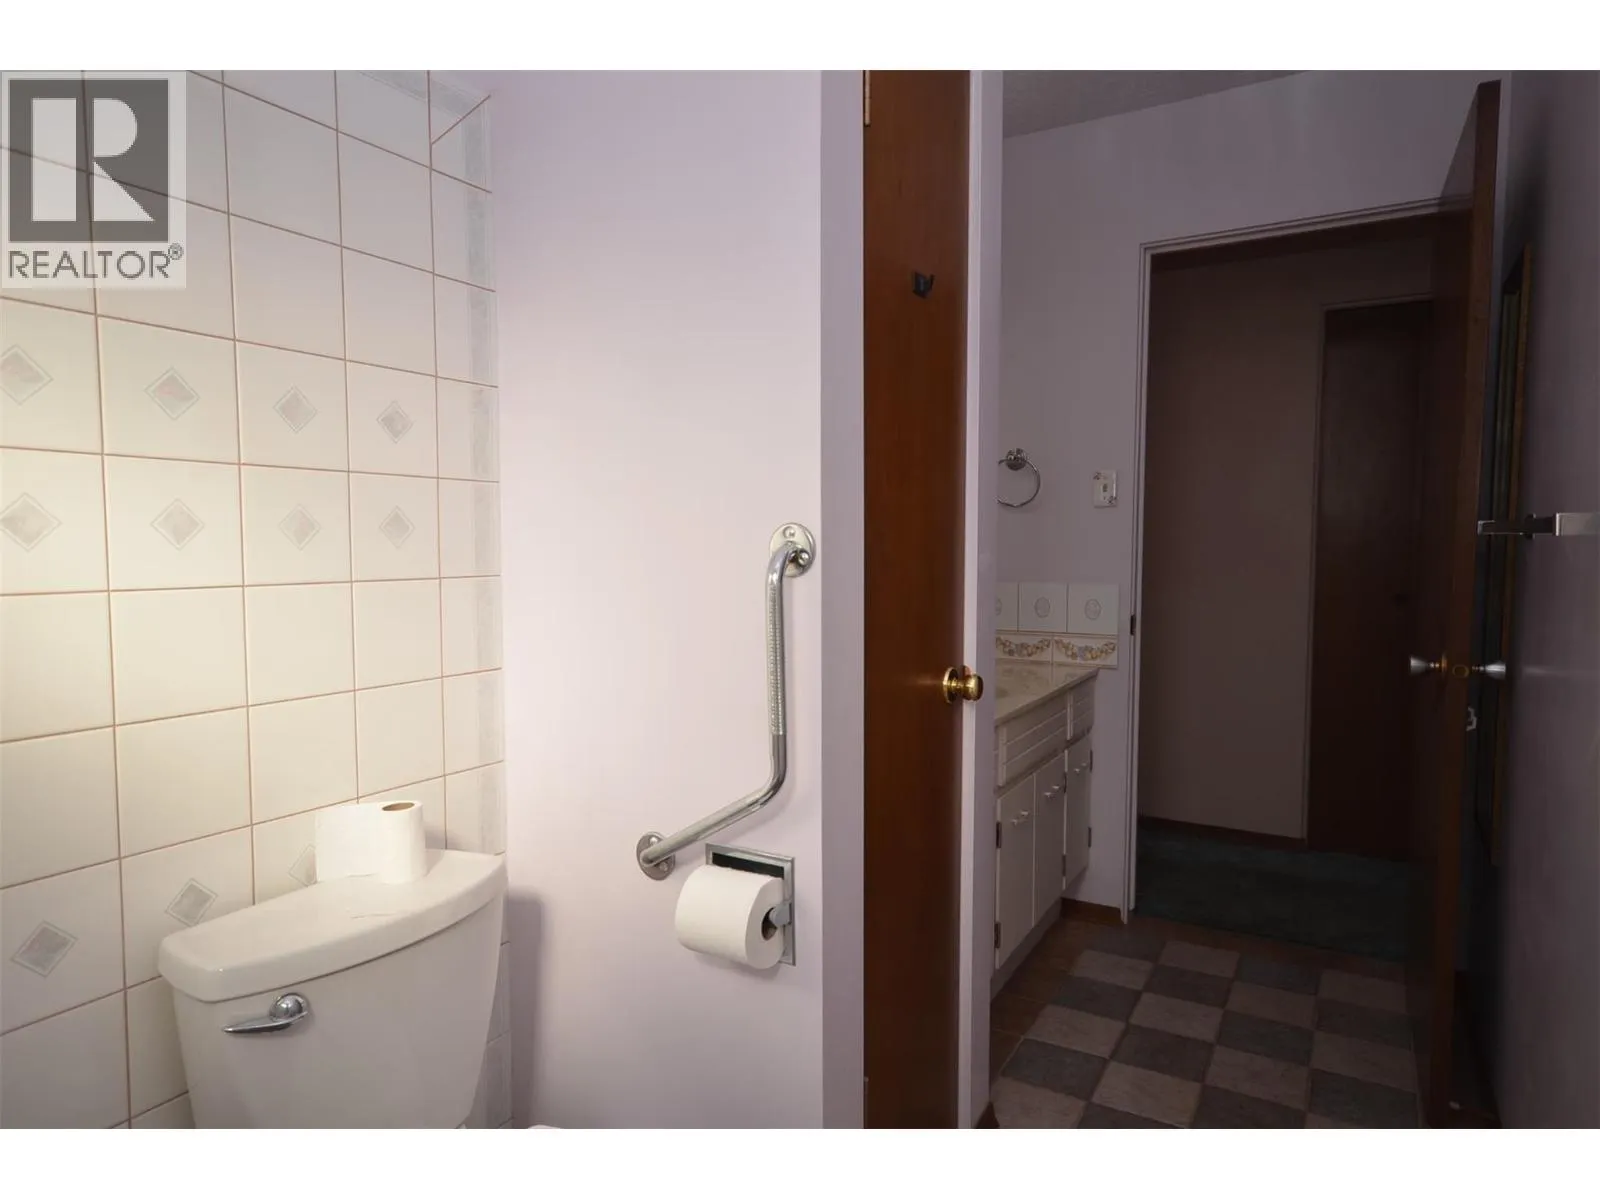
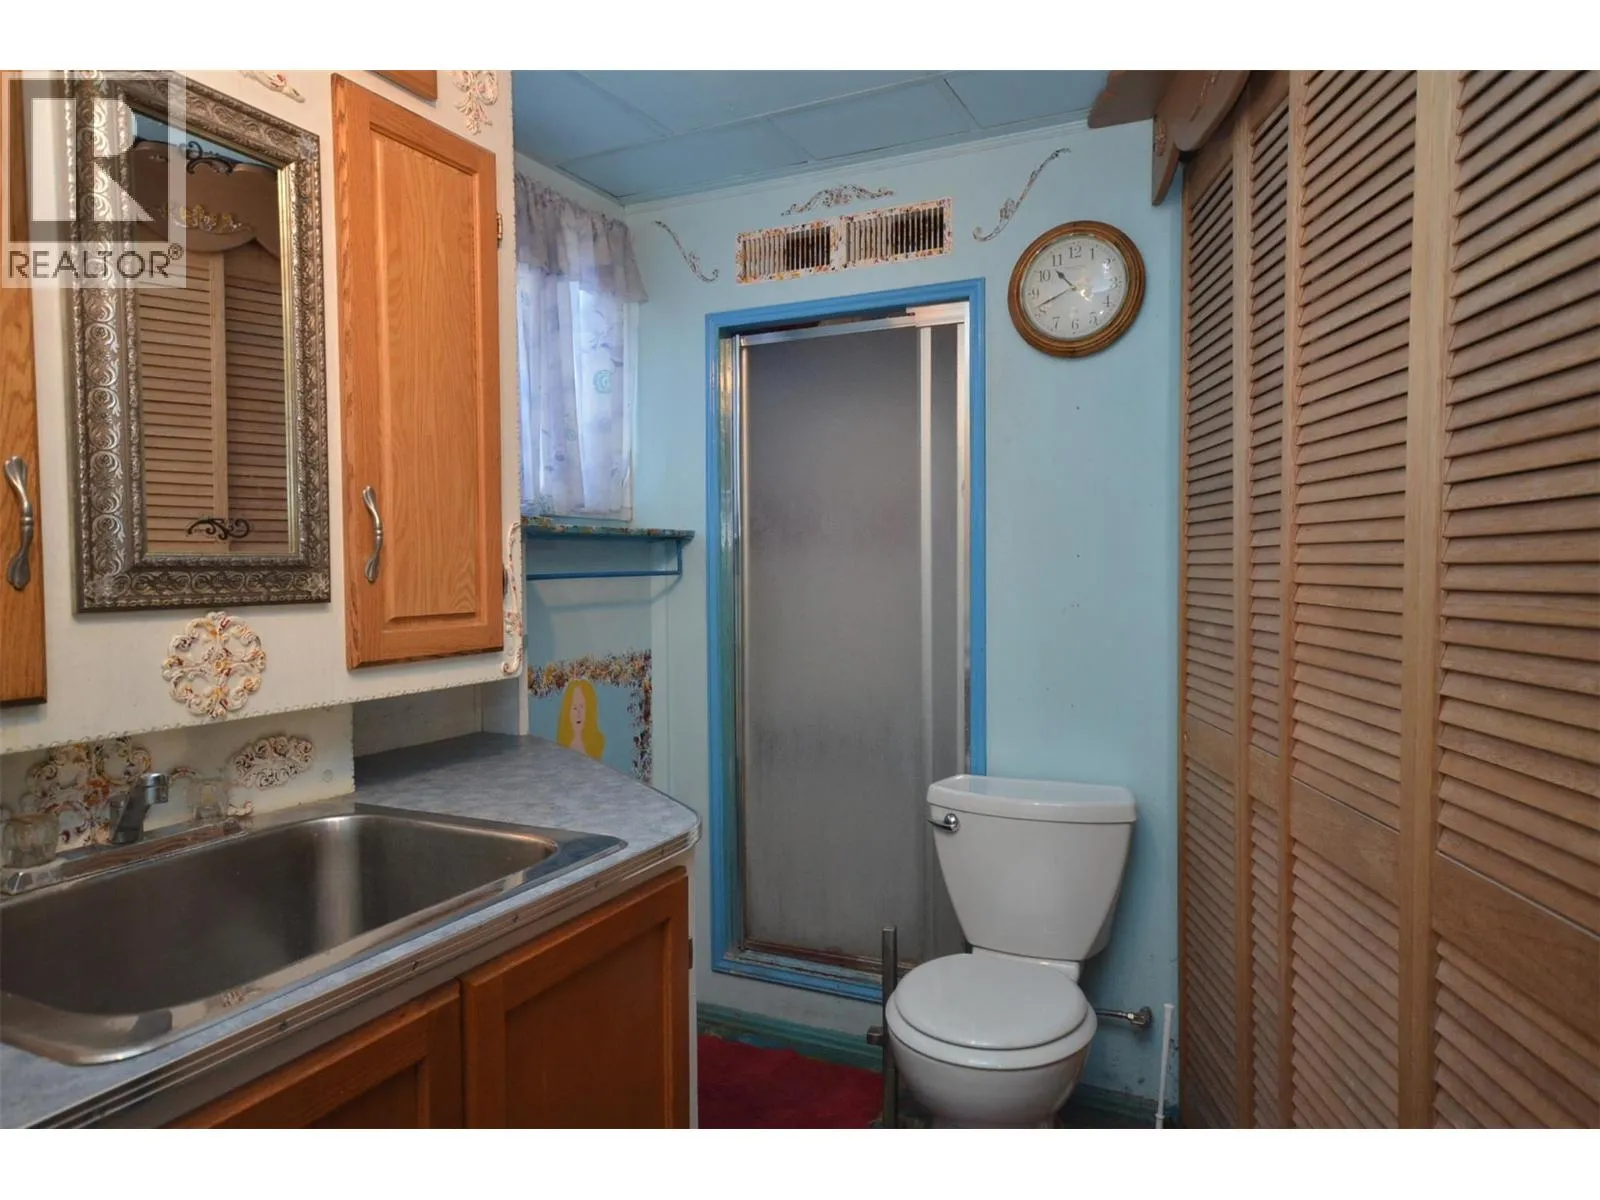
3pc Bathroom
Lower level
5'5'' x 9'2''
Office
Lower level
6'6'' x 20'
Kitchen
Main level
12'11'' x 12'11''
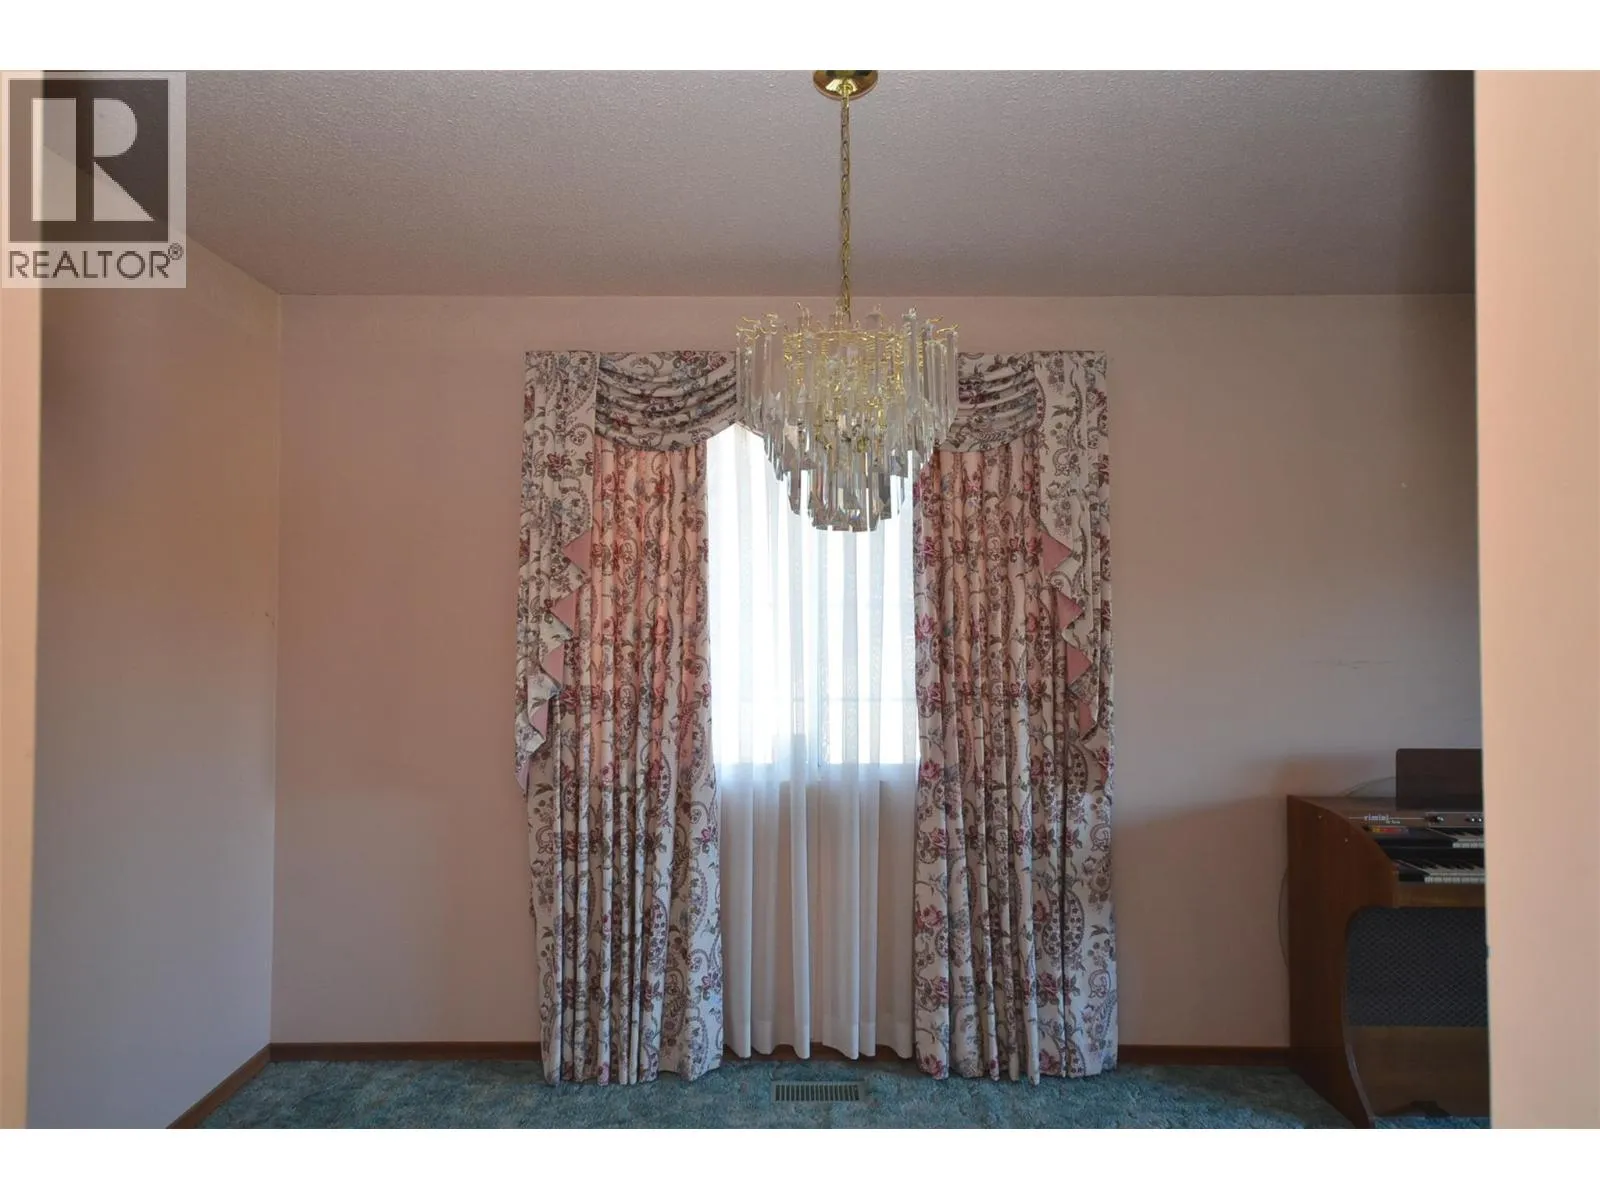
Dining room
Main level
13'5'' x 11'10''
Living room
Main level
21'7'' x 13'5''

Location

Learn more about this property
Listing provided by:
Coldwell Banker Executives Realty
MLS® number:
10404171
Agent:
Donald Miller
*Indicates required field
Name is required
Email is required
Please enter a valid phone number (e.g., 416-111-1111).