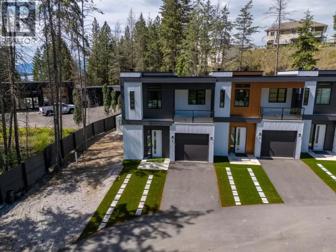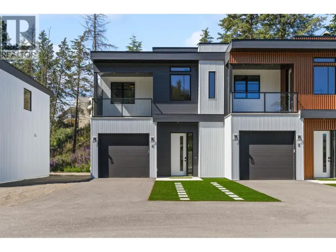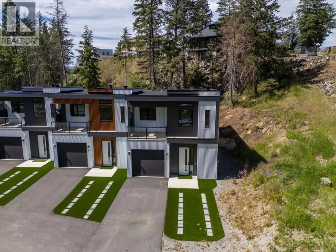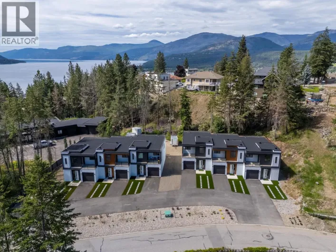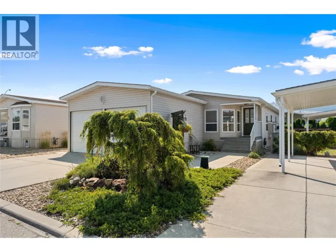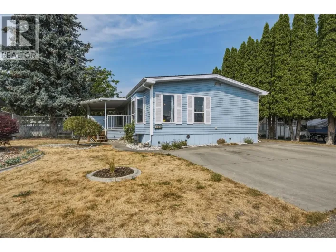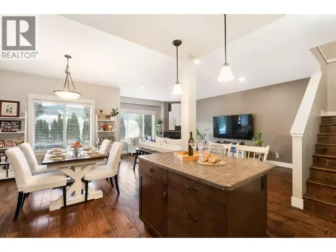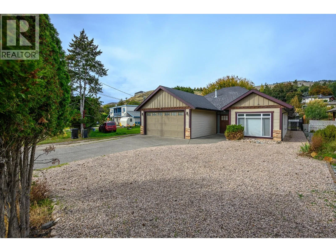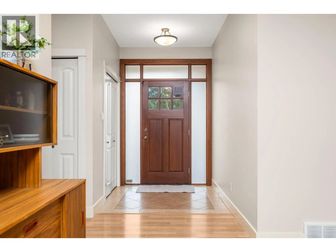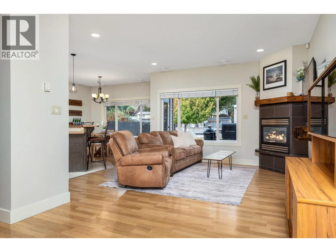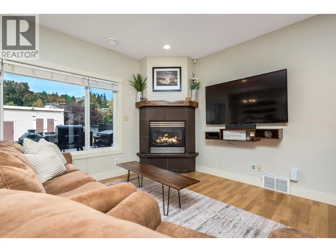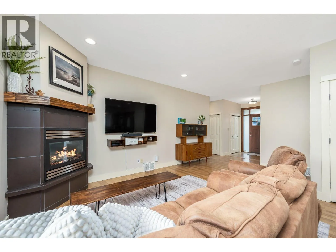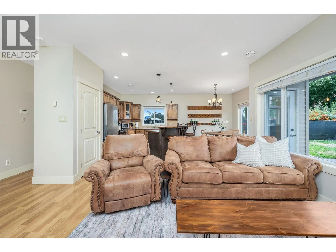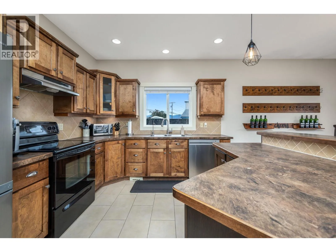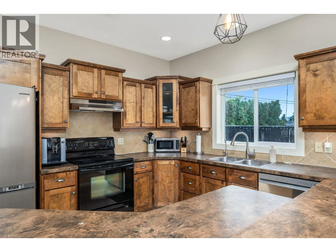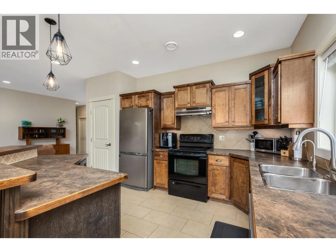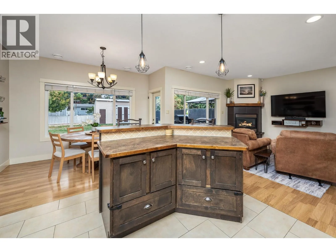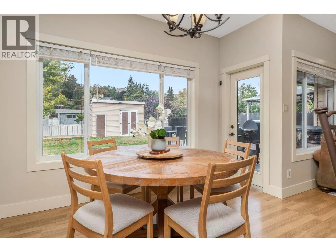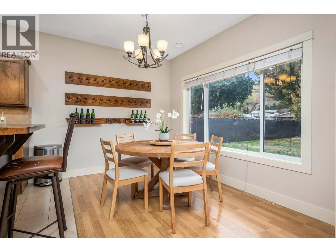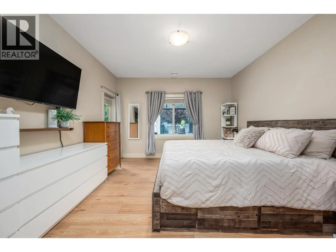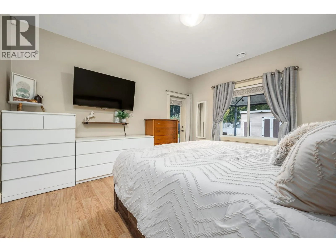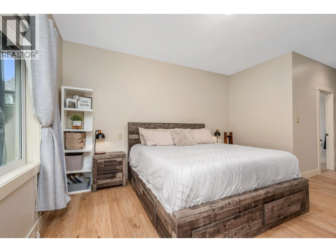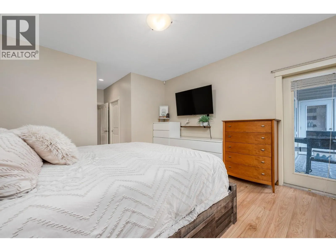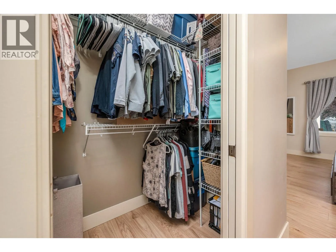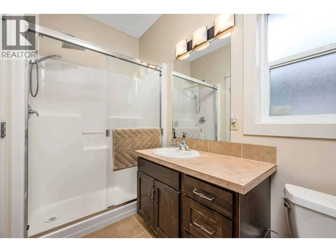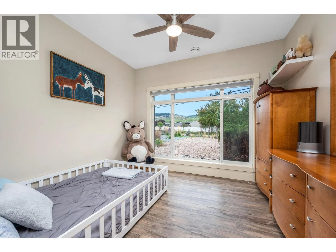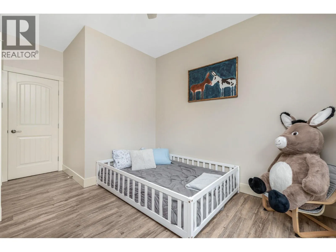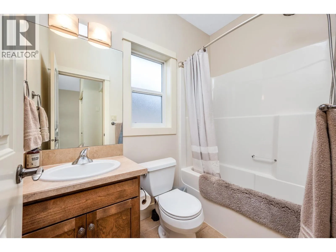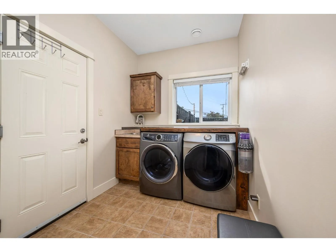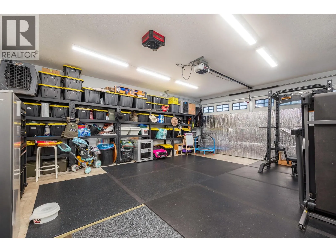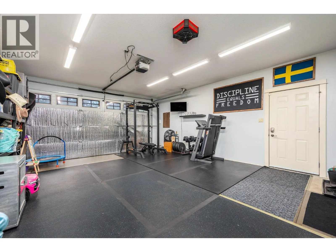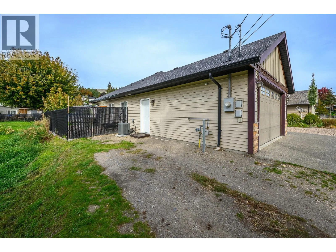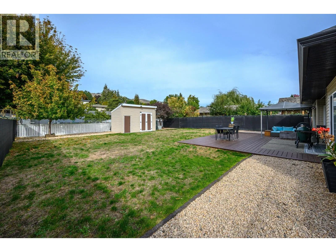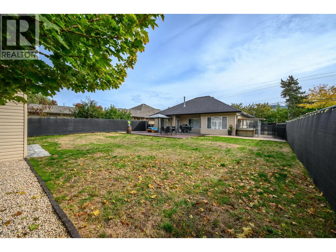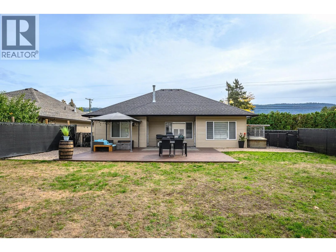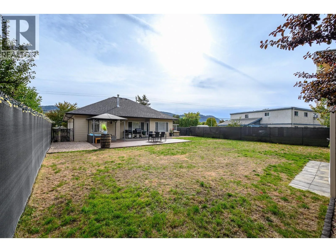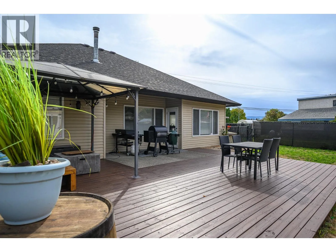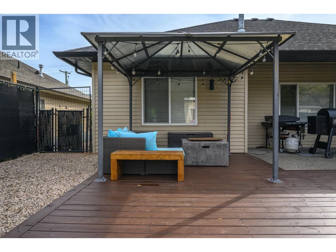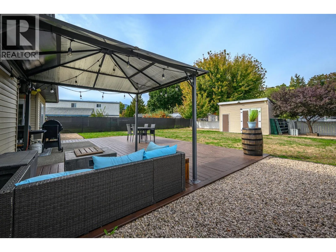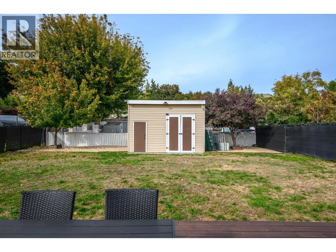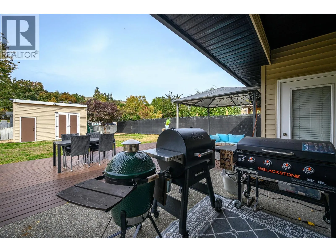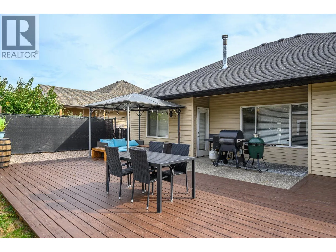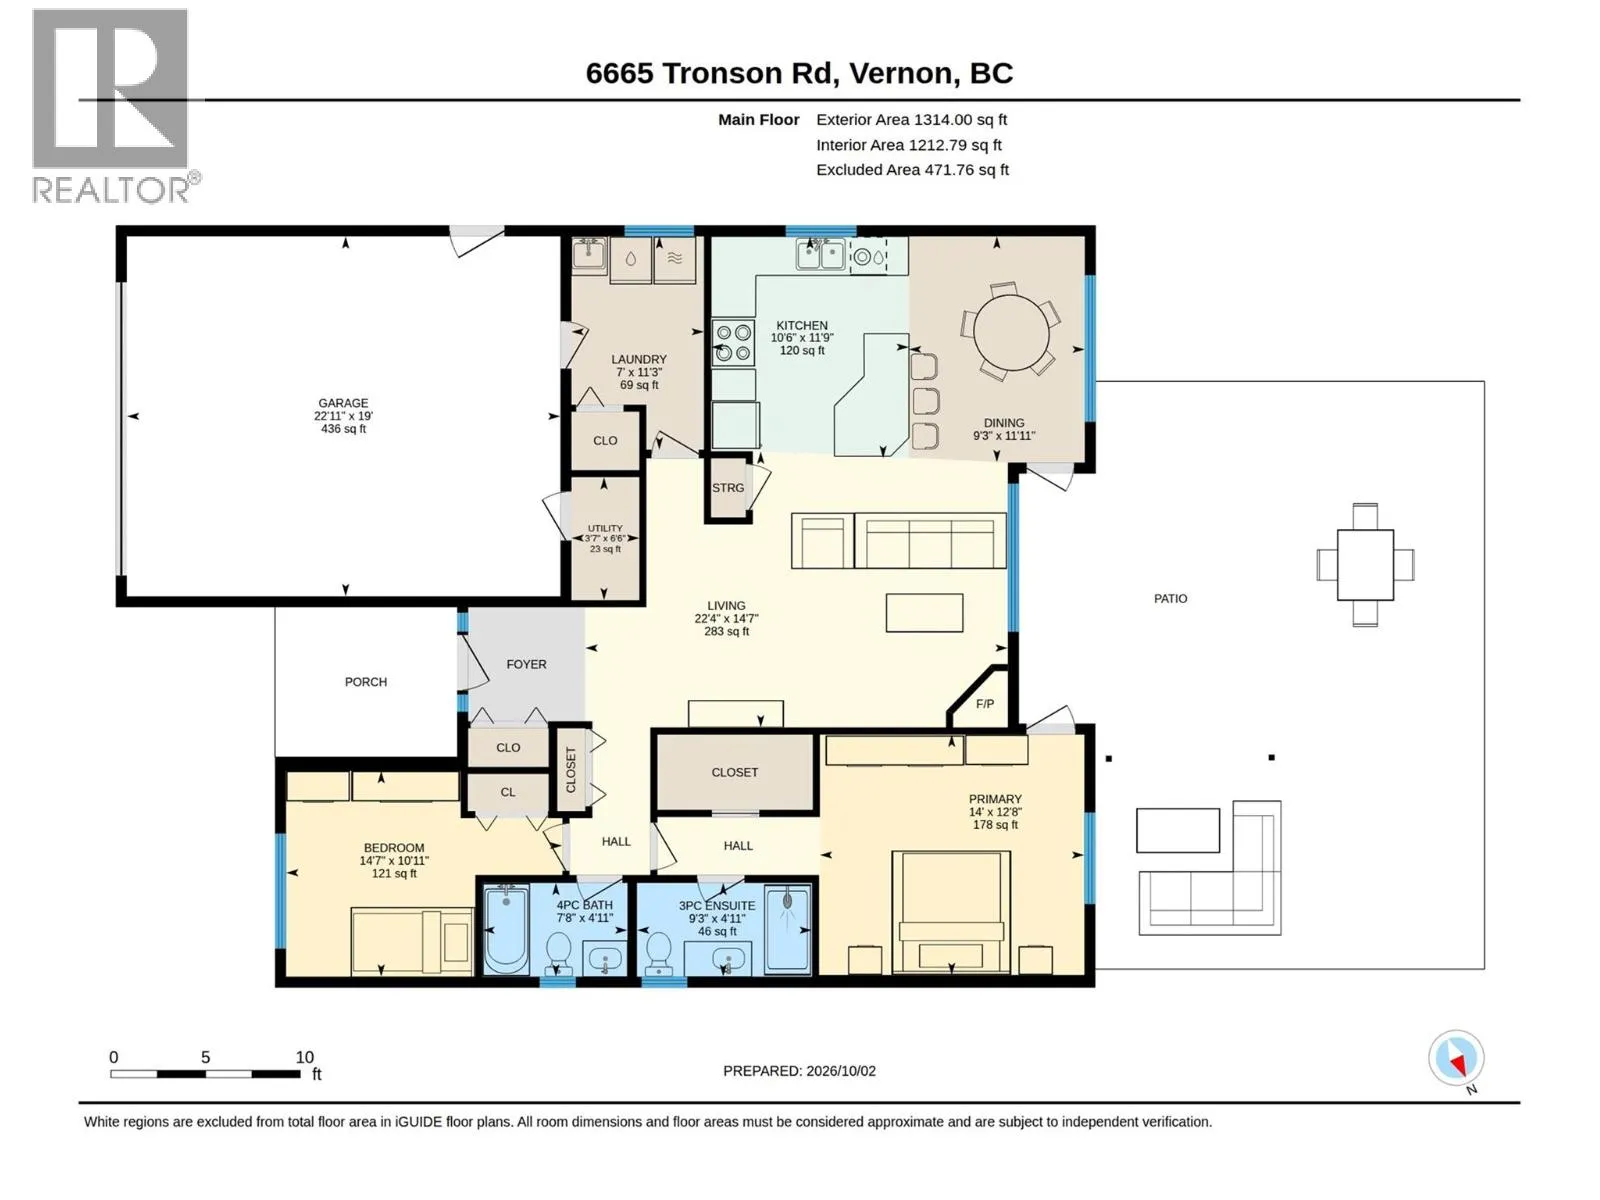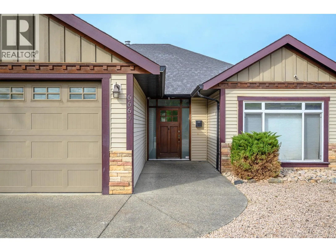
Welcome to 6665 Tronson Road! Beautifully maintained, this 2-bedroom, 2-bathroom rancher offers comfortable one-level living just a short walk to Okanagan Lake and Kin Beach. Perfect for first-time buyers, families, or those looking to downsize, this home offers a wonderful combination of comfort, convenience, and outdoor living. The inviting open-concept layout features a spacious kitchen with island and heated floors, flowing into the living room with a cozy gas fireplace and a dining area filled with natural light from the large windows overlooking the backyard. A French door leads from the dining room to a generous back patio complete with a gazebo, creating the perfect setting for summer barbecues and entertaining family and friends. The spacious primary bedroom features a walk-in closet and private ensuite with a walk-in shower. A second bedroom and full bathroom provide flexibility for guests, family, or a home office. The double attached garage offers convenient access to the laundry/mudroom. Outside, the large, flat, fully fenced backyard offers plenty of room for gardens, a pool, play space, or whatever you envision. A large storage shed adds to the functionality. The low-maintenance landscaping out front keeps things simple, while ample parking provides room for your boat or trailer. With its easy one-level layout, generous outdoor space, and fantastic location just a short walk from the lake and beach, this is the one you’ve been waiting for! (id:27476)