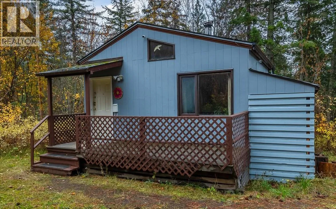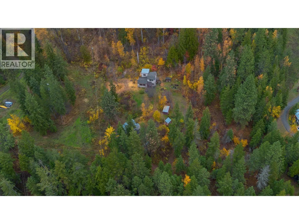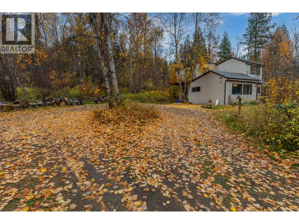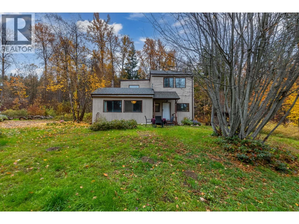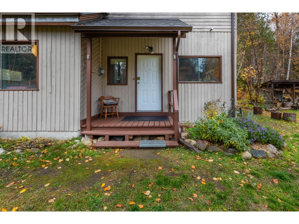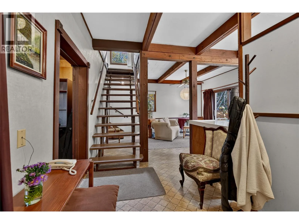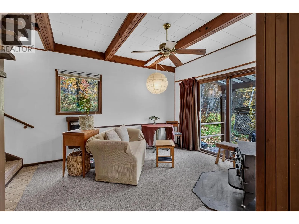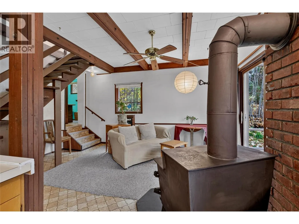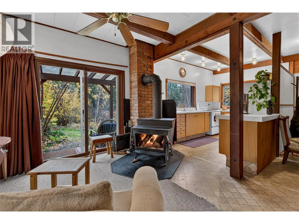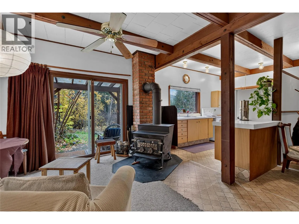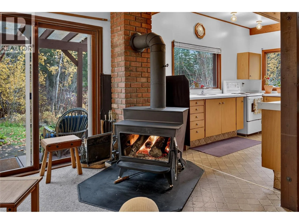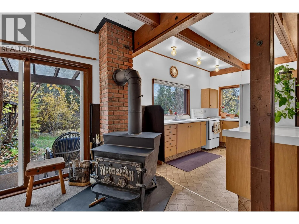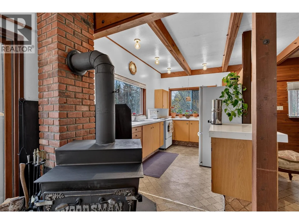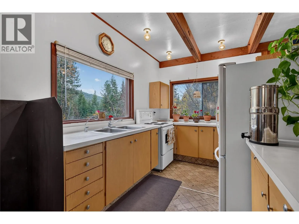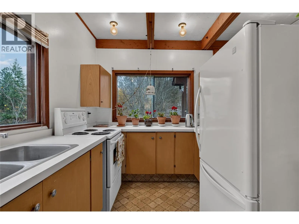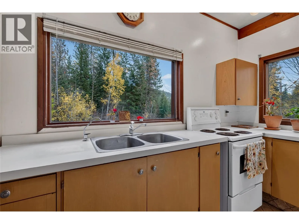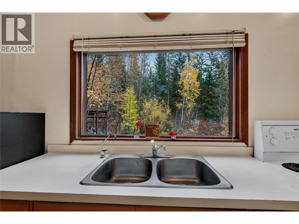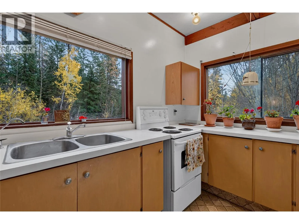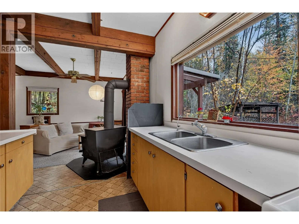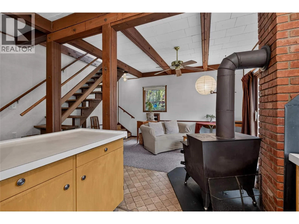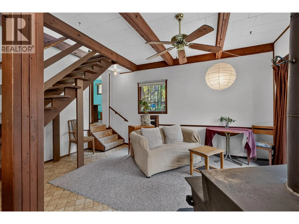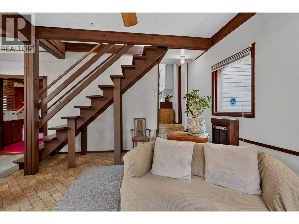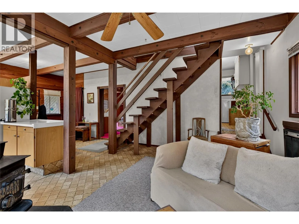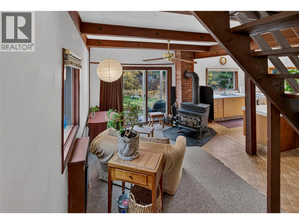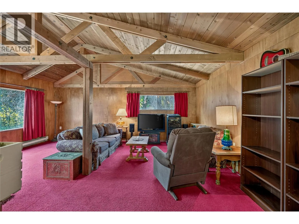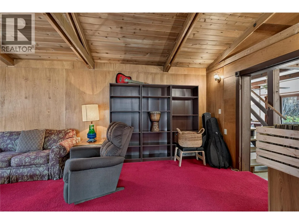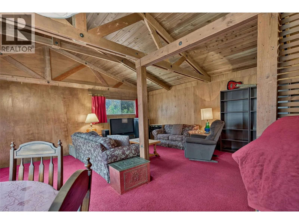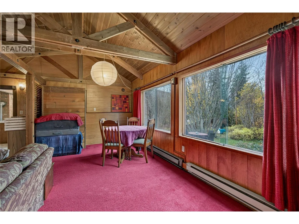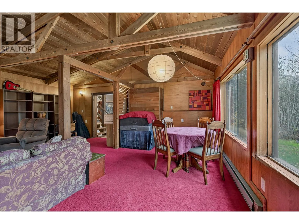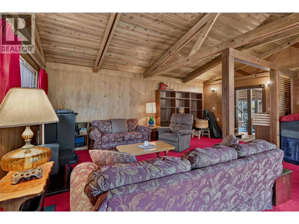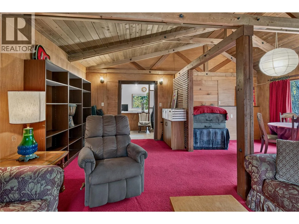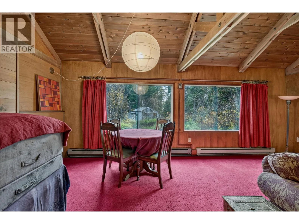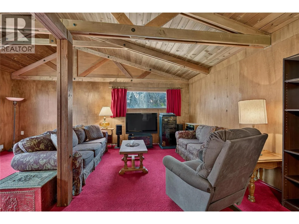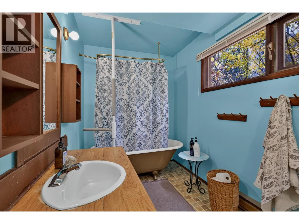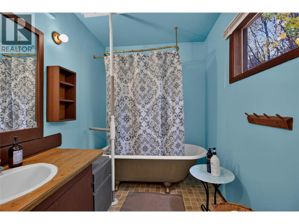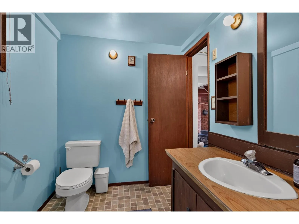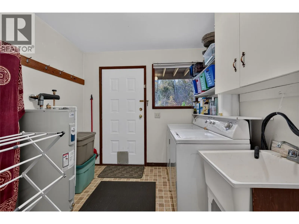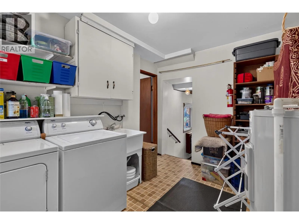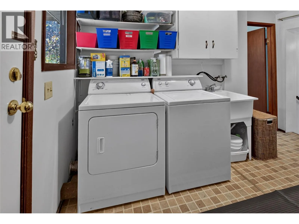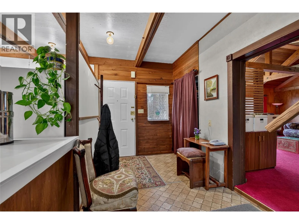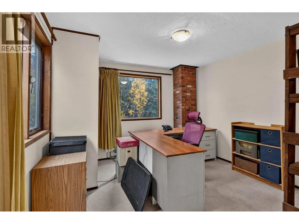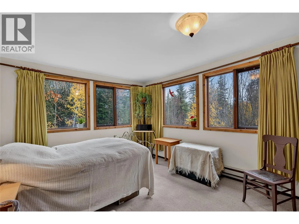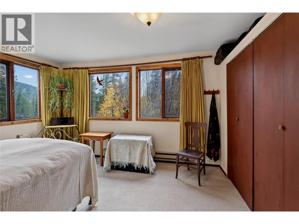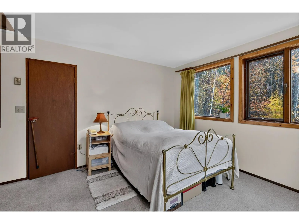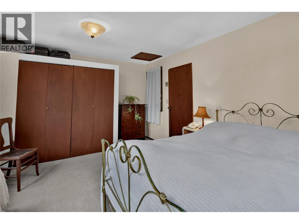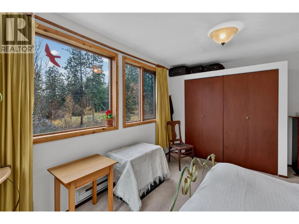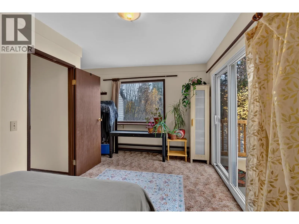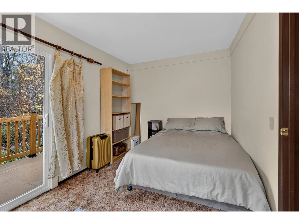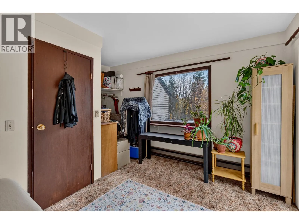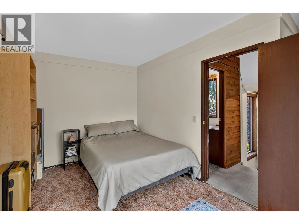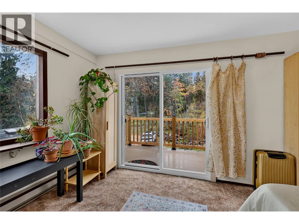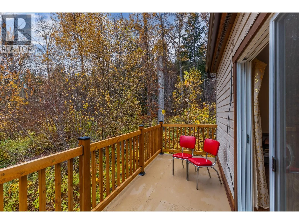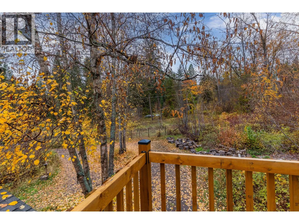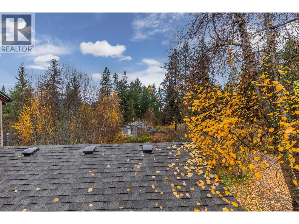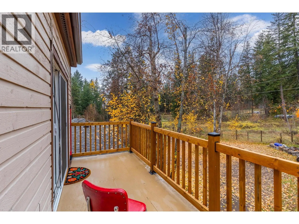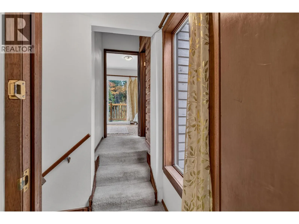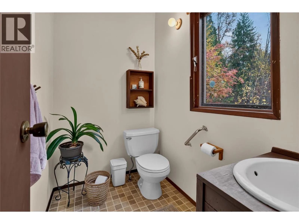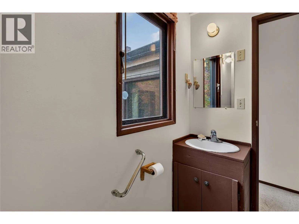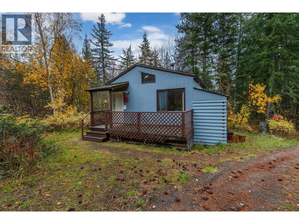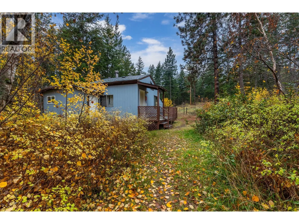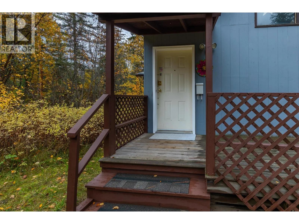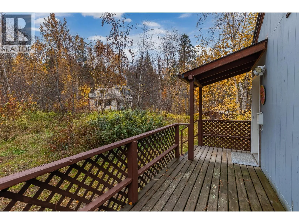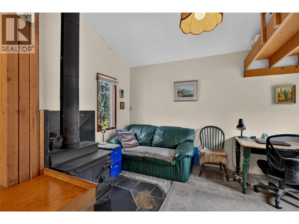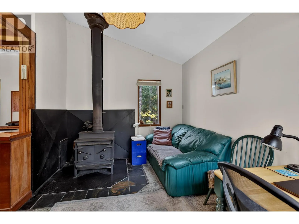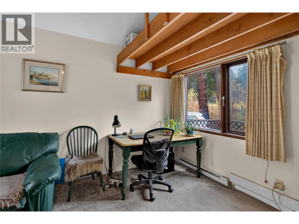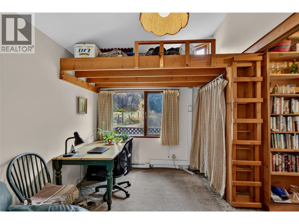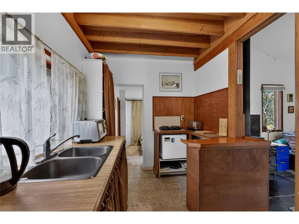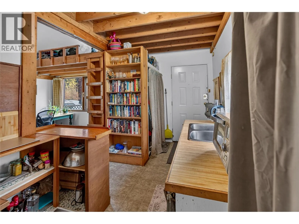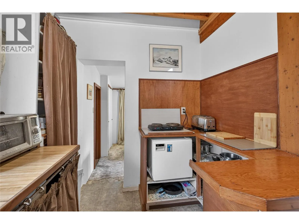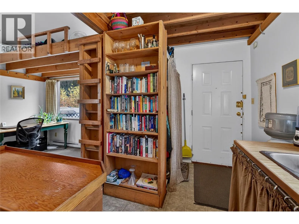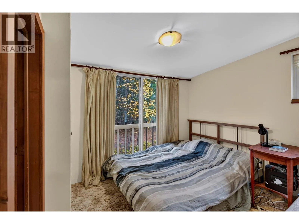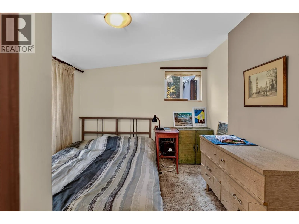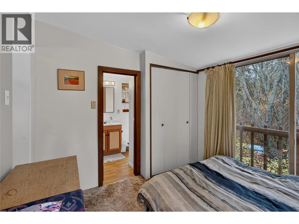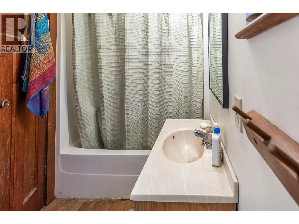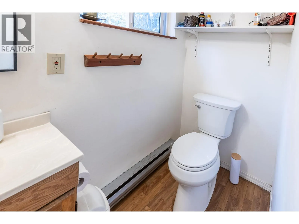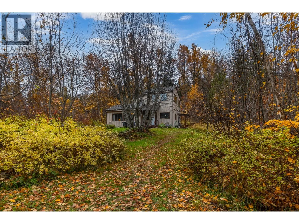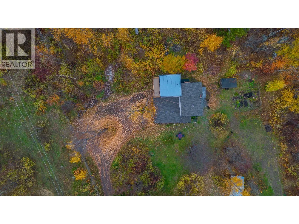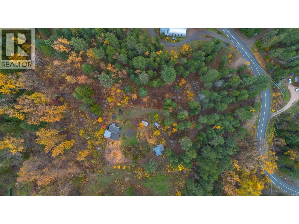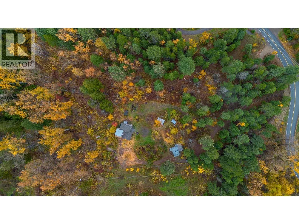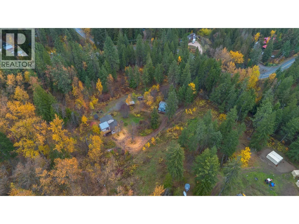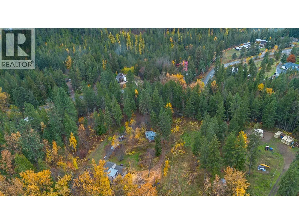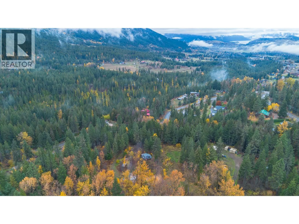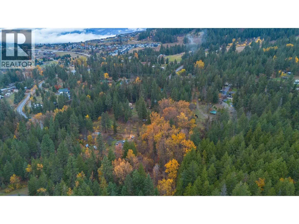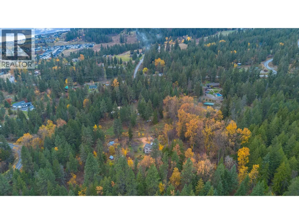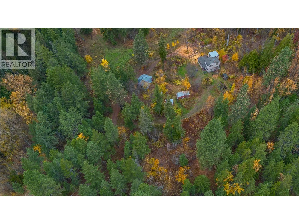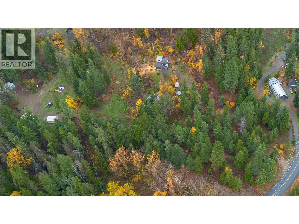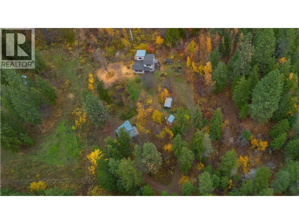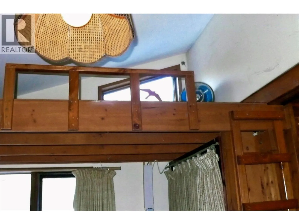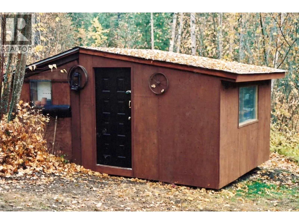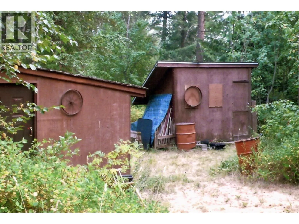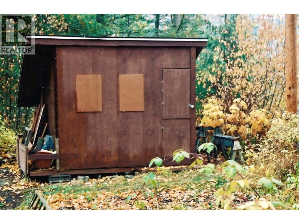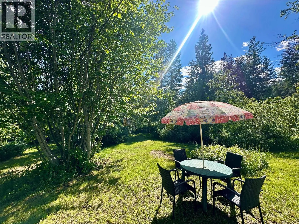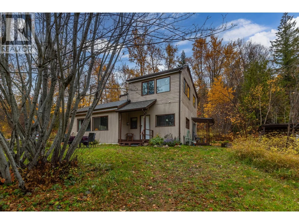
OASIS IN THE WOODS! Secluded Country Living on 4.43 Acres! Escape to your own private retreat surrounded by nature! Set on 4.43 acres of beautiful wooded property; this character-filled home plus a separate cabin offers a peaceful country lifestyle with room to garden, explore and enjoy the outdoors. Rustic charm shines throughout, with exposed wood beams, warm wood accents, and a cozy wood burning stove creating an inviting atmosphere. Large windows bring in natural light and showcase the surrounding forest & greenery, while the unique layout offers plenty of space to spread out. The upper level features 2 bedrooms, an office (or nursery) and a 2-pce bathroom. On the main level, enjoy a family room with woodstove, kitchen, living room, dining room, laundry and a second bathroom complete with a classic clawfoot tub. Outside, 2 winding driveways and a forested setting create a sense of privacy, with established garden areas, wood storage and two storage sheds, adding practicality and versatility. The separate one bedroom, 1 bath cabin offers guest accommodation, a private getaway, a creative retreat or AirBnB potential. With its natural surroundings, flexible spaces and country character, this property is an opportunity to embrace a quieter lifestyle and acreage living. Conveniently located a short drive to Vernon and amenities as well as 15 minutes to SilverStar Ski Resort, and a short walk to BX Falls Park. Easy access to lakes, beaches, hiking trails & shopping (id:27476)