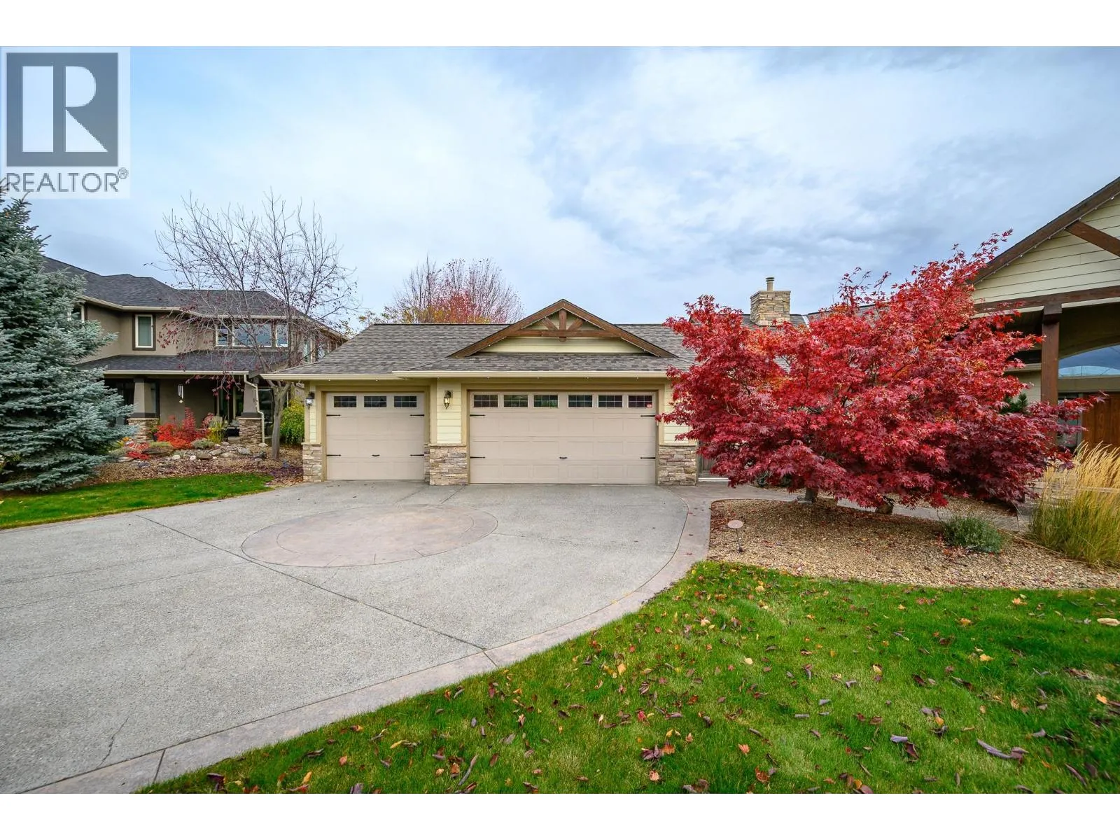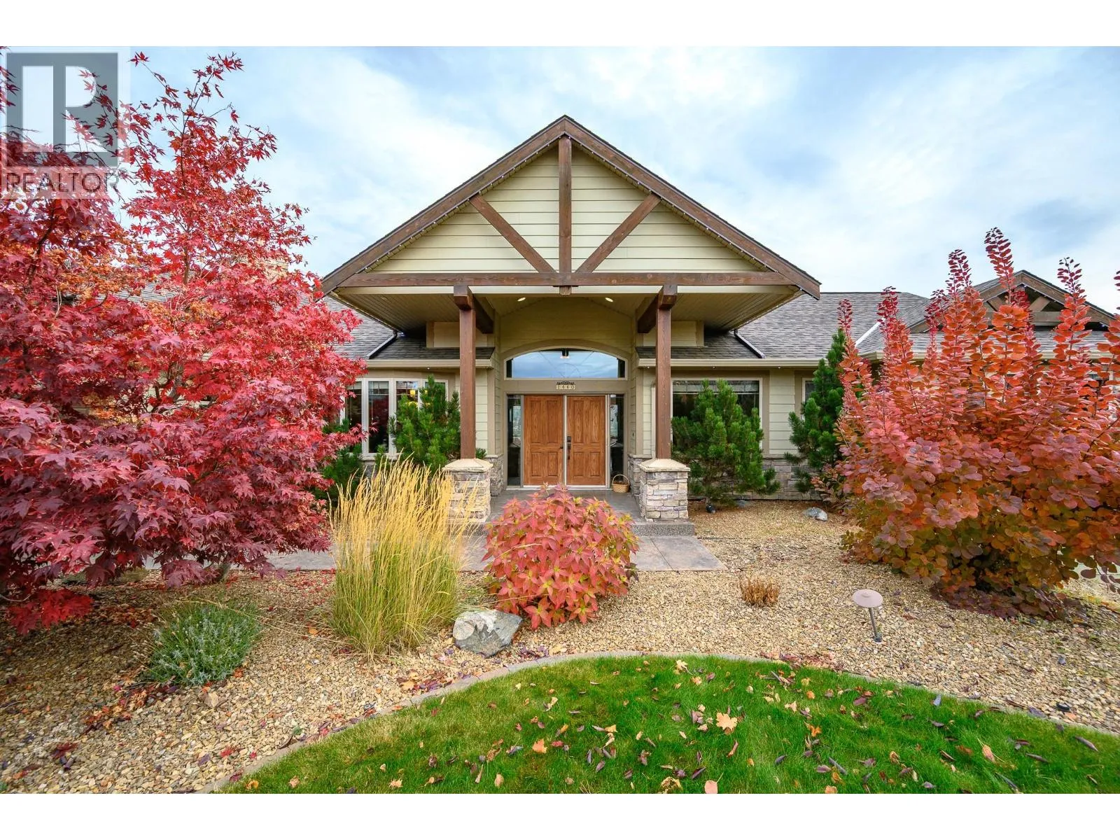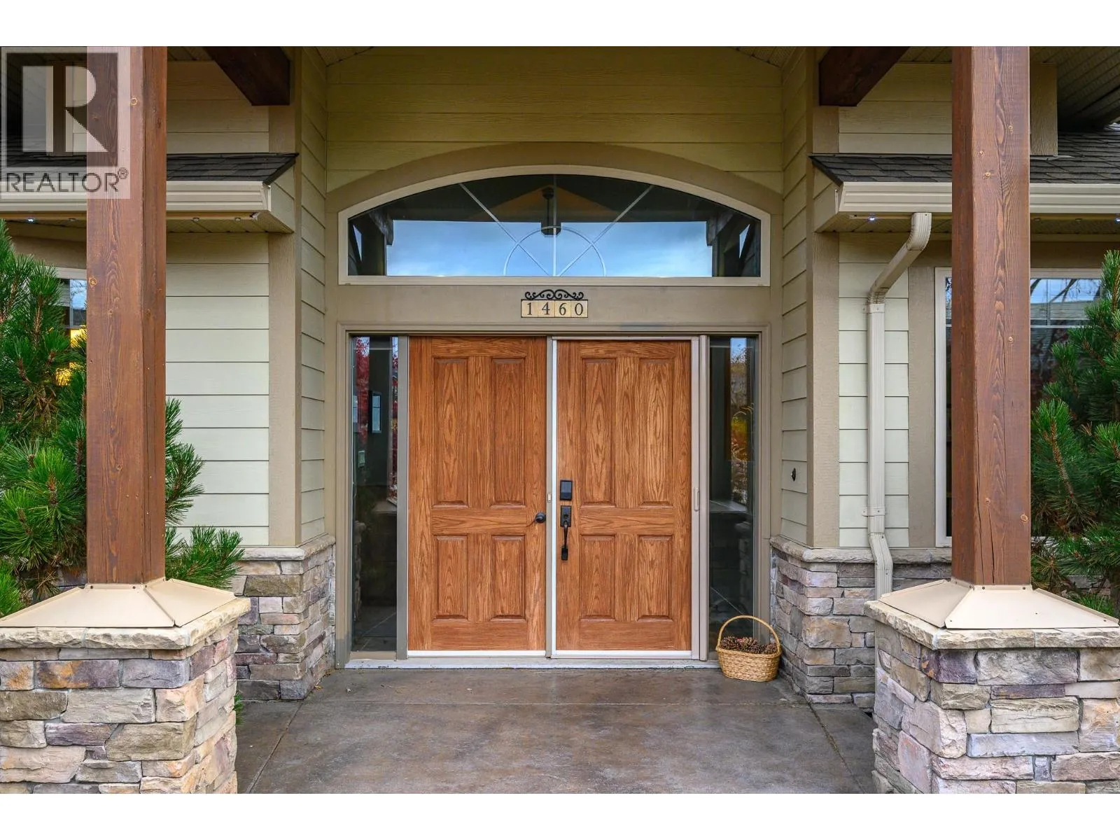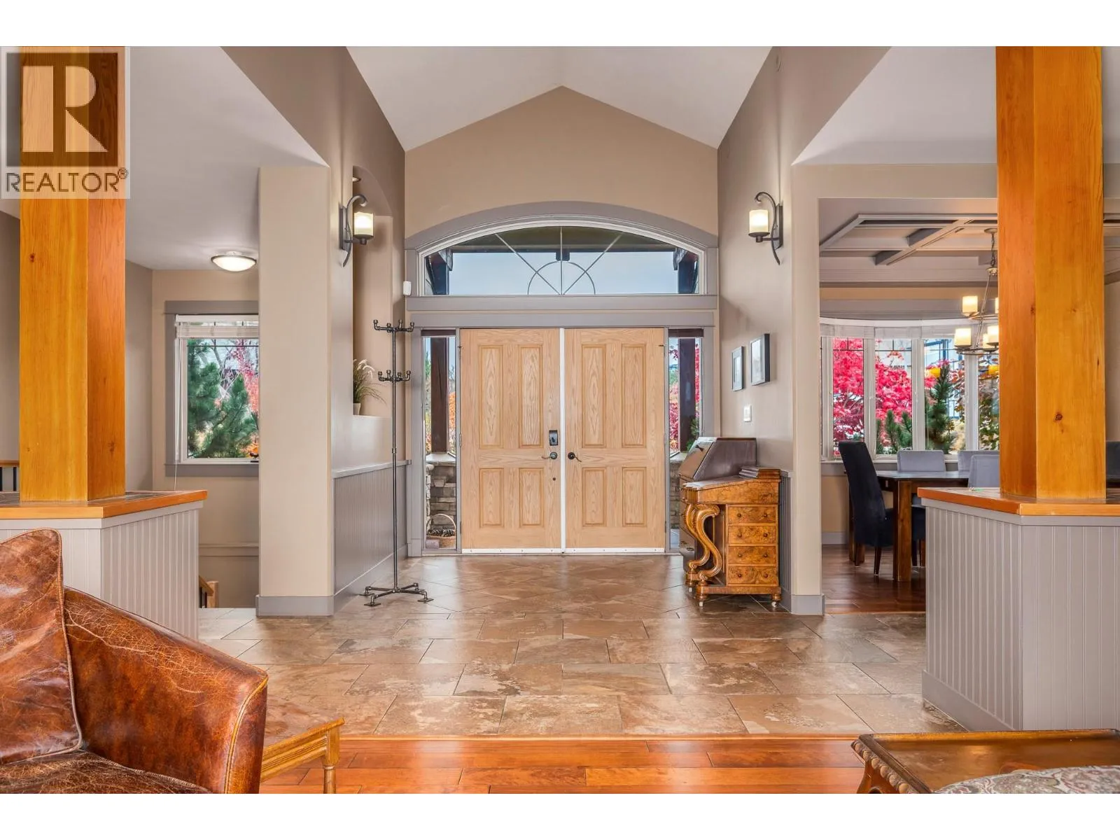
1460 Copper Mountain Court, Vernon, British Columbia V1B 3Y7

Listed for:
$1,850,000
6 beds
5 baths
Listed 16 days ago
House for rent: 1460 Copper Mountain Court, Vernon, British Columbia V1B 3Y7

View all 67 photos

About

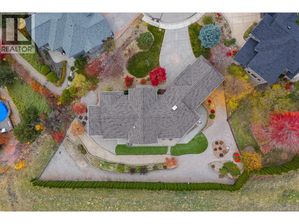
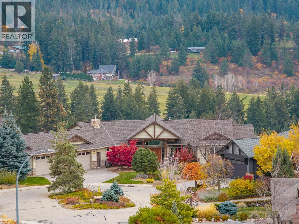
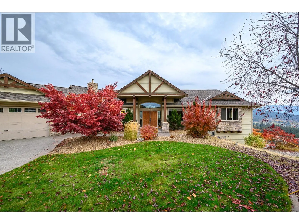
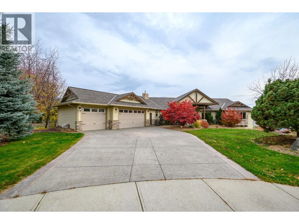
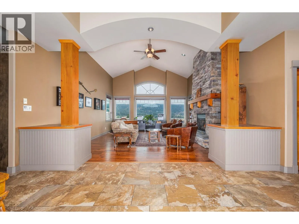
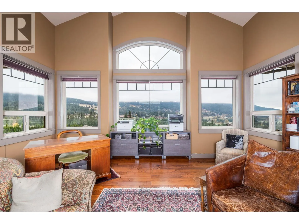
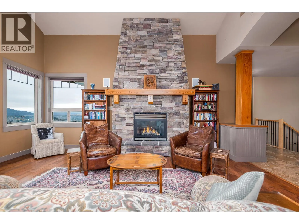
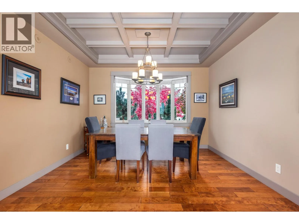
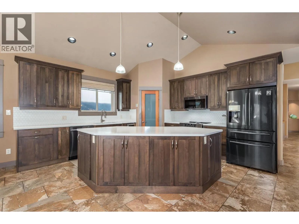
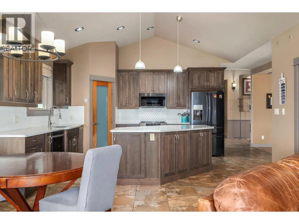
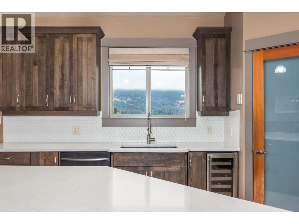
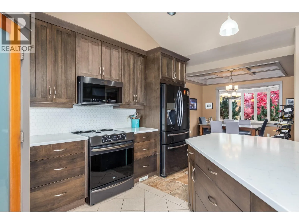
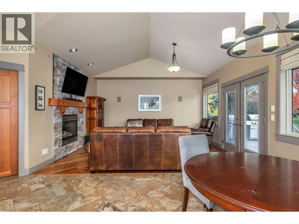
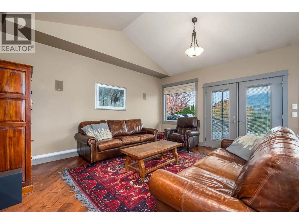
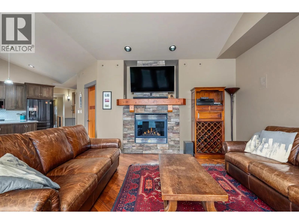
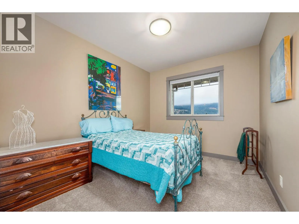
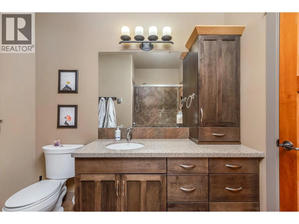
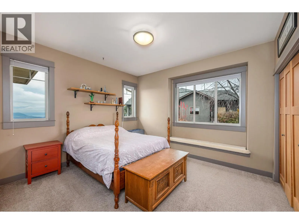
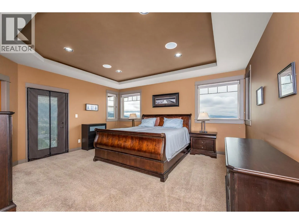
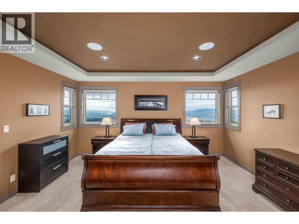
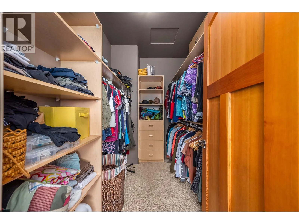
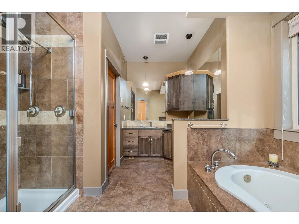
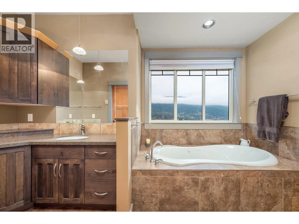
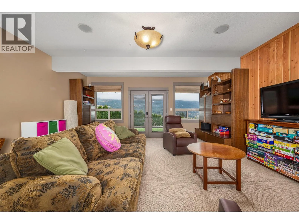
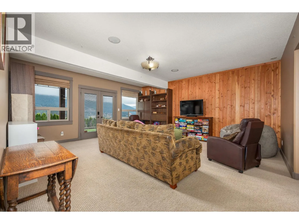
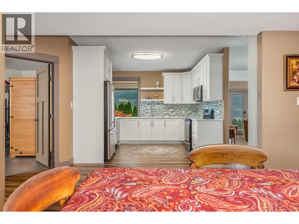
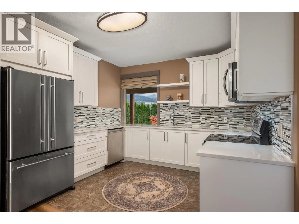
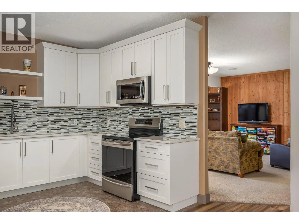
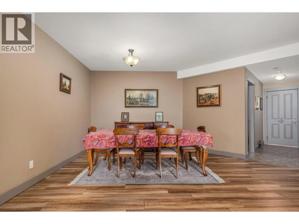
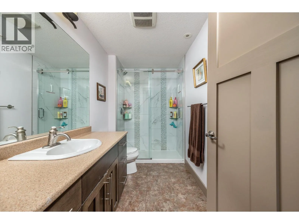
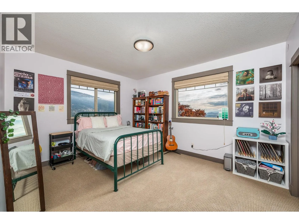
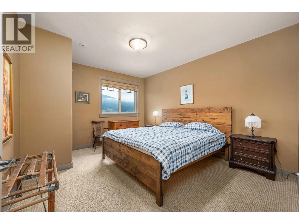
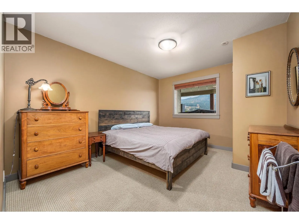
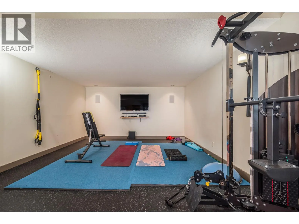
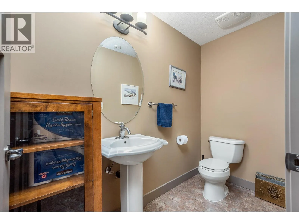
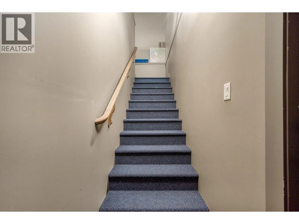
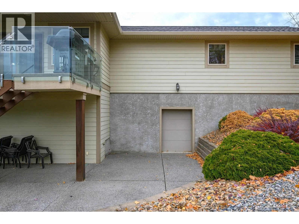
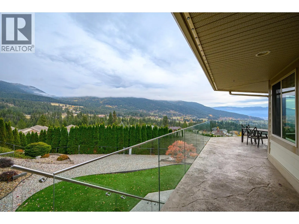
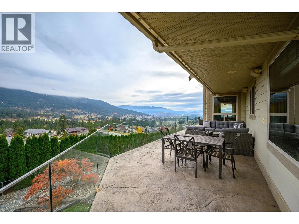
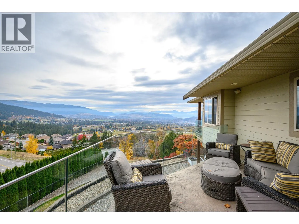
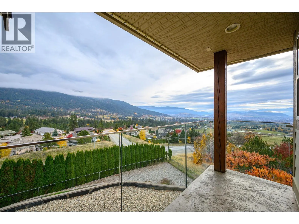
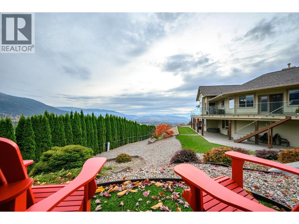
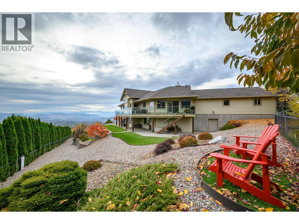
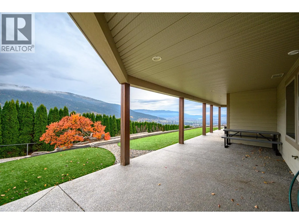
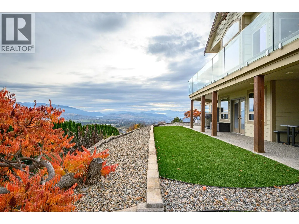
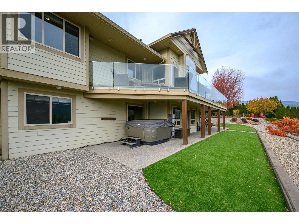
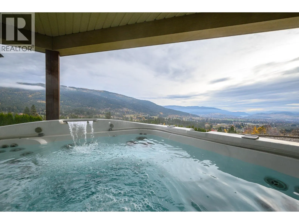
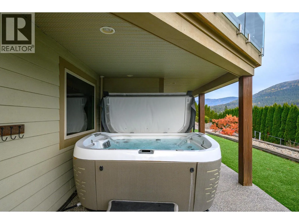
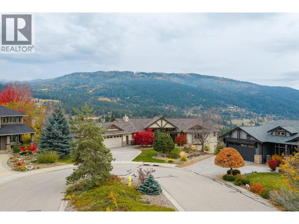
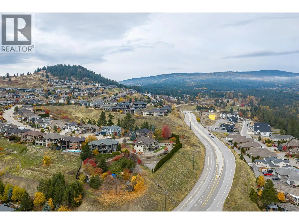
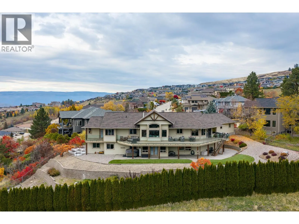
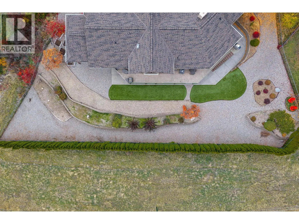
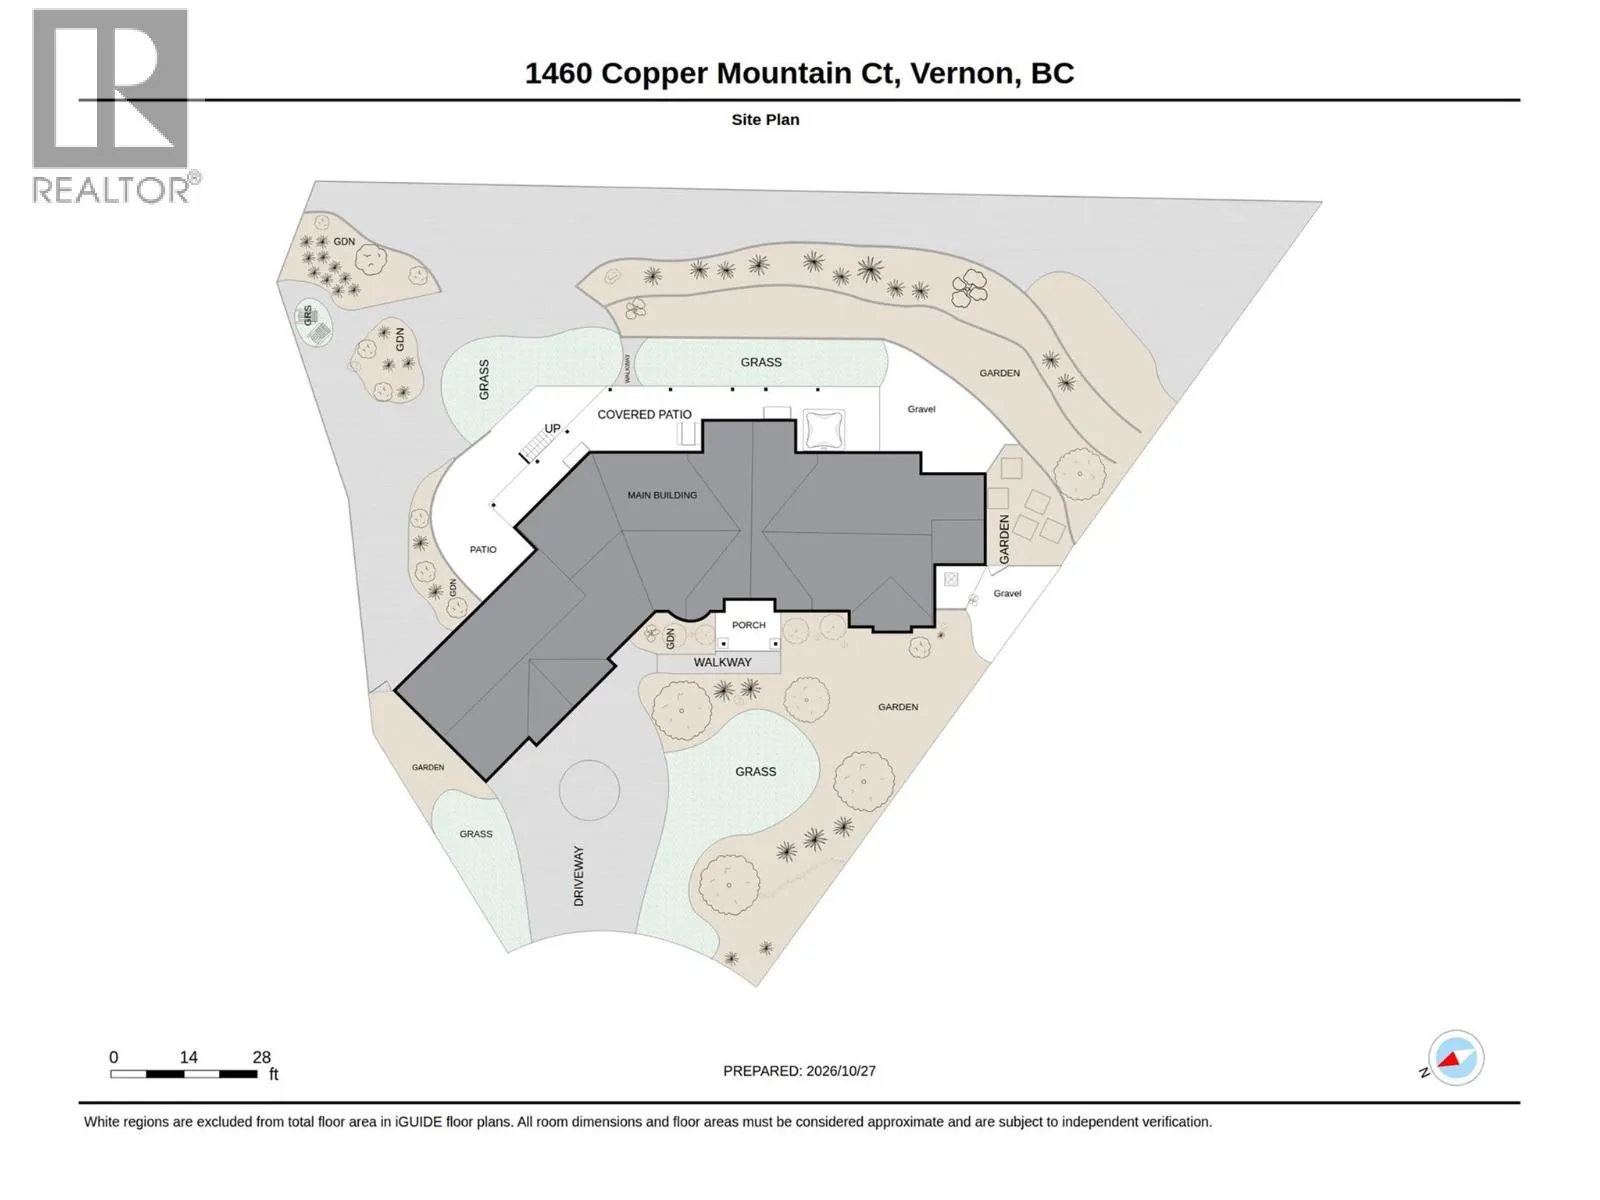
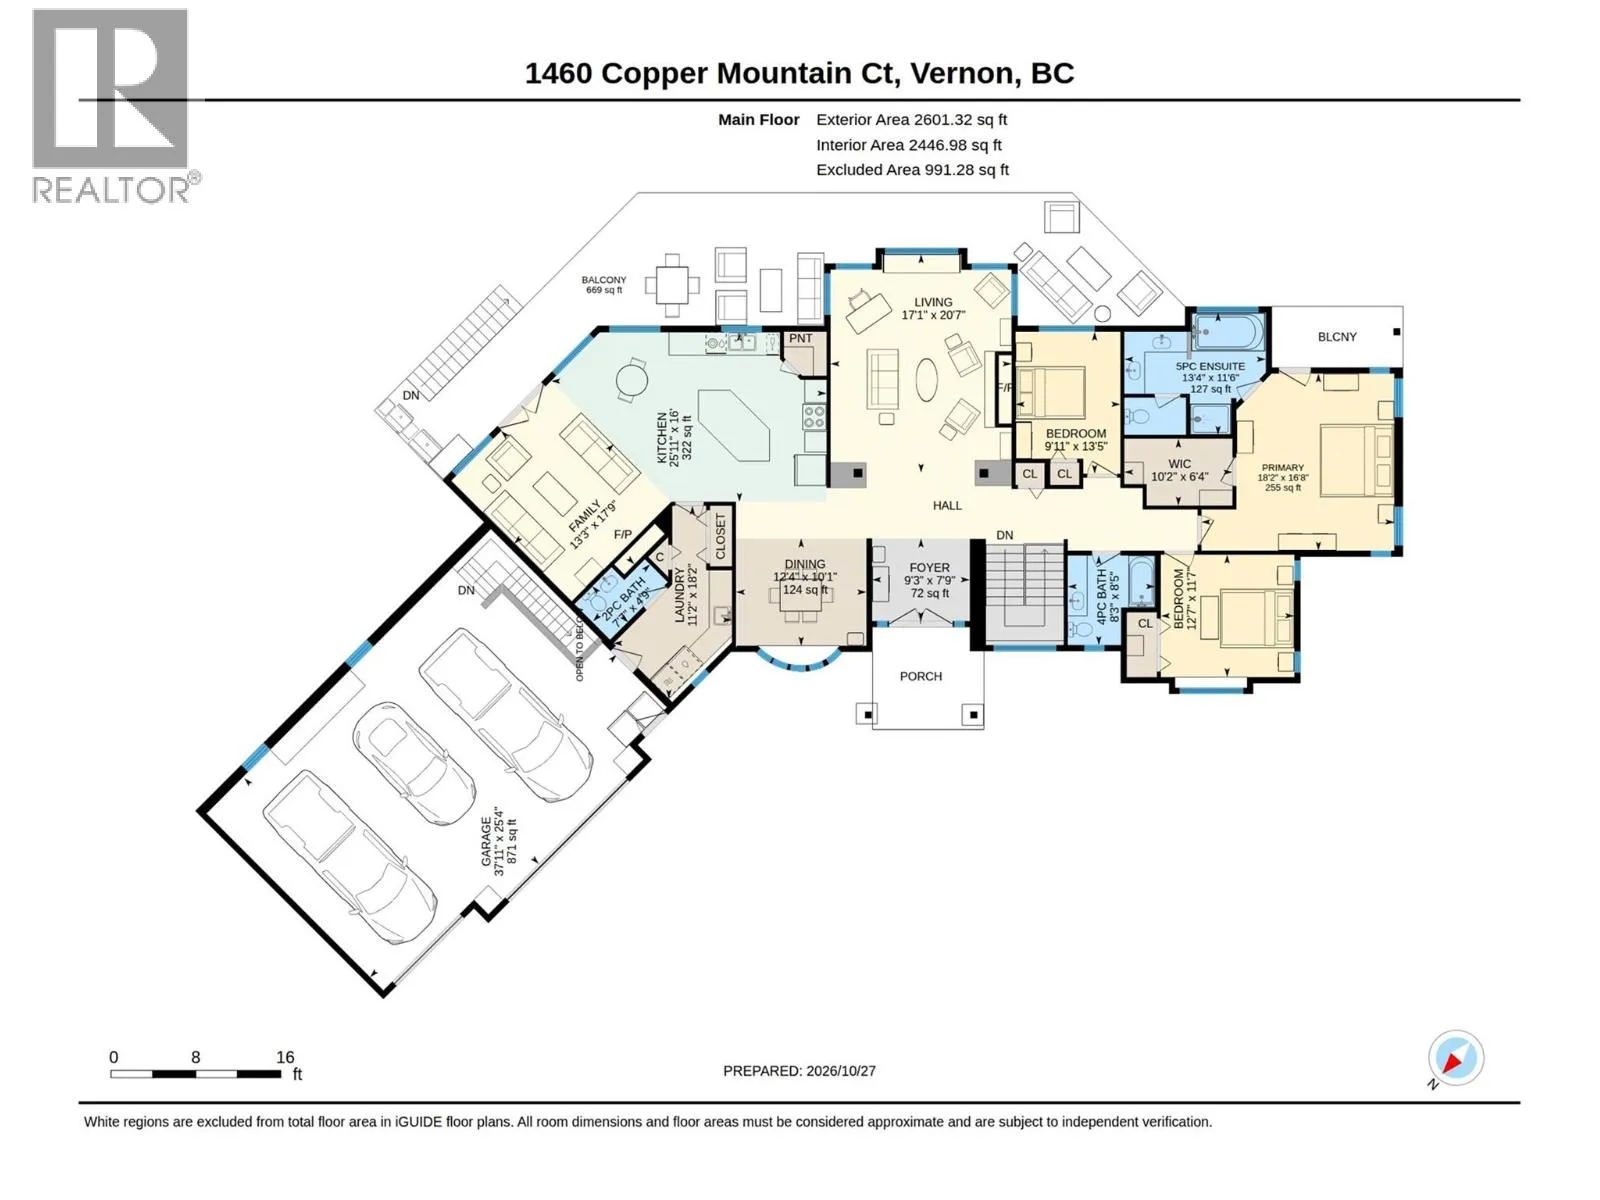
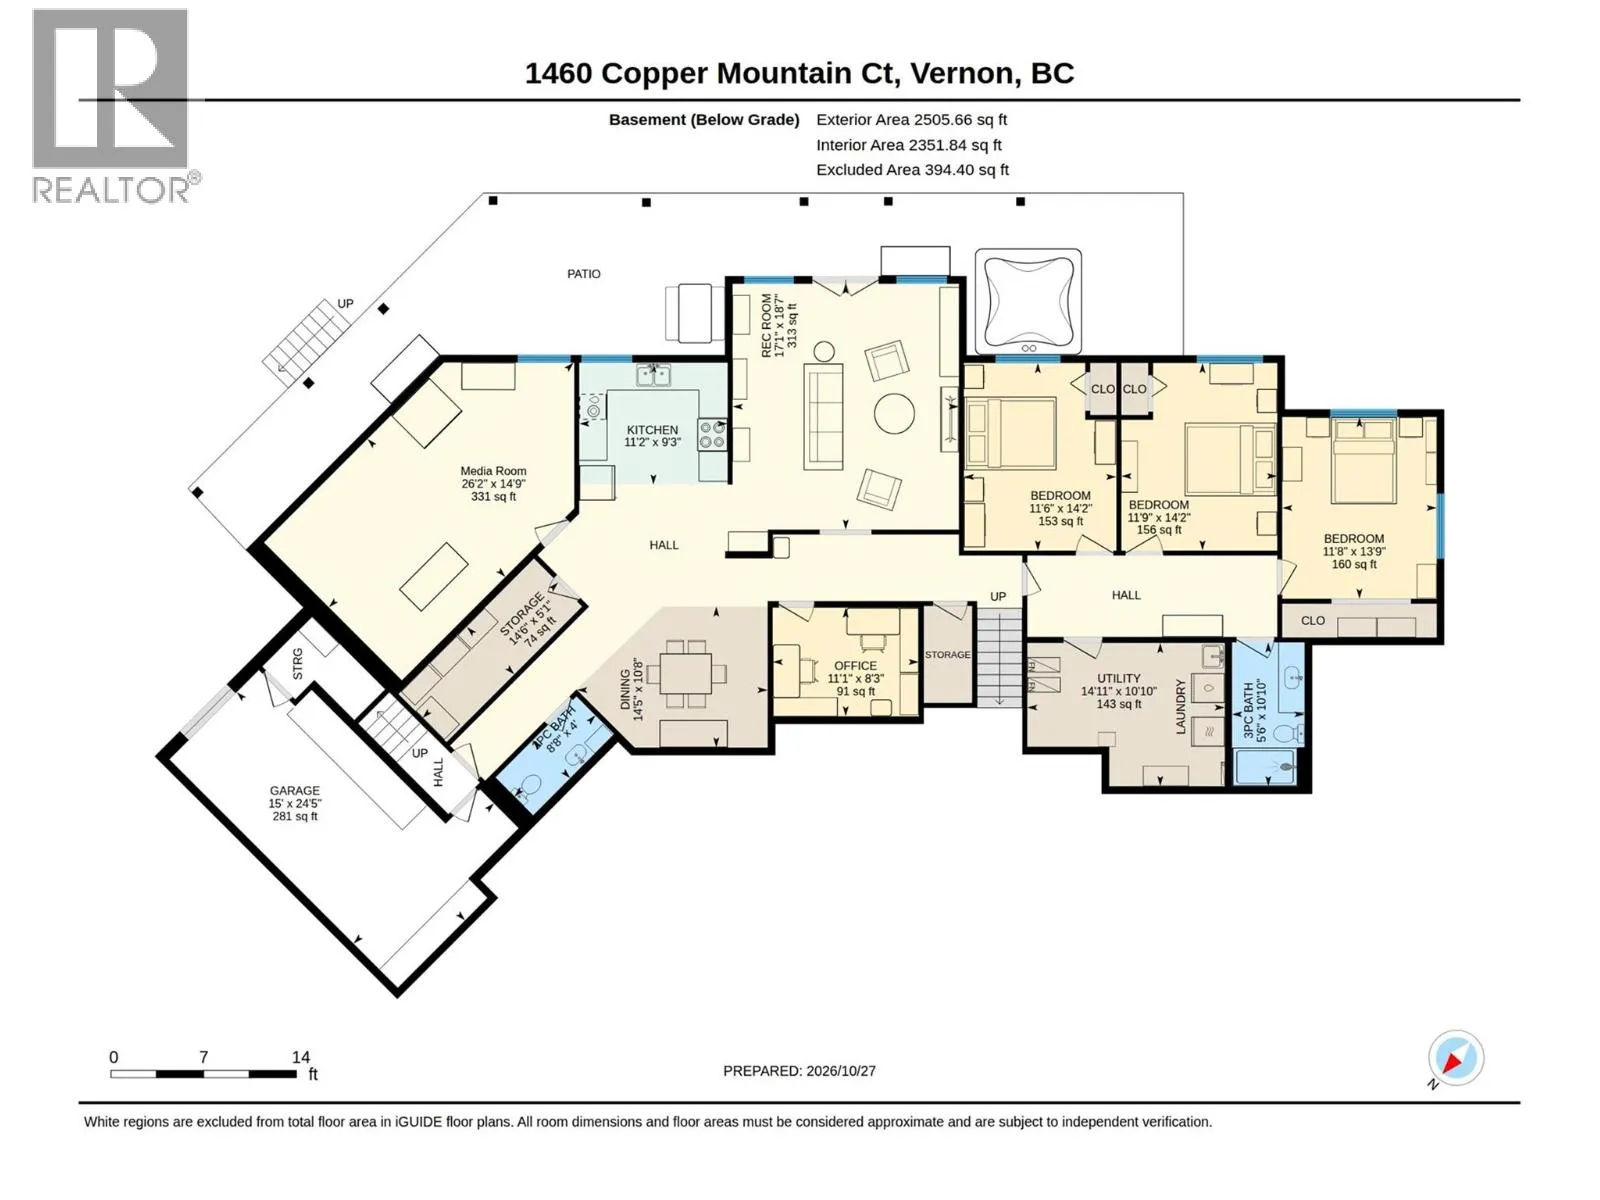
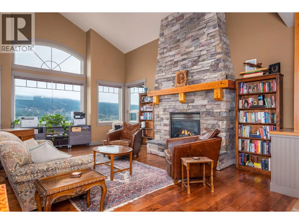
Calling all large families and multi-generational buyers. Make this wonderful home your own at 1460 Copper Mountain Court in Vernon’s desirable Foothills neighbourhood. Enjoy spacious living, stunning views, and a $75,000 redecorating bonus to bring your personal touch to an exceptional setting. Tucked at the end of a peaceful cul-de-sac, this spacious walkout rancher offers 6 bedrooms and a flexible layout ideal for large families or multi-generational living. 3 bedrooms on each level provide room to spread out, while four generous living spaces bring everyone together. The main floor features an inviting living room and a great room adjoining the kitchen, plus a dining area for family meals and entertaining. Downstairs, discover another spacious living/family room, a separate dining area, and a fully wired media/theatre room ready for movie nights or gaming, or a workout room. Outdoor living shines with a large concrete deck, seamless glass railings, and beautiful views of Kalamalka Lake, Okanagan Lake, and the valley beyond. Unwind in the hot tub and soak up the scenery, or enjoy a shaded retreat on the expansive covered patio below. A low-maintenance yard with irrigation means more time to enjoy the Okanagan lifestyle. With SilverStar Mountain Resort, Vernon and Spallumcheen golf courses, and local beaches within easy reach, this home brings together everyday comfort and year-round recreation. (id:27476)

Property Highlights

MLS® Number
10404224
Type
Single Family
Ownership Type
Freehold
Land Size
0.5 ac|under 1 acre
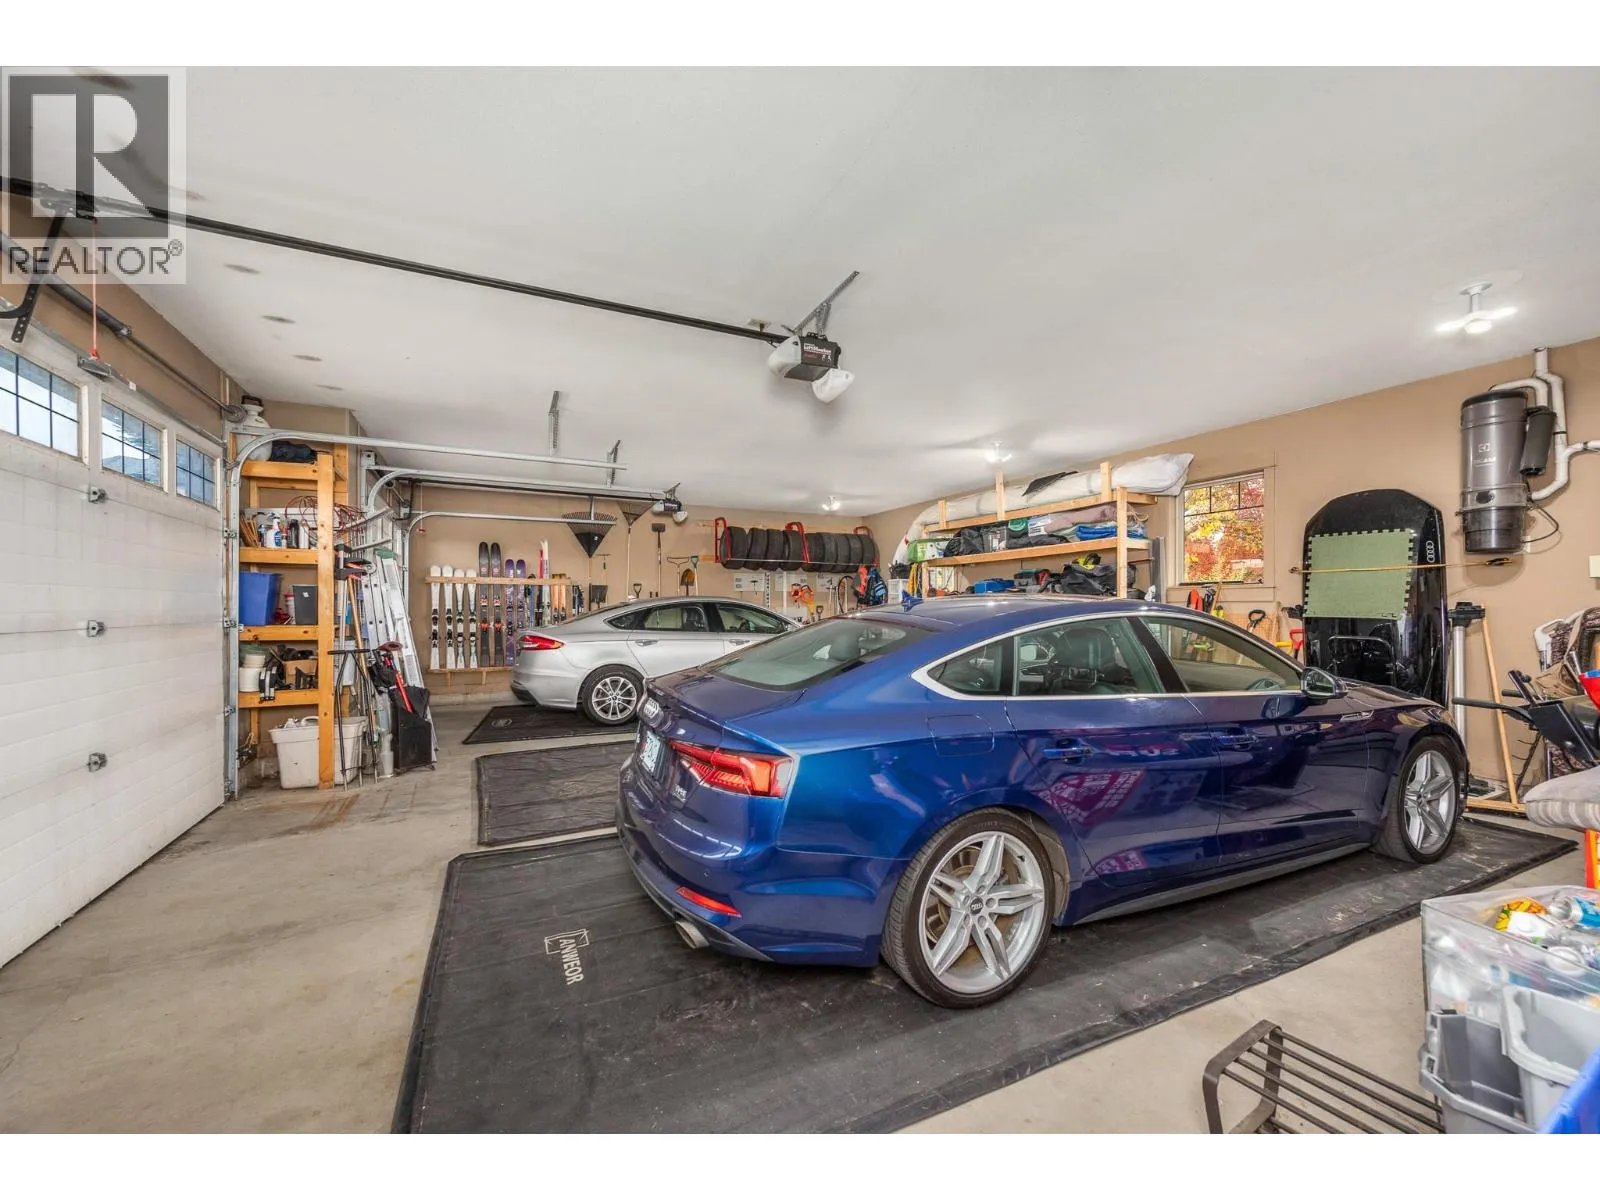
Parking Space Total
6

Building

Building Type
House
Storeys
1.00
Square Footage
5106 sqft
Bathrooms Total
5
Bedrooms Total
6
Amenities
Park, Recreation, Schools, Ski area
Exterior Finish
Vinyl siding, Wood siding
Fireplace Present
Yes
Basement Type
Full
Basement Features
Building Heating Type
Forced air, Hot Water, See remarks
Heating Fuel
Other
Building Cooling Type
Central air conditioning

Utilities

Water
Municipal water
Utility Sewer
Municipal sewage system

Room Layout

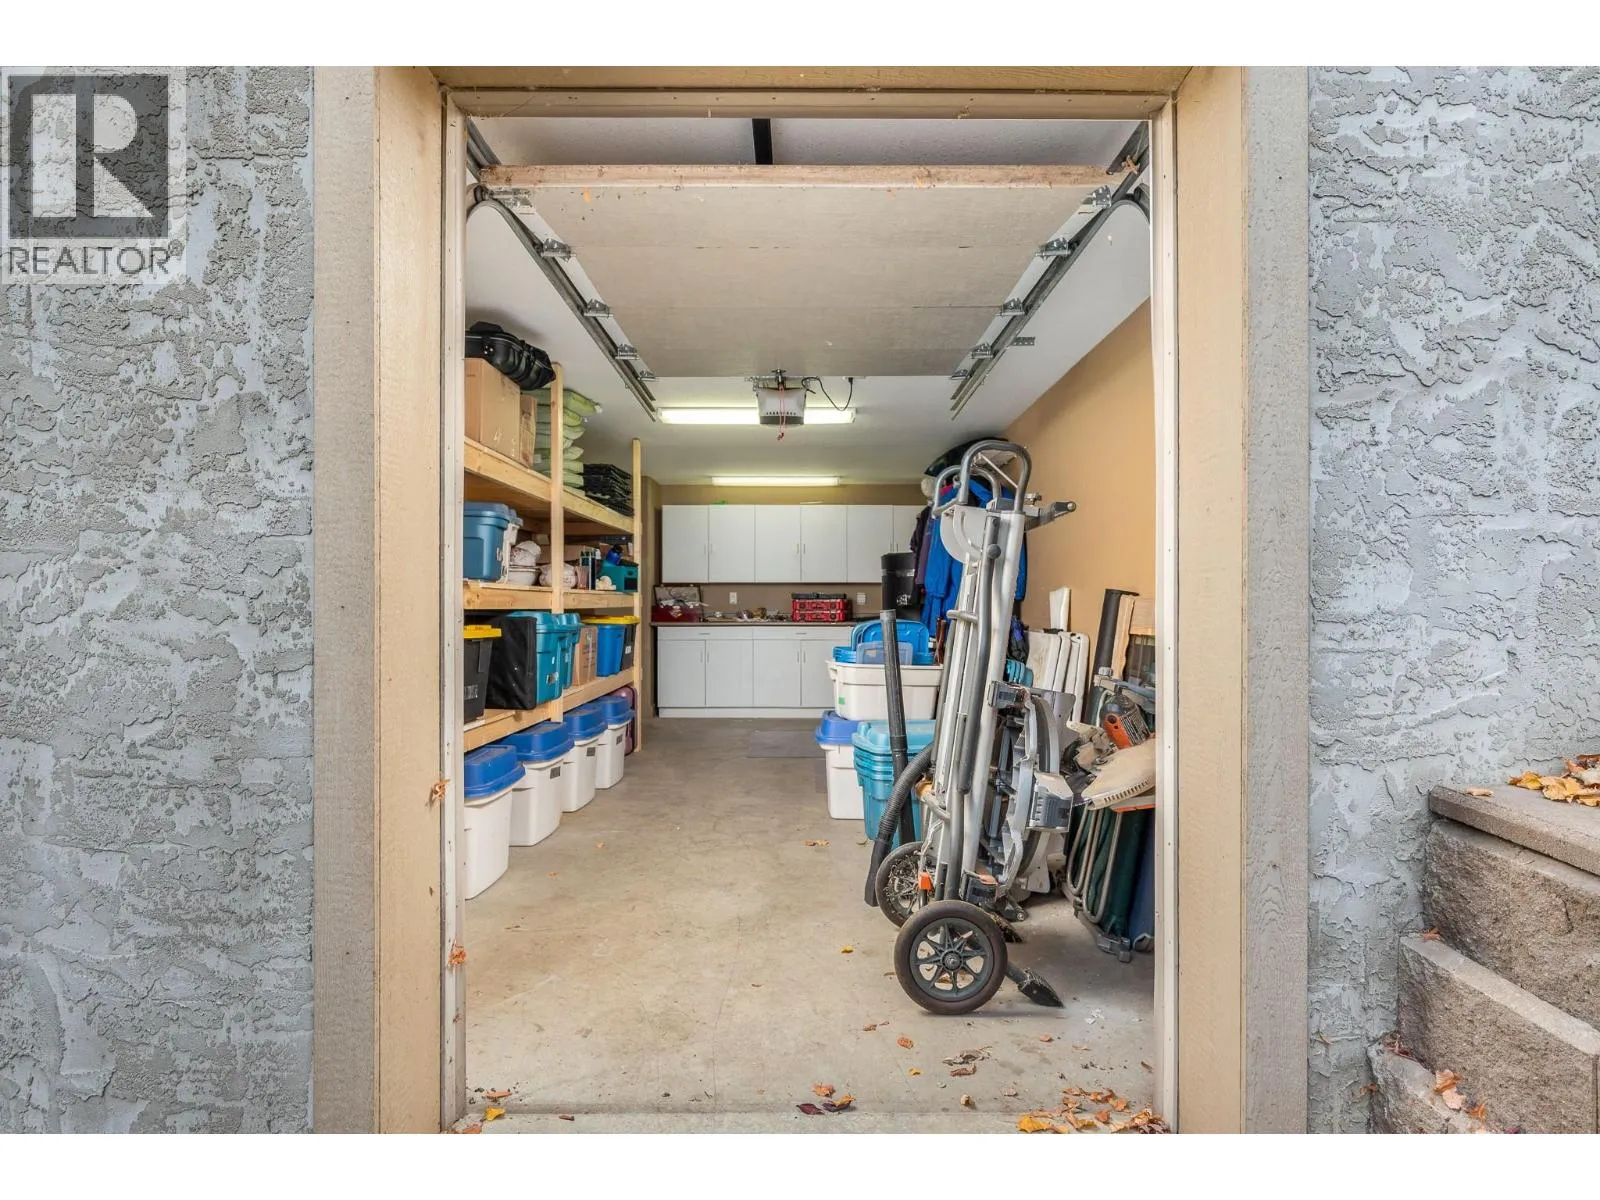
Workshop
Basement
15'0'' x 24'5''
Kitchen
Basement
11'2'' x 9'3''
Dining room
Basement
14'5'' x 10'8''
Office
Basement
11'1'' x 8'3''
Media
Basement
26'2'' x 14'9''
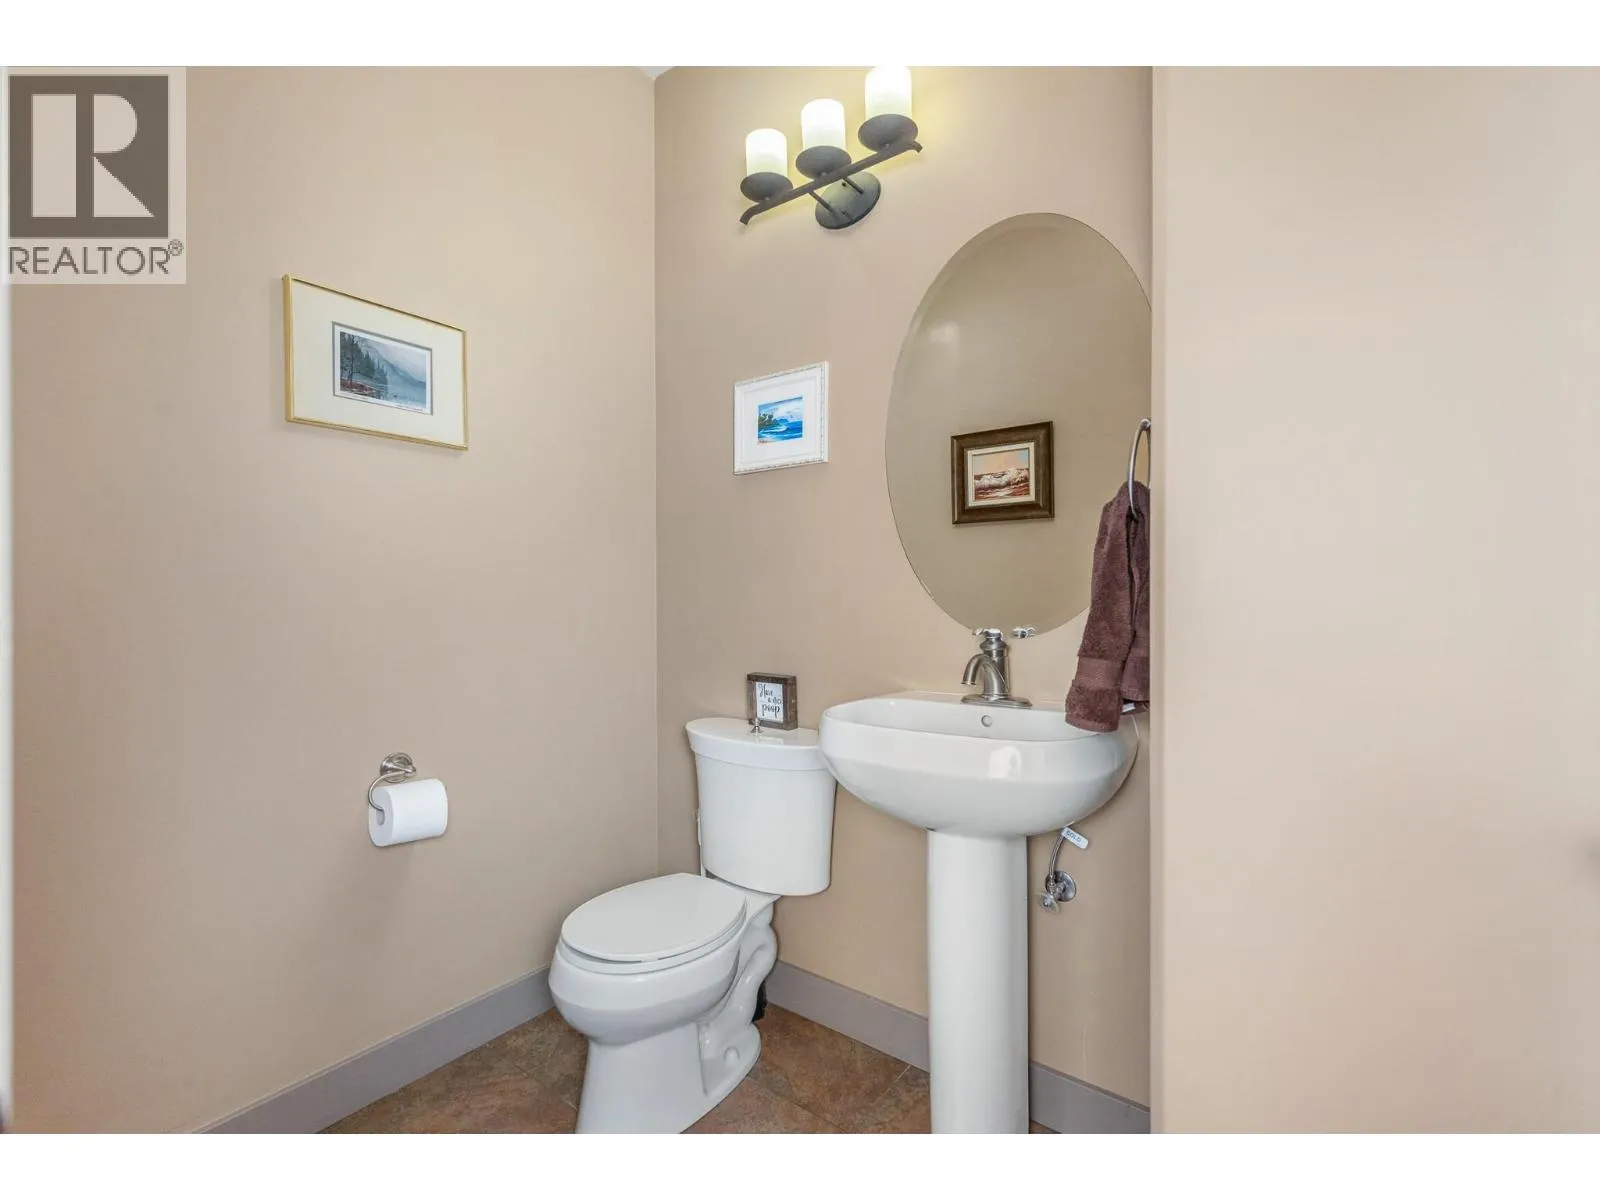
2pc Bathroom
Basement
8'8'' x 4'0''
3pc Bathroom
Basement
5'6'' x 10'10''
Utility room
Basement
14'11'' x 10'10''
Bedroom
Basement
11'8'' x 13'9''
Bedroom
Basement
11'9'' x 14'2''
Bedroom
Basement
11'6'' x 14'2''
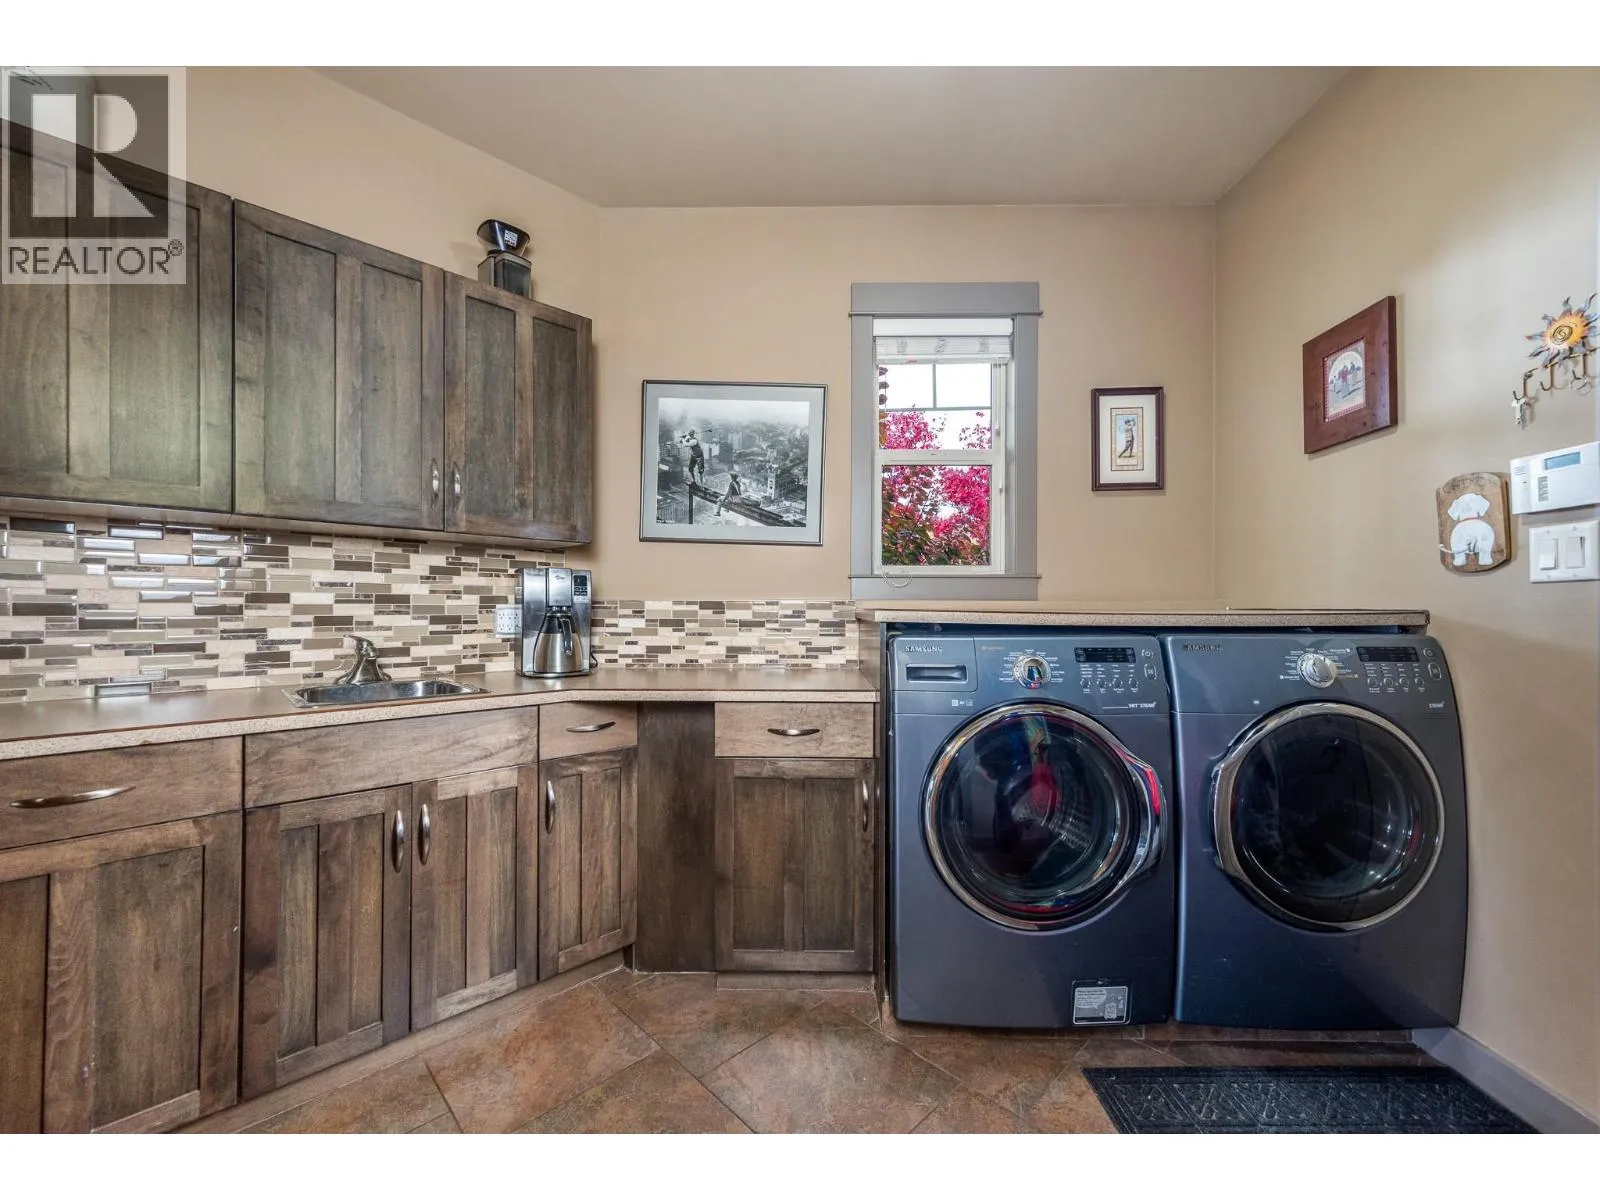
Laundry room
Main level
11'2'' x 18'2''
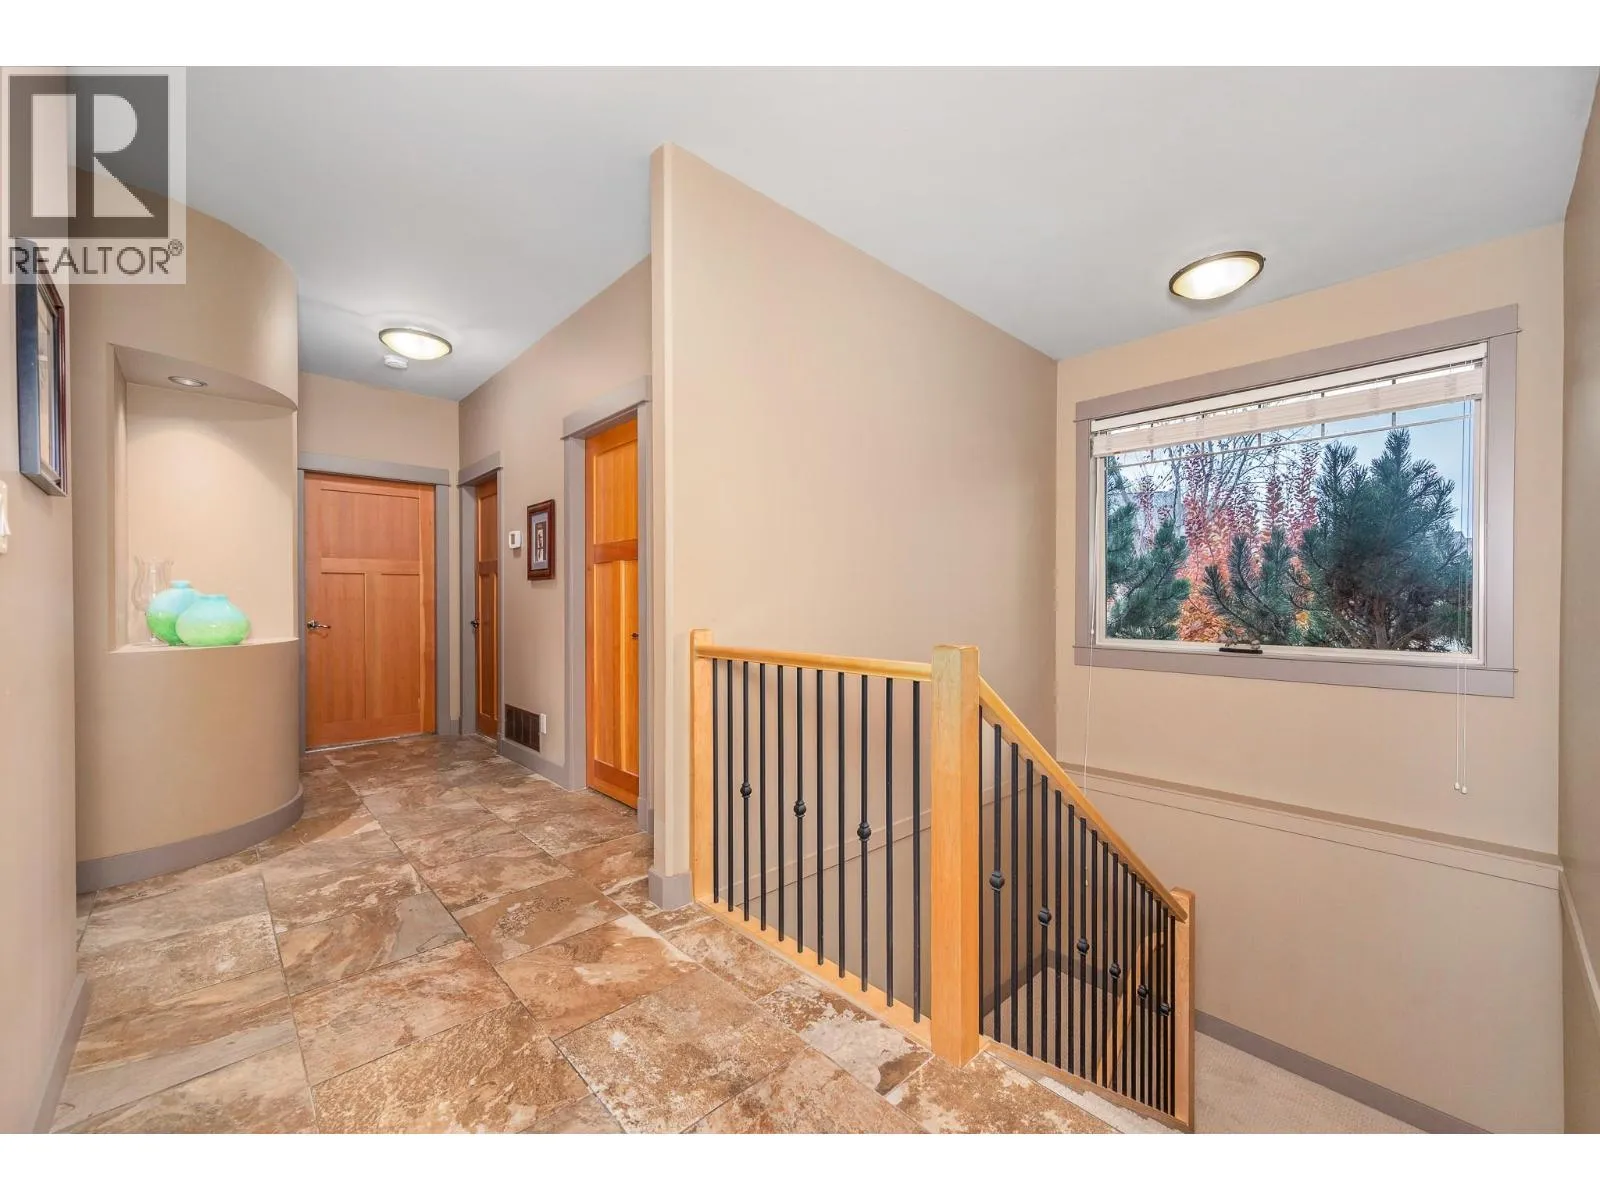
Foyer
Main level
9'3'' x 7'9''
Dining room
Main level
12'4'' x 10'1''
Family room
Main level
13'3'' x 17'9''
Living room
Main level
17'1'' x 20'7''
Kitchen
Main level
25'11'' x 16'0''
2pc Bathroom
Main level
7'7'' x 4'9''
3pc Bathroom
Main level
8'3'' x 8'5''
5pc Ensuite bath
Main level
13'4'' x 11'6''
Bedroom
Main level
9'11'' x 13'5''
Bedroom
Main level
12'7'' x 11'7''
Primary Bedroom
Main level
18'2'' x 16'8''

Location

Learn more about this property
Listing provided by:
RE/MAX Vernon
MLS® number:
10404224
Agent:
Aj Eathorne
*Indicates required field
Name is required
Email is required
Please enter a valid phone number (e.g., 416-111-1111).