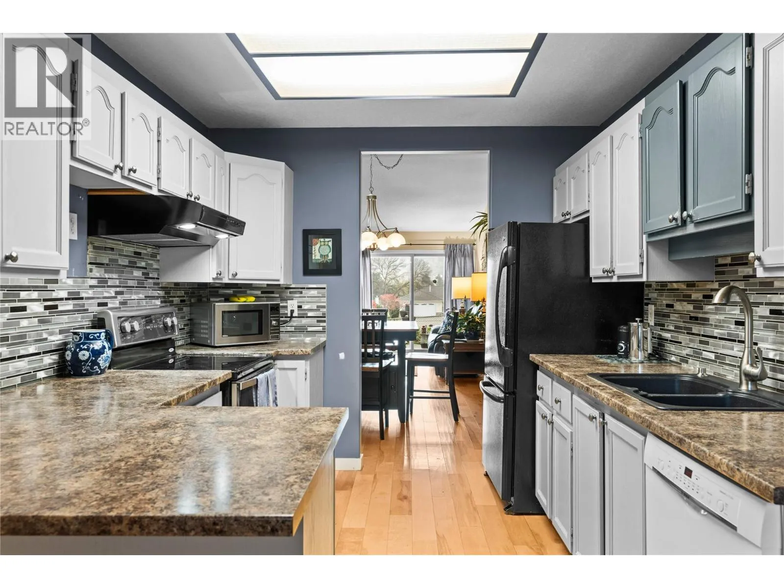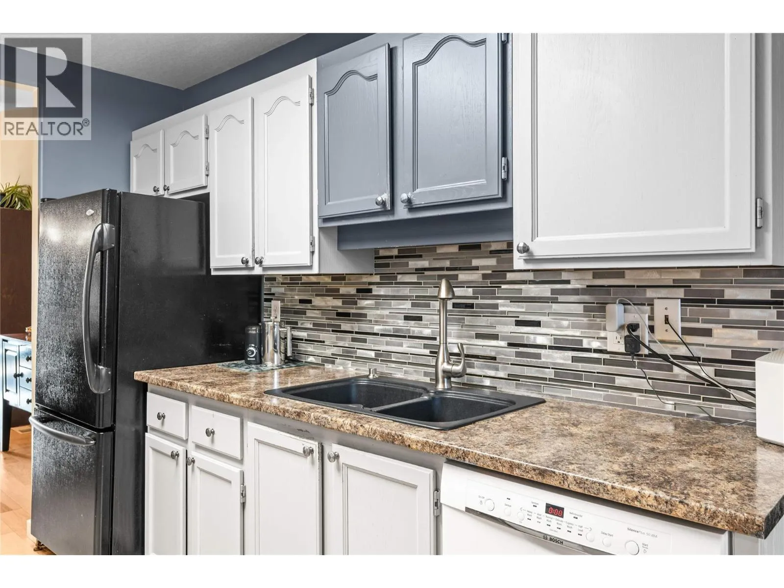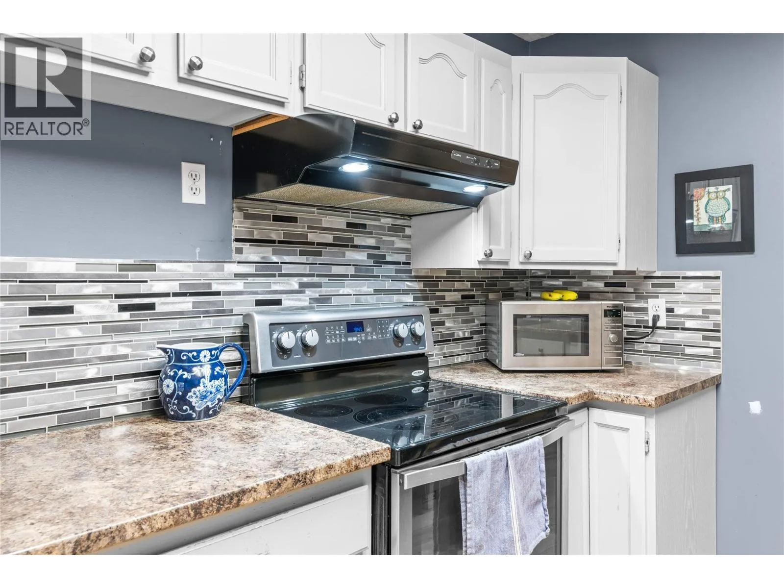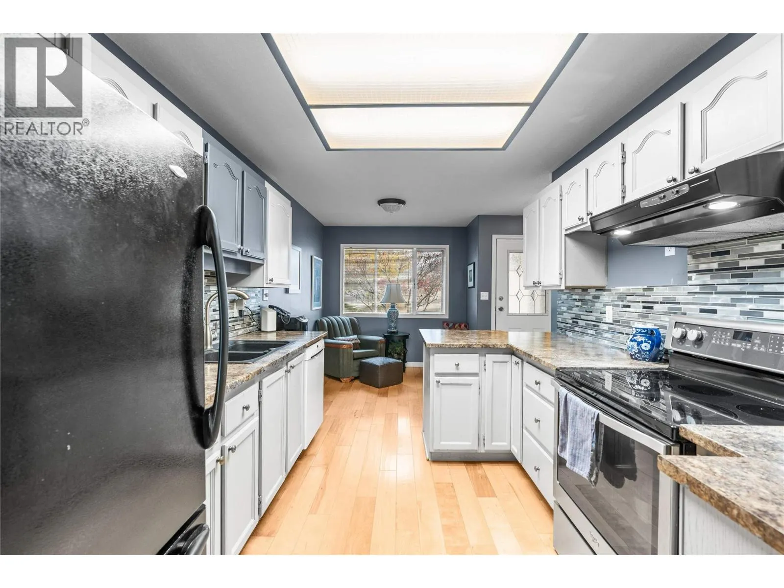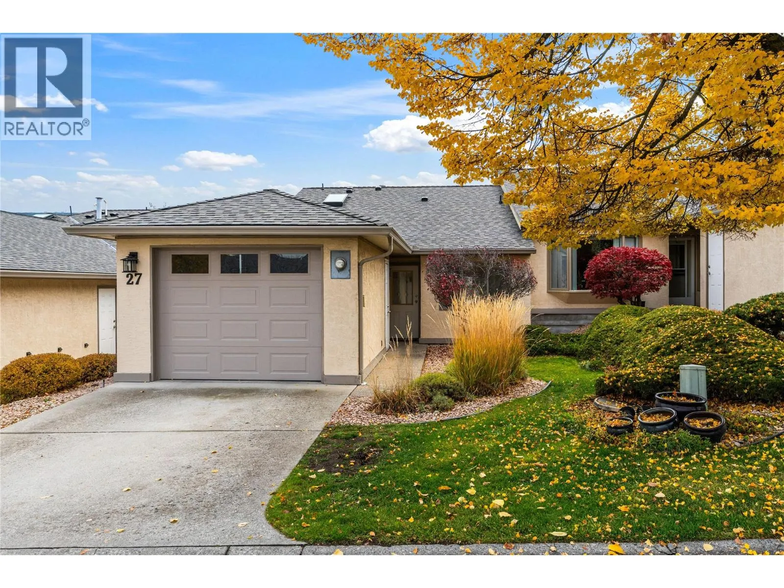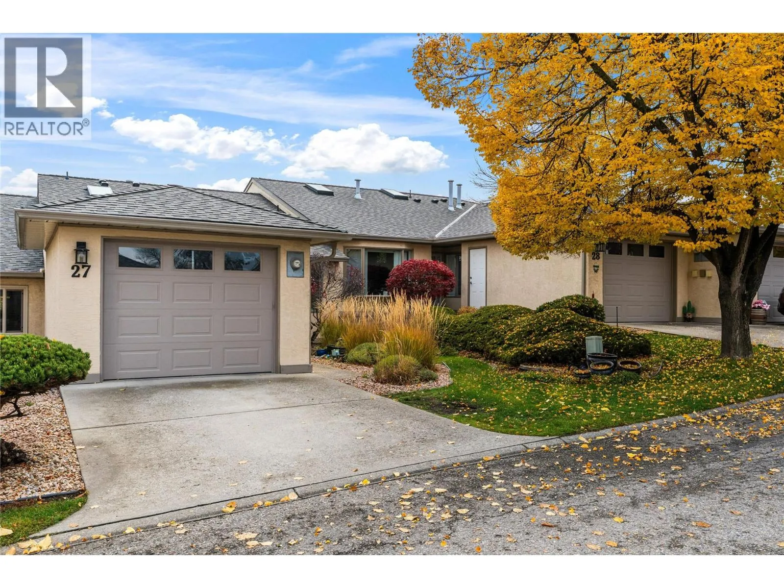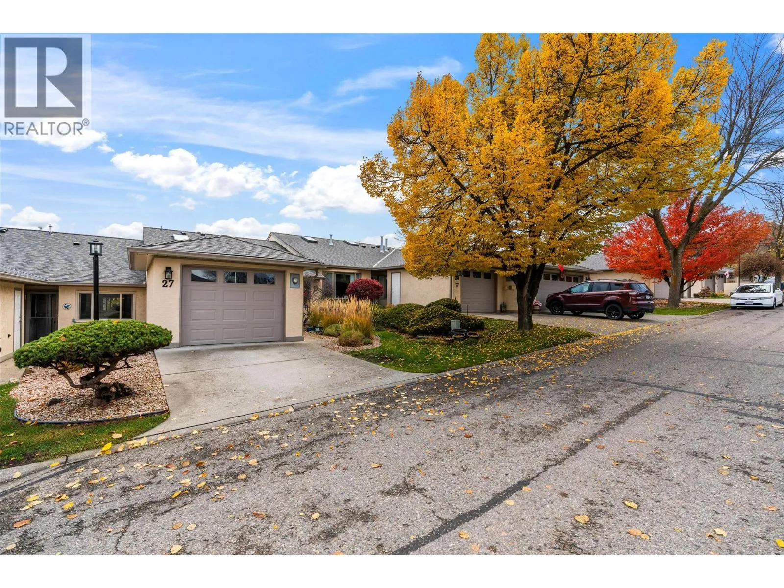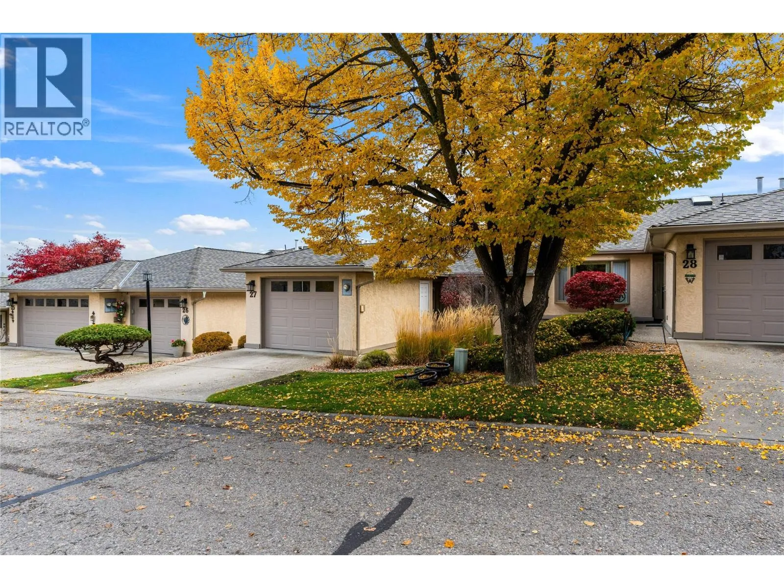
1400 14 Avenue Unit# 27, Vernon, British Columbia V1B 2S8

Listed for:
$468,000
2 beds
2 baths
Listed 12 days ago
Row / Townhouse for rent: 1400 14 Avenue Unit# 27, Vernon, British Columbia V1B 2S8

View all 40 photos

About

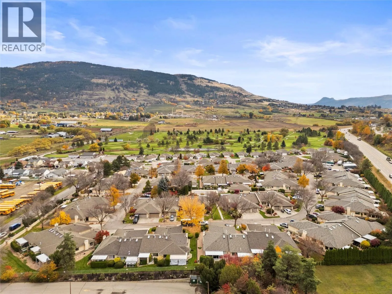
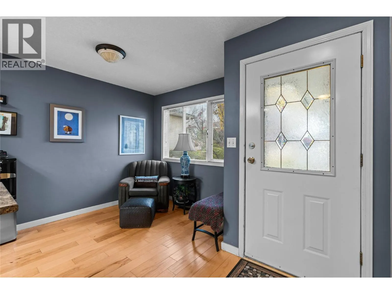
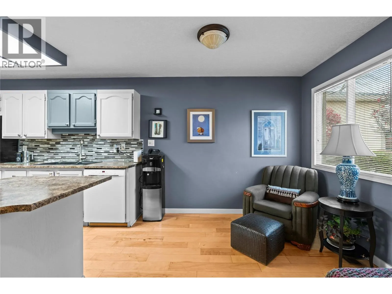
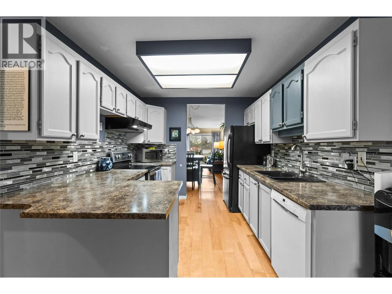
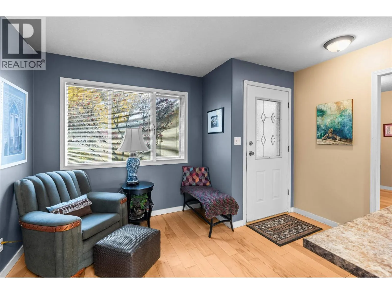
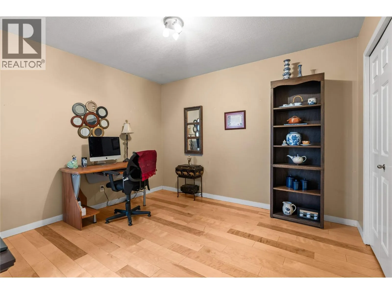
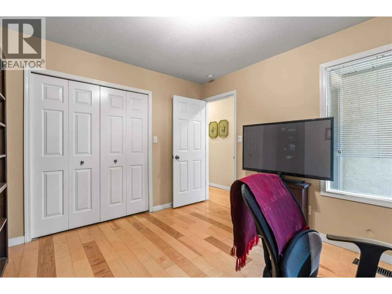
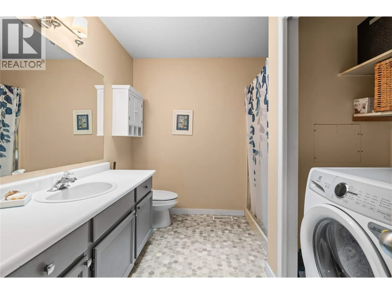
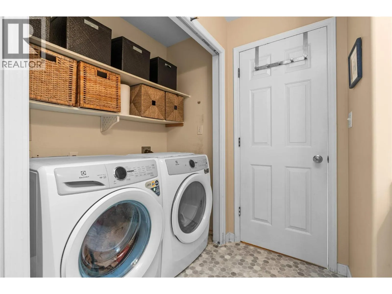
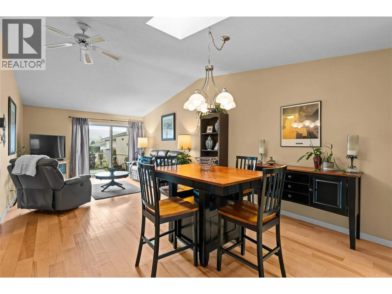
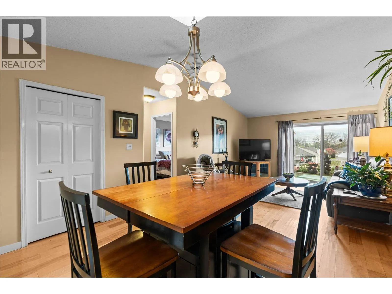
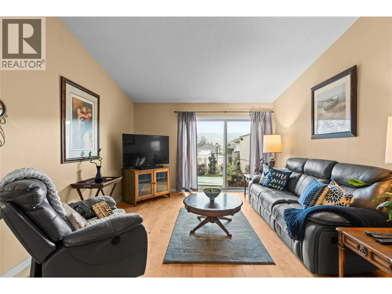
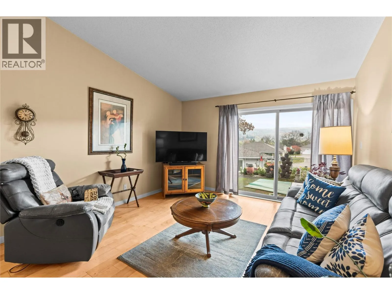
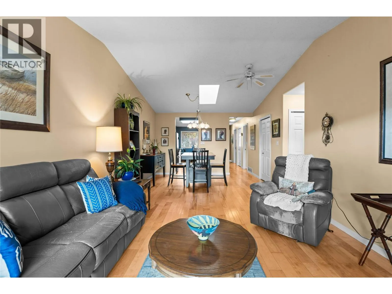
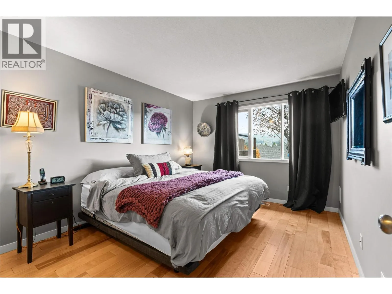
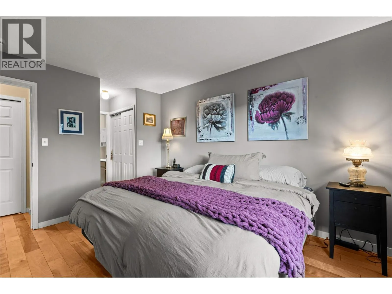
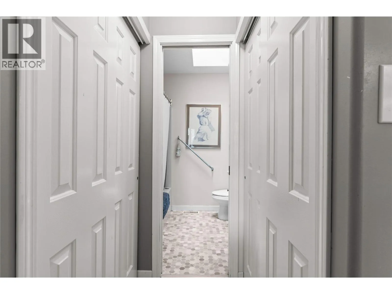
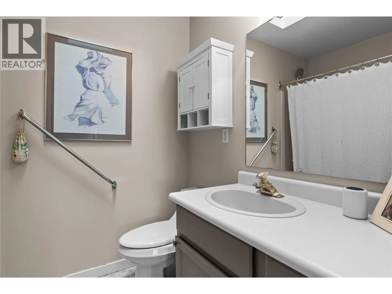
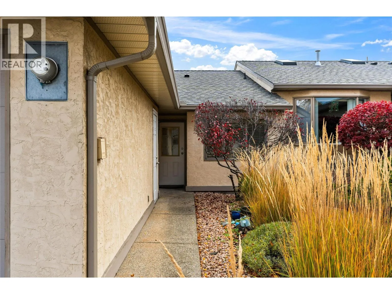
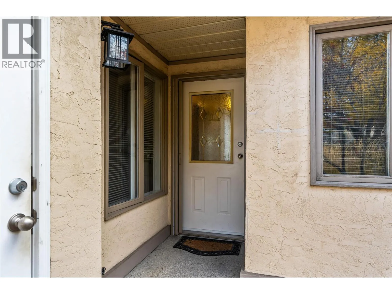
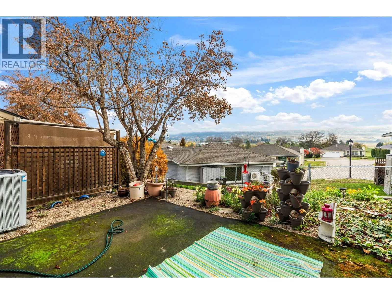
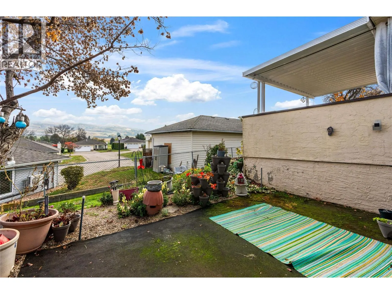
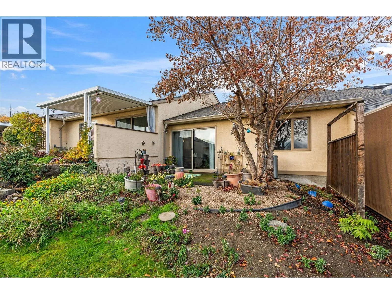
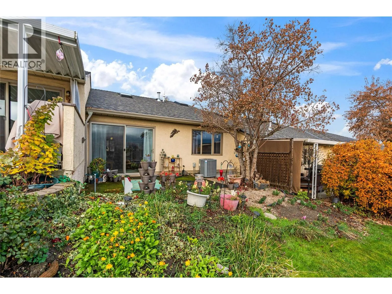
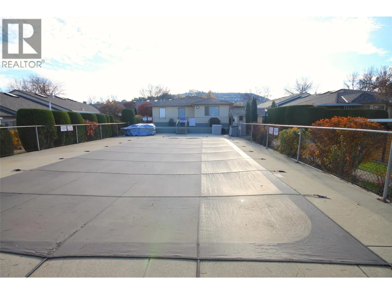
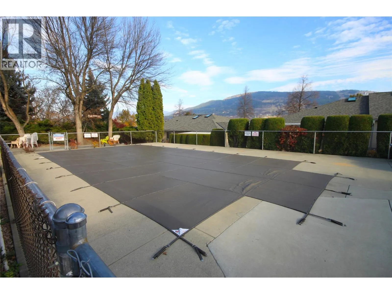
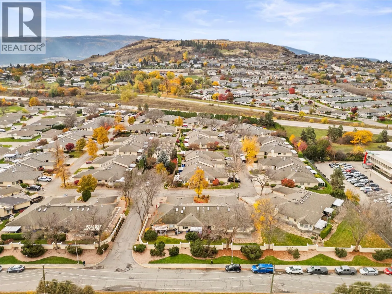
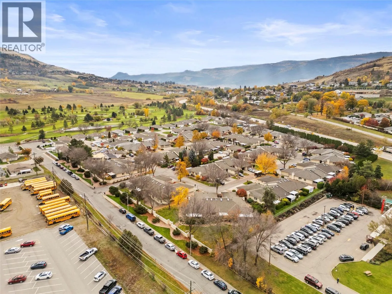
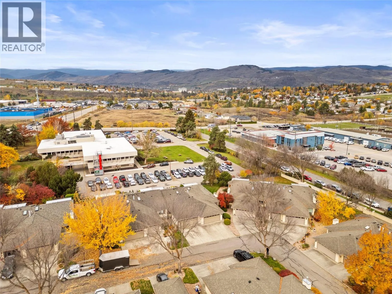
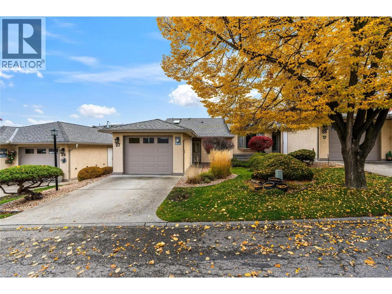
Welcome to Ironwood, a highly sought-after 55+ community offering comfortable living, a wonderful lifestyle, and an excellent location in the desirable Easthill neighbourhood of Vernon, BC! This inviting level entry townhome features a bright, open-concept floor plan designed for easy living and entertaining, with 2 bedrooms and 2 bathrooms, including a spacious primary bedroom with a convenient 4-piece ensuite. Enjoy the beautiful views while relaxing at home, or take advantage of the many amenities this desirable complex has to offer. Residents can enjoy the outdoor swimming pool and welcoming clubhouse, perfect for socializing and connecting with neighbours. Additional features include new furnace and air conditioning for added comfort and peace of mind, a newer roof, newer plumbing (Poly B replaced with pex) skylights and vaulted ceiling, Hardwood floors and a large heated single garage, RV Parking is also available. Ideally located walking distance to Hillview Golf Course and the brand new shopping centre of Hillview Village with affordable No Frills Grocery and IDA Pharmacy. Ironwood offers the perfect blend of convenience, community, and carefree living. A wonderful opportunity to enjoy the lifestyle you deserve in one of Vernon's most desirable 55+ communities! (id:27476)

Property Highlights

MLS® Number
10405061
Type
Single Family
Community Name
Ironwood
Maintenance Fee
484.00
Ownership Type
Strata
Land Size
under 1 acre
Parking Space Total
2

Building

Building Type
Row / Townhouse
Storeys
1.00
Square Footage
1133 sqft
Bathrooms Total
2
Bedrooms Total
2
Exterior Finish
Stucco
Fireplace Present
No
Basement Type
Basement Features
Building Heating Type
Forced air, See remarks
Heating Fuel
Building Cooling Type
Central air conditioning

Utilities

Water
Municipal water
Utility Sewer
Municipal sewage system

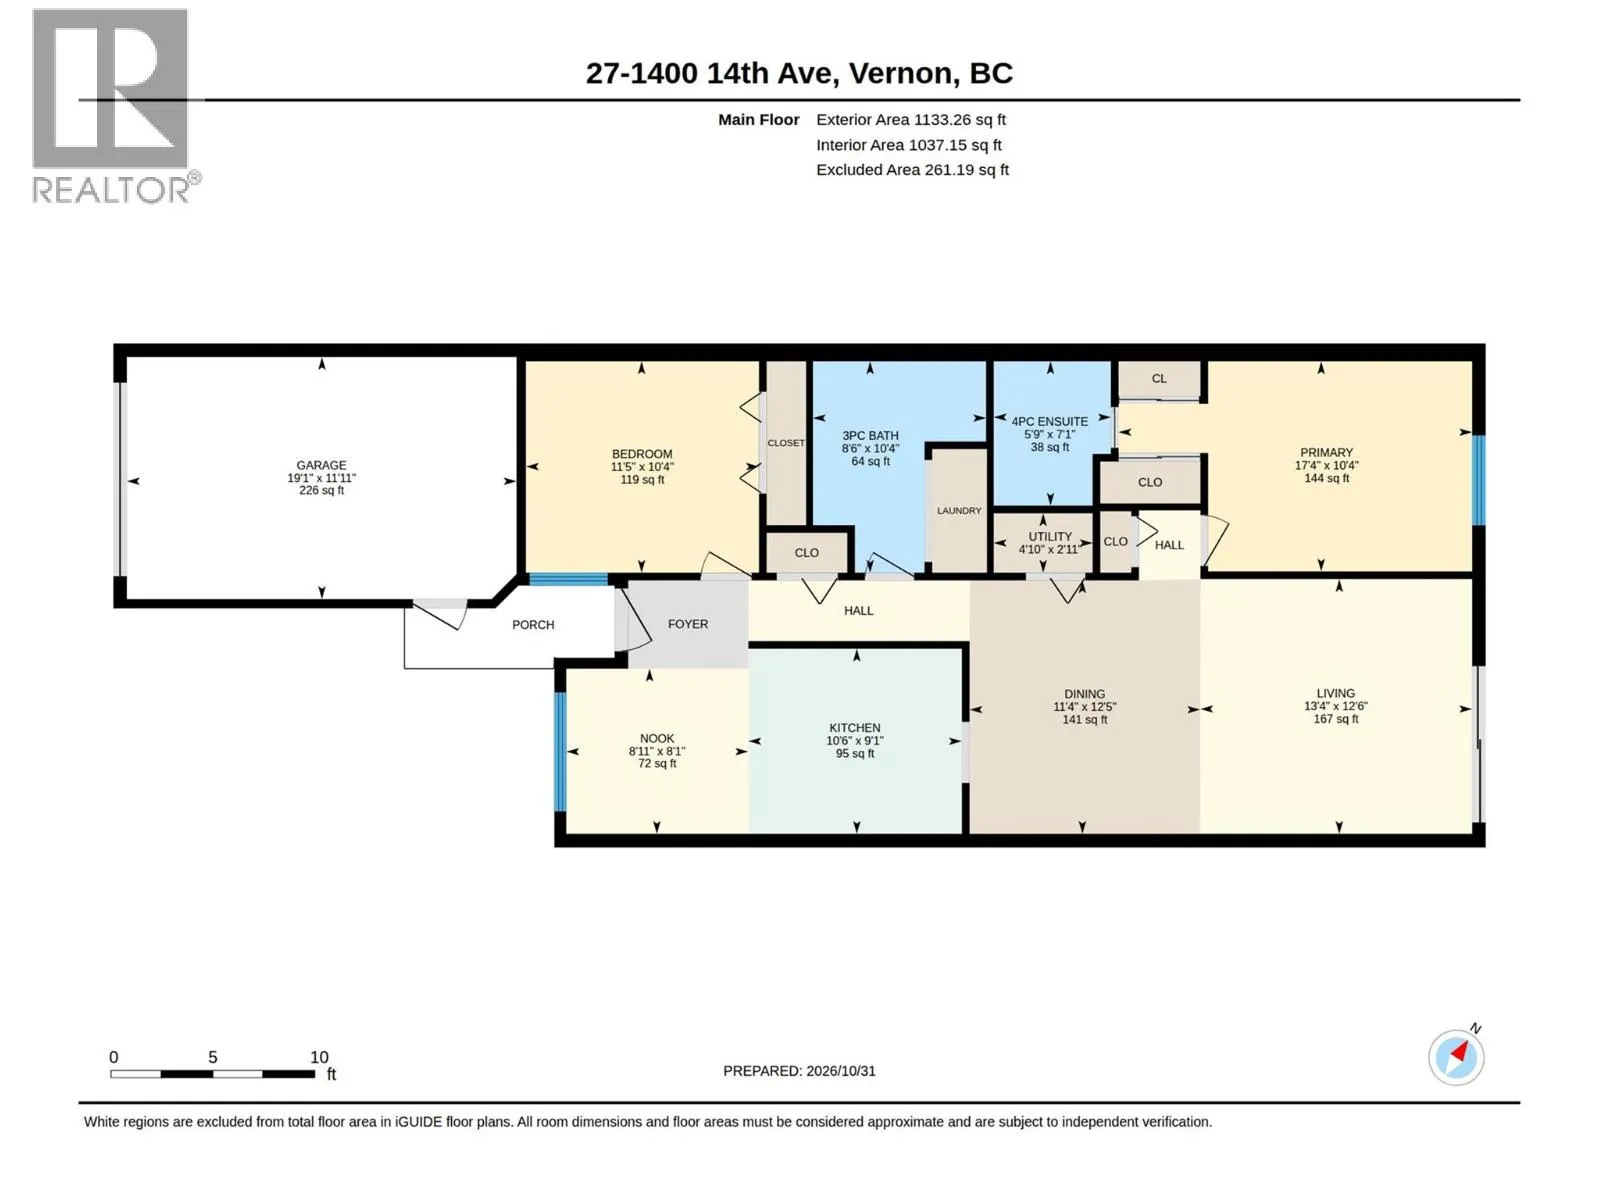
Room Layout

Other
Main level
11'11'' x 19'1''
Laundry room
Main level
6'0'' x 3'0''
Utility room
Main level
2'11'' x 4'10''
Den
Main level
8'1'' x 8'11''
3pc Bathroom
Main level
10'4'' x 8'6''
Bedroom
Main level
10'4'' x 11'5''
4pc Ensuite bath
Main level
7'1'' x 5'9''
Primary Bedroom
Main level
10'4'' x 17'4''
Dining room
Main level
12'5'' x 11'4''
Living room
Main level
12'6'' x 13'4''
Kitchen
Main level
9'1'' x 10'6''

Location

Learn more about this property
Listing provided by:
RE/MAX Vernon
MLS® number:
10405061
Agent:
John Kristian
*Indicates required field
Name is required
Email is required
Please enter a valid phone number (e.g., 416-111-1111).