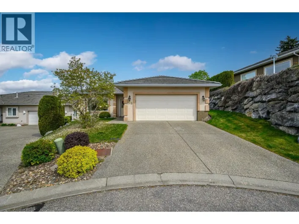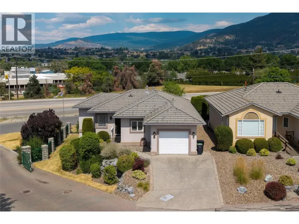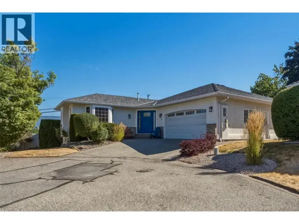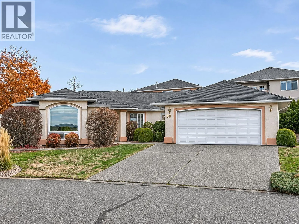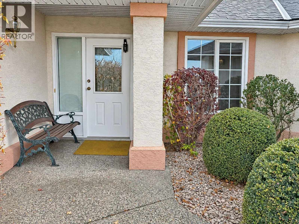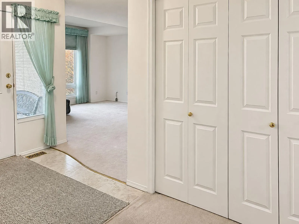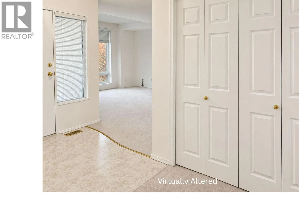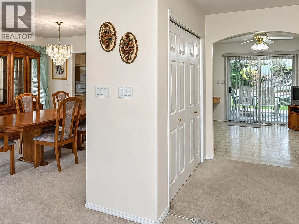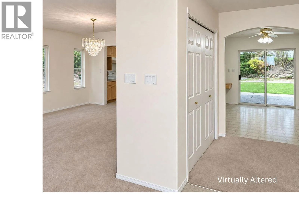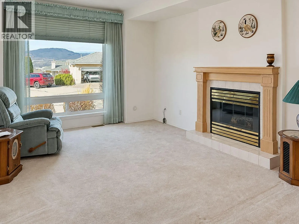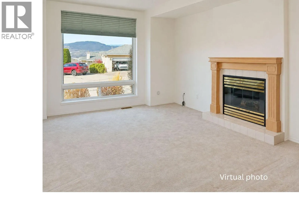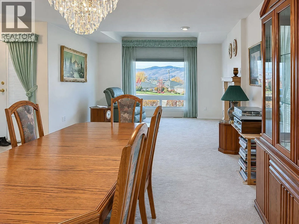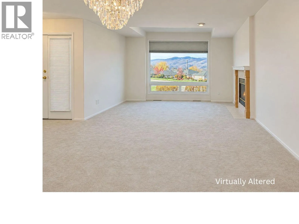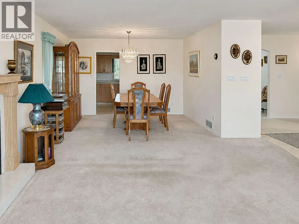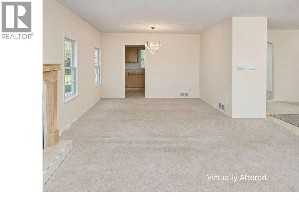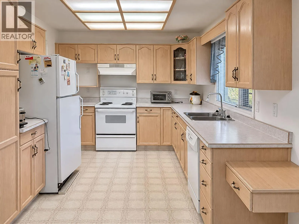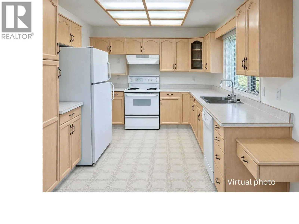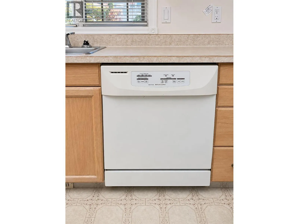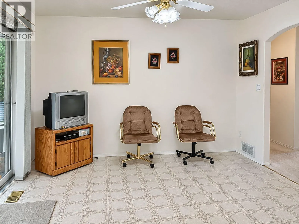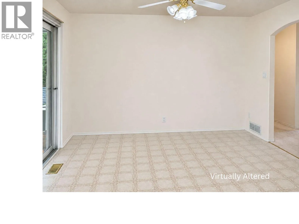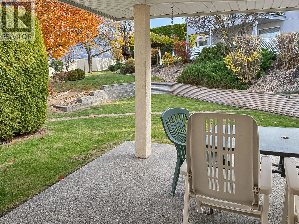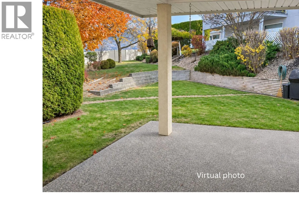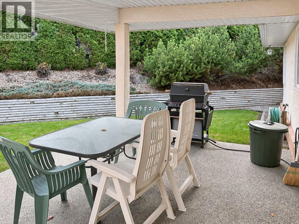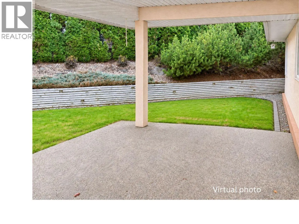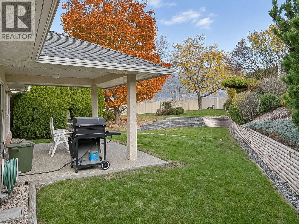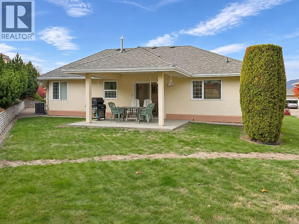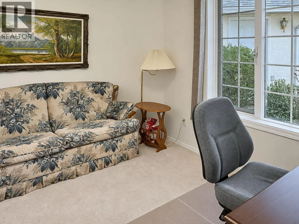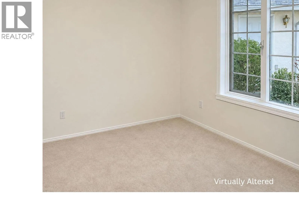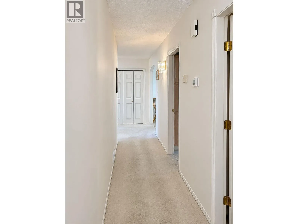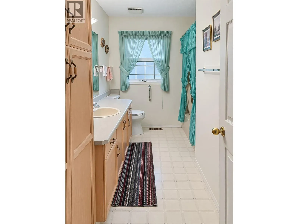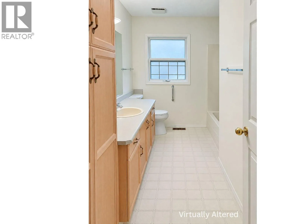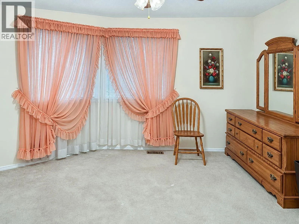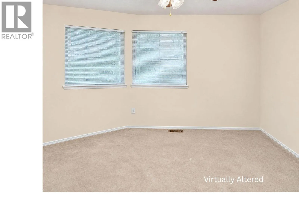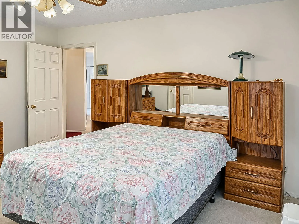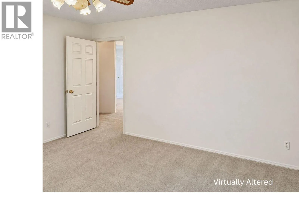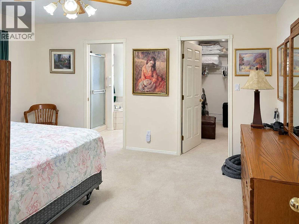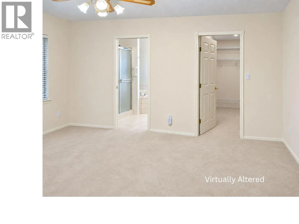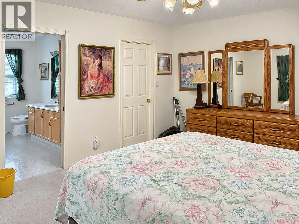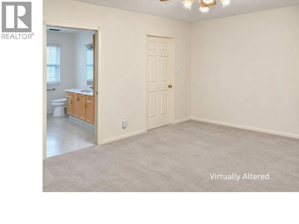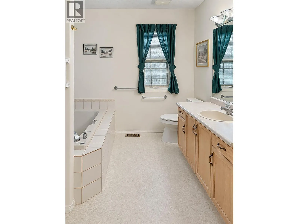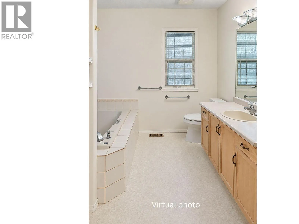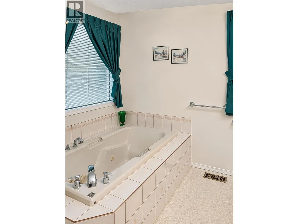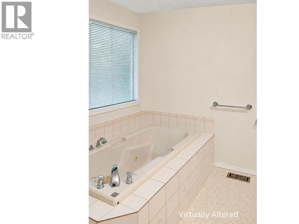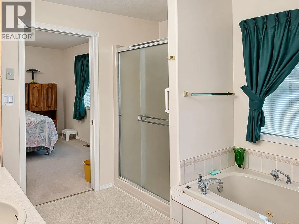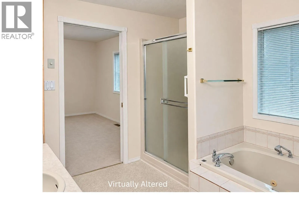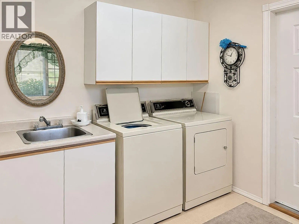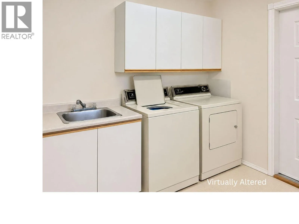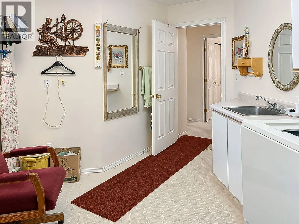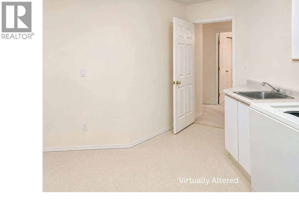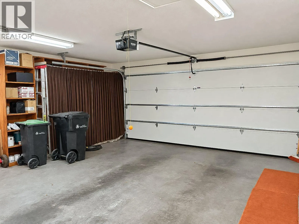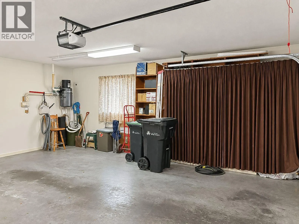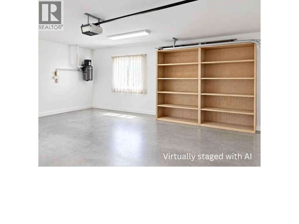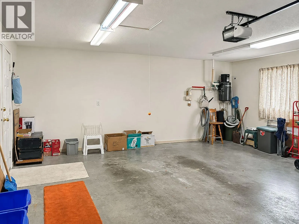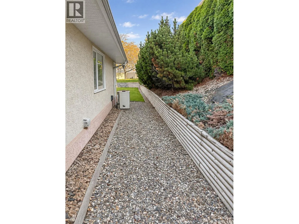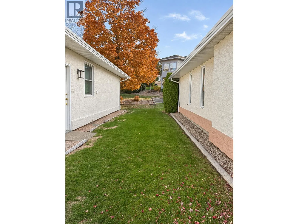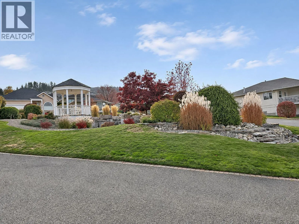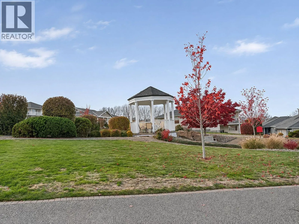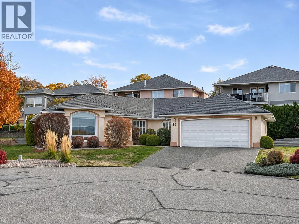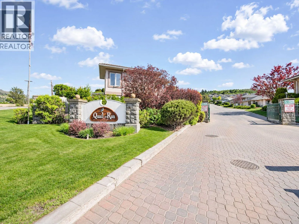
Welcome to easy, carefree living in this desirable 55+ gated community! Enjoy a quiet, welcoming neighborhood conveniently located just minutes from the new Hillview Village shopping center and everyday amenities. This spacious 2-bedroom plus den/office rancher offers approximately 1,653 sq. ft. of comfortable, one-level living with a functional well-designed floor plan. A level entry welcomes you into a generous foye ,that leads to the bright and spacious living and dining areas, complete with a cozy gas fireplace. The kitchen is conveniently situated between the formal dining area and a cheerful breakfast nook, creating an ideal layout for both everyday living and entertaining. Step outside to the covered patio overlooking a private backyard, perfect for relaxing or enjoying your morning coffee. The spacious primary suite features a large ensuite and generous walk-in closet, while the second bedroom and separate den provide flexibility for guests, hobbies, or a home office. A large laundry room offers convenient access to the attached double garage. Offering comfort, privacy, and the convenience of single-level living, this home is an excellent opportunity to enjoy a relaxed lifestyle in a sought-after 55+ community. Quick possession is available! Some photos virtually altered. (id:27476)