6620 Southwind Road, Vernon, British Columbia V1H 1B7

Listed for:
$740,000
4 beds
3 baths
Listed 11 days ago
House for rent: 6620 Southwind Road, Vernon, British Columbia V1H 1B7

View all 58 photos

About

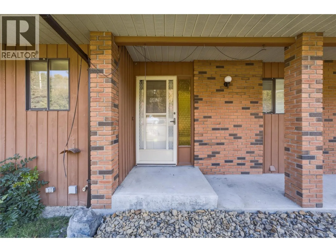
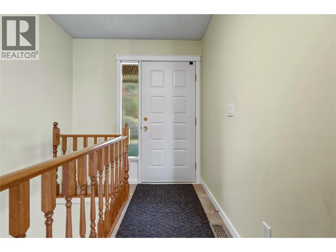
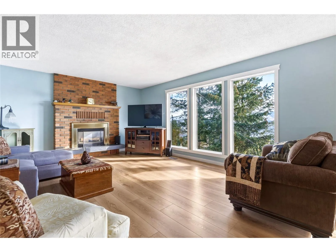
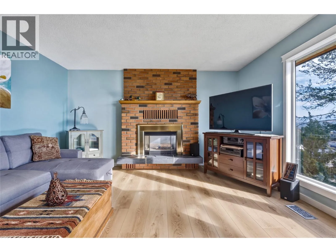
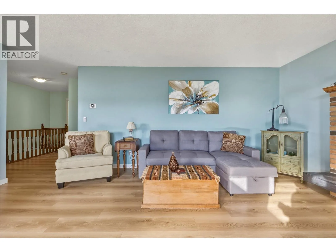
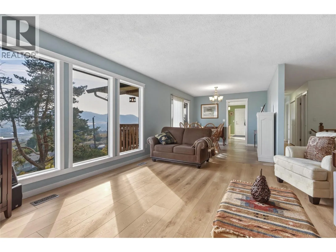
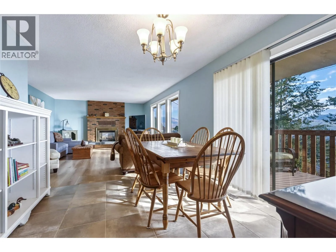
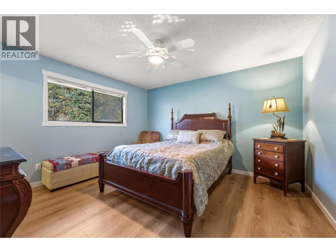
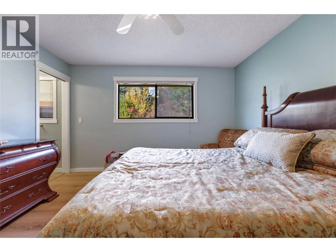
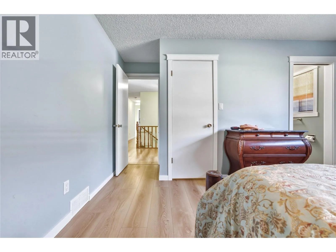
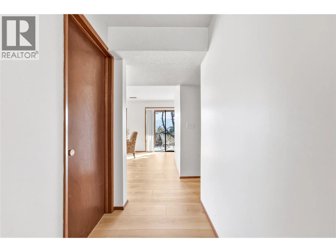
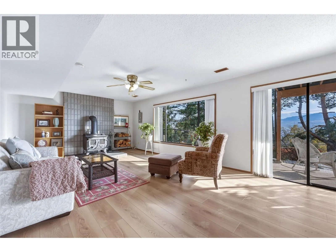
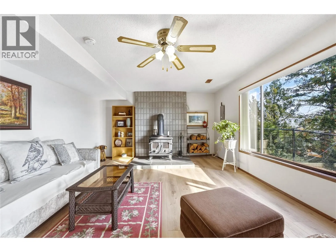
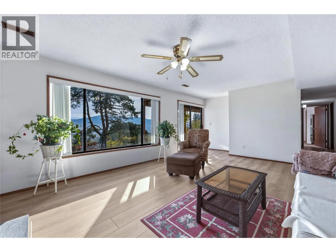
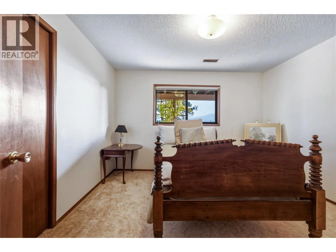
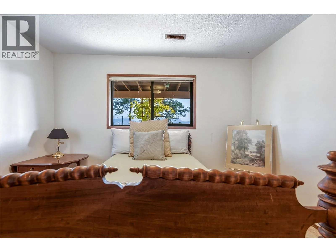
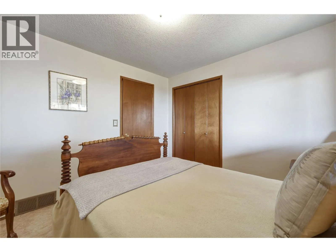
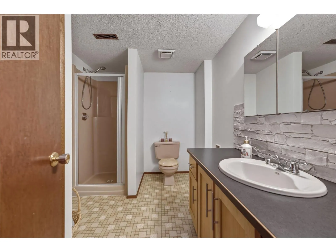
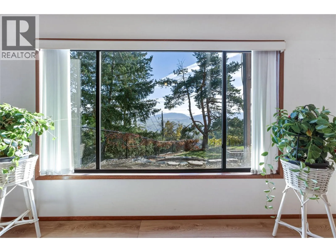
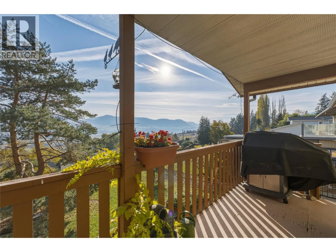
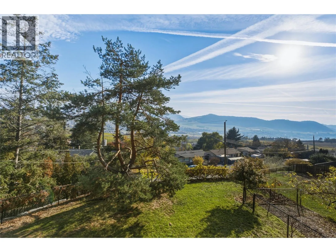
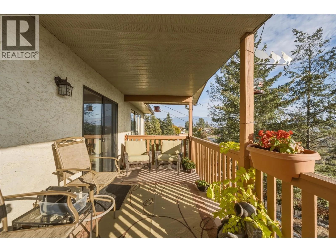
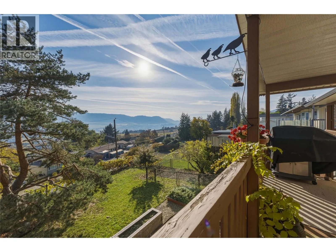
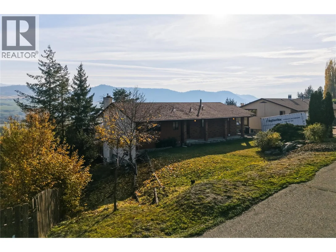
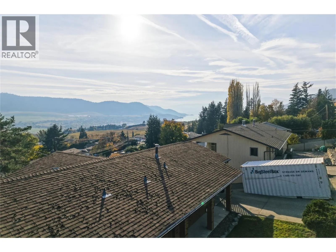
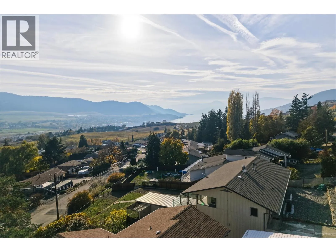
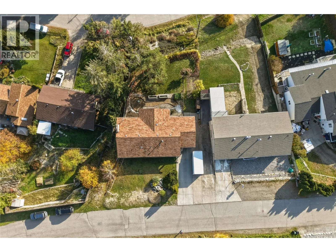
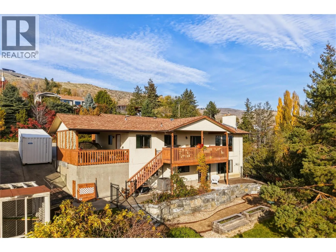
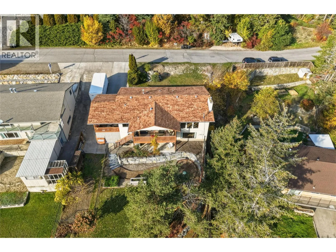
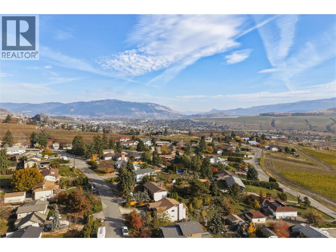
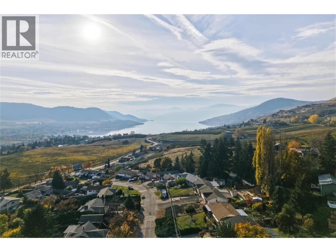
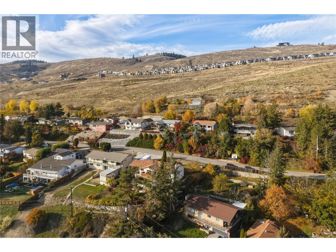
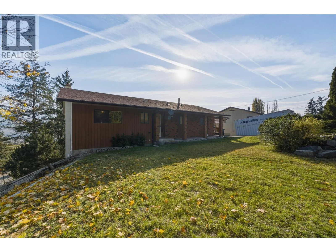
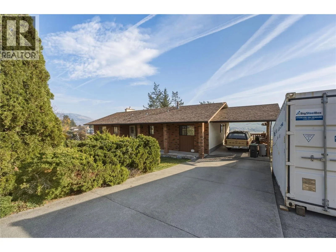
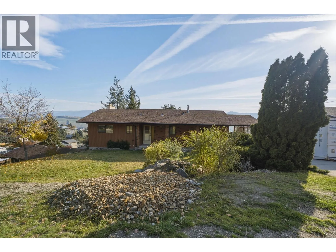
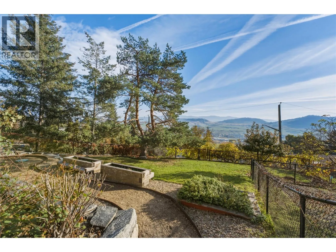
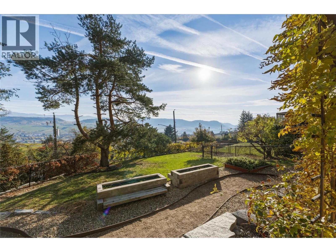
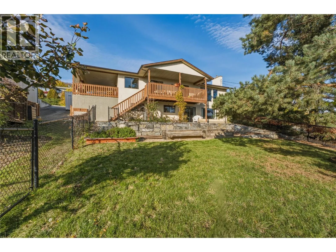
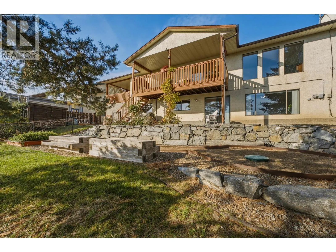
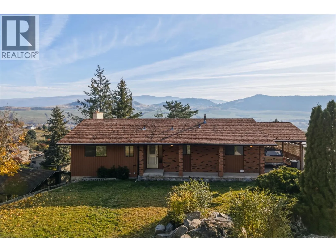
Enjoy the beauty and tranquility of Bella Vista, where stunning views over Okanagan Lake meet a peaceful Okanagan lifestyle. Surrounded by picturesque orchards, scenic walking trails and natural beauty, this location offers a wonderful balance of relaxation and recreation. Just minutes from Davison Orchards, The Rise Golf Course, and a variety of outdoor activities, you will appreciate the lifestyle and convenience this sought after neighborhood has to offer. This walk out rancher style home features 4 bedrooms and 3 bathrooms, offering plenty of space for family, guests or a home office. Newly updated flooring provides a fresh start, while the home offers an opportunity to add your own personal touches and create a space that truly reflects your style. Take in the beautiful lake views, enjoy the peaceful surroundings and embrace everything the Okanagan lifestyle has to offer. Whether you are looking for a place to settle down, room for the family or a home with potential to make your own, this Bella Vista property is well worth a look. (id:27476)

Property Highlights

MLS® Number
10405126
Type
Single Family
Ownership Type
Freehold
Land Size
0.25 ac|under 1 acre
Parking Space Total
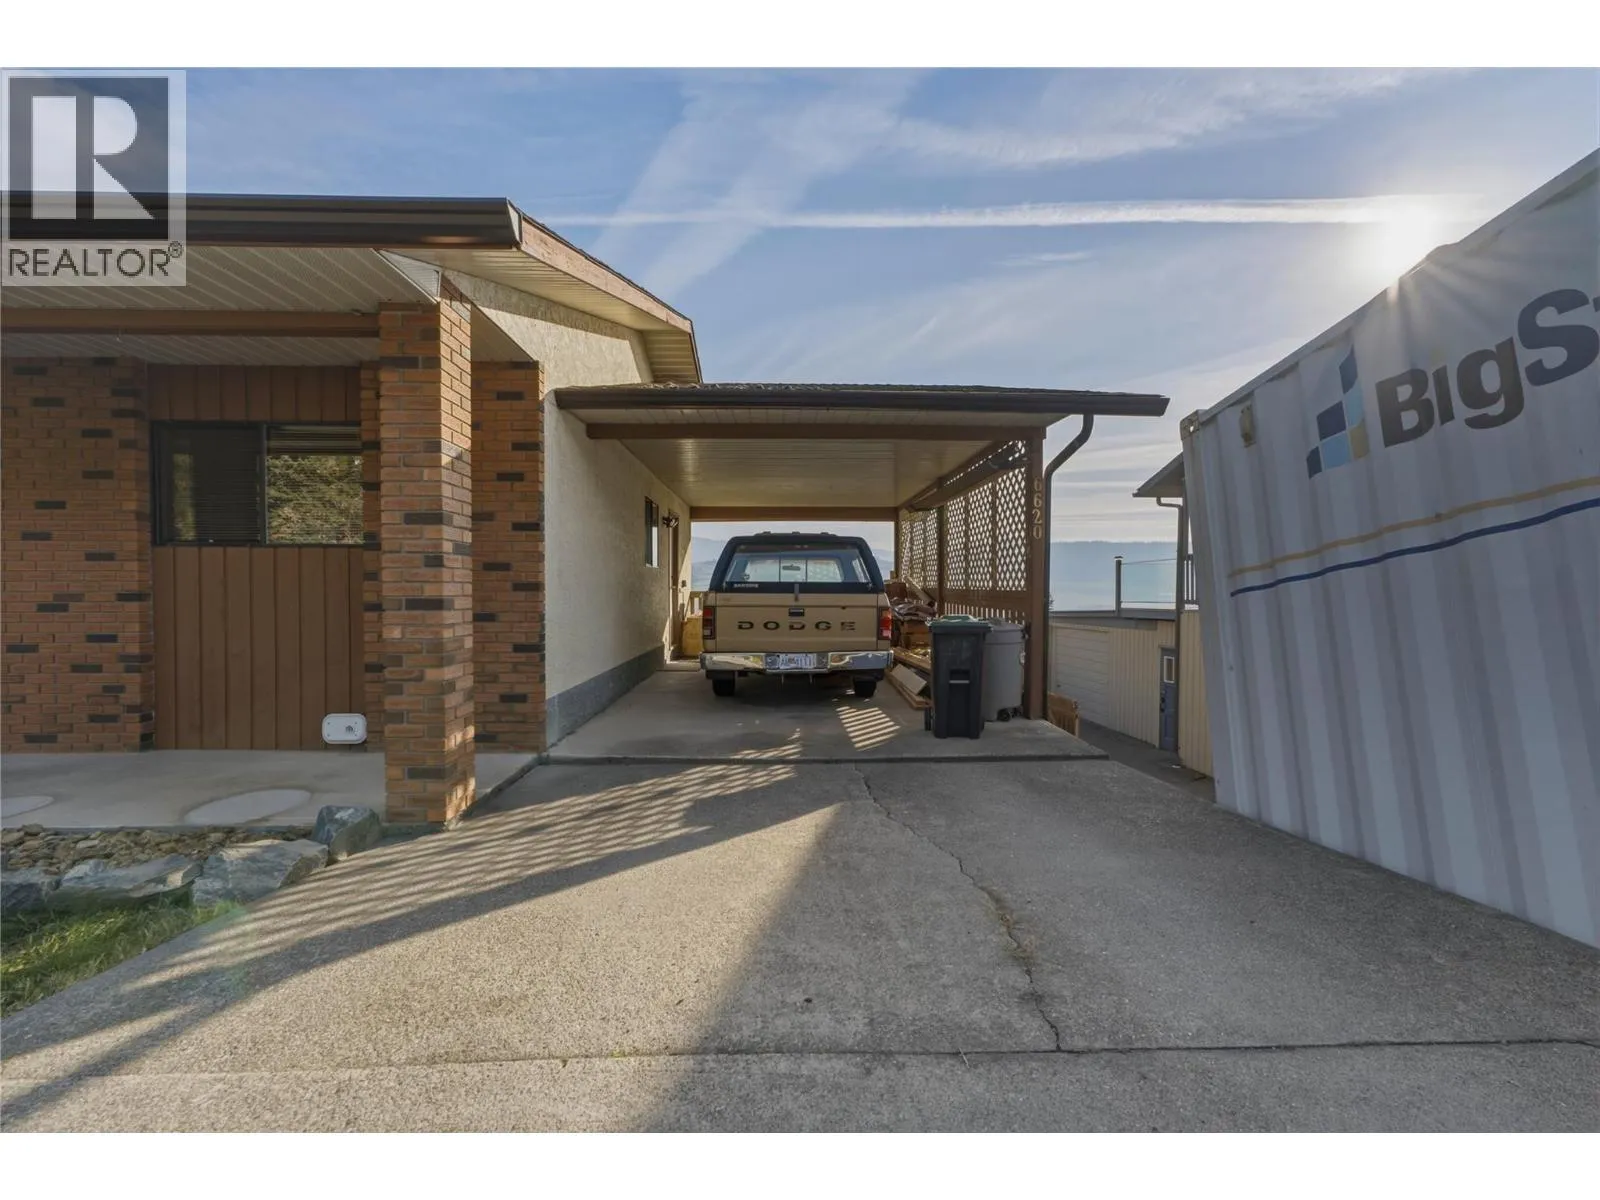
3

Building

Building Type
House
Storeys
2.00
Square Footage
2635 sqft
Bathrooms Total
3
Bedrooms Total
4
Exterior Finish
Brick, Wood siding
Fireplace Present
Yes
Basement Type
Full
Basement Features
Building Heating Type
Forced air, See remarks
Heating Fuel
Building Cooling Type
Central air conditioning

Utilities

Water
Municipal water
Utility Sewer
Septic tank

Room Layout

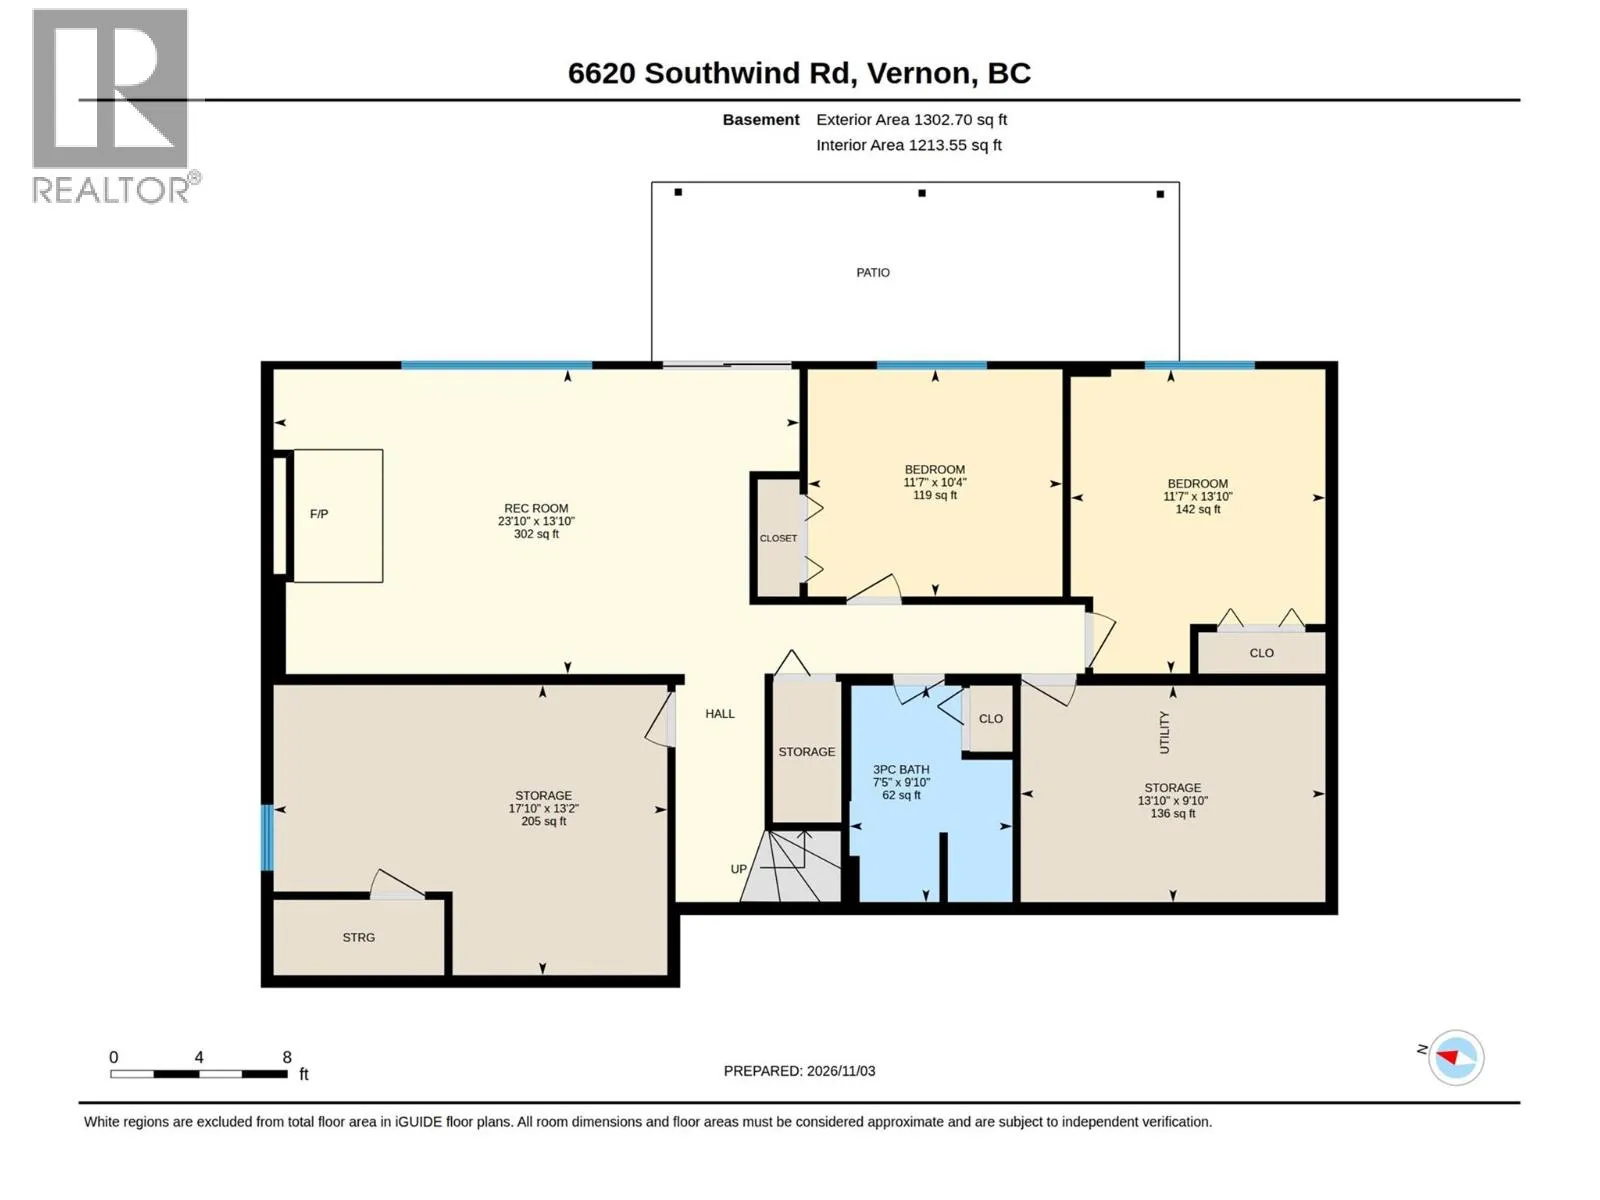
Recreation room
Basement
23'10'' x 13'10''
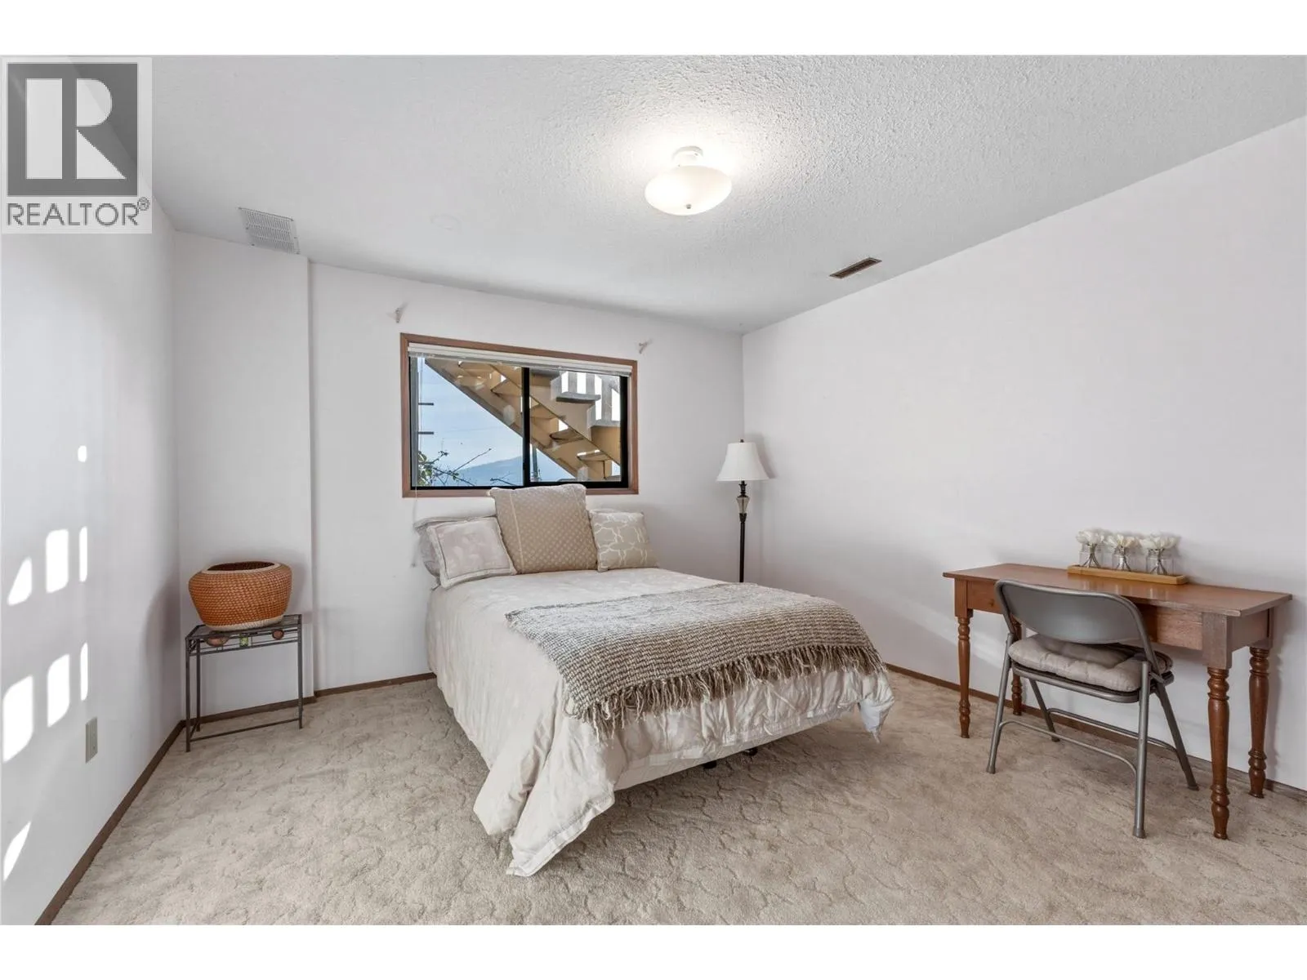
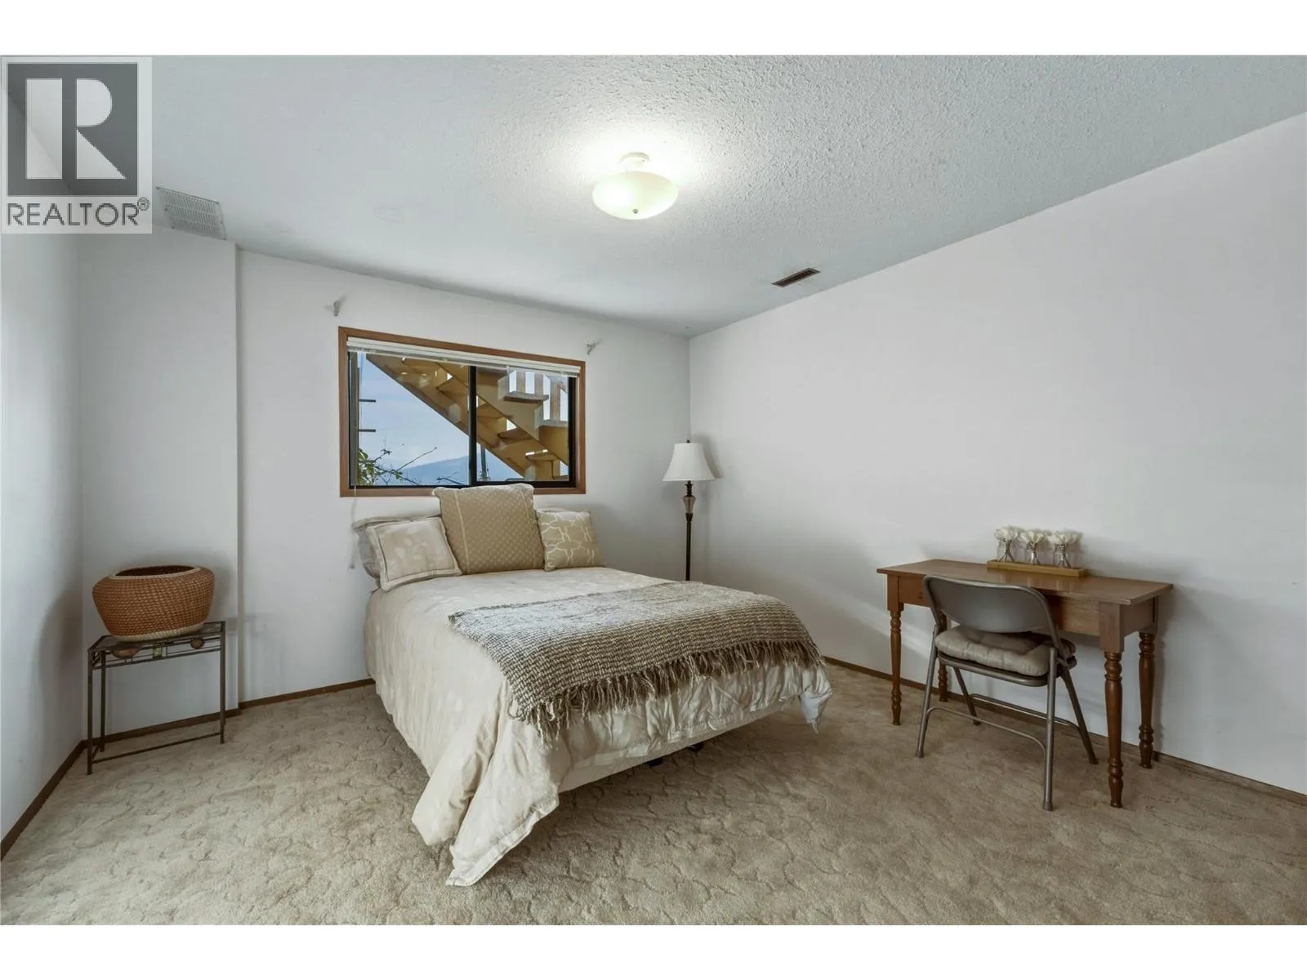
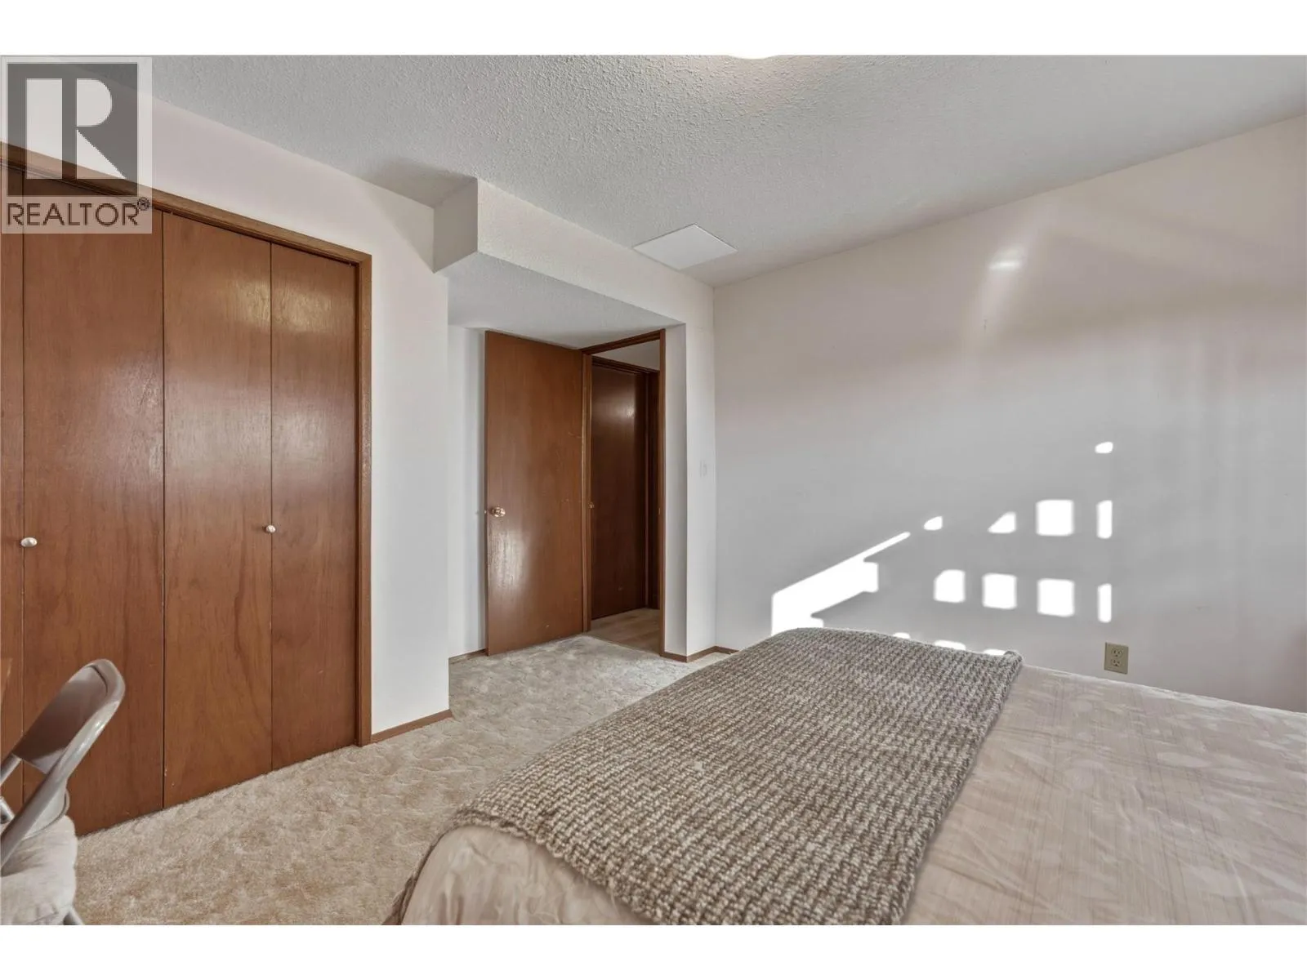
Bedroom
Basement
11'7'' x 10'4''
Bedroom
Basement
13'10'' x 11'7''
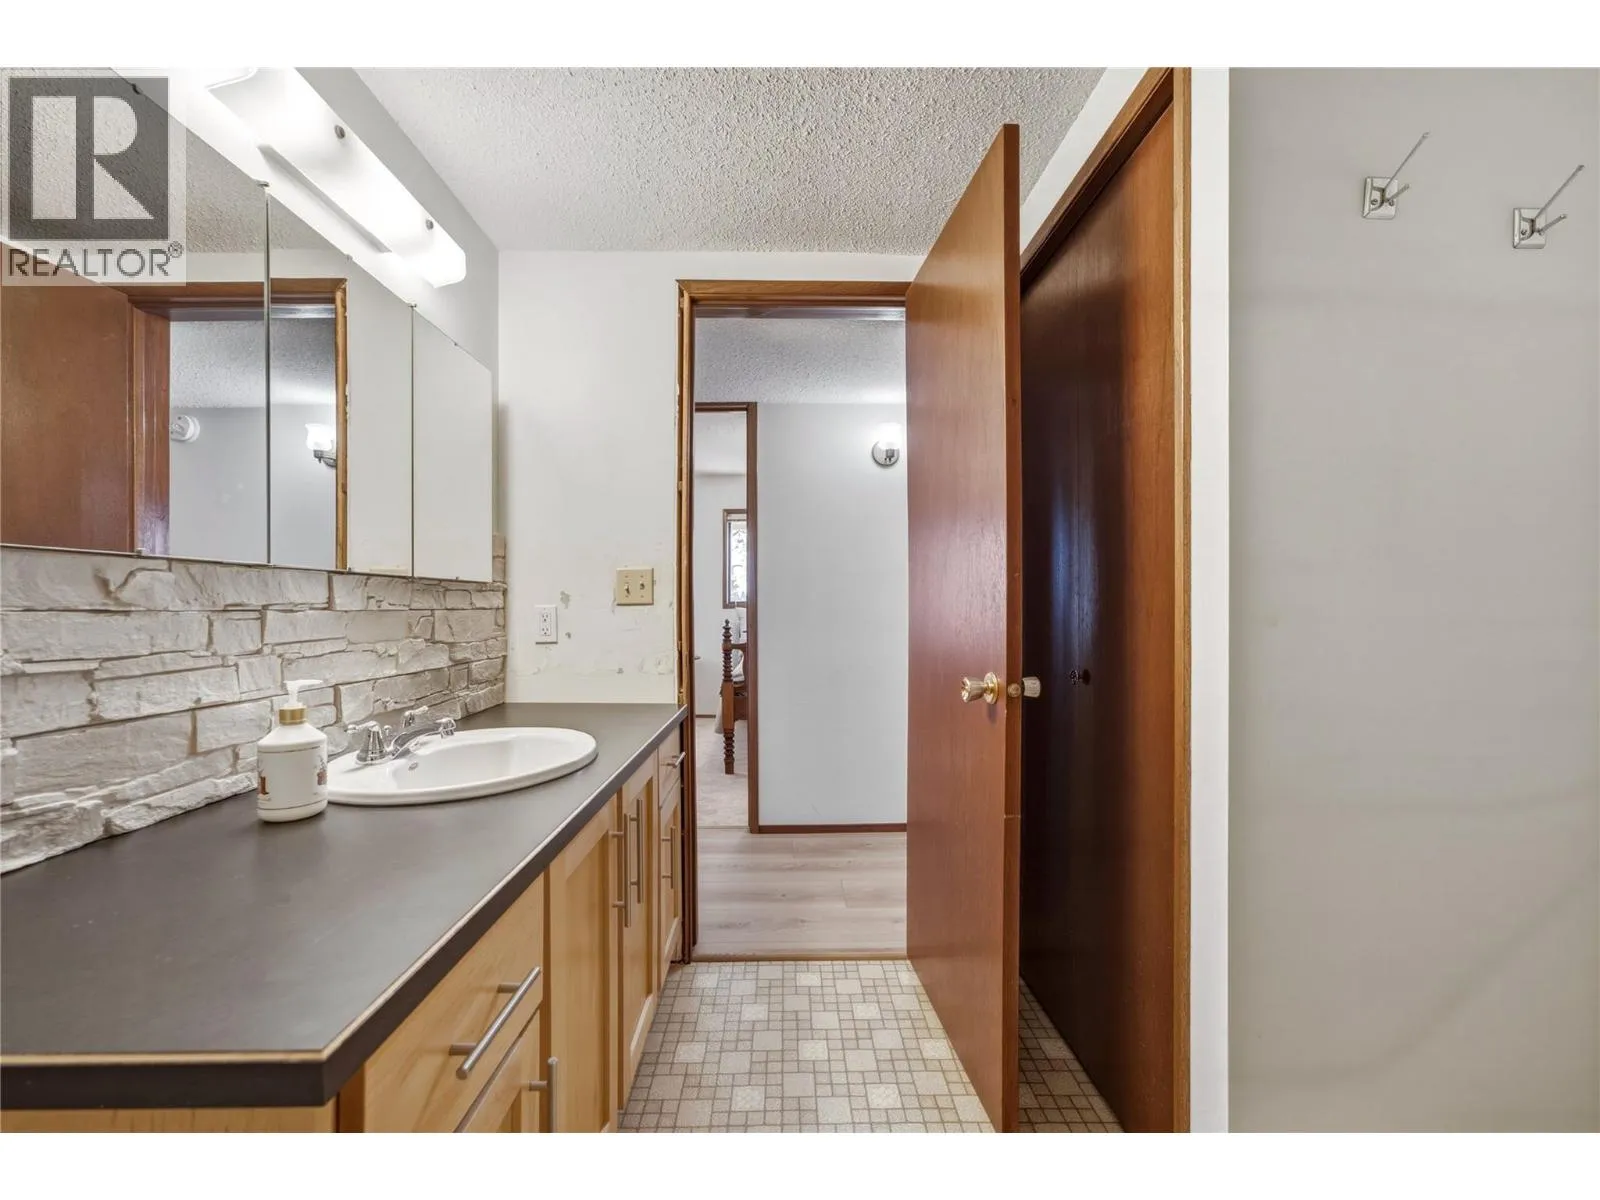
3pc Bathroom
Basement
9'10'' x 7'5''
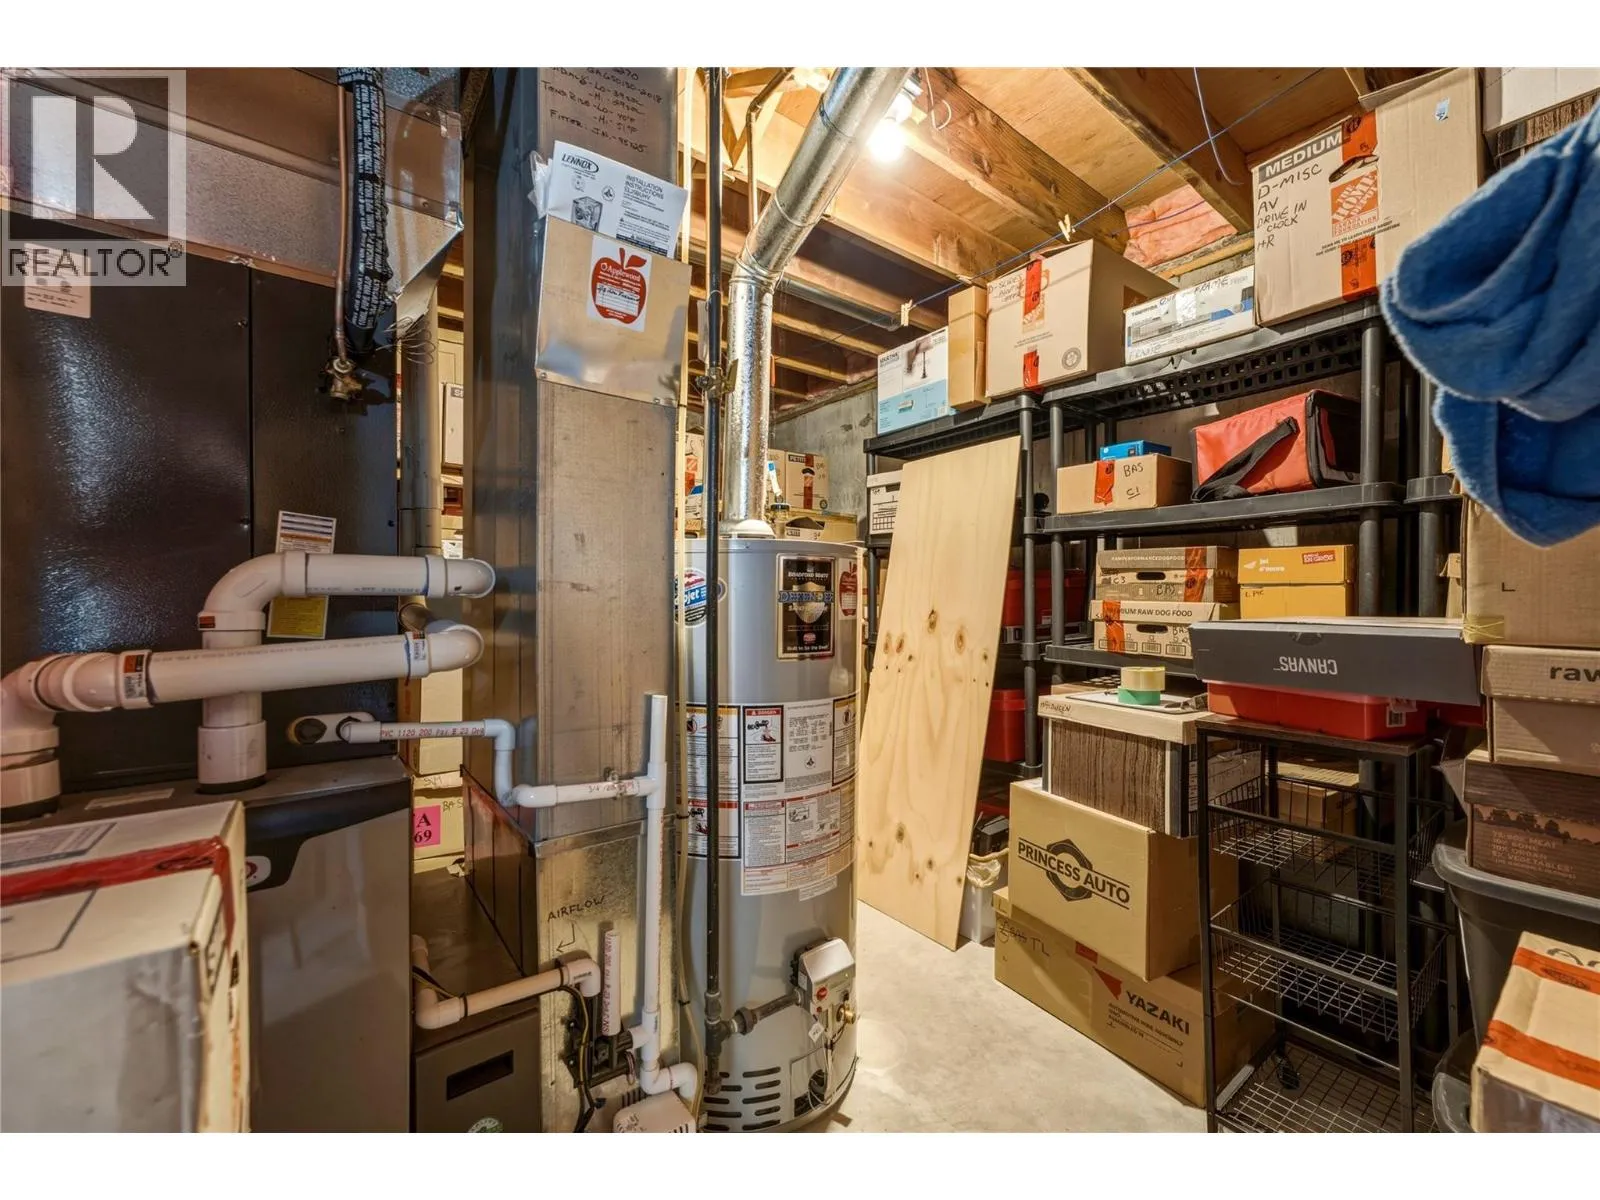
Storage
Basement
13'10'' x 9'10''
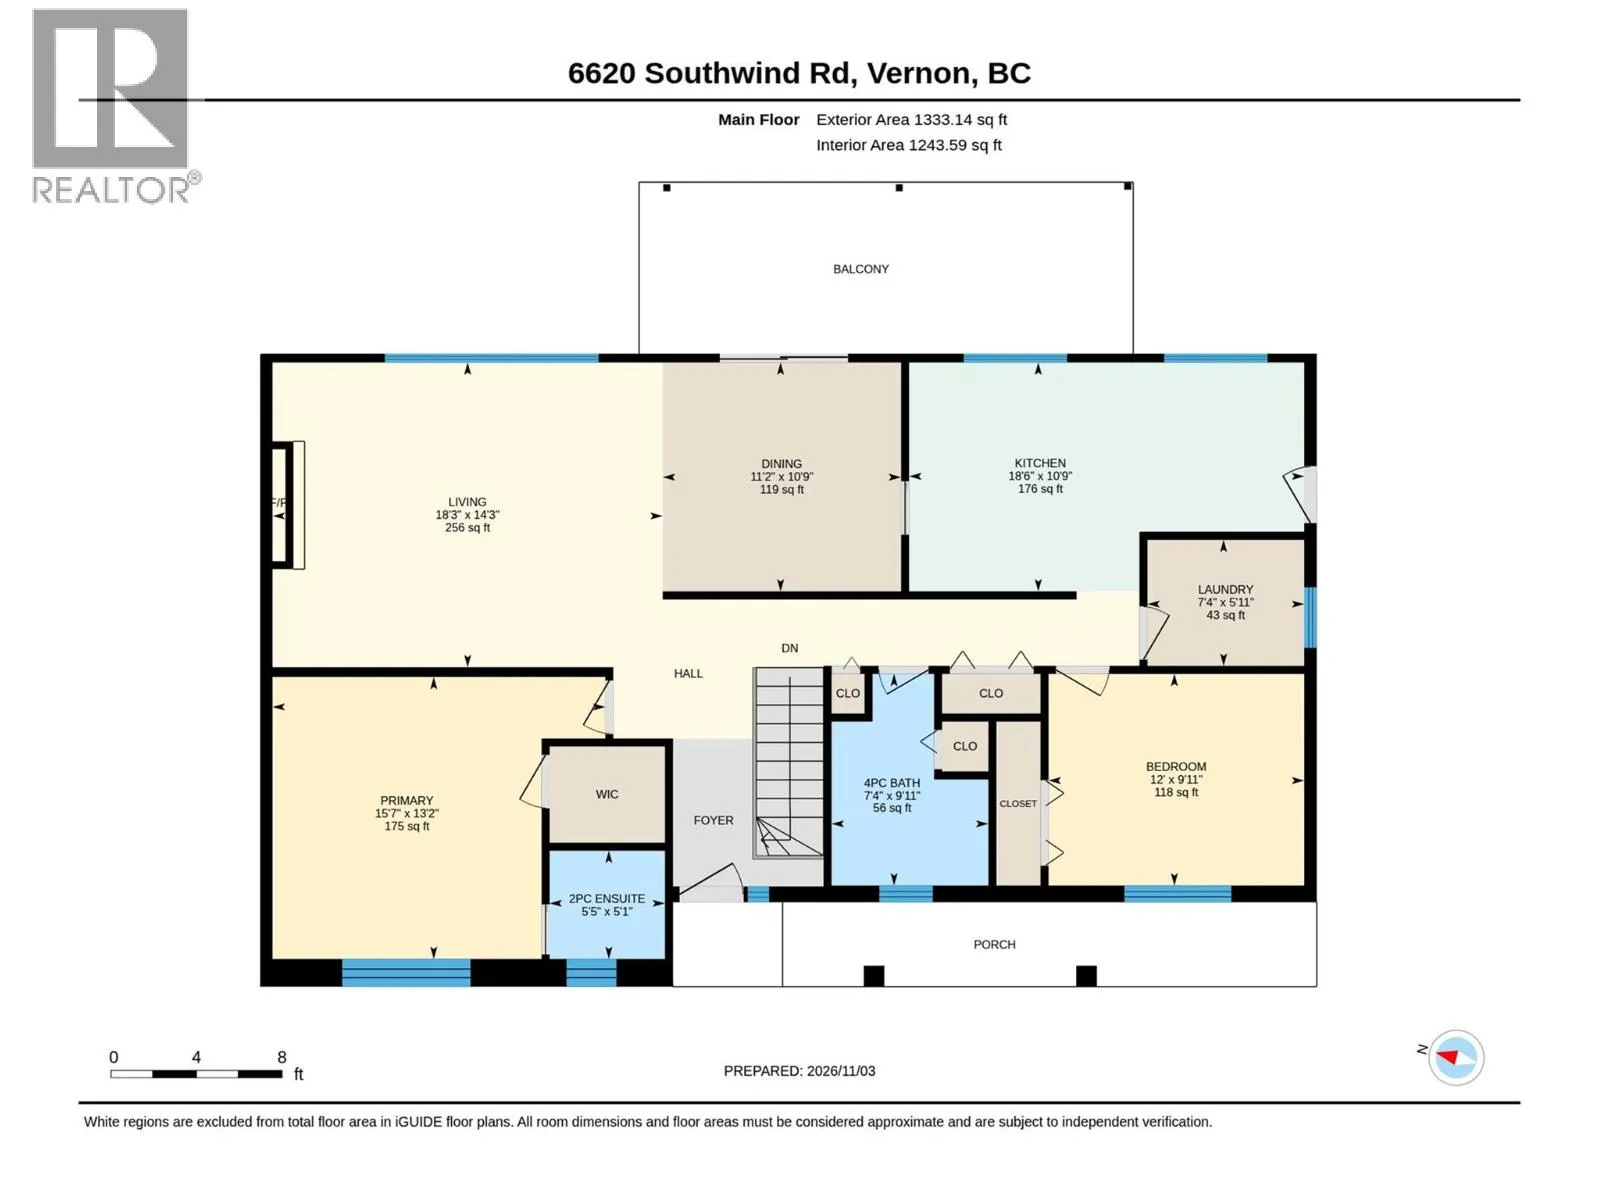
Primary Bedroom
Main level
15'7'' x 13'2''
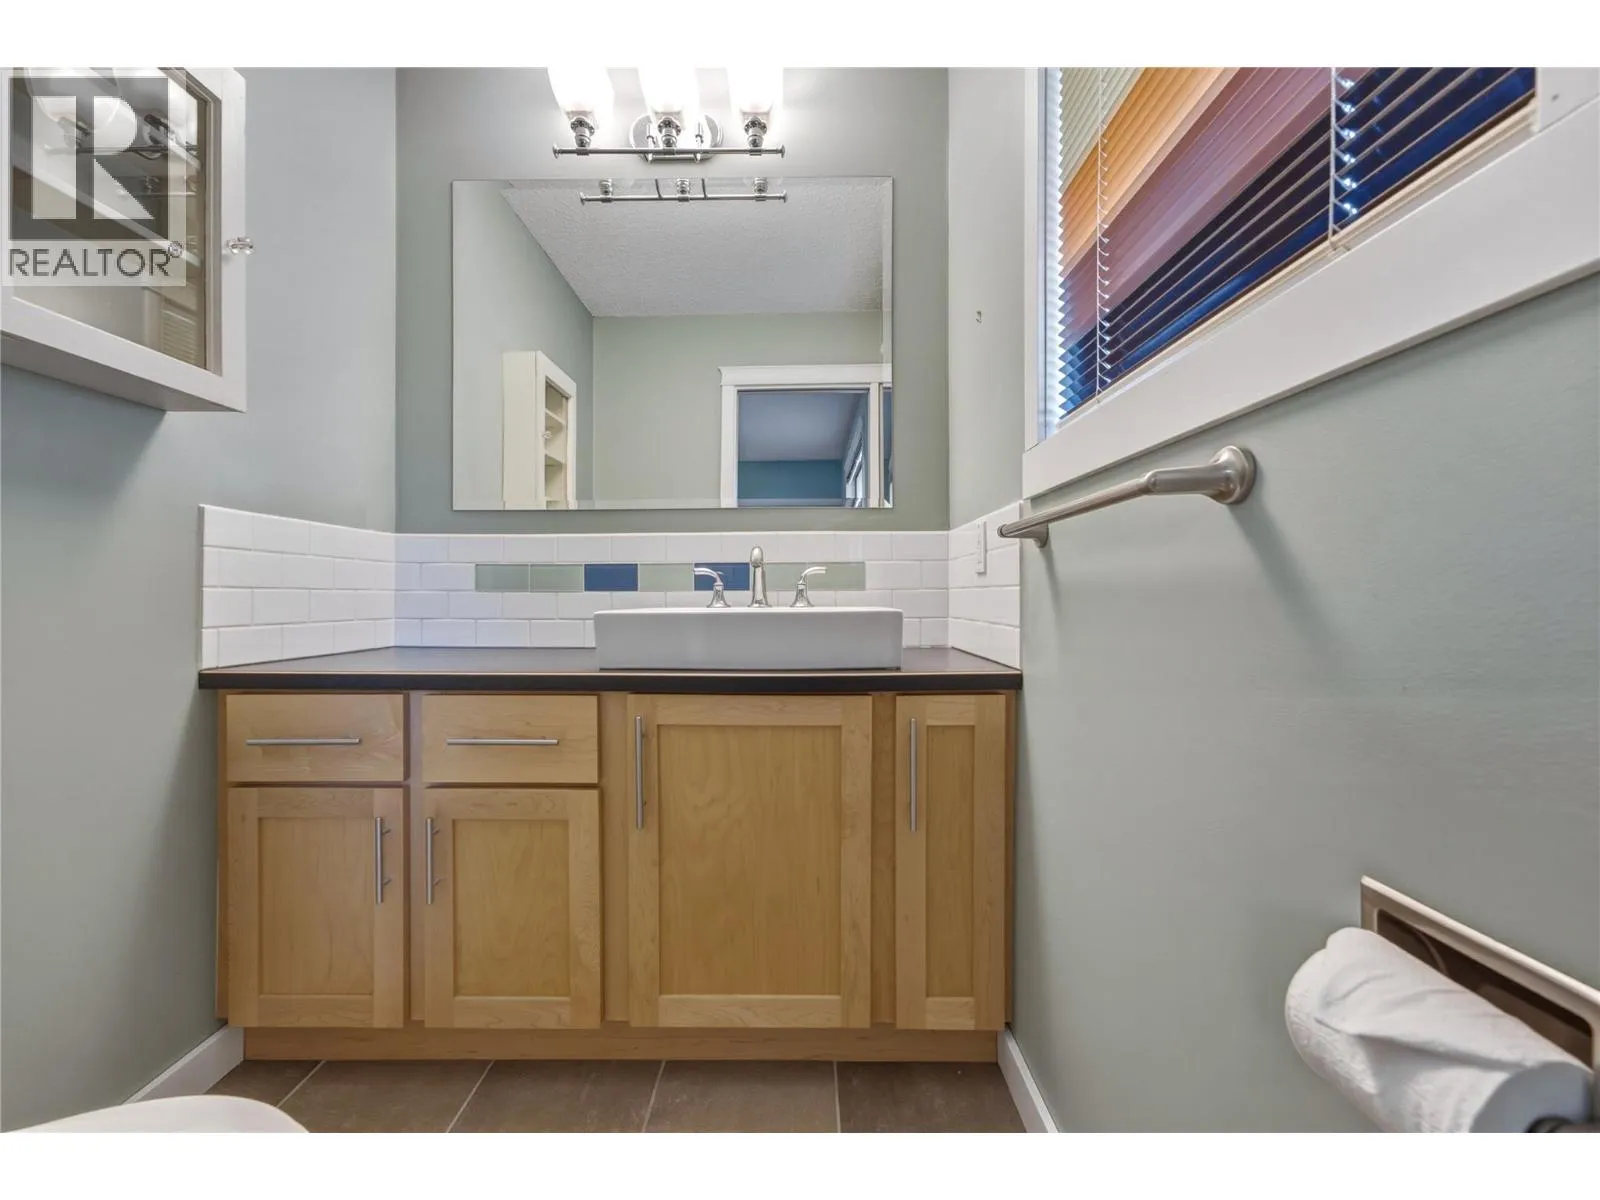
2pc Ensuite bath
Main level
5'5'' x 5'2''
Living room
Main level
18'3'' x 14'3''
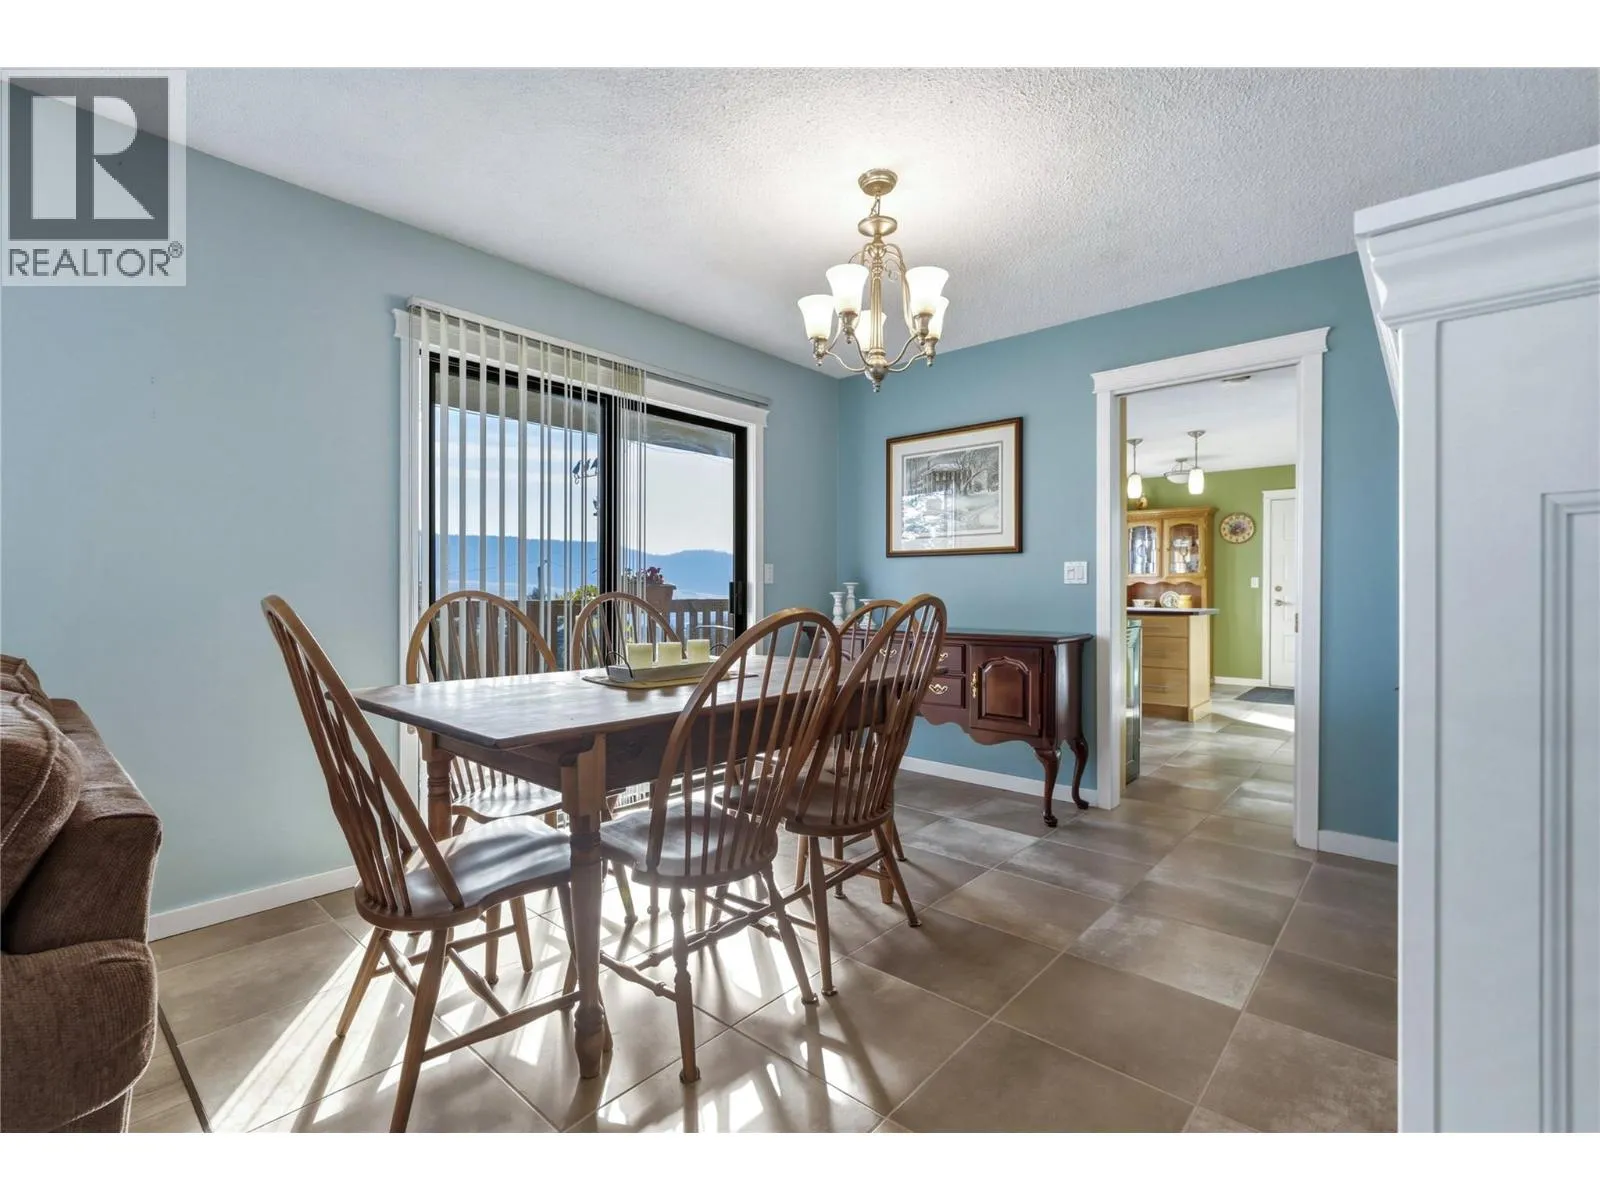
Dining room
Main level
11'2'' x 10'9''
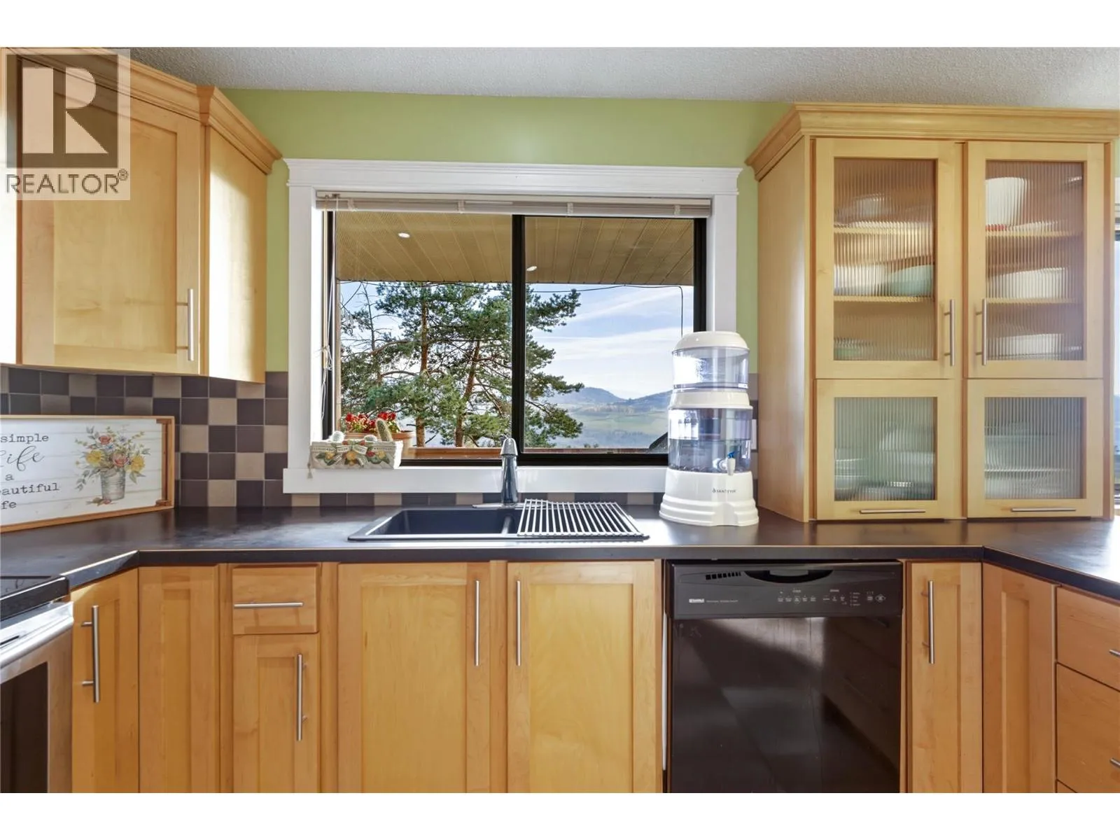
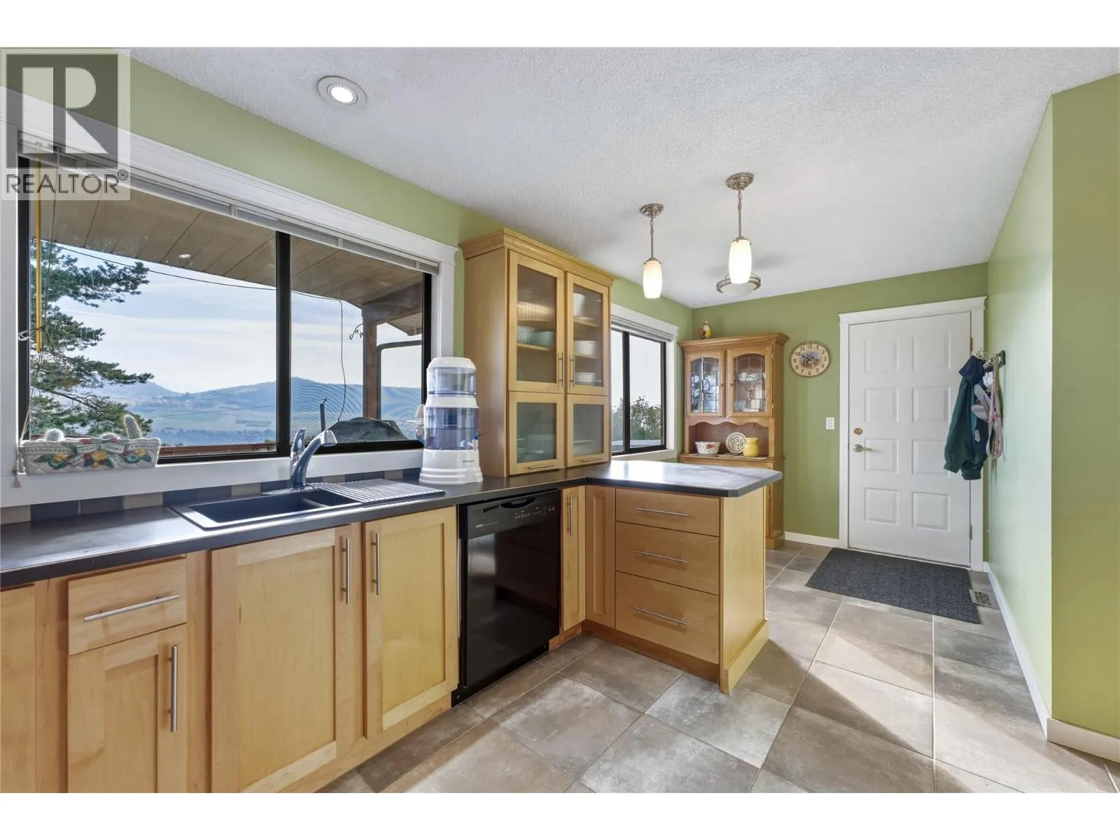
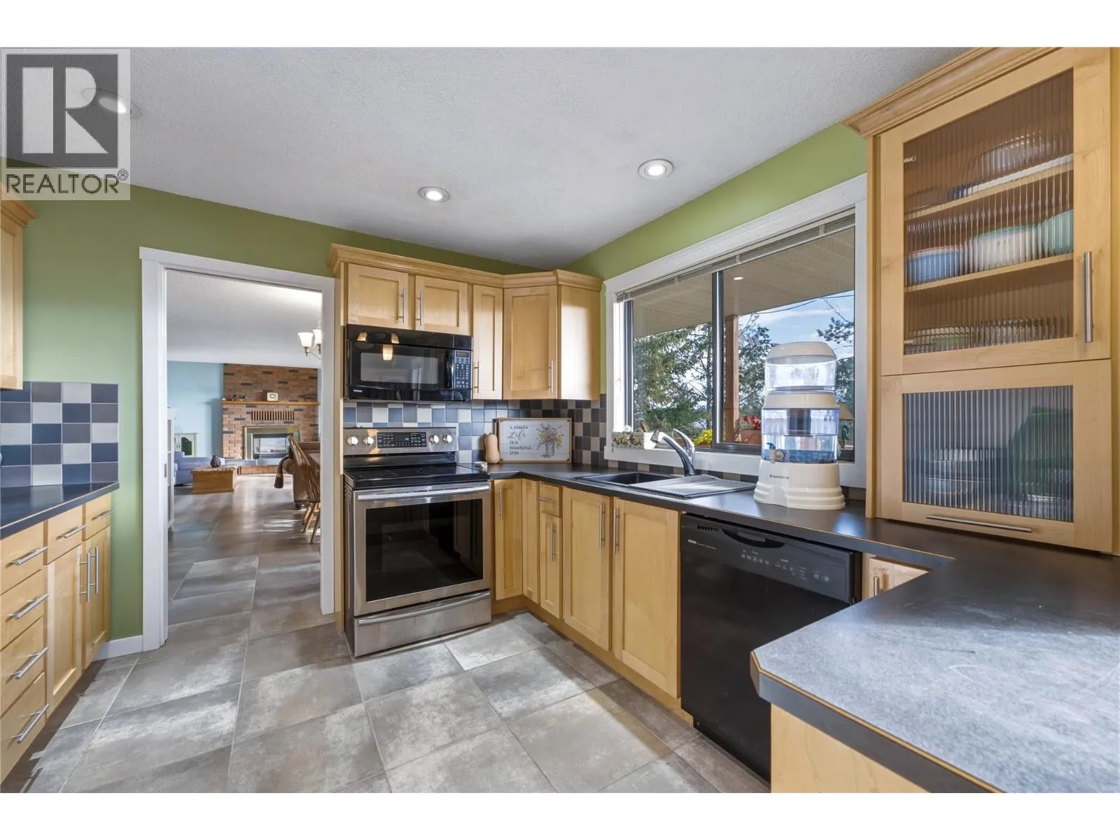
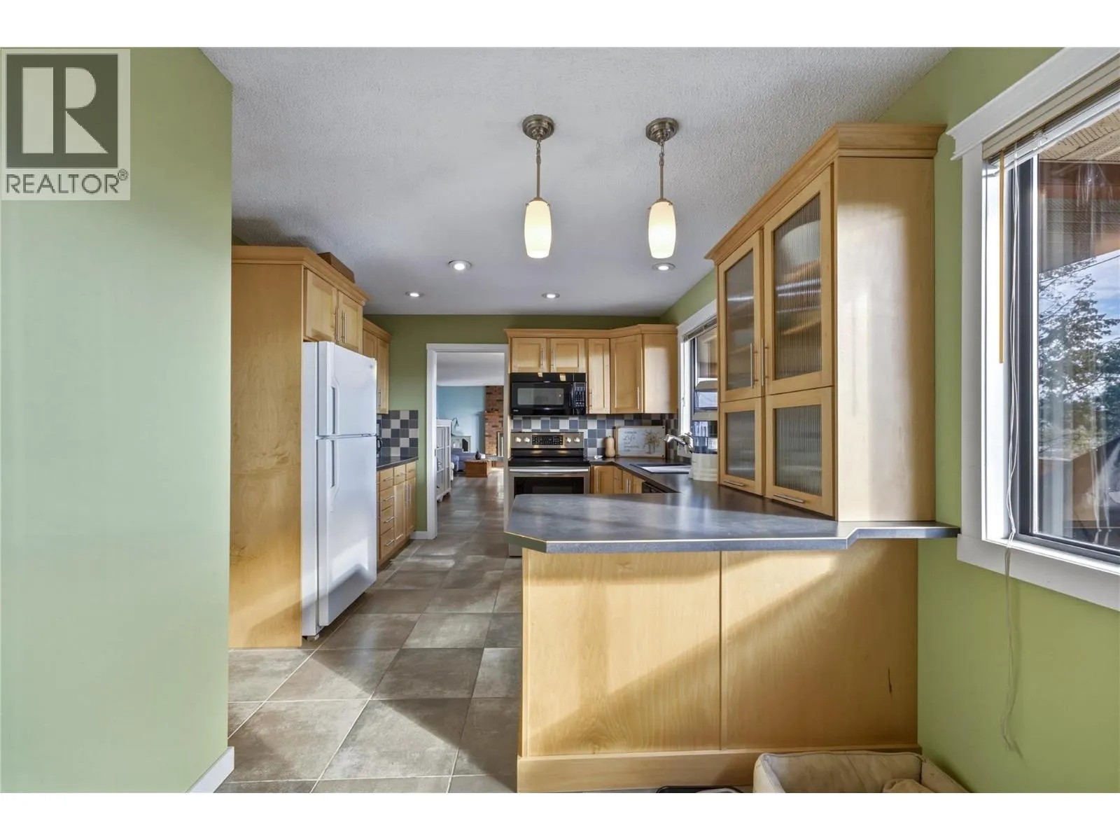
Kitchen
Main level
18'6'' x 10'9''
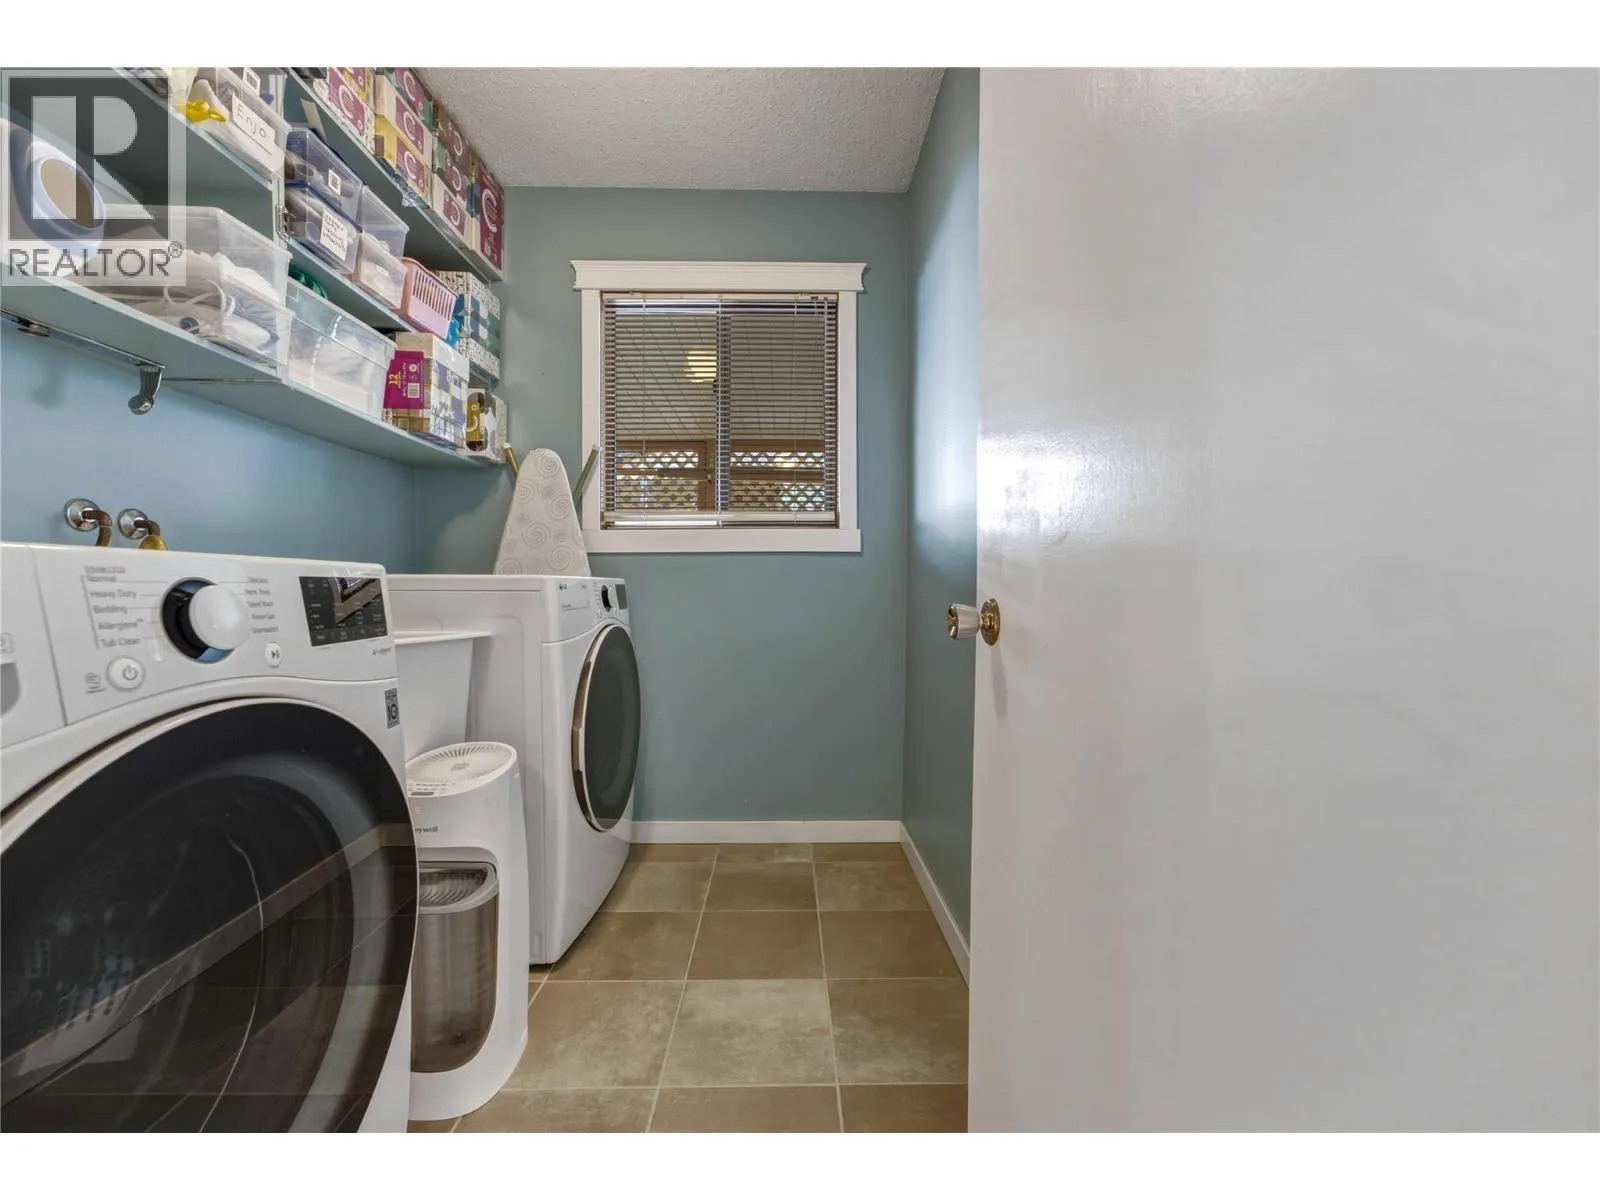
Laundry room
Main level
7'4'' x 5'11''
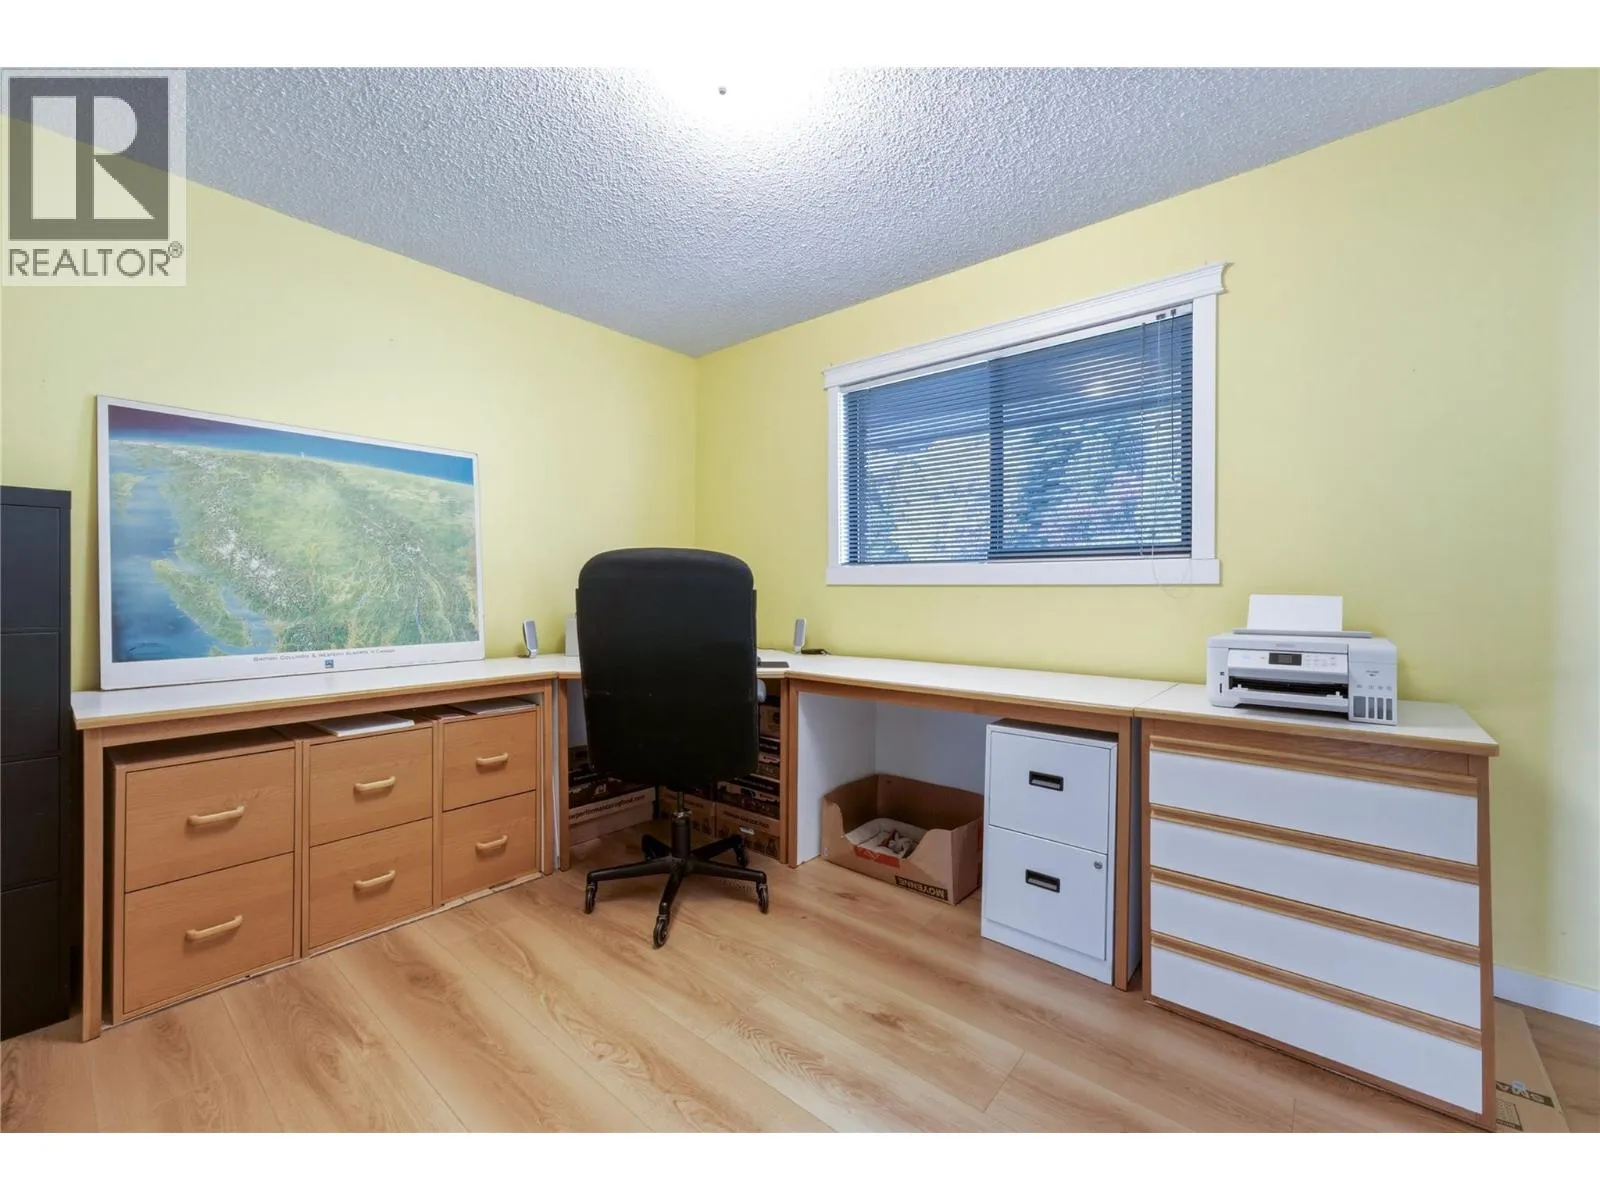
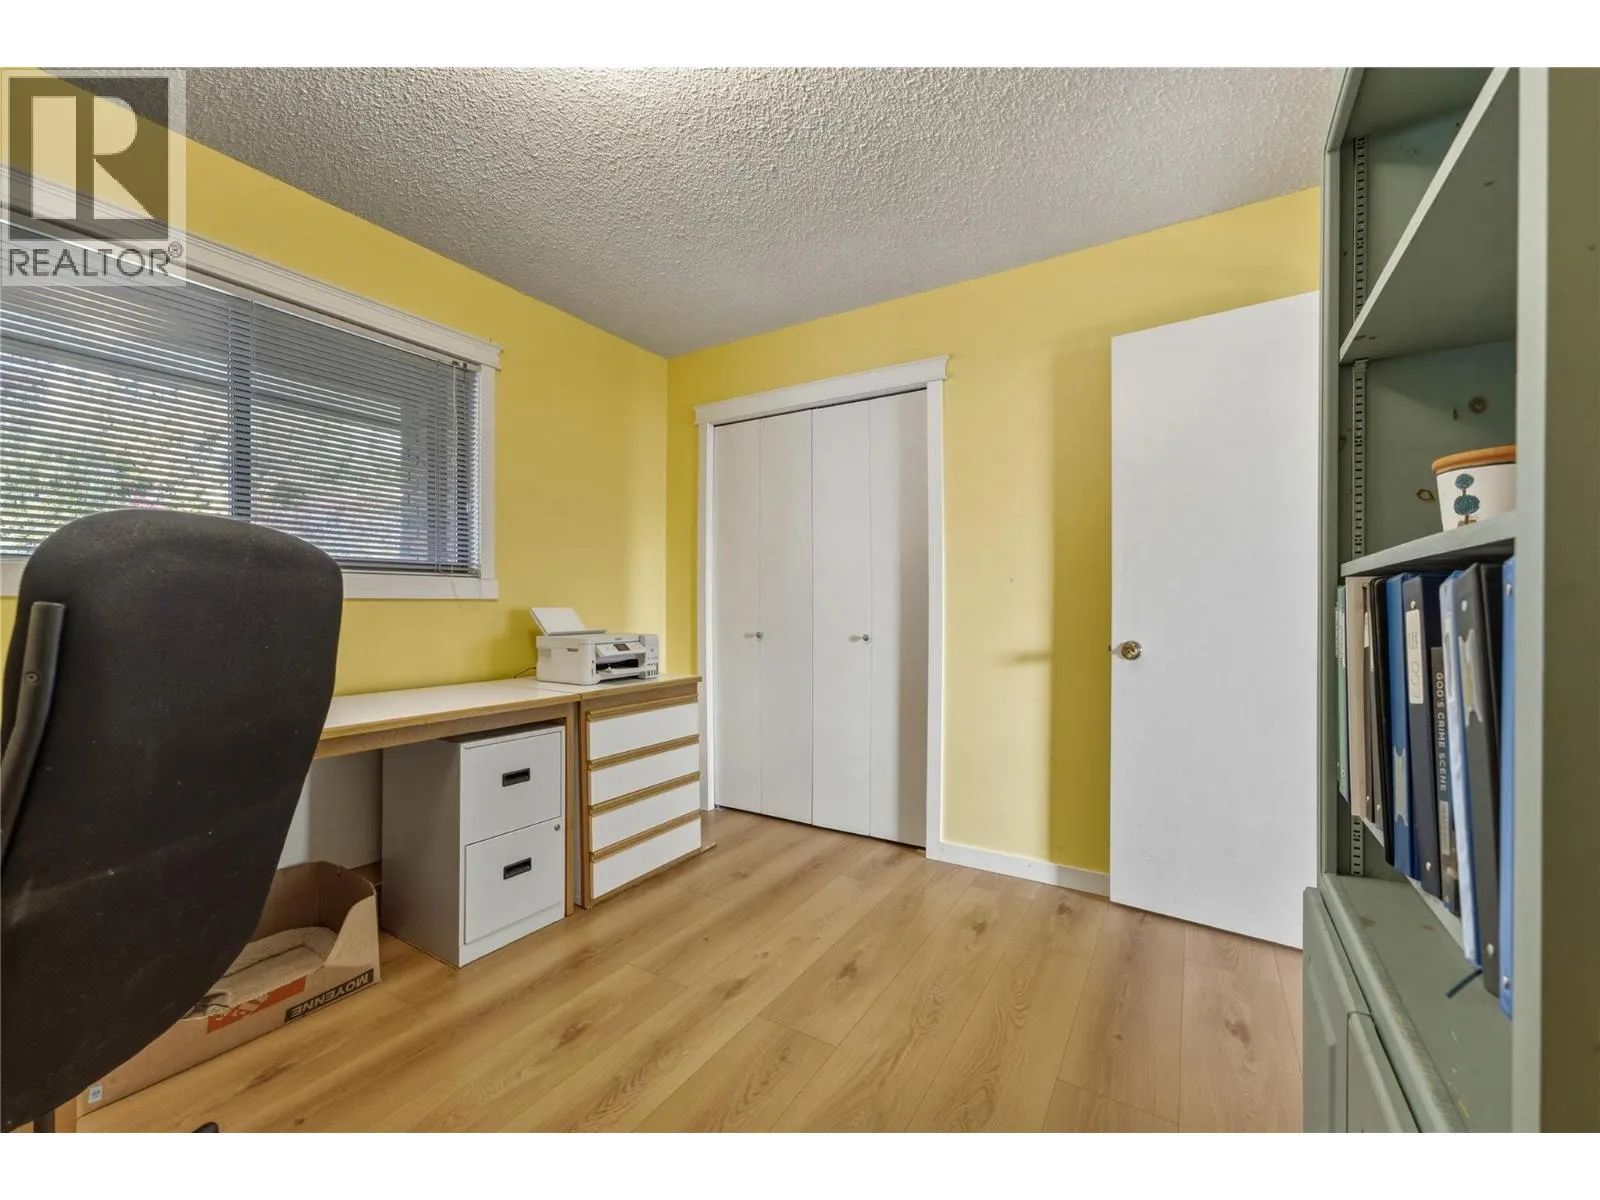
Bedroom
Main level
12'0'' x 9'11''
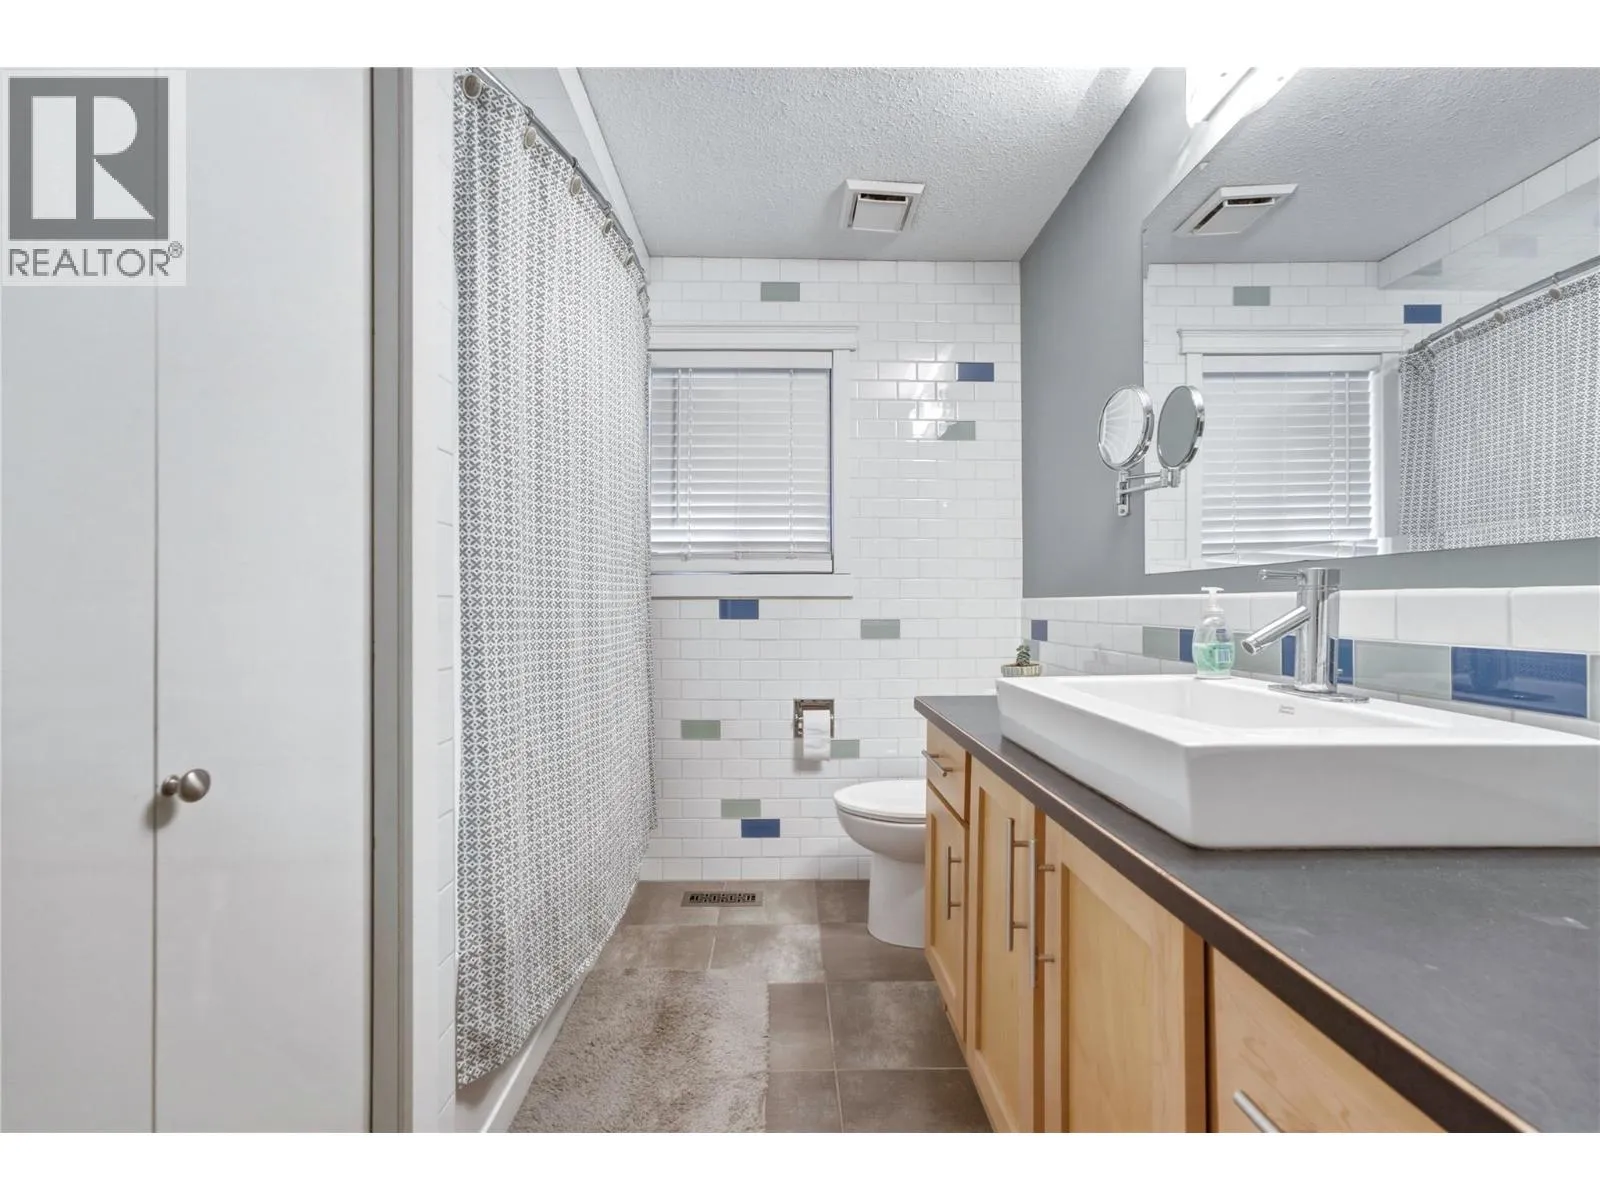
4pc Bathroom
Main level
9'11'' x 7'4''

Location

Learn more about this property
Listing provided by:
Royal LePage Downtown Realty
MLS® number:
10405126
Agent:
Darren Kroeker
*Indicates required field
Name is required
Email is required
Please enter a valid phone number (e.g., 416-111-1111).