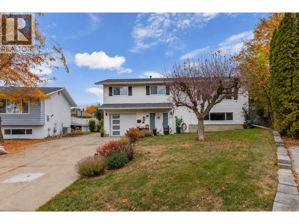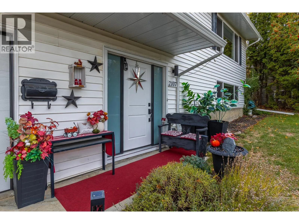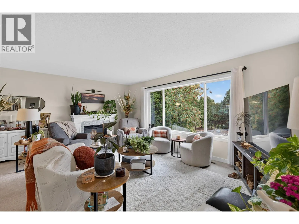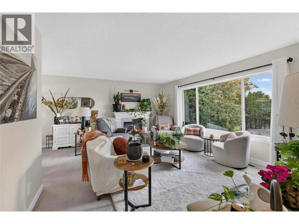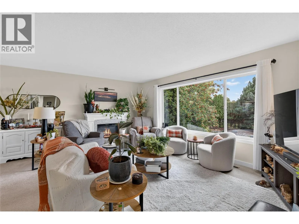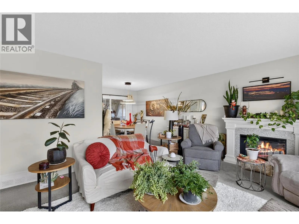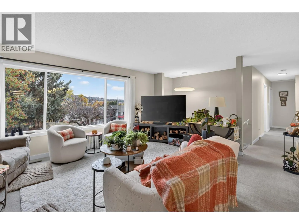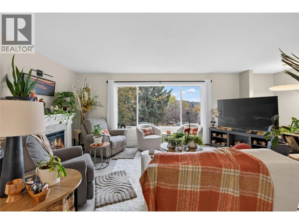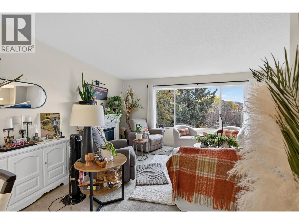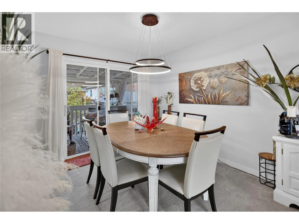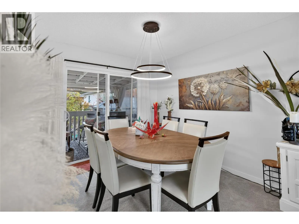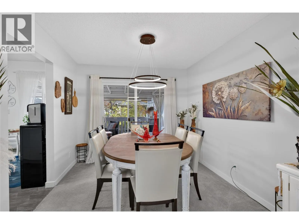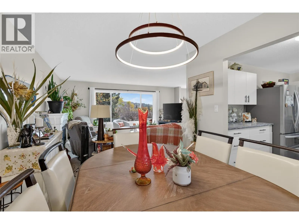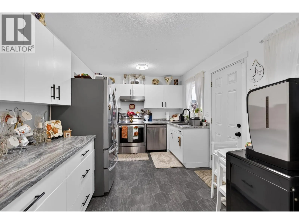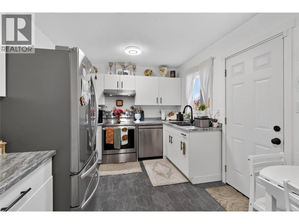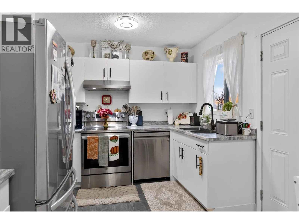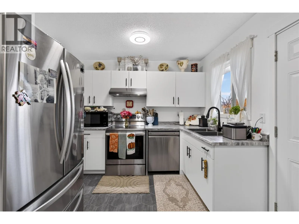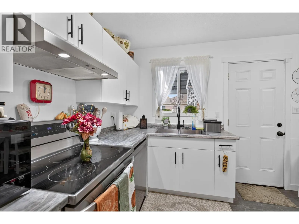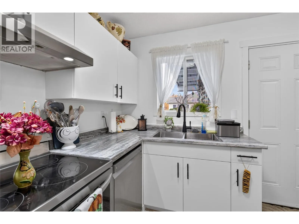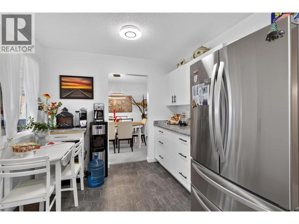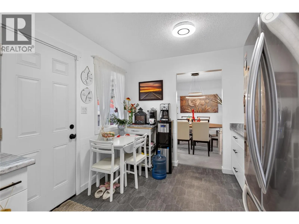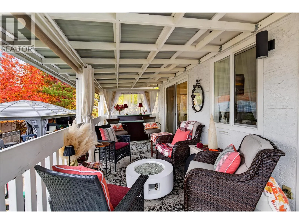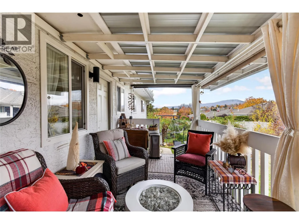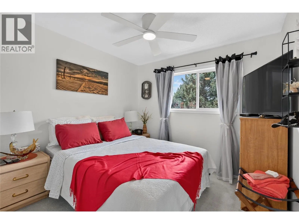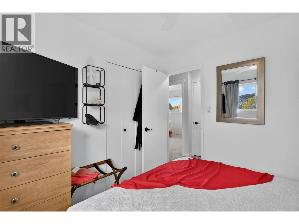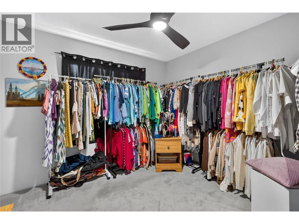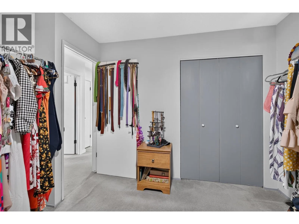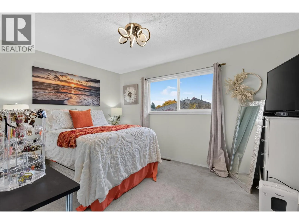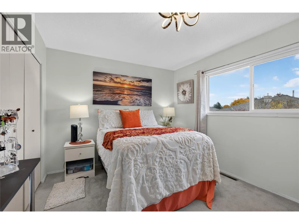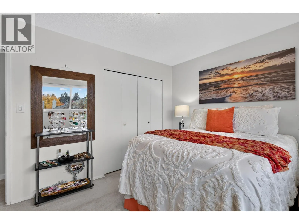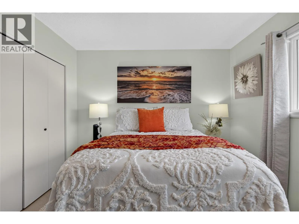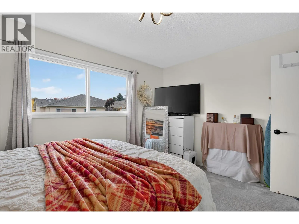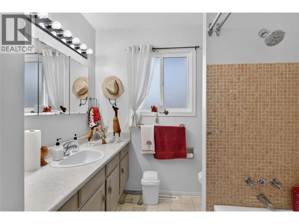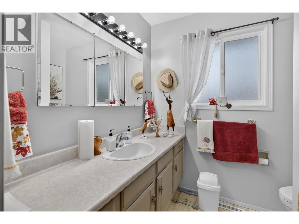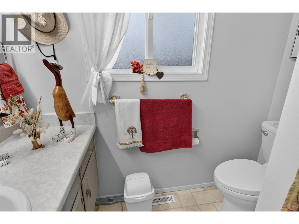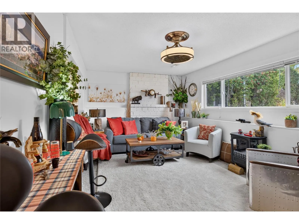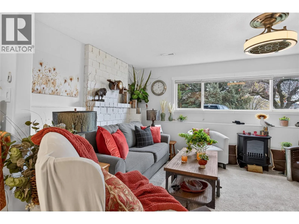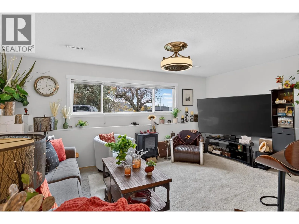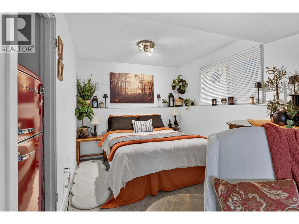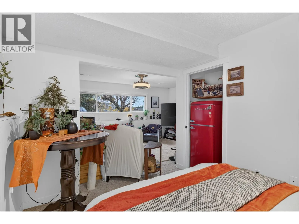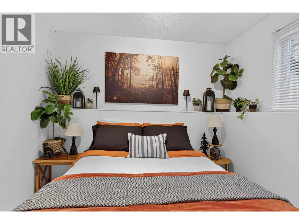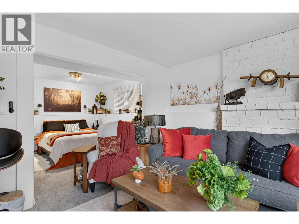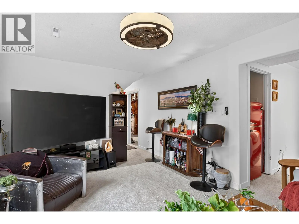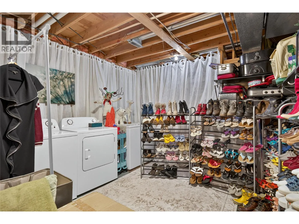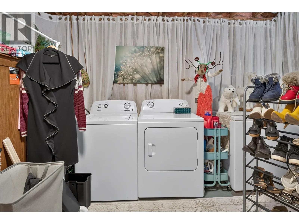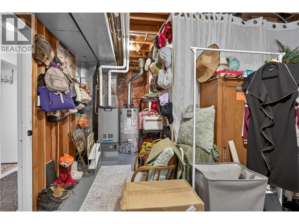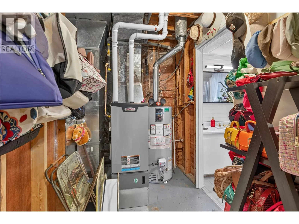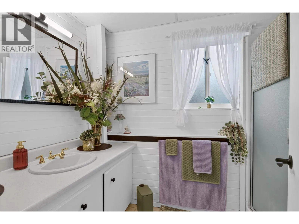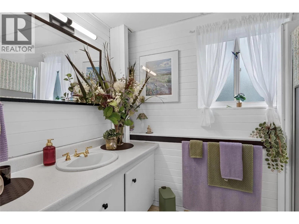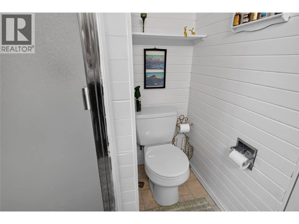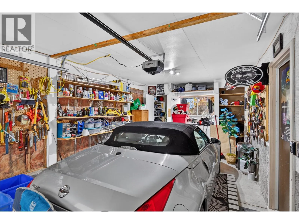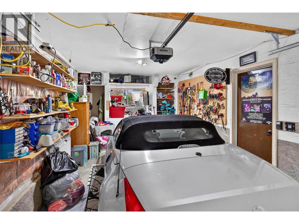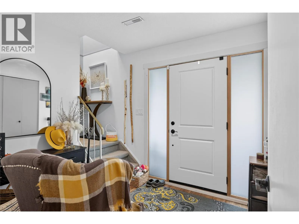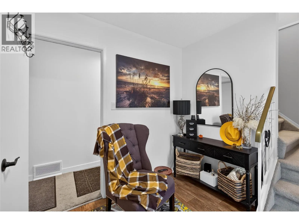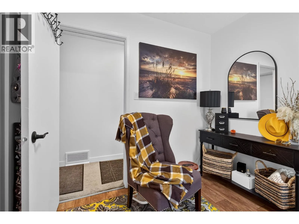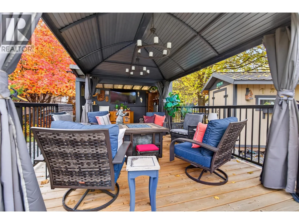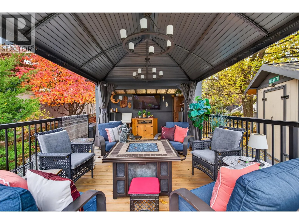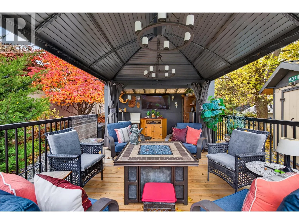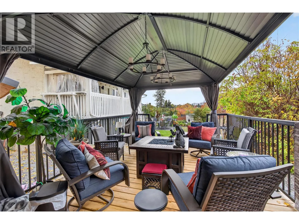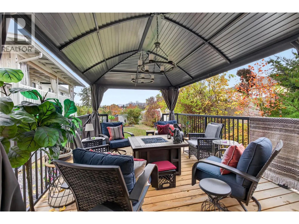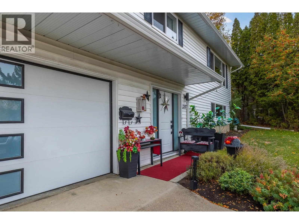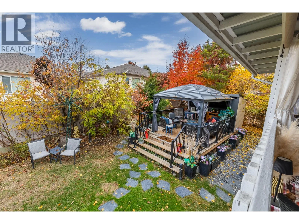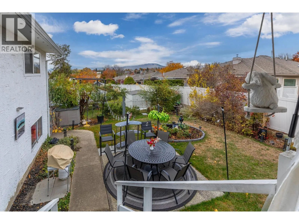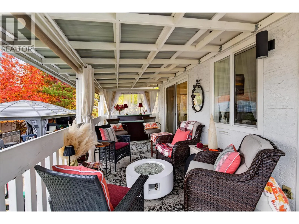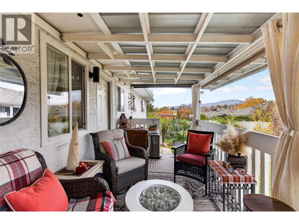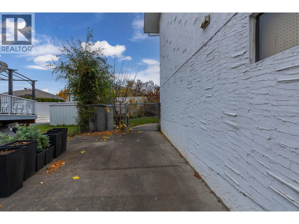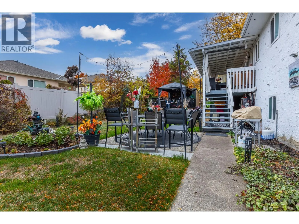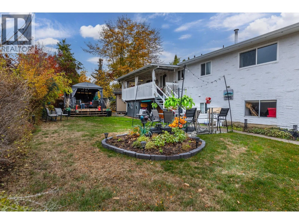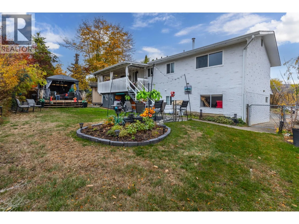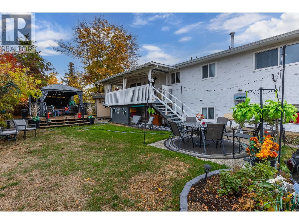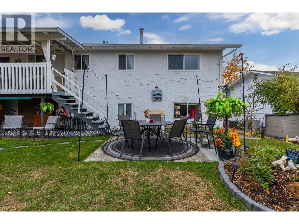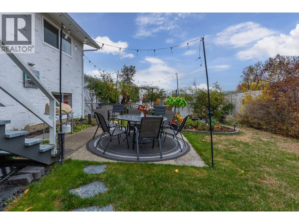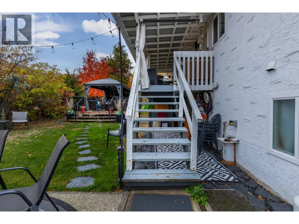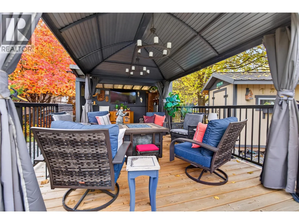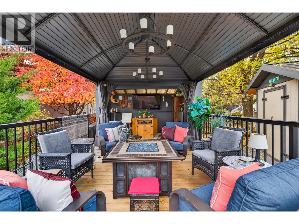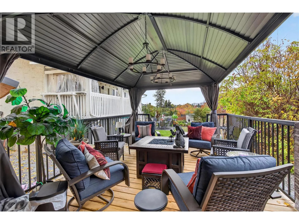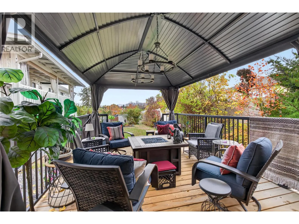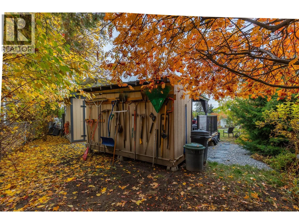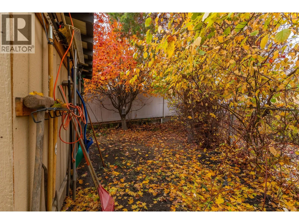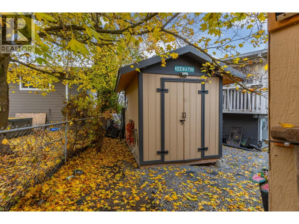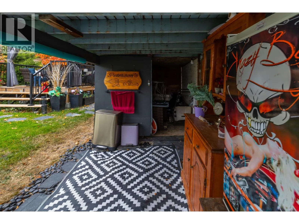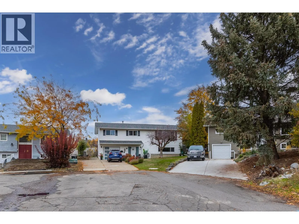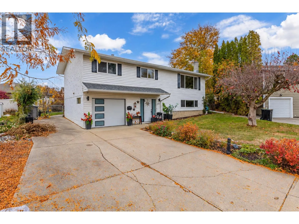
Charming Easthill Family Home with Room to Grow! Pride of ownership shines throughout this beautifully maintained 4 bedroom, 2 bathroom home, ideally situated on a quiet cul-de-sac in the desirable Easthill neighbourhood. Perfect for first time home buyers, growing families, or empty nesters looking to downsize, this home offers comfort, functionality, and inviting indoor and outdoor living. Fresh paint throughout gives the home a bright, refreshed feel, while the updated kitchen features soft close cabinetry and new SS appliances. Additional updates include a new furnace, and washer/dryer. Enjoy the bright and welcoming main living room, filled with natural light from large windows. The upper level offers three generously sized bedrooms and a full bathroom. Downstairs, a spacious family room provides plenty of room to relax, entertain, or create a home office or den (4th bedroom, just needs a door), complete with a second bathroom. Step outside to a fully fenced backyard oasis featuring mature shade trees, a gazebo for relaxing, and a storage shed for all your extras. The covered deck off the kitchen is perfect for enjoying the outdoors in any weather. Conveniently located within walking distance to local schools and shopping amenities, this home offers an appealing blend of neighbourhood charm and everyday convenience. This inviting Easthill home is one you won't want to miss! Newer roof, furnace, garage door, front main door and washer/dryer! (id:27476)