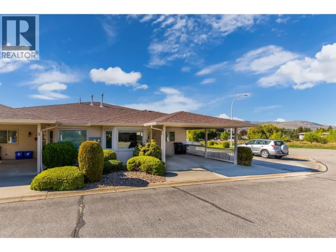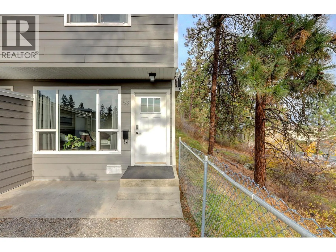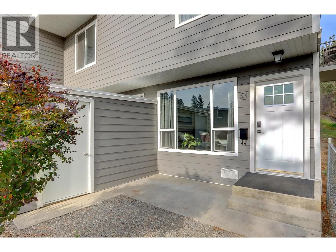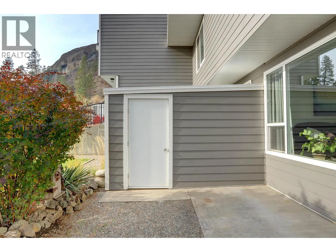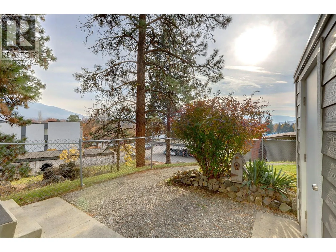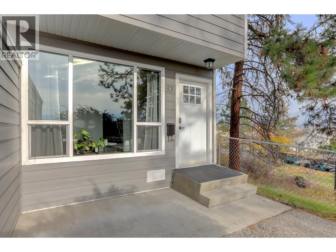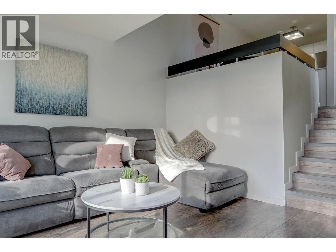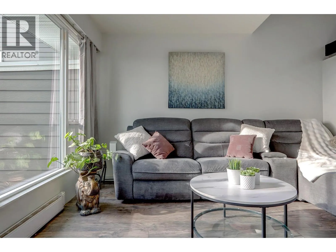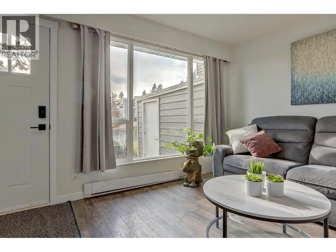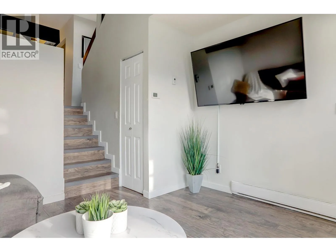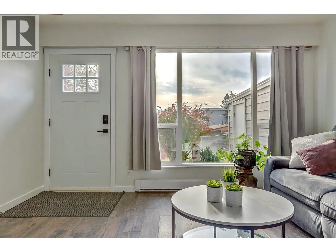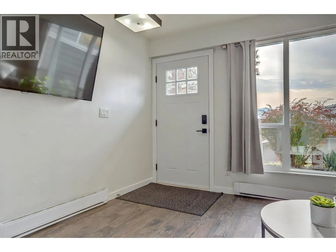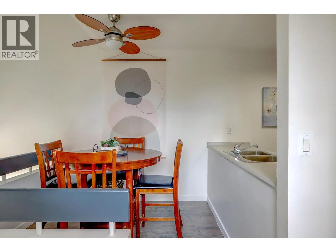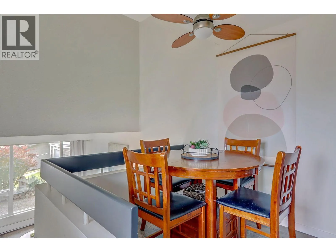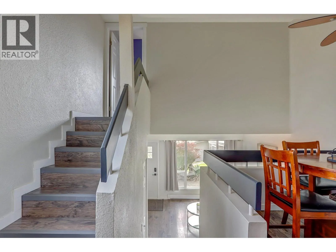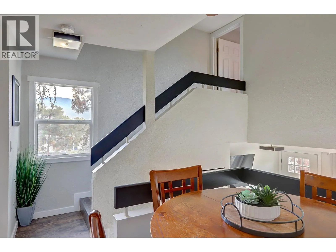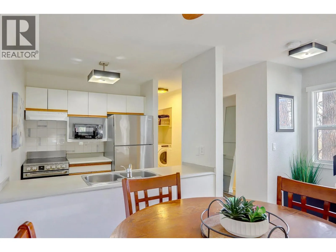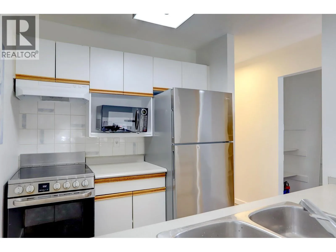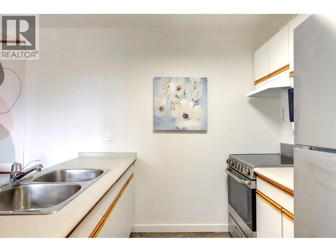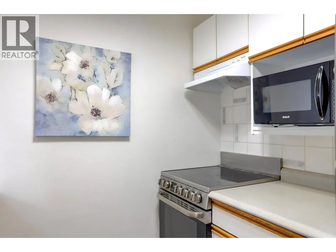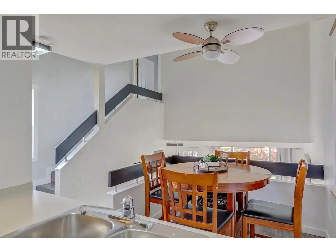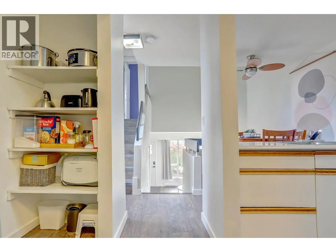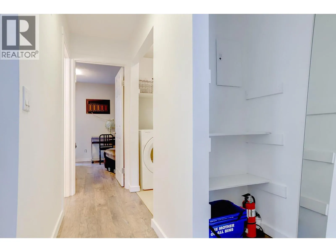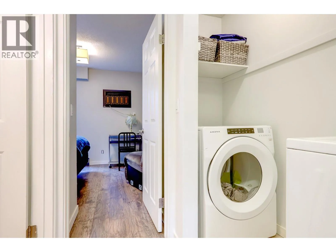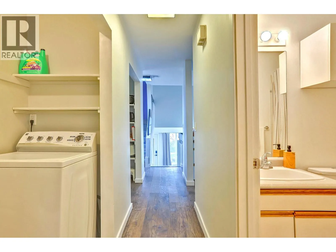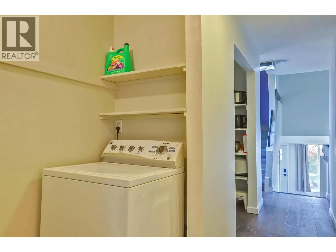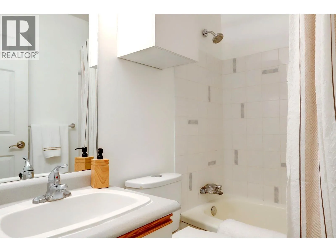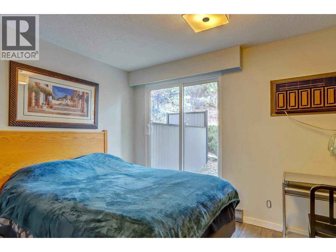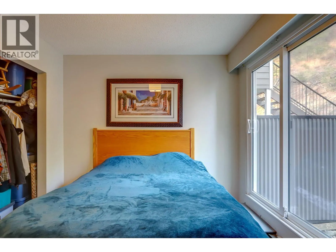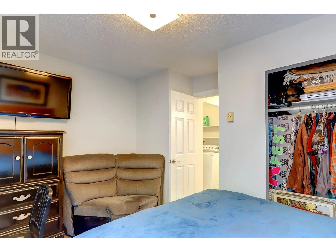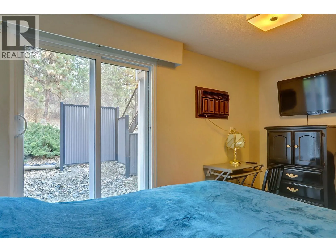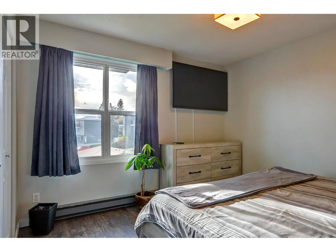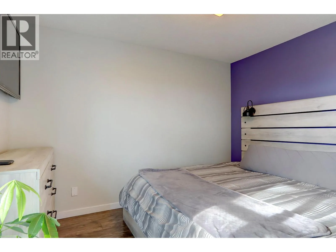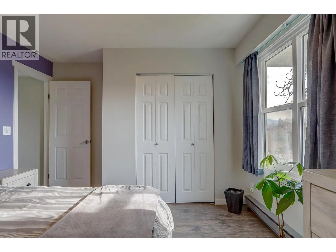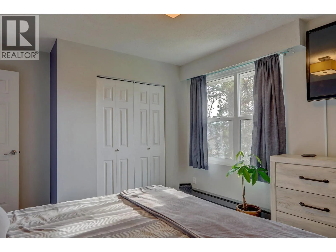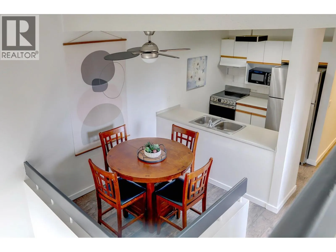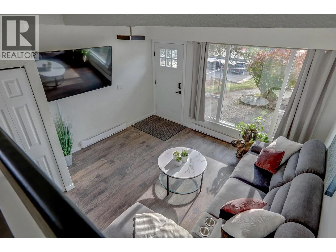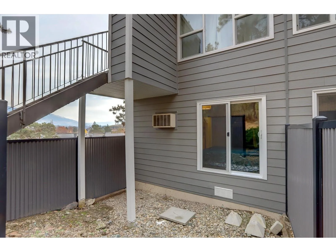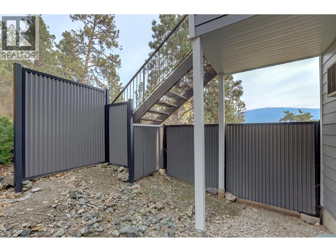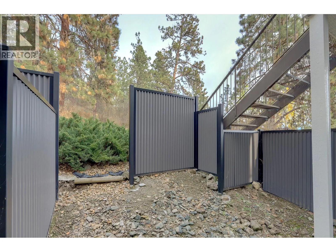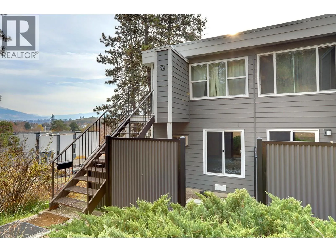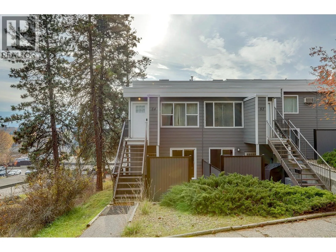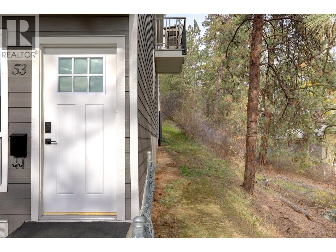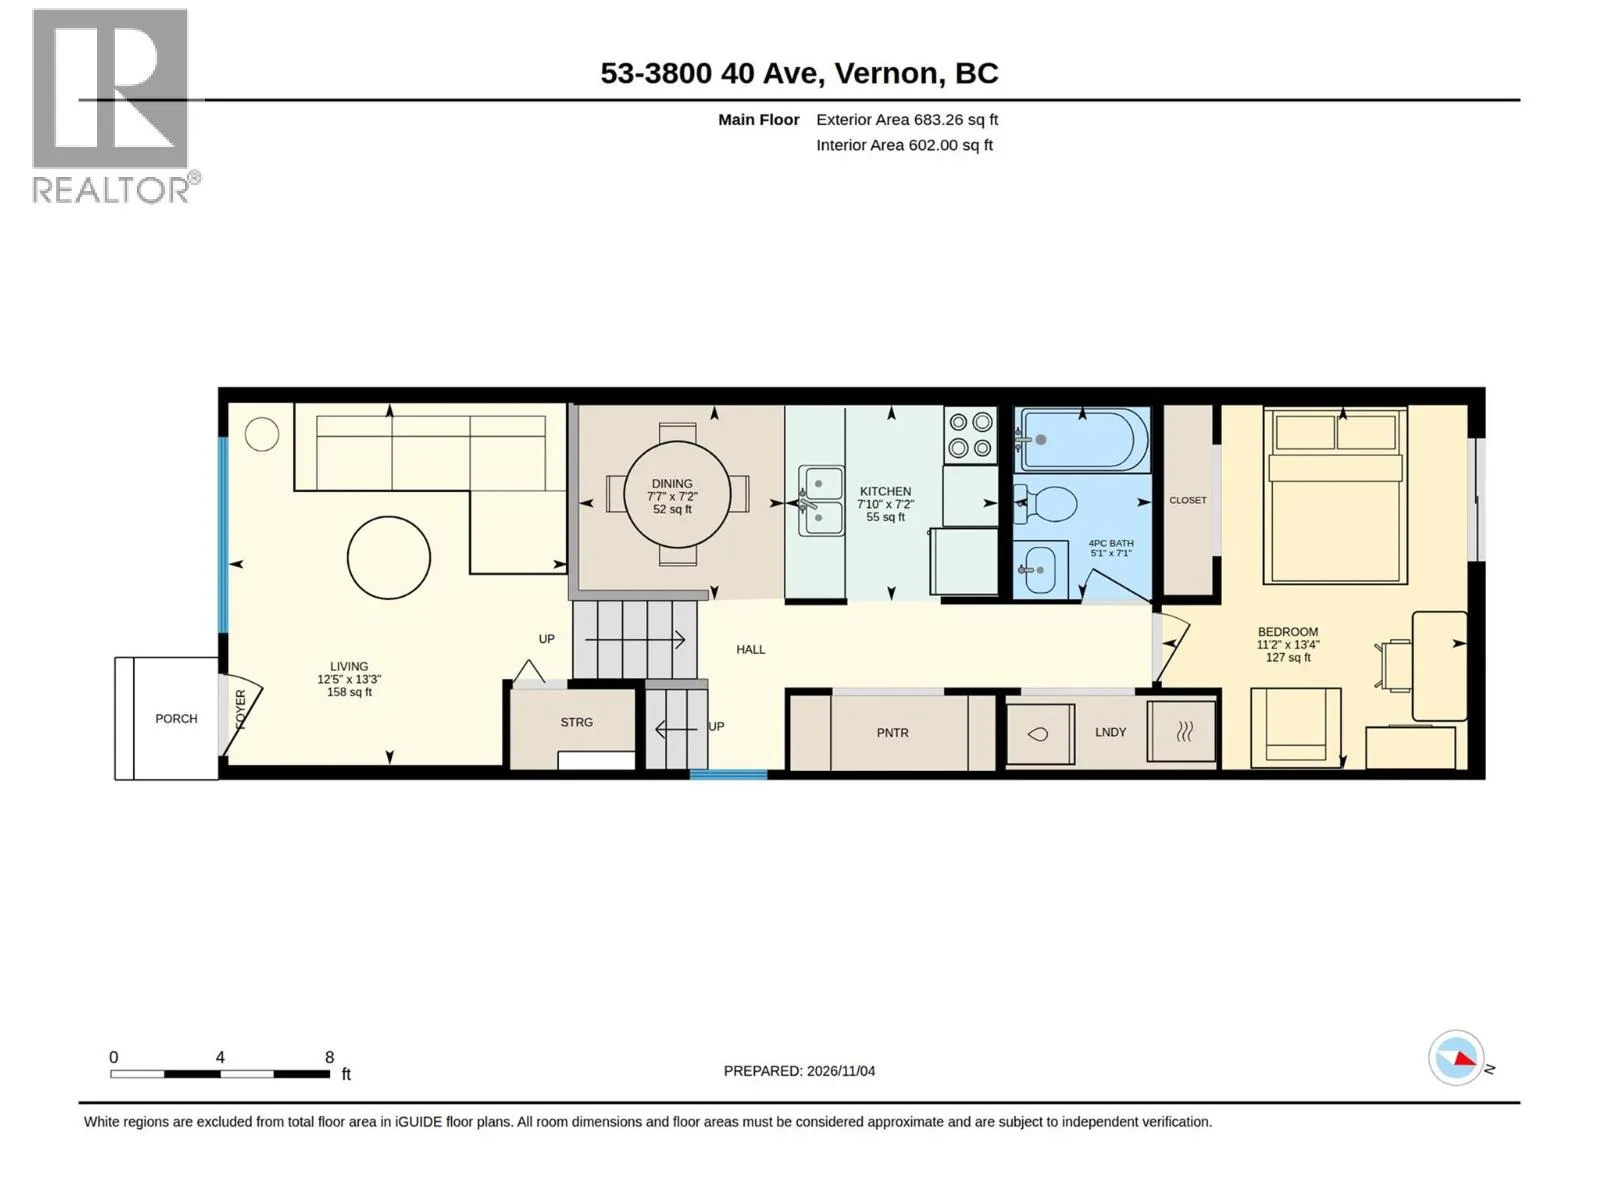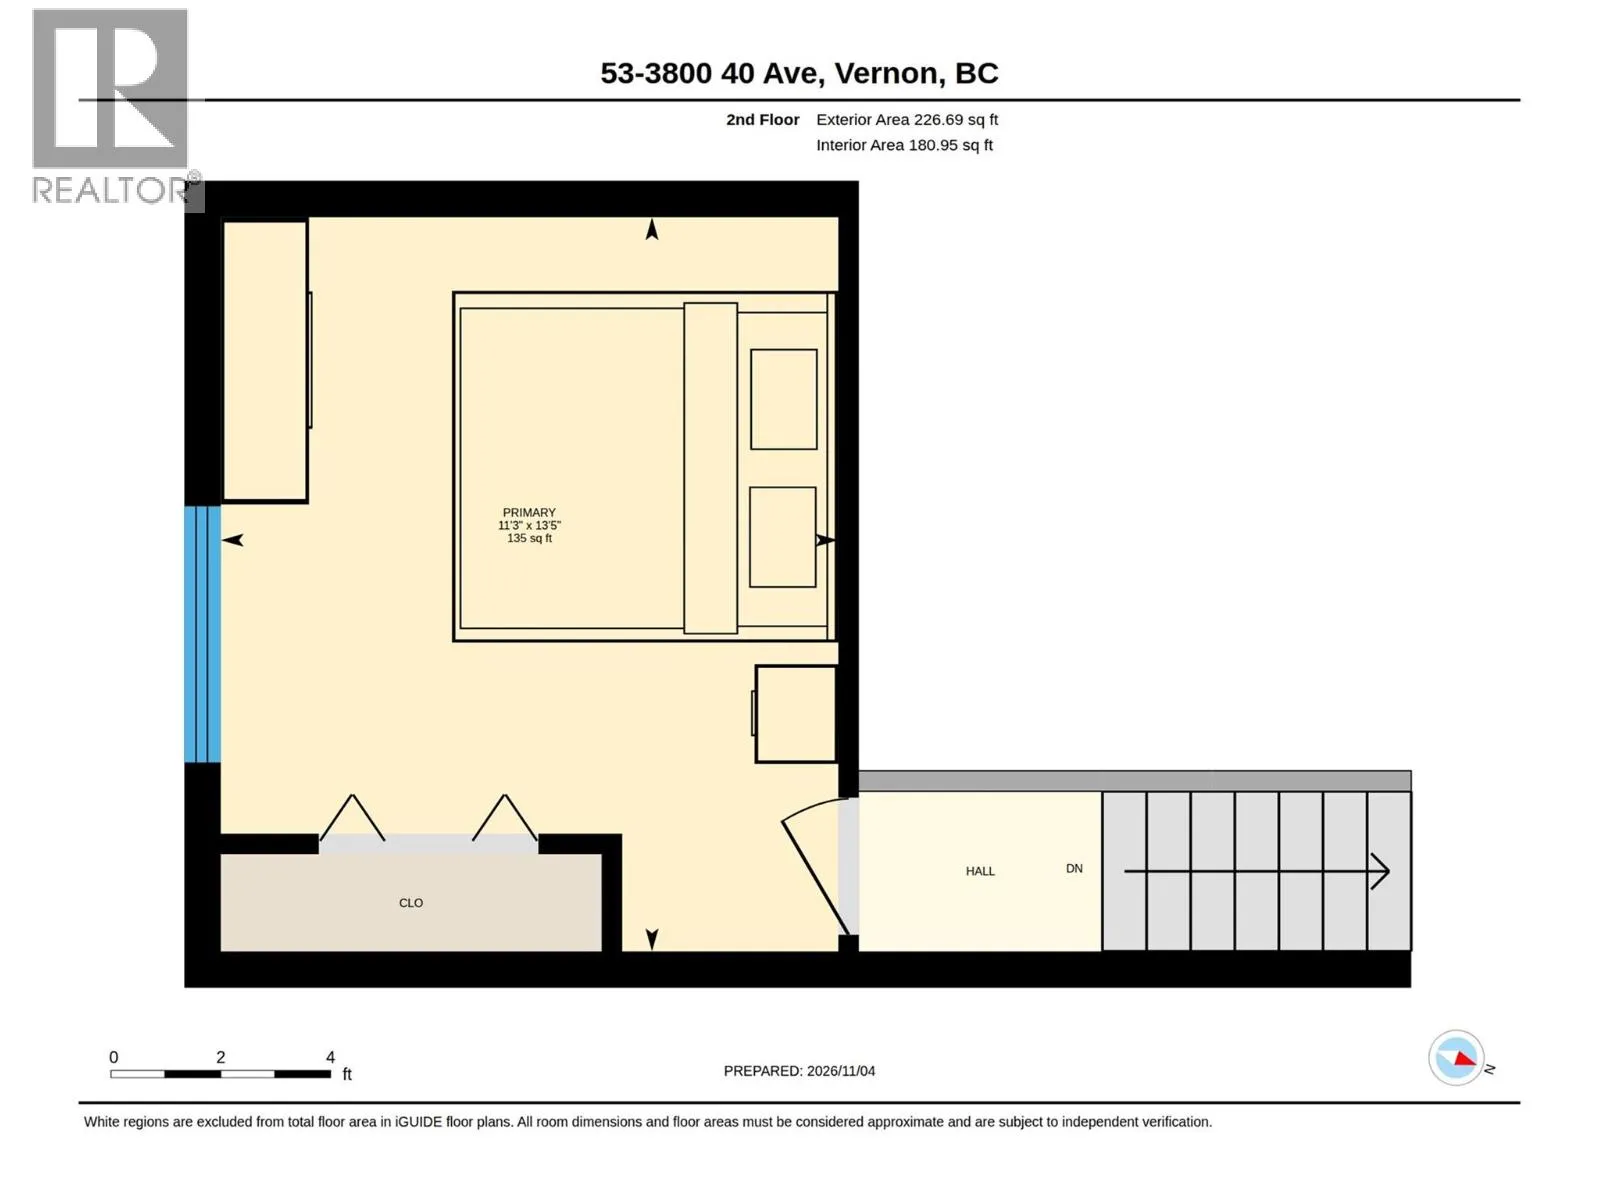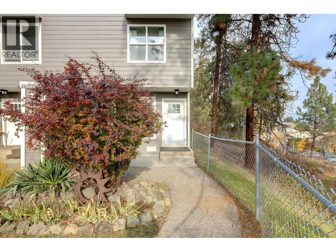
Tucked into the far end of Arbor Lee, this end unit sits beside a stand of tall ponderosa pines with mountain views through the branches. No neighbour on one side and nobody looking in, this unit offers excellent privacy, Plus, its within walking distance to the new Active Living Center, Safeway, so many restaurants and many other amenities. Such a convenient spot! The strata has just wrapped a full exterior refresh, with new siding, windows and doors, and it looks sharp. Step through the new front door with keyless entry into a bright living room with a big picture window. The split-level layout keeps things open, with the dining area looking down over the living room and the stair landing window framing the pines and hills. The kitchen has stainless appliances and a pass-through to the dining area, which is unique in the complex, as many kitchens are galley. The washer and dryer is tucked right around the corner and offers a bit of storage. Two bedrooms, a full bathroom, newer flooring and updated light fixtures. Bring your paint colours and make it yours. Out back, the fenced yard is a true blank slate. Picture a garden, a bistro set under the pines, or both. A small shed and a crawl space running the full length of the lower level handle the storage. Pets welcome: 1 dog (any size) and up to 2 cats, plus up to 2 caged birds, 2 small caged mammals and 2 aquariums. All pets registered with the strata. (id:27476)