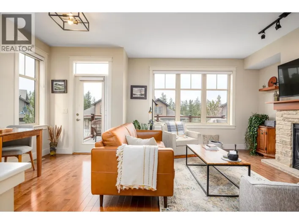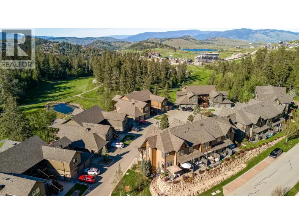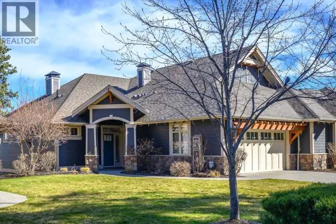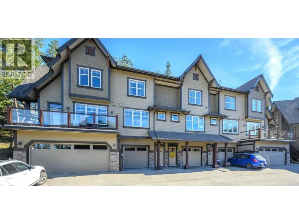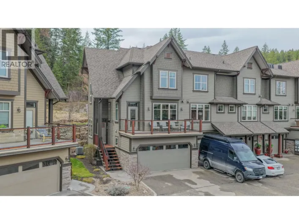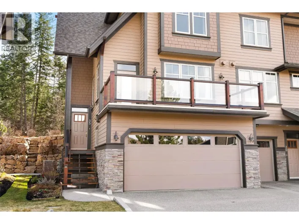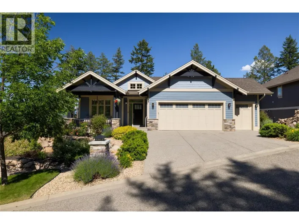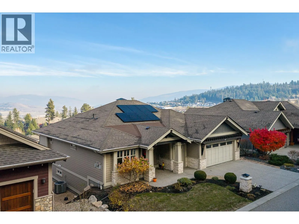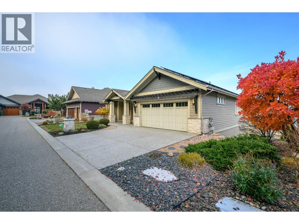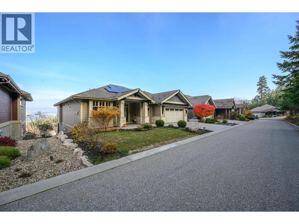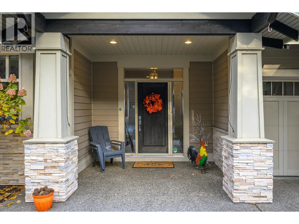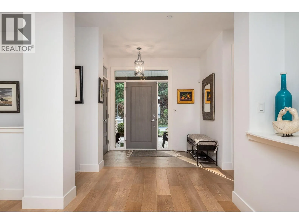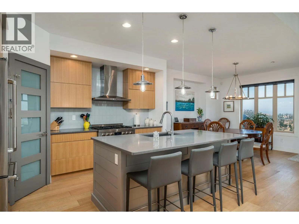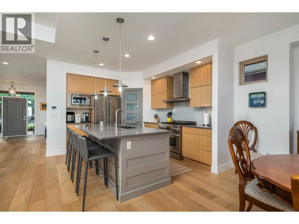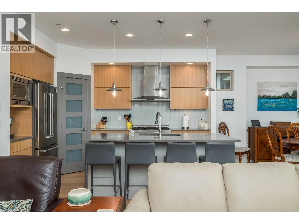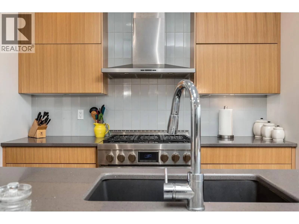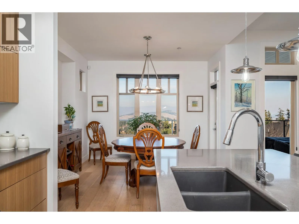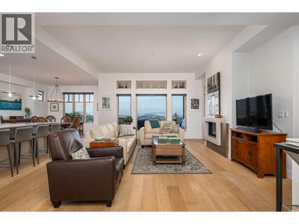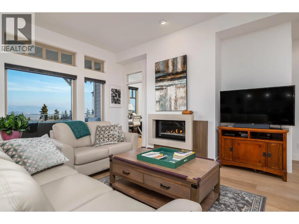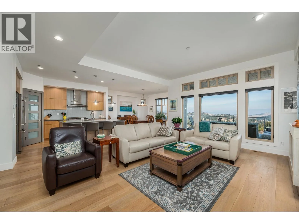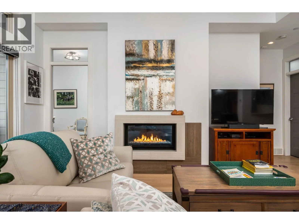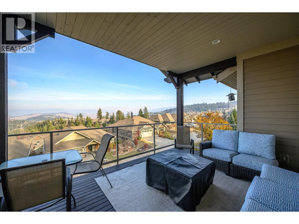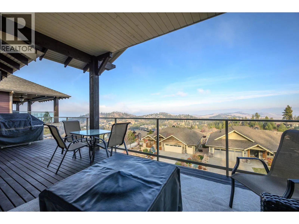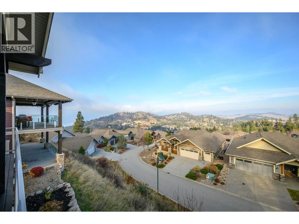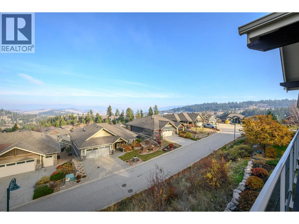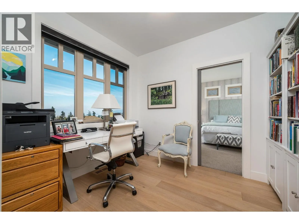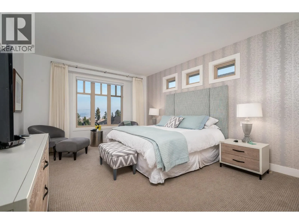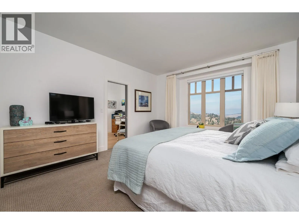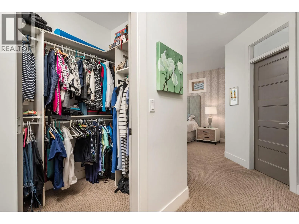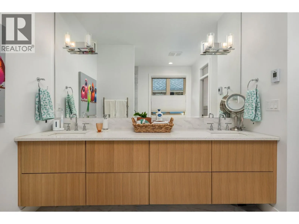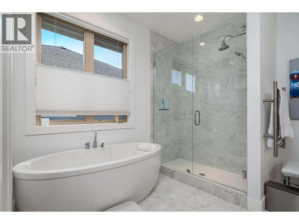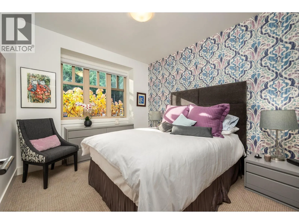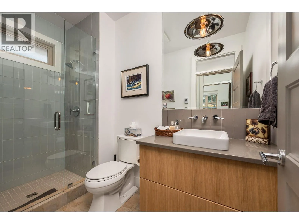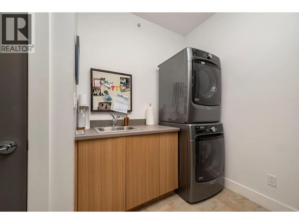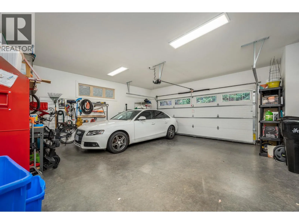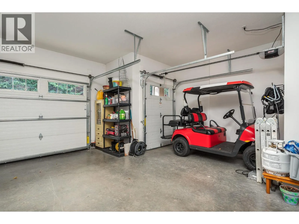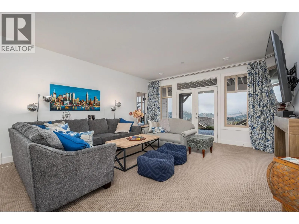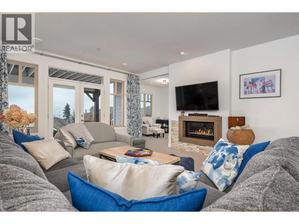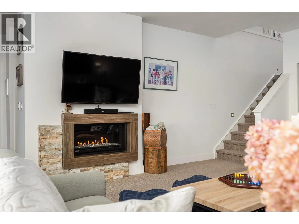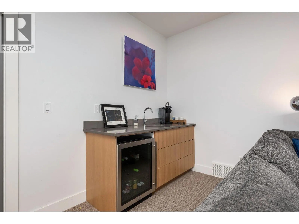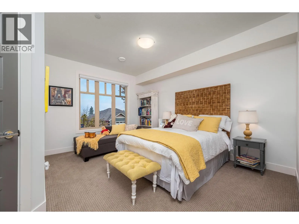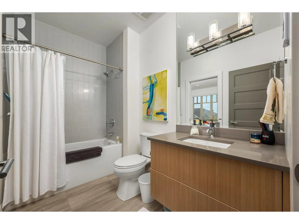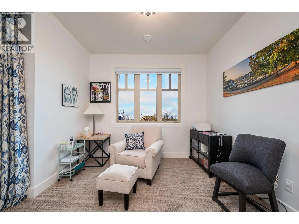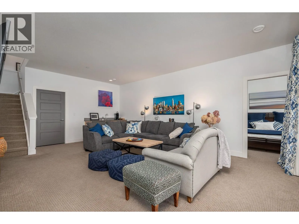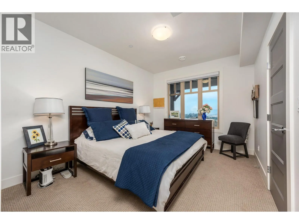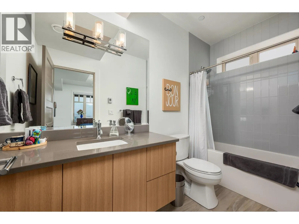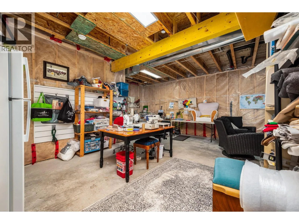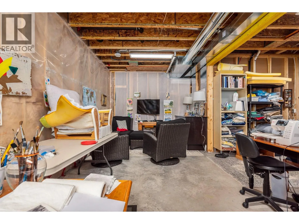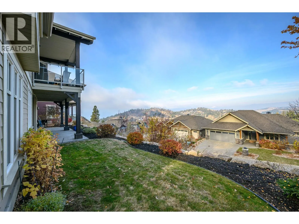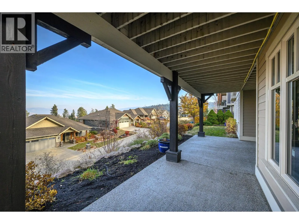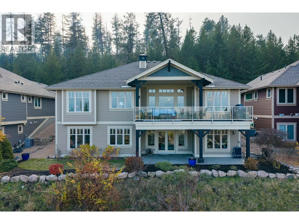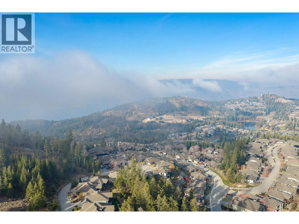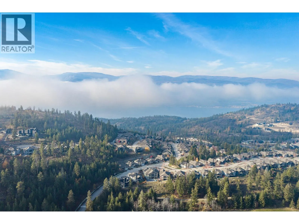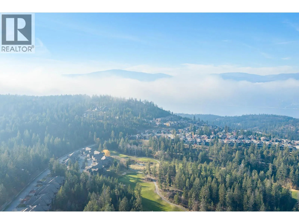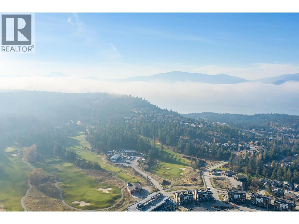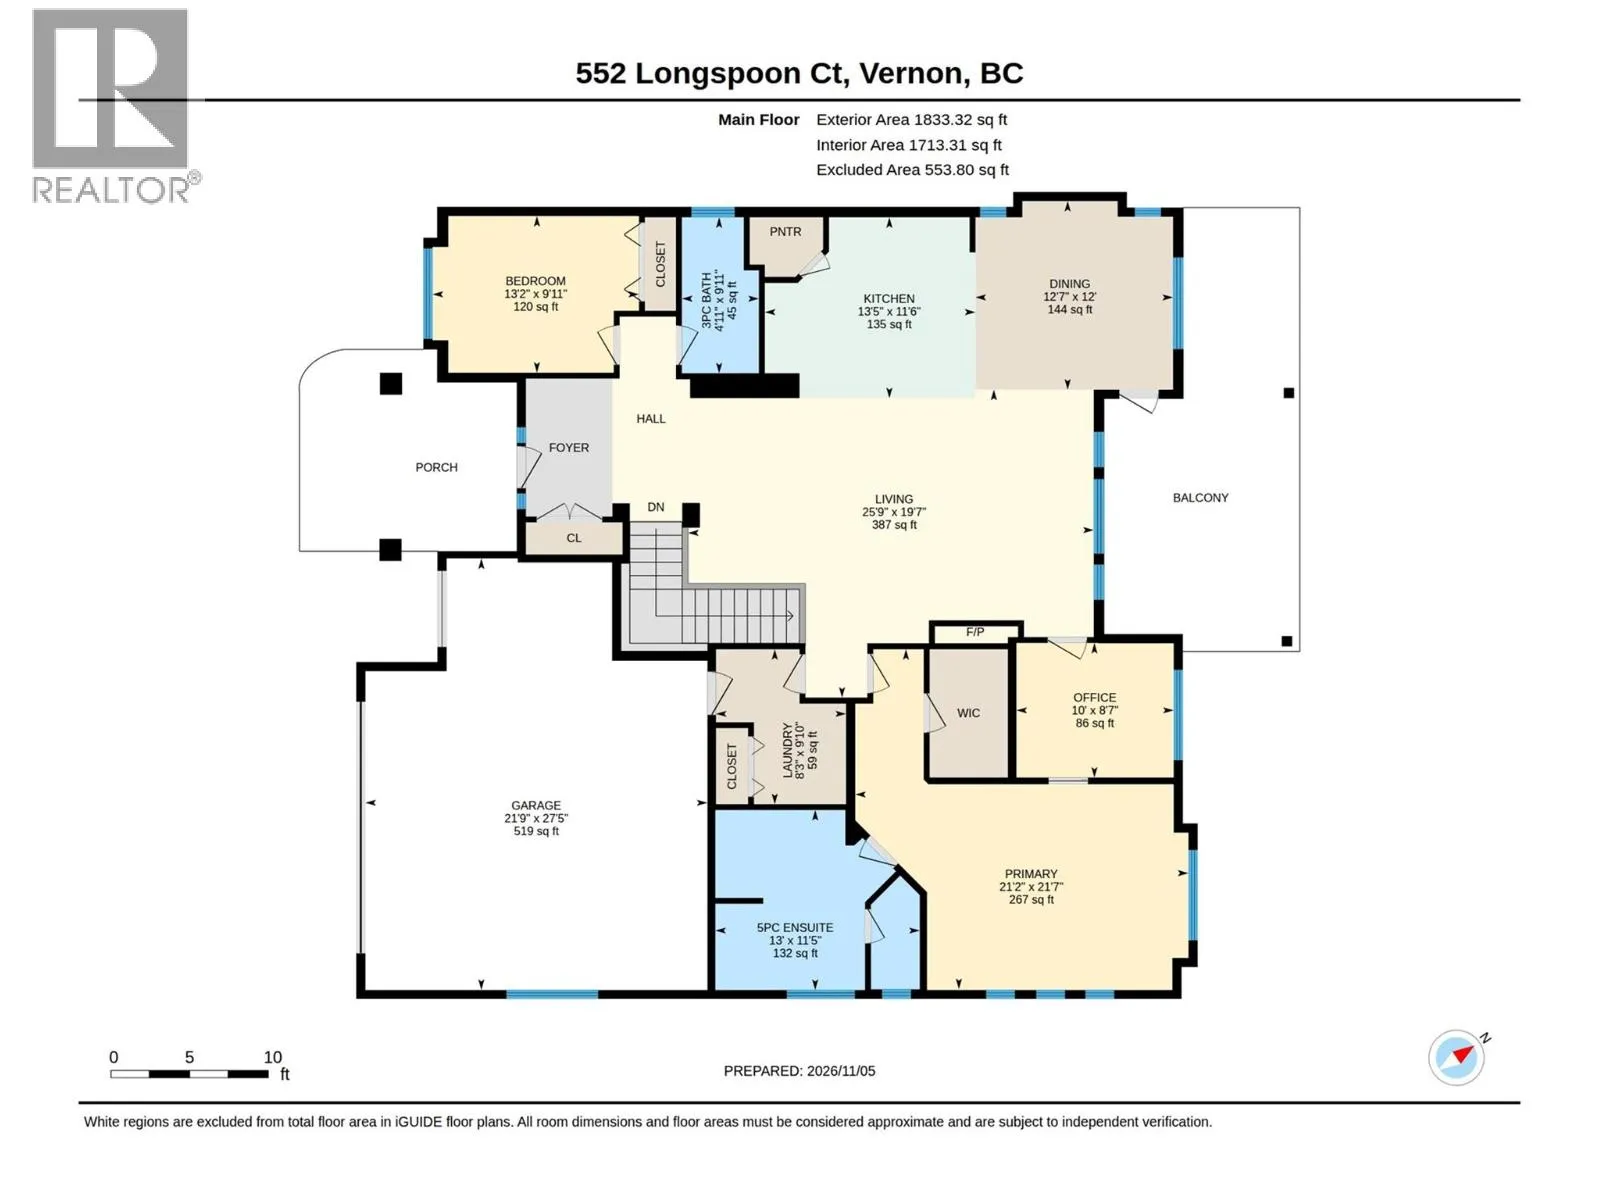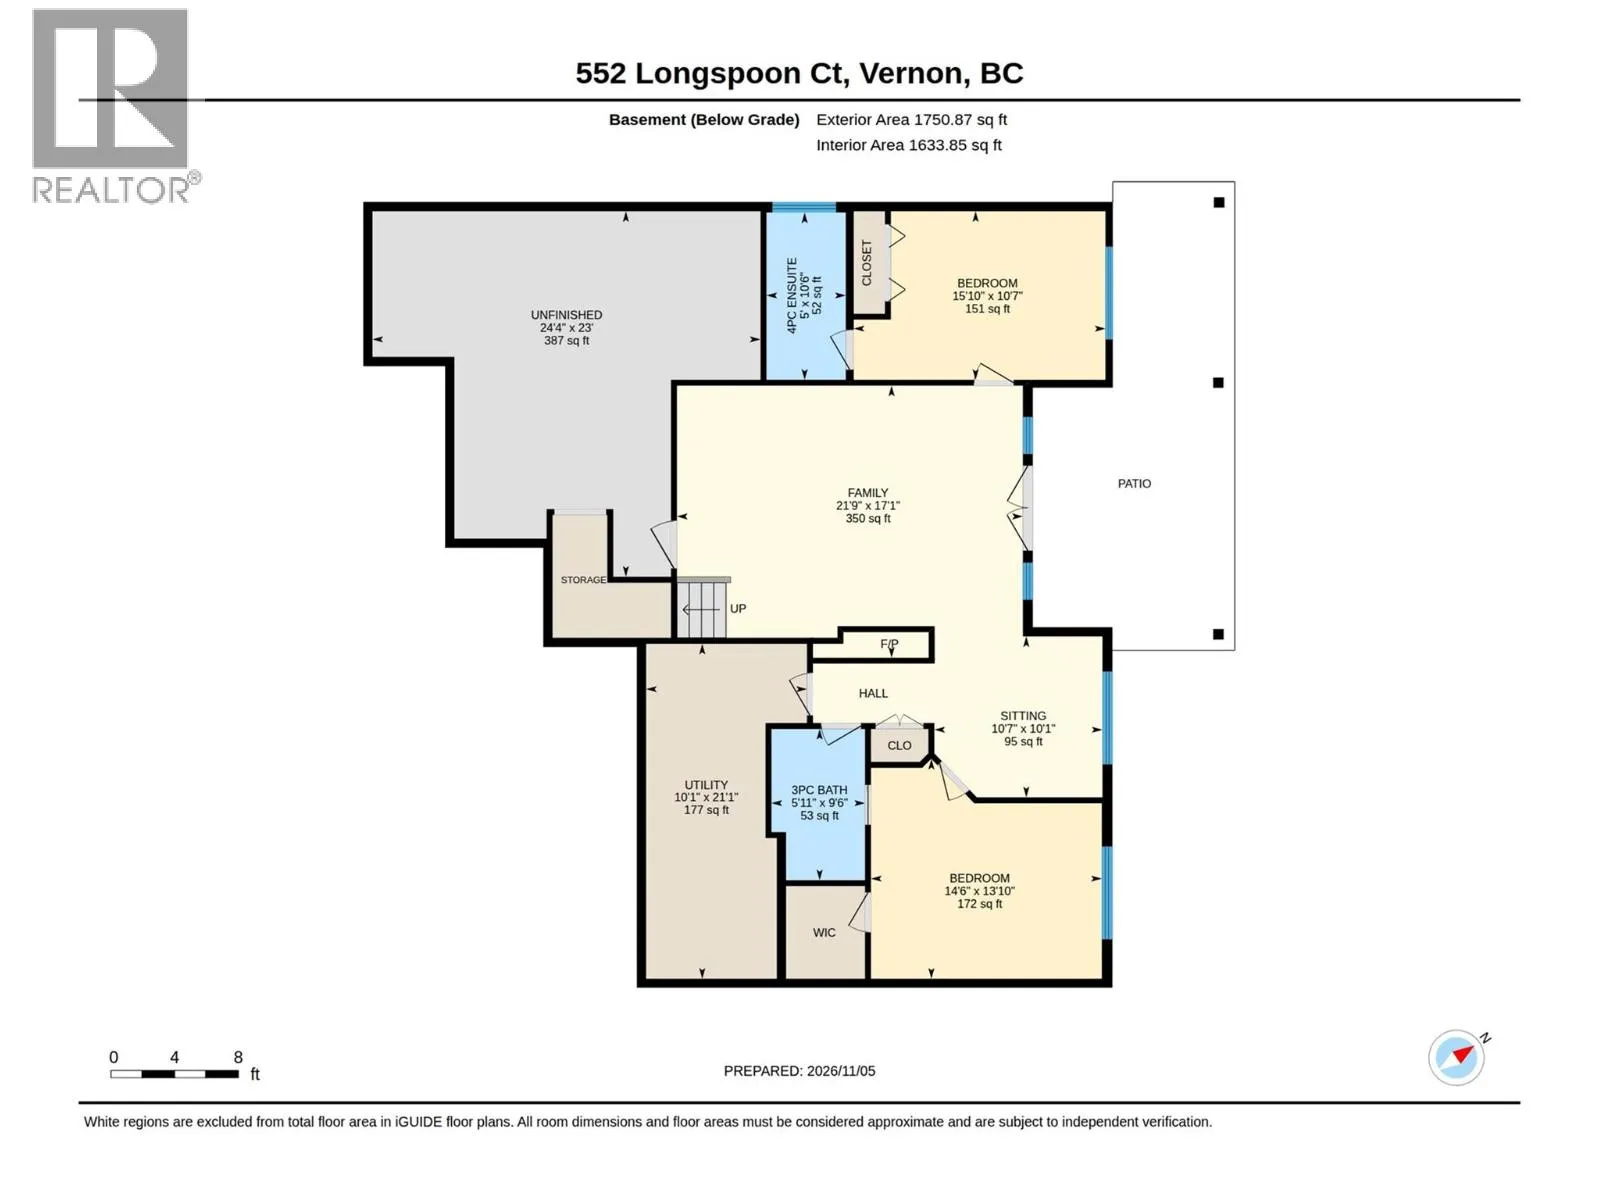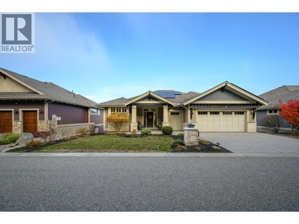
Luxury Living at Predator Ridge Enjoy refined resort-style living in this elegant, light-filled former showhome, ideally situated in the prestigious Predator Ridge community. Featuring an open-concept design, beautiful natural plank flooring, spacious living and dining areas, and a stylish kitchen, this home is perfectly suited for both entertaining and everyday comfort. Step onto the upper deck and enjoy spectacular panoramic mountain views. Offering 4 bedrooms and 4 bathrooms, the thoughtfully designed layout includes a luxurious primary suite with spa-inspired ensuite and walk-in closet, plus a second main-floor bedroom and bathroom. The walkout lower level features two additional bedrooms and bathrooms, a family room with fireplace and wet bar, office nook, and spacious flex room ideal for a media room or additional living space. Updates include radon mitigation, solar panels, leaf filter gutters, Magnificent permenant outdoor lighting, sundeck has anew railing and has been restained. Enjoy a landscaped outdoor terrace, double garage with golf cart door, and an exceptional lifestyle surrounded by 36 holes of world-class golf, tennis, pickleball, fitness, yoga, restaurants and scenic walking and biking trails. Sparkling Hill Wellness Centre is minutes away, and Kelowna International Airport is approximately 25 minutes away. A fee of $293.82 includes landscaping and amenities. Experience the best of Okanagan resort living at Predator Ridge! (id:27476)