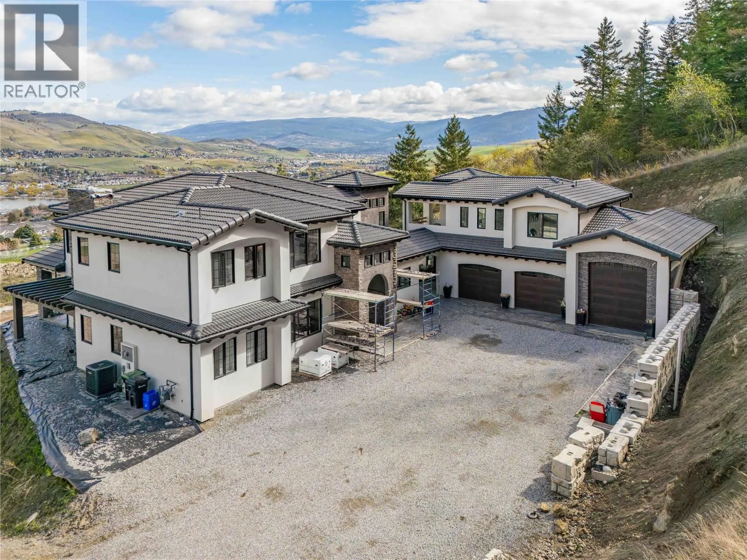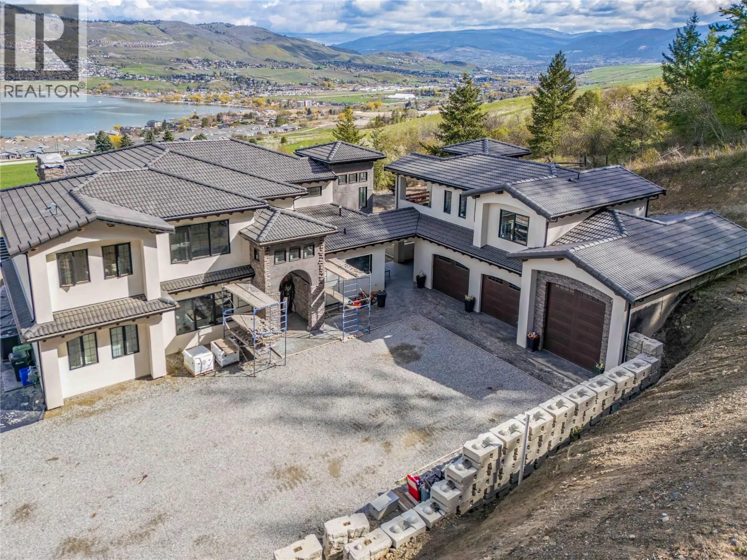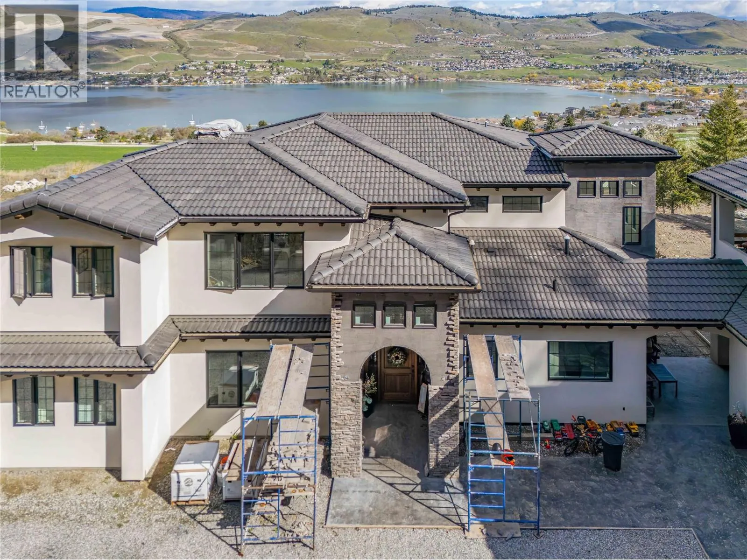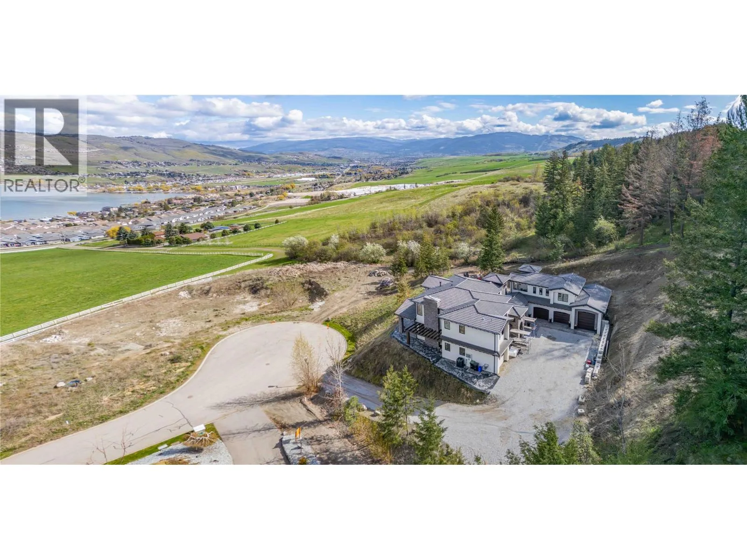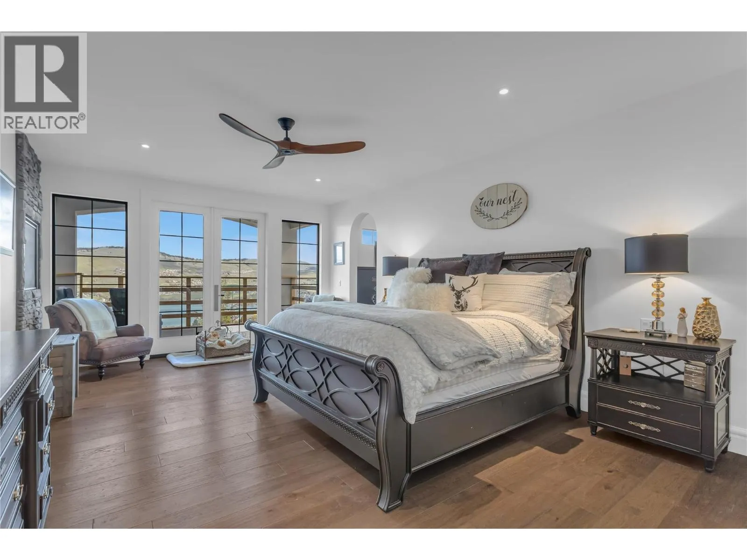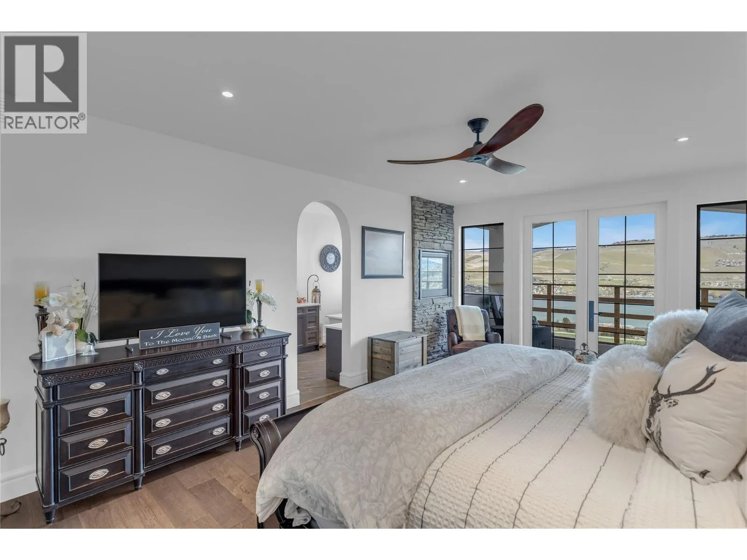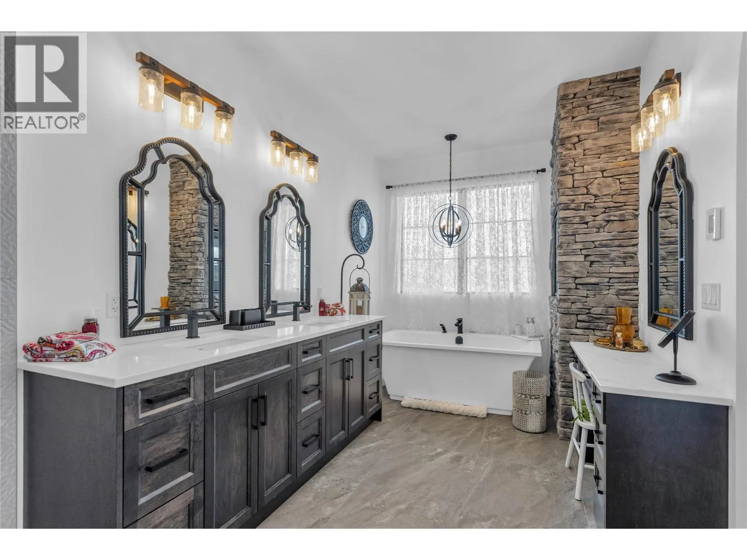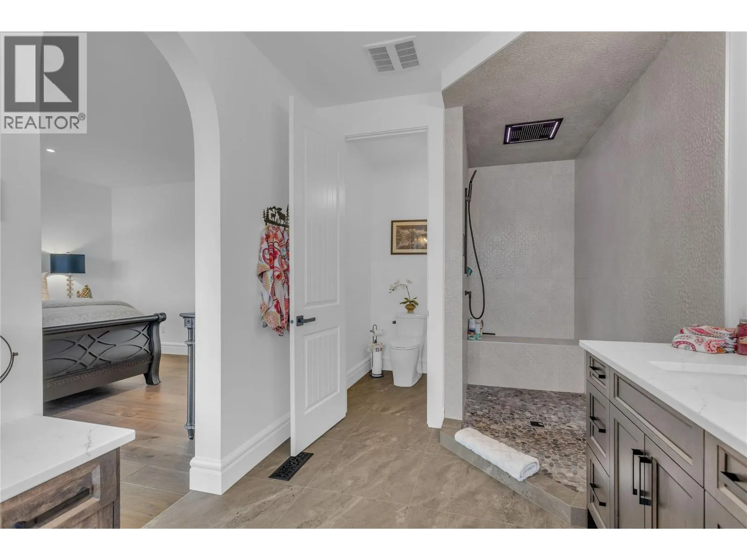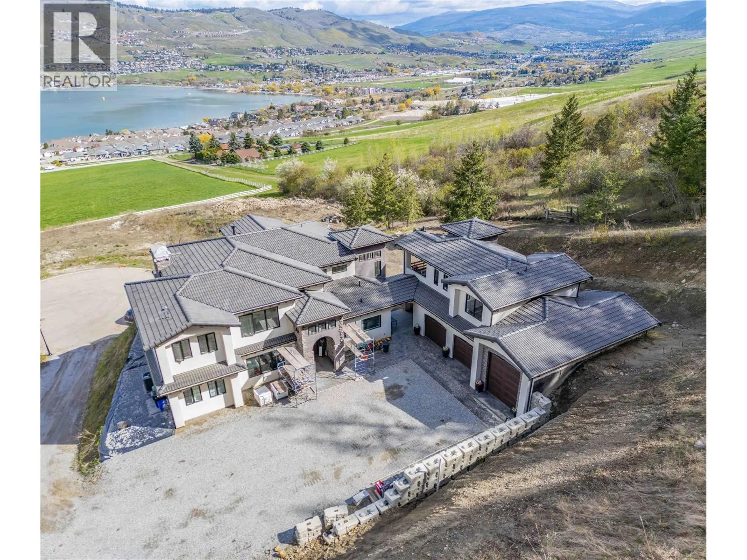
164 Sunset Boulevard, Vernon, British Columbia V1H 1T7

Listed for:
$1,999,900
7 beds
5 baths
Listed 7 days ago
House for rent: 164 Sunset Boulevard, Vernon, British Columbia V1H 1T7

View all 93 photos

About

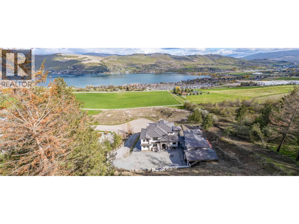
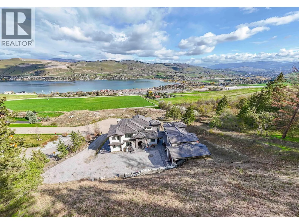
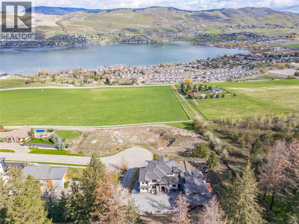
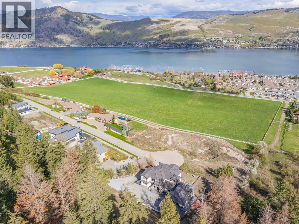
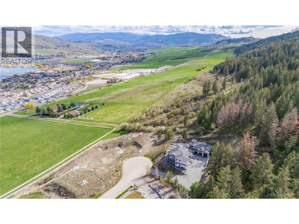
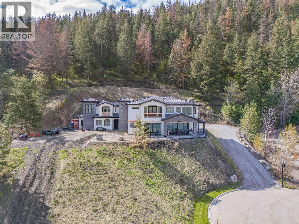
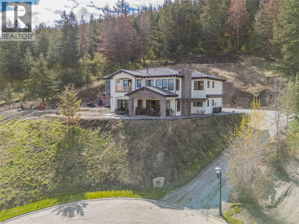
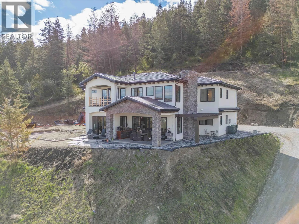
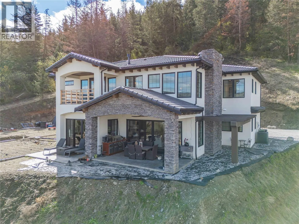
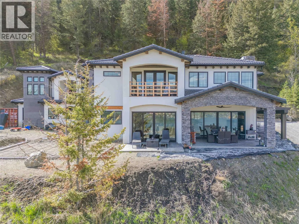
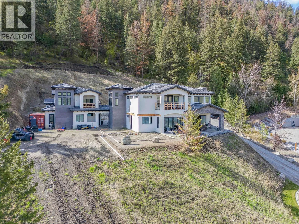
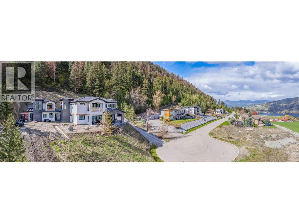
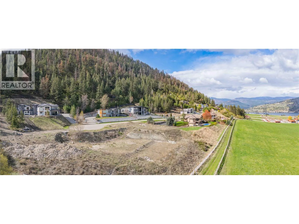
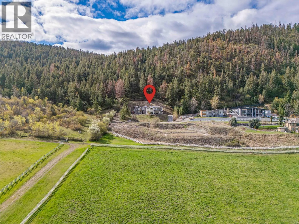
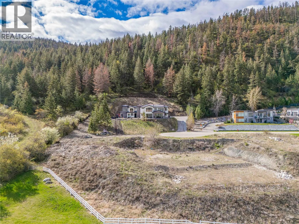
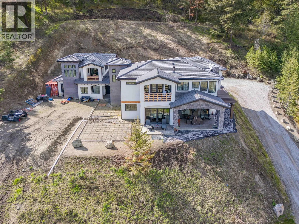
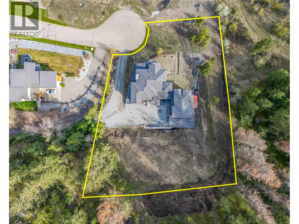
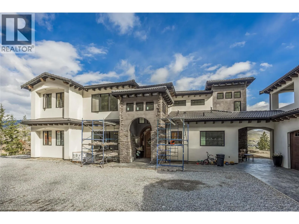
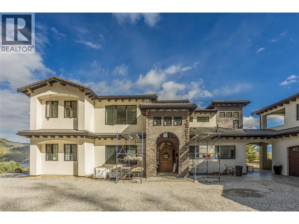
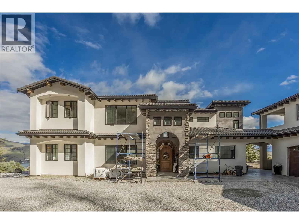
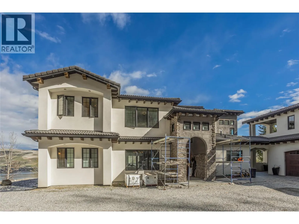
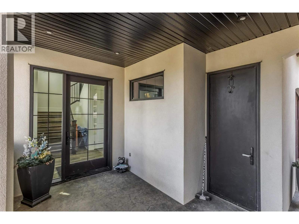
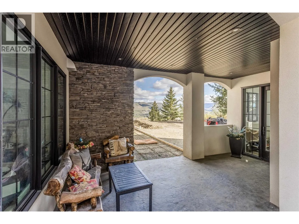
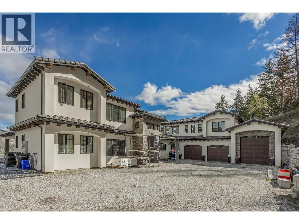
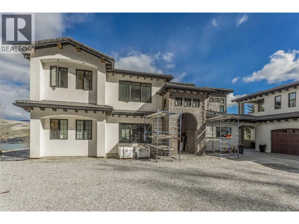
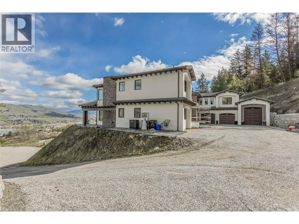
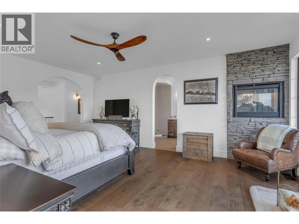
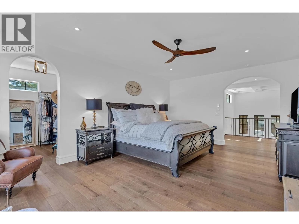
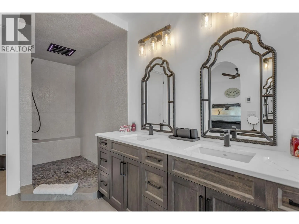
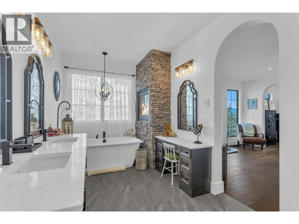
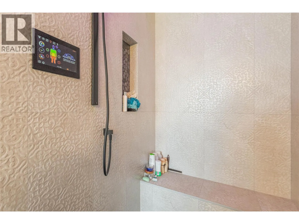
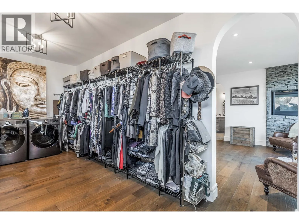
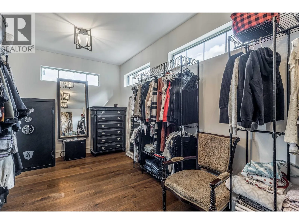
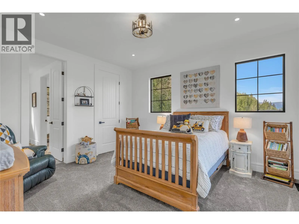
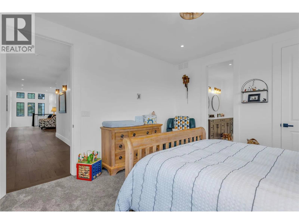
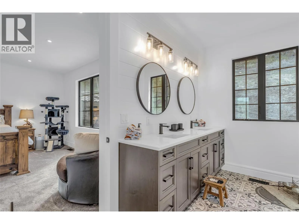
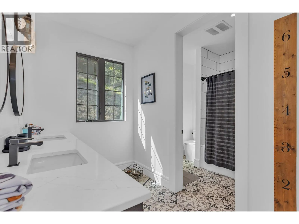
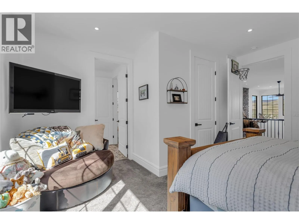
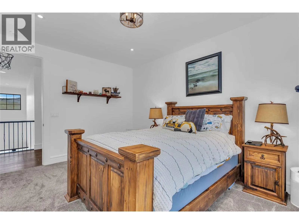
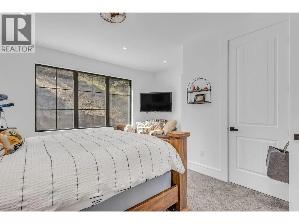
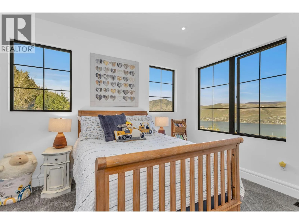
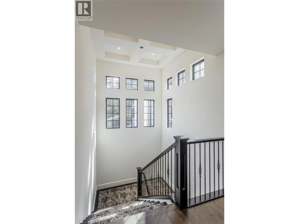
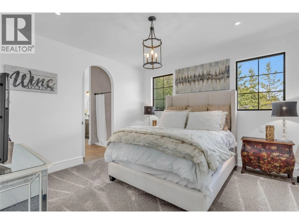
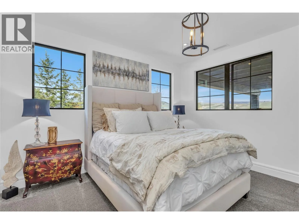
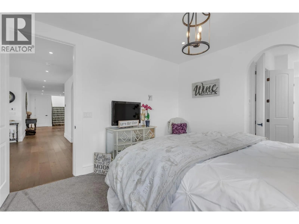
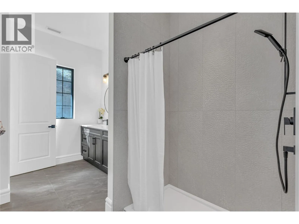
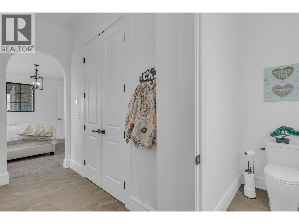
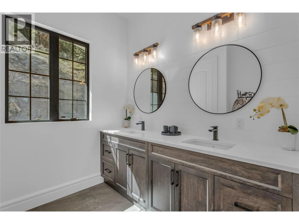
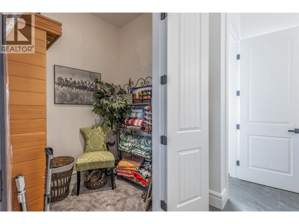
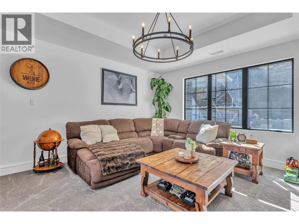
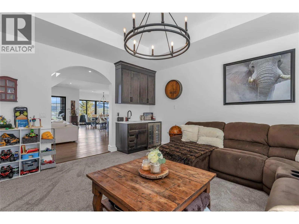
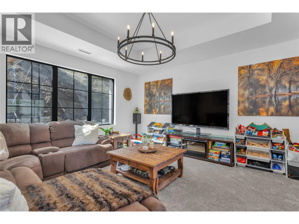
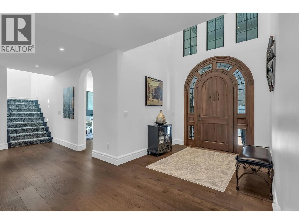
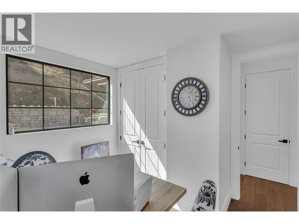
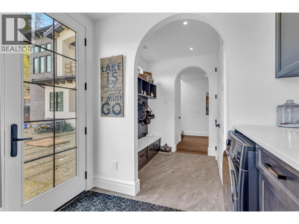
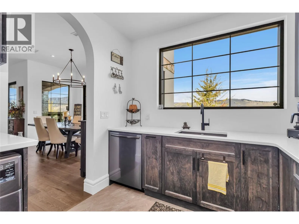
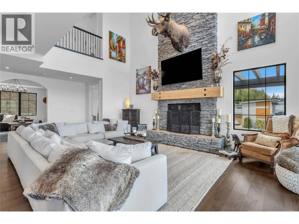
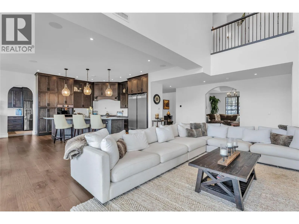
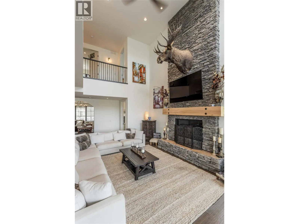
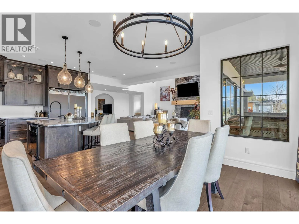
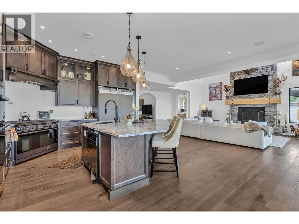
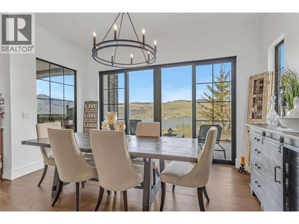
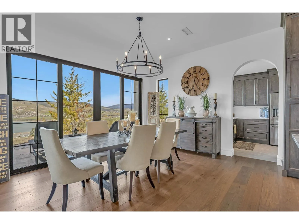
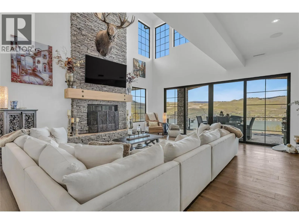
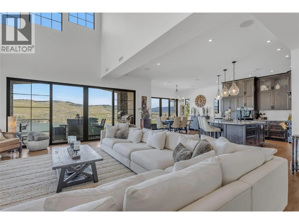
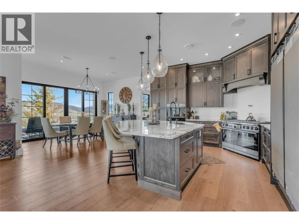
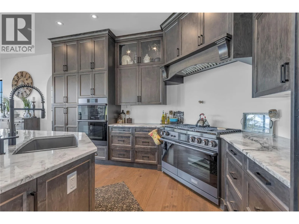
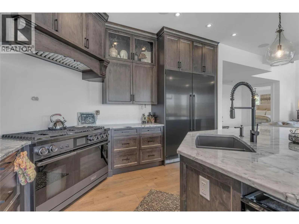
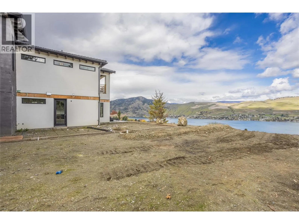
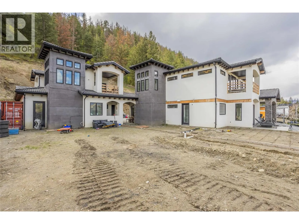
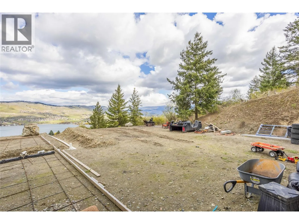
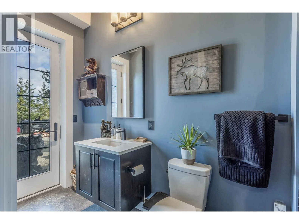
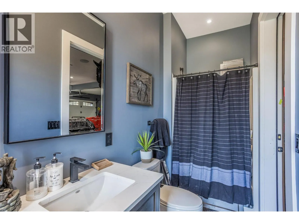
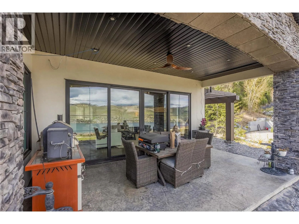
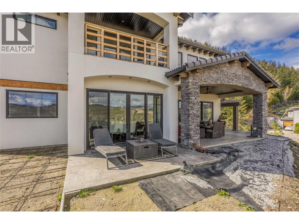
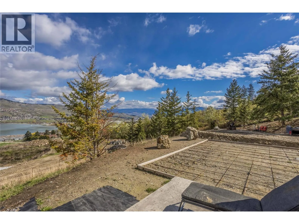
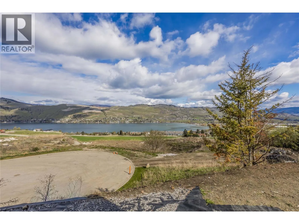
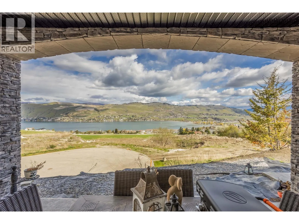
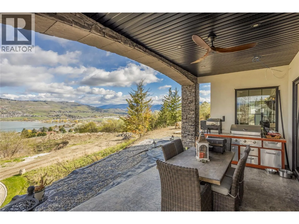
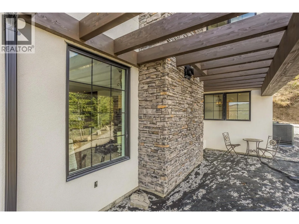
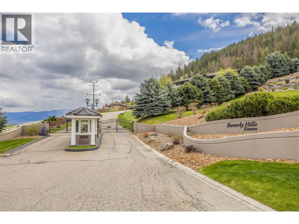
Opportunity knocks! Here's your chance to purchase this custom estate at a discounted price with some finishing required. Welcome to 164 Sunset Boulevard, an exceptional residence where contemporary luxury meets timeless Tuscan-inspired architecture. Perched above the sparkling waters of Okanagan Lake in the prestigious gated Beverly Hills Estates, this remarkable property offers breathtaking panoramic lake views, exquisite craftsmanship, and an elevated Okanagan lifestyle. Thoughtfully designed for both everyday comfort and sophisticated entertaining, the main residence features 5 bedrooms and 4 bathrooms, complemented by a separate 2-bedroom, 1-bathroom nanny suite - ideal for extended family, guests, or multigenerational living. From its spacious, beautifully appointed interiors to its quality finishes and architectural details, every element of this home reflects an uncompromising commitment to style and functionality. A triple-car garage and dedicated RV parking provide generous space for vehicles, recreational toys, and everything needed to embrace the Okanagan lifestyle. Whether hosting unforgettable gatherings, taking in the spectacular lake views, or enjoying the serenity of your own private retreat, this offers an extraordinary opportunity to experience luxury living in one of the North Okanagan's most sought-after communities. (id:27476)

Property Highlights

MLS® Number
10405112
Type
Single Family
Community Name
Beverly Hills Estates
Maintenance Fee
260.00
Ownership Type
Bare Land Condo/Strata
Land Size
1.14 ac|1 - 5 acres
Parking Space Total
4

Building

Building Type
House
Storeys
3.00
Square Footage
5200 sqft
Bathrooms Total
5
Bedrooms Total
7
Fireplace Present
No
Basement Type
Basement Features
Building Heating Type
See remarks
Heating Fuel
Building Cooling Type
Central air conditioning

Utilities

Water
Municipal water
Utility Sewer
Municipal sewage system

Room Layout

Full bathroom
Second level
12'11'' x 11'9''
Bedroom
Second level
15'10'' x 16'4''
Bedroom
Second level
12'8'' x 14'5''
Full ensuite bathroom
Second level
8'2'' x 20'4''
Primary Bedroom
Second level
14'6'' x 21'1''
Full bathroom
Third level
6' x 6'
Bedroom
Third level
12' x 12'
Bedroom
Third level
11' x 11'
Bedroom
Main level
11'0'' x 11'4''
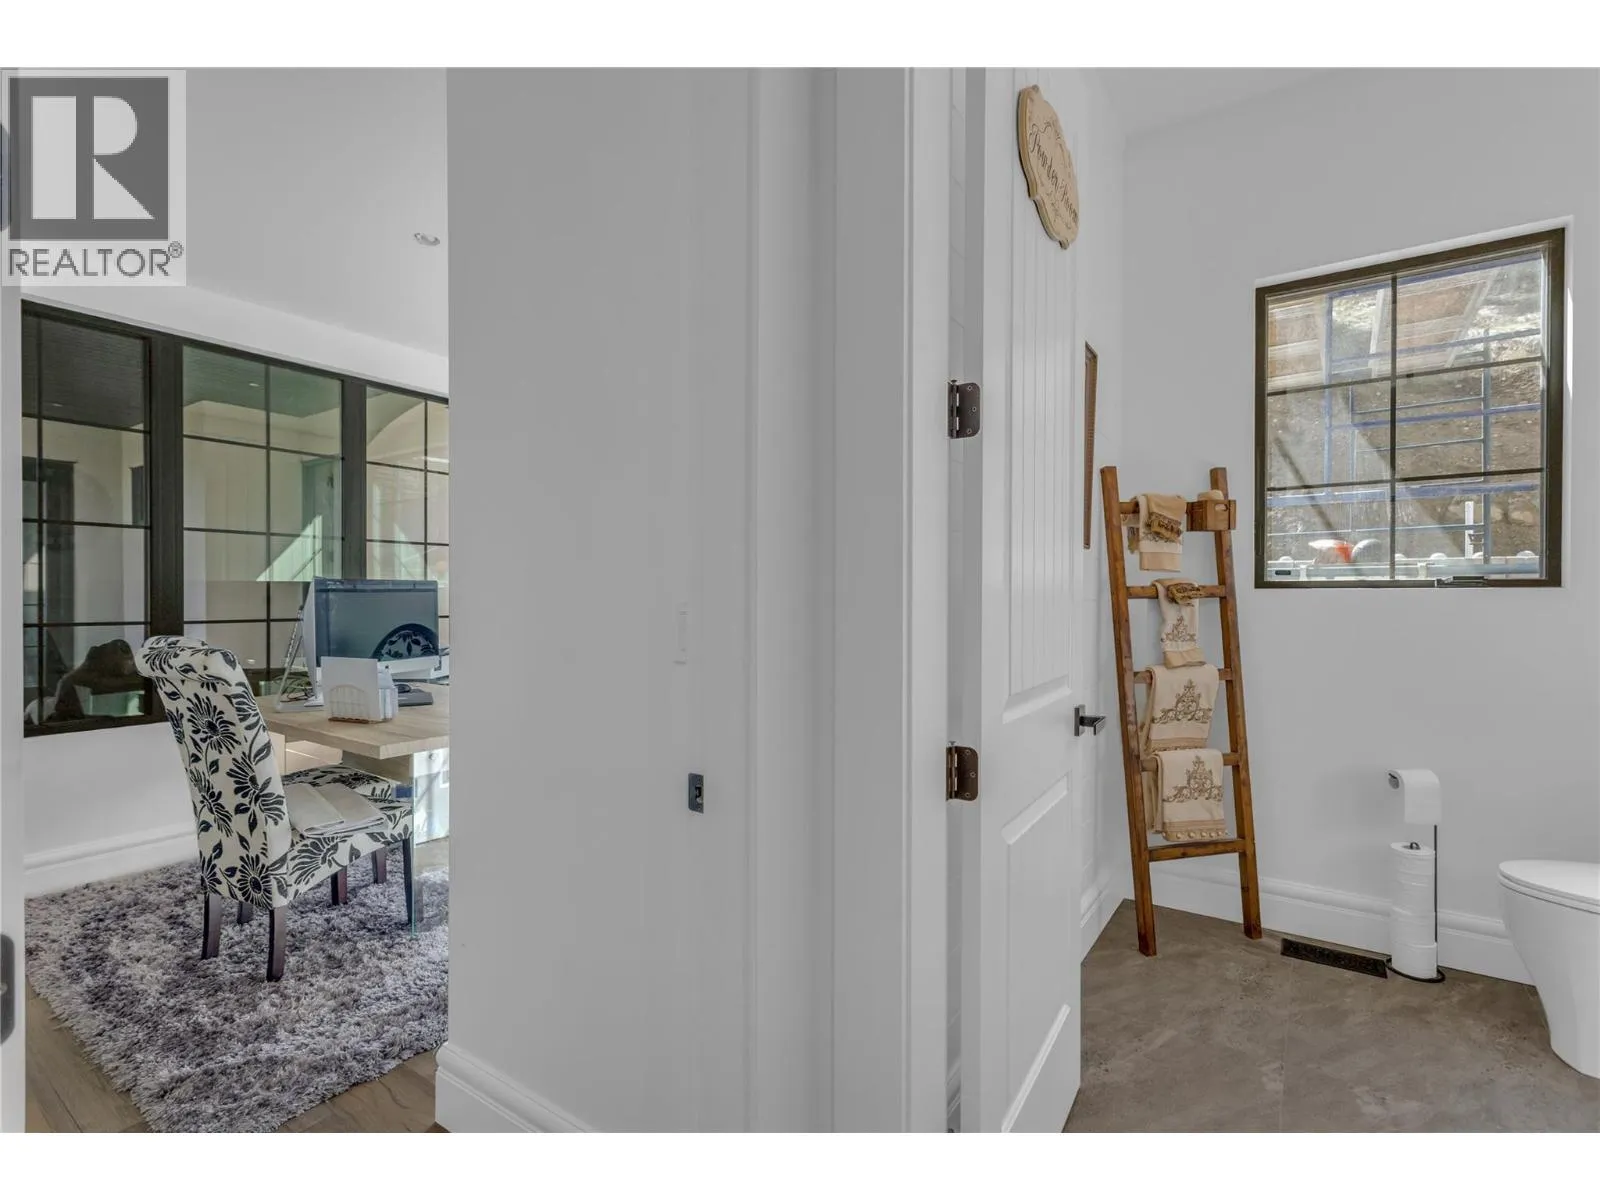
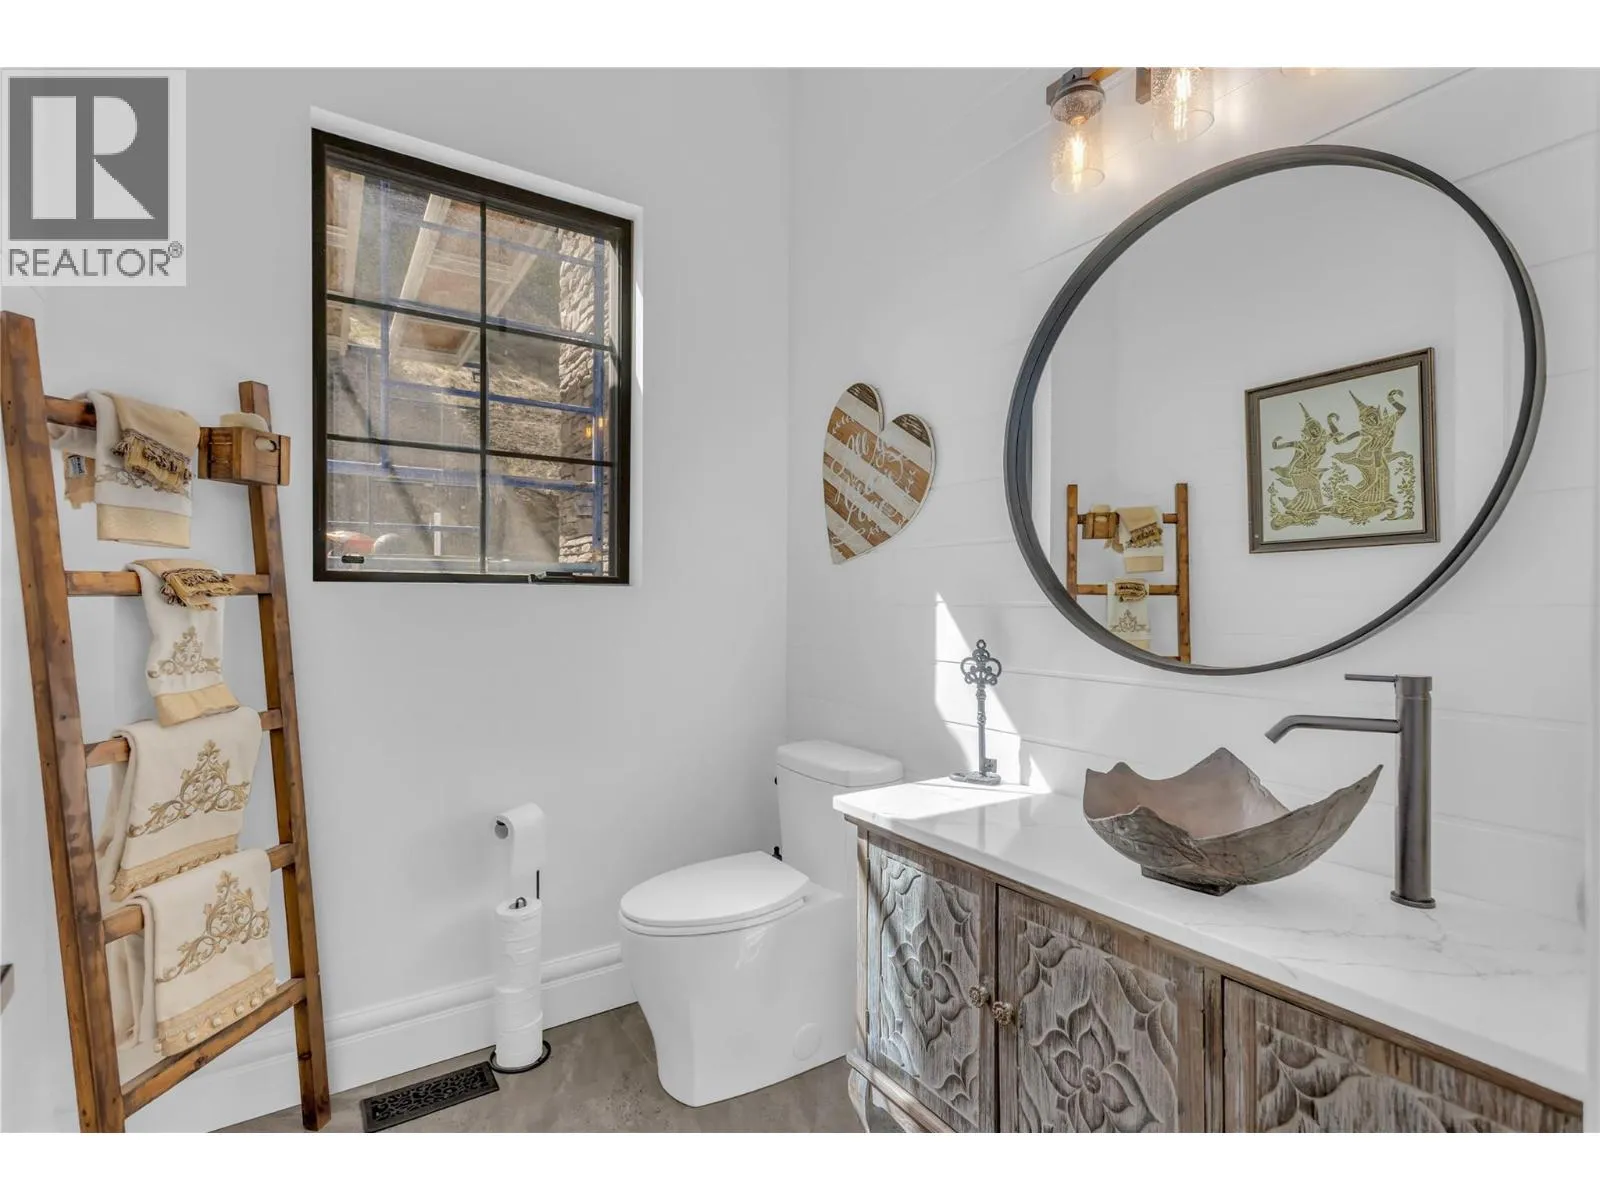
Partial bathroom
Main level
6'5'' x 7'4''
Full ensuite bathroom
Main level
7'2'' x 13'3''
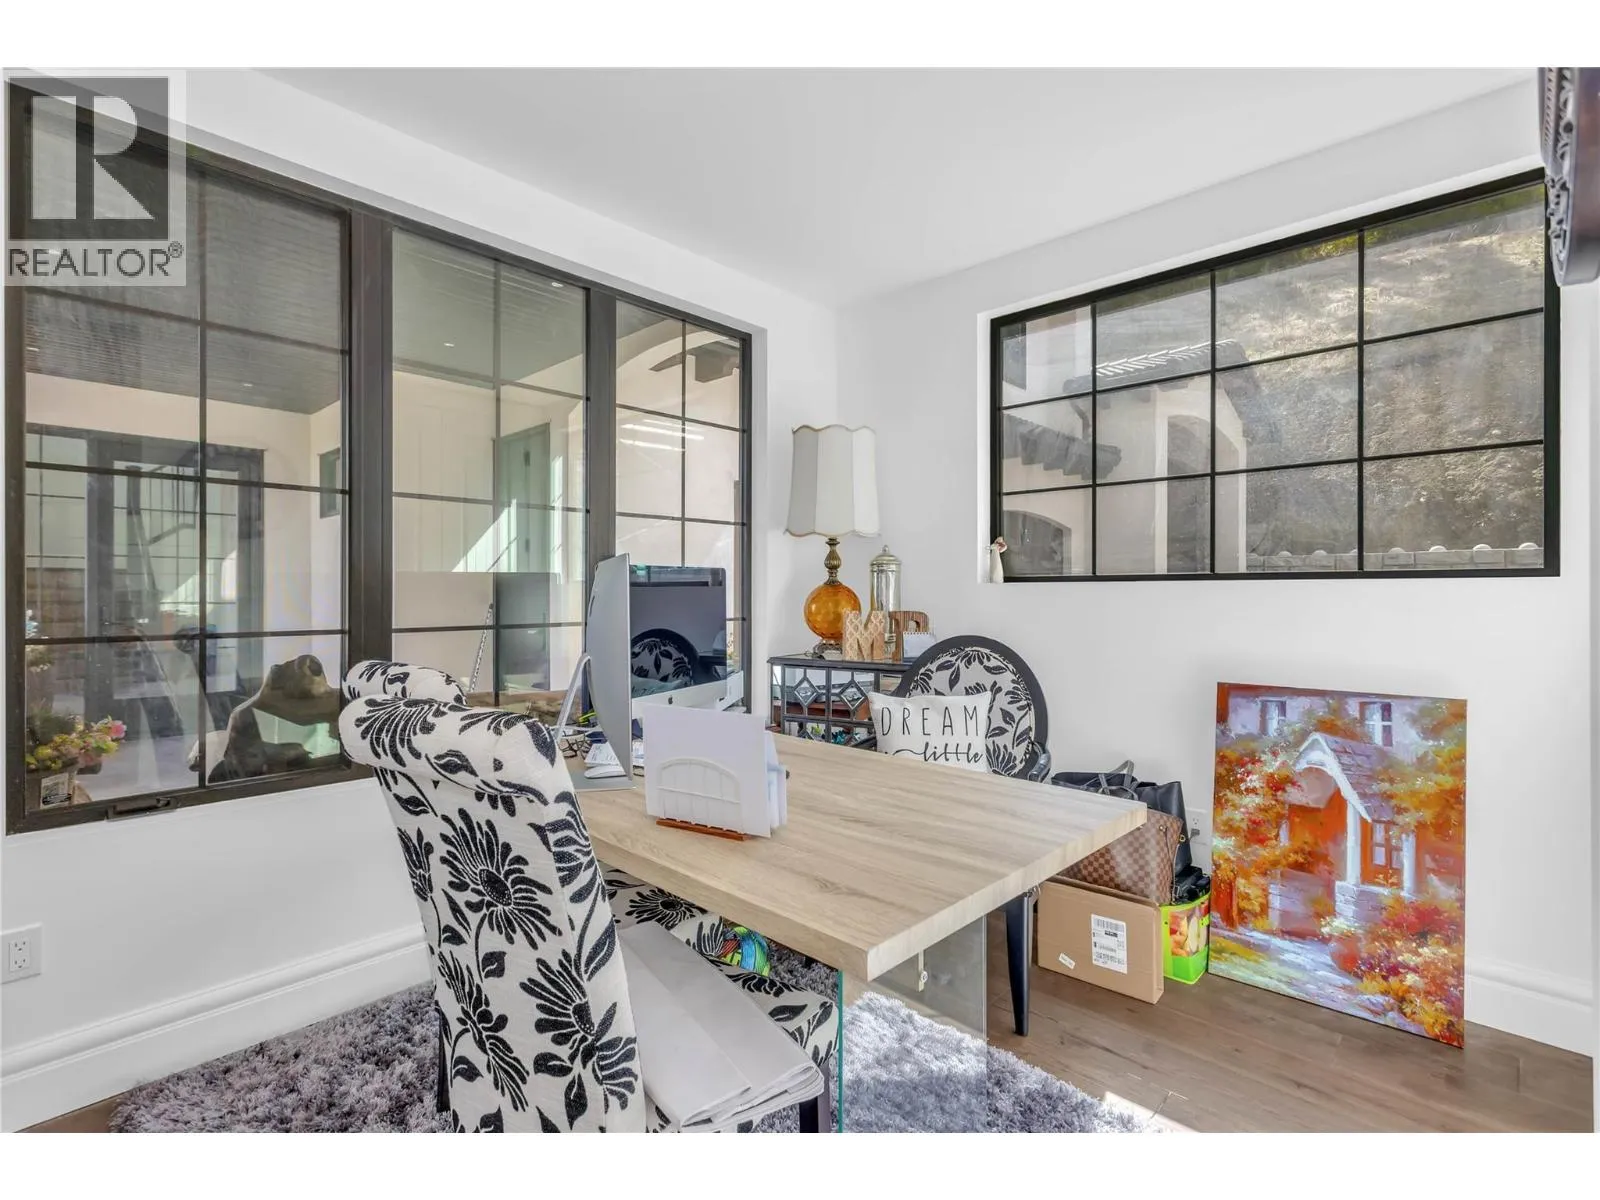
Bedroom
Main level
12'8'' x 13'4''
Family room
Main level
16'0'' x 17'3''
Kitchen
Main level
9'2'' x 13'3''
Living room
Main level
20'9'' x 21'0''
Kitchen
Main level
15'2'' x 27'2''

Location

Learn more about this property
Listing provided by:
REMAX Kelowna
MLS® number:
10405112
Agent:
Amanda Westrheim
*Indicates required field
Name is required
Email is required
Please enter a valid phone number (e.g., 416-111-1111).