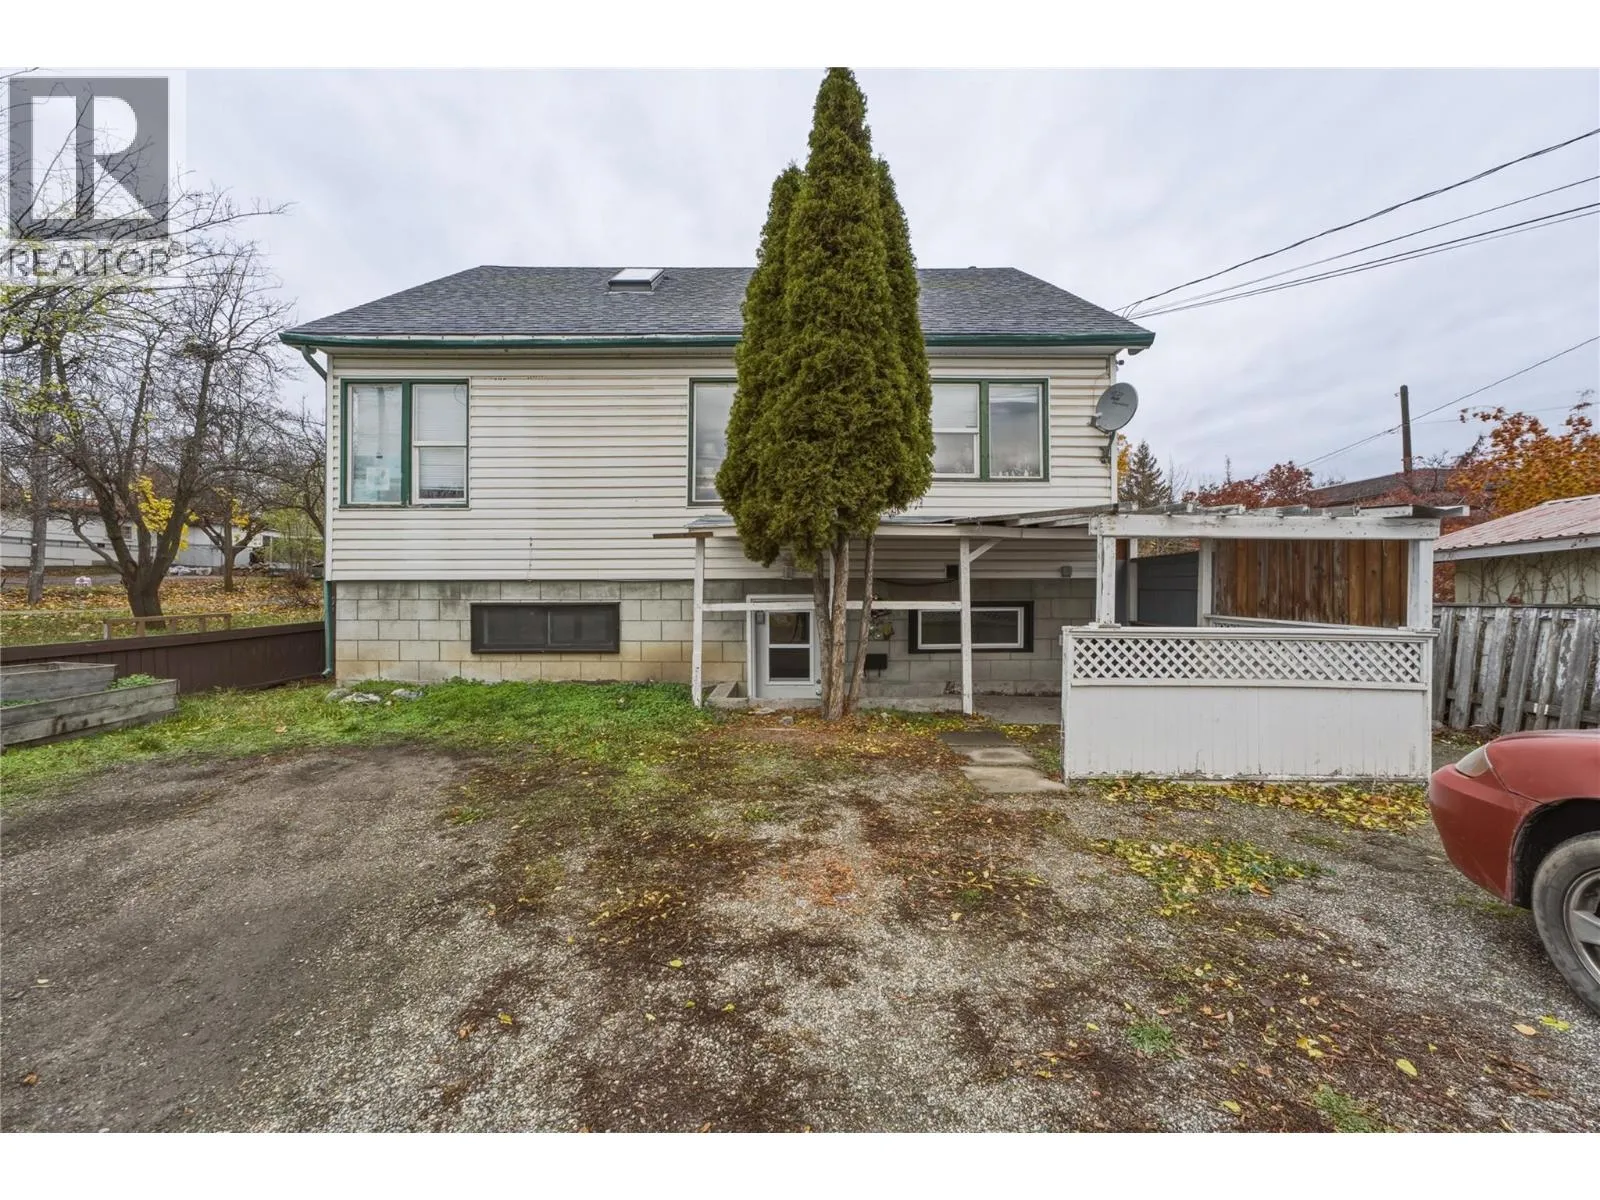
1603a 32nd Street, Vernon, British Columbia V1T 5K4

Listed for:
$649,000
5 beds
2 baths
Listed 2 days ago
House for rent: 1603a 32nd Street, Vernon, British Columbia V1T 5K4

View all 31 photos

About

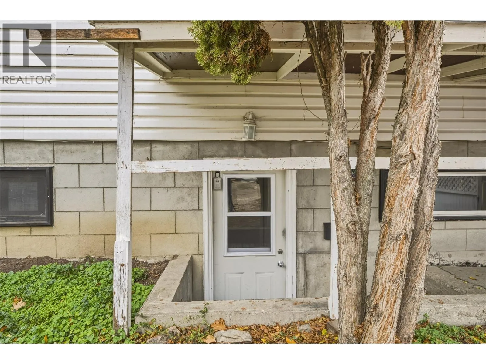
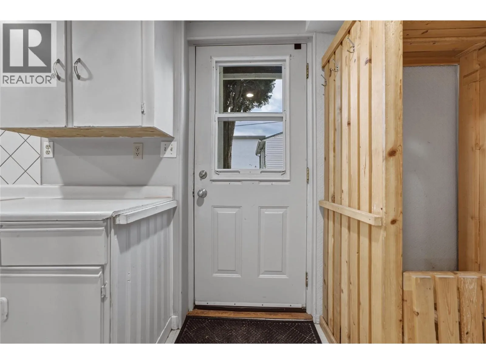
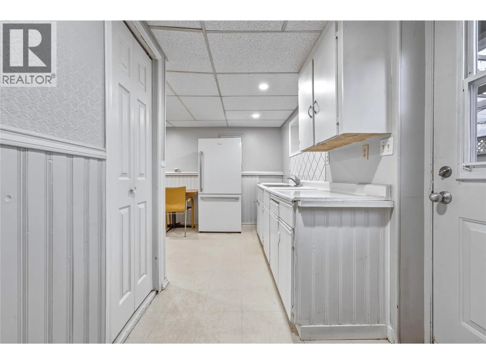
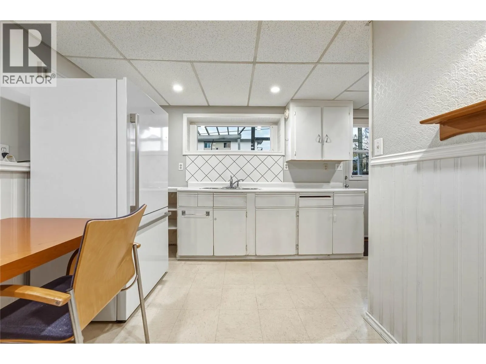
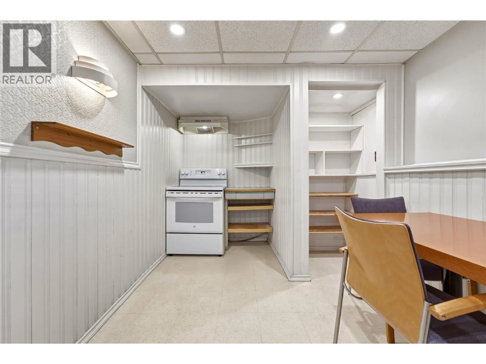
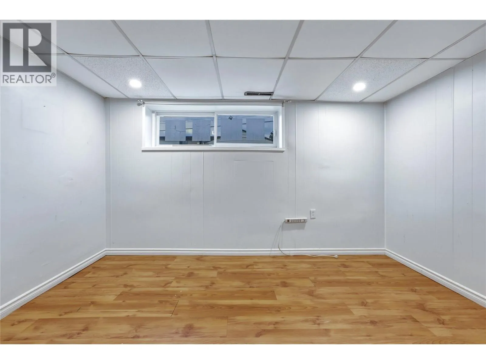
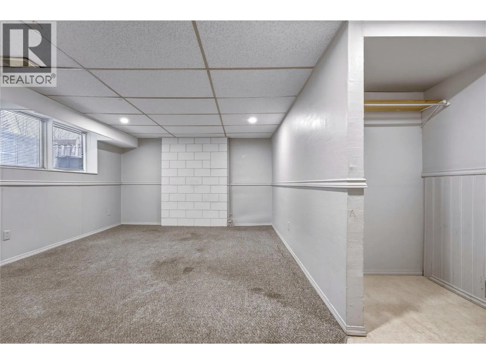
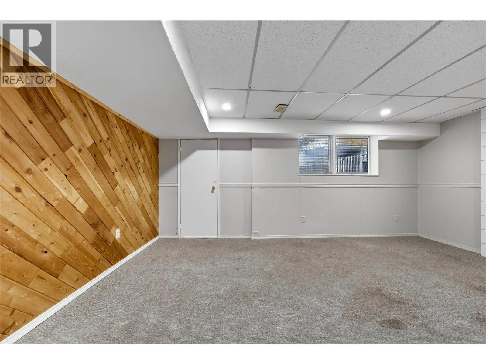
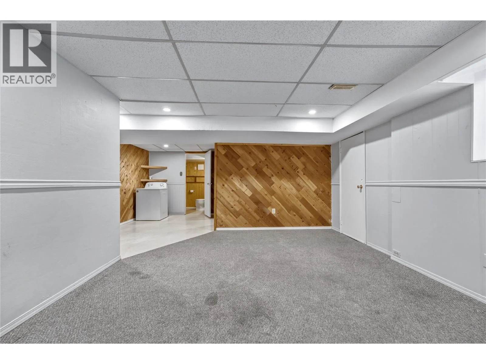
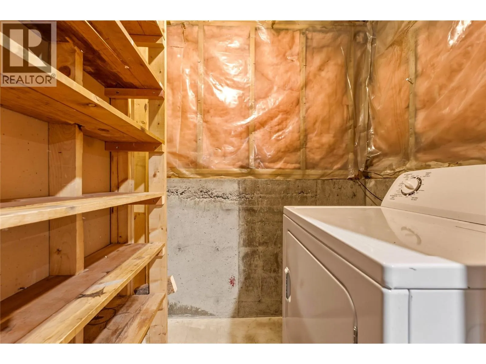
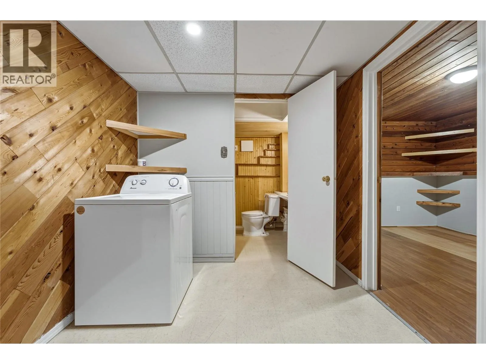
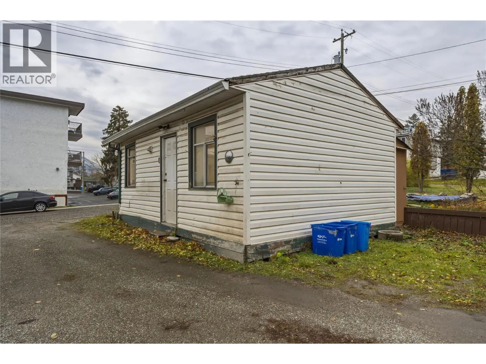
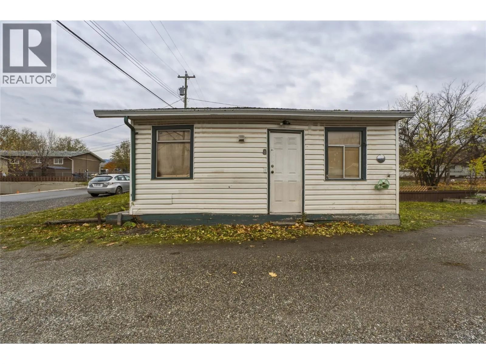
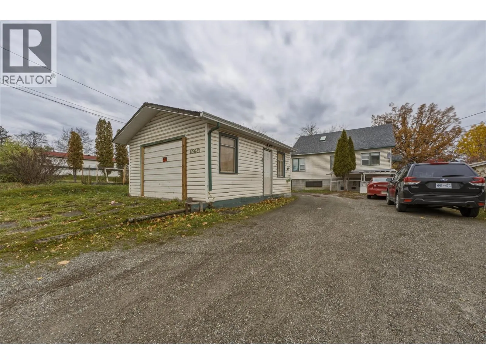
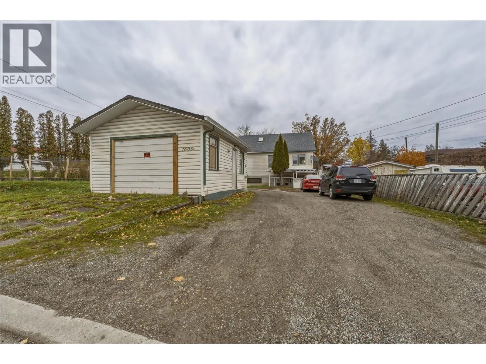
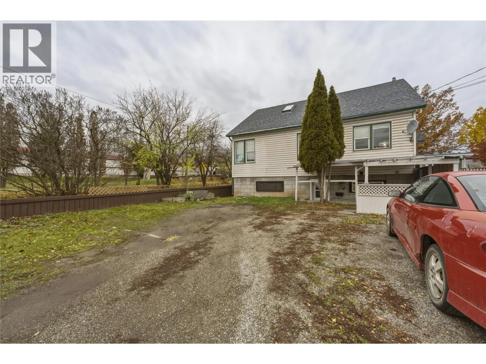
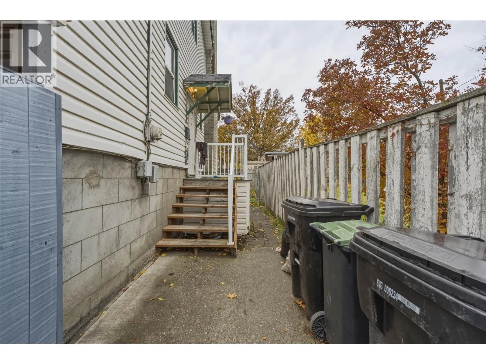
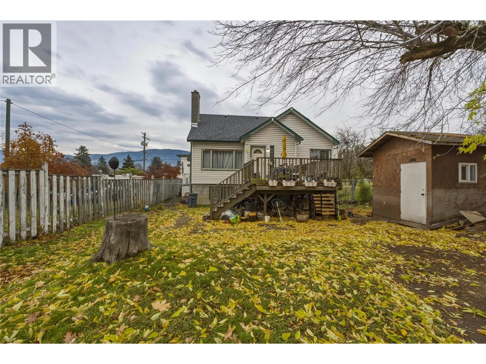
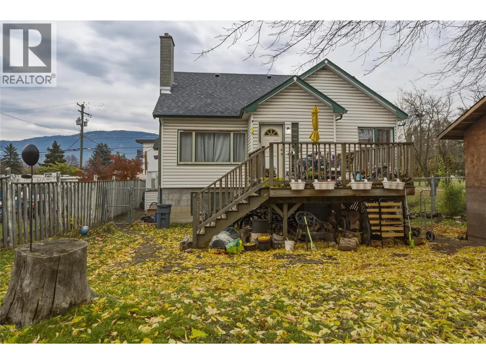
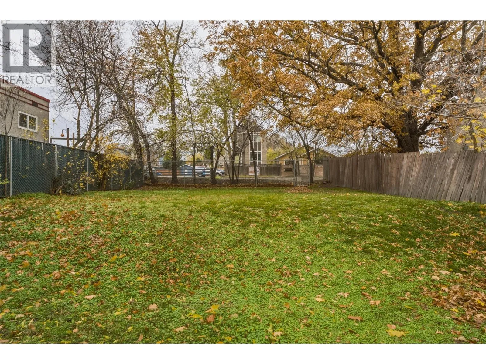
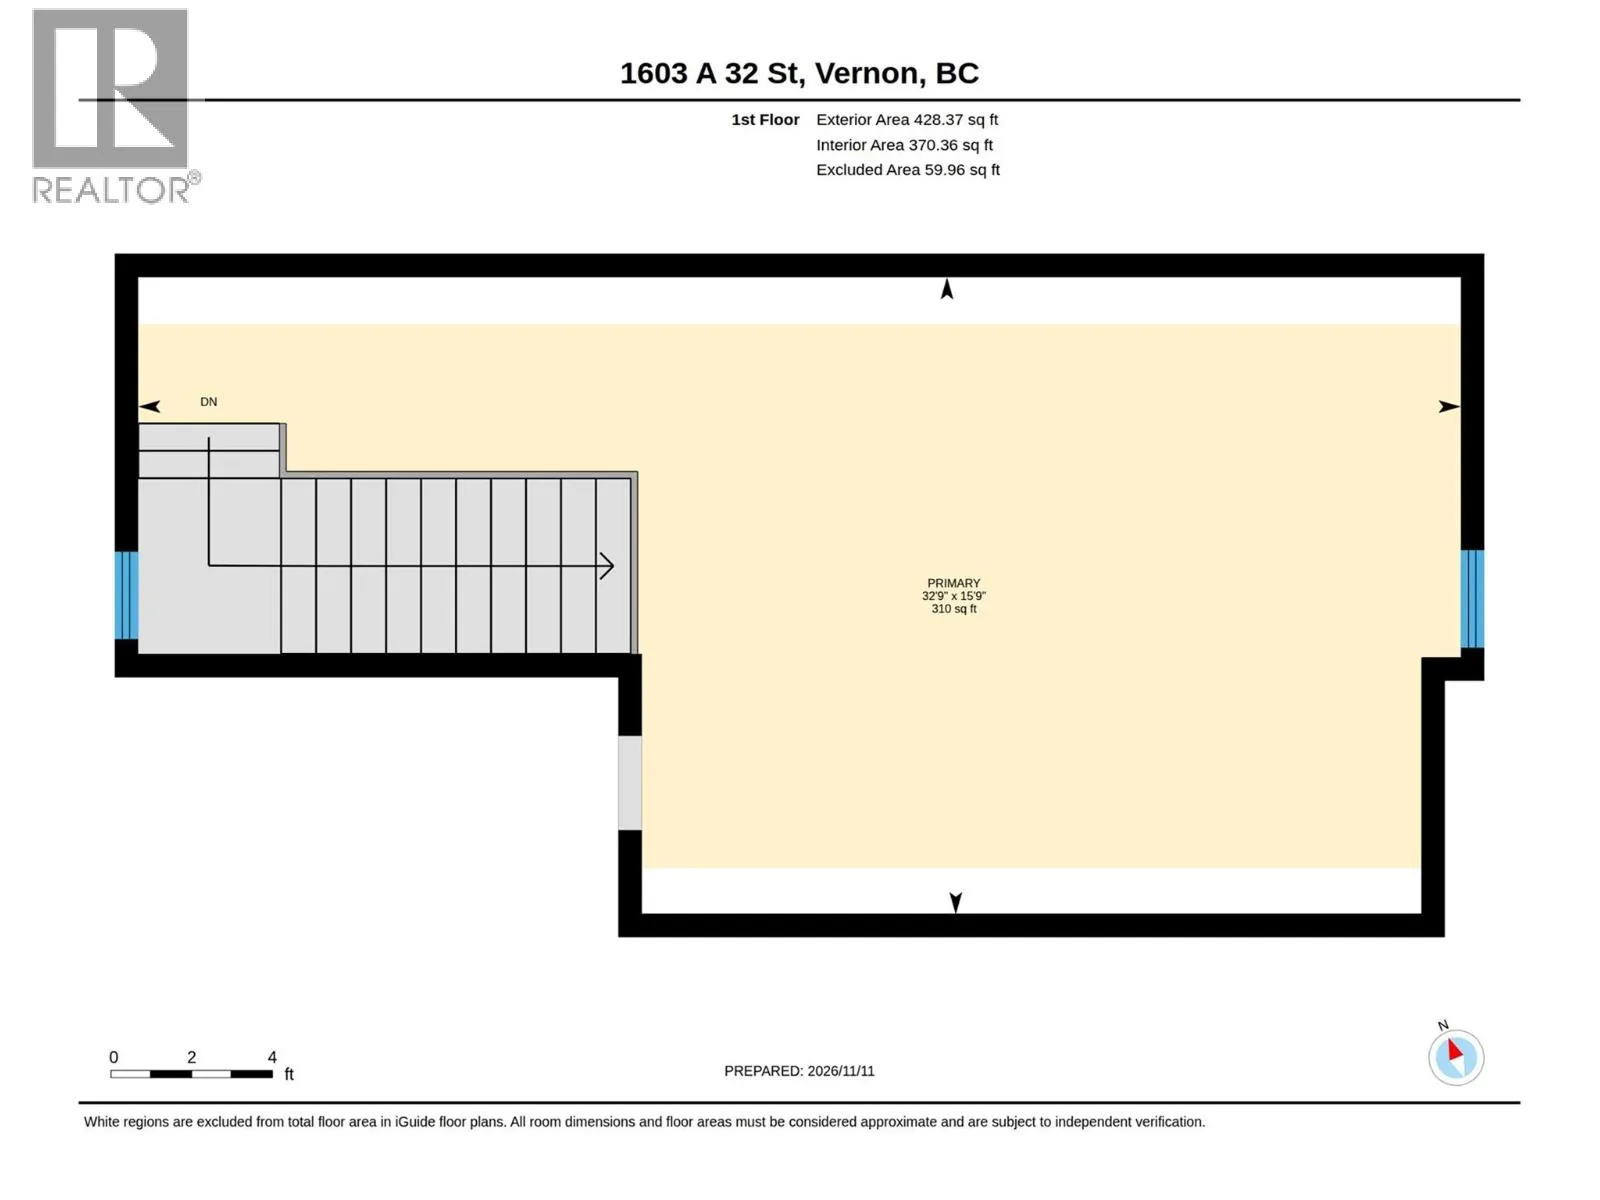
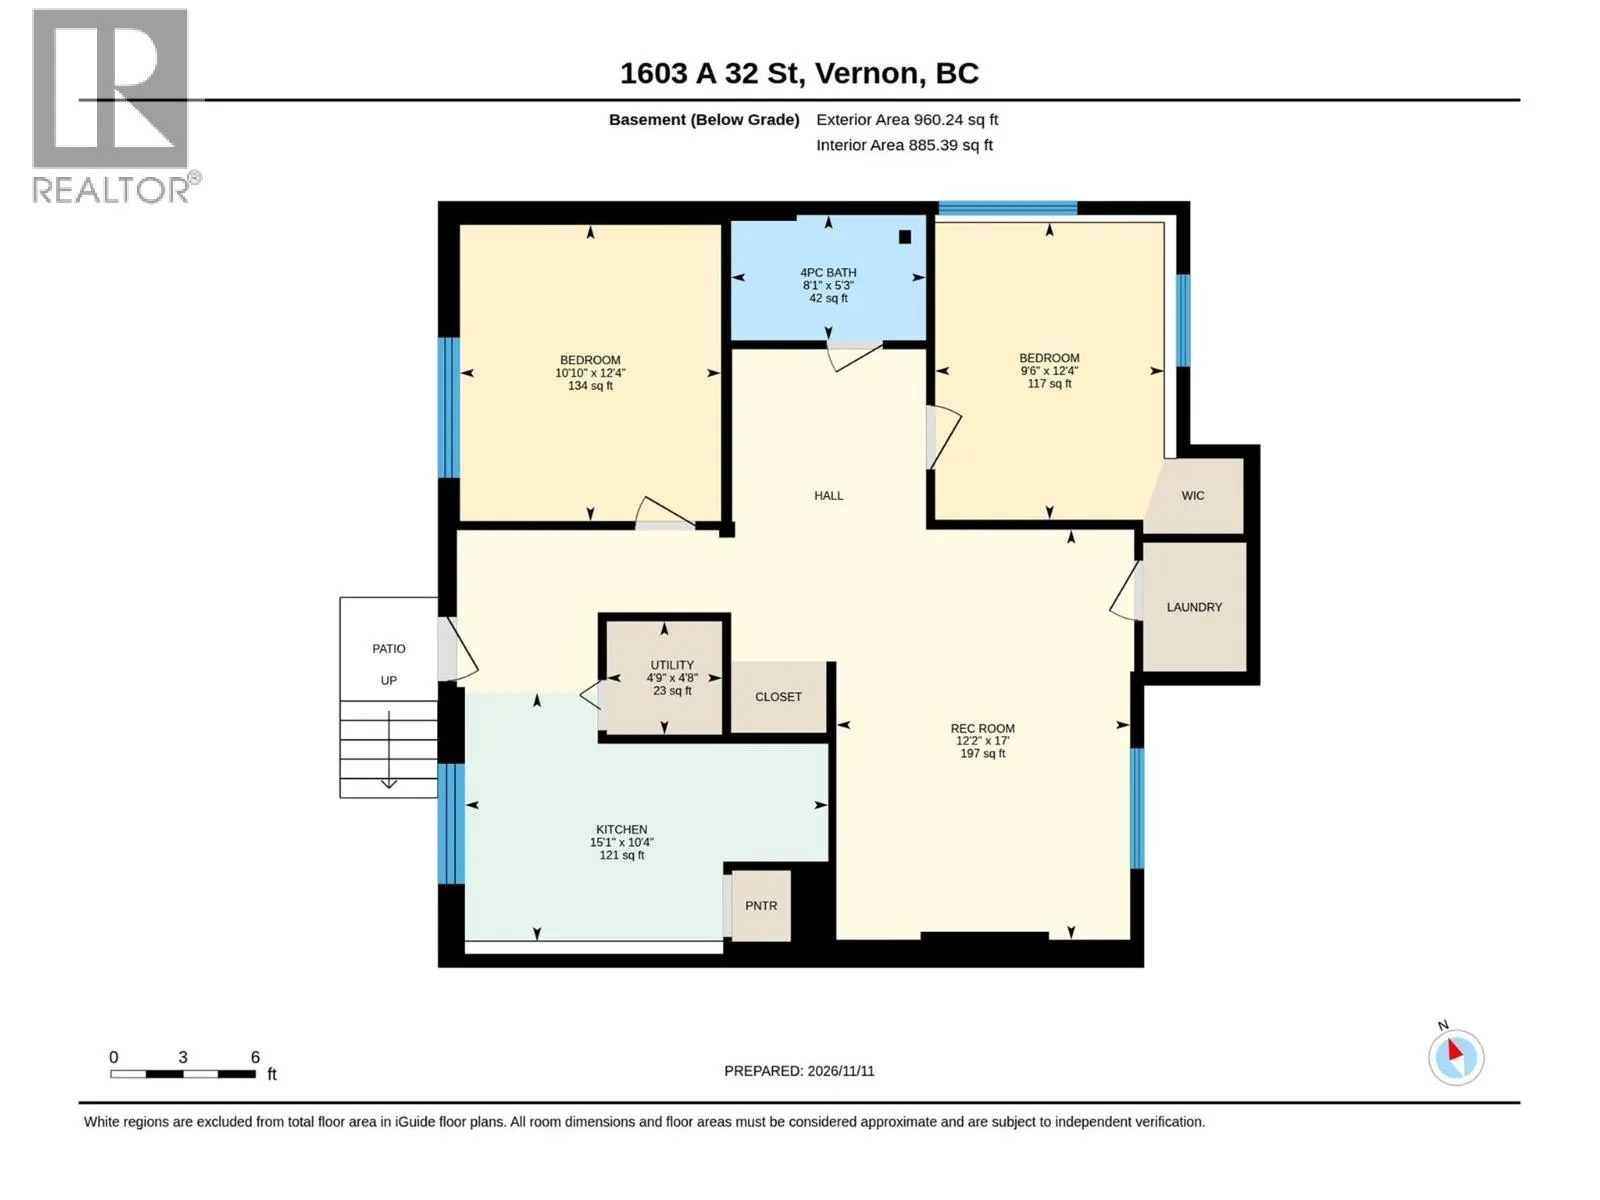
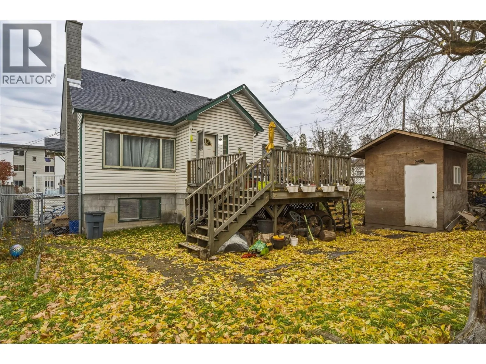
A versatile property offering space, flexibility and an excellent location! This home features a two bedroom self contained suite, making it an ideal opportunity for extended family, mortgage assistance or additional rental income. The upper level offers a two bedroom main living area, highlighted by a unique loft style principal bedroom that adds character and a sense of space. Outside, enjoy a large fenced yard with plenty of room for children, pets, gardening or entertaining. Conveniently located close to Vernon Jubilee Hospital, nearby parks and downtown amenities, this property offers easy access to everyday essentials and convenient routes in and out of the area. With its flexible living arrangements, generous outdoor space and central location, this property presents an appealing opportunity for families, investors or buyers looking for added income potential. Please note there is no direct access to the property from 32nd Street. Separate detached Garage, currently used for storage 16'2"" x 22'3"". (id:27476)

Property Highlights

MLS® Number
10405792
Type
Single Family
Ownership Type
Freehold
Land Size
0.25 ac|under 1 acre
Parking Space Total
6

Building

Building Type
House
Storeys
3.00
Square Footage
2423 sqft
Bathrooms Total
2
Bedrooms Total
5
Amenities
Public Transit, Park, Shopping
Exterior Finish
Vinyl siding
Fireplace Present
No
Basement Type
Basement Features
Building Heating Type
Forced air
Heating Fuel
Building Cooling Type

Utilities

Water
Municipal water
Utility Sewer
Municipal sewage system

Room Layout

Primary Bedroom
Second level
32'9'' x 15'9''
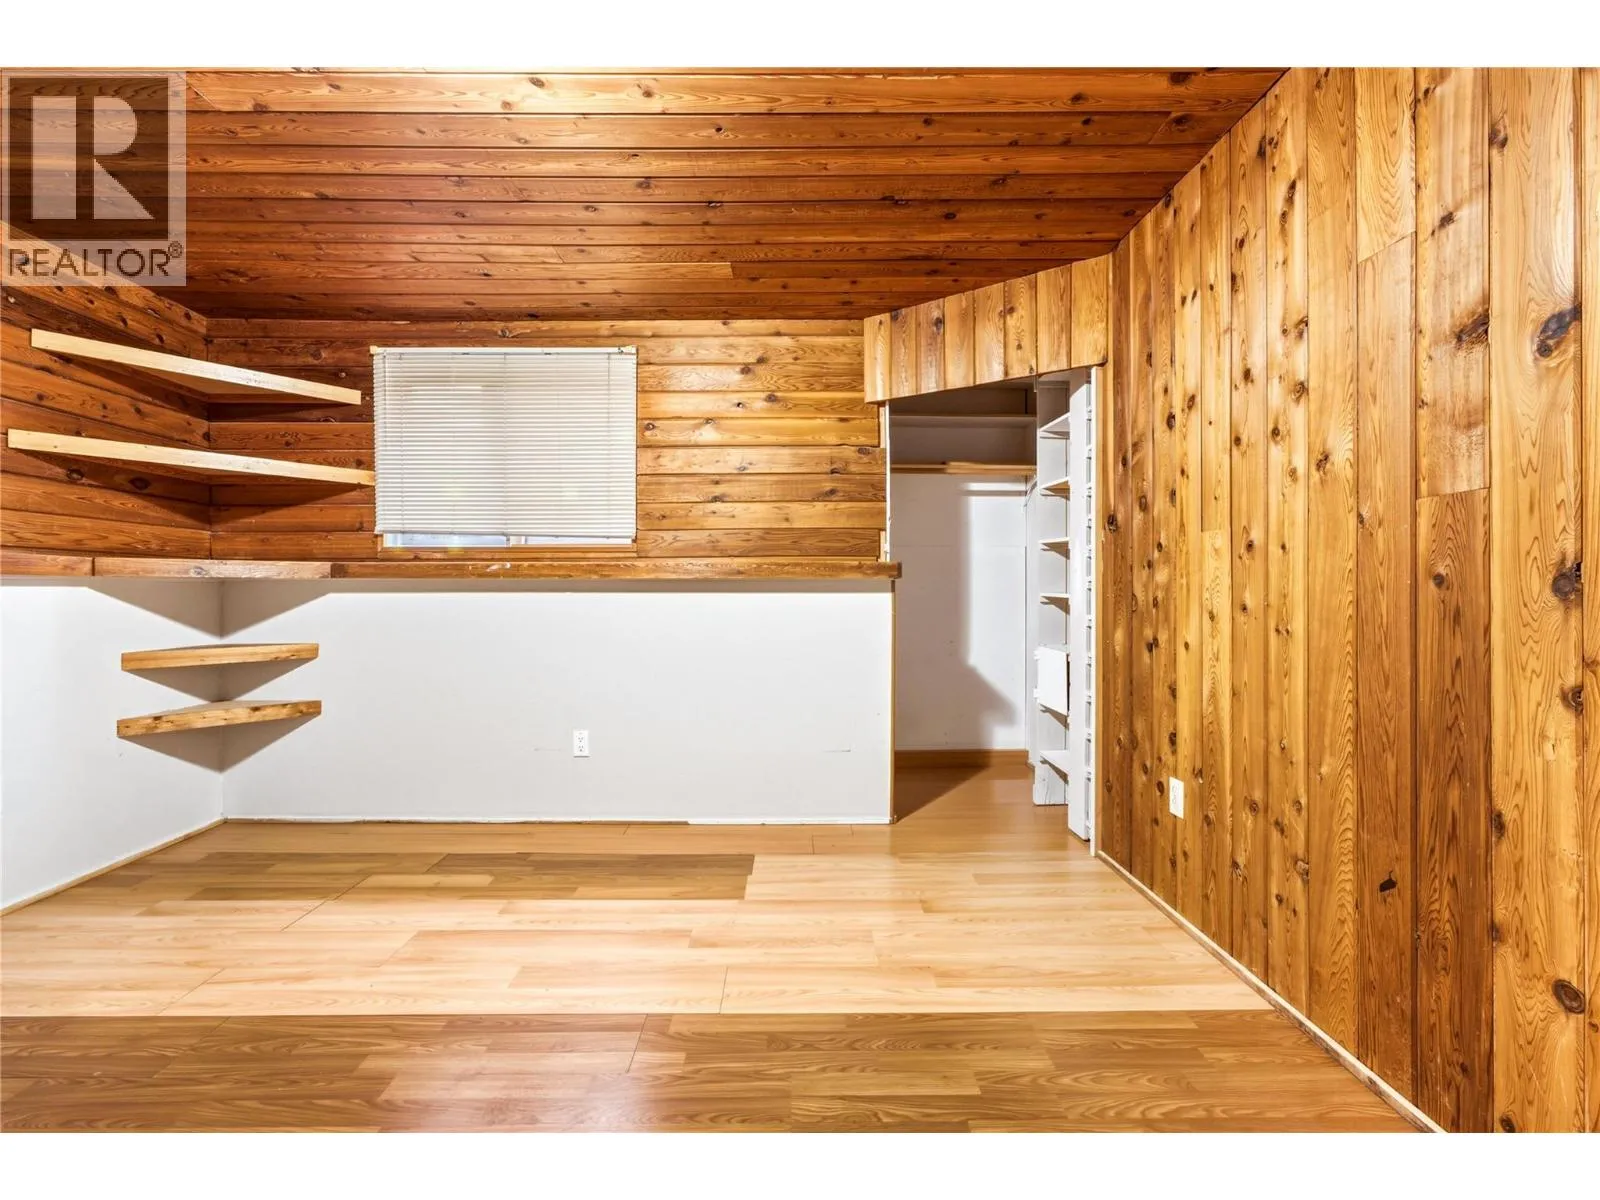
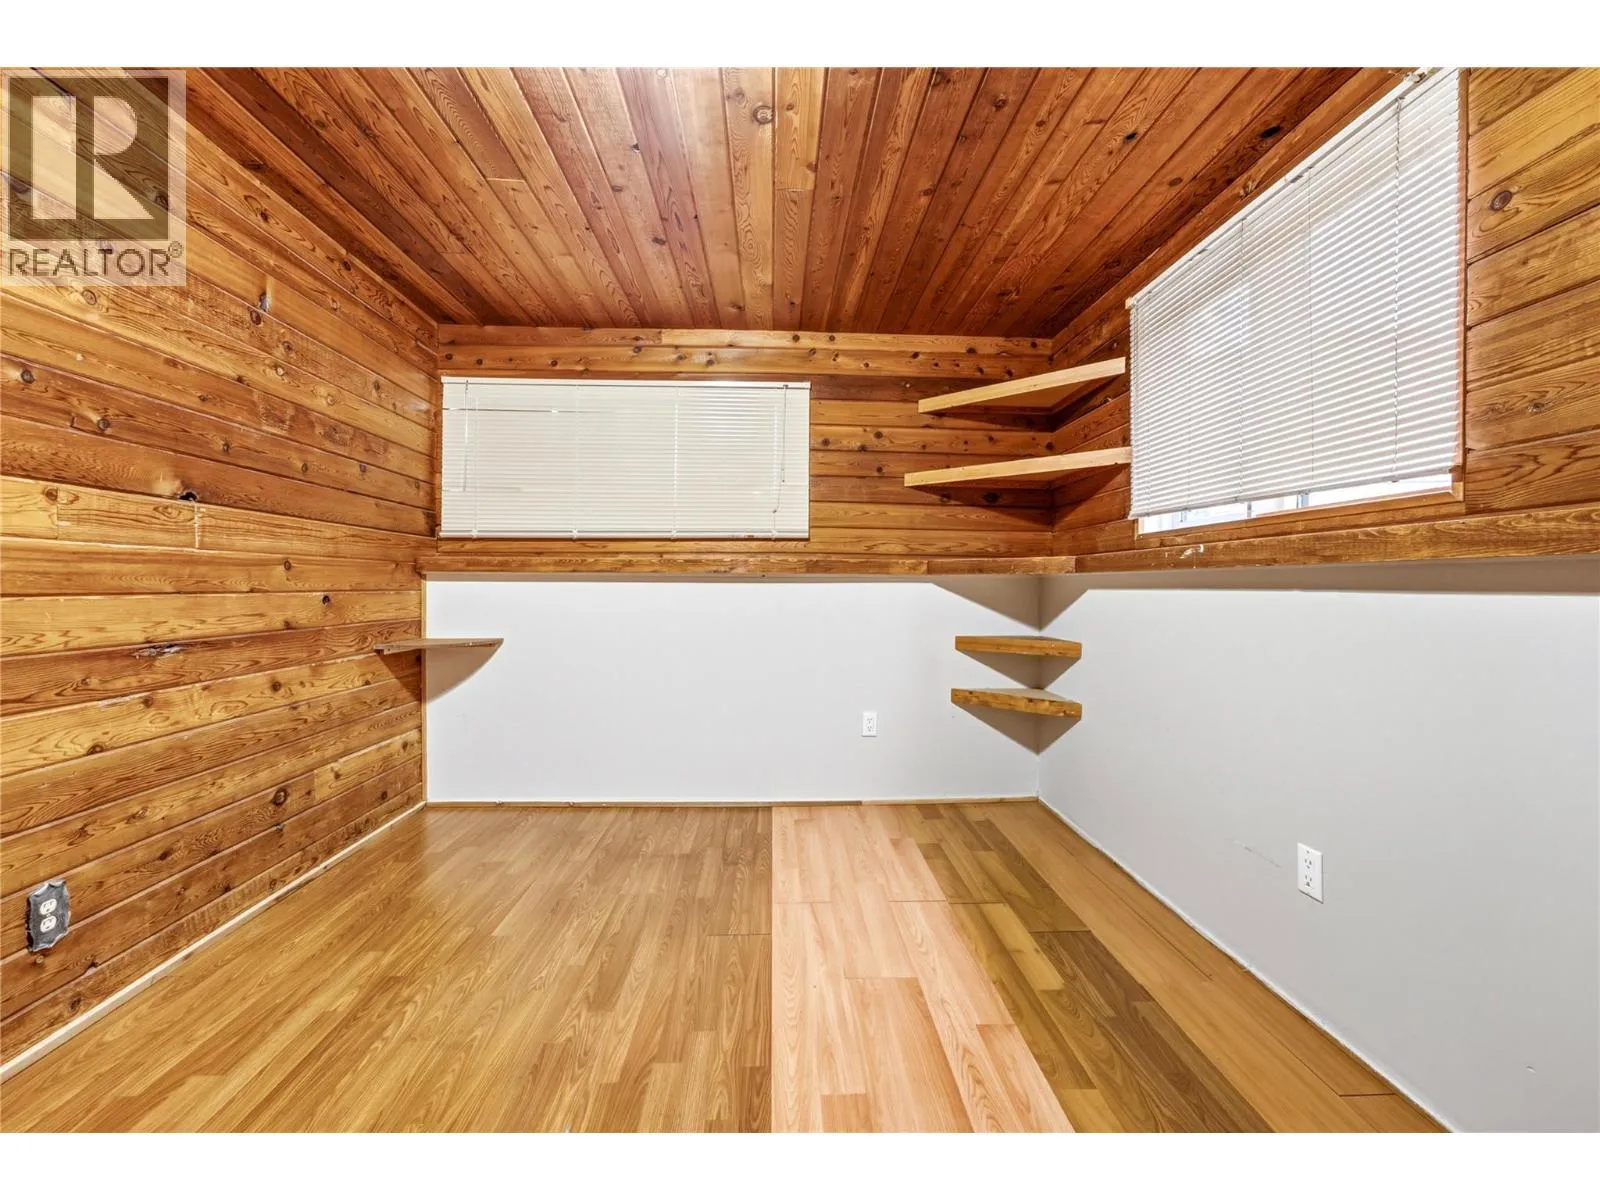
Recreation room
Basement
17' x 12'2''
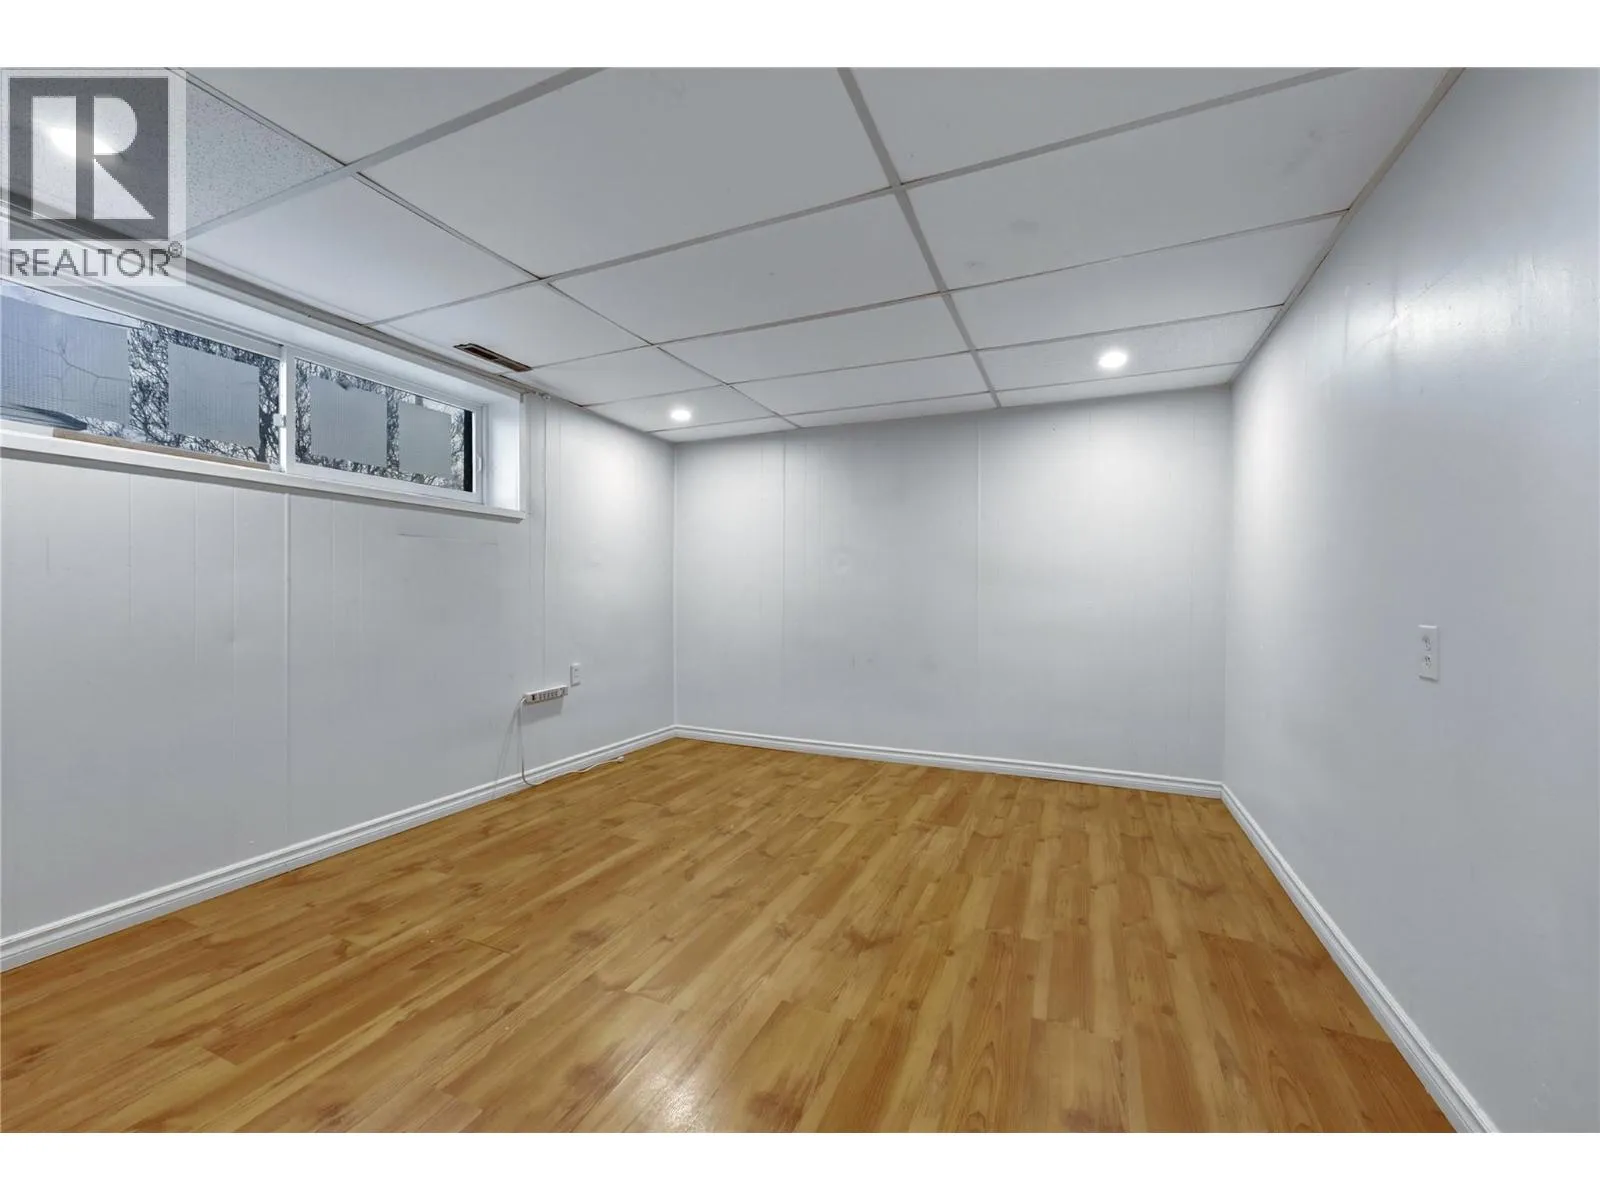
Bedroom
Basement
12'4'' x 9'6''
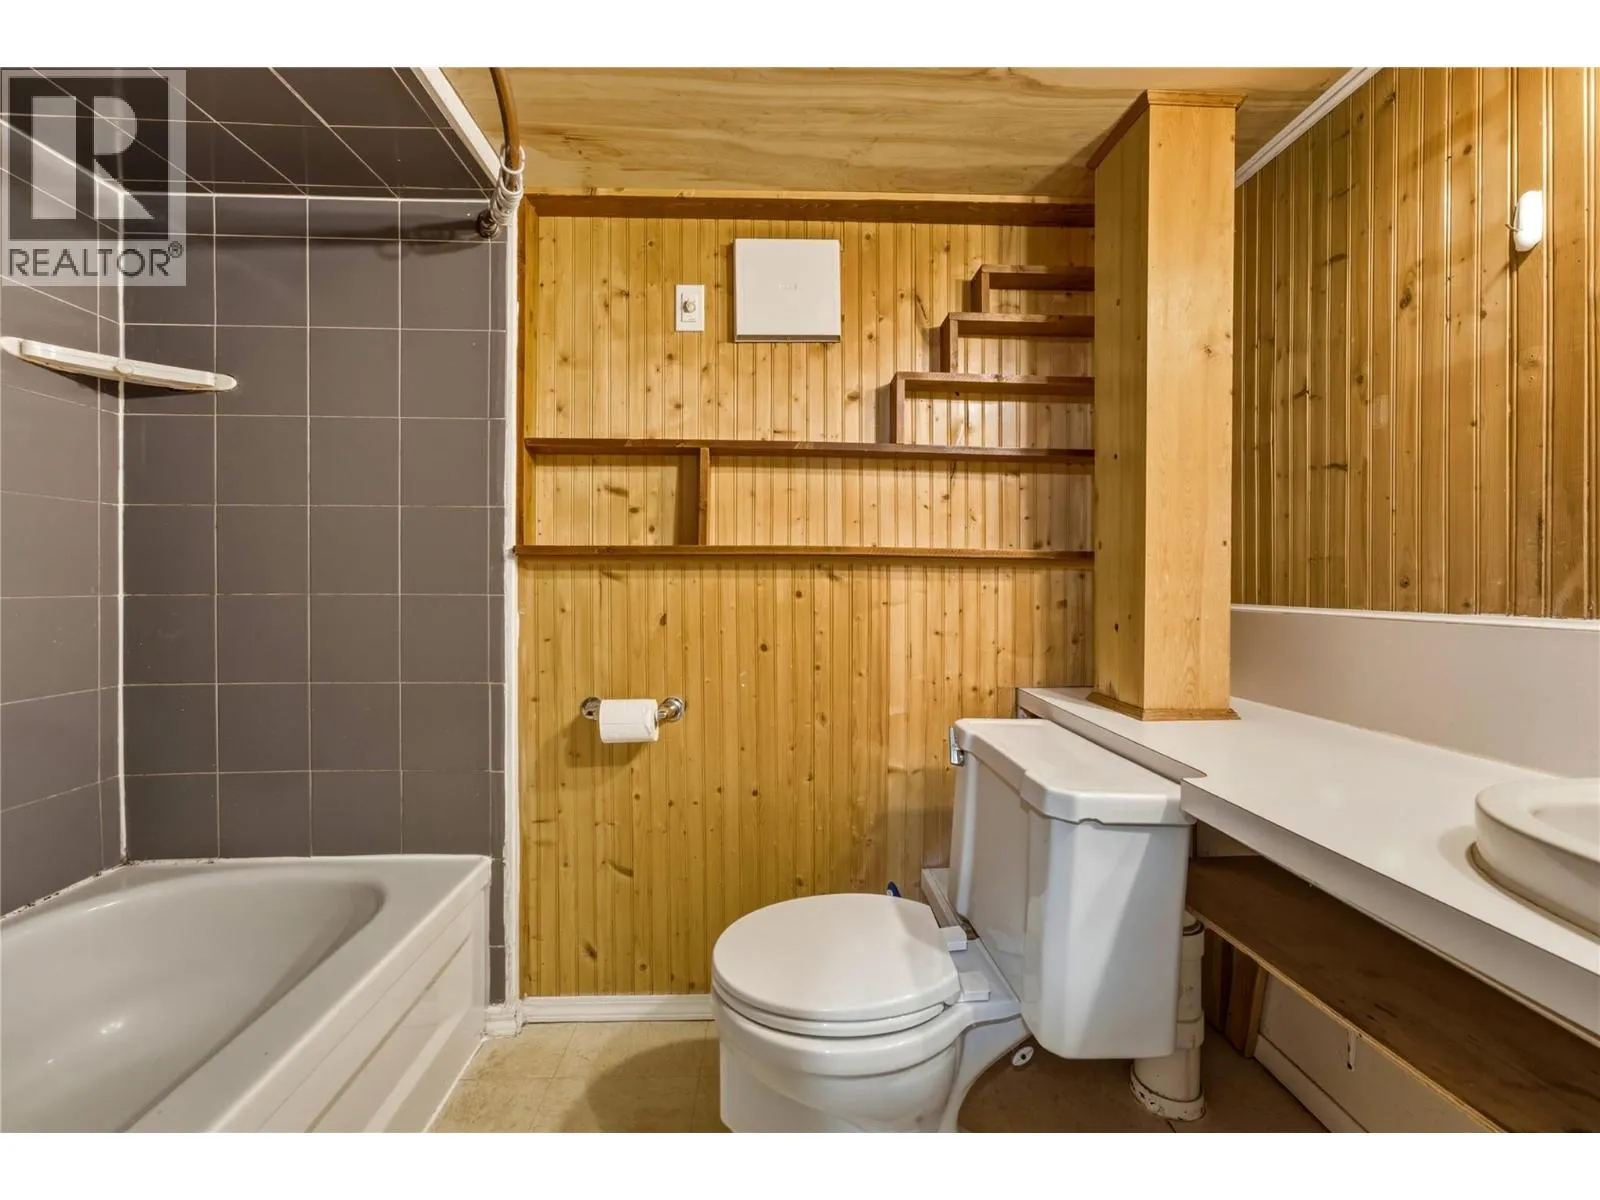
4pc Bathroom
Basement
8'1'' x 5'3''
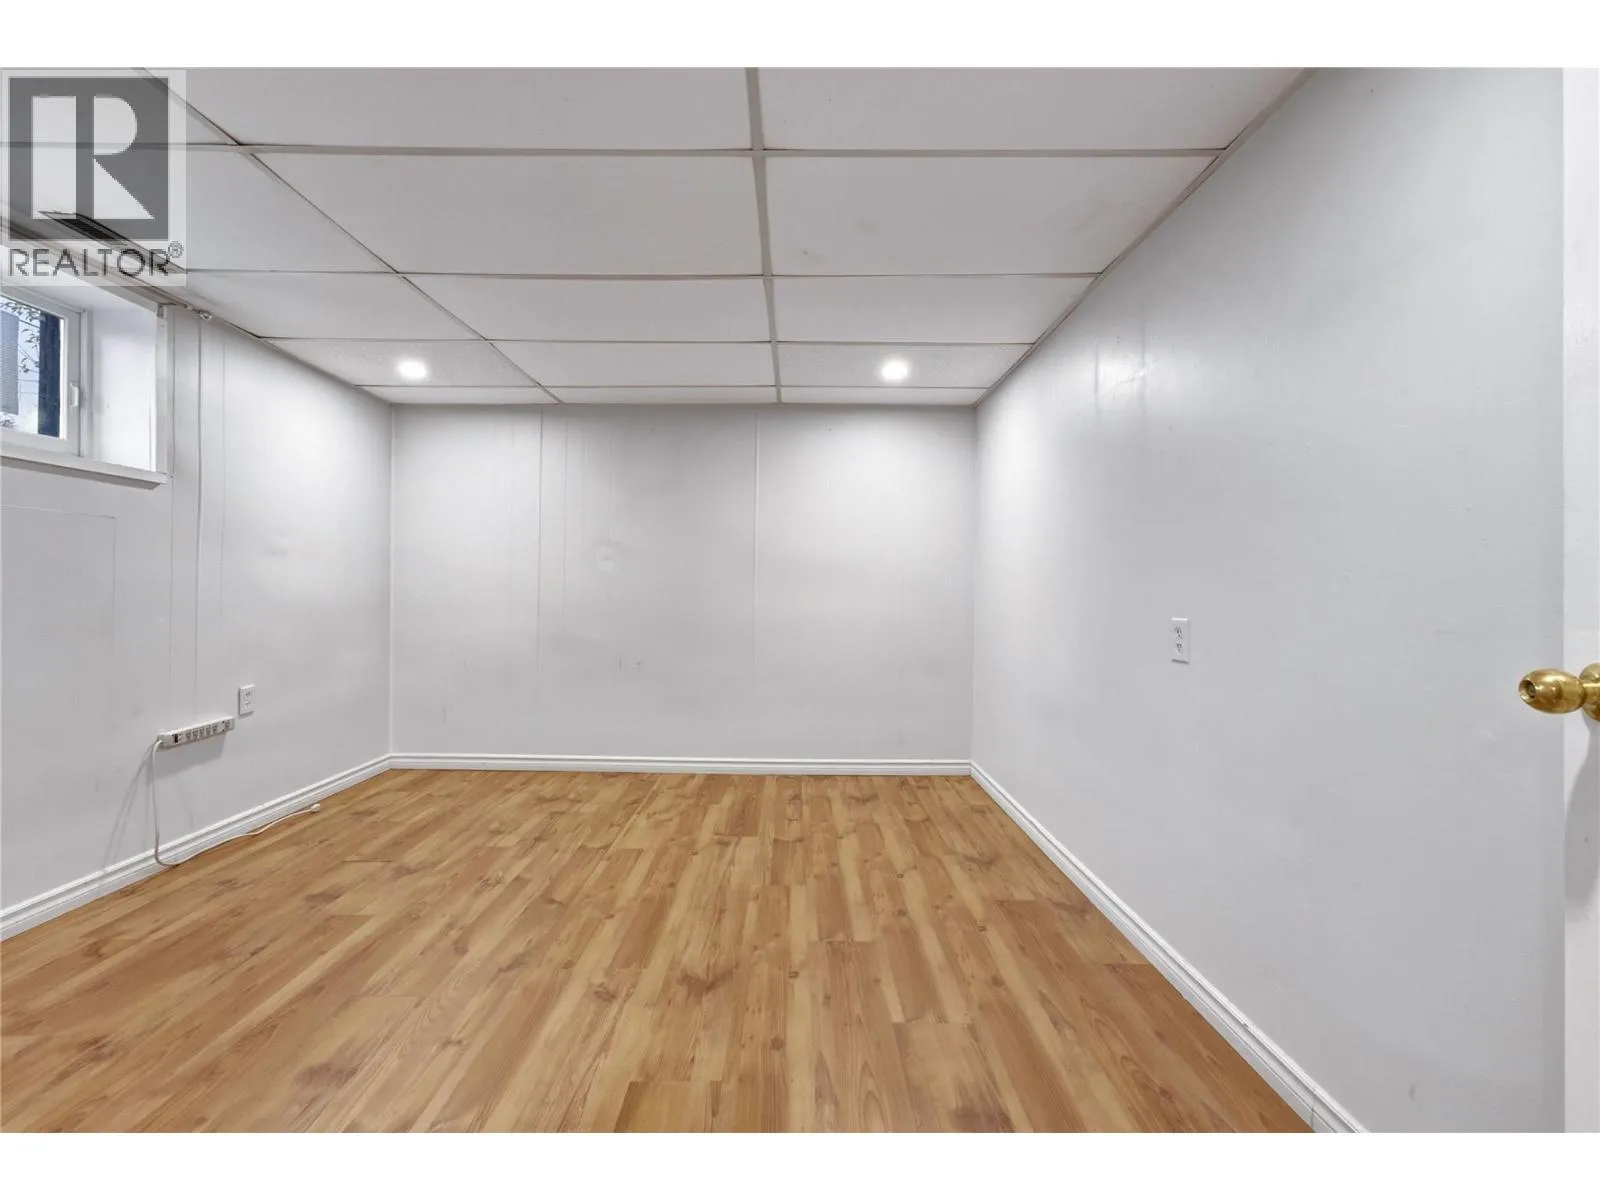
Bedroom
Basement
12'4'' x 10'10''
Kitchen
Basement
15'1'' x 10'4''
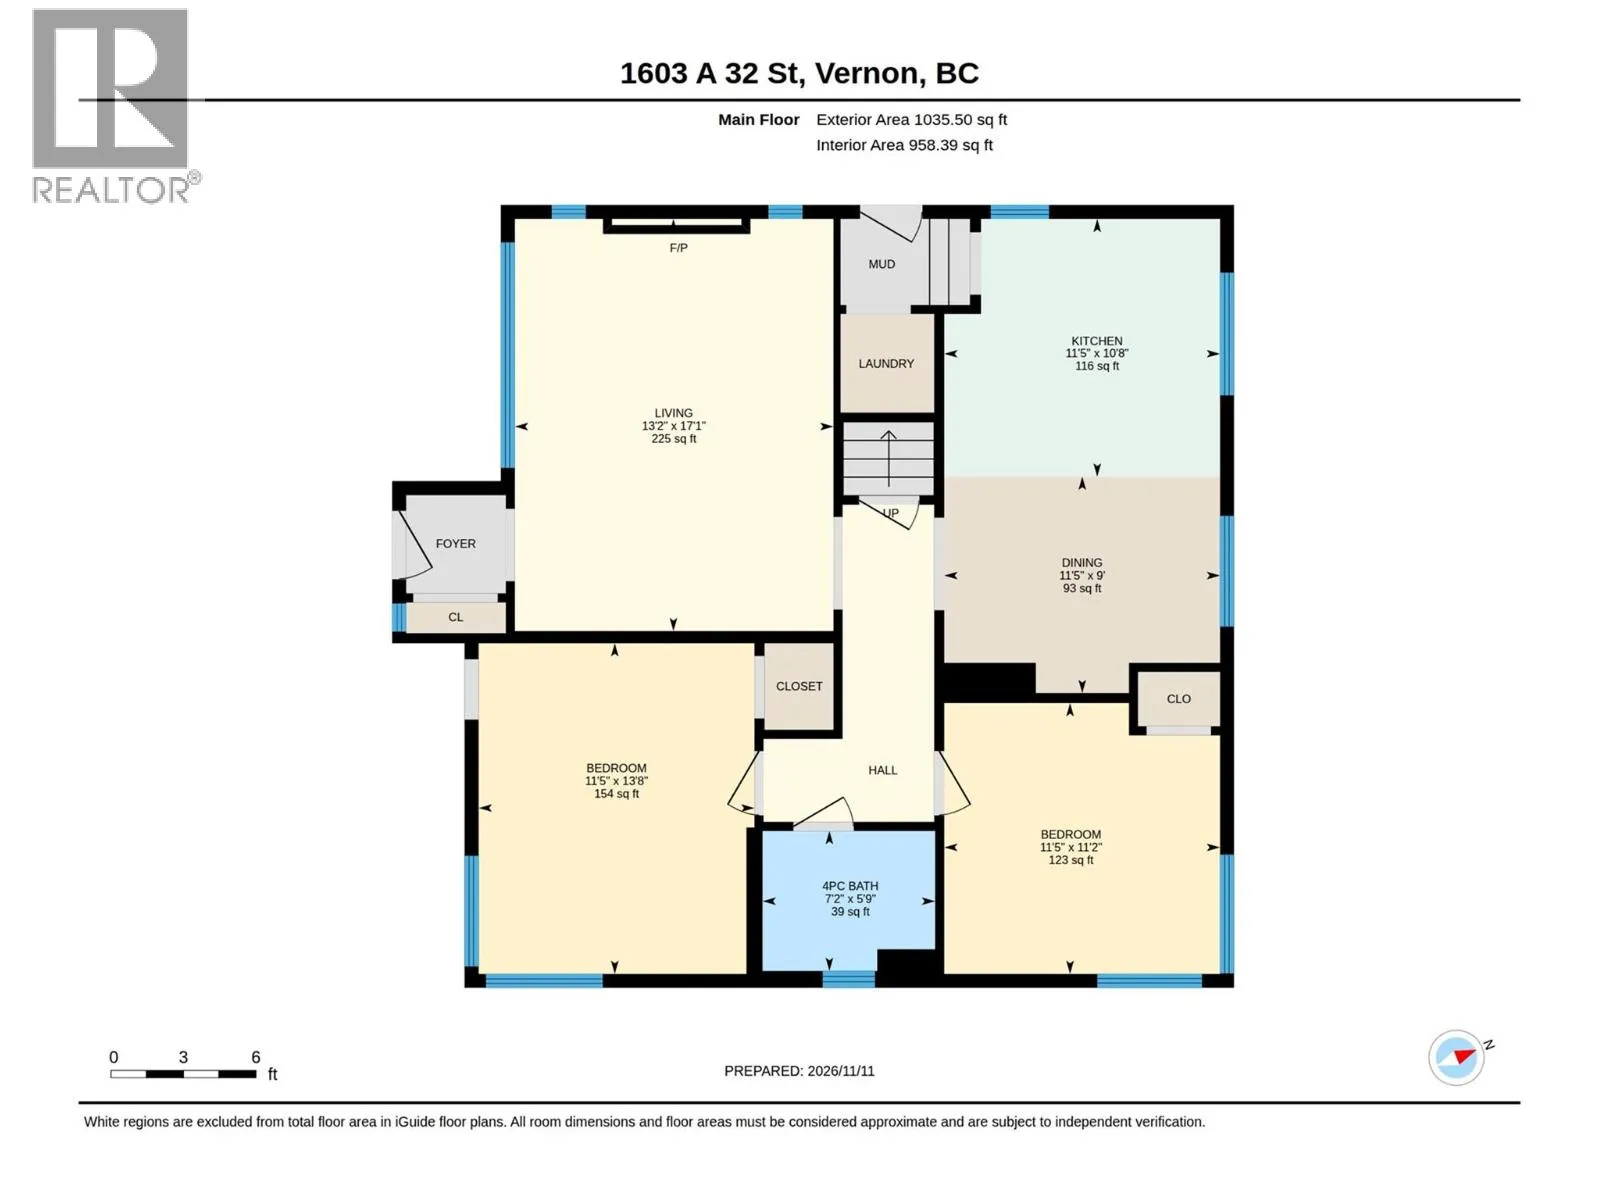
Living room
Main level
17'1'' x 13'2''
Bedroom
Main level
11'5'' x 13'8''
4pc Bathroom
Main level
7'2'' x 5'9''
Bedroom
Main level
11'5'' x 11'2''
Dining room
Main level
11'5'' x 9'
Kitchen
Main level
11'5'' x 10'8''

Location

Learn more about this property
Listing provided by:
Royal LePage Downtown Realty
MLS® number:
10405792
Agent:
Darren Kroeker
*Indicates required field
Name is required
Email is required
Please enter a valid phone number (e.g., 416-111-1111).