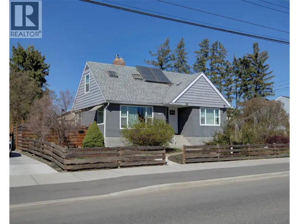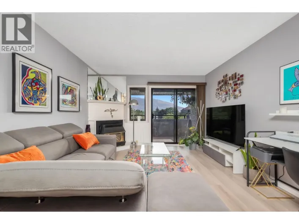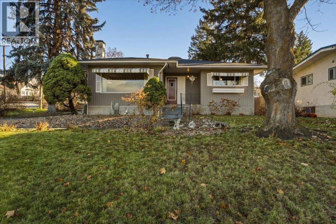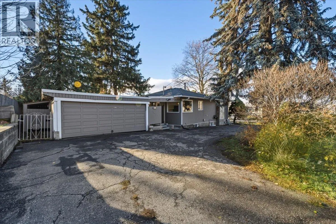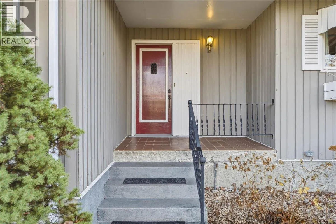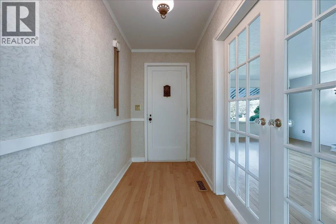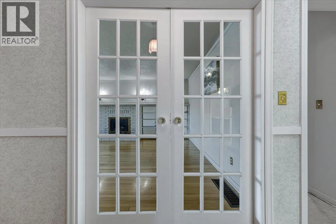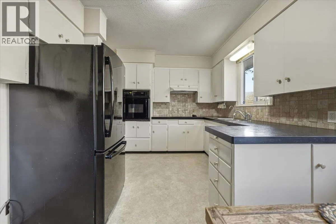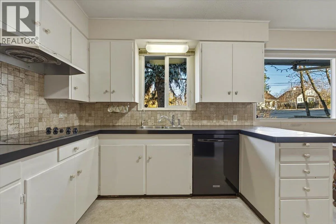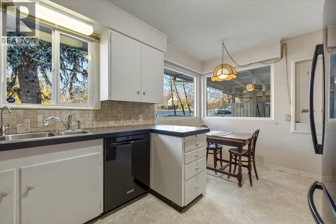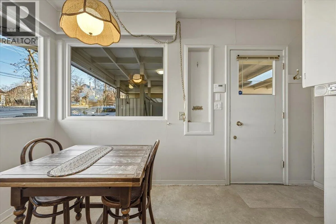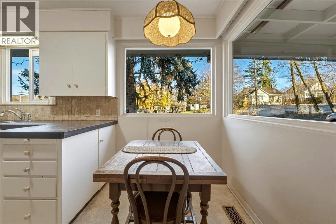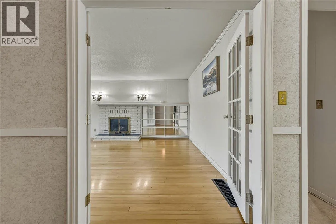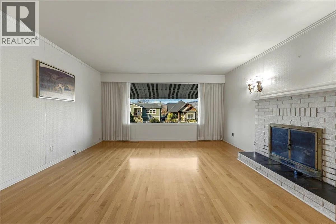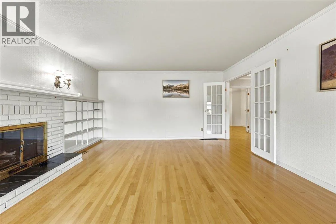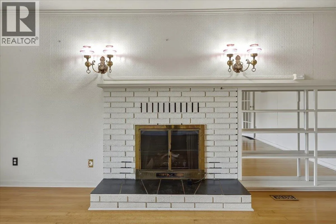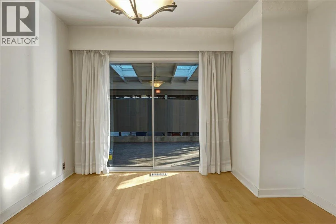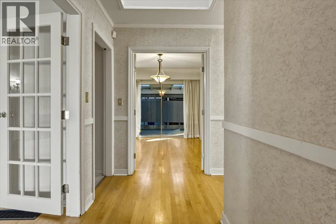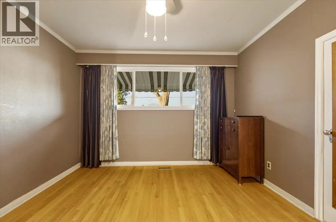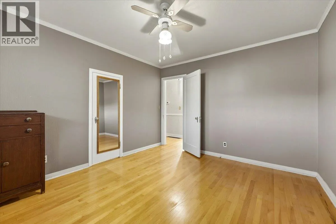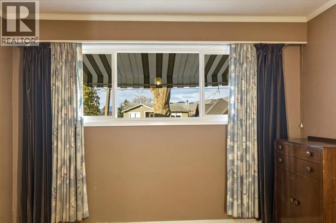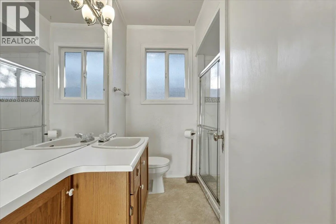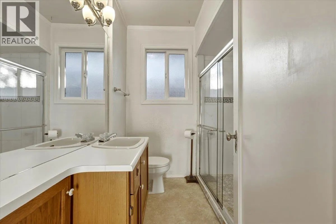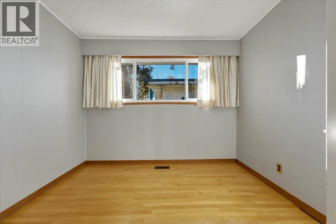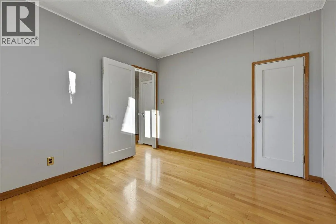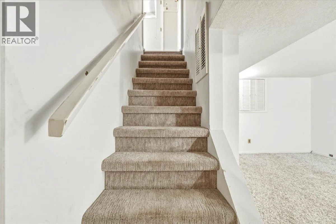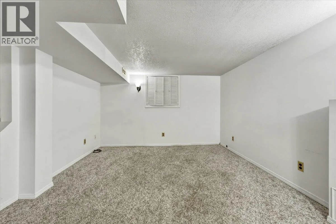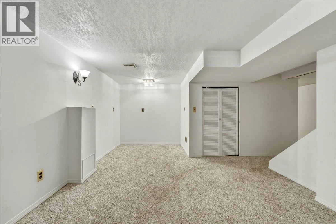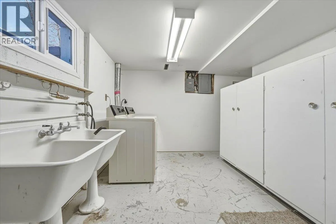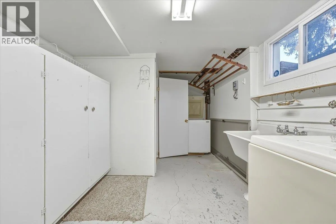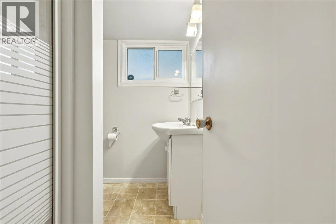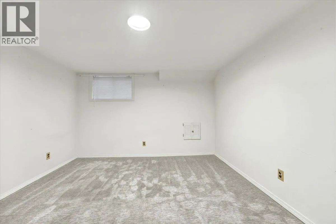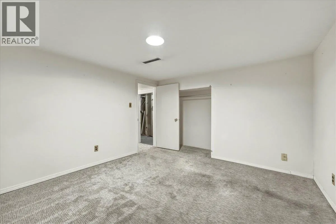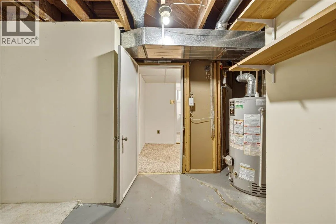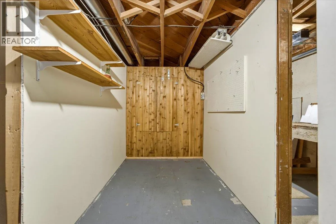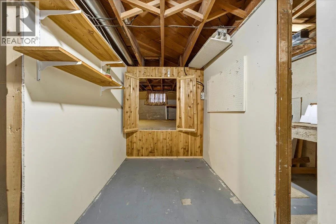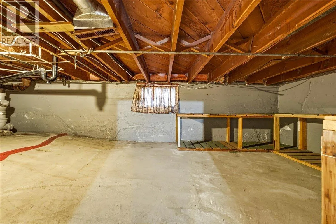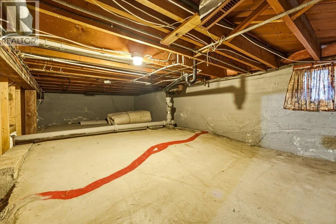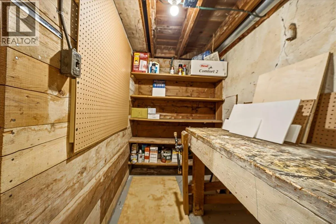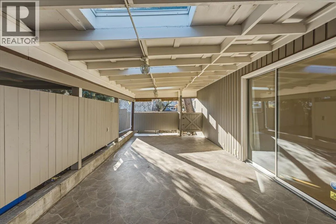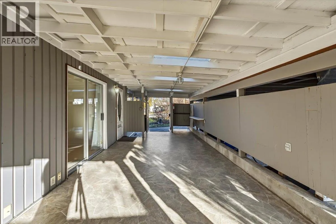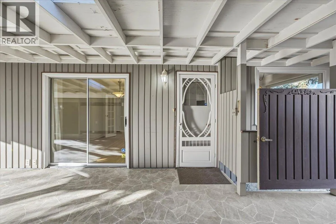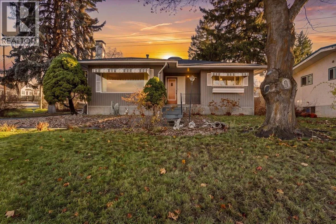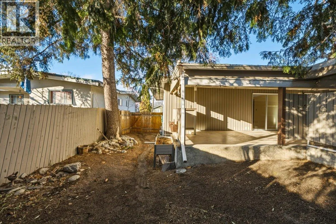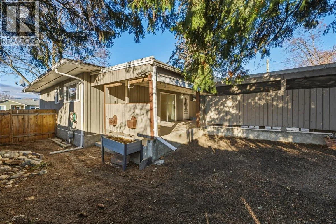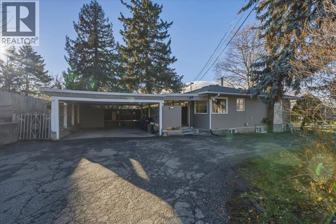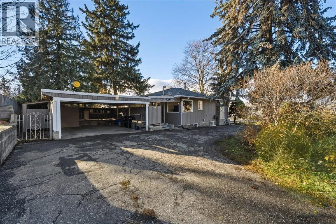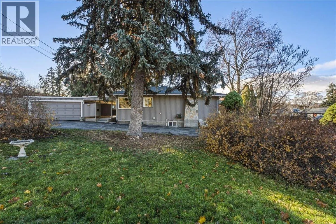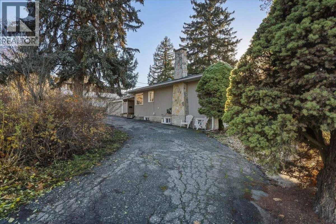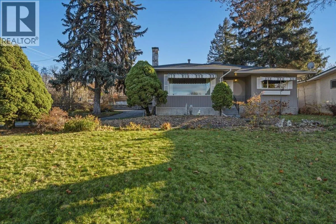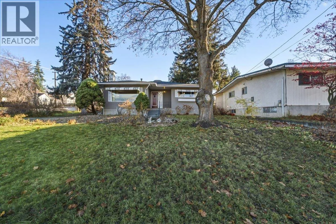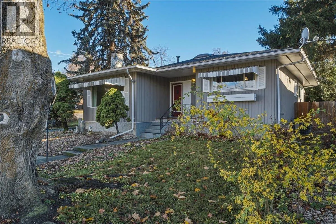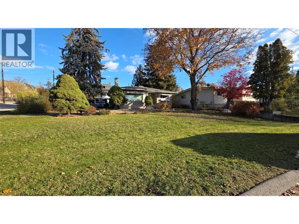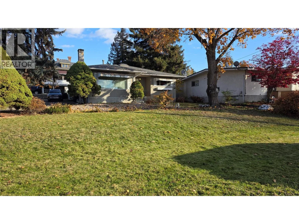
Welcome to 1806 32 Avenue Vernon BC! Located in the desirable & sought after East Hill area, this character home carries forward much of its original style and flare! Situated on a large corner lot with established trees, perennial bushes and plenty of space for the kids and pets. Boasting an oversized livingroom with large picture window and centerpiece fireplace, large entry foyer, formal dining room and original hardwood flooring, this home is the ideal definition of 'built to last'. On the main level you will find 2 bedrooms, 1 bathroom, dining room(that can function as a third bedroom, den or office) with classic french doors, large living room, and quaint yet functional kitchen with nook & tonnes of storage. Downstairs you will find a flex room, 3rd bedroom, additional bathroom & a large laundry room/mudroom w/ outside access. Mudroom offers plenty of space for shoes, jackets, and seasonal gear. Part of the basement is also a dry crawlspace, providing the perfect space for storage. Enjoy the large covered patio in any season! 30 minutes to world famous Silver Star Ski Resort and 10 minutes to Kalamalka Lake(known for its changing water colours) the Vernon area is ideal for those who love the outdoors. 45 minutes to the Kelowna International airport. One block away from Lakeview Park. MUS zoning allows for a suite or a carriage home and with the size of the lot there is plenty of room! The property size also allows for subdivision! Call for your private tour today! (id:27476)