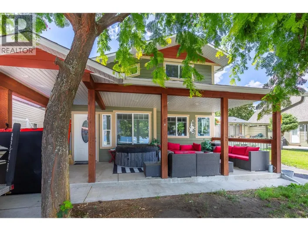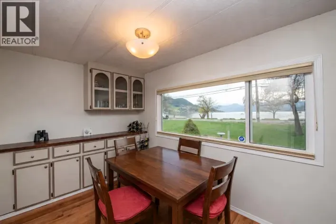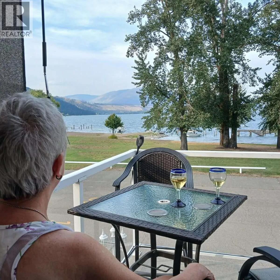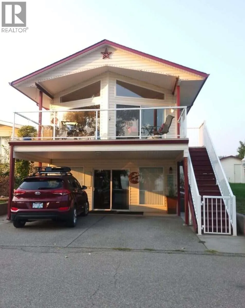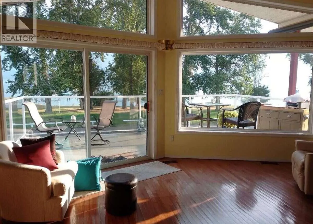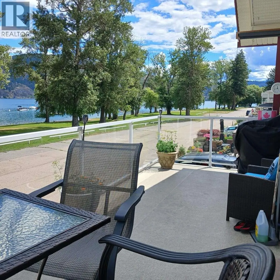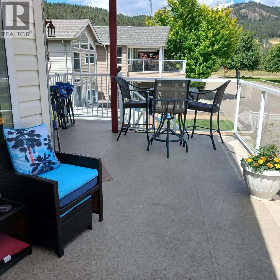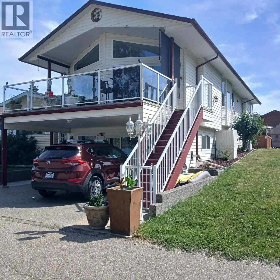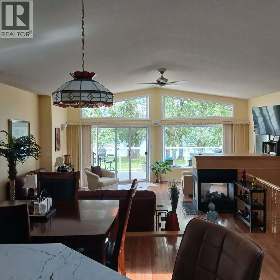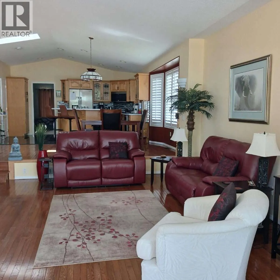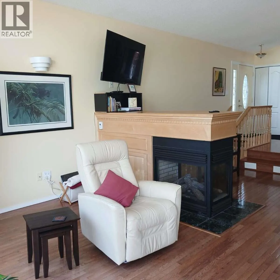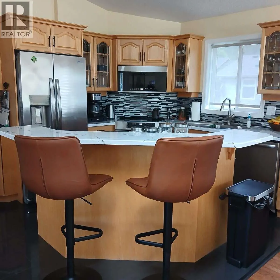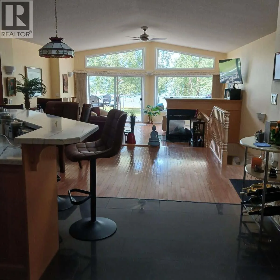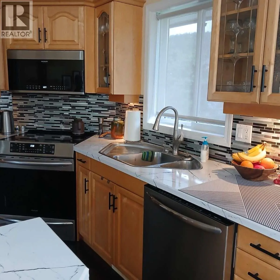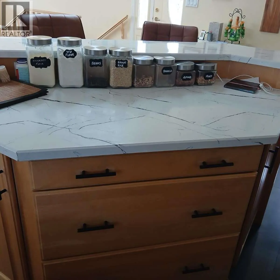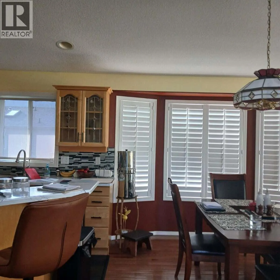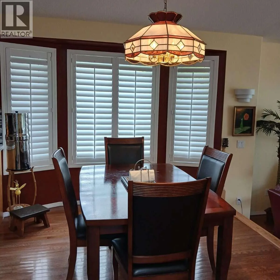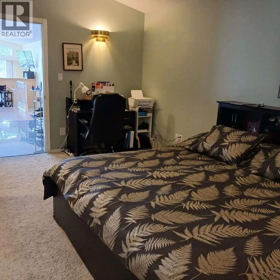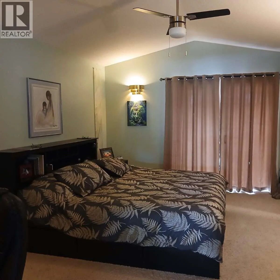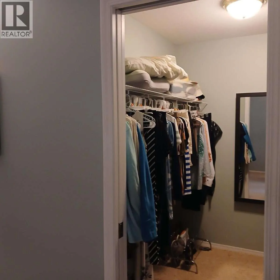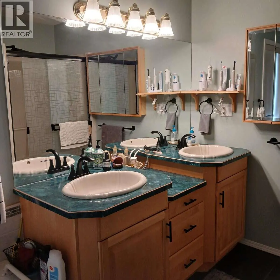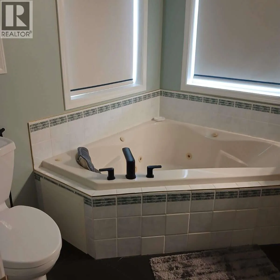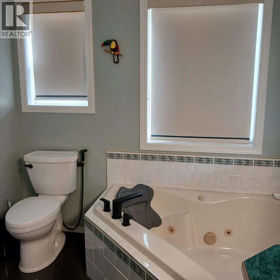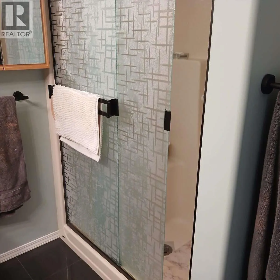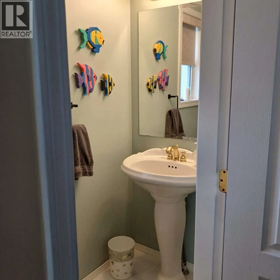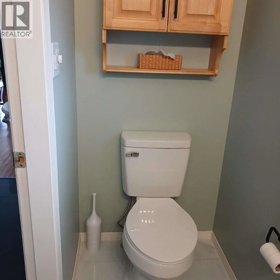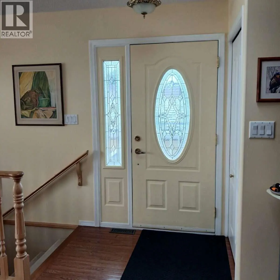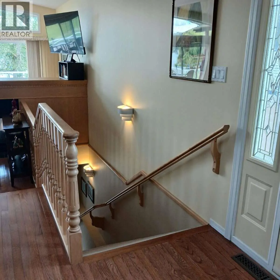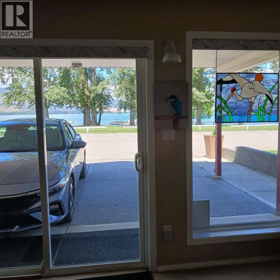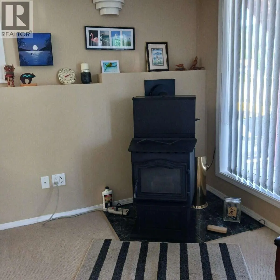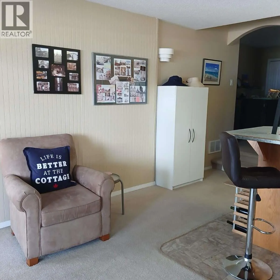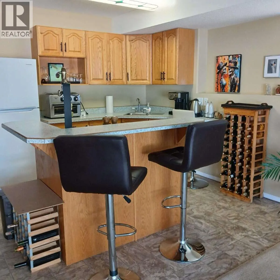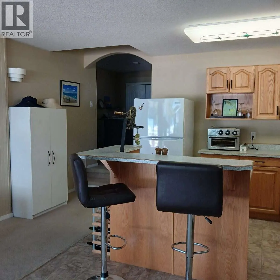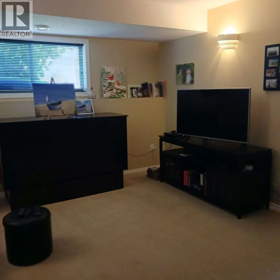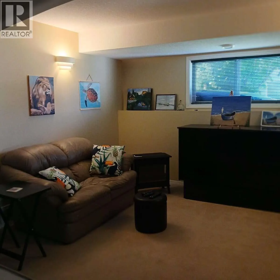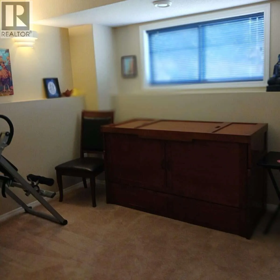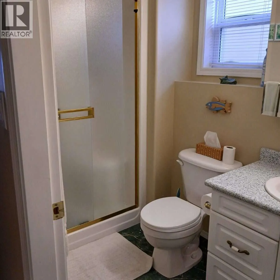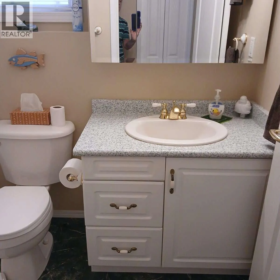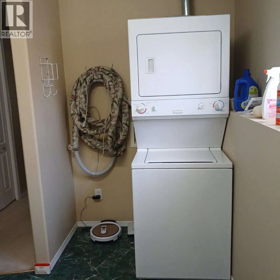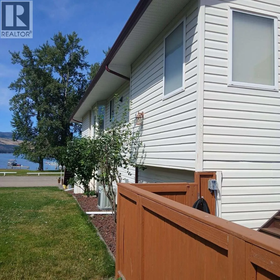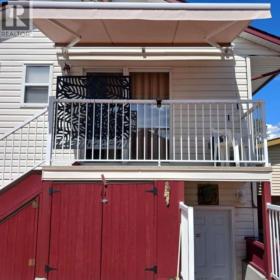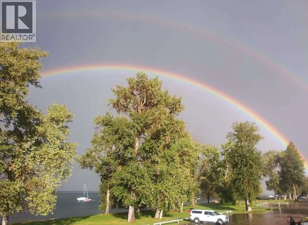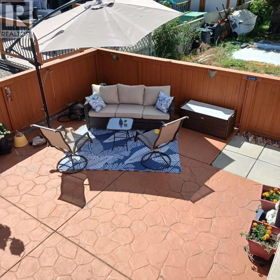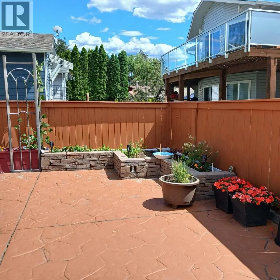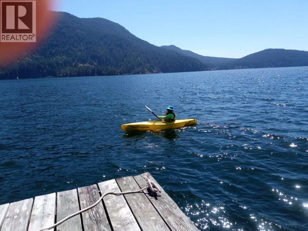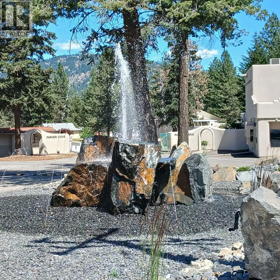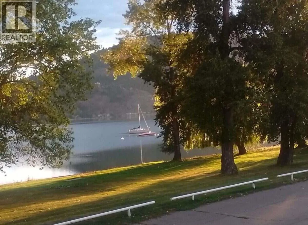
For more information, please click Brochure button. Escape to your own private oasis without breaking the bank. This rare, budget friendly, waterfront property offers the perfect blend of scenic beauty, tranquility and unbeatable value. Whether you live here fulltime or just want a weekend getaway, this is perfect. it is on indigenous land there is no sales tax and no BC property transfer tax. The registered lease is until 2043, and extendable to 2056. This is a 2360 sq ft two level home, with a walk out lower level basement that is perfect for guests with two bedrooms, a kitchen, family room, and one bath, along with a wood pellet stove. The main floor has been recently painted. The very large living room has a propane fireplace. The primary bedroom is huge, along with a walk in closet and an ensuite that includes a corner jacuzzi tub. There are several outdoor storage compartments for sports/ water equipment. The back yard is very low maintenance, stamped concrete and fenced. Direct Lake Okanagan access- Step out your door to launch a kayak or boat, fish, swim, and enjoy panoramic water views. Your own piece of paradise. Move-in-Ready- Price includes all furnishings-just bring your toothbrush! Affordable Pricing- a rare opportunity to own waterfront property at a fraction of the typical BC market cost Outdoor Living- spacious deck/patio, perfect for morning coffee. (id:27476)