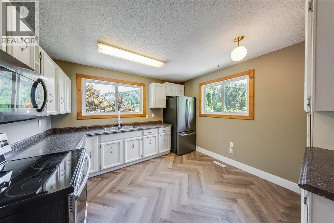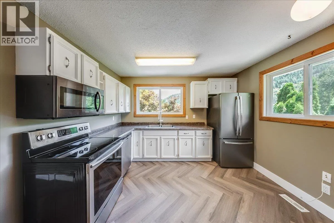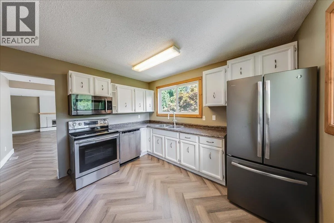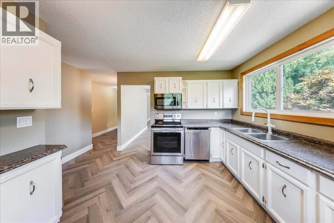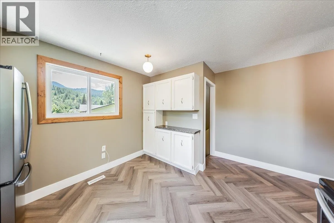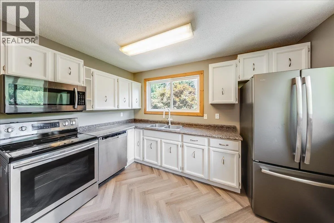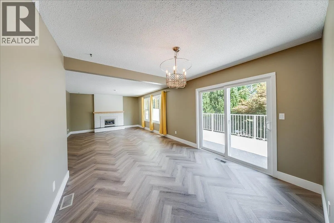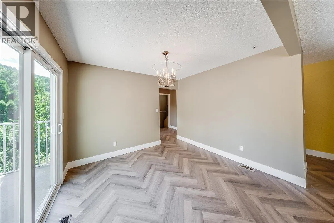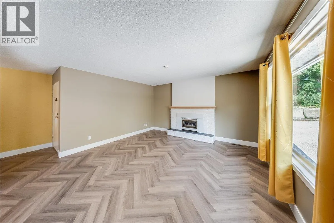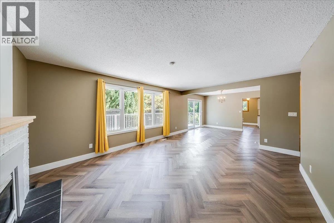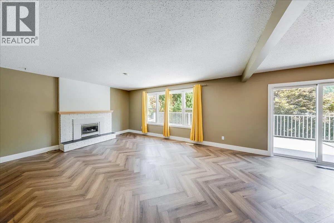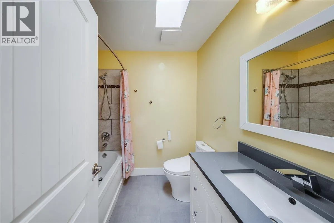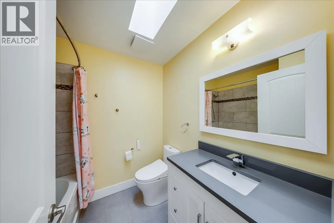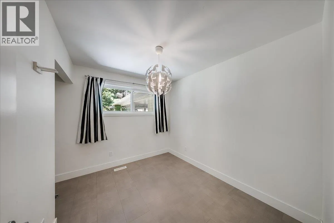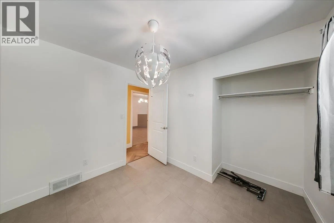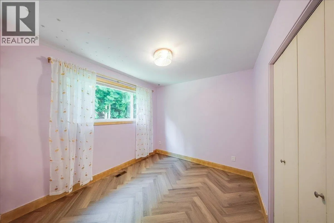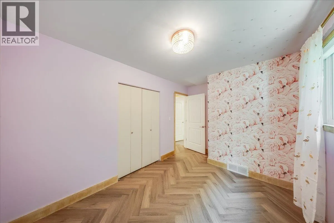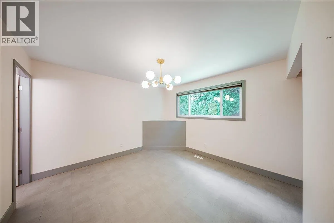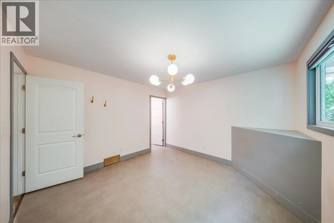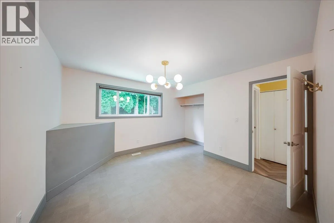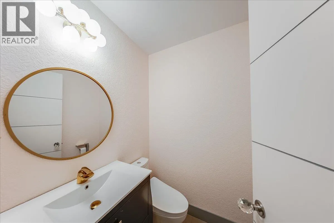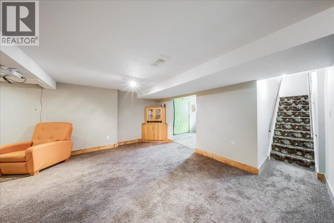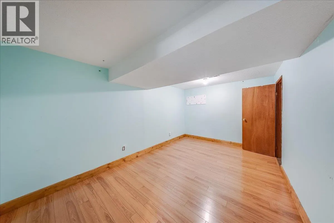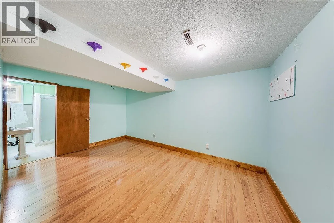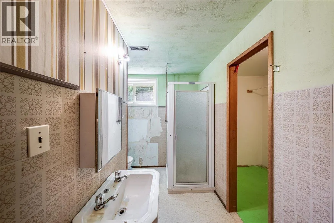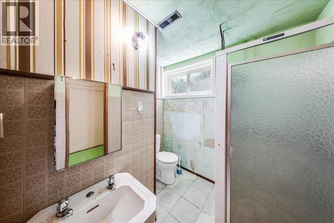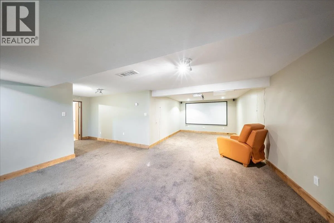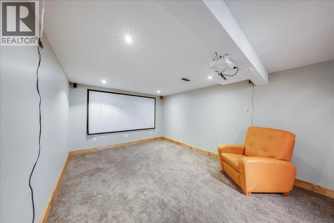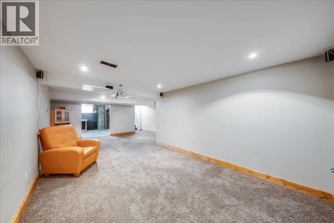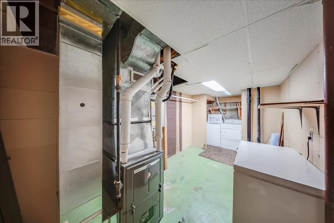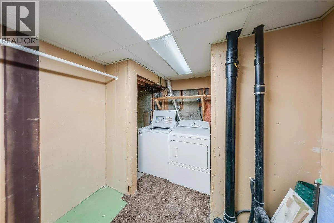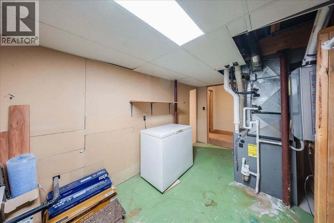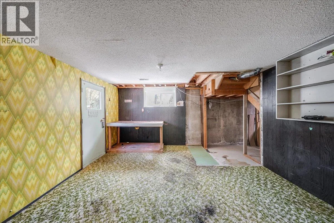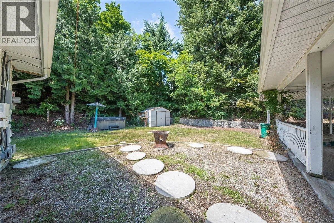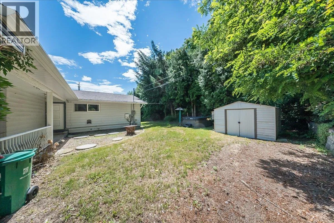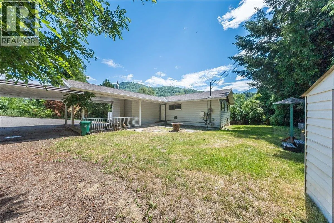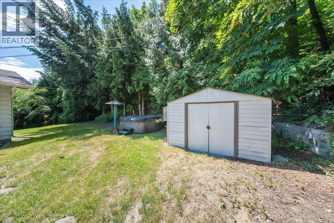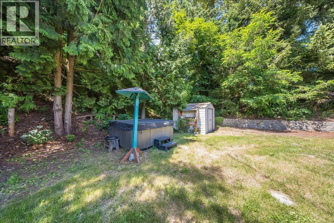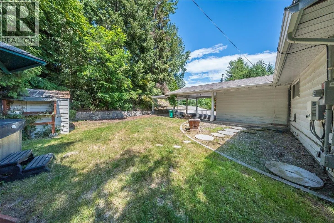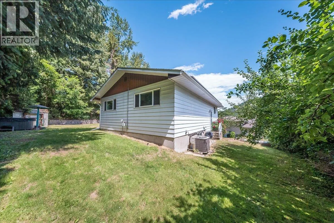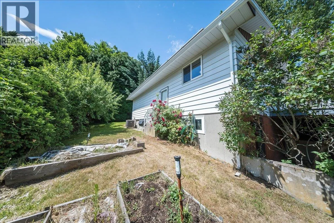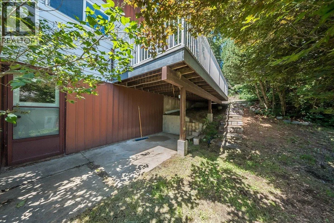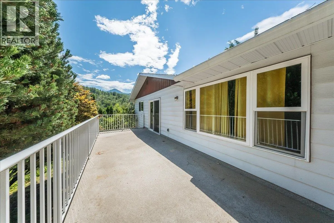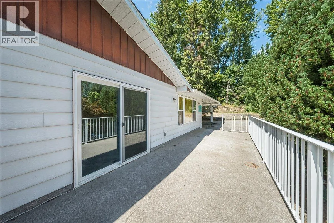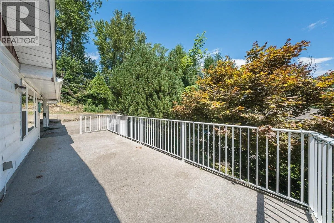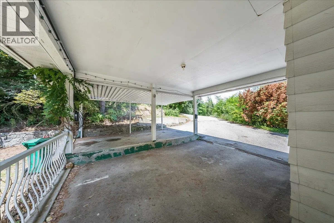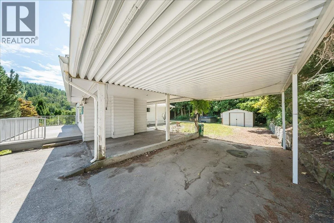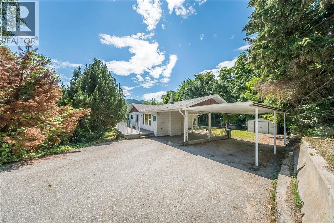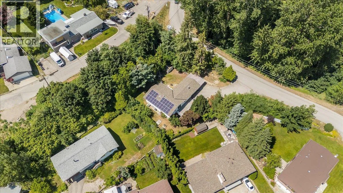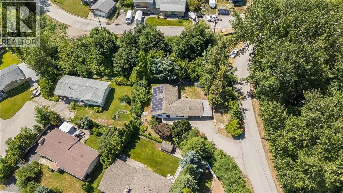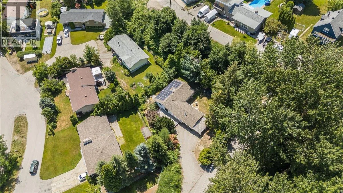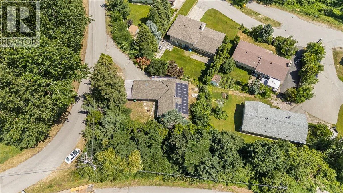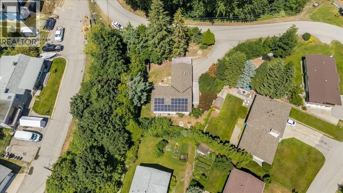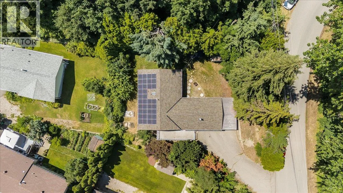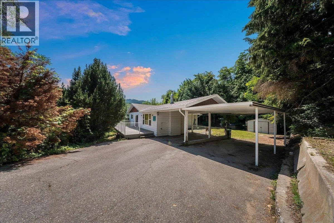
Welcome to this exceptional family home in the heart of desirable Warfield, offering a functional layout, thoughtful updates, and everything a growing family needs. From the moment you step inside, you'll appreciate the bright and inviting main floor featuring an open concept living and dining area that creates the perfect space for everyday living and entertaining. Patio doors lead directly to a fantastic sundeck, ideal for summer barbecues, outdoor dining, or simply relaxing while enjoying the peaceful surroundings. The spacious kitchen offers an abundance of cabinetry and workspace, making meal preparation a breeze while remaining connected to the main living areas. The main floor also features three generous bedrooms, including a comfortable primary suite complete with its own private two-piece ensuite, along with a full bathroom to serve the rest of the family. The fully finished lower level provides even more versatile living space with a huge recreation room that's perfect for movie nights, games, or entertaining guests. An additional bedroom with its own three-piece ensuite offers excellent accommodations for visitors, teenagers, or extended family. You'll also find a dedicated laundry room and a workshop area with plenty of room for hobbies, projects, or additional storage. Outside, the low-maintenance yard allows you to spend more time enjoying your home and less time on upkeep. A double carport provides ample covered parking, while recent upgrades including a newer furnace, solar panels, and an electric vehicle charging station add outstanding efficiency, comfort, and long-term value. Located in a welcoming, family-friendly neighbourhood close to schools, parks, and amenities, this move-in-ready home is one you won't want to miss. (id:27476)