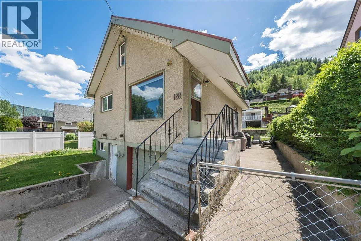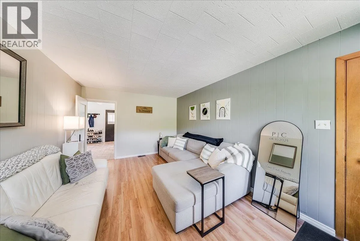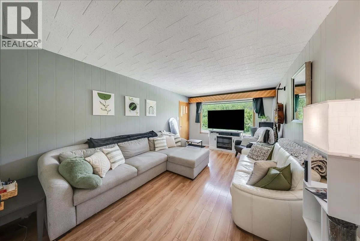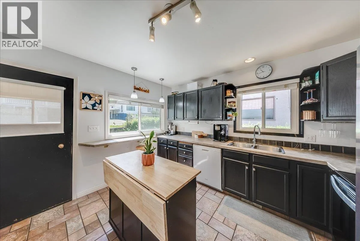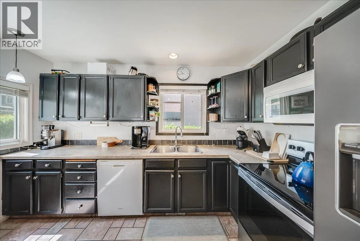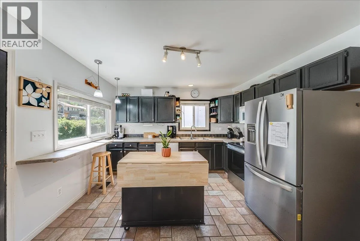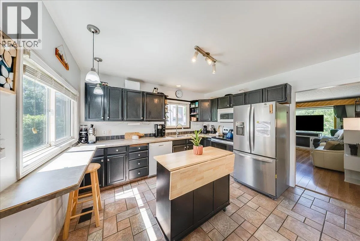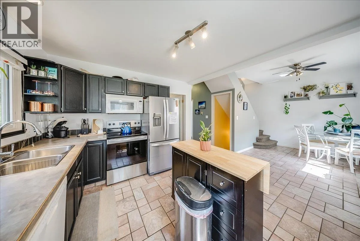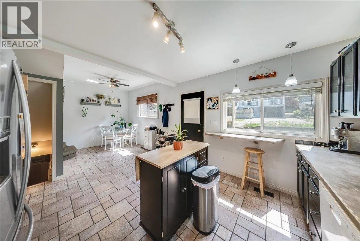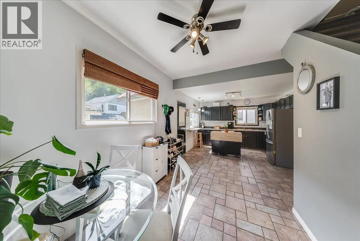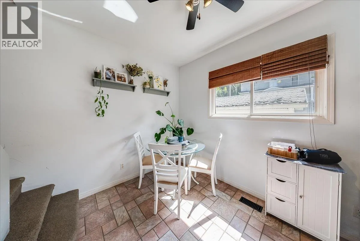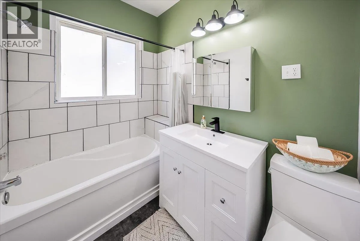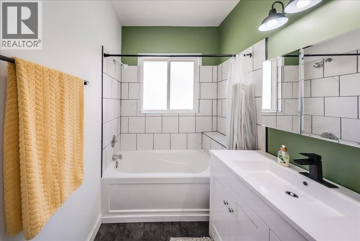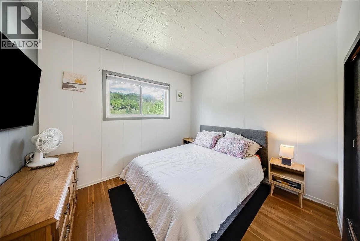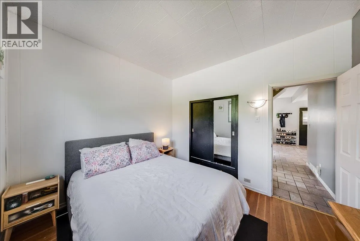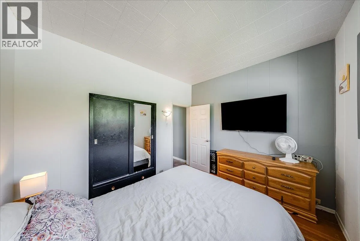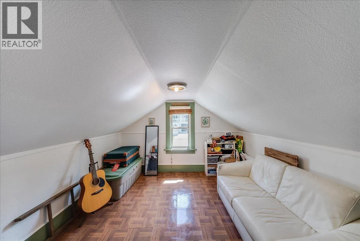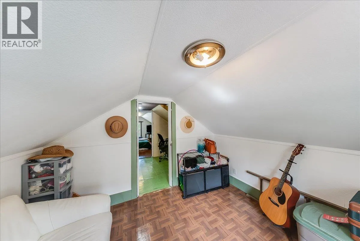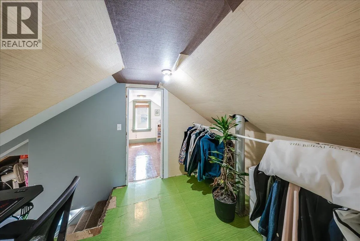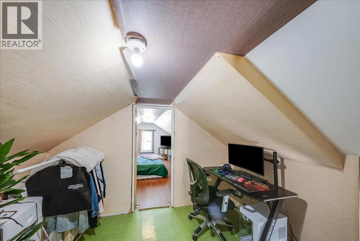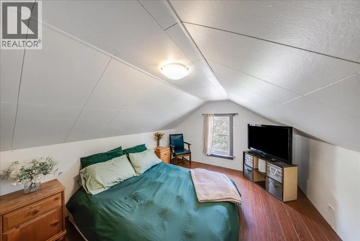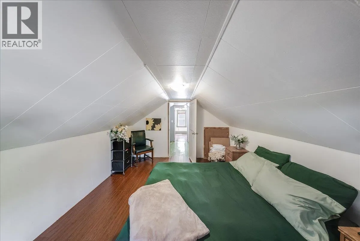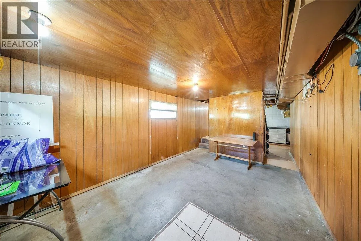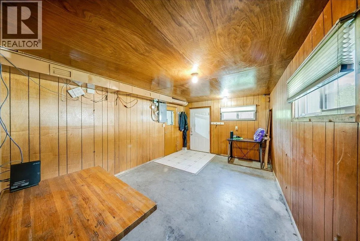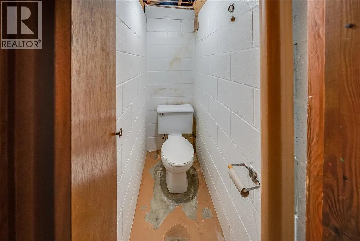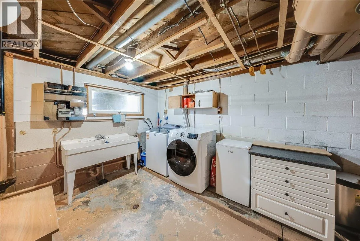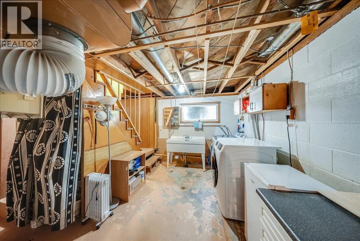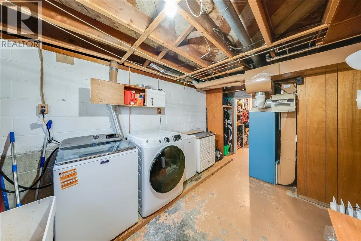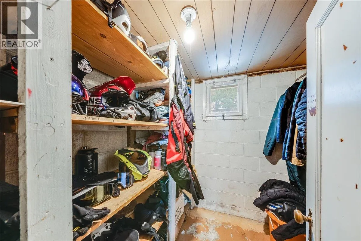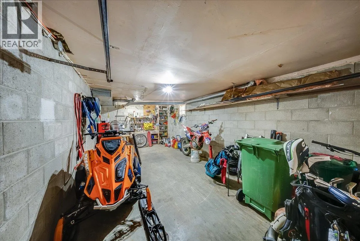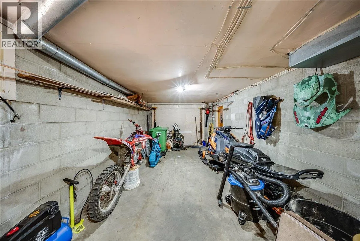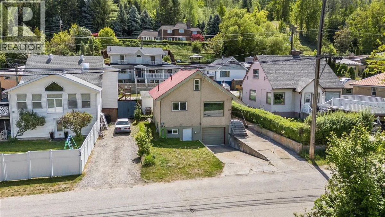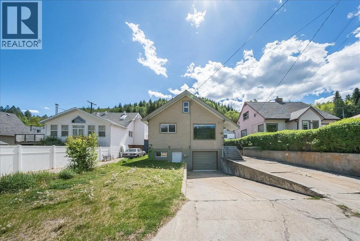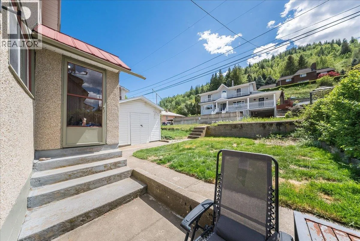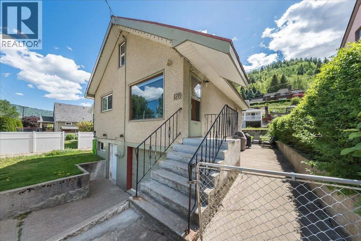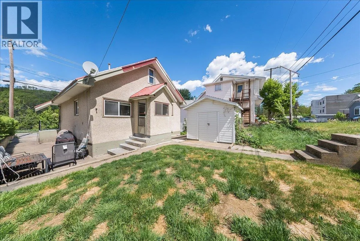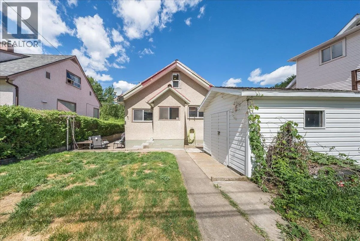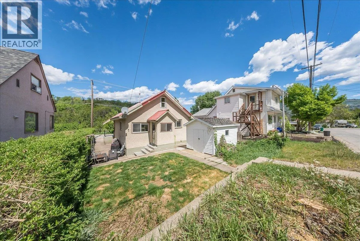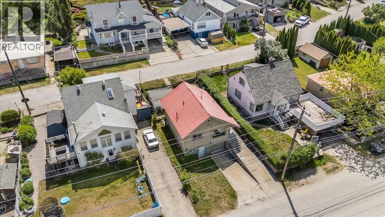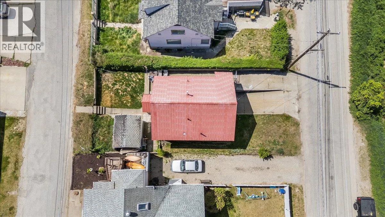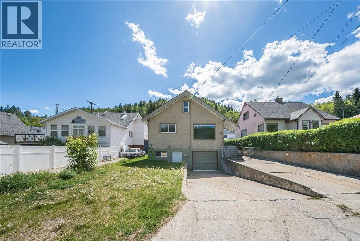
Welcome home to Warfield! This inviting family home combines a fantastic location, functional layout & some seriously hard-to-find extras including an attached garage, plenty of off-street parking, a low-maintenance yard & an affordable price tag. Step inside to a bright & welcoming main floor filled with natural light. The spacious living room offers plenty of room to relax, while the open kitchen with island flows into a separate dining area, perfect for busy mornings or dinners with family and friends. A generously sized primary bedroom & beautifully renovated full bathroom complete the main floor. Upstairs, you’ll find two additional bedrooms, perfect for kids, guests or a home office. The lower level adds even more practicality with a spacious mudroom, large laundry area, half bathroom, great storage and direct access to the attached garage. Outside, enjoy an easy-care yard with a patio for summer BBQs, a good-sized storage shed and just enough lawn to enjoy without spending your weekends maintaining it. A brand-new hot water tank is a welcome update. With its great layout, plenty of parking, attached garage and convenient location in the heart of Warfield, this is the kind of home that makes everyday living easy. Move in, make it yours and come see why Warfield is such a great place to call home! (id:27476)