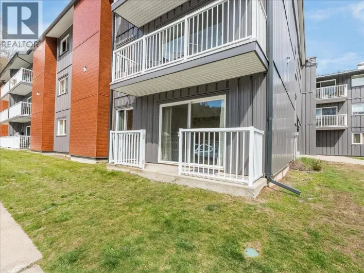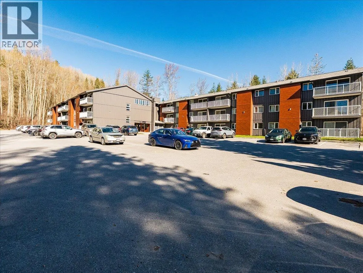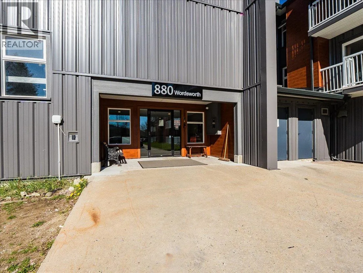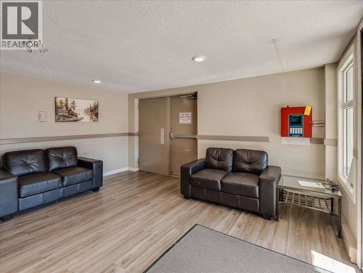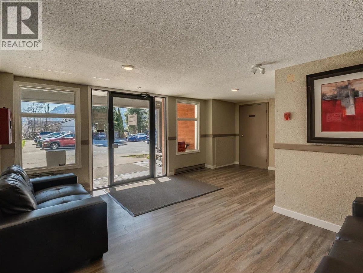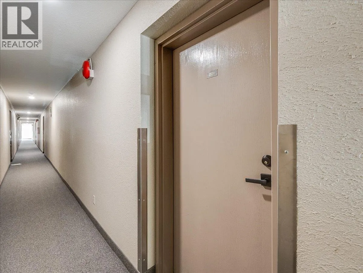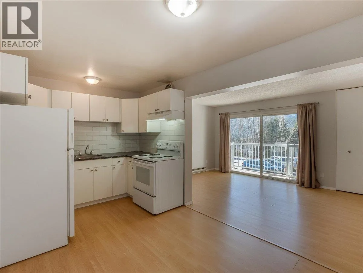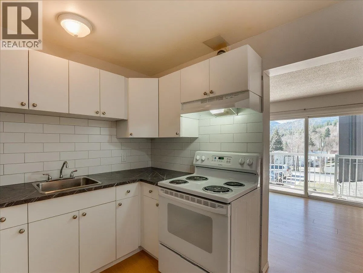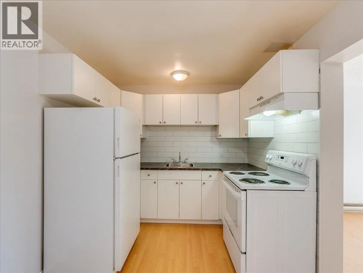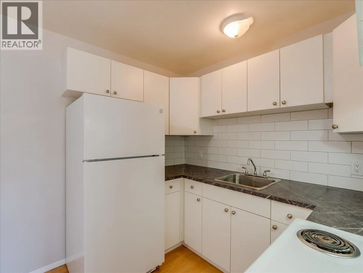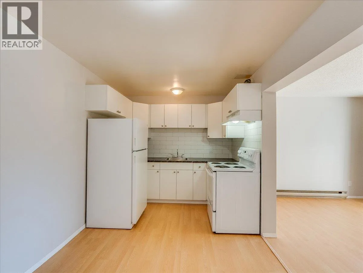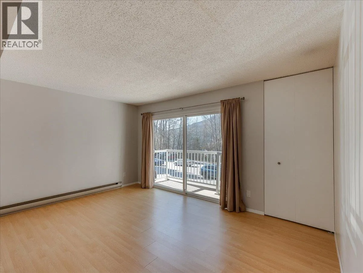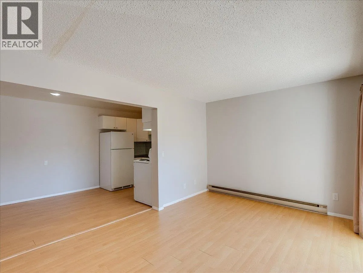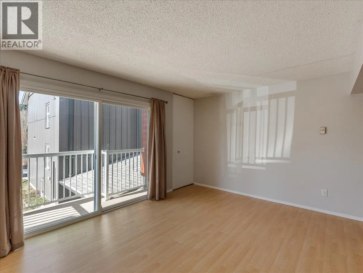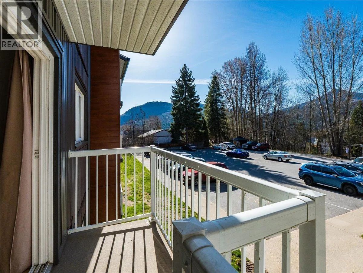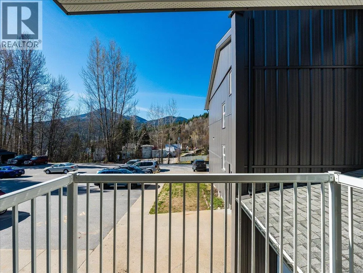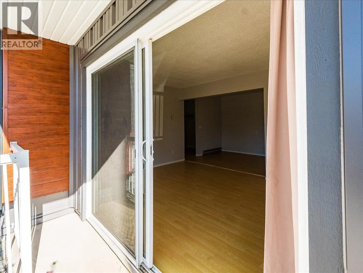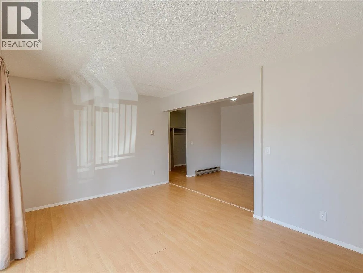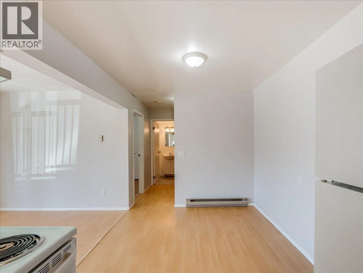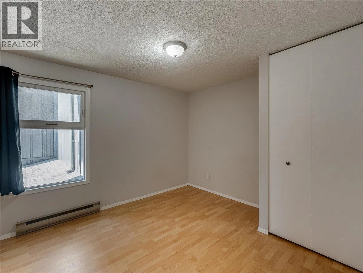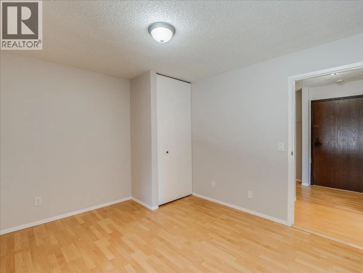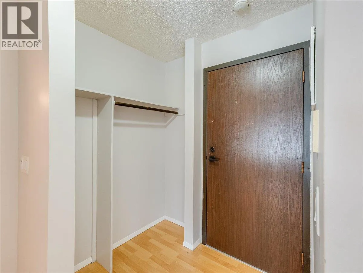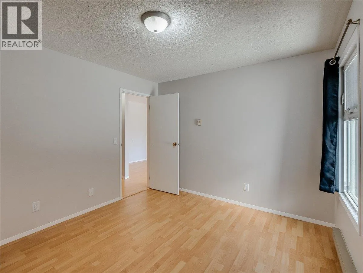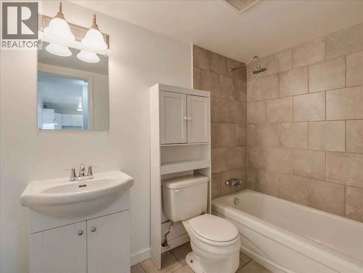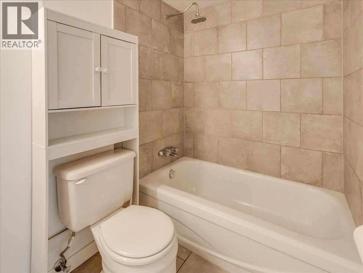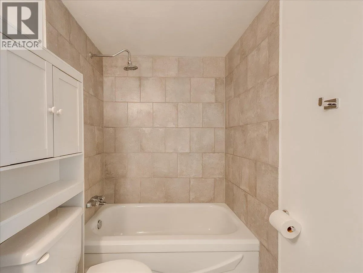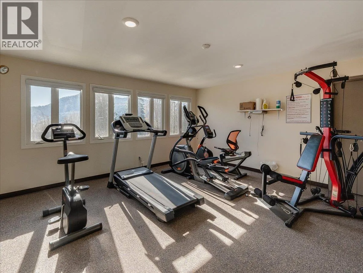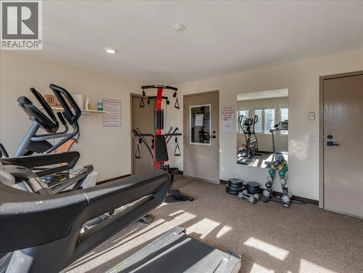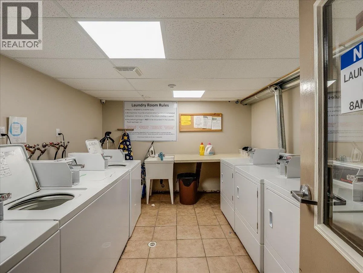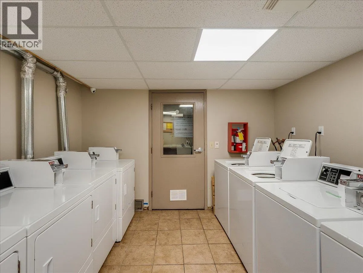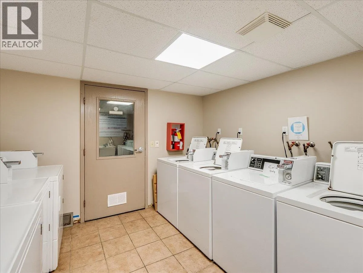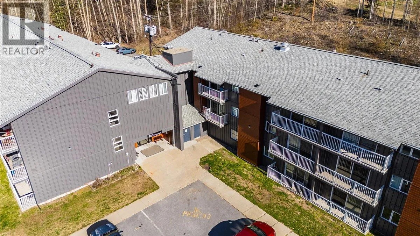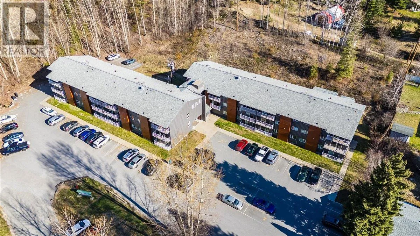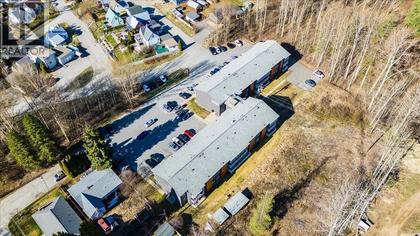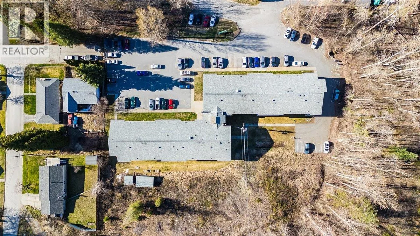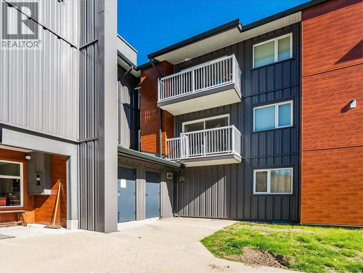
Tucked up near the top of Warfield and just moments from the trail network, this bright one-bedroom condo offers a comfortable, low-maintenance way to enjoy the area. Whether you're looking for your first place, an investment opportunity, or simply a home that's easy to lock up and leave, this one offers plenty of appeal. Inside, natural light fills the space, creating a warm and welcoming feel throughout. The kitchen was updated in 2025 and the bathroom received its own refresh in 2022, giving you a move-in-ready space with some of the major updates already taken care of. A sliding door leads from the living area to your private deck, creating an easy extension of the living space and a great spot to enjoy your morning coffee, unwind after the day, or get a little fresh air. The building has also seen a recent exterior refresh and offers a range of convenient amenities, including a gym, shared laundry, and an elevator. With everything you need close at hand and the trails just steps away, daily life here is simple and practical. Whether you're getting into the market, looking for a rental, or wanting a home base with easy access to the outdoors, this Warfield condo is a great opportunity to enjoy comfortable living in a convenient location. (id:27476)