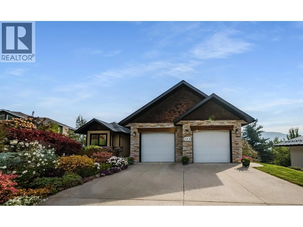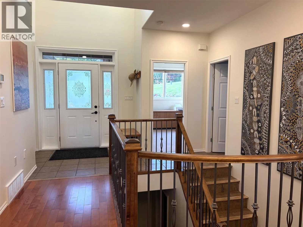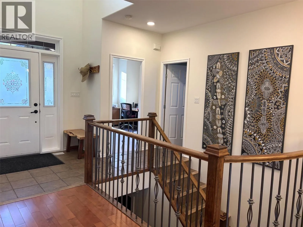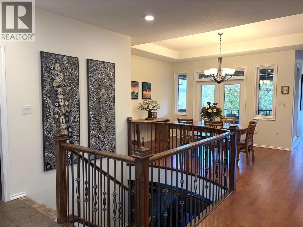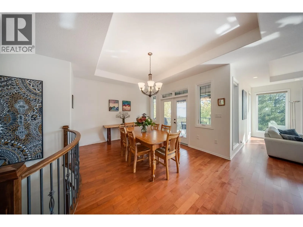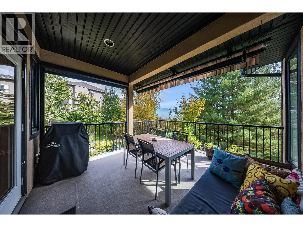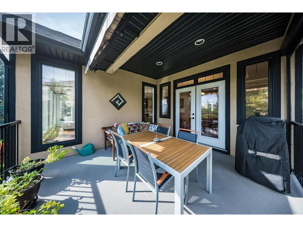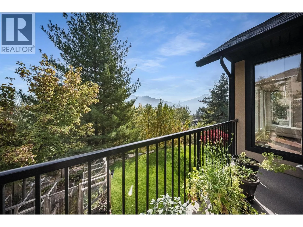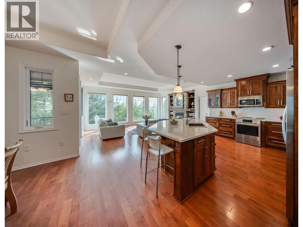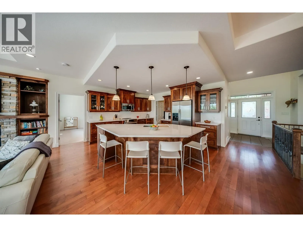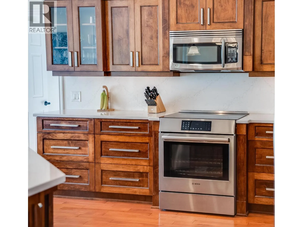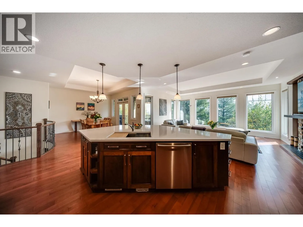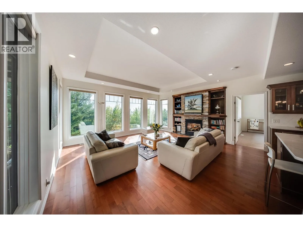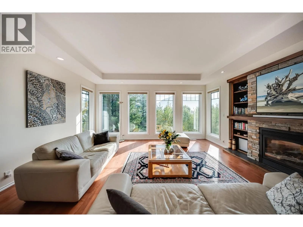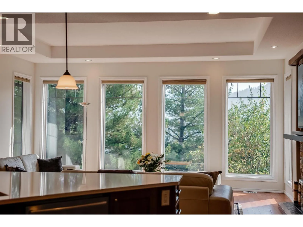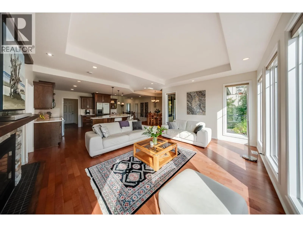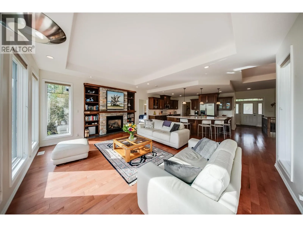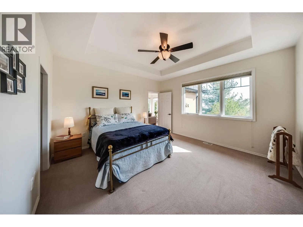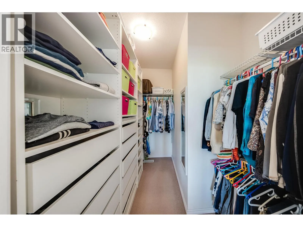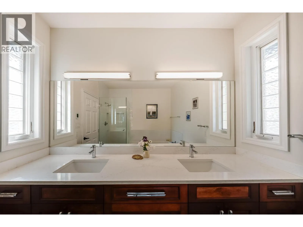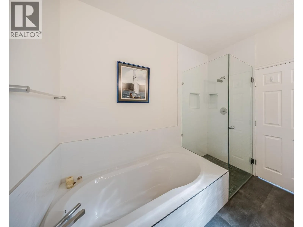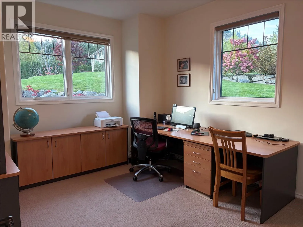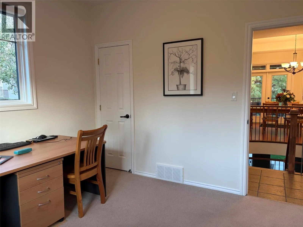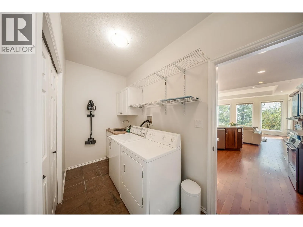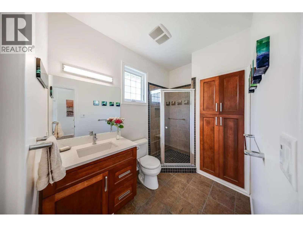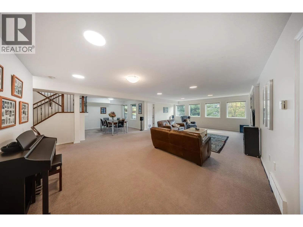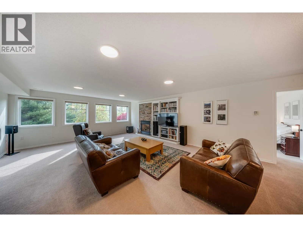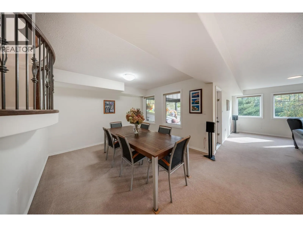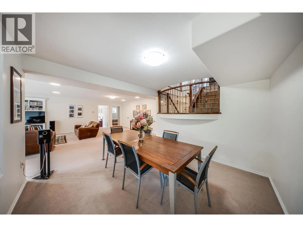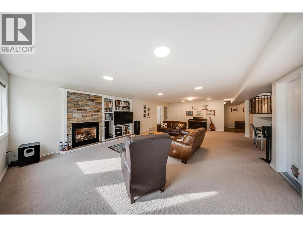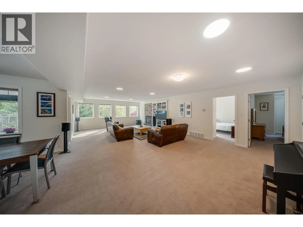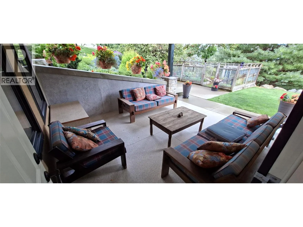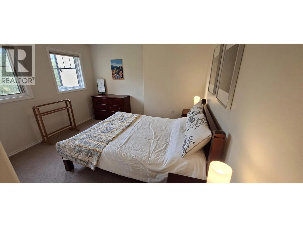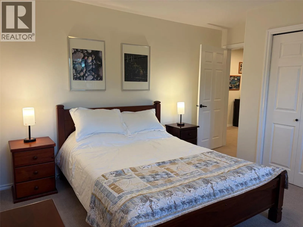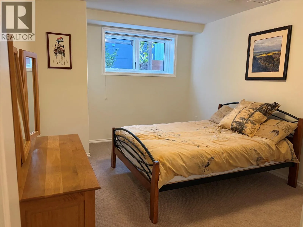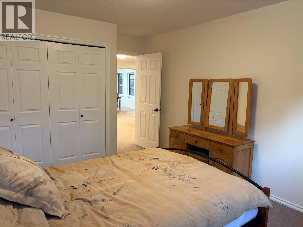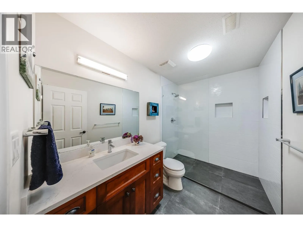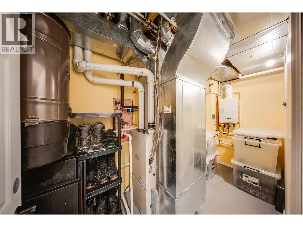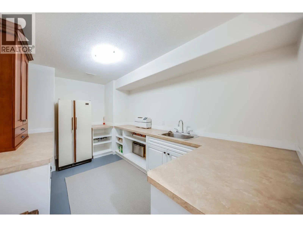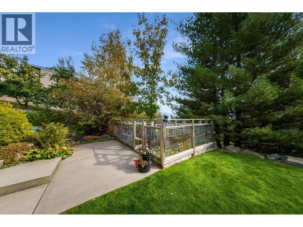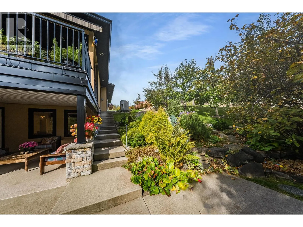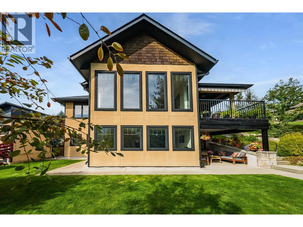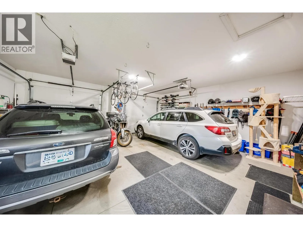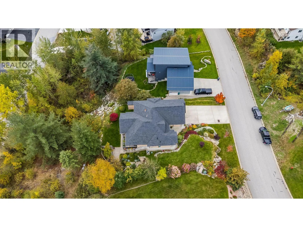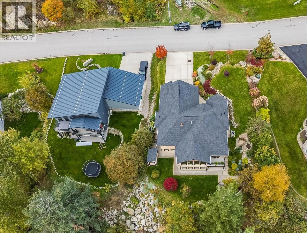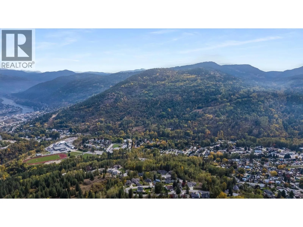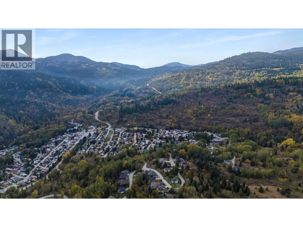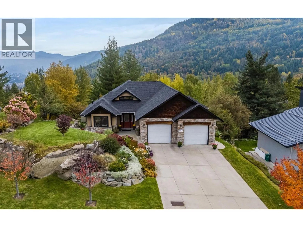
Welcome to executive living in Emerald Ridge, Warfield's most desirable neighbourhood. Set on a beautifully positioned 1/2 acre lot, this exceptional 4 bedroom, 3 bathroom home offers 3000 sq.ft. of refined living space over 2 levels. Designed to be both impressive and welcoming, the heart of the home is of course, the stunning open-concept main level. The floor-to-ceiling windows showcase the sophisticated living room, which flows seamlessly into the gourmet kitchen featuring an oversize island perfect for large families or entertaining. Just off the dining area are patio doors leading to your private balcony, an ideal setting for enjoying those peaceful Kootenay evenings. Also on this level is the spacious primary bedroom with a luxurious en-suite and walk-in closet, plus another bedroom currently being used as an office and the laundry. The expansive lower level is fully finished and provides thoughtfully designed living spaces offering flexibility with a huge rec room with gas fireplace, 2 more generous size bedrooms, a full bathroom, a wine room/kitchen and tons of storage. There is a separate walk-out access to the private lower patio with a gas bbq outlet and electrical in place for a hot tub. Outside, the meticulously maintained property, provides exceptional privacy and space, complimenting the home's upscale setting. Surrounded by nature, yet conveniently located just minutes from Trail and a short drive to Rossland's renowned skiing, this property offers a lifestyle this is as remarkable as the home itself. (id:27476)