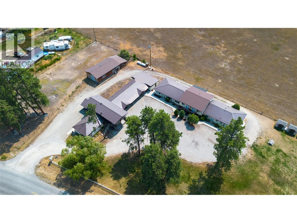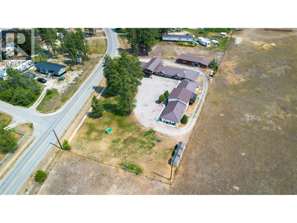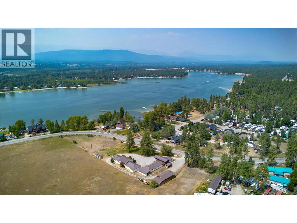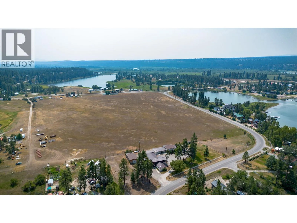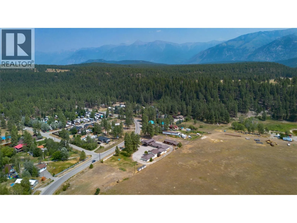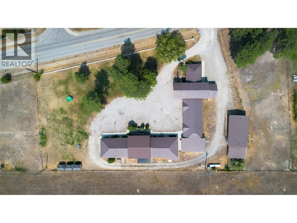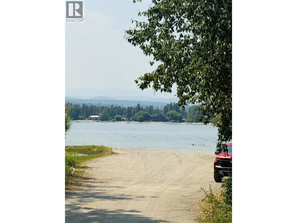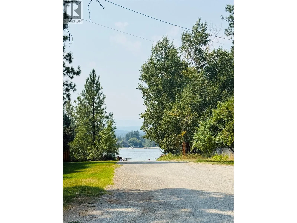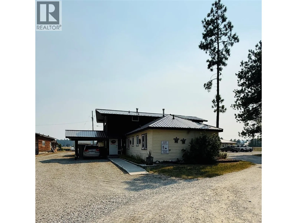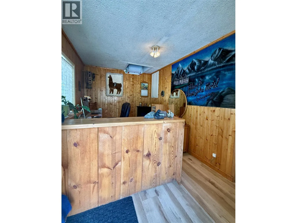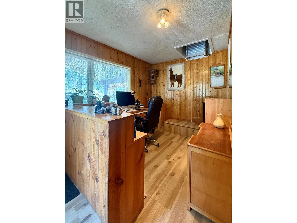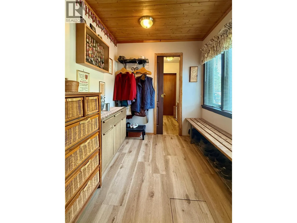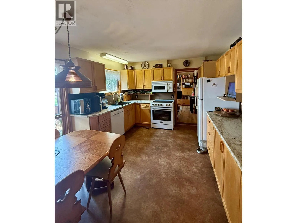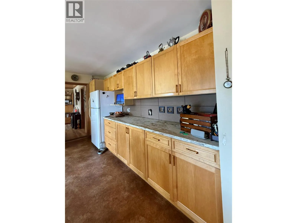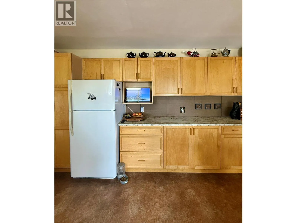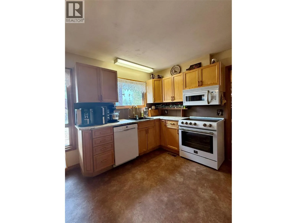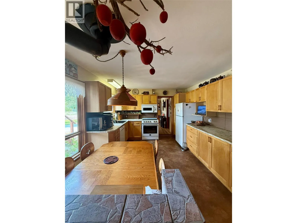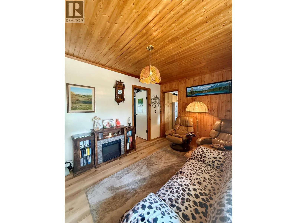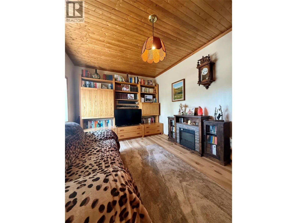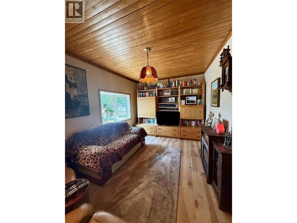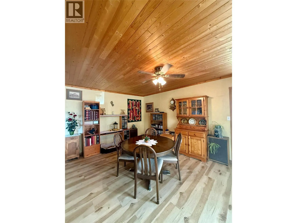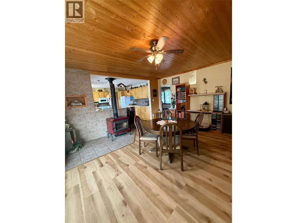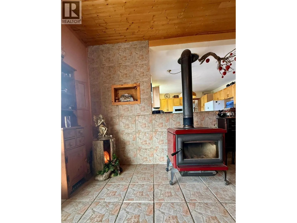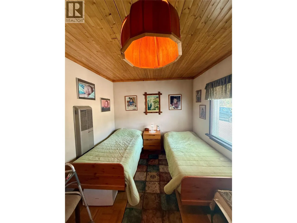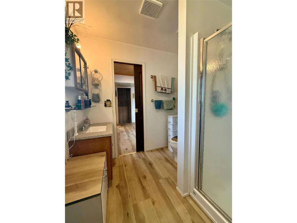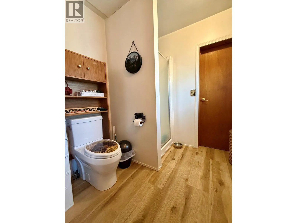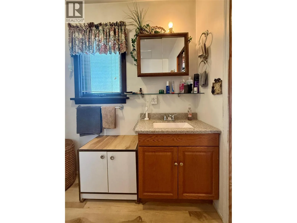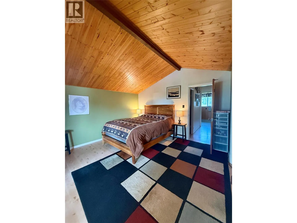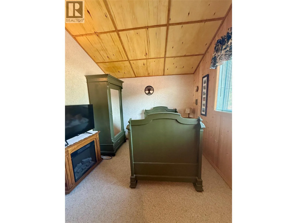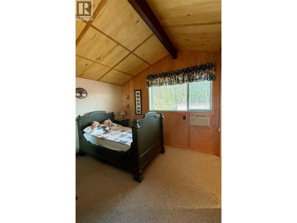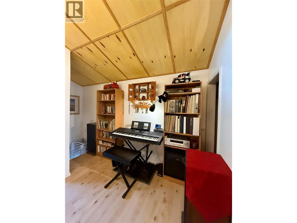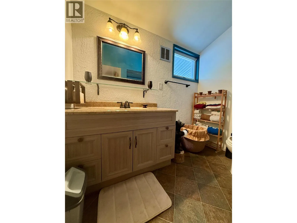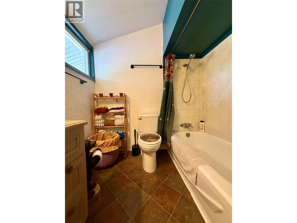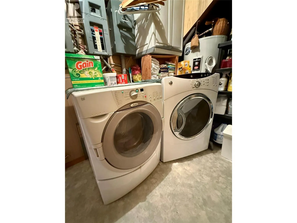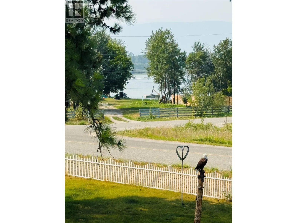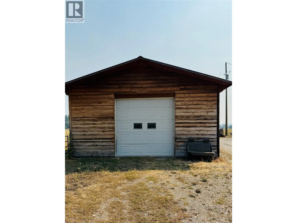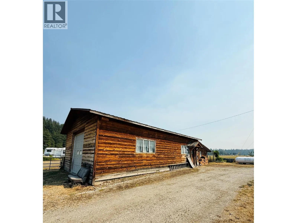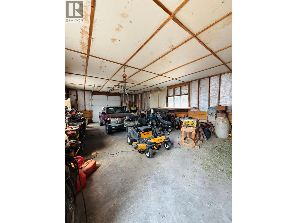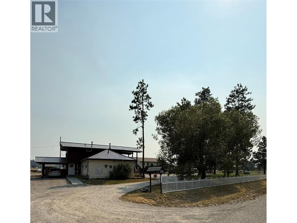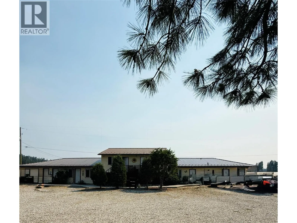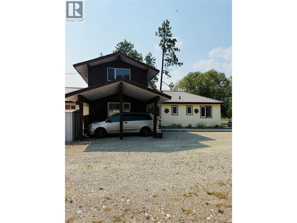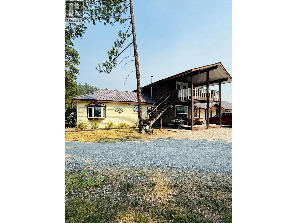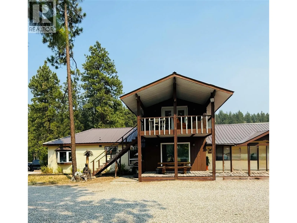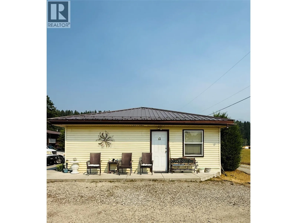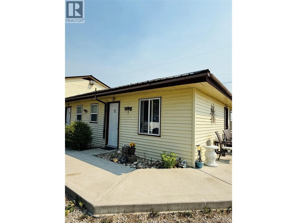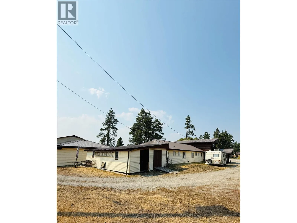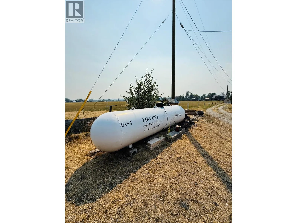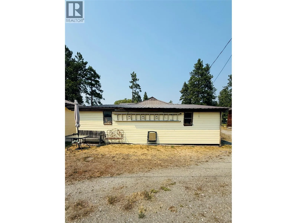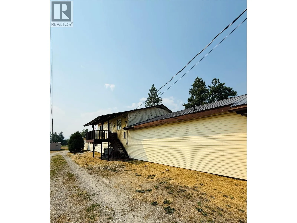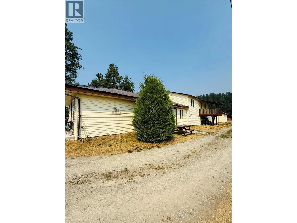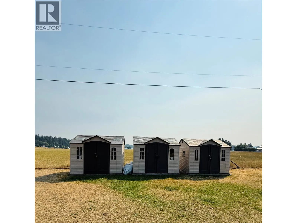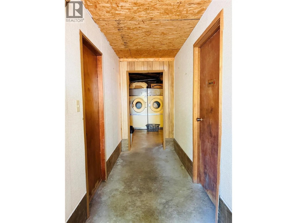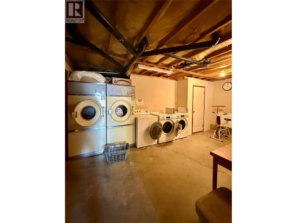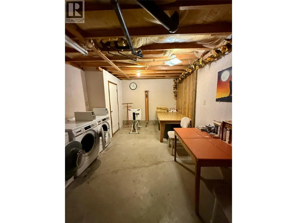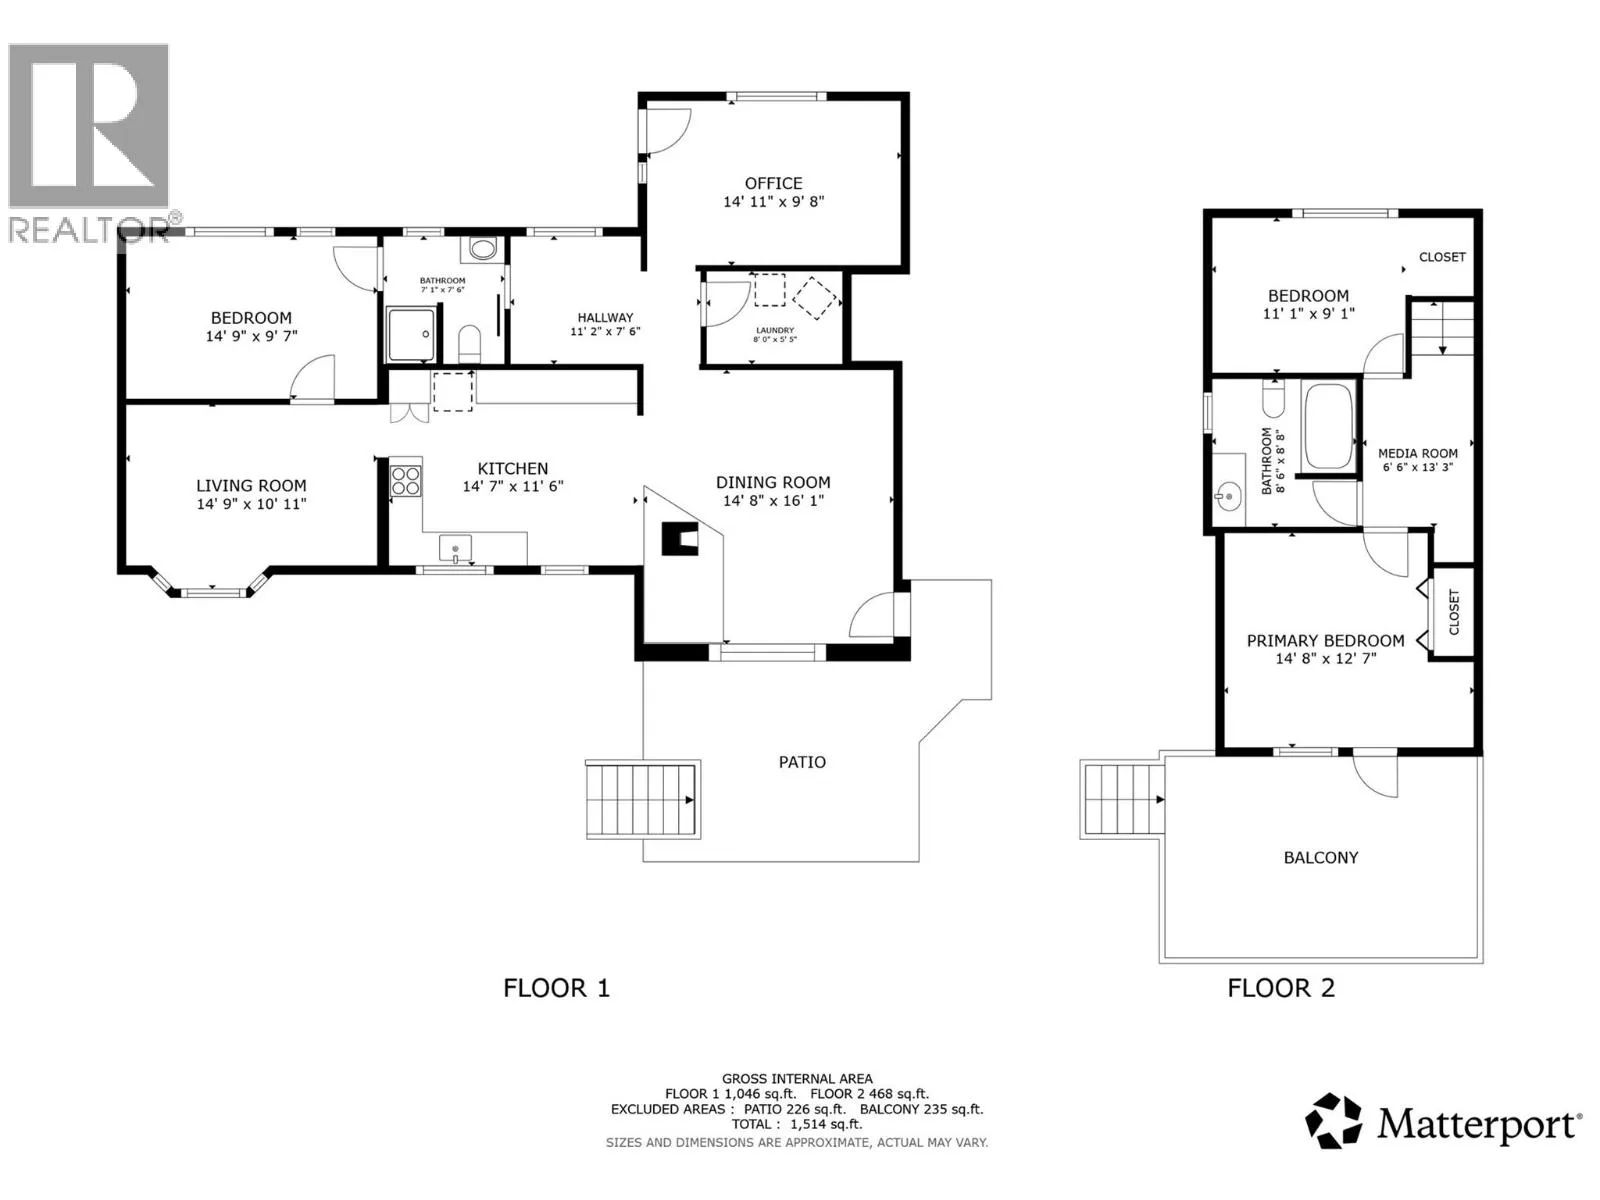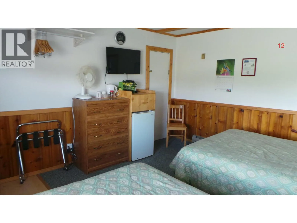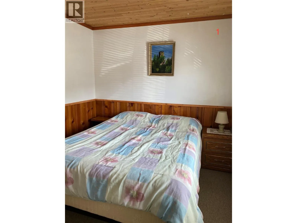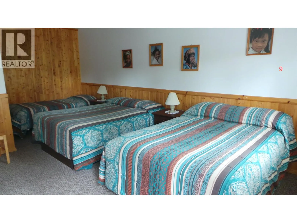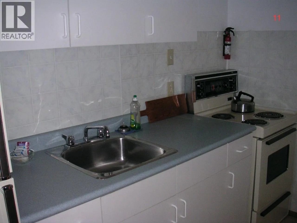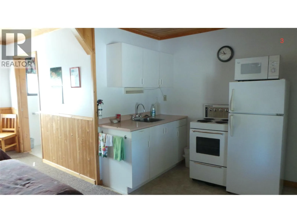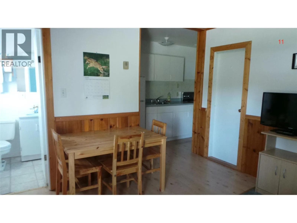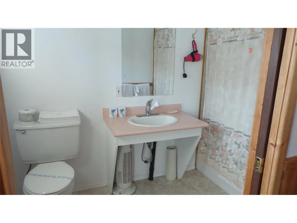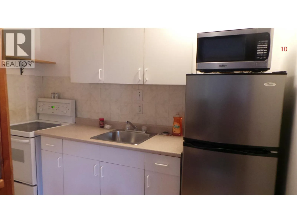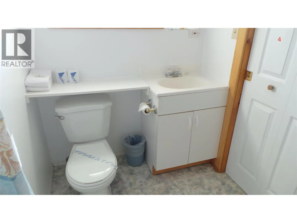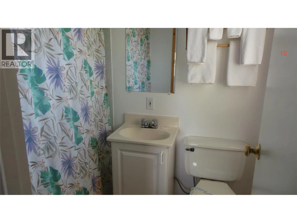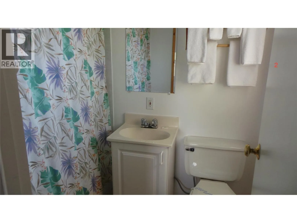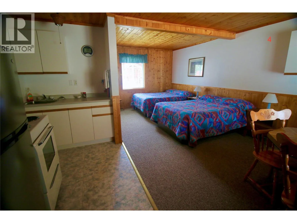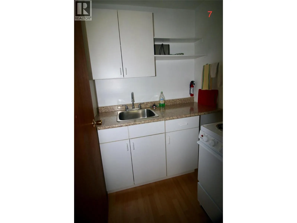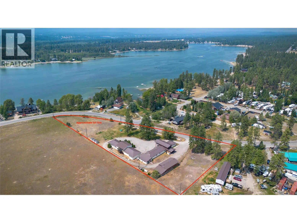
An exceptional opportunity to own a unique income-producing property just steps from beautiful Wasa Lake. Situated only 300 metres from public beach access and approximately 500 metres from the public boat launch and playground, this versatile property combines a comfortable owner's residence with an established 14-unit commercially licensed motel. The property features a well-maintained three-bedroom, two-bathroom home, ideal for owner occupancy or on-site management, along with a detached 20' x 40' shop offering excellent storage and workspace. The motel is currently operated as 12 long-term monthly rentals (14 doors total), providing consistent cash flow while maintaining its commercial motel licence and future flexibility. Set on a generous parcel with ample parking and additional usable land, there is excellent potential for a new owner to explore opportunities to enhance income, subject to applicable approvals. Whether through expansion of accommodations, additional amenities, or other complementary commercial uses, the property offers exciting possibilities for future growth. With Wasa Lake's sandy beaches, boating, swimming and recreational amenities just a short walk away, this is a rare opportunity to invest in one of the East Kootenays' most desirable recreational destinations. Whether you're seeking a lifestyle investment, an owner-operated business, or a property with future upside, this one deserves your attention. Buyer to satisfy themselves regarding GST. (id:27476)