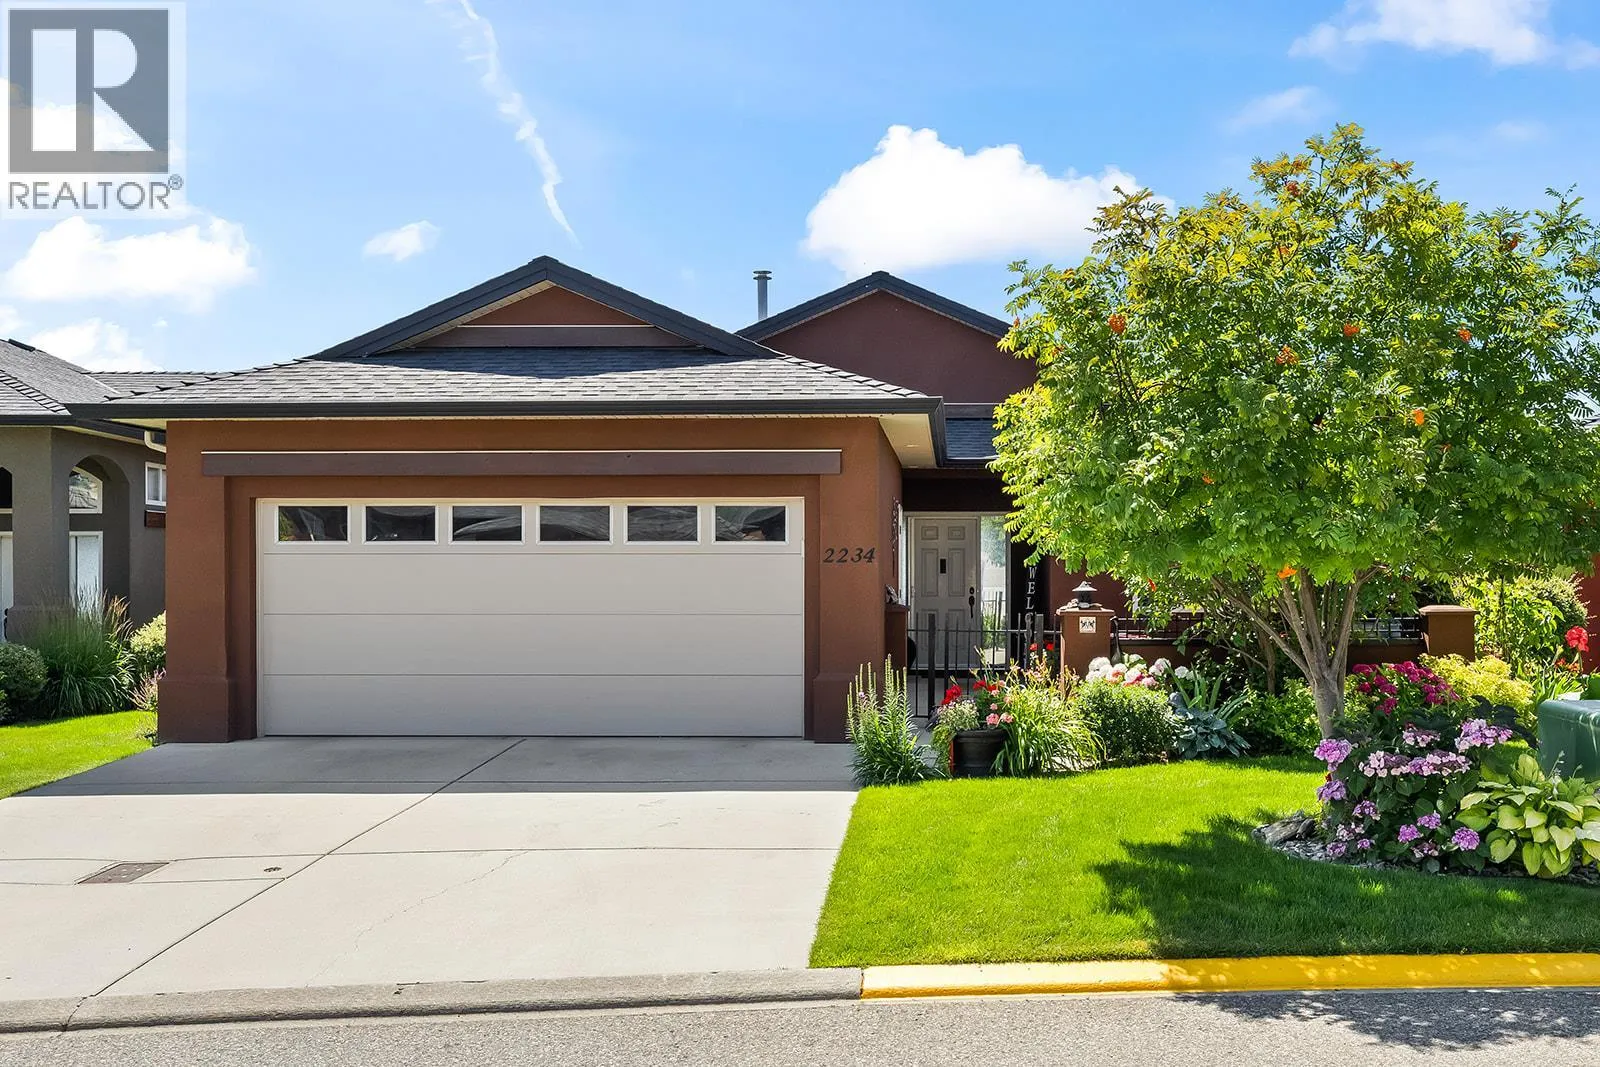
2234 Terrero Place, West Kelowna, British Columbia V4T 3B7

Listed for:
$1,150,000
3 beds
3 baths
Listed 44 days ago
House for rent: 2234 Terrero Place, West Kelowna, British Columbia V4T 3B7

View all 58 photos

About

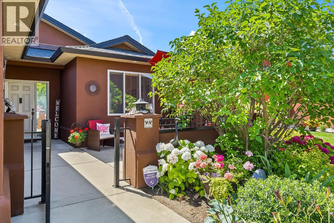
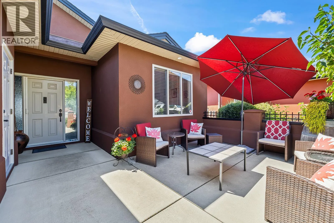
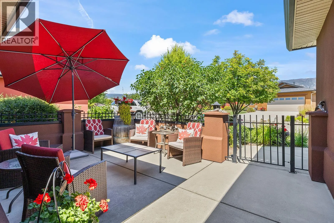
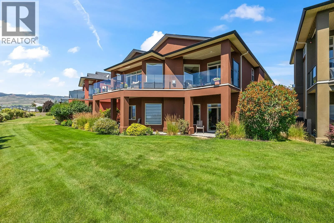
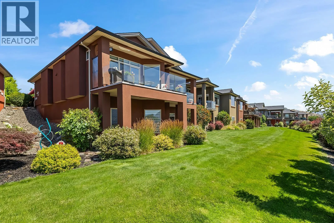
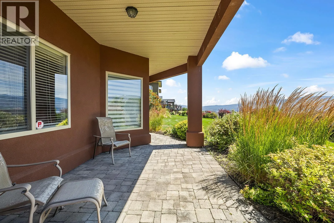
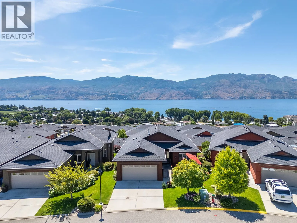
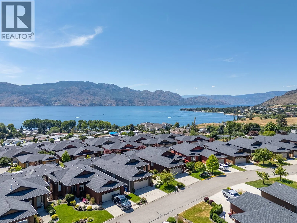
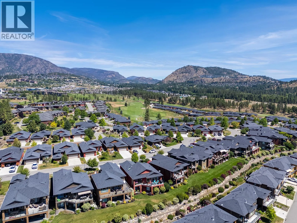
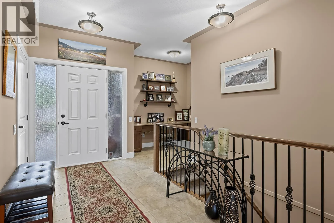
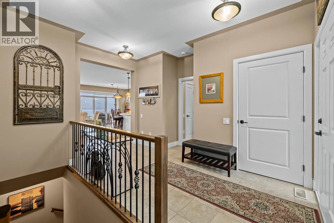
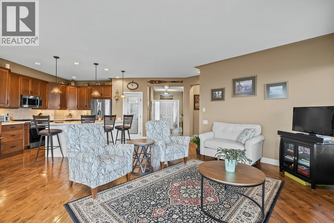
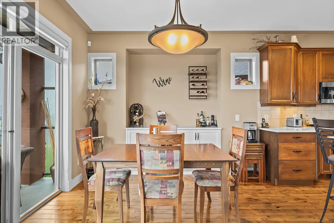
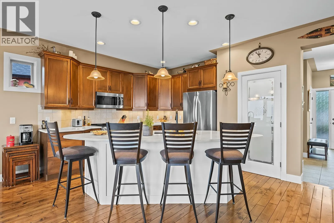
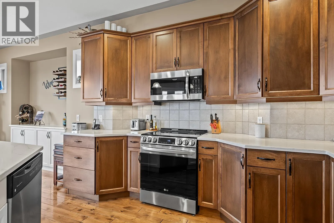
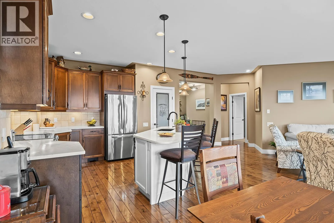
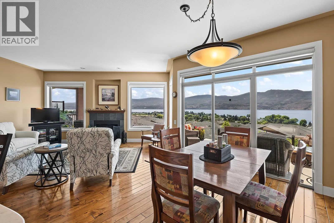
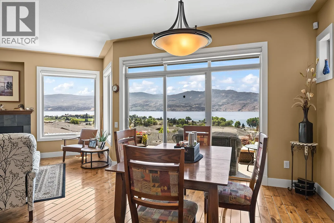
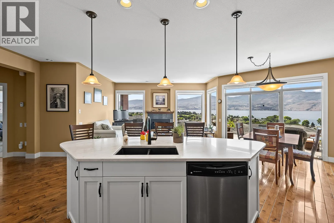
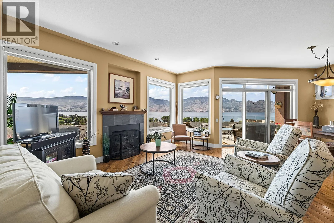
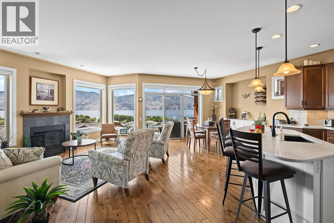
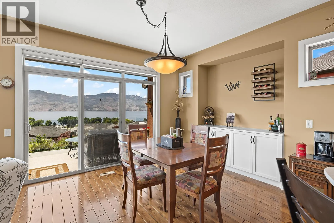
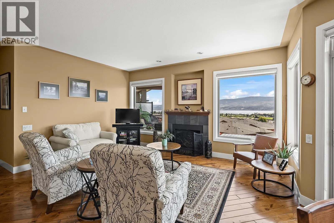
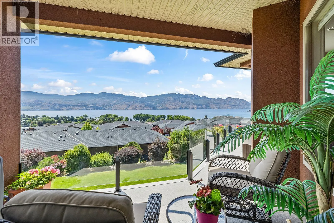
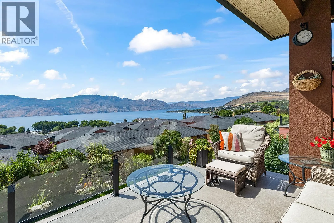
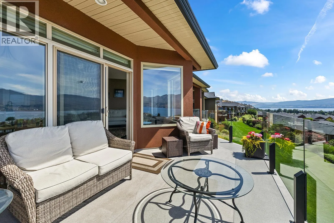
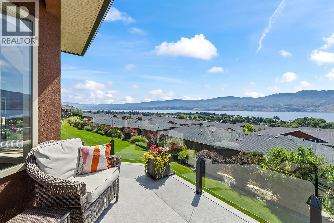
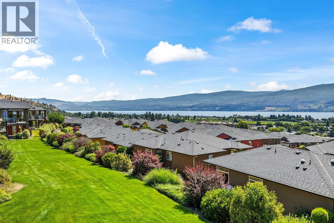
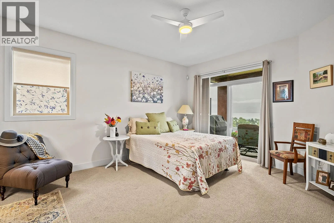
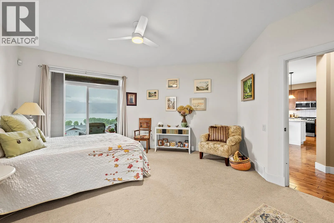
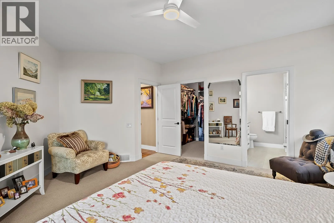
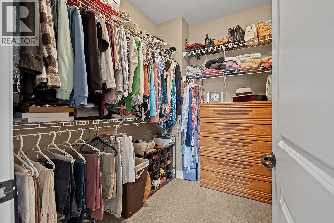
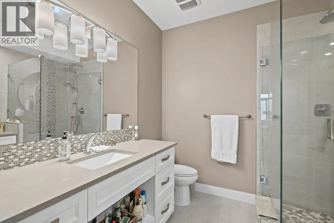
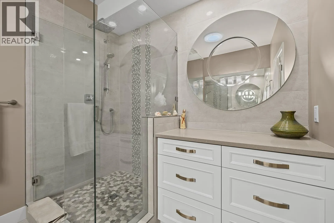
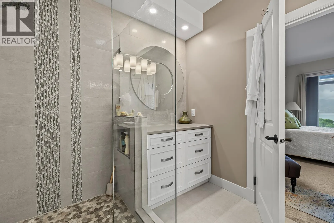
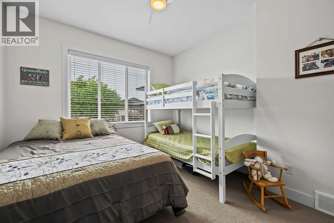
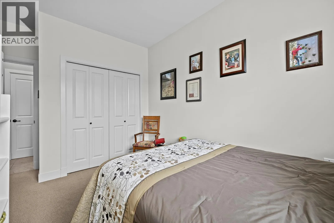
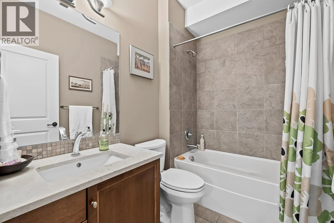
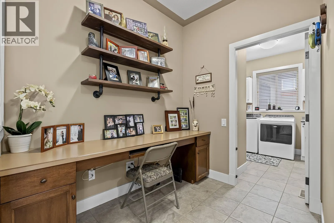
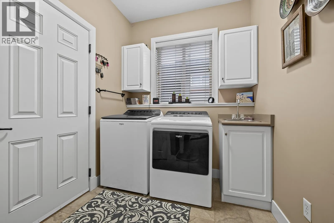
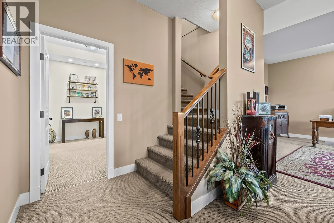
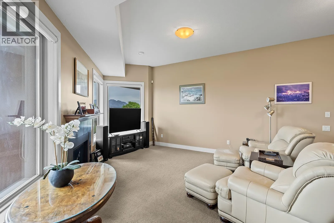
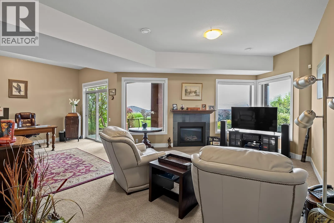
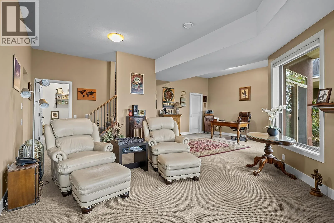
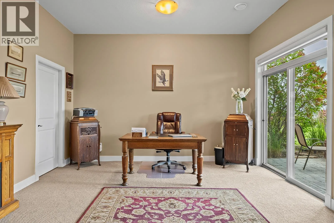
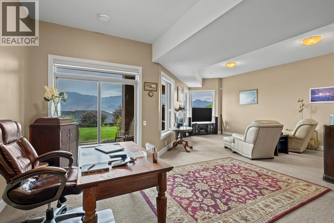
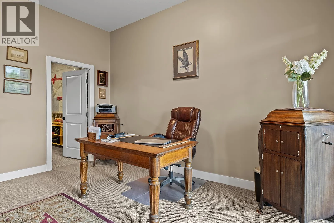
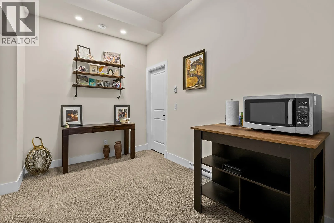
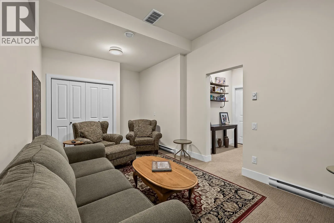
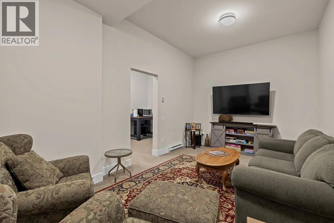
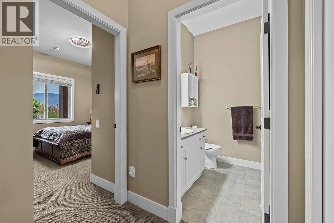
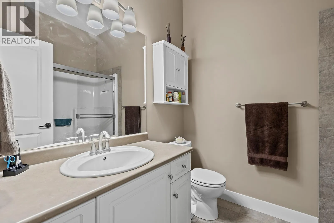
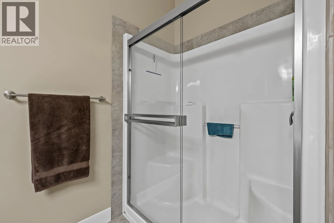
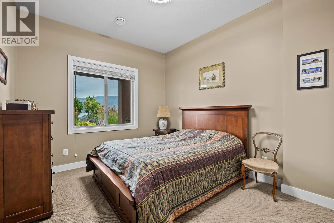
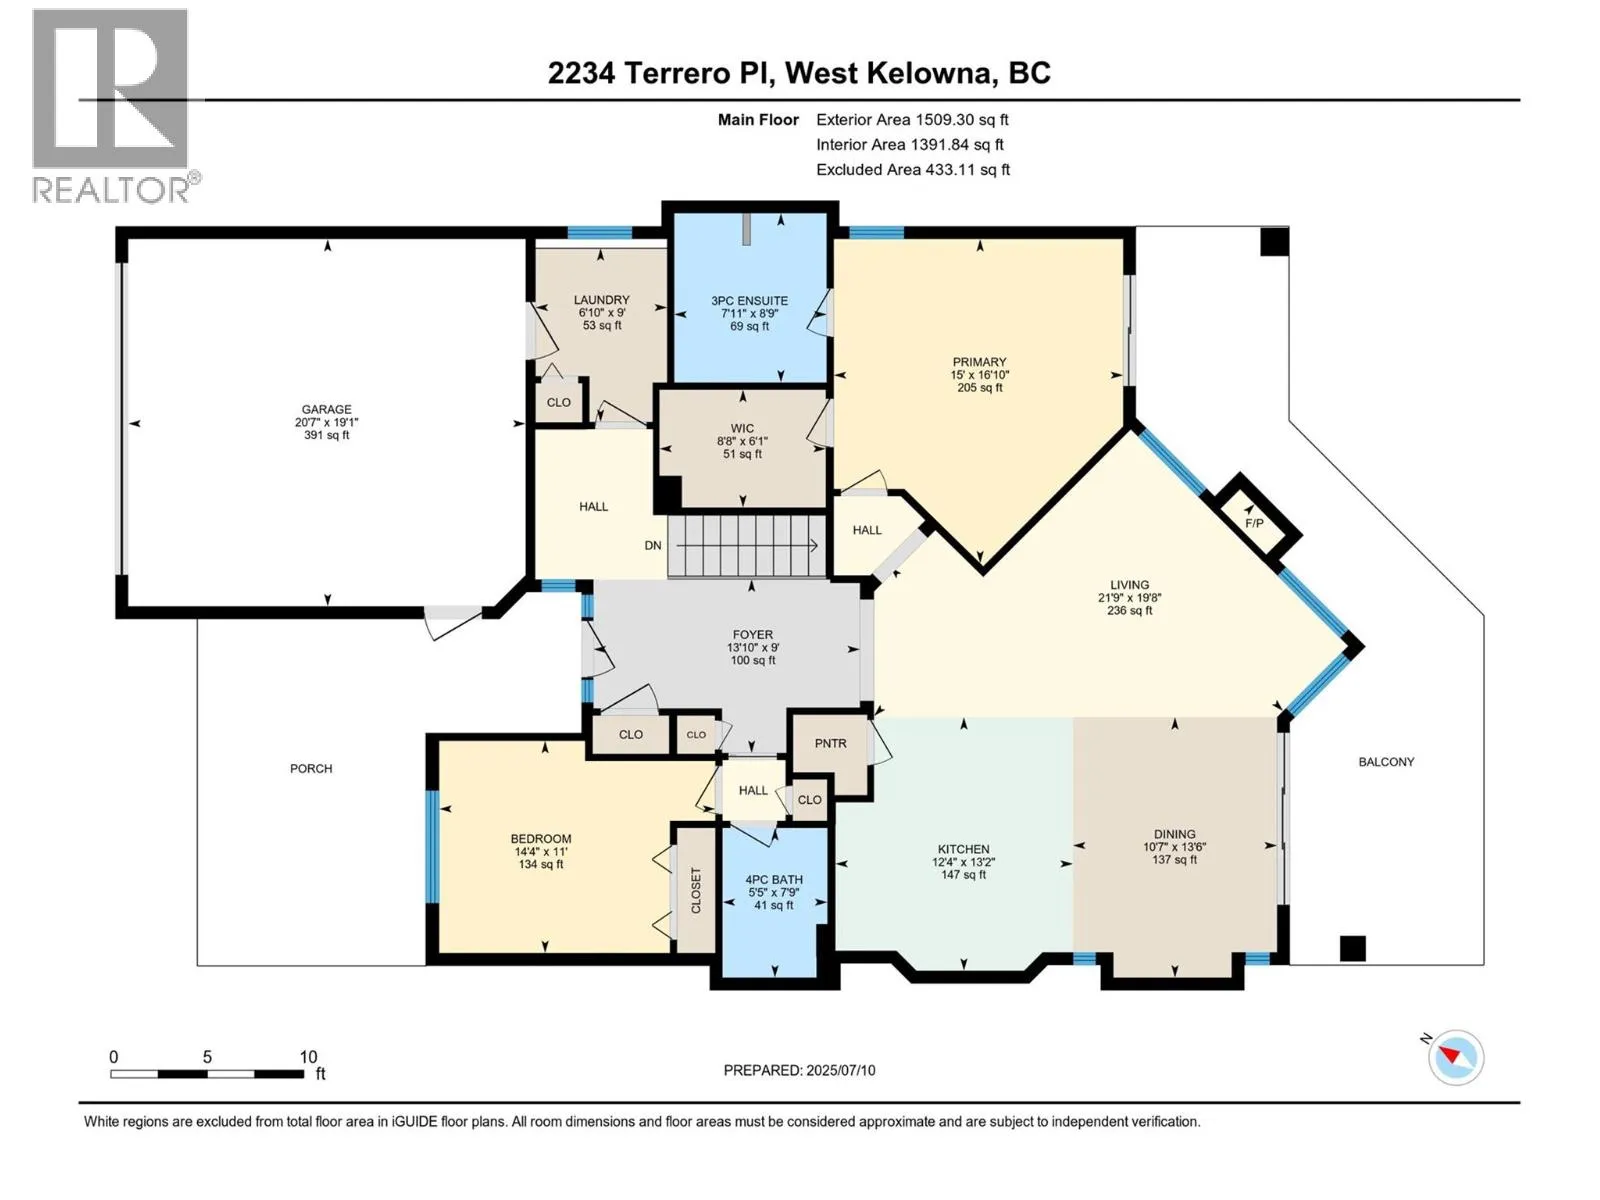
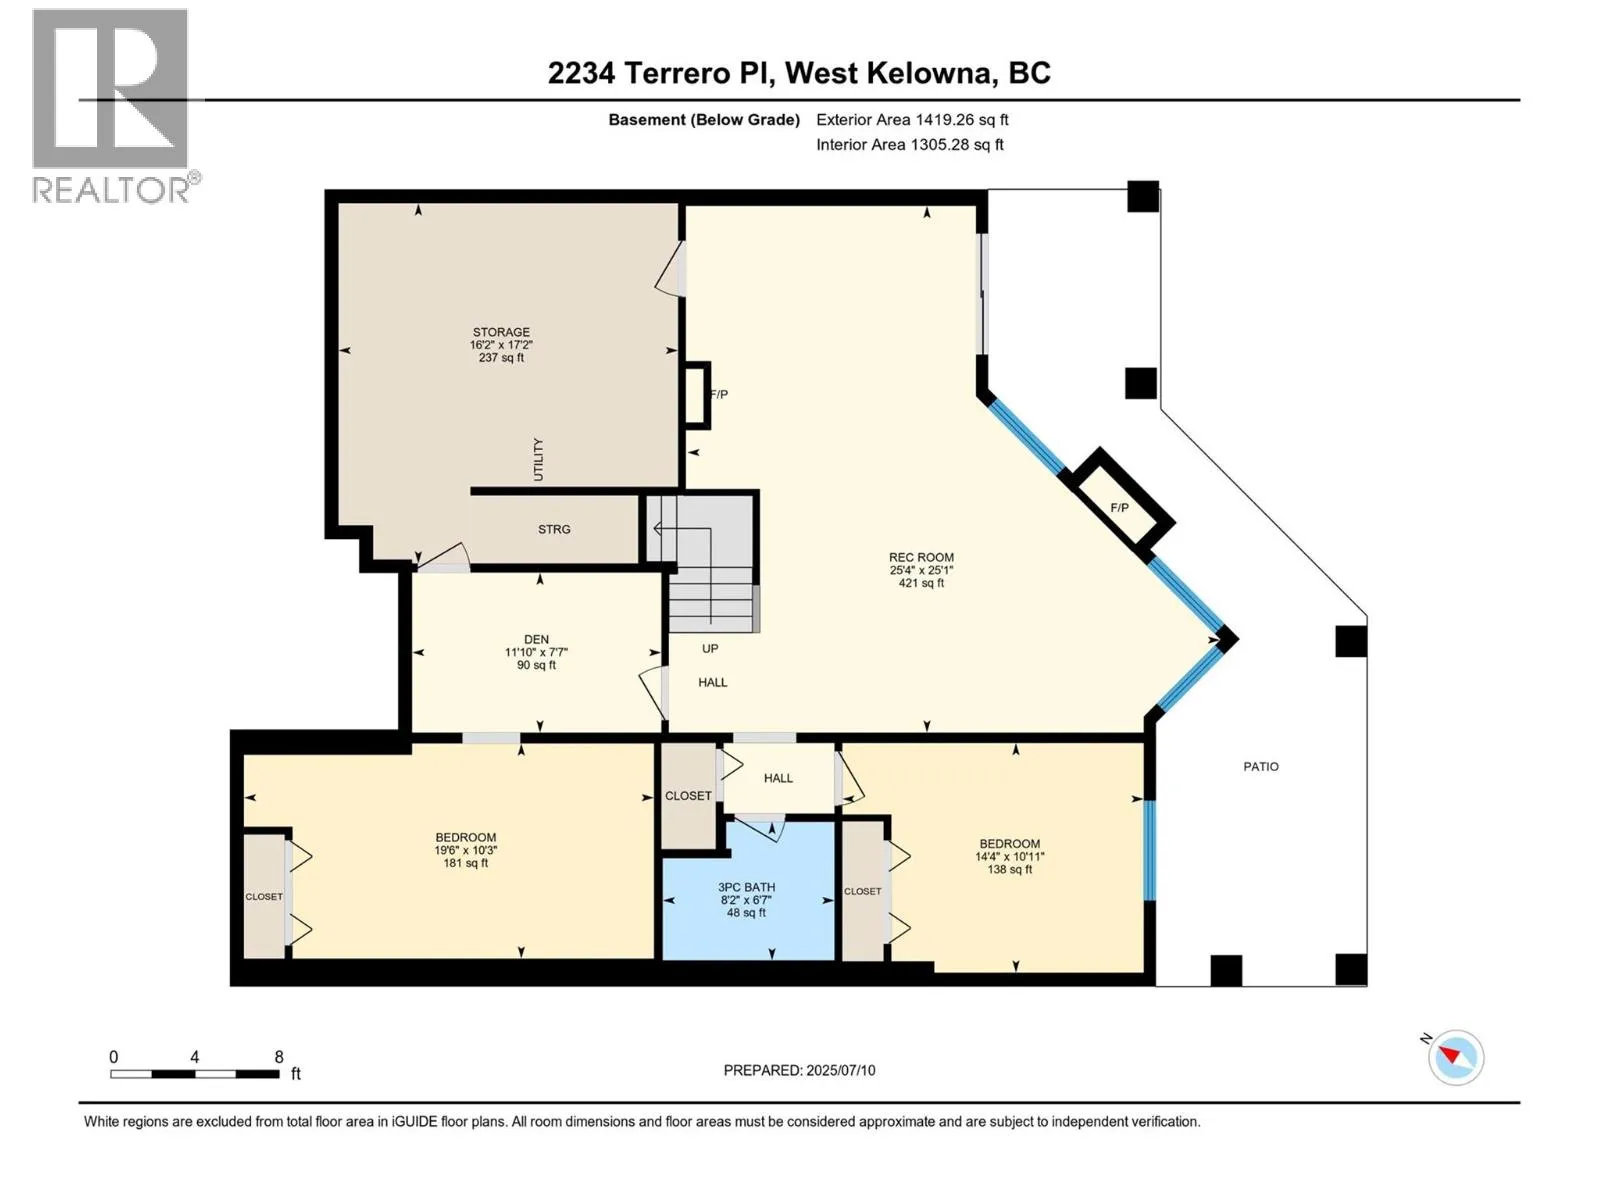
Set on one of Sonoma Pines' most sought-after streets, this beautifully updated walk-out rancher offers breathtaking panoramic lake views and an easy, low-maintenance lifestyle. Offering 3 bedrooms + Den and 3 bathrooms, the bright, open-concept layout is designed for everyday living and effortless entertaining. A dramatic wall of windows fills the main living area with natural light while showcasing the stunning Okanagan backdrop. The updated kitchen features a large island, generous pantry storage, stainless steel appliances, and flows seamlessly into the living and dining areas, accented by beautiful hardwood floors. The spacious primary suite enjoys lake views, a walk-in closet, and an ensuite with dual vanities. A second bedroom and large laundry room complete the main level. The expansive upper deck makes the most of the panoramic lake views. The walk-out lower level offers a welcoming family room with fireplace, a bedroom, and a large den, a full bathroom, and a convenient coffee bar for guests. Perfectly positioned near Two Eagles Golf Course, wineries, Okanagan Lake, shopping, and everyday amenities, this home combines exceptional views with an exceptional location. (id:27476)

Property Highlights

MLS® Number
10393314
Type
Single Family
Community Name
Sonoma Pines
Maintenance Fee
327.90
Ownership Type
Leasehold/Leased Land
Land Size
0.14 ac|under 1 acre
Parking Space Total
4

Building

Building Type
House
Storeys
2.00
Square Footage
2928 sqft
Bathrooms Total
3
Bedrooms Total
3
Amenities
Clubhouse
Exterior Finish
Stucco
Fireplace Present
Yes
Basement Type
Full
Basement Features
Building Heating Type
See remarks
Heating Fuel
Building Cooling Type
Central air conditioning

Utilities

Water
Irrigation District
Utility Sewer
Municipal sewage system

Room Layout

Recreation room
Basement
25'4'' x 25'1''
Full bathroom
Lower level
Measurements not available
Den
Lower level
19'6'' x 10'3''
Bedroom
Lower level
14'3'' x 11'0''
4pc Bathroom
Main level
Measurements not available
Bedroom
Main level
11'0'' x 14'4''
Laundry room
Main level
6'10'' x 9'
4pc Ensuite bath
Main level
Measurements not available
Primary Bedroom
Main level
16'10'' x 15'0''
Dining room
Main level
10'7'' x 13'6''
Kitchen
Main level
12'4'' x 13'2''
Great room
Main level
19'8'' x 21'9''

Location

Learn more about this property
Listing provided by:
REMAX Kelowna
MLS® number:
10393314
Agent:
Darcy Nyrose
*Indicates required field
Name is required
Email is required
Please enter a valid phone number (e.g., 416-111-1111).

Community Spotlight: Homes For sale in Your Neighborhood