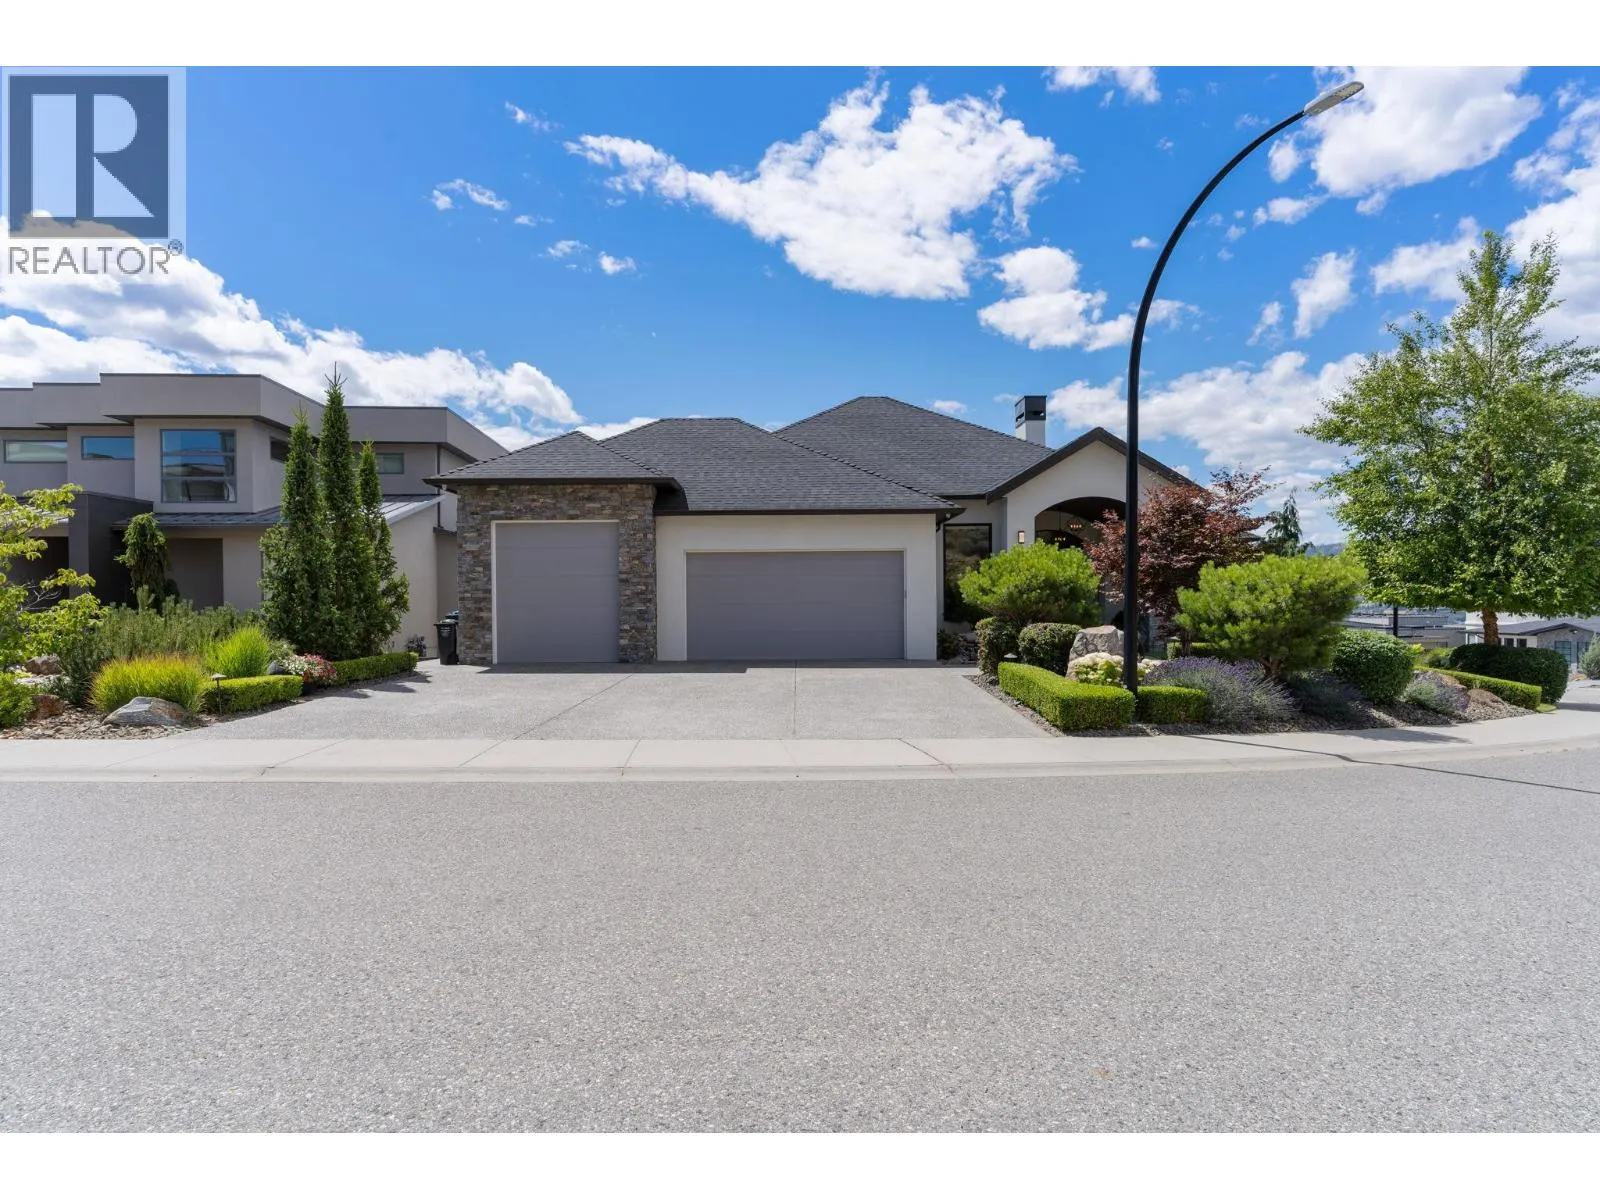
3350 Vineyard View Drive, West Kelowna, British Columbia V4T 3M3

Listed for:
$3,200,000
4 beds
4 baths
Listed 38 days ago
House for rent: 3350 Vineyard View Drive, West Kelowna, British Columbia V4T 3M3

View all 99 photos

About

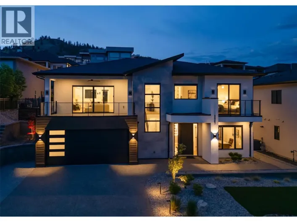
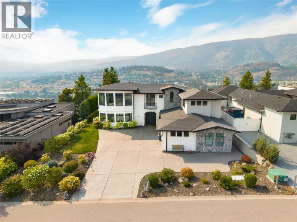
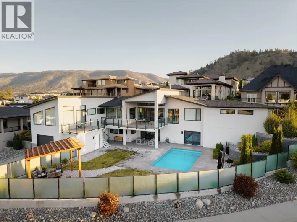
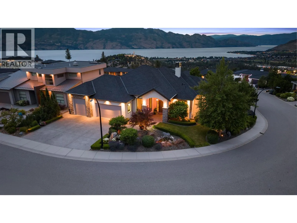
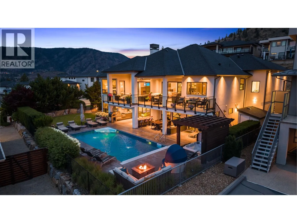
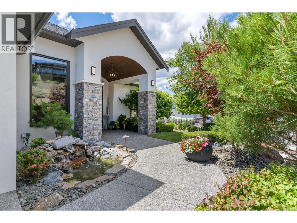
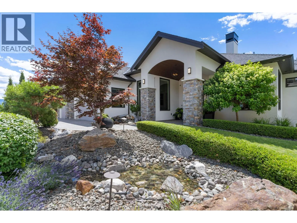
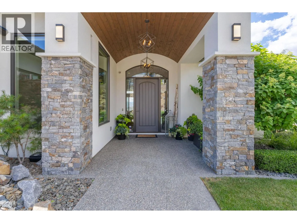
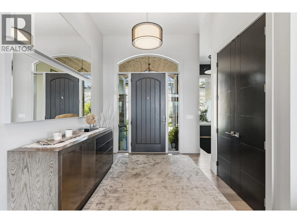
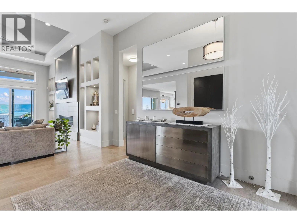
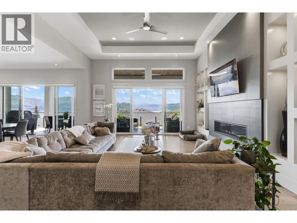
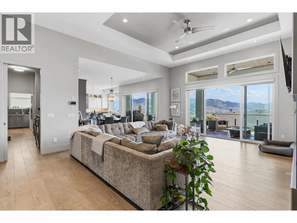
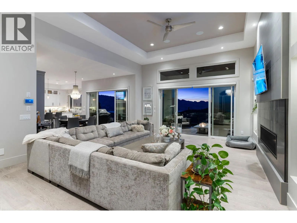
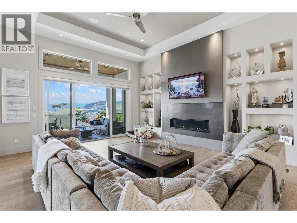
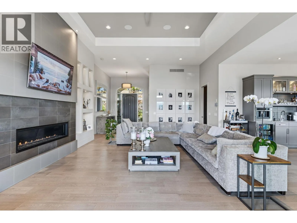
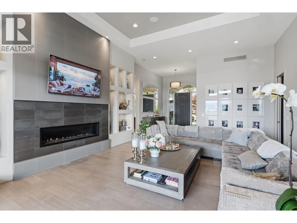
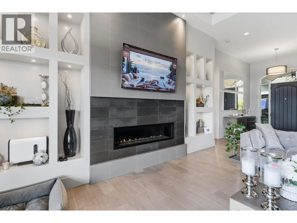
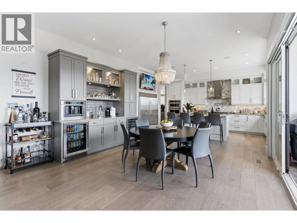
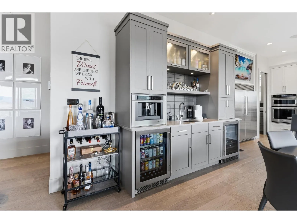
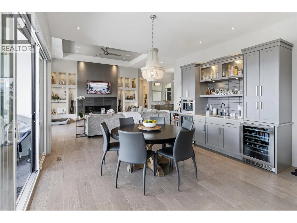
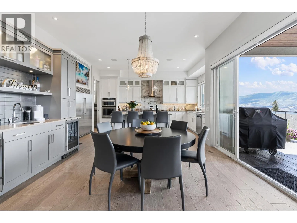
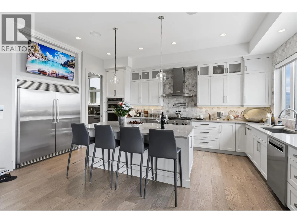
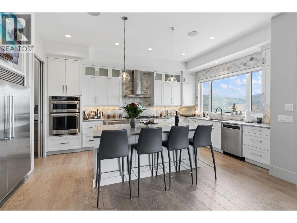
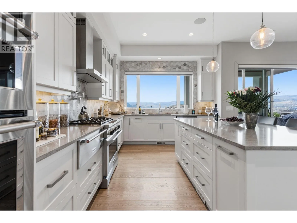
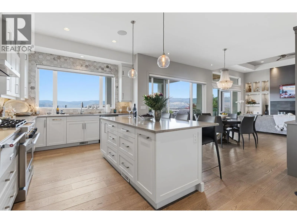
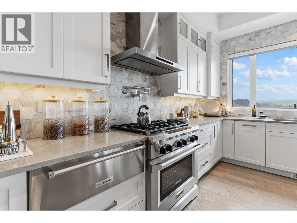
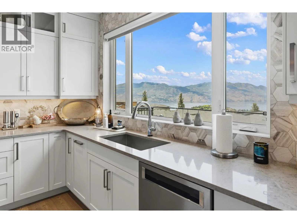
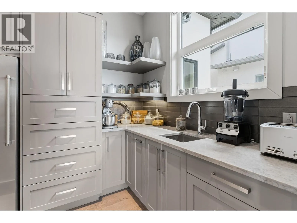
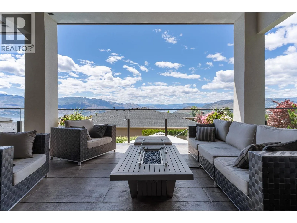
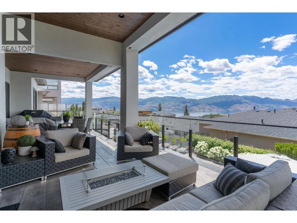
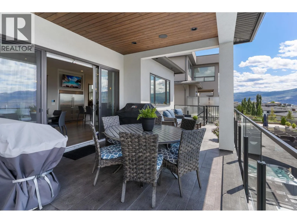
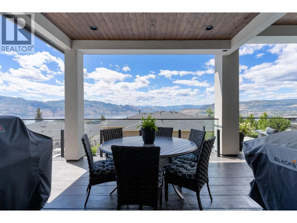
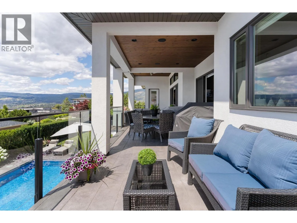
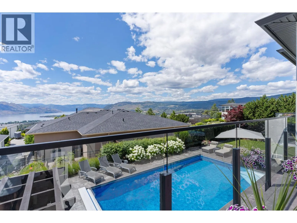
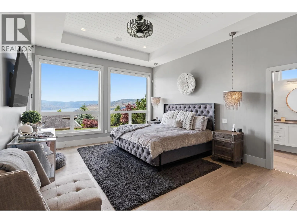
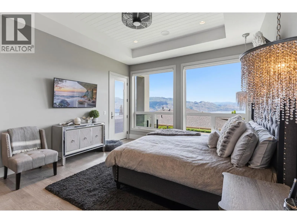
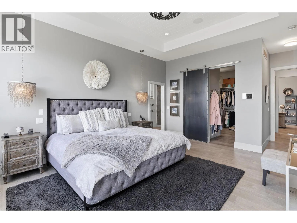
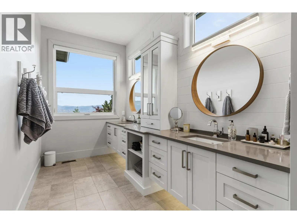
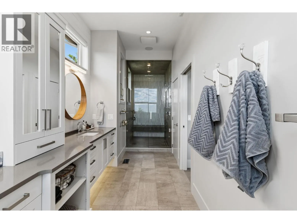
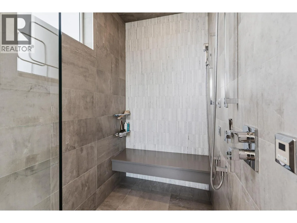
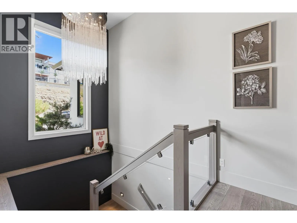
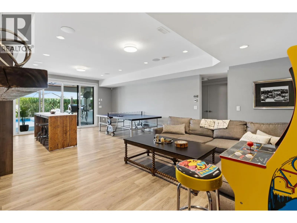
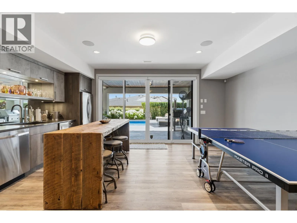
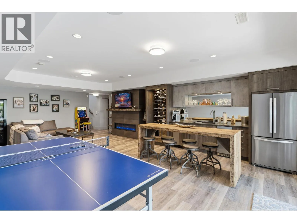
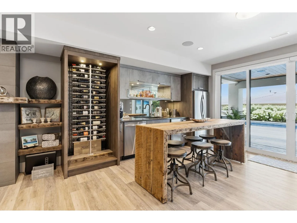
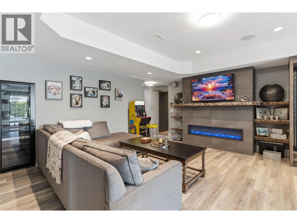
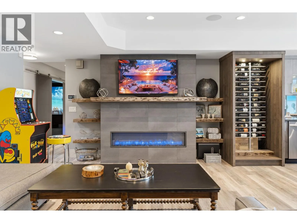
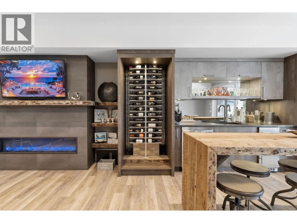
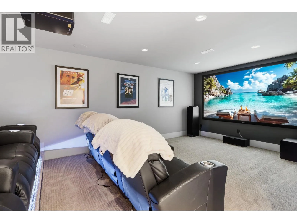
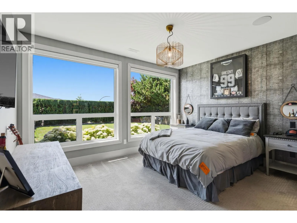
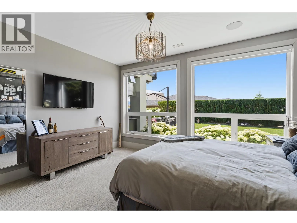
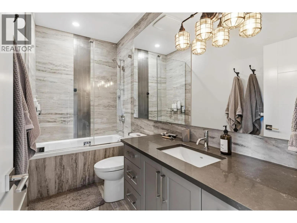
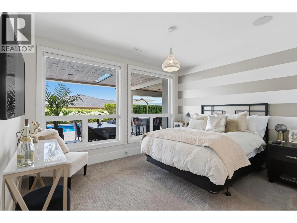
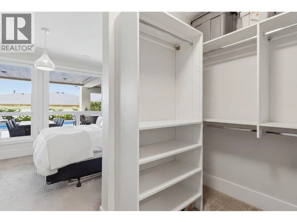
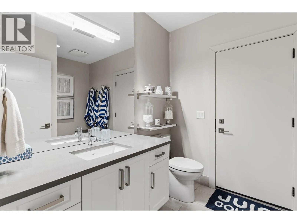
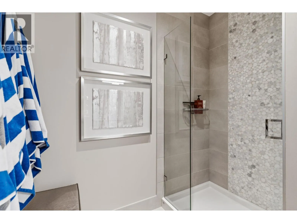
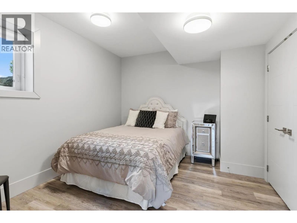
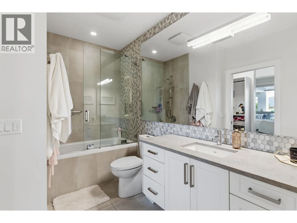
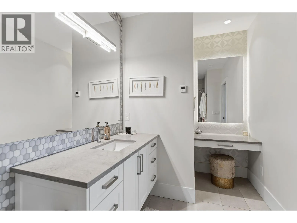
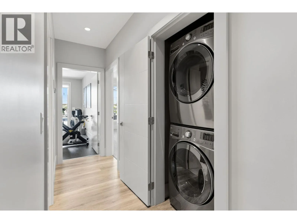
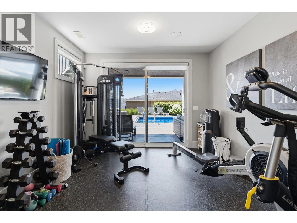
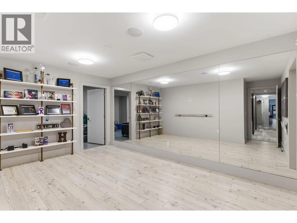
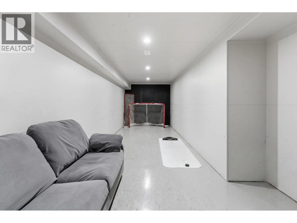
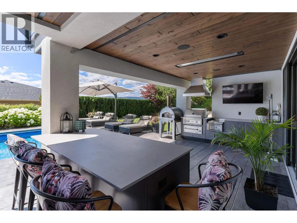
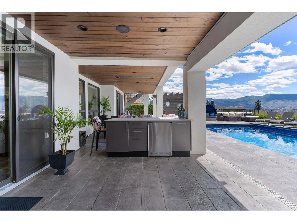
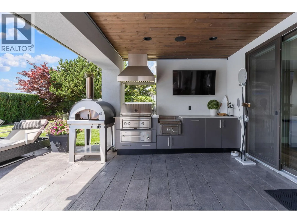
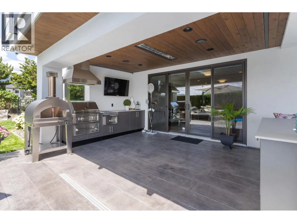
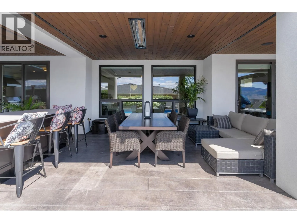
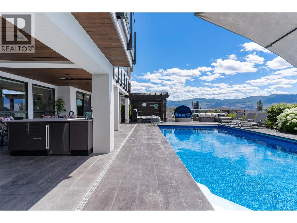
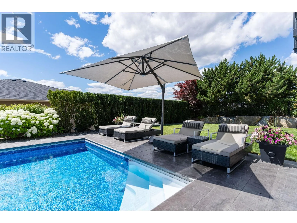
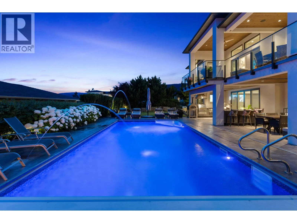
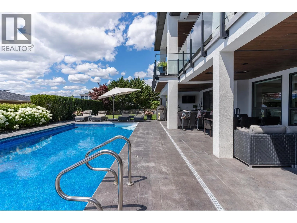
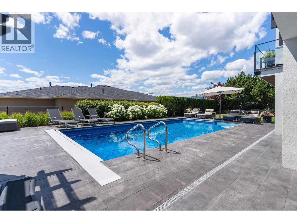
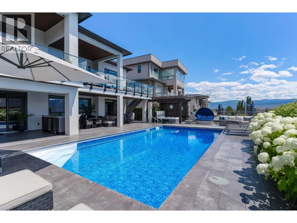
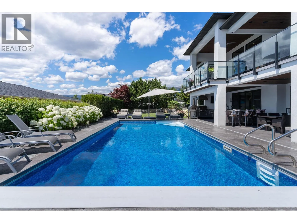
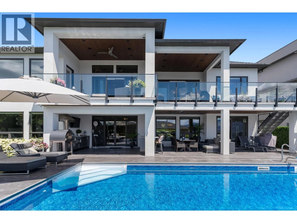
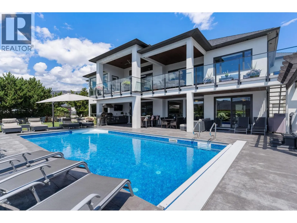
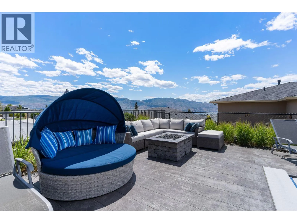
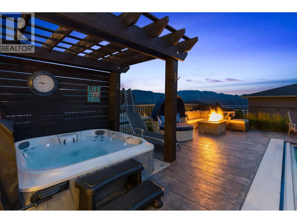
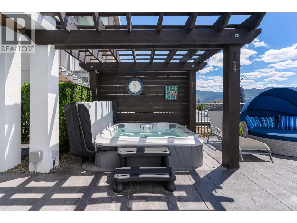
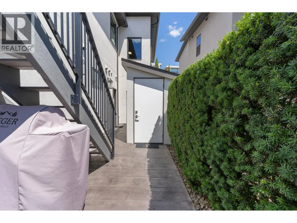
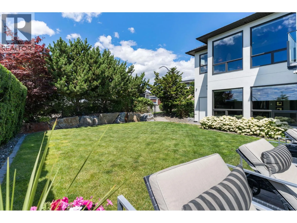
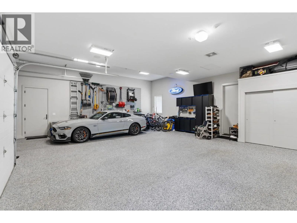
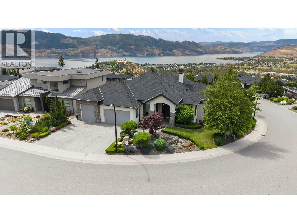
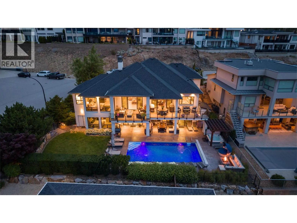
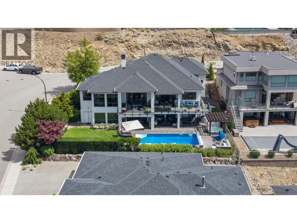
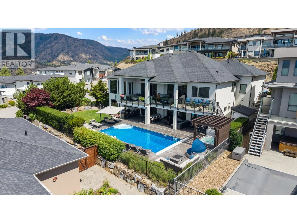
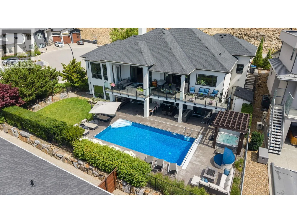
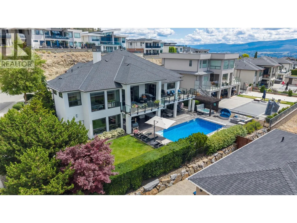
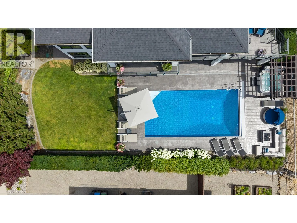
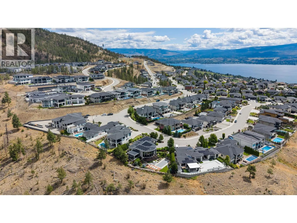
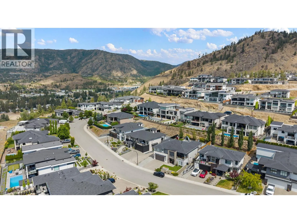
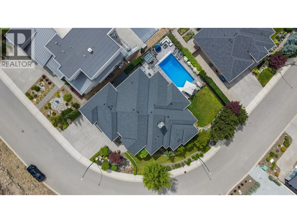
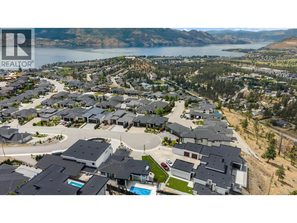
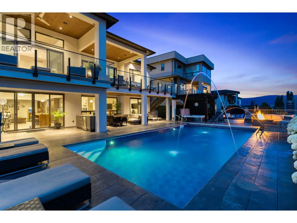
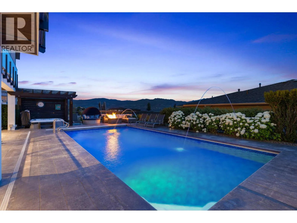
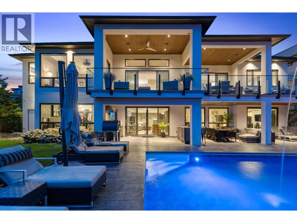
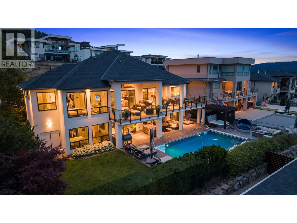
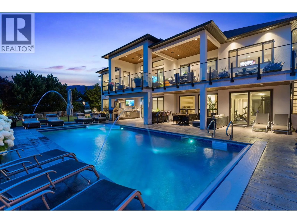
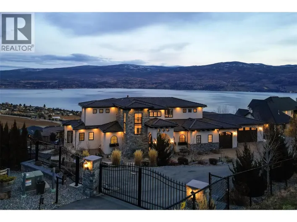
Silver Tommie Award Winner in Vineyard View Estates, perched above Mission Hill with views of Okanagan Lake. This is the outdoor living home West Kelowna has been waiting for. The south-facing backyard is a full resort setup: UV-treated 16x32 in-ground pool with LED lighting, programmable deck jets and auto power cover, sunken hot tub under a custom wood pergola, stone natural gas fire pit with remote activation, and two levels of stamped concrete decking soaking up the lake views all day long. The Lynx outdoor kitchen is fully loaded with grill, side burner, warming drawer, beverage fridge and Dekton all-weather counters. Sonos yard audio ties it all together. Inside, 5,078 sq ft of rancher-with-basement living built to the same standard. Main floor features 13' ceilings, 60"" linear gas fireplace, gourmet kitchen with KitchenAid appliances, butler's pantry, JennAir espresso bar and Control4 smart home throughout. Primary suite has a steam shower, heated tile and direct access to the upper deck and those lake views. The lower level delivers a 120"" 4K theatre, gym, dance studio, hockey range, wet bar and radiant in-floor heat. 3-car garage with oversized bay with EV charger 833 Sq. Ft.. Nothing was overlooked. Everything was upgraded. (id:27476)

Property Highlights

MLS® Number
10392127
Type
Single Family
Ownership Type
Freehold
Land Size
0.24 ac|under 1 acre
Parking Space Total
3

Building

Building Type
House
Storeys
2.00
Square Footage
5078 sqft
Bathrooms Total
4
Bedrooms Total
4
Fireplace Present
No
Basement Type
Basement Features
Building Heating Type
Forced air
Heating Fuel
Building Cooling Type
Central air conditioning

Utilities

Water
Municipal water
Utility Sewer
Municipal sewage system

Room Layout

3pc Bathroom
Lower level
8'4'' x 10'3''
Gym
Lower level
11'6'' x 15'
4pc Ensuite bath
Lower level
14'3'' x 16'5''
Bedroom
Lower level
13'10'' x 11'
Bedroom
Lower level
11' x 11'10''
4pc Ensuite bath
Lower level
10'6'' x 5'5''
Bedroom
Lower level
14' x 11'
Recreation room
Lower level
18'2'' x 27'4''
Foyer
Main level
9'7'' x 10'4''
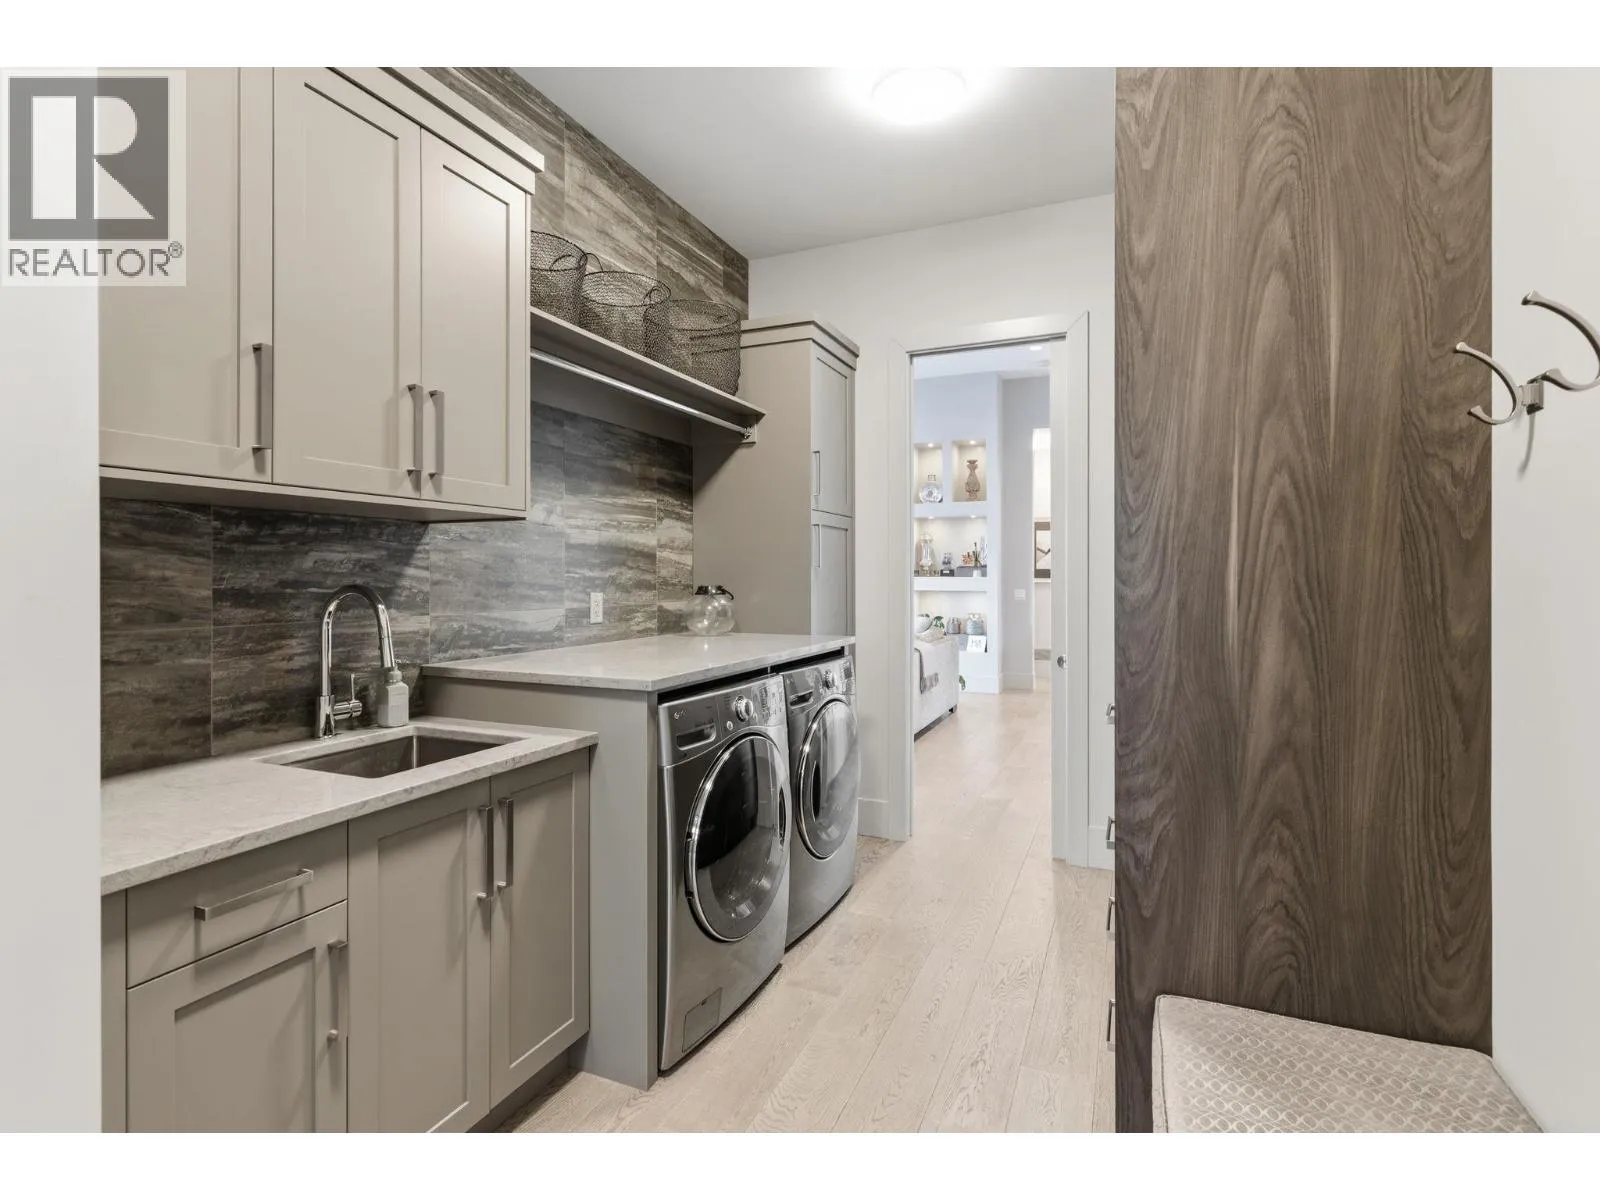
Laundry room
Main level
14'6'' x 8'4''
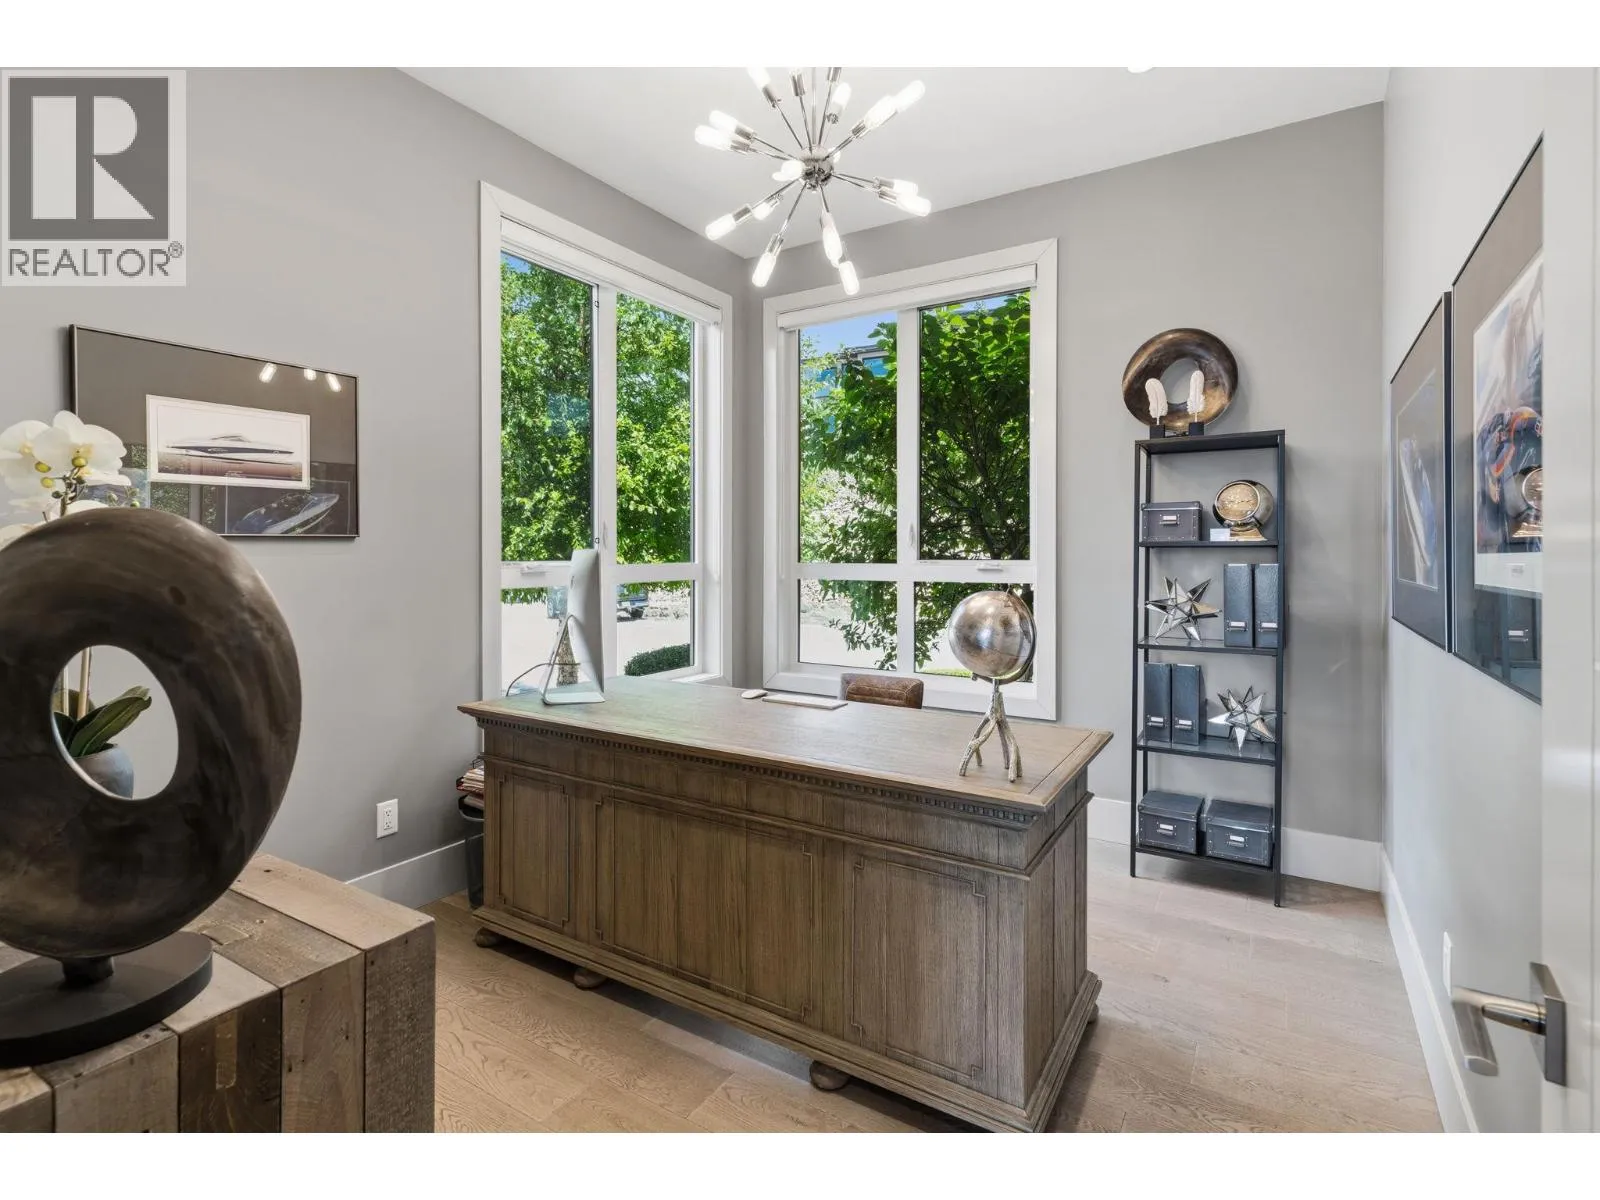
Den
Main level
10' x 12'
Other
Main level
10'6'' x 12'8''
4pc Ensuite bath
Main level
23'4'' x 7'
Primary Bedroom
Main level
14' x 17'
Pantry
Main level
12' x 8'4''
Kitchen
Main level
11'6'' x 17'
Dining room
Main level
14' x 14'4''
Great room
Main level
18' x 23'2''

Location

Learn more about this property
Listing provided by:
REMAX Kelowna
MLS® number:
10392127
Agent:
Ryan Mayne
*Indicates required field
Name is required
Email is required
Please enter a valid phone number (e.g., 416-111-1111).

Street Spotlight - For sale