2735 Shannon Lake Road Unit# 401, West Kelowna, British Columbia V4T 1V6

Listed for:
$819,000
3 beds
3 baths
Listed 4 days ago
Row / Townhouse for rent: 2735 Shannon Lake Road Unit# 401, West Kelowna, British Columbia V4T 1V6

View all 51 photos

About

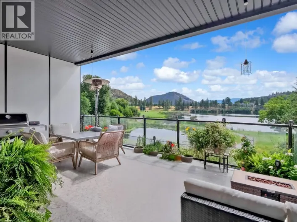
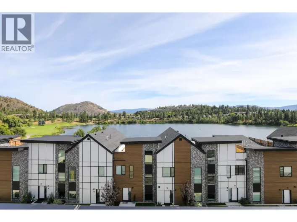
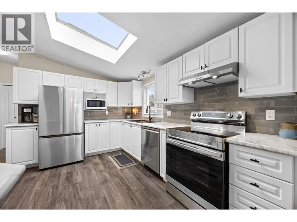
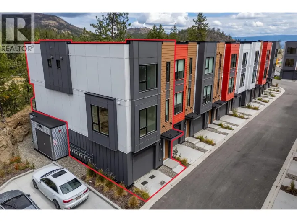
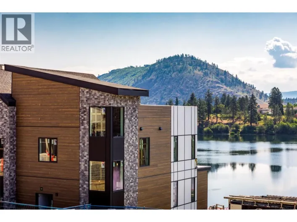
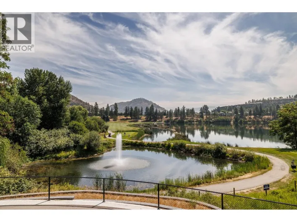
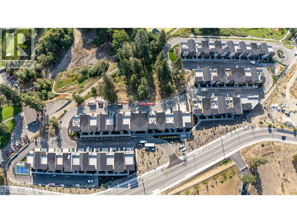
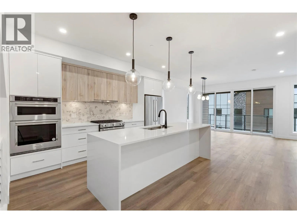
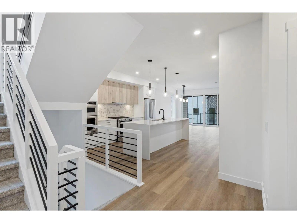
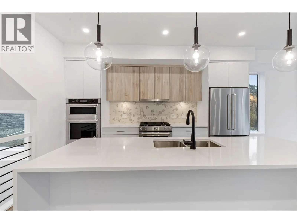
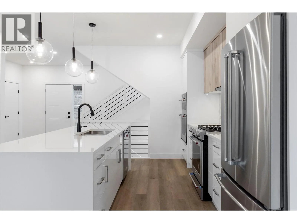
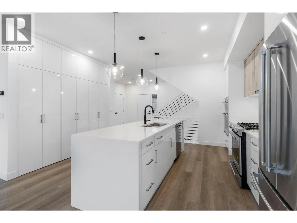
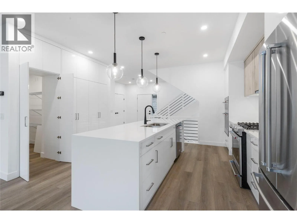
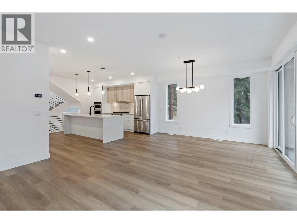
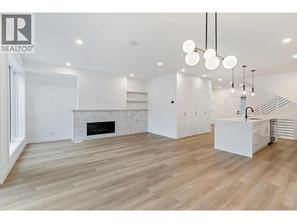
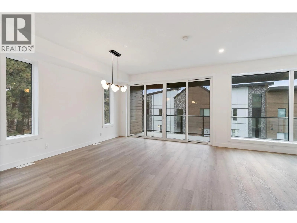
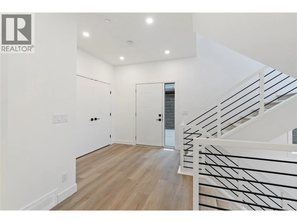
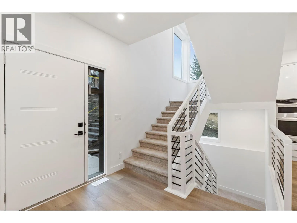
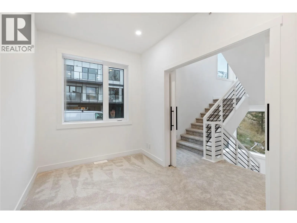
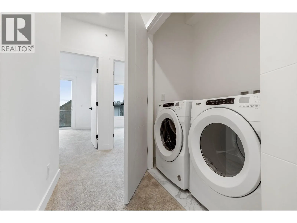
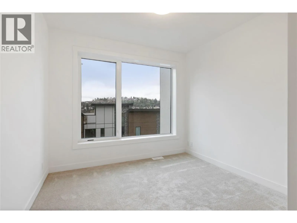
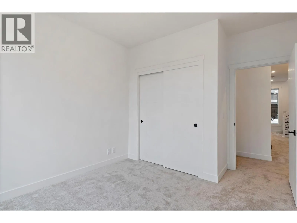
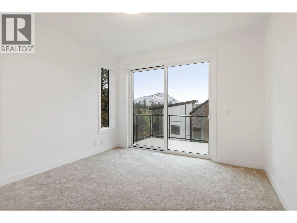
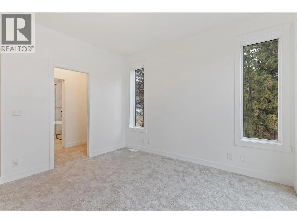
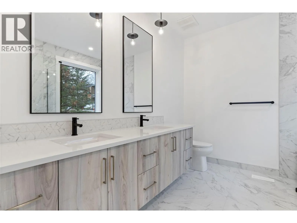
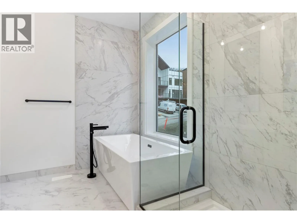
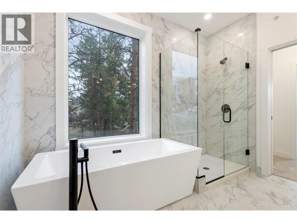
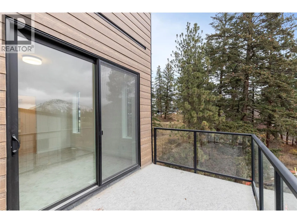
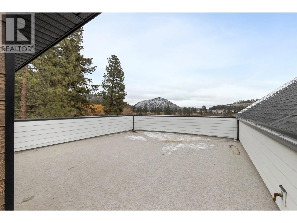
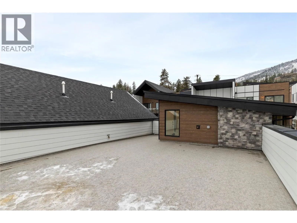
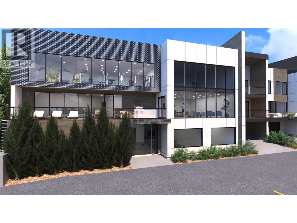
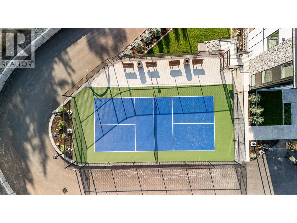
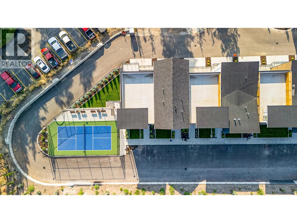
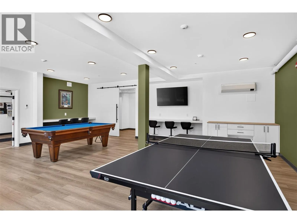
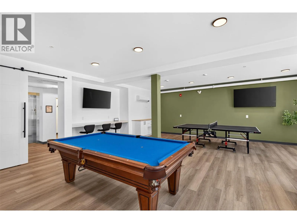
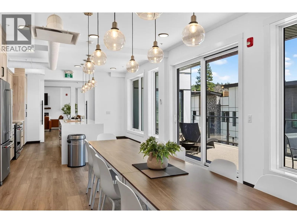
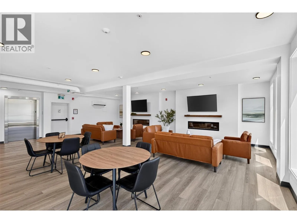
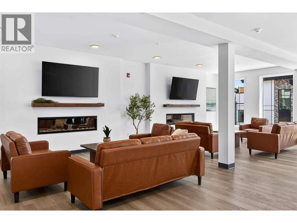
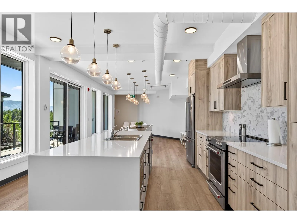
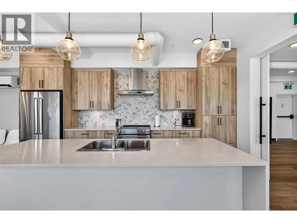
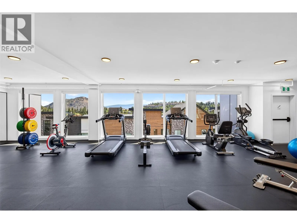
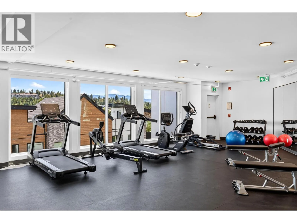
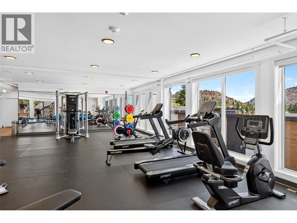
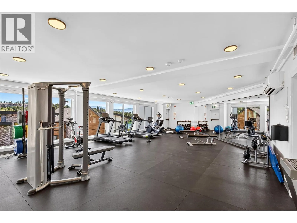
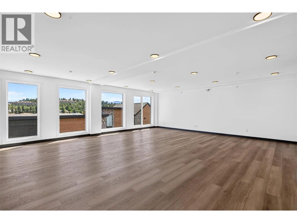
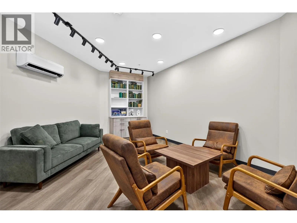
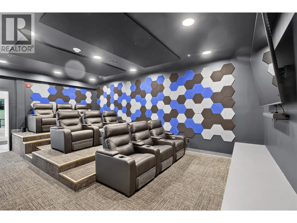
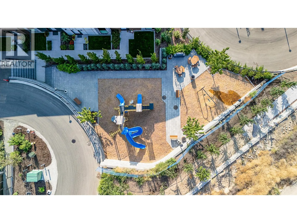
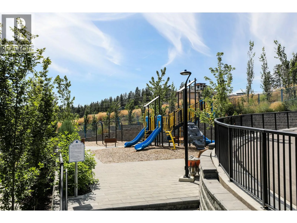
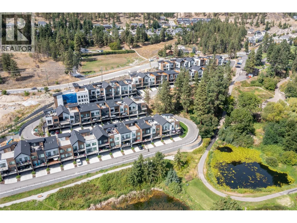
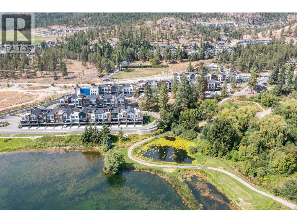
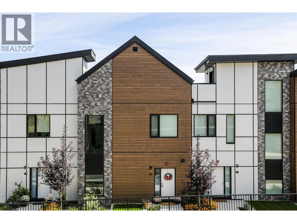
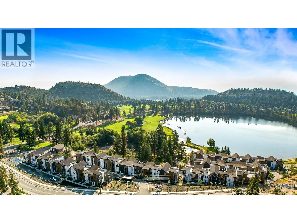
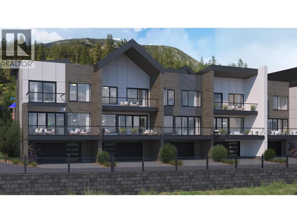
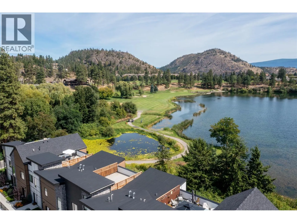
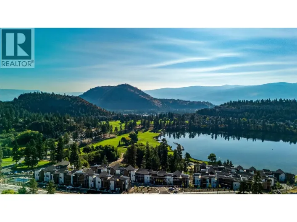
Welcome to West 61—luxury lakeside living at its finest. Nine units left. This move-in-ready home features the highly sought-after ""A"" floorplan, making it the largest unit in the entire development, complete with beautiful lake views and a sophisticated dark color palette. With two bedrooms, a den, and a versatile flex space, the layout offers incredible functionality. The upscale modern finishes impress at every turn: nine foot ceilings on the main and second floors, durable vinyl plank flooring, quartz countertops, and dual-tone cabinetry. The premium stainless steel appliance package includes a wall oven and microwave, complemented by a full-sized washer and dryer. Outdoor living is unmatched, boasting two large decks plus a massive private rooftop patio perfect for entertaining. A double attached garage adds ultimate convenience. West 61 provides a resort-style lifestyle with a premier amenities center featuring a fitness facility, pickleball court, theater, yoga studio, games room, meeting spaces, and an outdoor BBQ lounge. Perfectly tucked along the shores of Shannon Lake, this vibrant community is anchored between the Shannon Lake Golf Course and Shannon Lake Regional Park. Enjoy an established neighborhood surrounded by urban forest walking trails and fishing spots, all while being a short walk from elementary and middle schools, Kinsmen Park, soccer pitches, a local convenience store, and Neighbors Pub. Embrace the ultimate Okanagan lifestyle today. (id:27476)

Property Highlights

MLS® Number
10394333
Type
Single Family
Community Name
West 61 on Shannon Lake
Maintenance Fee
303.21
Ownership Type
Strata
Land Size
under 1 acre
Parking Space Total
6

Building

Building Type
Row / Townhouse
Storeys
2.00
Square Footage
1846 sqft
Bathrooms Total
3
Bedrooms Total
3
Amenities
Clubhouse, Recreation Centre, Racquet Courts Recreation
Exterior Finish
Brick, Stone, Other
Fireplace Present
Yes
Basement Type
Basement Features
Building Heating Type
See remarks
Heating Fuel
Building Cooling Type
Central air conditioning

Utilities

Water
Municipal water
Utility Sewer
Municipal sewage system

Room Layout

Other
Second level
8'2'' x 4'5''
Primary Bedroom
Second level
12'0'' x 12'0''
5pc Ensuite bath
Second level
Measurements not available
Bedroom
Second level
7'6'' x 12'10''
Bedroom
Second level
10'7'' x 10'5''
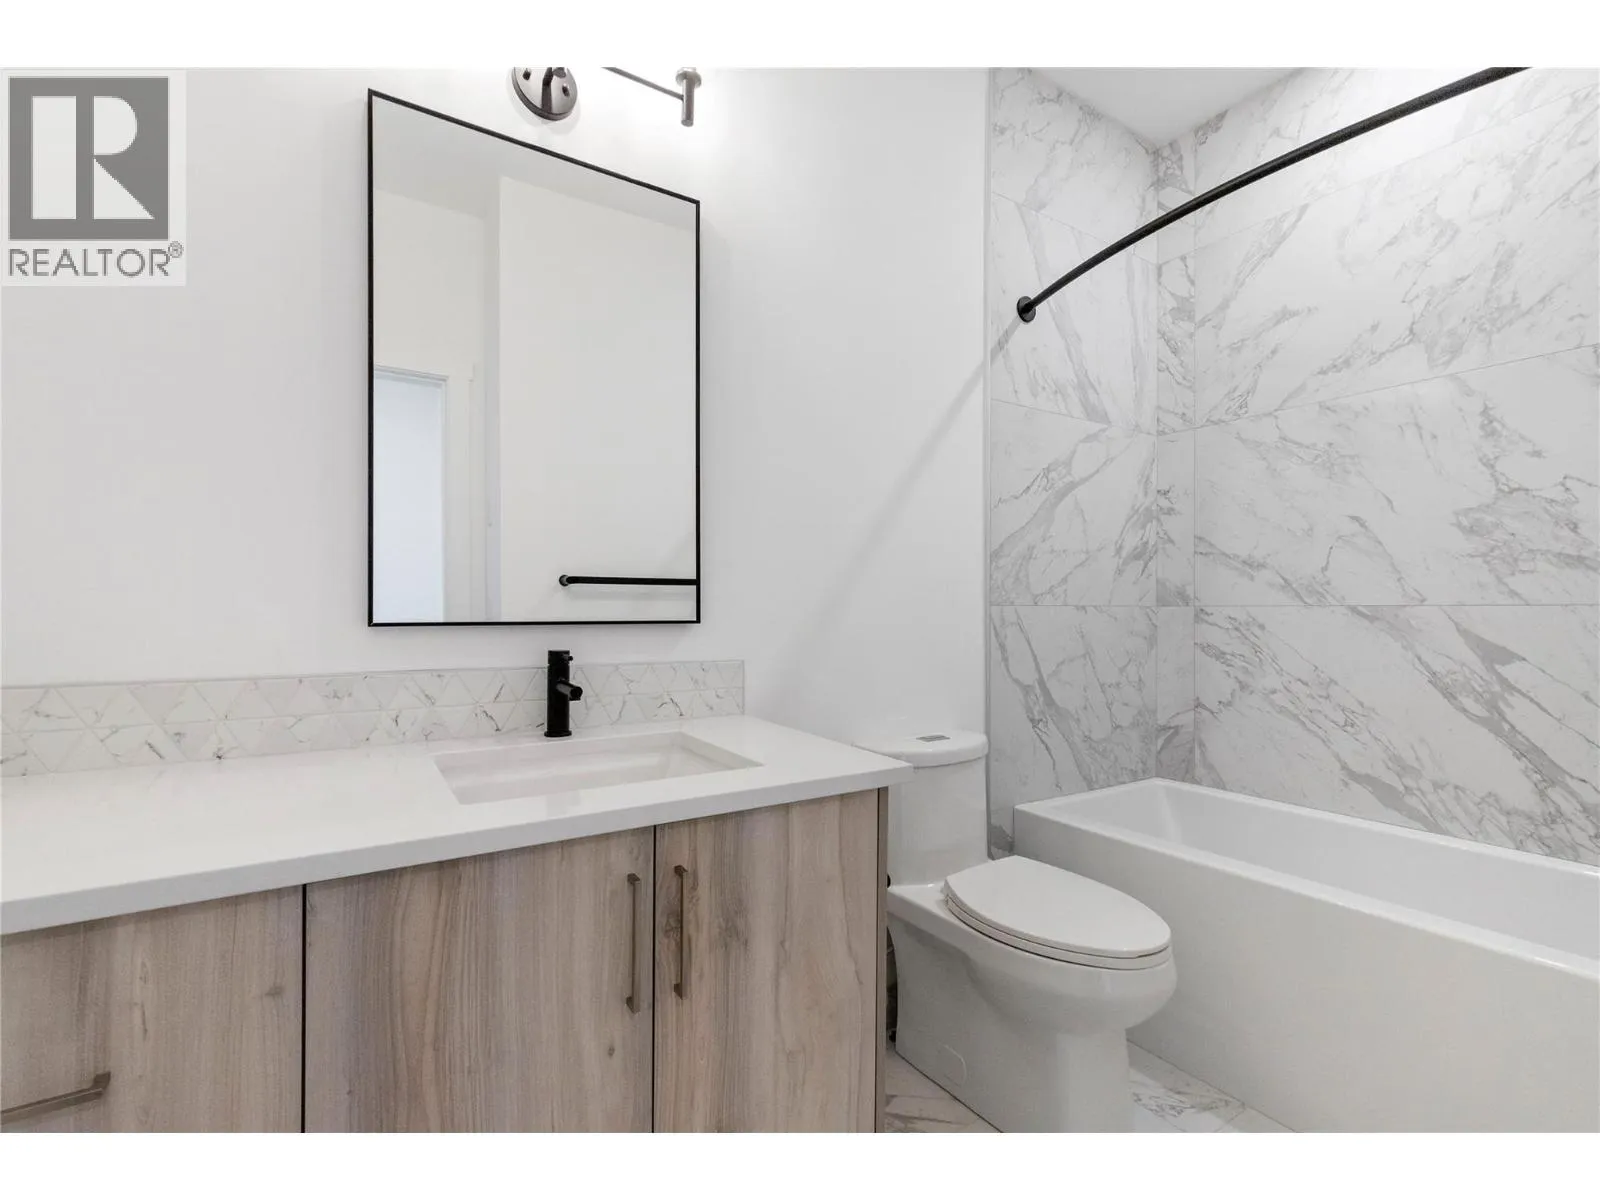
4pc Bathroom
Second level
Measurements not available
Pantry
Main level
6'0'' x 5'0''
Living room
Main level
13'0'' x 15'8''
Kitchen
Main level
16'6'' x 14'0''
Foyer
Main level
8'10'' x 8'4''
Dining room
Main level
10'0'' x 13'0''
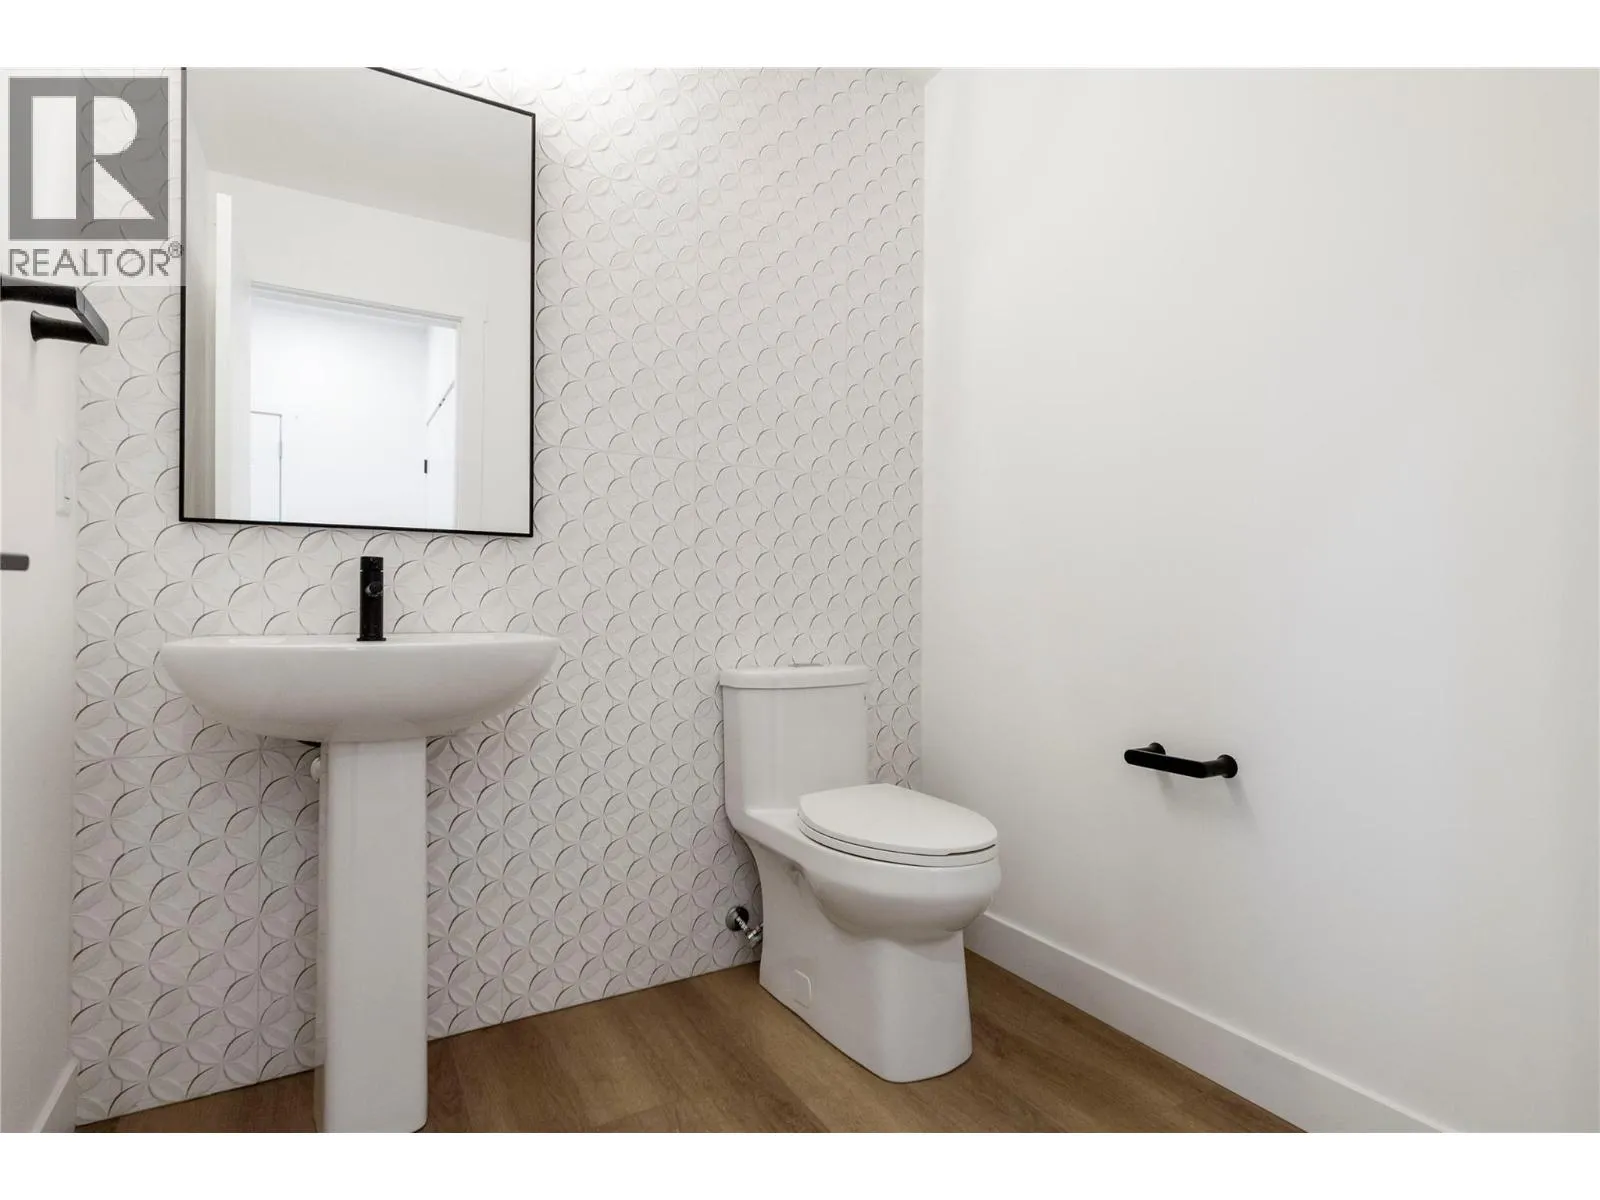
2pc Bathroom
Main level
Measurements not available

Location

Learn more about this property
Listing provided by:
Sotheby's International Realty Canada
MLS® number:
10394333
Agent:
Robyn Muccillo
*Indicates required field
Name is required
Email is required
Please enter a valid phone number (e.g., 416-111-1111).

Street Spotlight - For sale