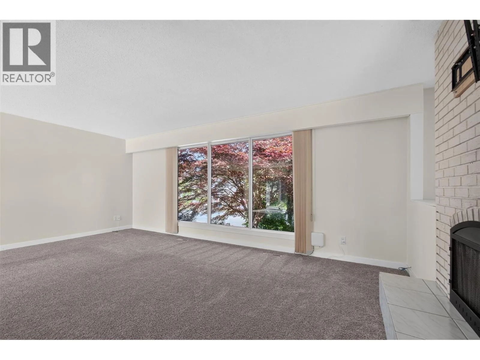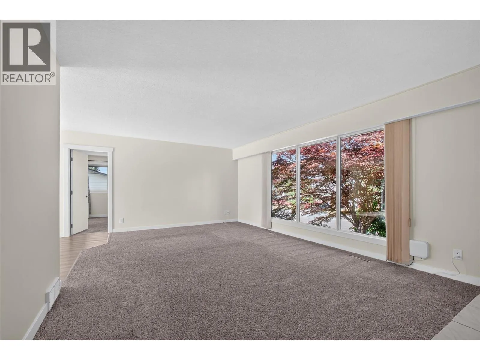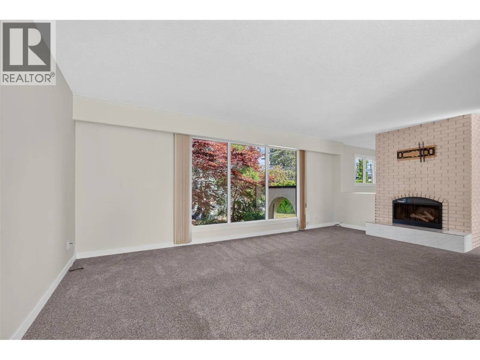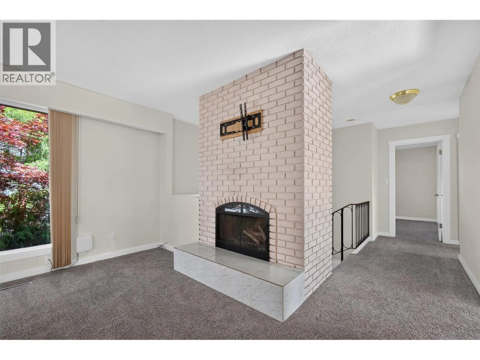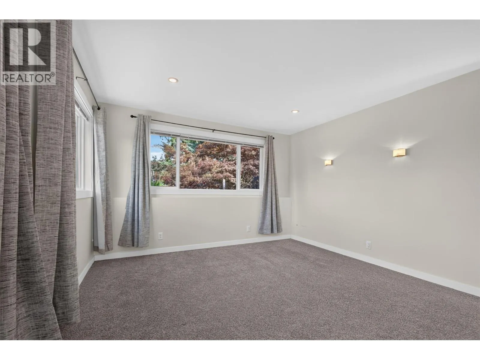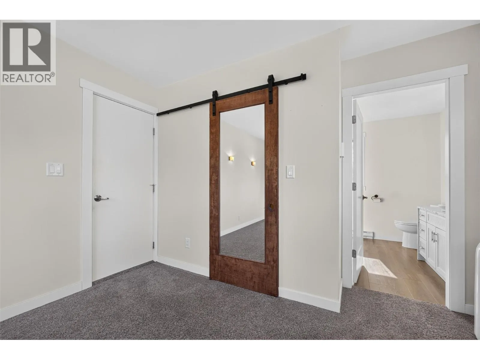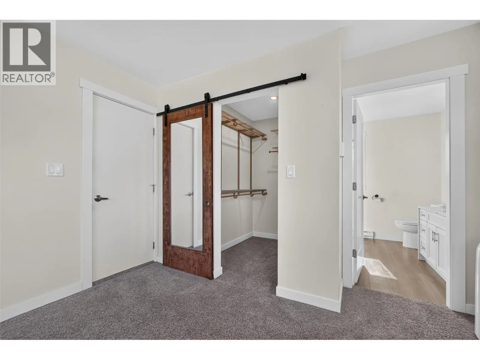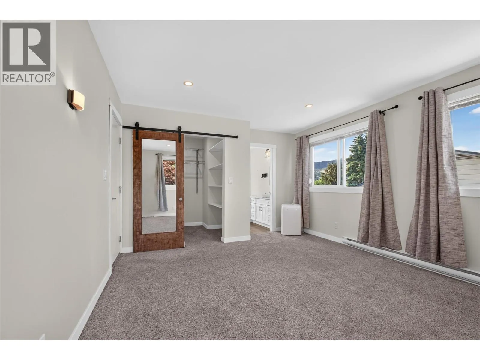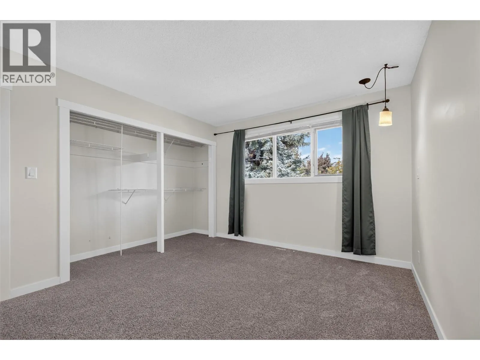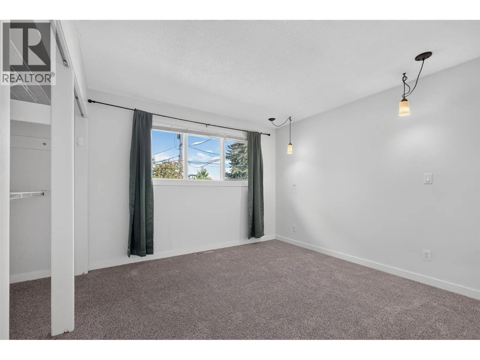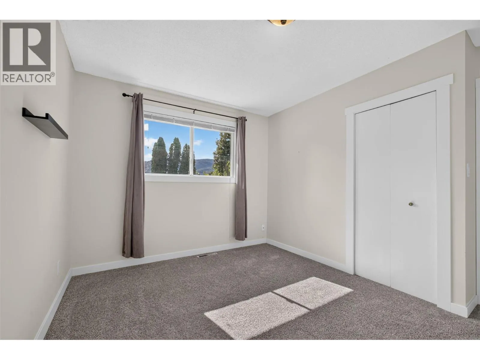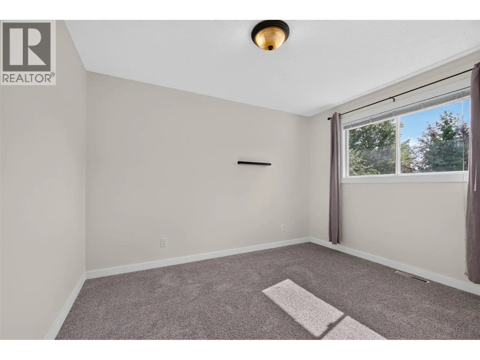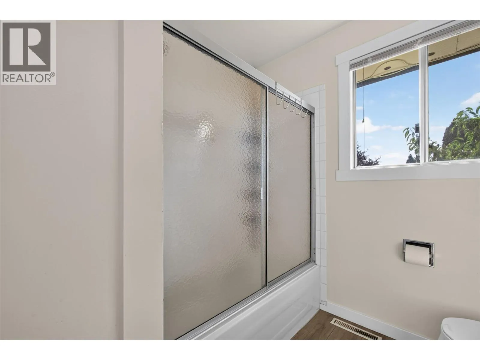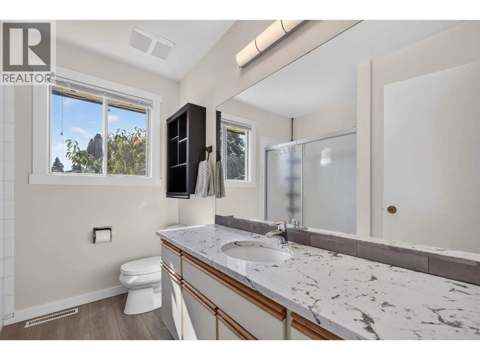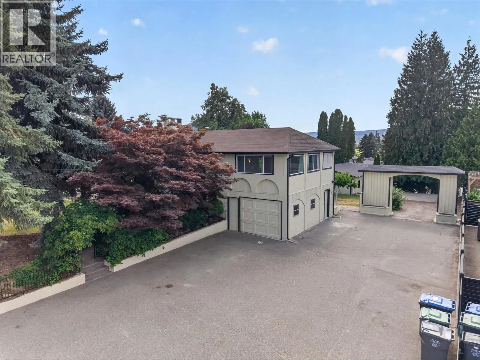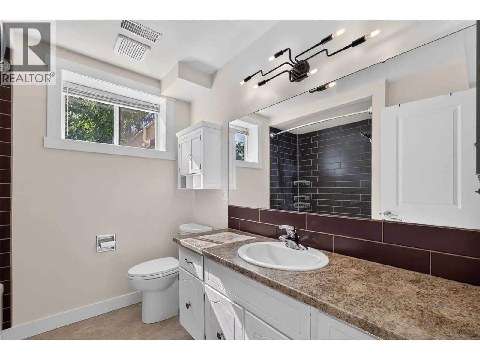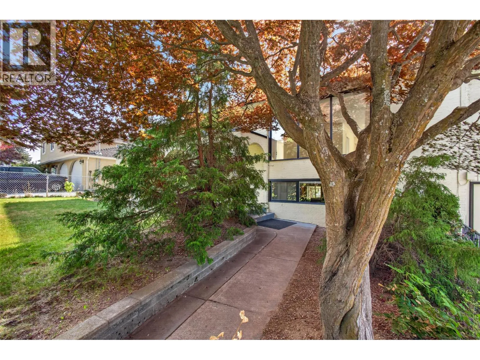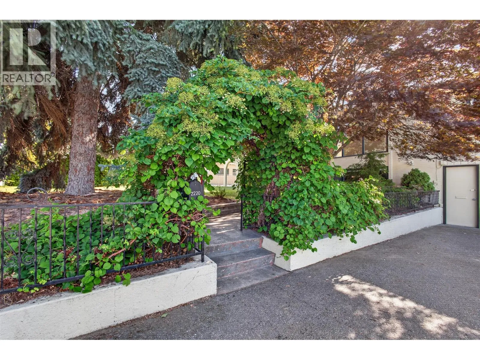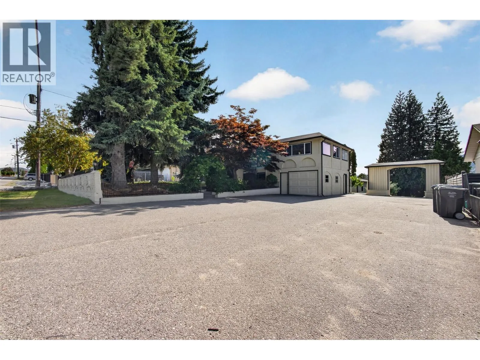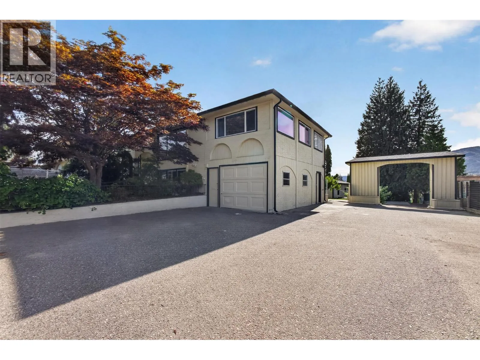
2220 Thacker Drive, West Kelowna, British Columbia V1Z 1V4

Listed for:
$929,000
5 beds
3 baths
Listed 12 days ago
House for rent: 2220 Thacker Drive, West Kelowna, British Columbia V1Z 1V4

View all 93 photos

About

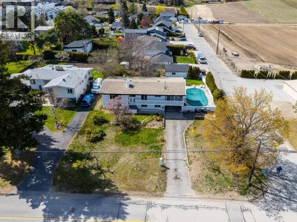
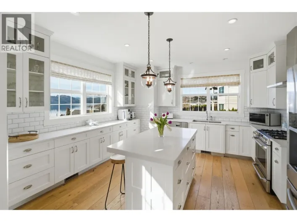
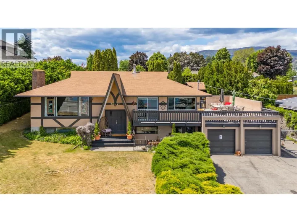
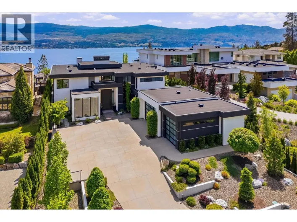
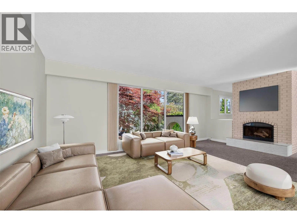
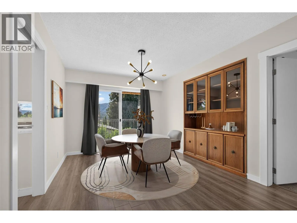
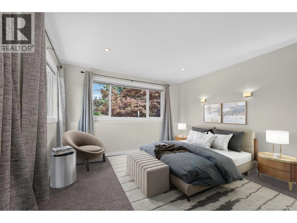
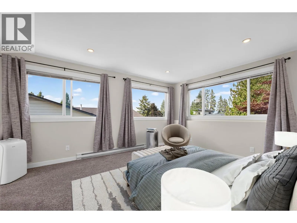
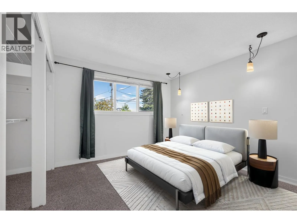
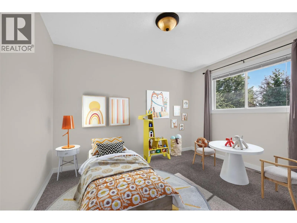
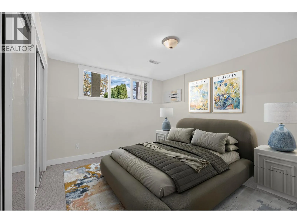
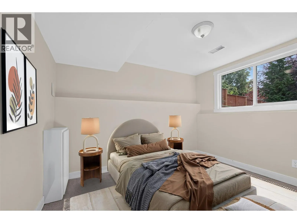
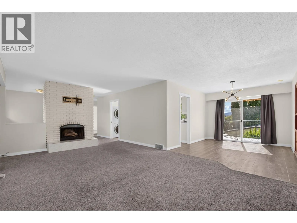
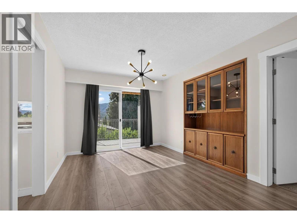
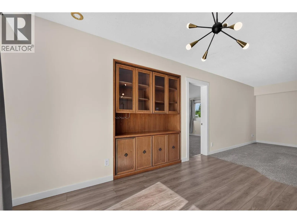
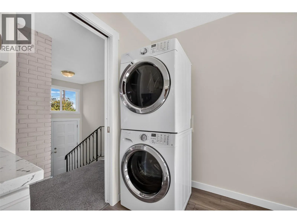
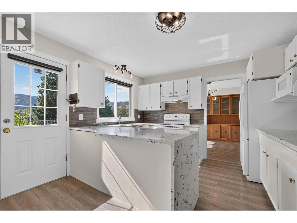
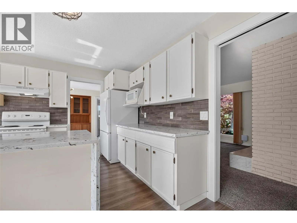
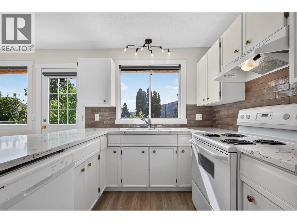
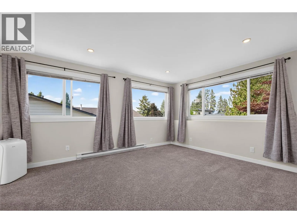
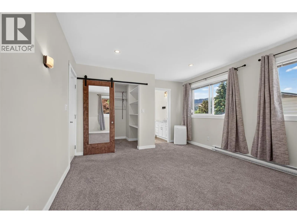
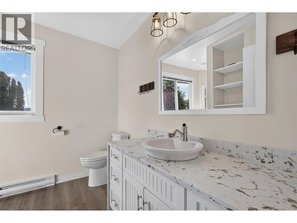
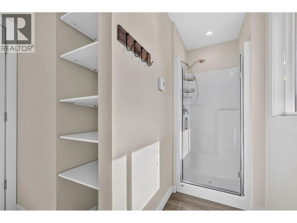
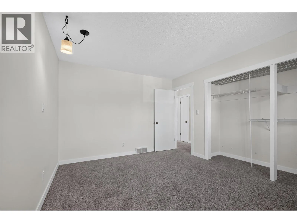
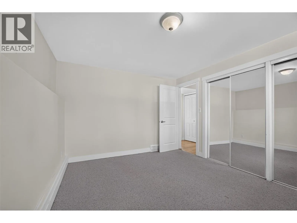
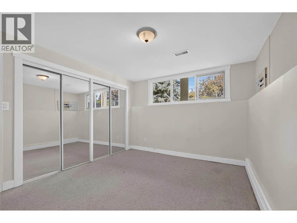
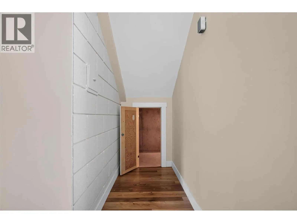
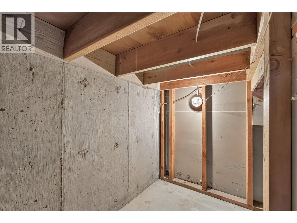
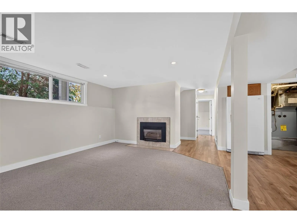
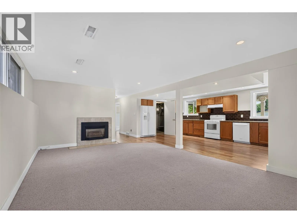
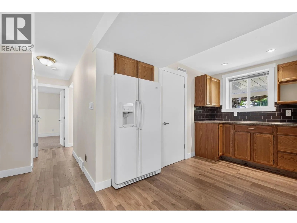
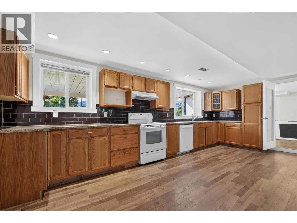
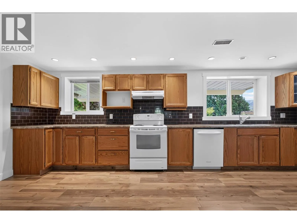
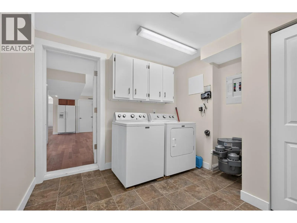
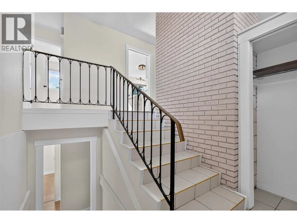
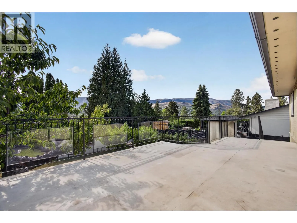
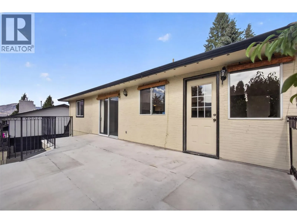
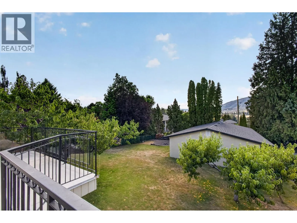
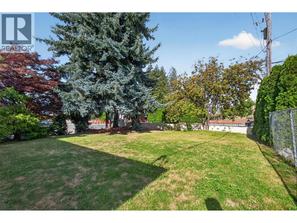
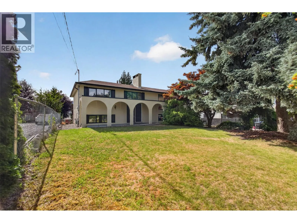
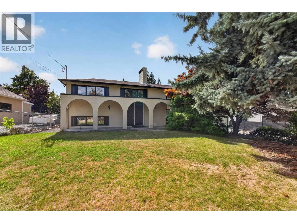
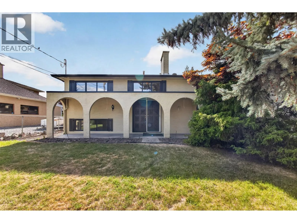
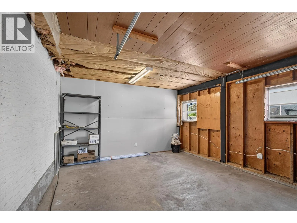
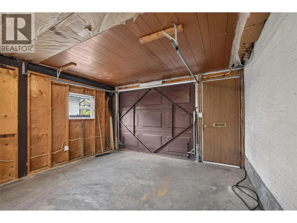
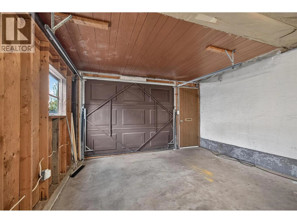
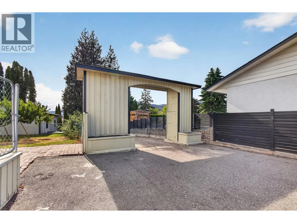
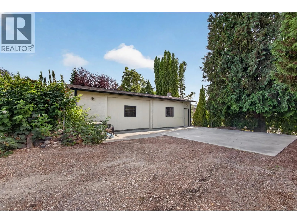
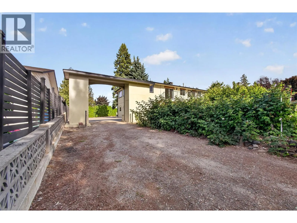
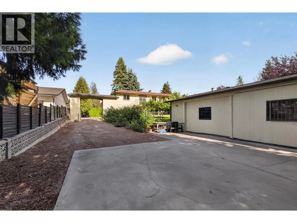
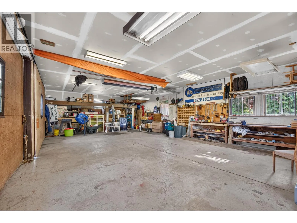
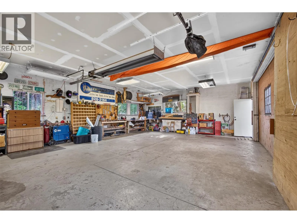
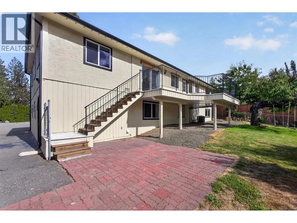
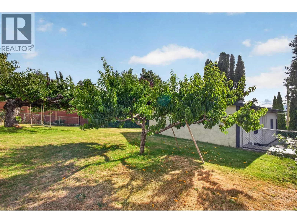
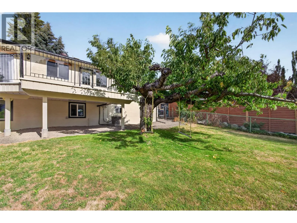
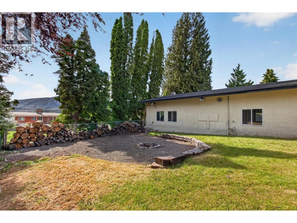
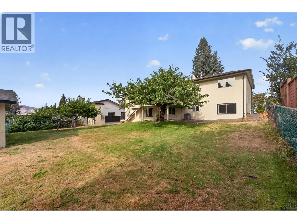
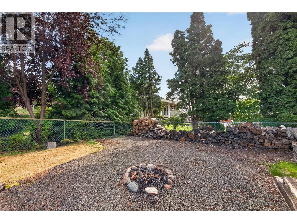
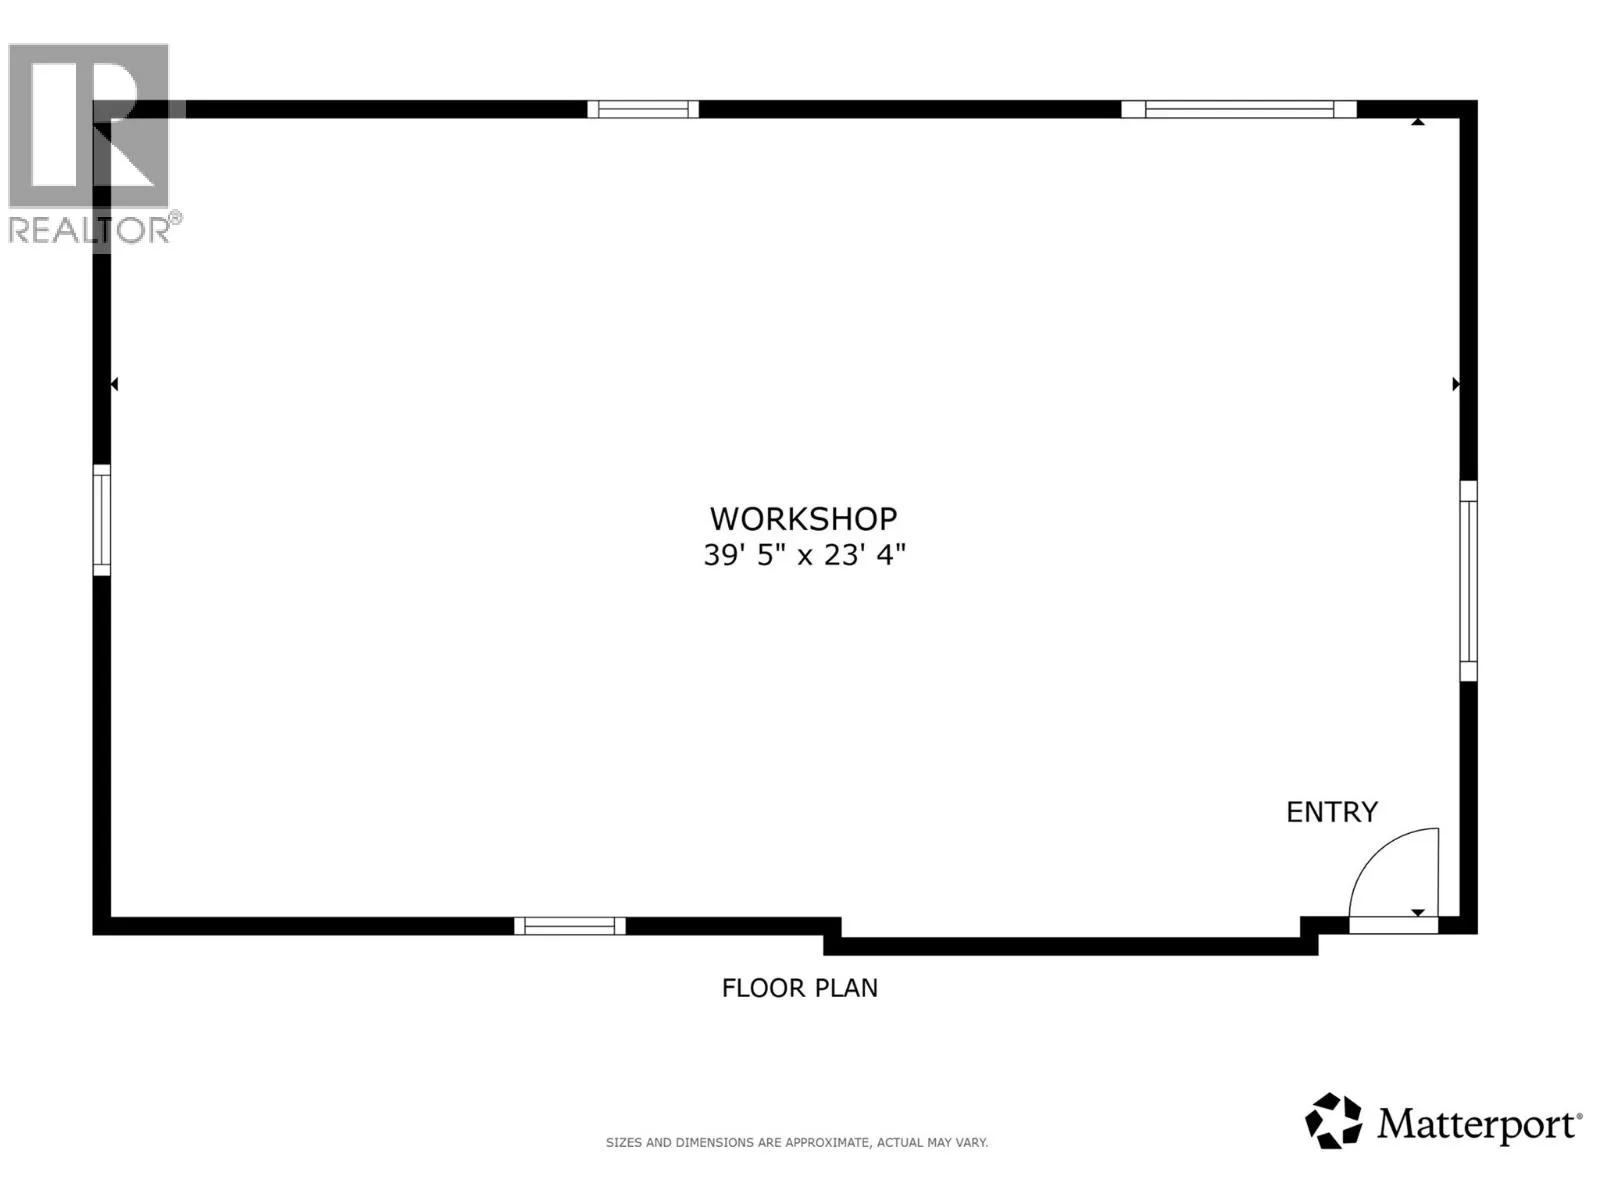
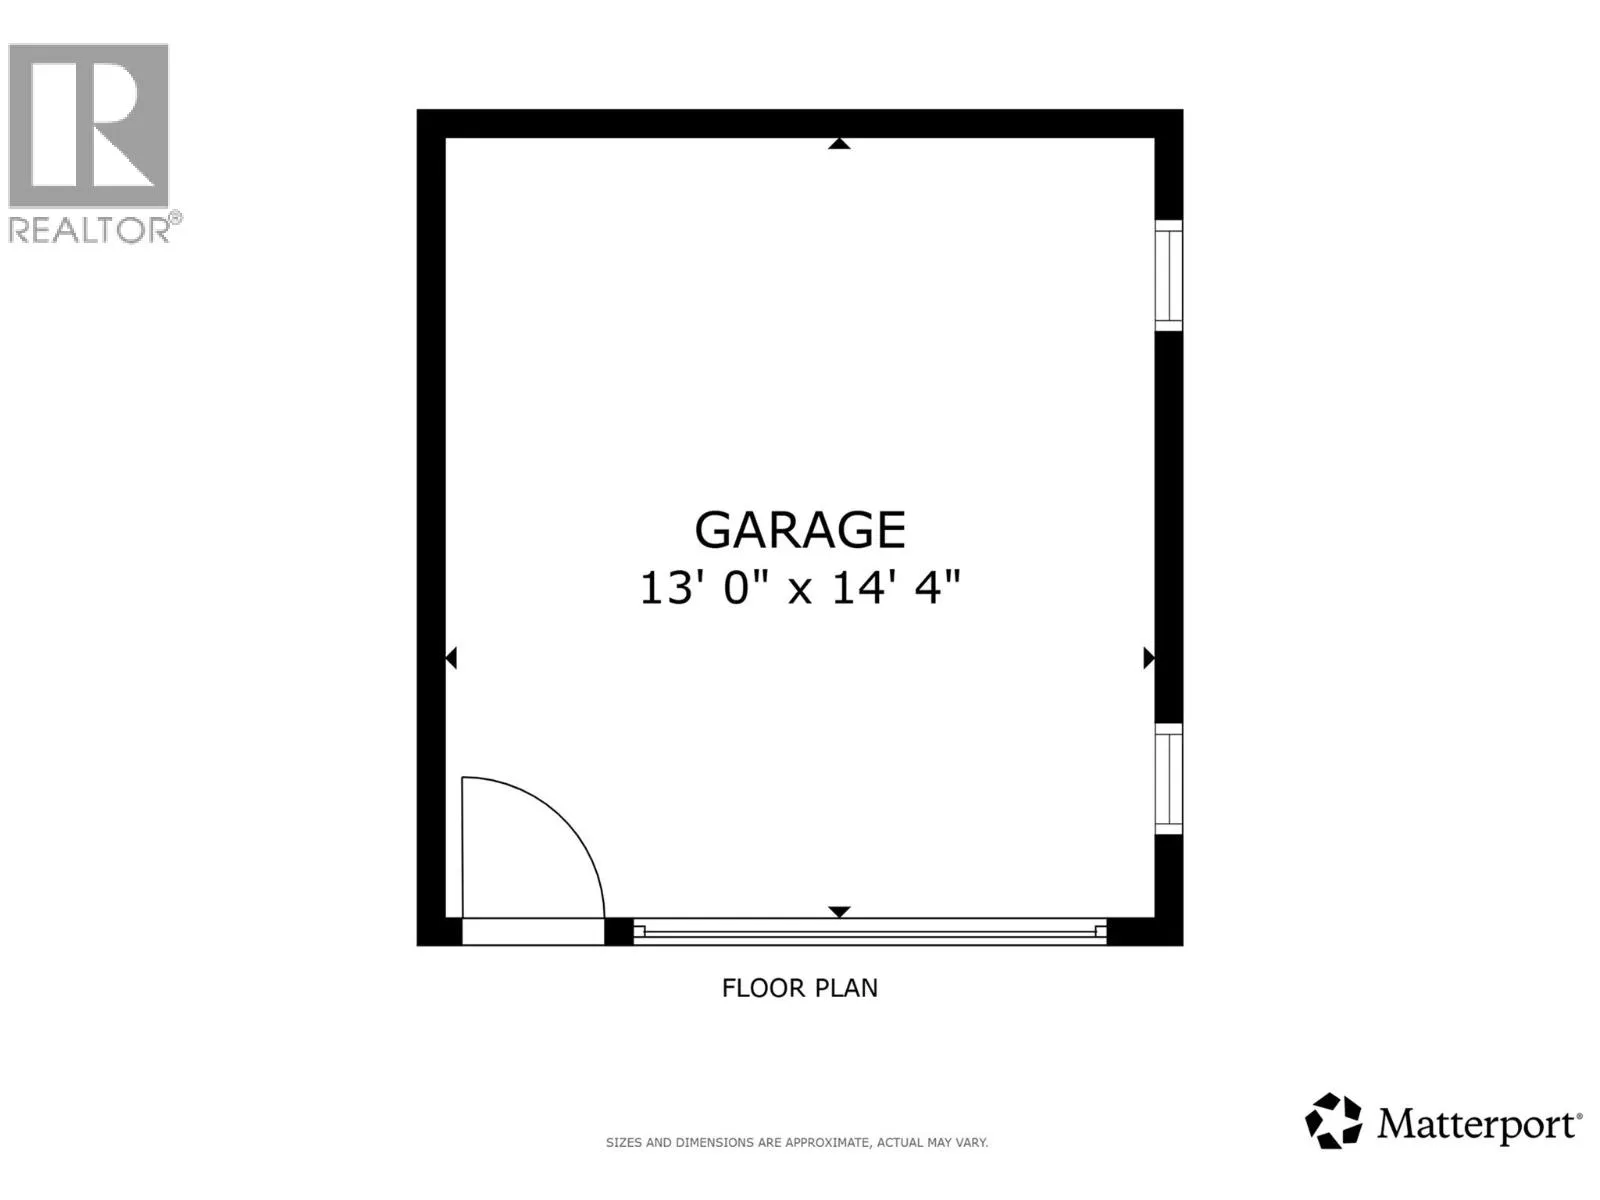
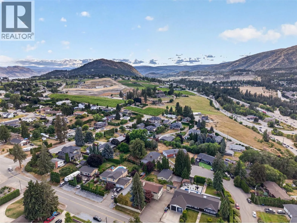
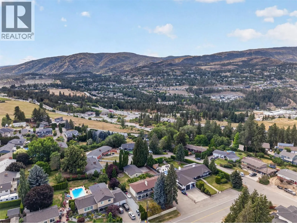
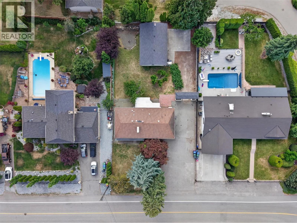
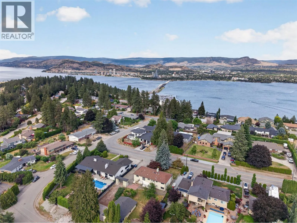
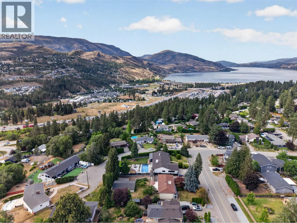
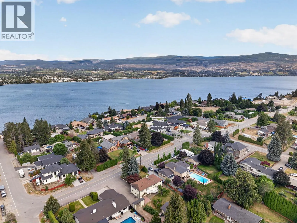
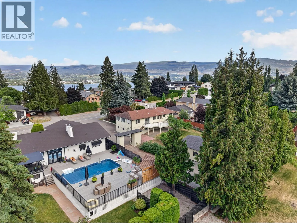
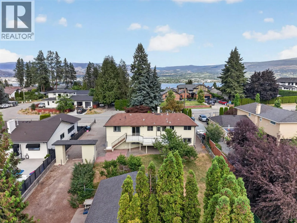
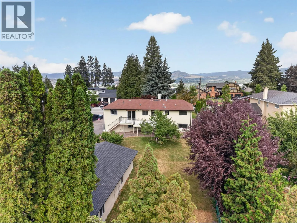
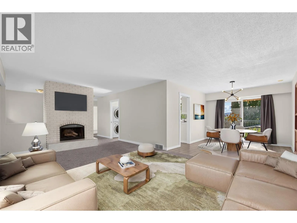

Looking for room to spread out without giving up convenience? This versatile 5 bedroom, 3 bathroom home on a generous 0.35 acre lot delivers the space, flexibility, and extras that are hard to find. The upper level features a comfortable 3 bedroom, 2 bathroom layout, while the bright 2 bedroom suite with its own separate entrance offers an excellent mortgage helper or space for extended family. Outside, hobbyists and DIY enthusiasts will appreciate the expansive heated detached shop, while the attached single garage adds everyday convenience. The spacious yard is perfect for gardening, entertaining, or simply enjoying the fresh air, complete with mature peach and cherry trees plus thriving raspberry bushes. Located in desirable the Lakeview Heights area on Thacker Drive, you'll enjoy a peaceful setting just minutes from Highway 97, close enough for an easy commute but far enough that you won't hear the traffic. With nearby wineries, fruit stands, and plenty of room to live, work, and play, this property is ready to fit your lifestyle. Come see why this one stands out from the crowd. (id:27476)

Property Highlights

MLS® Number
10394553
Type
Single Family
Ownership Type
Freehold
Land Size
0.35 ac|under 1 acre
Parking Space Total
4

Building

Building Type
House
Storeys
2.00
Square Footage
2594 sqft
Bathrooms Total
3
Bedrooms Total
5
Exterior Finish
Stucco
Fireplace Present
No
Basement Type
Full
Basement Features
Building Heating Type
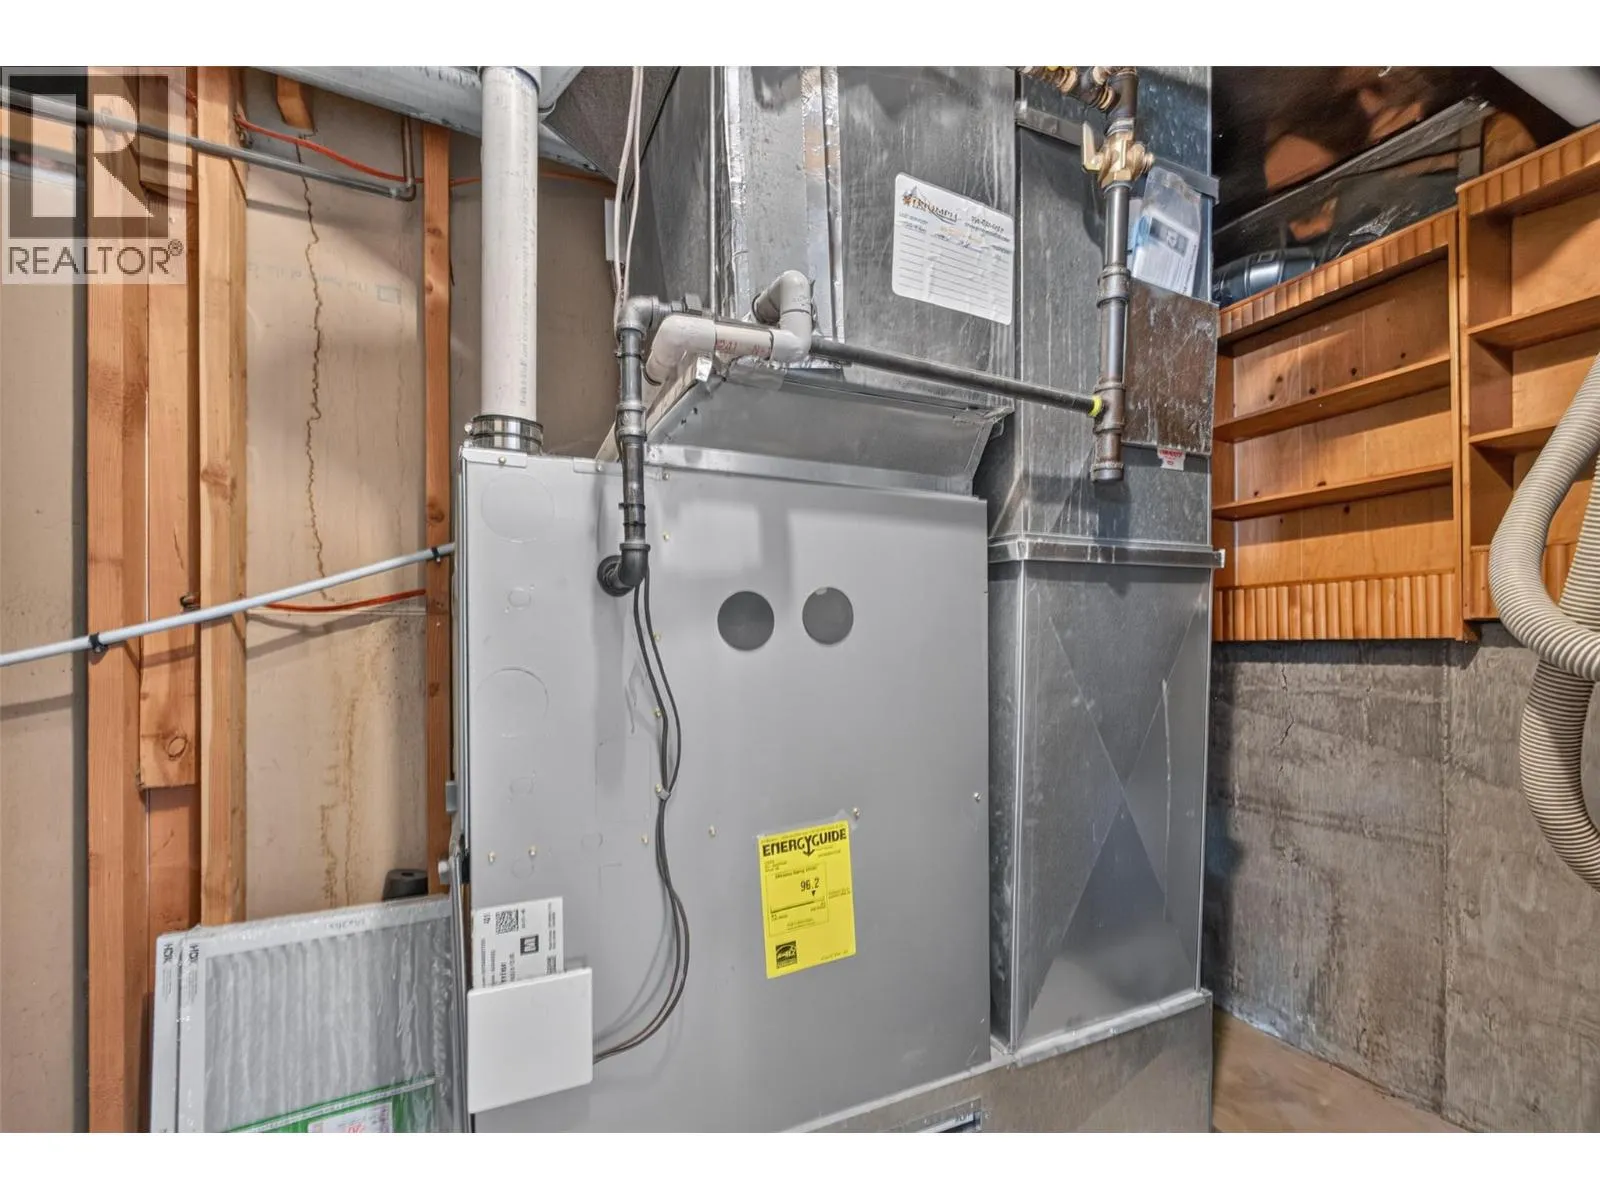
Forced air, See remarks
Heating Fuel
Building Cooling Type
Central air conditioning

Utilities

Water
Irrigation District
Utility Sewer
Municipal sewage system

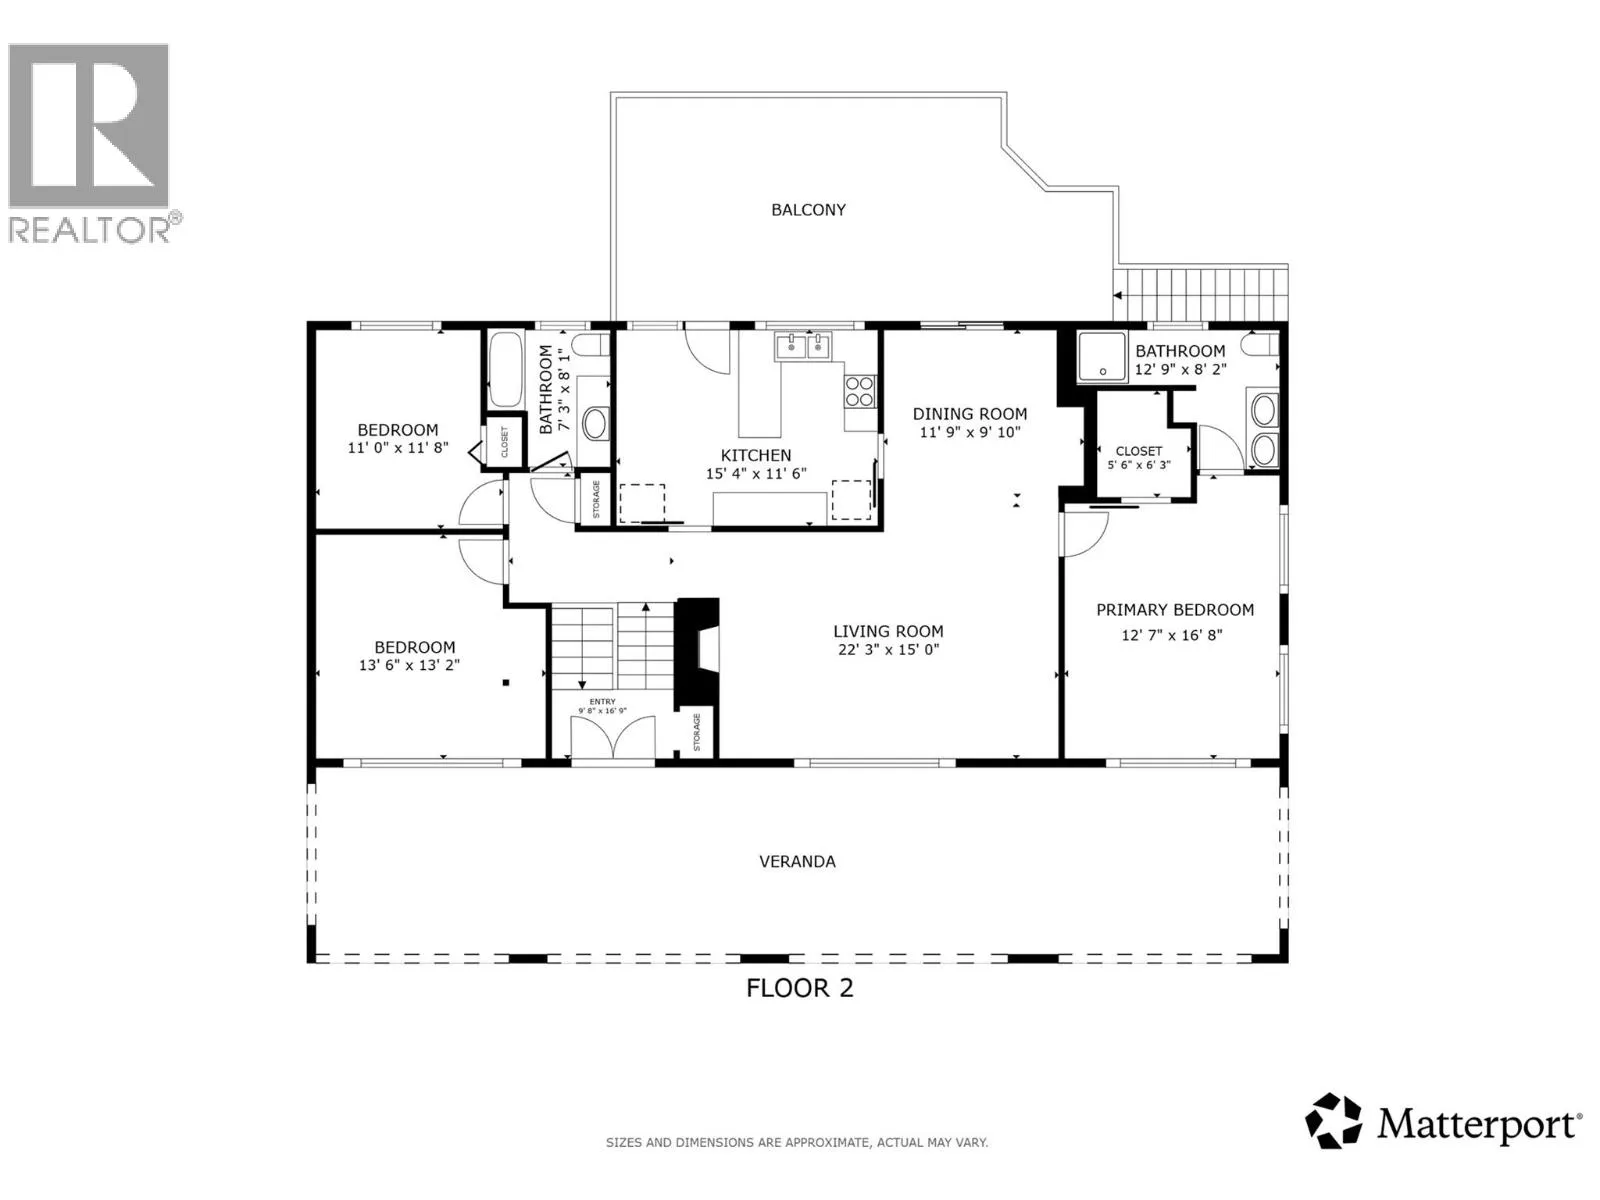
Room Layout

Other
Main level
5'6'' x 6'3''
3pc Ensuite bath
Main level
12'9'' x 8'2''
Primary Bedroom
Main level
12'7'' x 16'8''
Living room
Main level
22'3'' x 15'0''
Dining room
Main level
11'9'' x 9'10''
3pc Bathroom
Main level
7'' x 3'8''
Bedroom
Main level
13'6'' x 13'2''
Bedroom
Main level
11'0'' x 11'8''
Kitchen
Main level
15'4'' x 11'6''
Living room
Main level
22'3'' x 15'0''
Foyer
Main level
9'8'' x 16'9''
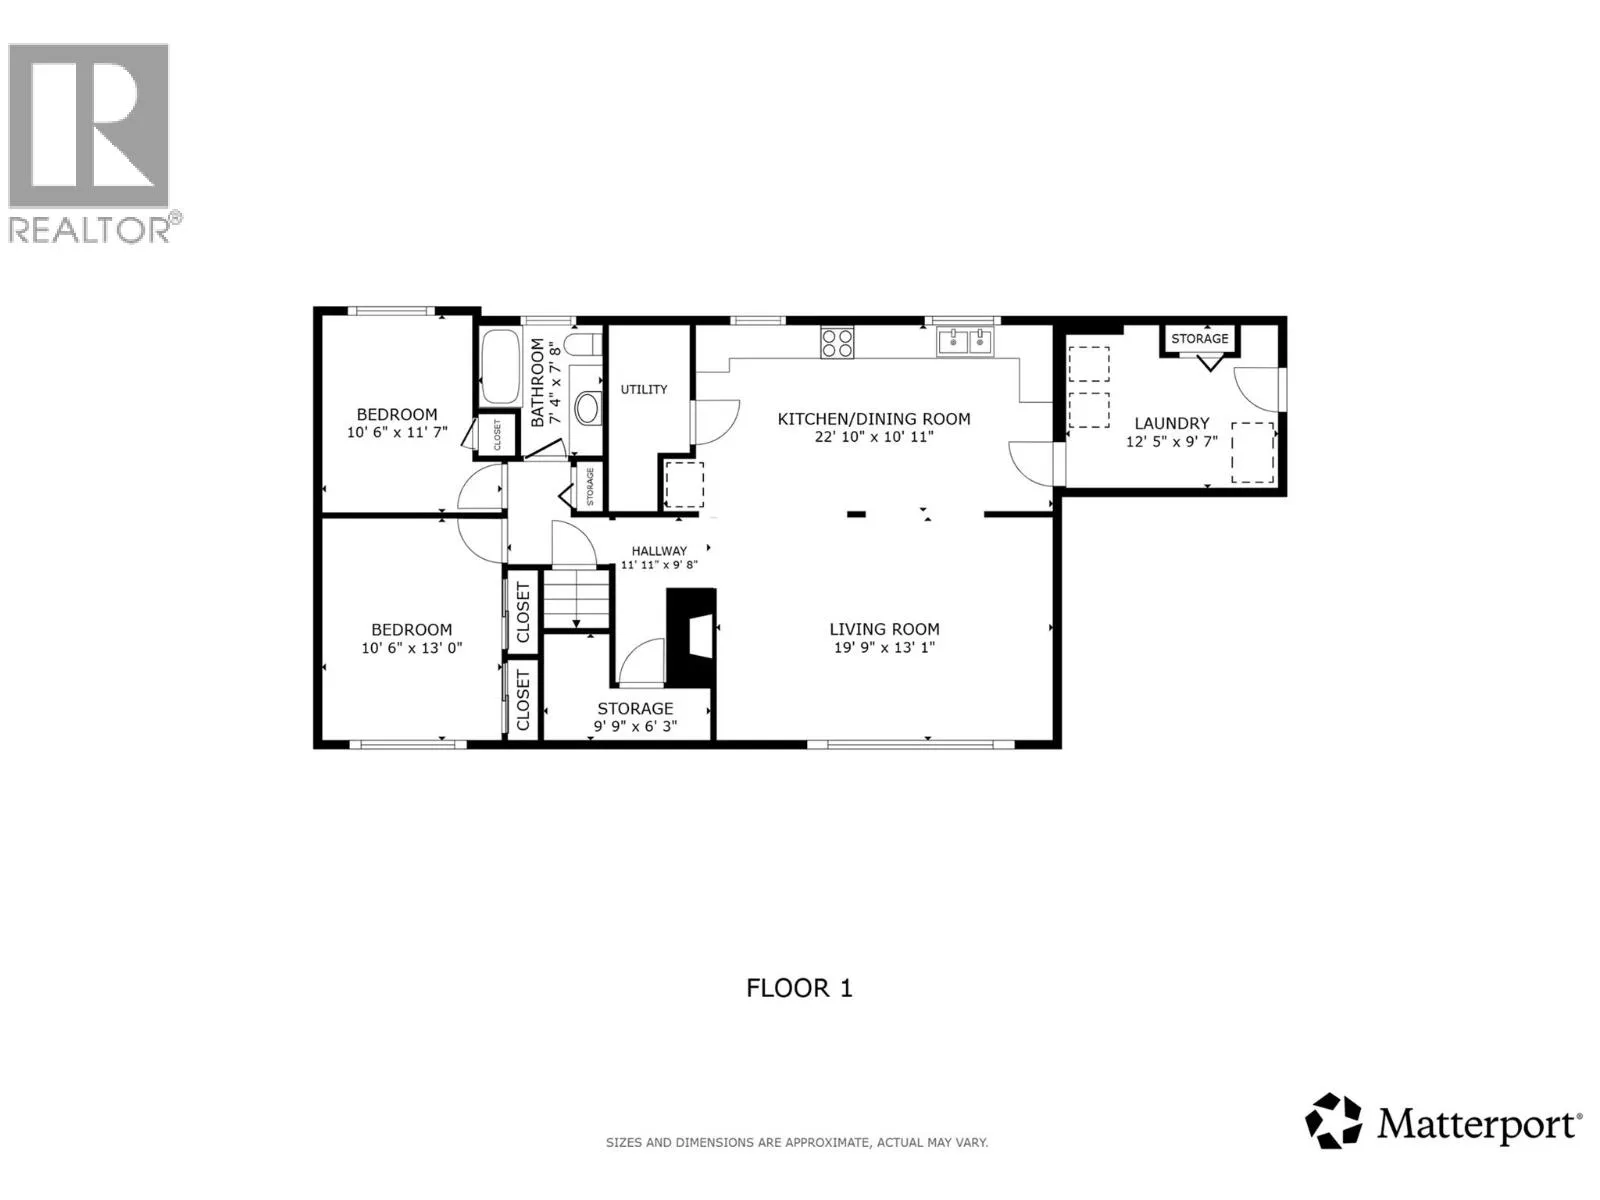
Other
Additional Accommodation
12'5'' x 9'7''
Living room
Additional Accommodation
19'9'' x 13'1''
Kitchen
Additional Accommodation
22'10'' x 10'11''
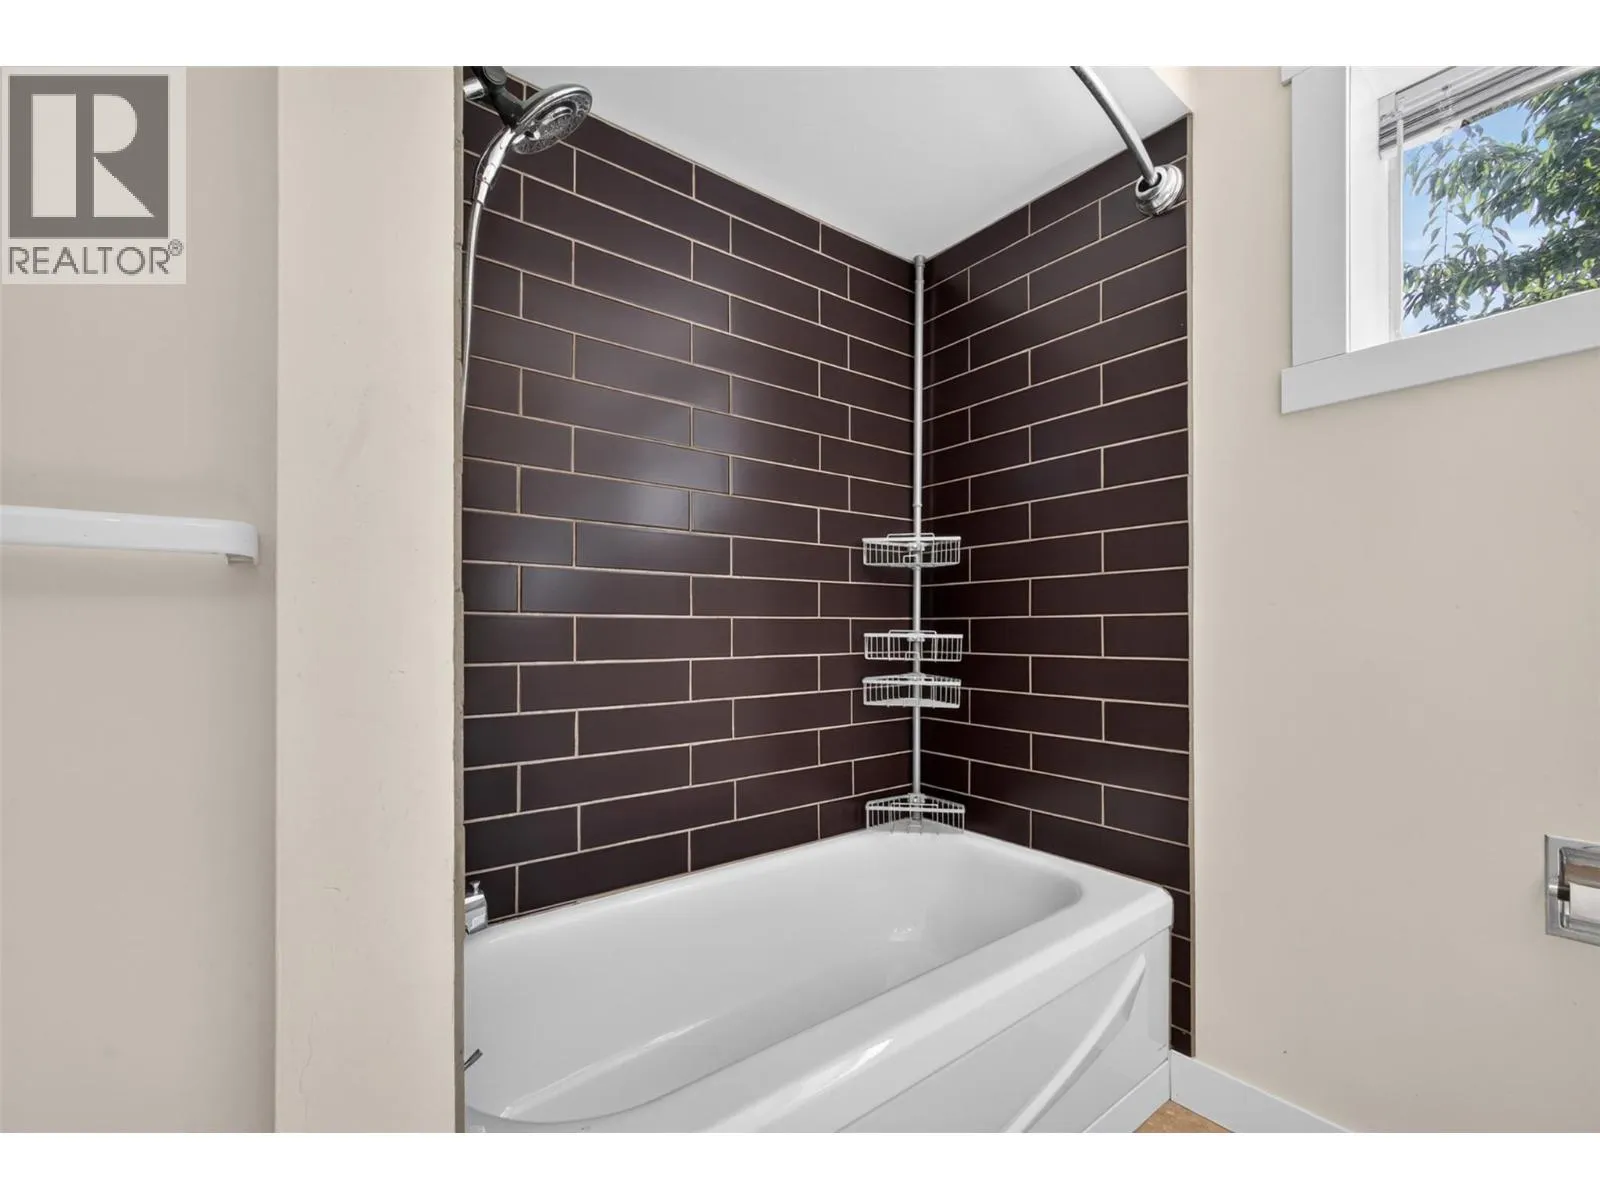
Full bathroom
Additional Accommodation
7'4'' x 7'8''
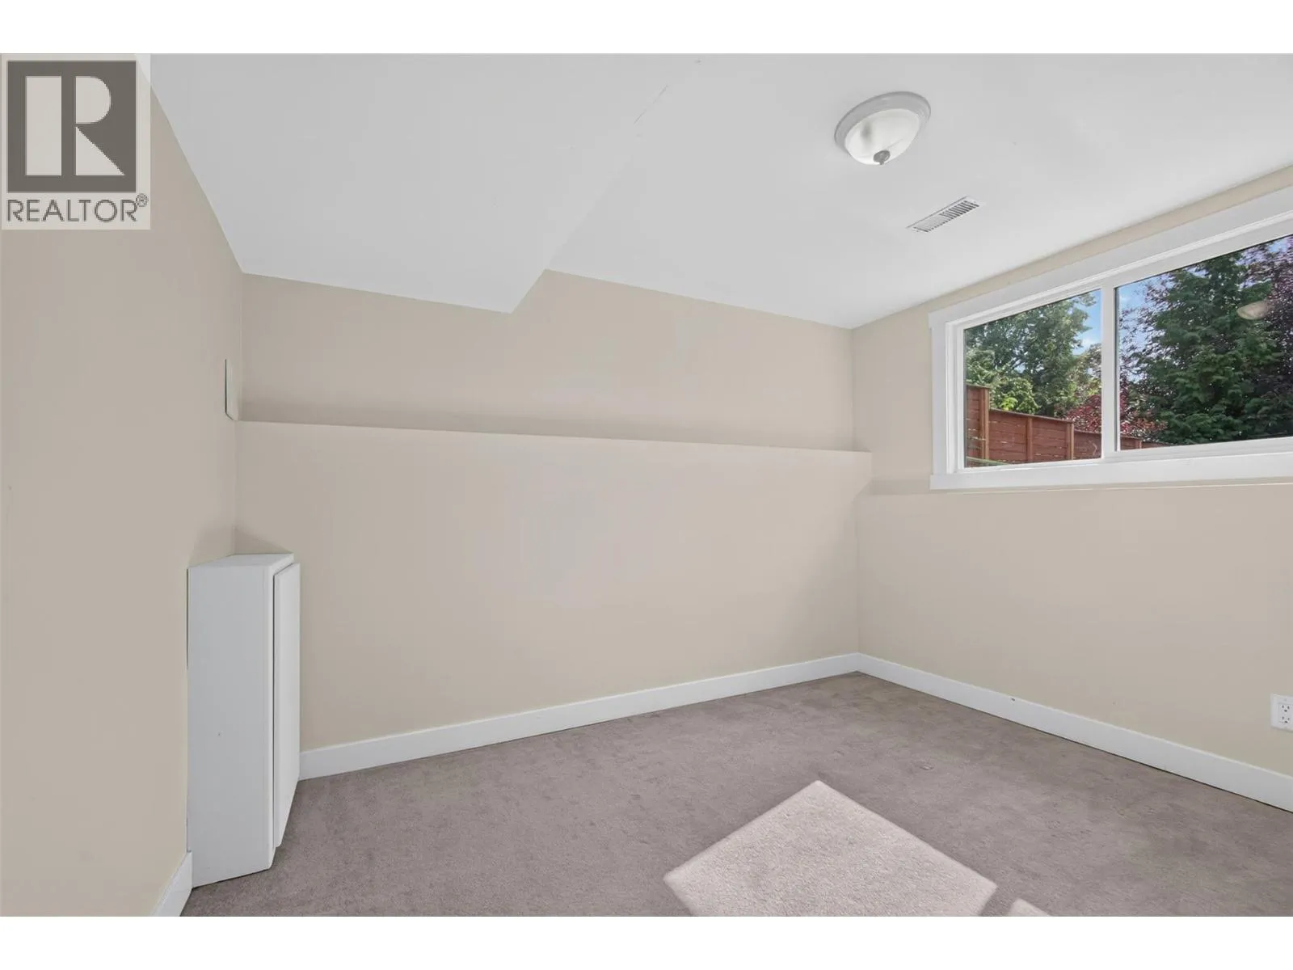
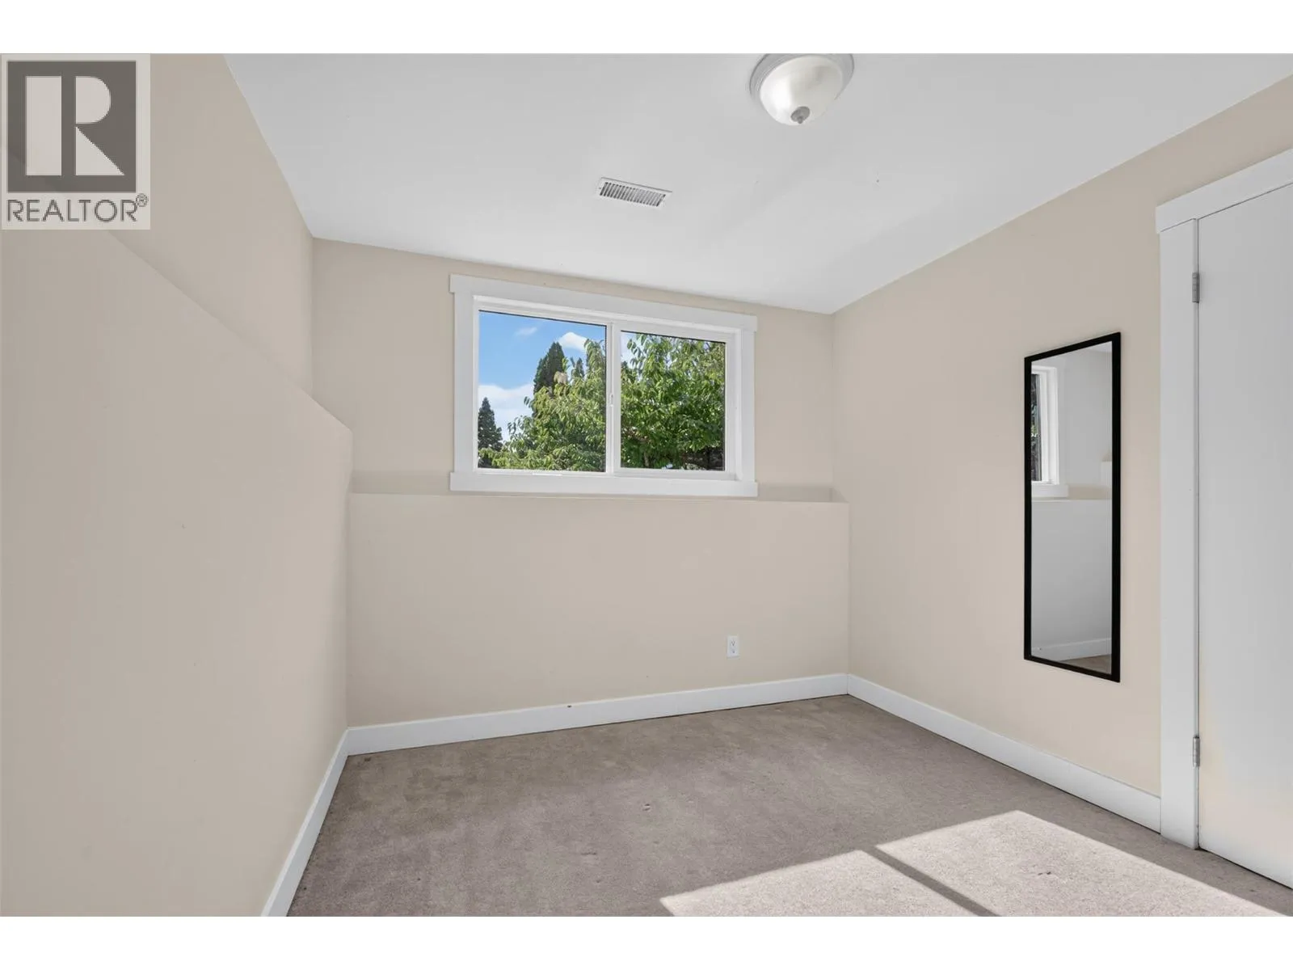
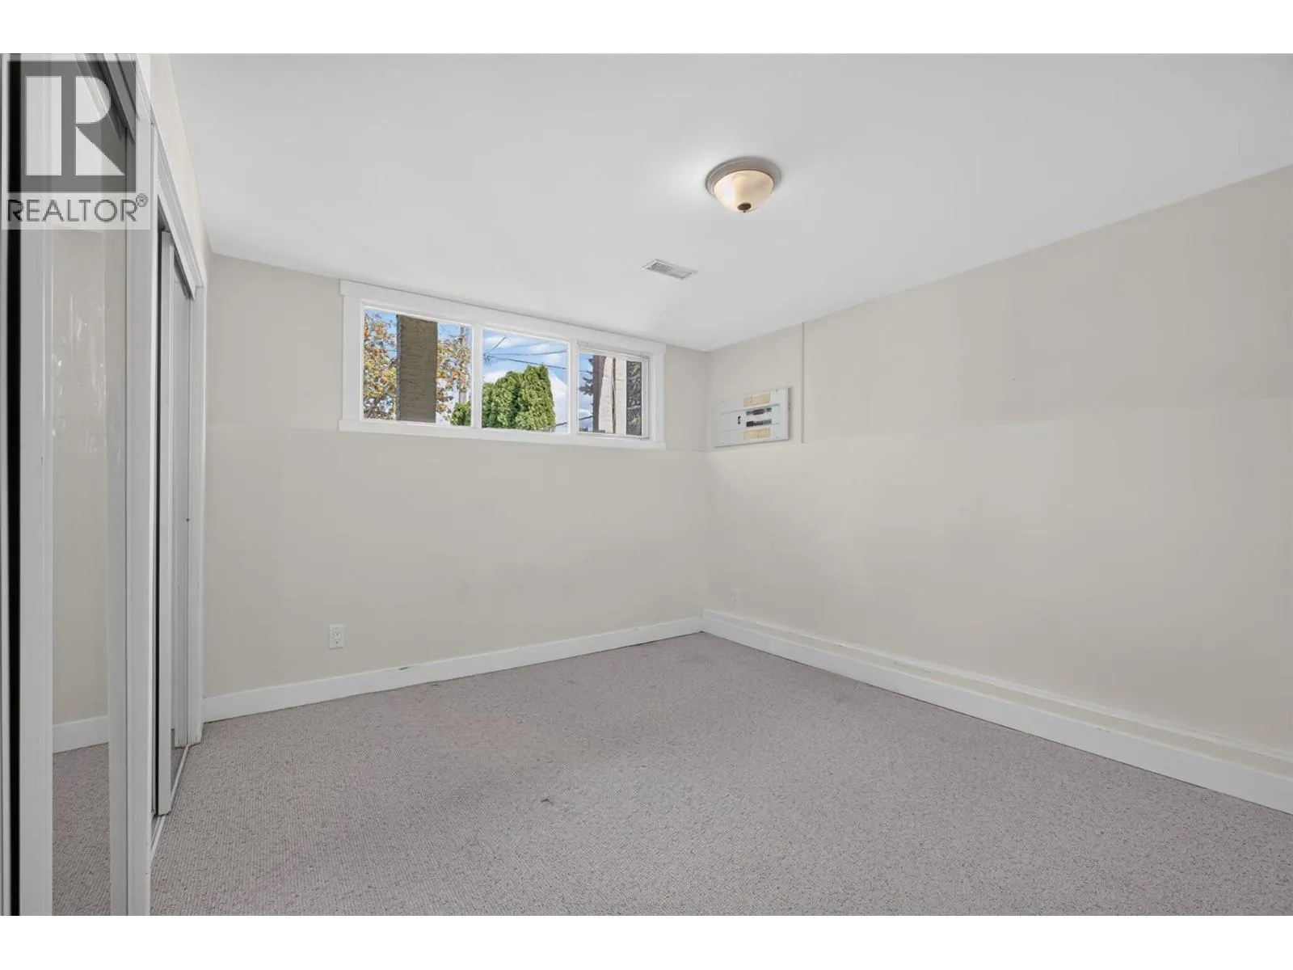
Bedroom
Additional Accommodation
10'6'' x 11'7''
Bedroom
Additional Accommodation
10'6'' x 13'0''
Other
Additional Accommodation
11'11'' x 9'8''
Other
Additional Accommodation
9'9'' x 6'3''

Location

Learn more about this property
Listing provided by:
Vantage West Realty Inc.
MLS® number:
10394553
Agent:
Bree Balaski
*Indicates required field
Name is required
Email is required
Please enter a valid phone number (e.g., 416-111-1111).

Street Spotlight - For sale