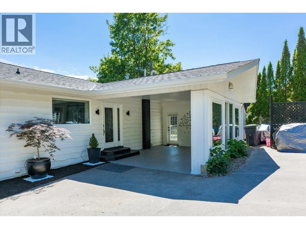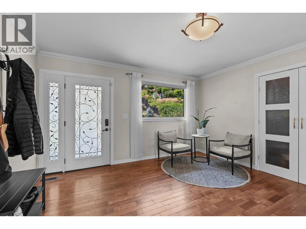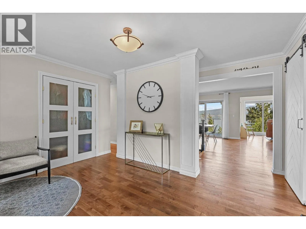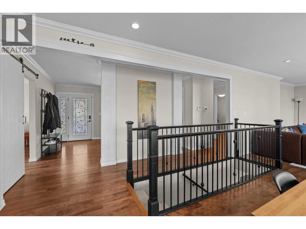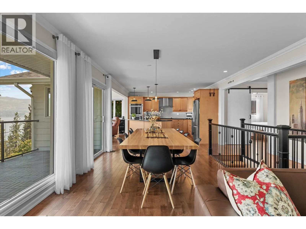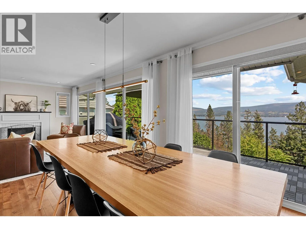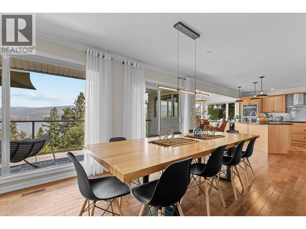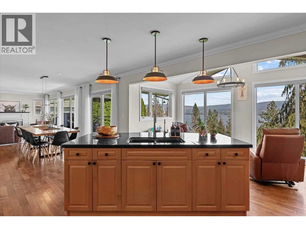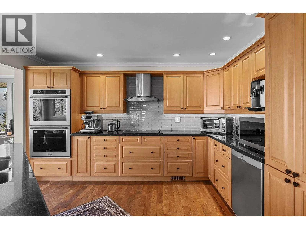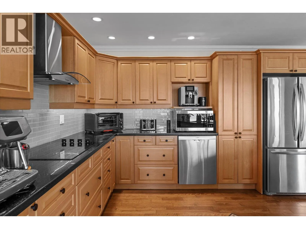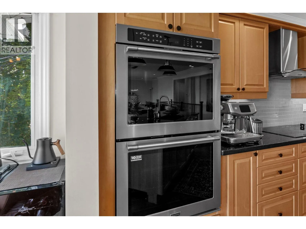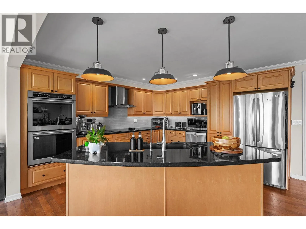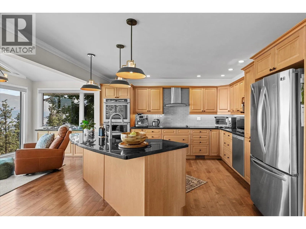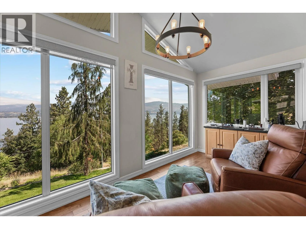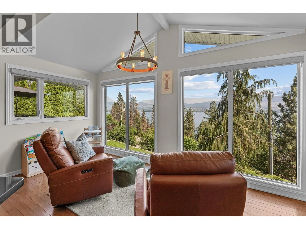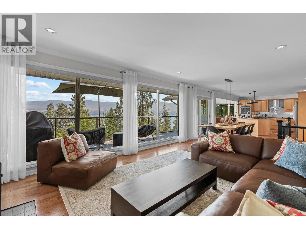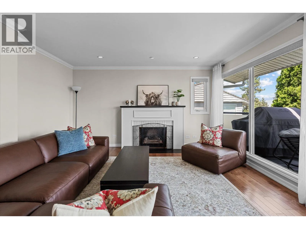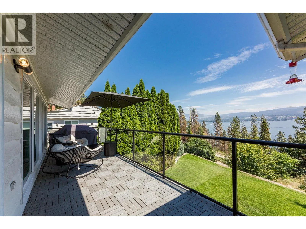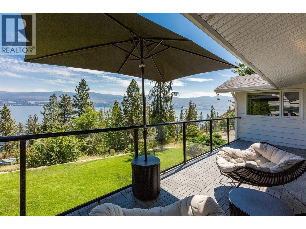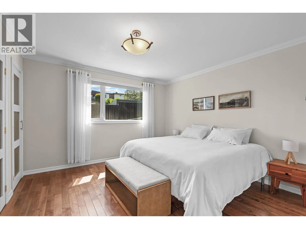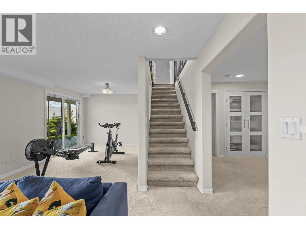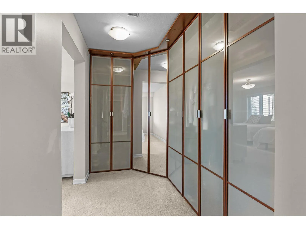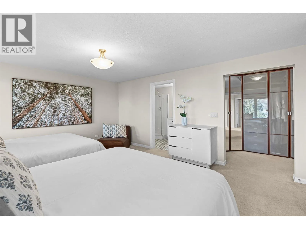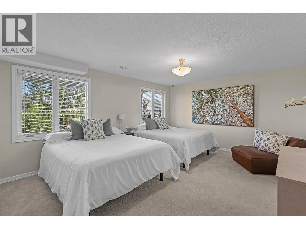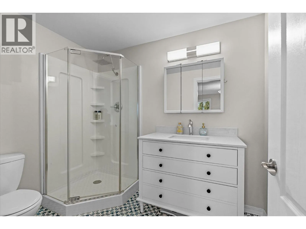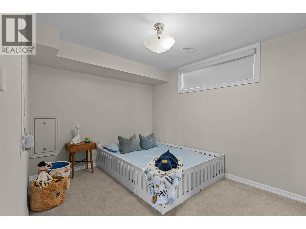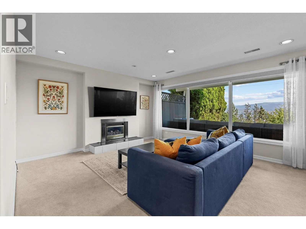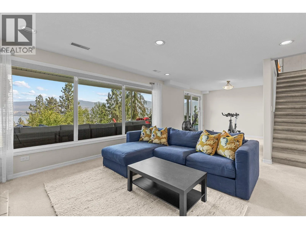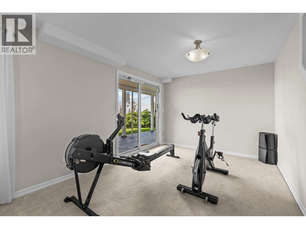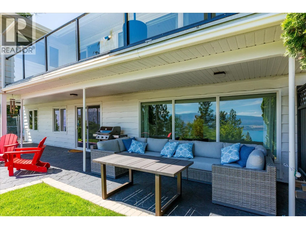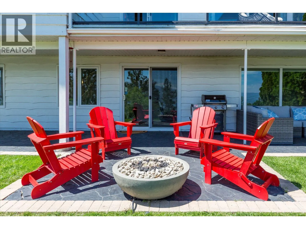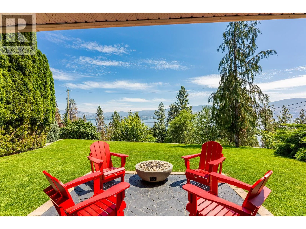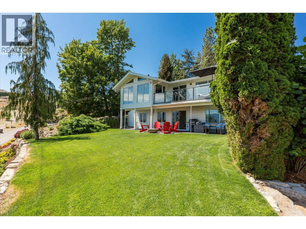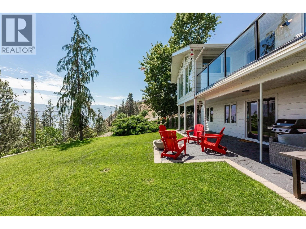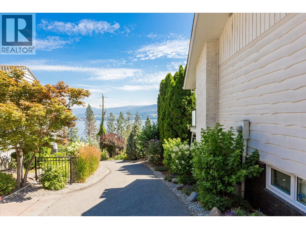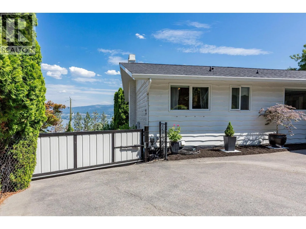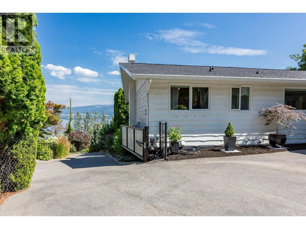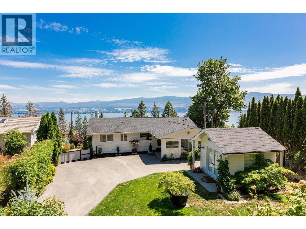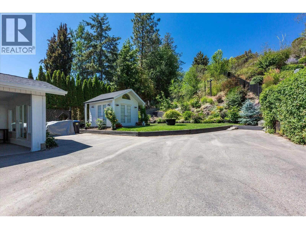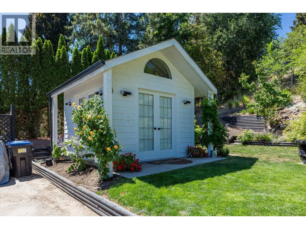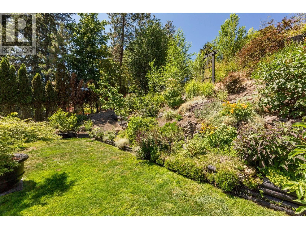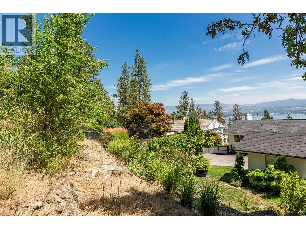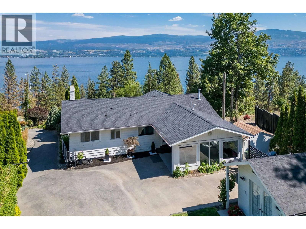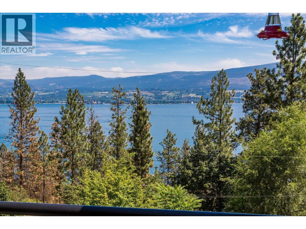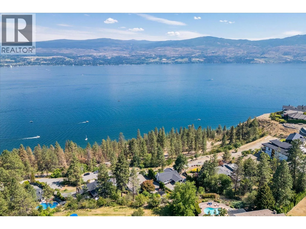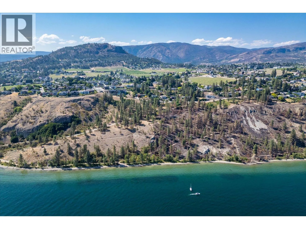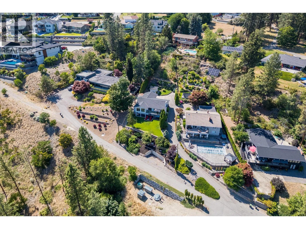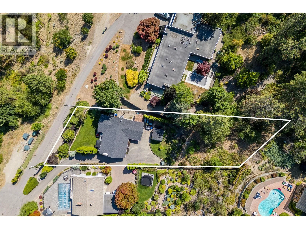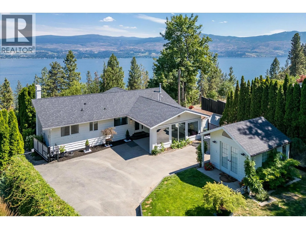
Lake Okanagan is your view and your daily reset. This updated rancher-style walkout offers unobstructed lake views and easy access to nearby beaches, trails and a dog beach - just steps from your door. Inside, maple hardwood floors, maple cabinetry and stainless steel appliances create a timeless palette that lets the lake views take centre stage. A balcony off the great room is made for entertaining, while a sunroom beside the kitchen is perfect for morning coffee or an evening glass of wine, stunning views included. The large entry flexes as a foyer fit for the transition to being home, or an office adjacent to the main living space. A detached studio adds flexible space for hobbies, a home business or a guest retreat. The walkout lower level offers a large rec room to combine movie nights with a play area or gym. The outdoor patio runs the full width of the home and blends seamlessly into the front yard and its lake view, giving kids plenty of room to play. Lastly the RV/boat/ATV parking at the base of the driveway keeps your toys ready to go. This home is fully wired for modern living. A centralized Lutron lighting system controlled from your phone, smart irrigation, a smart front door lock, and a smart privacy gate is included. Finally location seals the deal. West Kelowna offers more than 20 kilometres of shoreline and 18 public waterfront parks and beaches, the celebrated Westside Wine Trail, and four-season recreation, all just minutes from downtown Kelowna and the airport. It's the feeling of rural sophistication with none of the compromises. (id:27476)