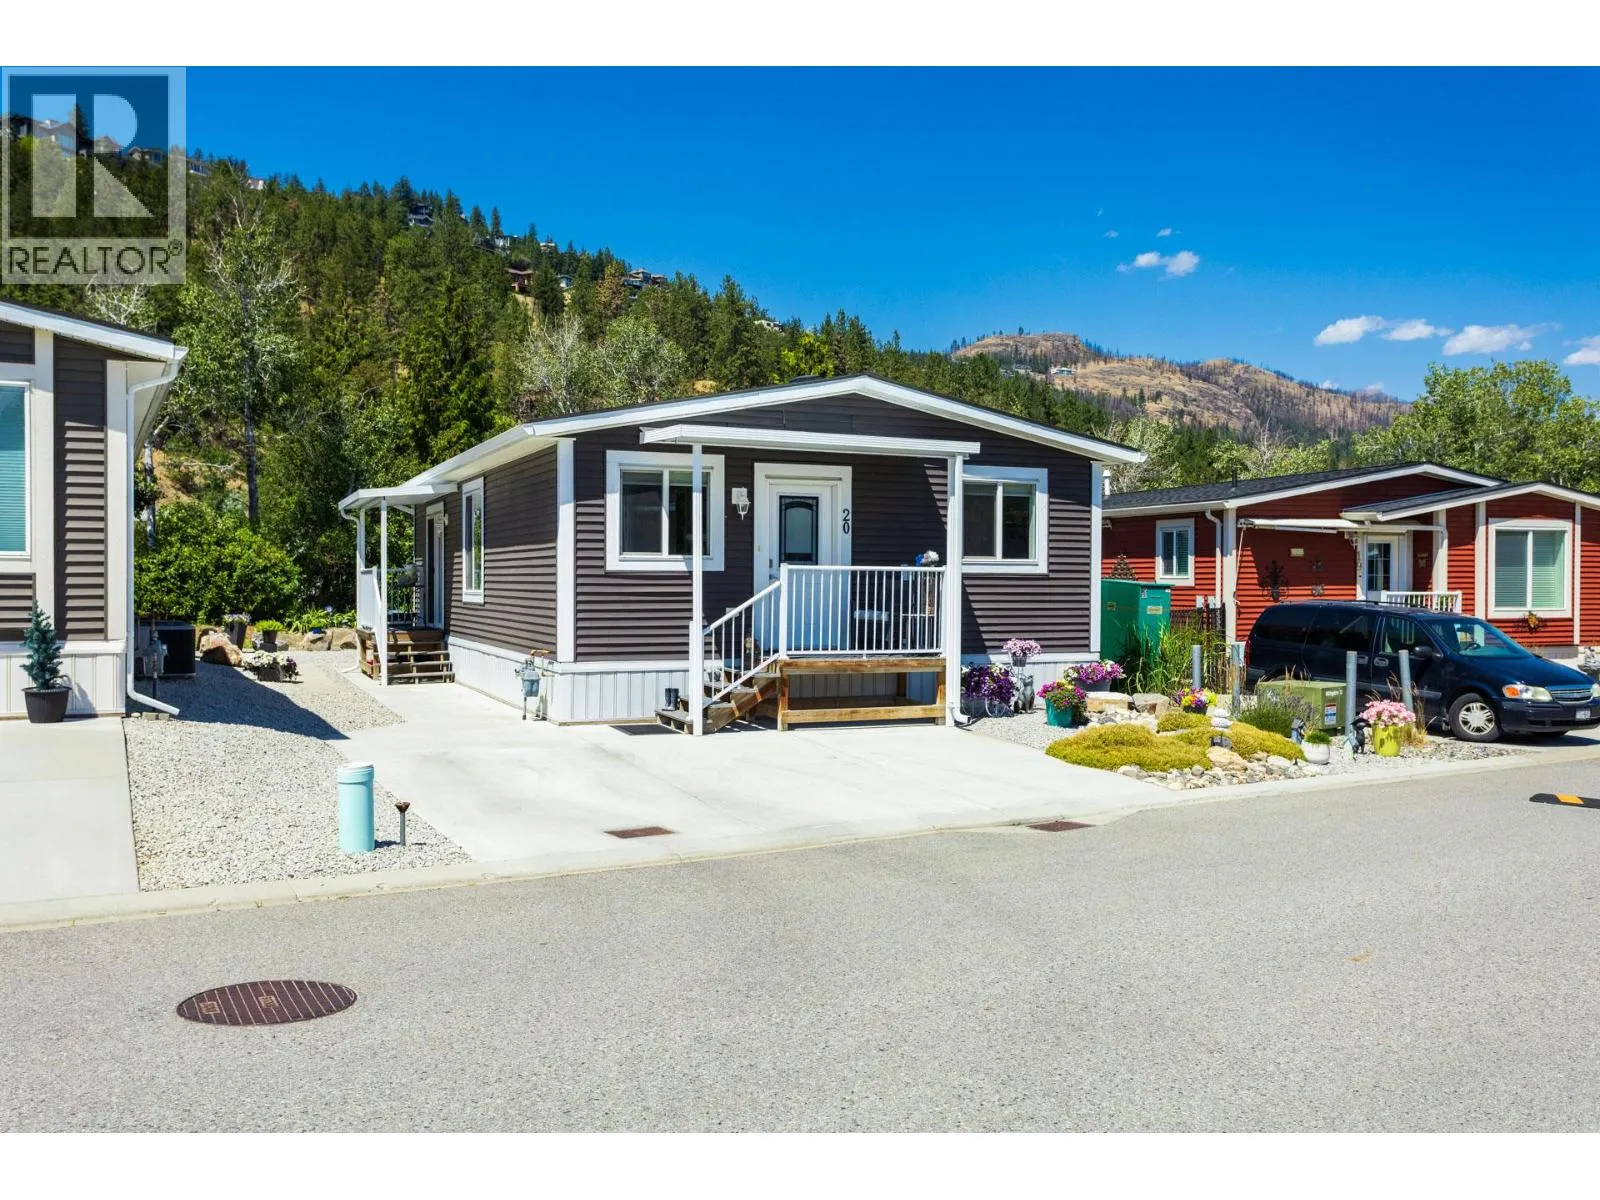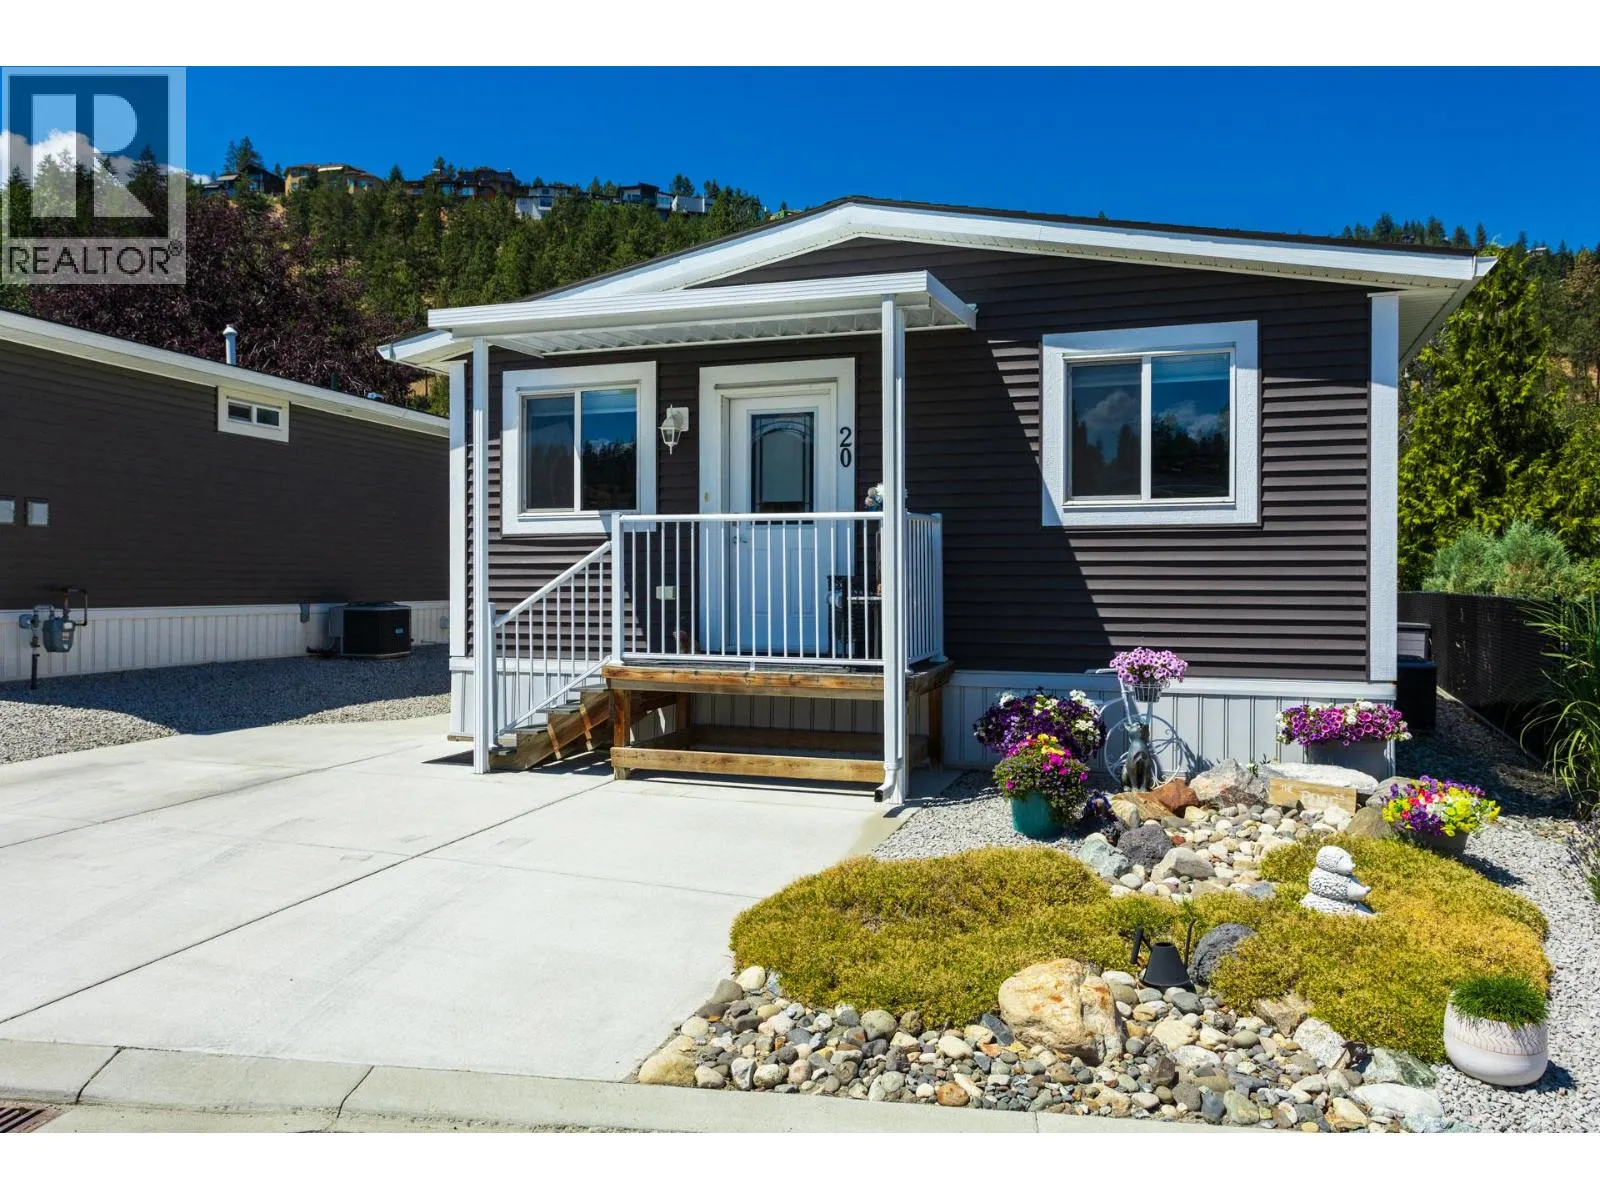
1835 Nancee Way Court Unit# 20, West Kelowna, British Columbia V1Z 4C1

Listed for:
$399,900
3 beds
2 baths
Listed 29 days ago
Manufactured Home for rent: 1835 Nancee Way Court Unit# 20, West Kelowna, British Columbia V1Z 4C1

View all 38 photos

About

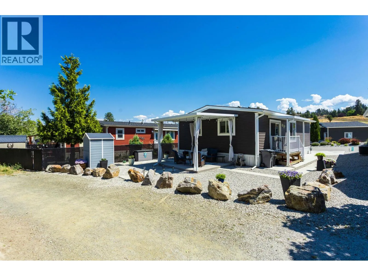
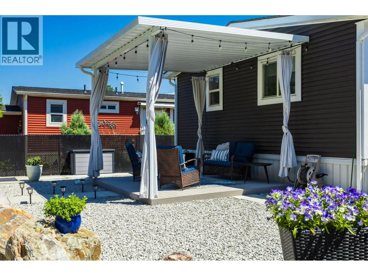
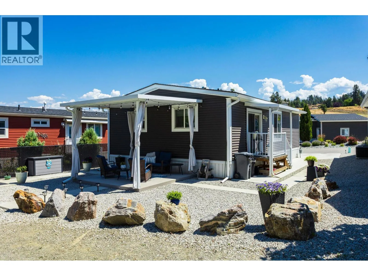
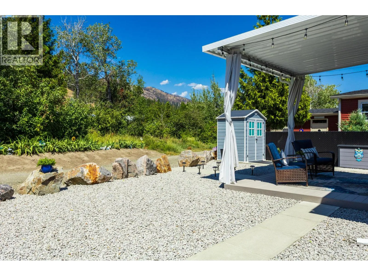
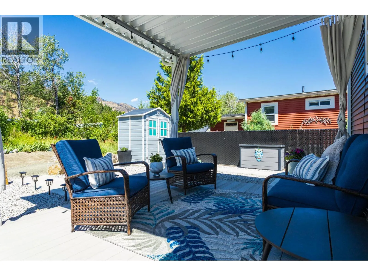
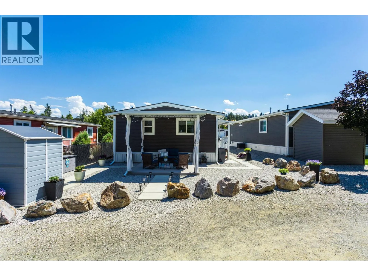
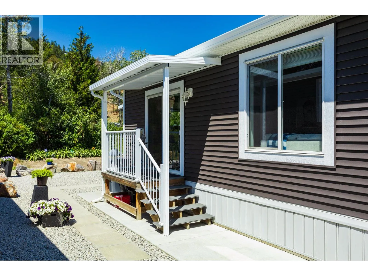
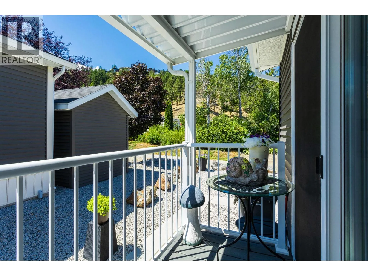
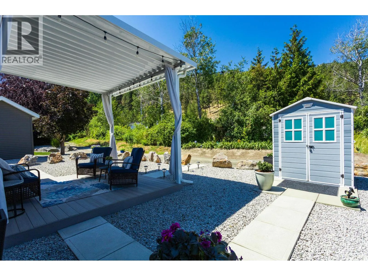
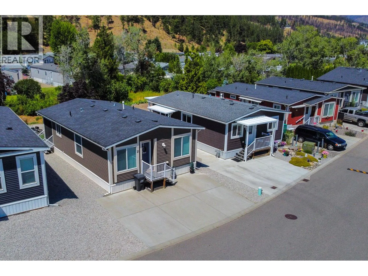
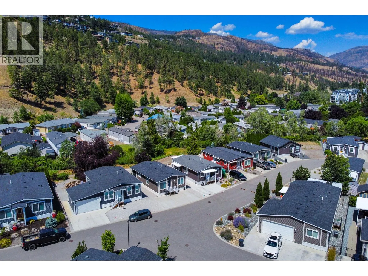
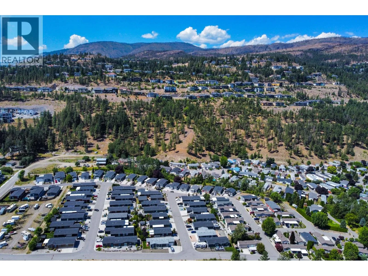
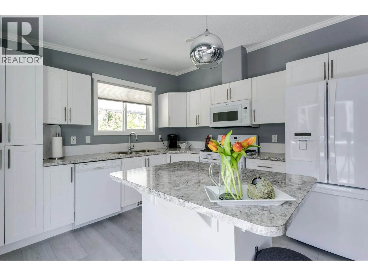
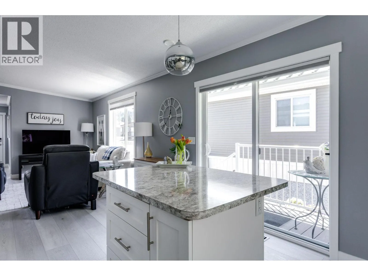
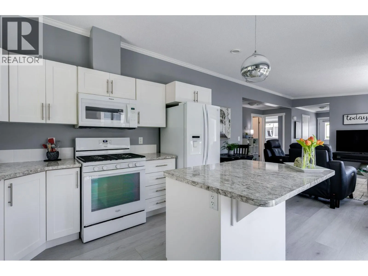
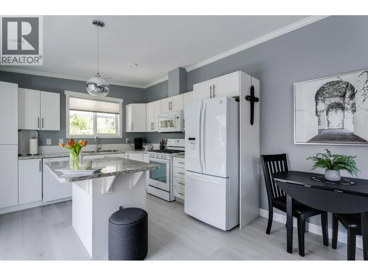
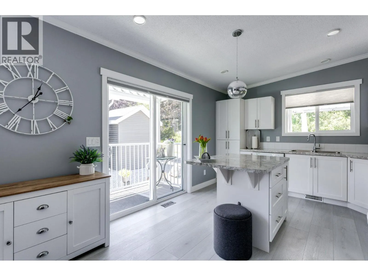
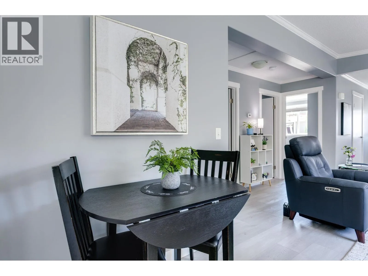
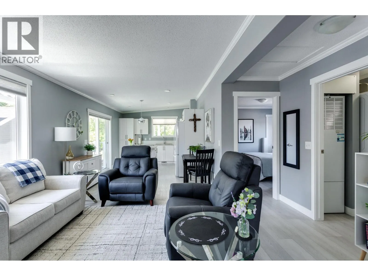
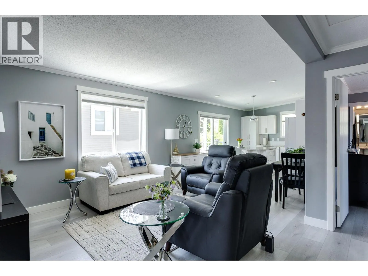
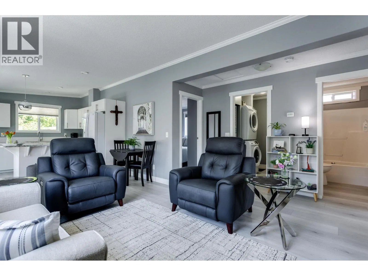
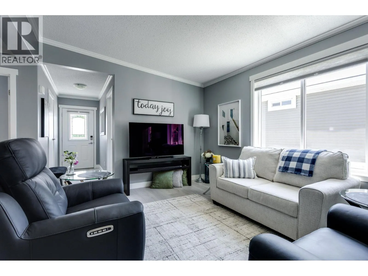
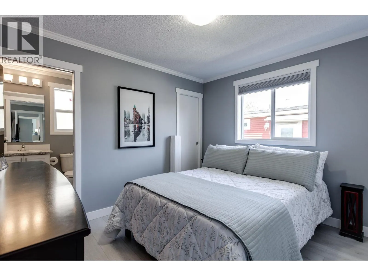
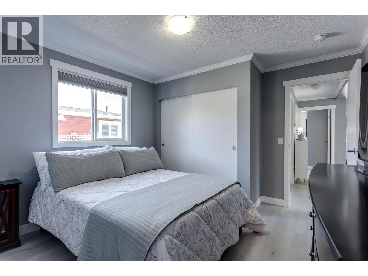
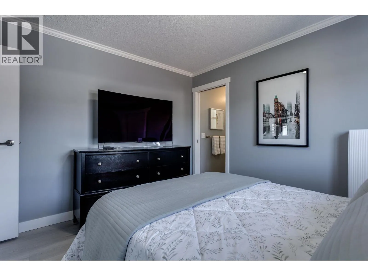
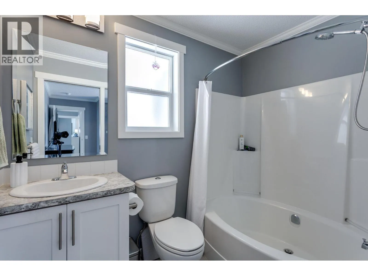
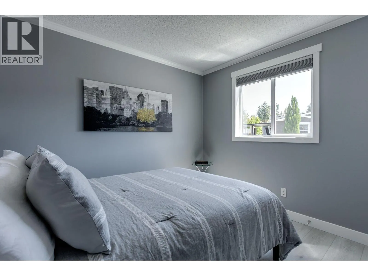
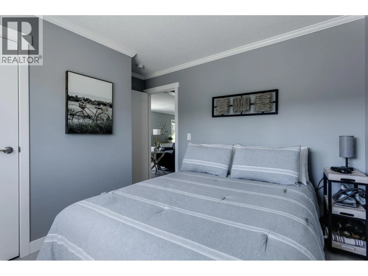
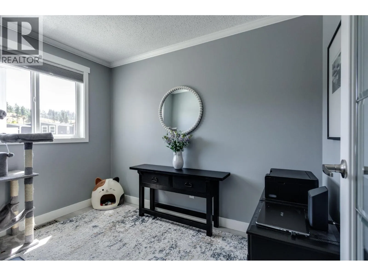
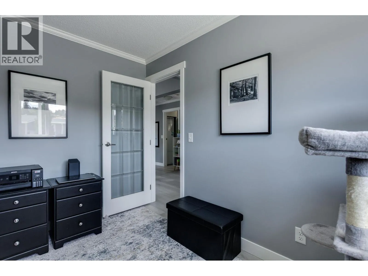
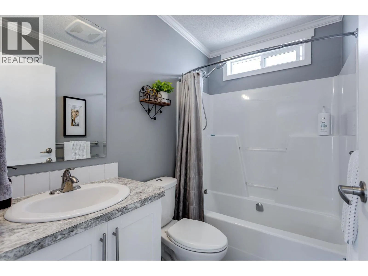
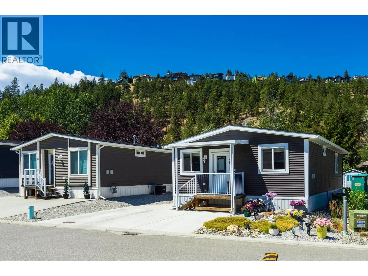
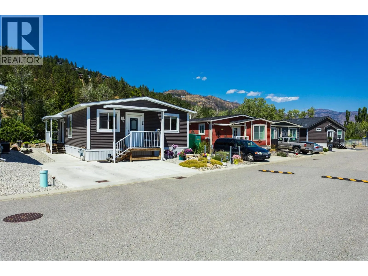
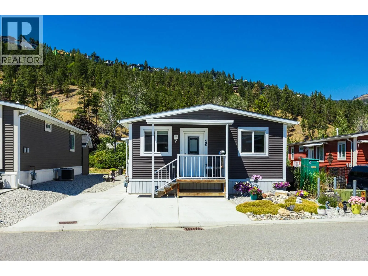
Great opportunity to own an affordable home for under $400K in the Okanagan! Perfect for a first-time home buyer or retiree. This immaculate, custom-built 2016 manufactured home features 3 bedrooms, 2 bathrooms, and a tastefully decorated open floor plan. You will love the great outdoor space, which includes a covered deck and a private back patio, the perfect spots to unwind and relax. The home is located in Nancee Way Village, one of Kelowna’s most sought-after premier communities, tucked away in a scenic mountain setting with a running creek and walking trails right at your doorstep, while remaining just minutes from beaches, restaurants, shopping, Kelowna, and West Kelowna. This property is both pet and rental friendly, welcoming families and up to two pets (up to 15 inches in height, no vicious breeds). Monthly pad rent is $550.00, which covers water, sewer, recycling, and garbage. Annual gross property tax is $1,851, and buyers benefit from having no land transfer tax or speculation tax. No Rentals Allowed. Don't wait to start enjoying the outdoor Okanagan lifestyle. If you are not working with a realtor, contact me today to arrange a viewing! (id:27476)

Property Highlights

MLS® Number
10395100
Type
Single Family
Maintenance Fee
550.00
Land Size
under 1 acre
Parking Space Total
2

Building

Building Type
Manufactured Home
Storeys
1.00
Square Footage
960 sqft
Bathrooms Total
2
Bedrooms Total
3
Amenities
Park, Recreation, Schools, Shopping
Fireplace Present
No
Basement Type
Basement Features
Building Heating Type
Forced air, See remarks
Heating Fuel
Building Cooling Type
Central air conditioning

Utilities

Water
Municipal water
Utility Sewer
Municipal sewage system

Room Layout

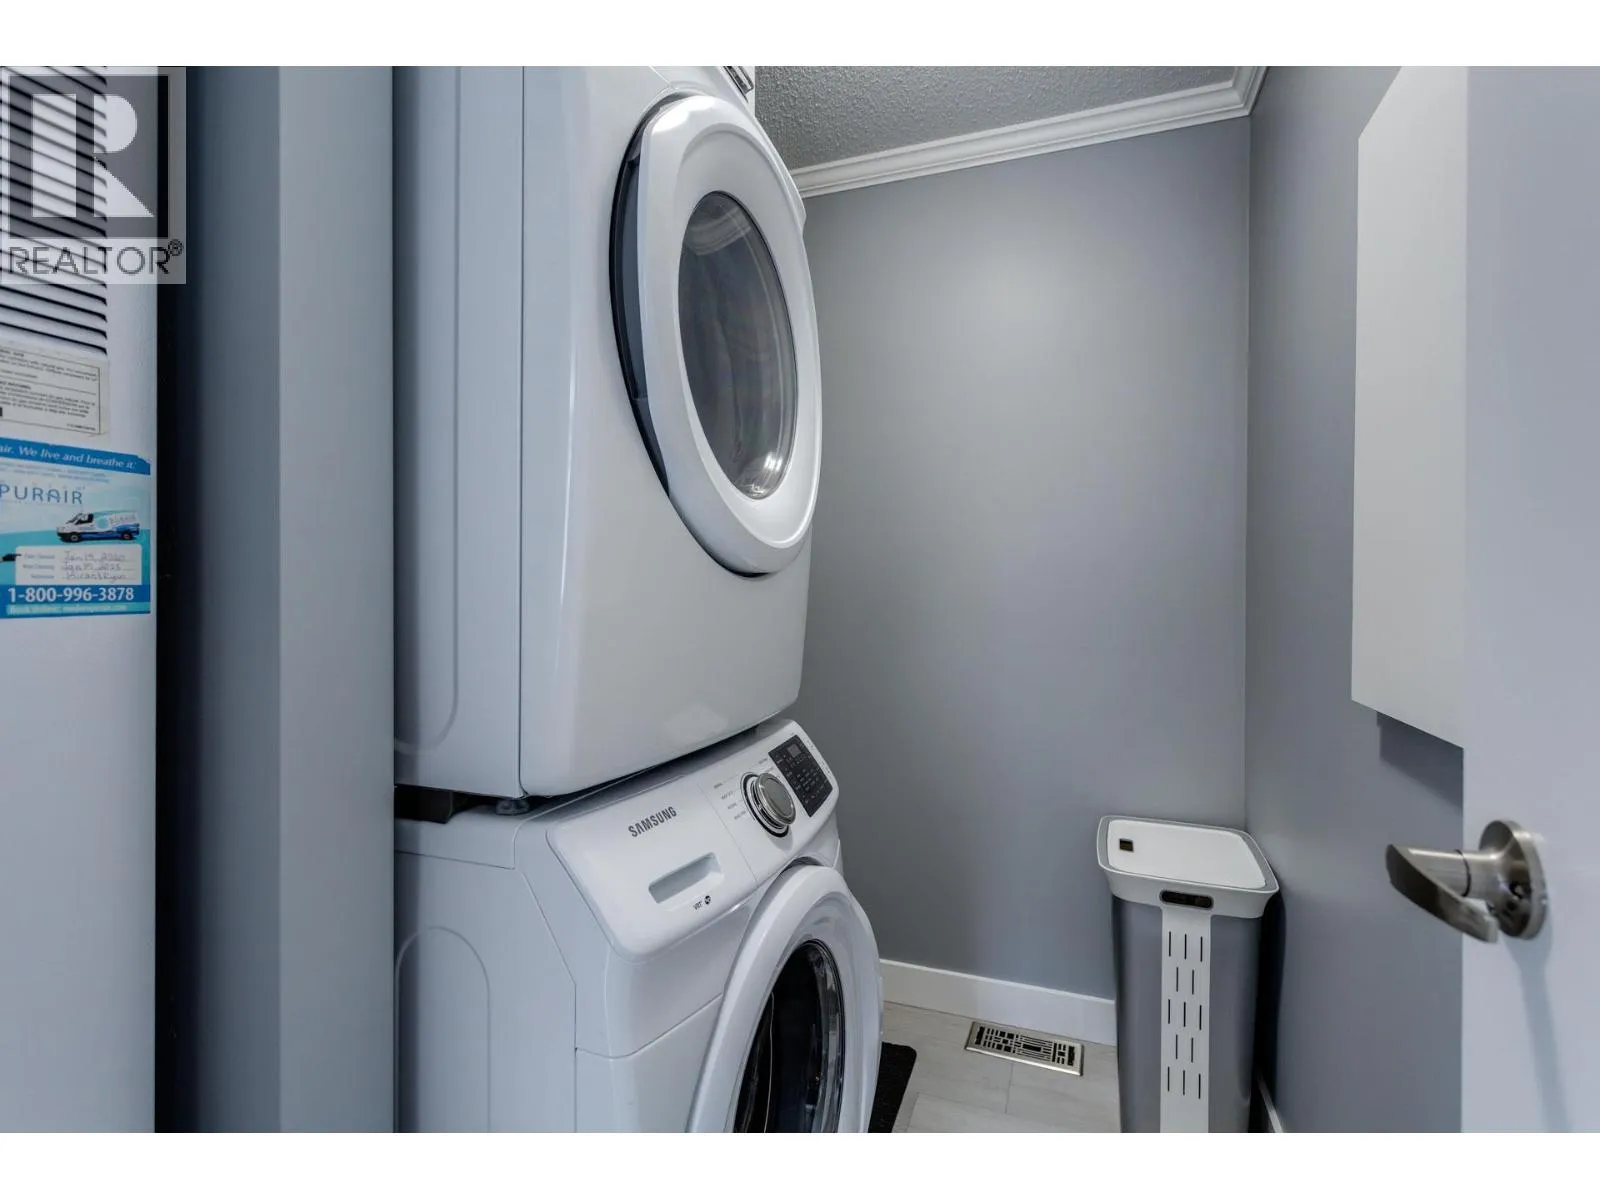
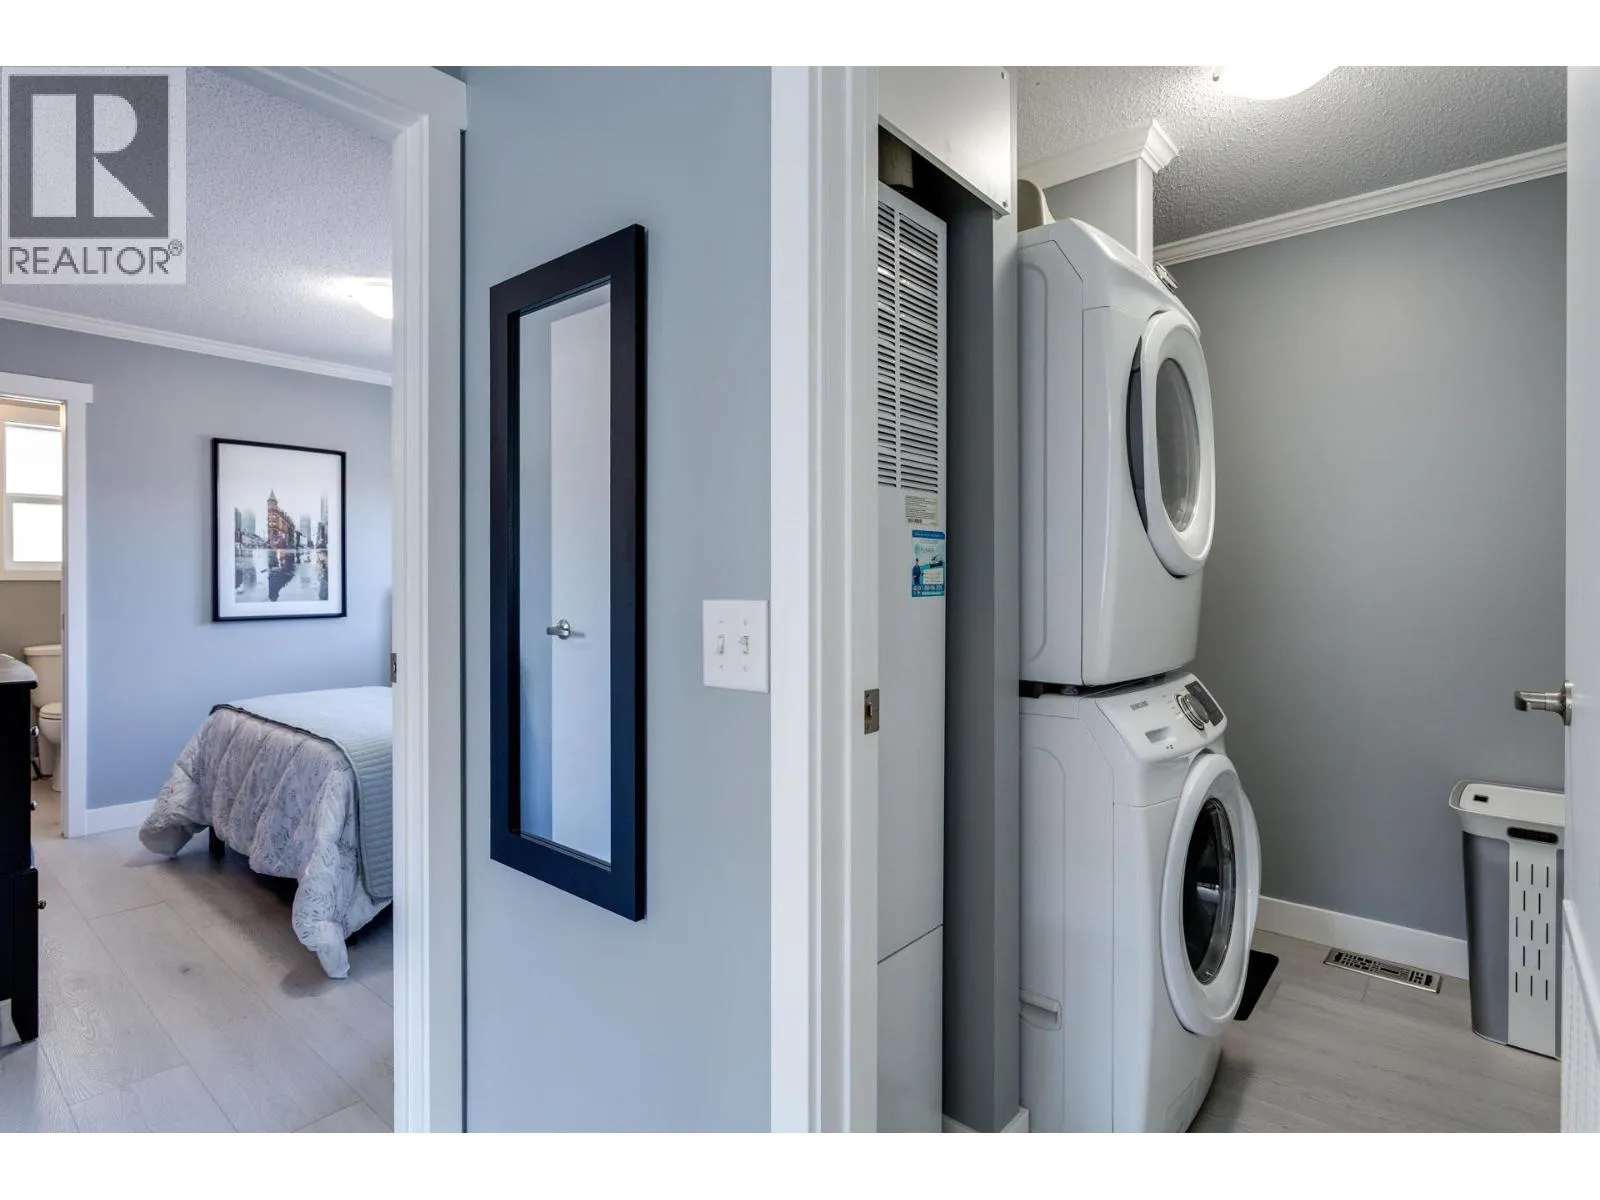
Laundry room
Main level
6'1'' x 10'0''
4pc Bathroom
Main level
5'5'' x 10'0''
4pc Ensuite bath
Main level
5'6'' x 12'0''
Primary Bedroom
Main level
12'4'' x 12'0''
Bedroom
Main level
10'8'' x 12'0''
Bedroom
Main level
10'8'' x 8'0''
Kitchen
Main level
13'5'' x 12'0''
Living room
Main level
15'11'' x 10'0''

Location

Learn more about this property
Listing provided by:
Royal LePage Kelowna
MLS® number:
10395100
Agent:
Fran Morash
*Indicates required field
Name is required
Email is required
Please enter a valid phone number (e.g., 416-111-1111).