2103 Peters Road, West Kelowna, British Columbia V4T 2C4

Listed for:
$1,500,000
5 beds
3 baths
Listed 22 days ago
House for rent: 2103 Peters Road, West Kelowna, British Columbia V4T 2C4

View all 83 photos

About

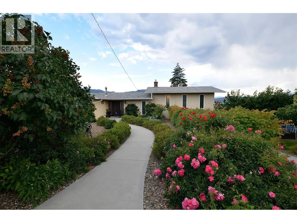
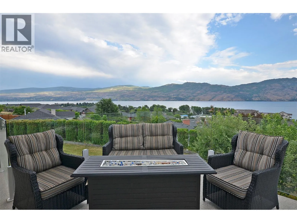
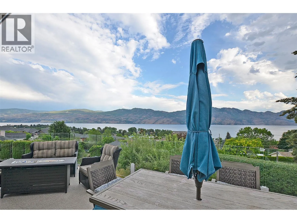
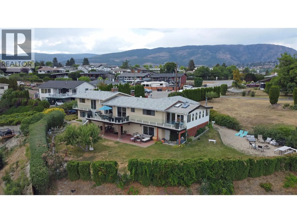
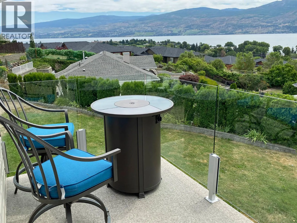
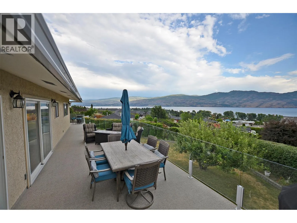
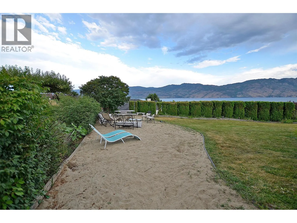
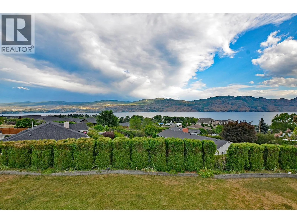
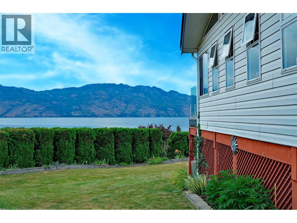
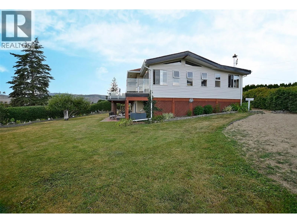
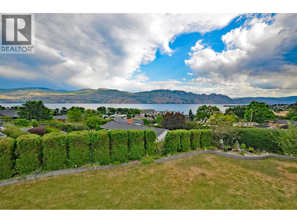
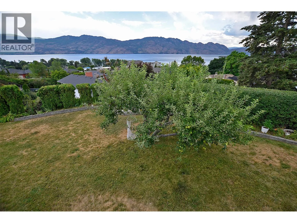
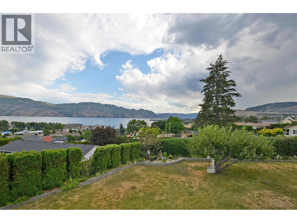
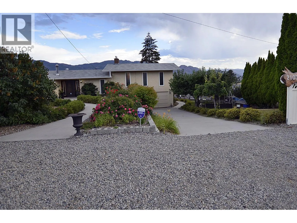
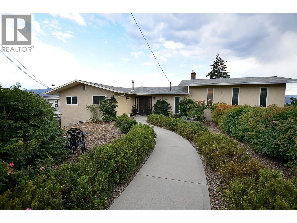
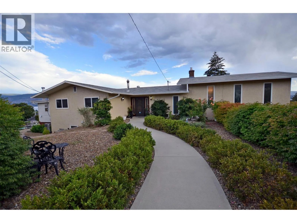
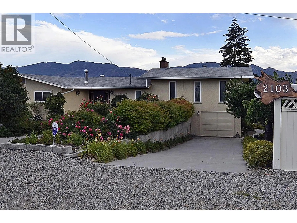
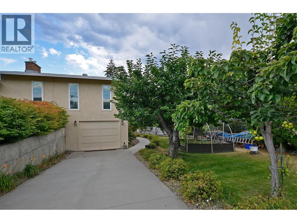
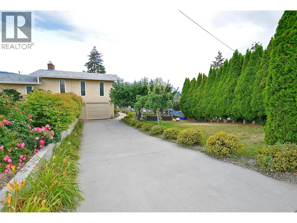
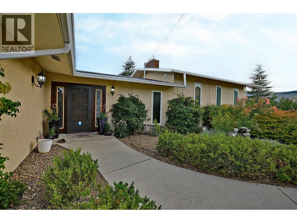
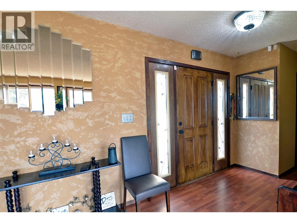
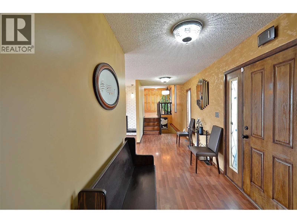
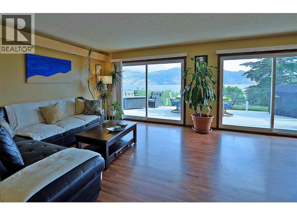
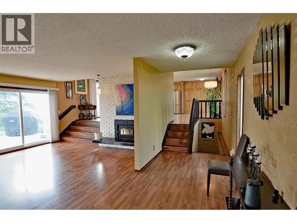
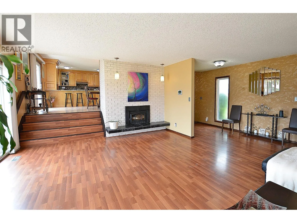
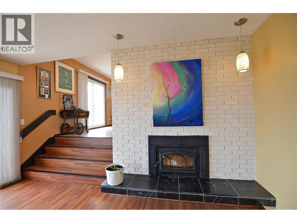
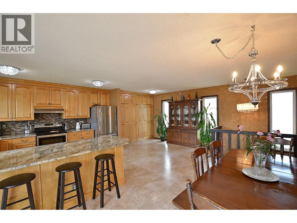
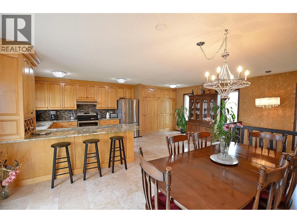
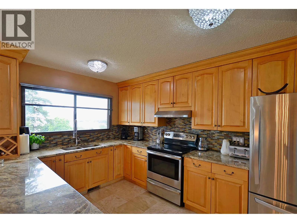
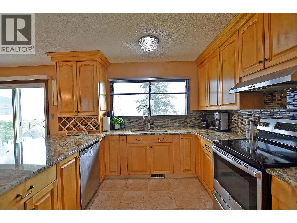
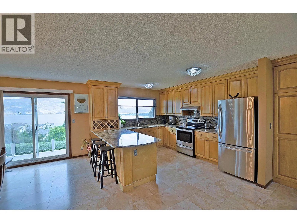
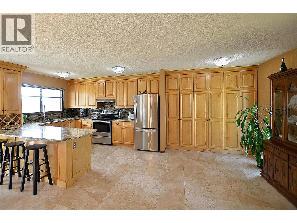
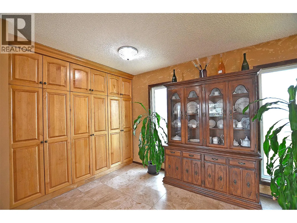
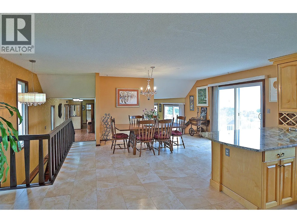
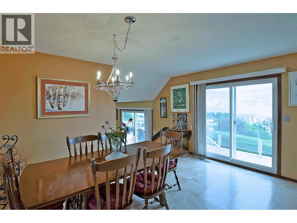
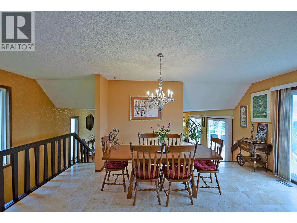
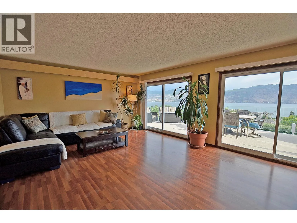
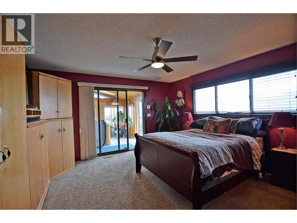
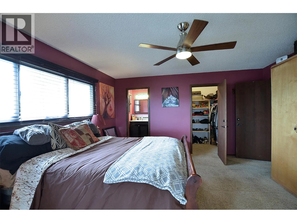
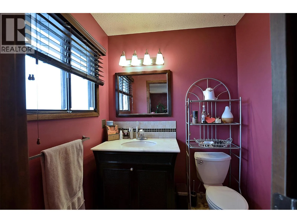
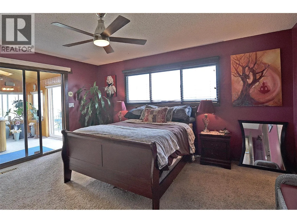
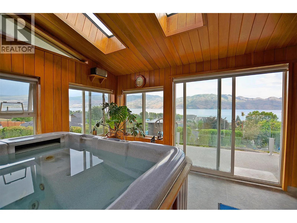
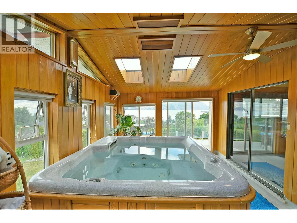
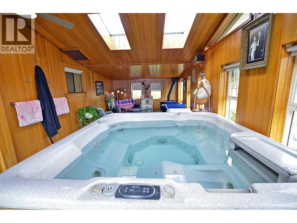
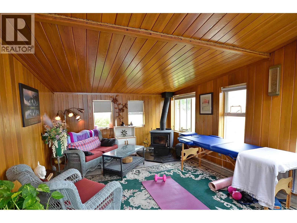
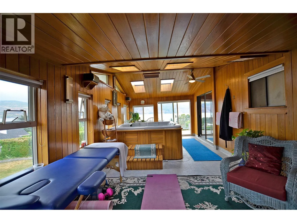
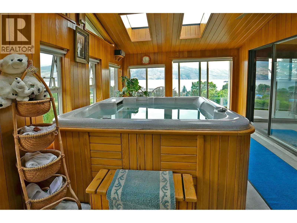
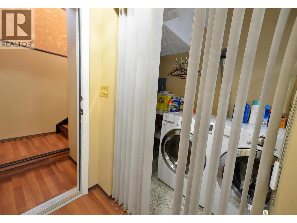
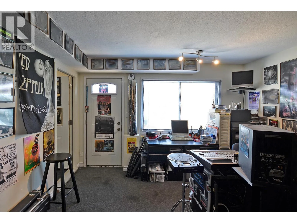
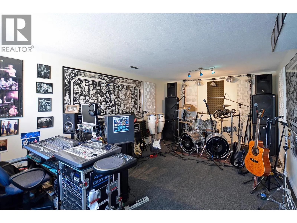
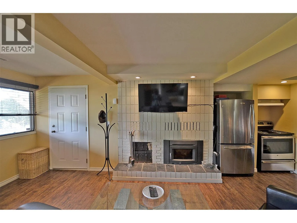
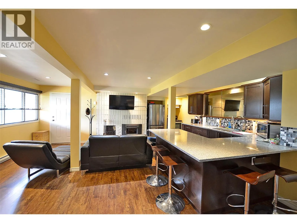
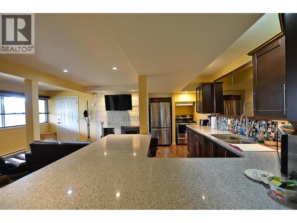
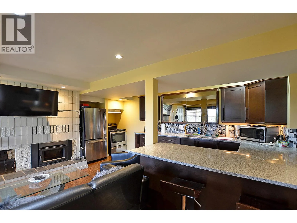
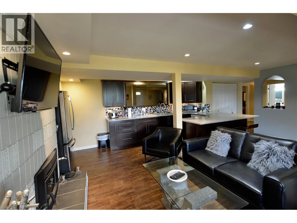
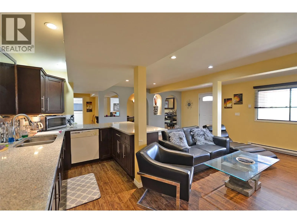
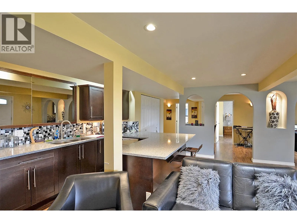
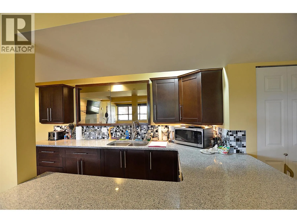
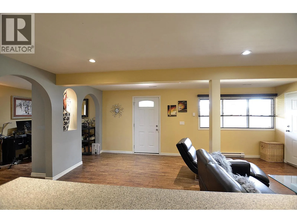
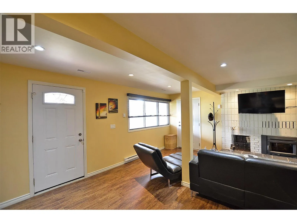
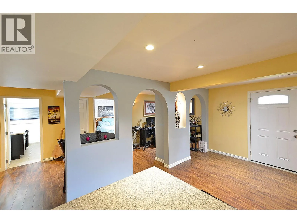
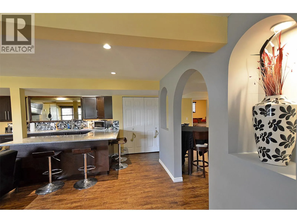
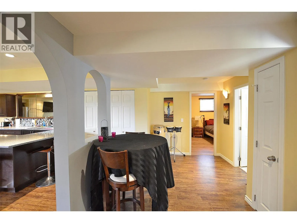
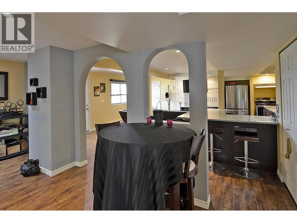
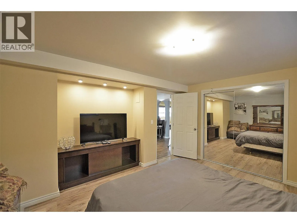
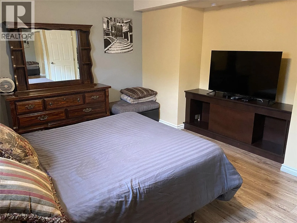
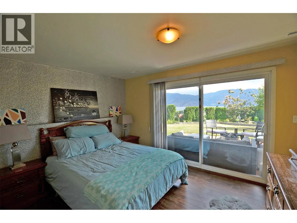
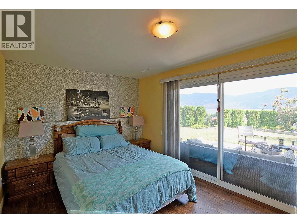
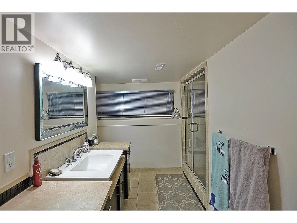
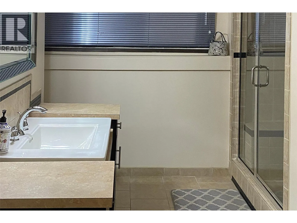
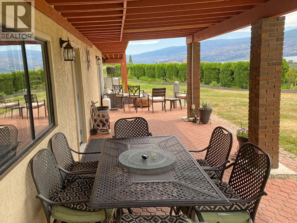
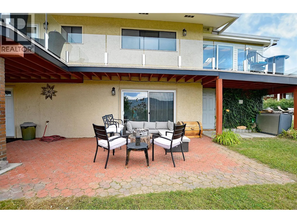
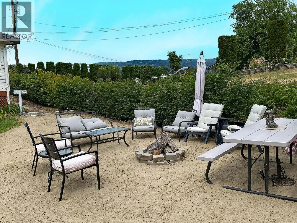
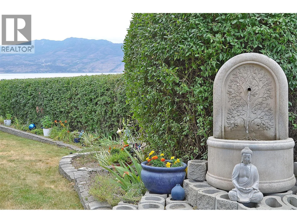
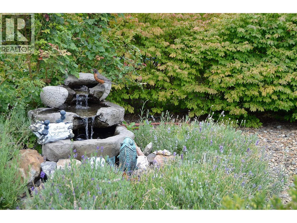
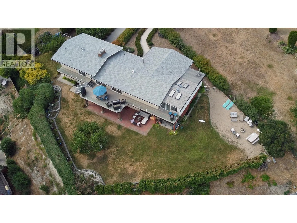
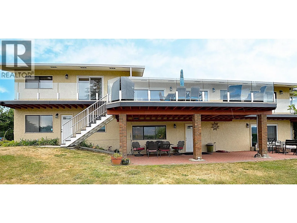
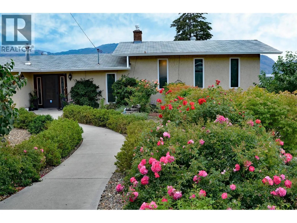
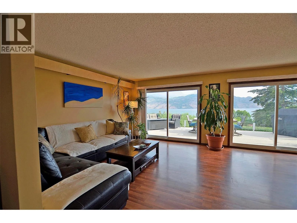
This renovated, spacious lake view home with 2-bedroom suite on generous .34-acre lot is a rare 3800 sq foot home offering panoramic Okanagan Lake and mountain views and exceptional privacy in a quiet cul-de-sac with city conveniences. Realize your dream lifestyle with its outstanding location close to beaches, public boat launch, scenic trails, and minutes from world-renowned Okanagan wineries. Enjoy the gorgeous open elevated kitchen and dining area with built in cabinets, stunning views and bright living spaces accented by three sets of tinted patio doors opening to a full-length glass railed duradeck completed in 2022. The primary bedroom suite has custom walnut cabinetry, walk-in closet, ensuite and adjoining cedar spa retreat with an 8-person hot tub, wood stove, and relaxing lounge area. The legal 2-bedroom walk-out suite with separate entrance, breaker and fire doors, features granite counters, pot lights, decorative arches and shared laundry. Bylaws permit short-term tenancy. The mature landscaping includes flowers, water fountain, 9-zone irrigation, apple and cherry trees, sandy firepit area and privacy hedge to complete this exclusive retreat setting. Off-street parking is ideal for tenants. Upgrades include windows, doors, and flooring, insulated shop, 5-ton heat exchanger, extra insulation and Telus security system. For musicians, the recording studio could stay as is, or be converted into home office, gym, bedroom or back to garage. Owners downsizing. (id:27476)


Property Highlights

MLS® Number
10395215
Type
Single Family
Ownership Type
Freehold
Land Size
0.34 ac|under 1 acre
Parking Space Total
6

Building

Building Type
House
Storeys
2.00
Square Footage
3800 sqft
Bathrooms Total
3
Bedrooms Total
5
Amenities
Park, Recreation, Shopping
Exterior Finish
Stucco, Vinyl siding
Fireplace Present
Yes
Basement Type
Basement Features
Building Heating Type
Baseboard heaters, Stove, See remarks
Heating Fuel
Electric, Wood
Building Cooling Type
Central air conditioning, Heat Pump

Utilities

Water
Municipal water
Utility Sewer
Municipal sewage system

Room Layout

Workshop
Basement
24' x 12'8''
Games room
Lower level
20'7'' x 12'8''
Laundry room
Lower level
8'7'' x 3'6''
Other
Main level
27'2'' x 11'8''
2pc Ensuite bath
Main level
Measurements not available
Primary Bedroom
Main level
15'8'' x 14'3''
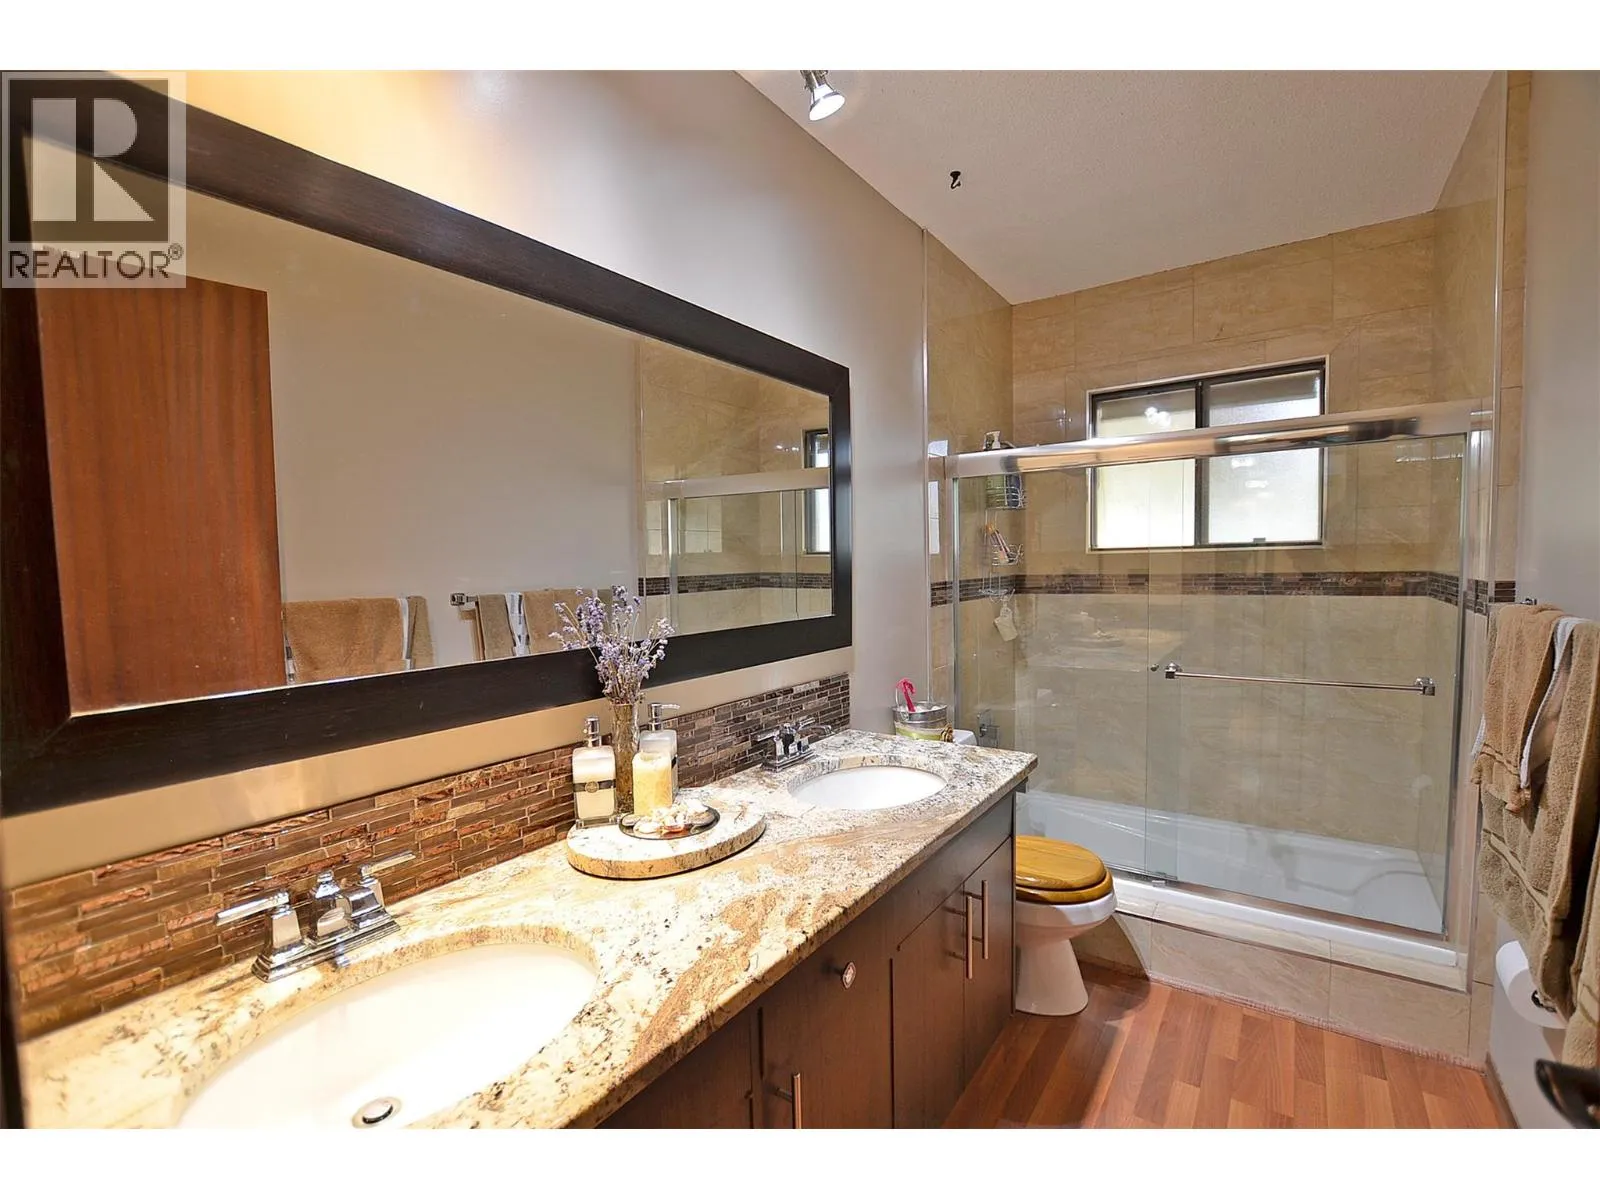
5pc Bathroom
Main level
10'9'' x 5'
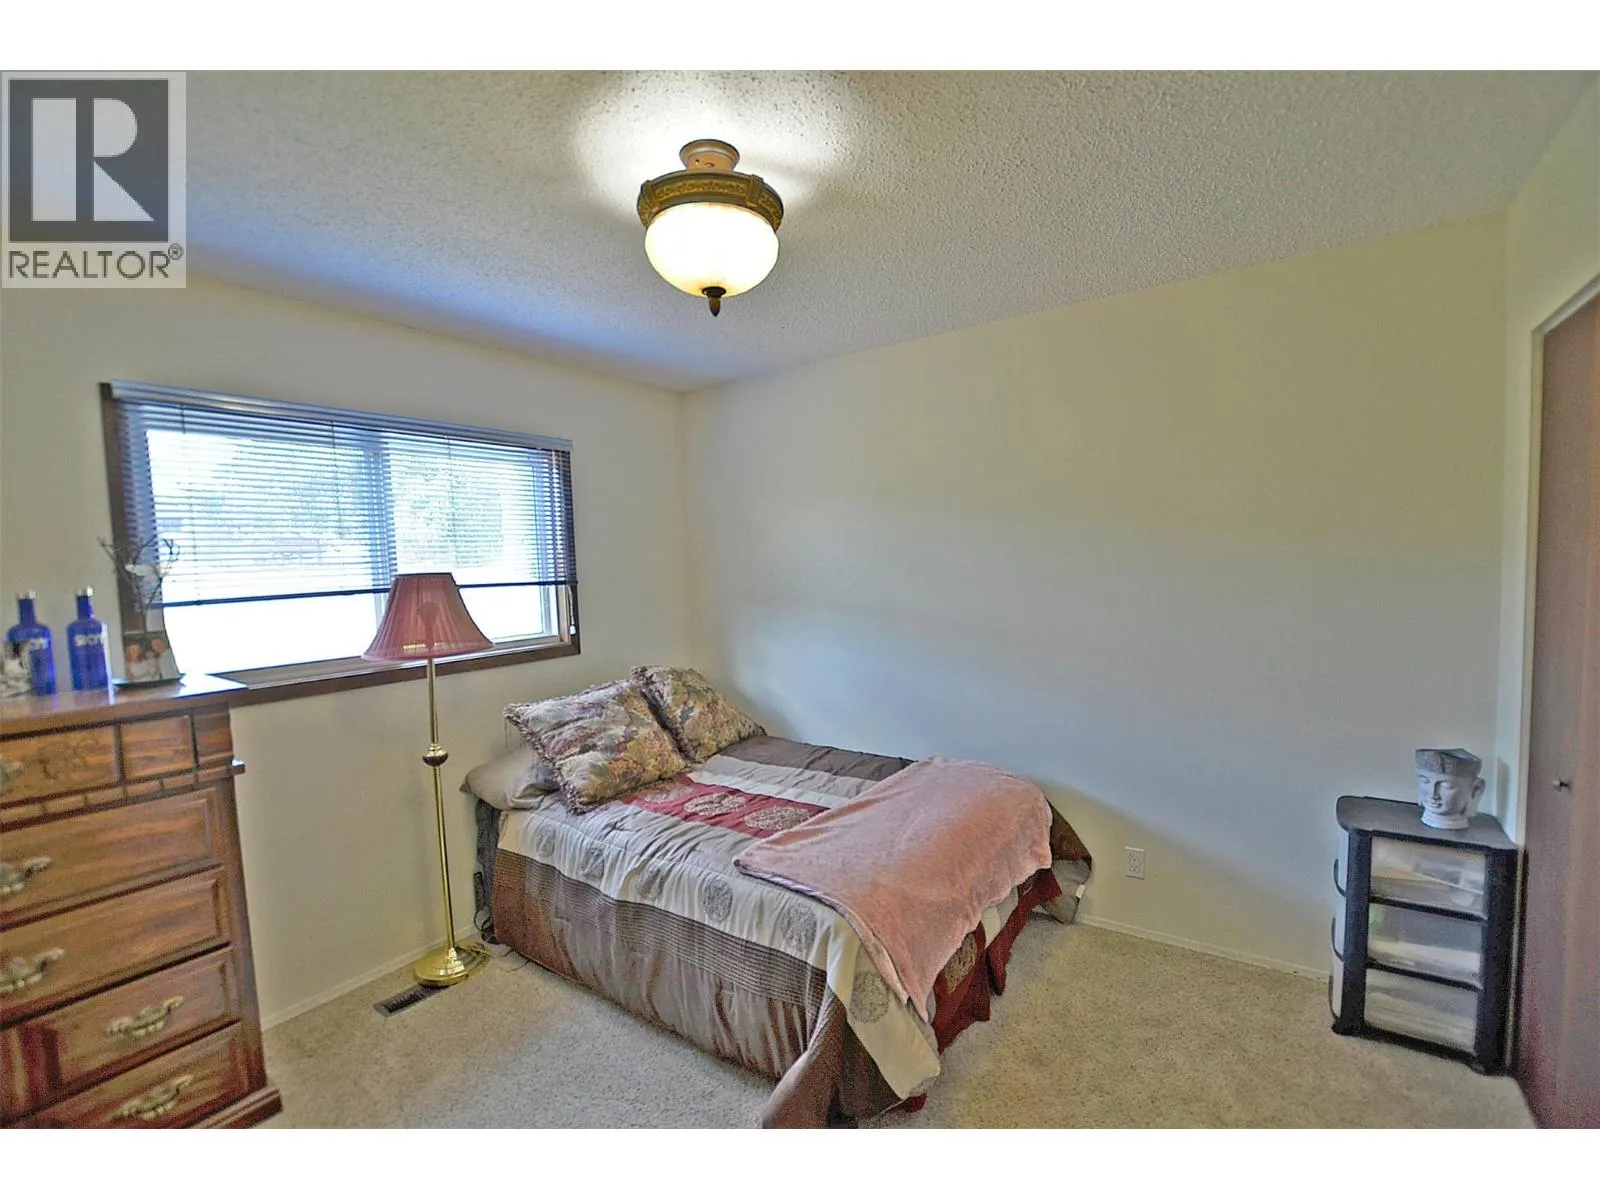
Bedroom
Main level
10'7'' x 9'5''
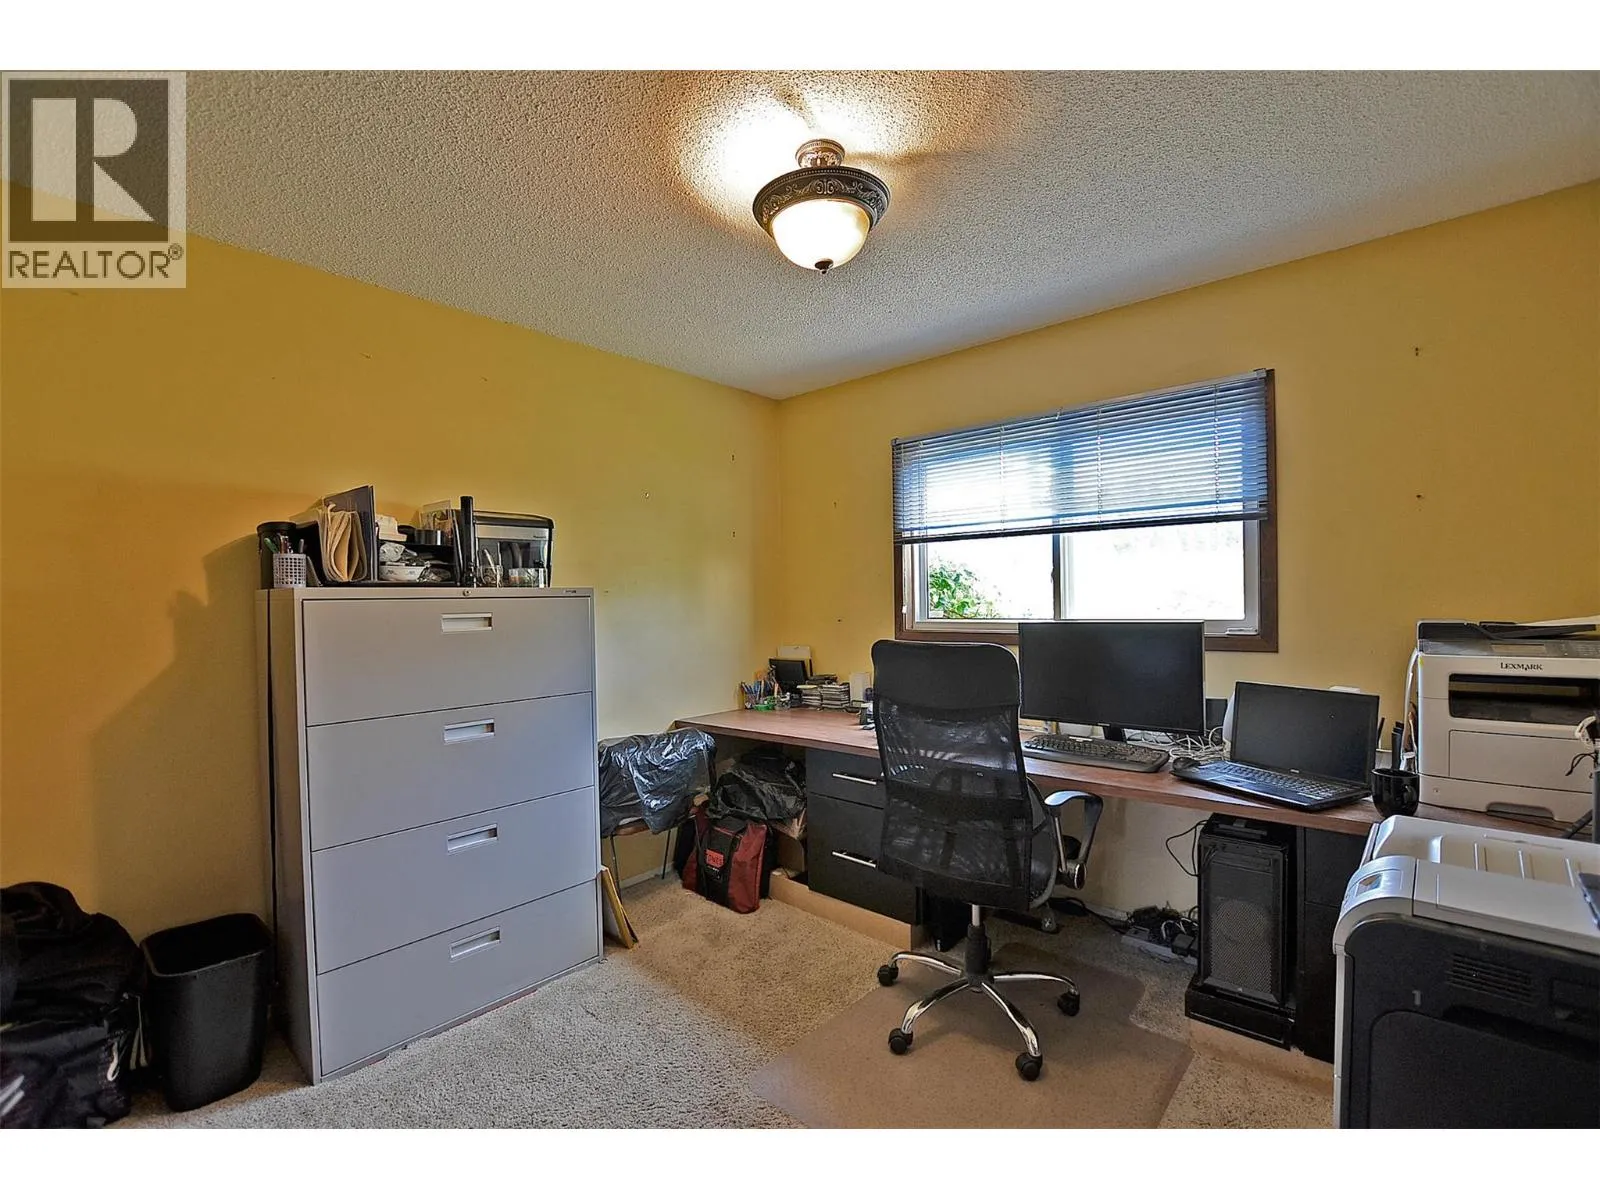
Bedroom
Main level
13'3'' x 10'4''
Foyer
Main level
7' x 6'5''
Living room
Main level
21' x 14'6''
Dining room
Main level
18' x 10'
Kitchen
Main level
22' x 11'1''
Kitchen
Additional Accommodation
22'7'' x 7'2''
Primary Bedroom
Additional Accommodation
15'6'' x 11'3''
Bedroom
Additional Accommodation
12'7'' x 11'7''
Living room
Additional Accommodation
21' x 12'6''
Full bathroom
Additional Accommodation
10'9'' x 10'4''
Dining room
Additional Accommodation
20'7'' x 10'2''

Location

Learn more about this property
Listing provided by:
eXp Realty (Kelowna)
MLS® number:
10395215
Agent:
Randy Rauck
*Indicates required field
Name is required
Email is required
Please enter a valid phone number (e.g., 416-111-1111).