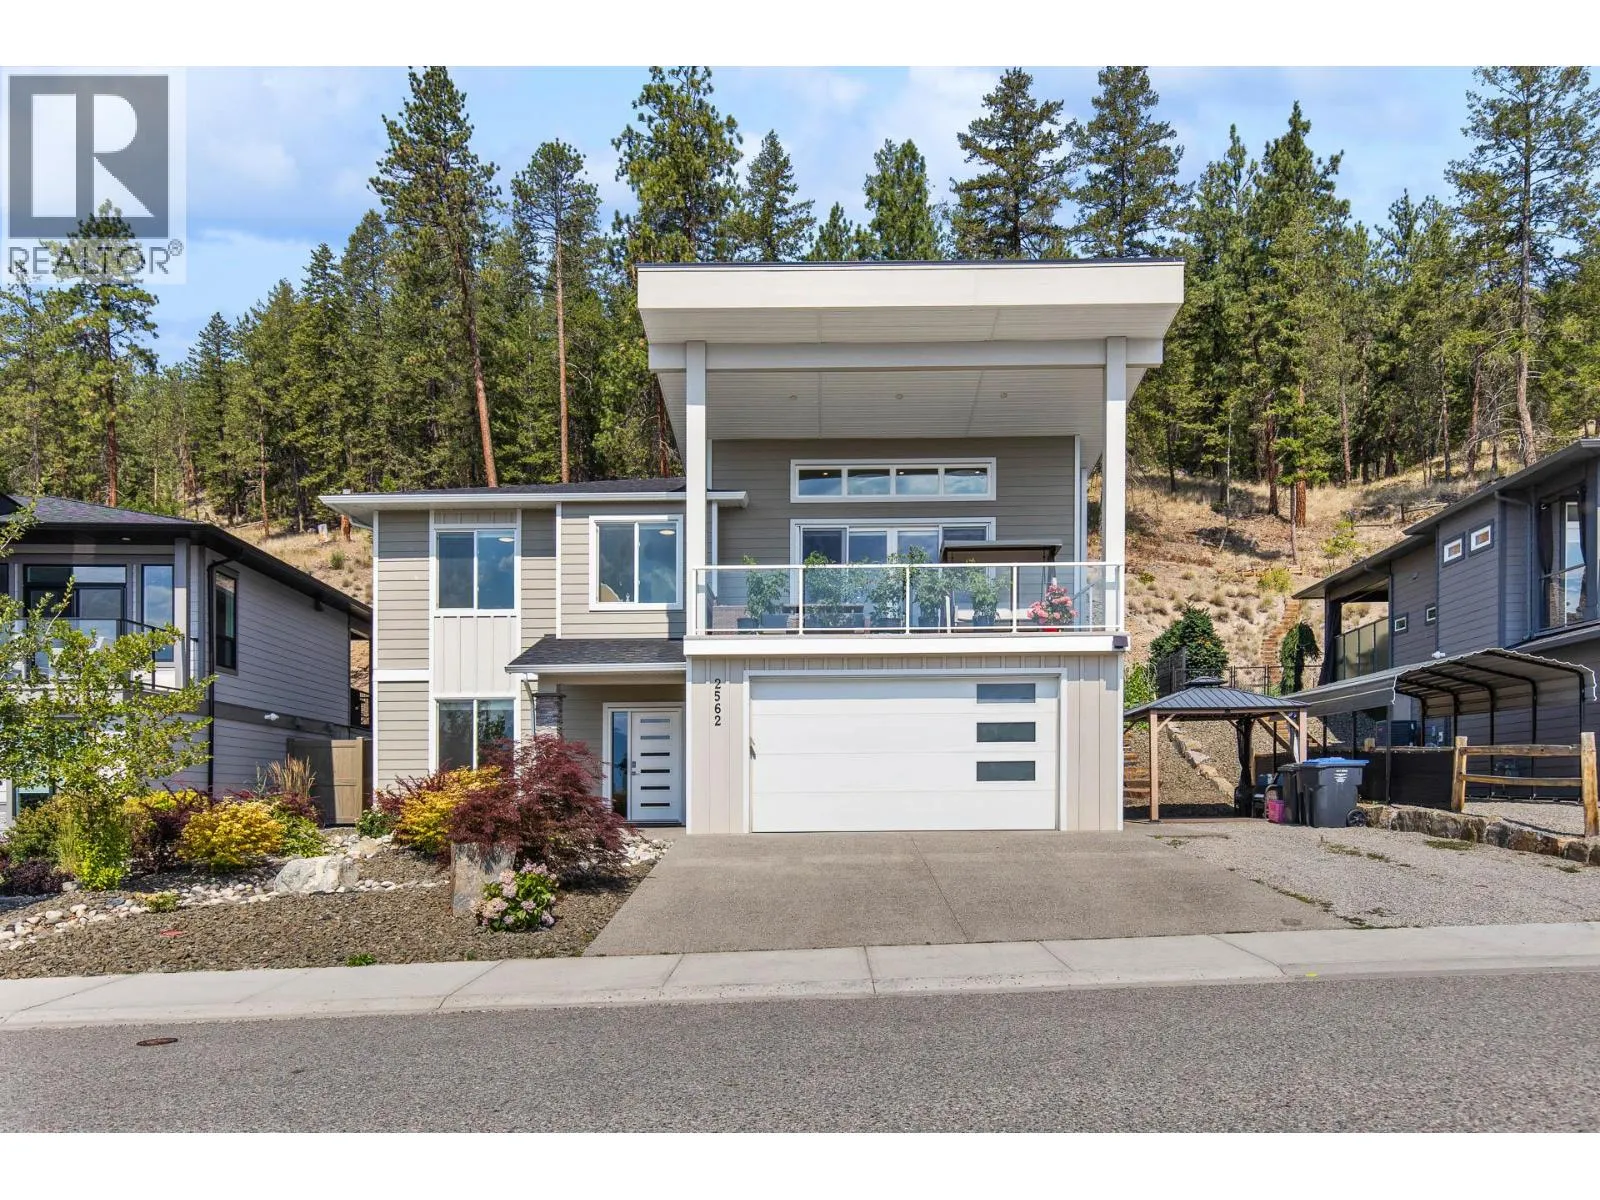
2562 Crown Crest Drive, West Kelowna, British Columbia V4T 3K4

Listed for:
$1,199,000
6 beds
3 baths
Listed 22 days ago
House for rent: 2562 Crown Crest Drive, West Kelowna, British Columbia V4T 3K4

View all 76 photos

About

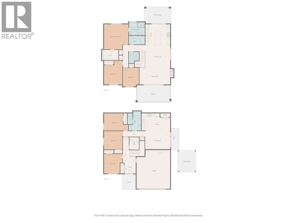
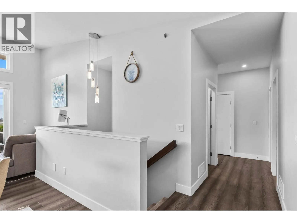
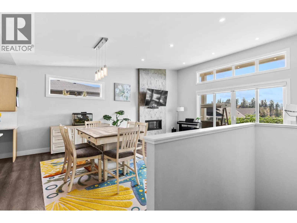
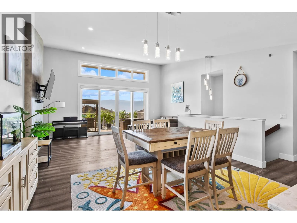
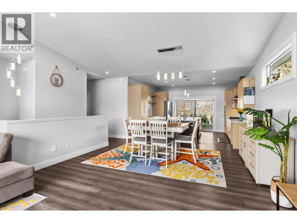
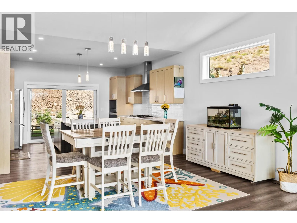
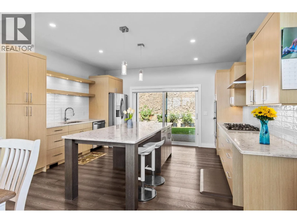
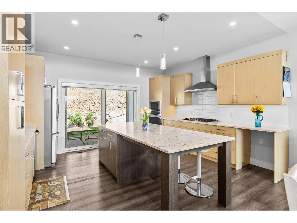
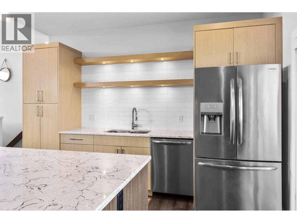
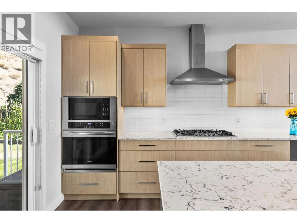
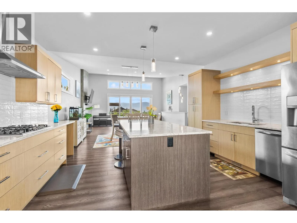
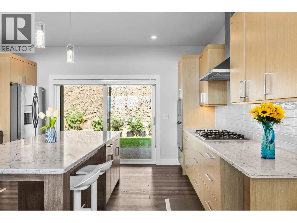
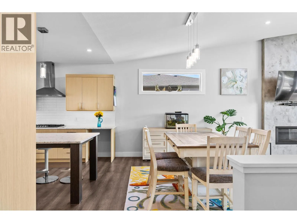
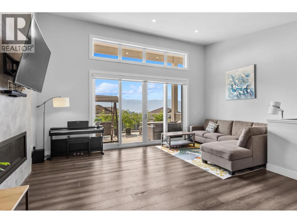
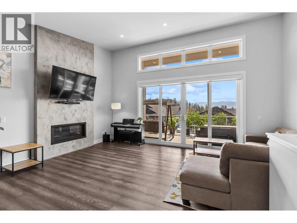
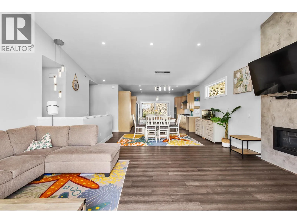
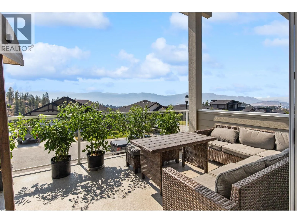
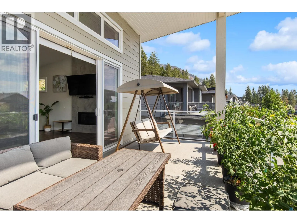
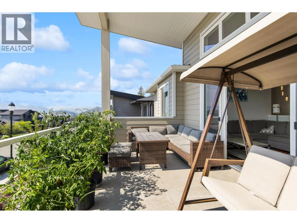
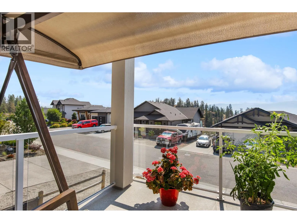
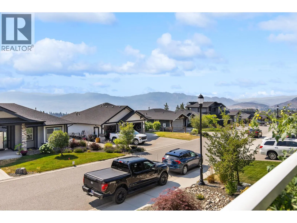
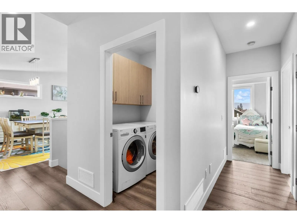
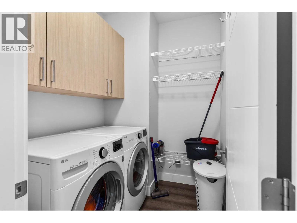
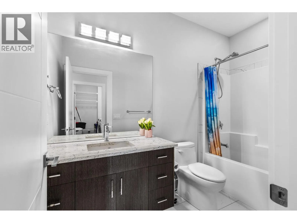
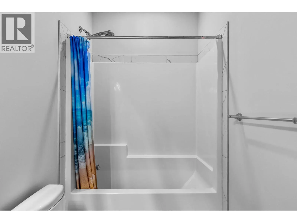
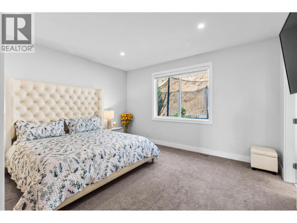
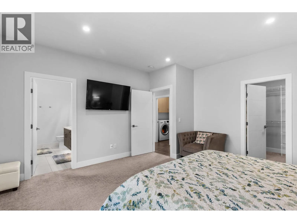
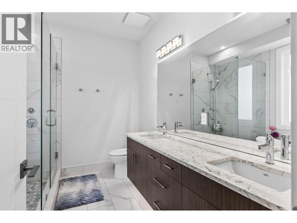
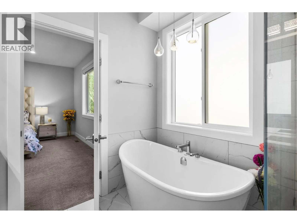
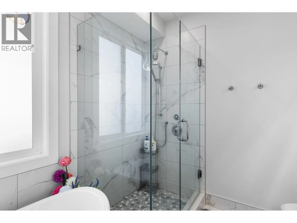
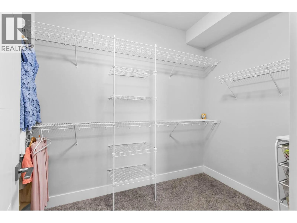
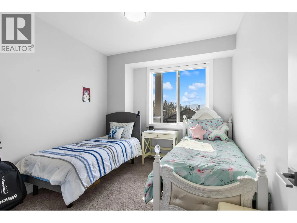
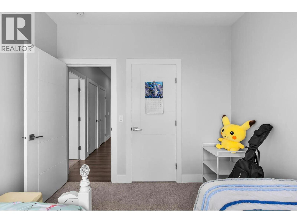
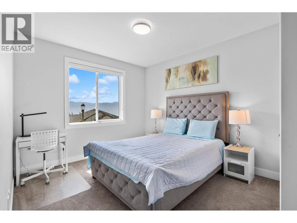
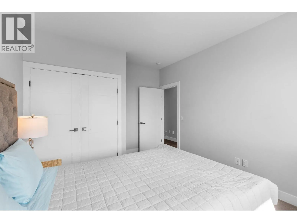
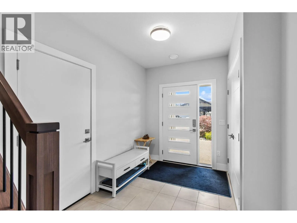
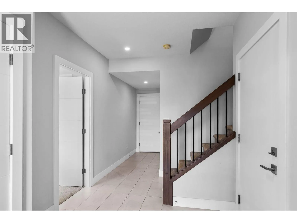
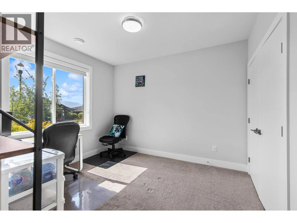
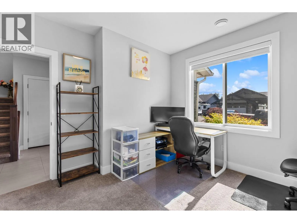
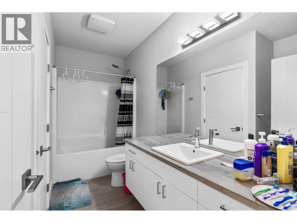
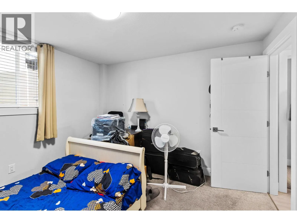
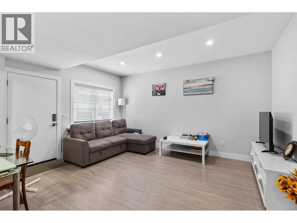
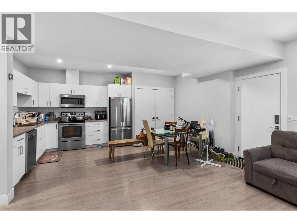
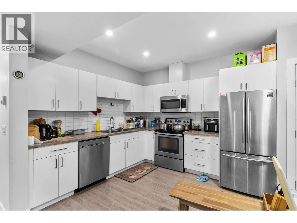
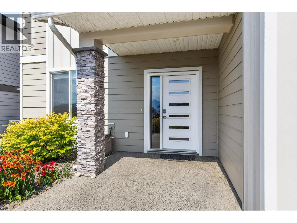
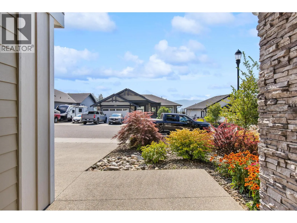
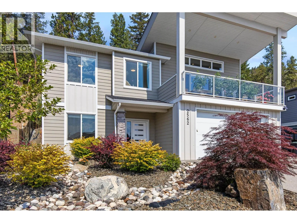
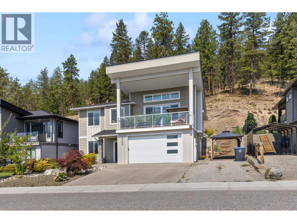
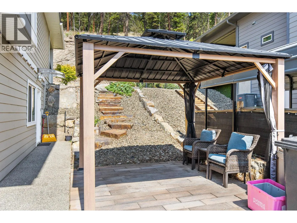
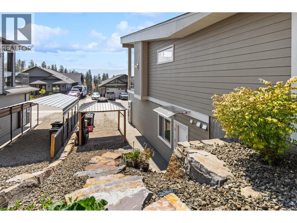
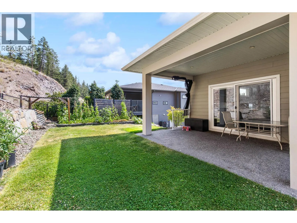
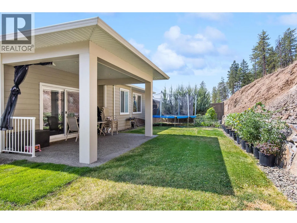
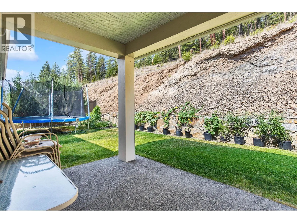
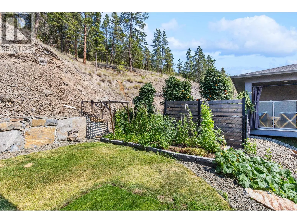
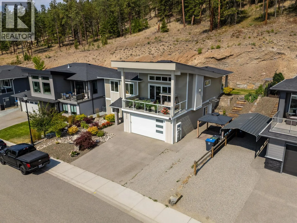
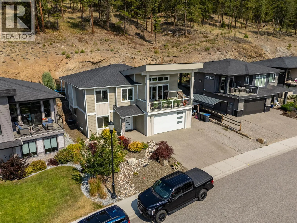
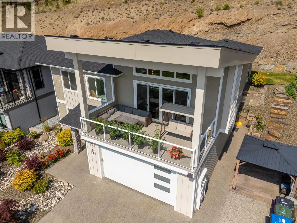
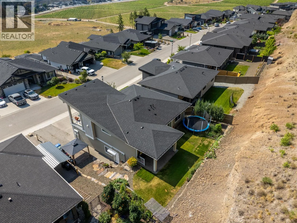
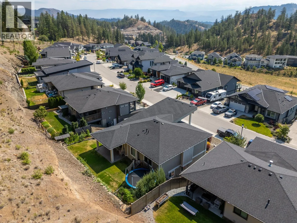
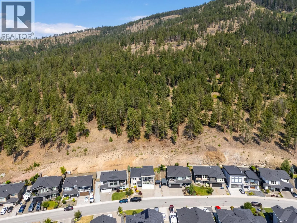
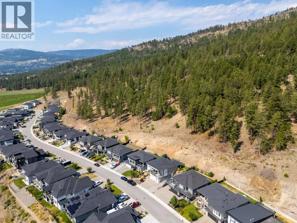
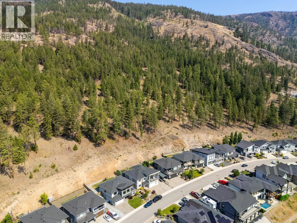
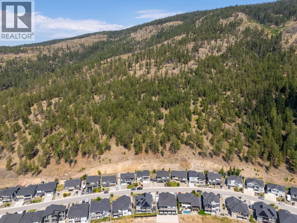
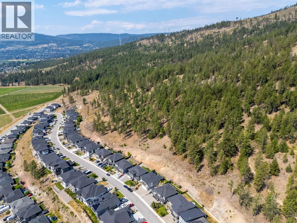
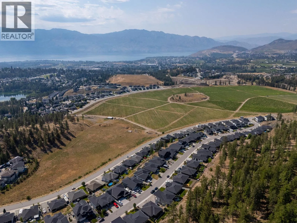
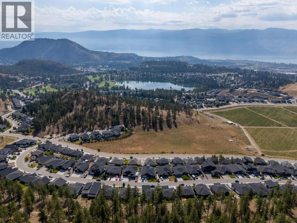
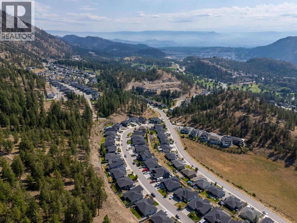
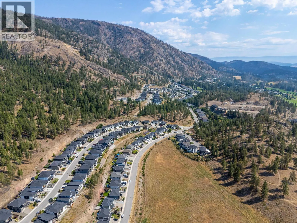
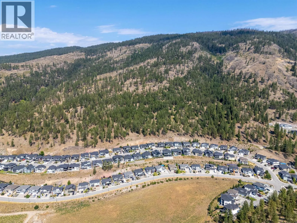
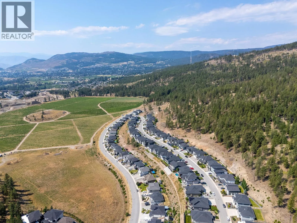
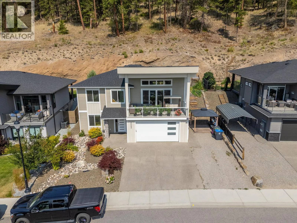
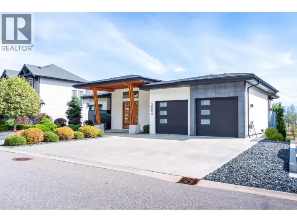
Welcome to this beautifully maintained 6-bedroom, 3-bathroom home in the highly sought-after Tallus Ridge community. Built in 2018, this spacious home offers over 2,900 sq.ft. of thoughtfully designed living space. The bright open-concept main floor features a spacious kitchen, generous dining area, family room, and a covered balcony. The lower level includes a self-contained legal suite with its own kitchen, laundry, living area, and separate entrance, making it ideal as a mortgage helper or for multi-generational living. Located just minutes from Shannon Lake Golf Course, parks, hiking trails, schools, wineries, and everyday amenities, this home offers the perfect blend of comfort, flexibility, and the Okanagan lifestyle. (id:27476)

Property Highlights

MLS® Number
10395596
Type
Single Family
Ownership Type
Freehold
Land Size
0.19 ac|under 1 acre
Parking Space Total
2

Building

Building Type
House
Storeys
2.00
Square Footage
2948 sqft
Bathrooms Total
3
Bedrooms Total
6
Exterior Finish
Other
Fireplace Present
Yes
Basement Type
Partial
Basement Features
Building Heating Type
Forced air, See remarks
Heating Fuel
Building Cooling Type
Central air conditioning

Utilities

Water
Municipal water
Utility Sewer
Municipal sewage system

Room Layout

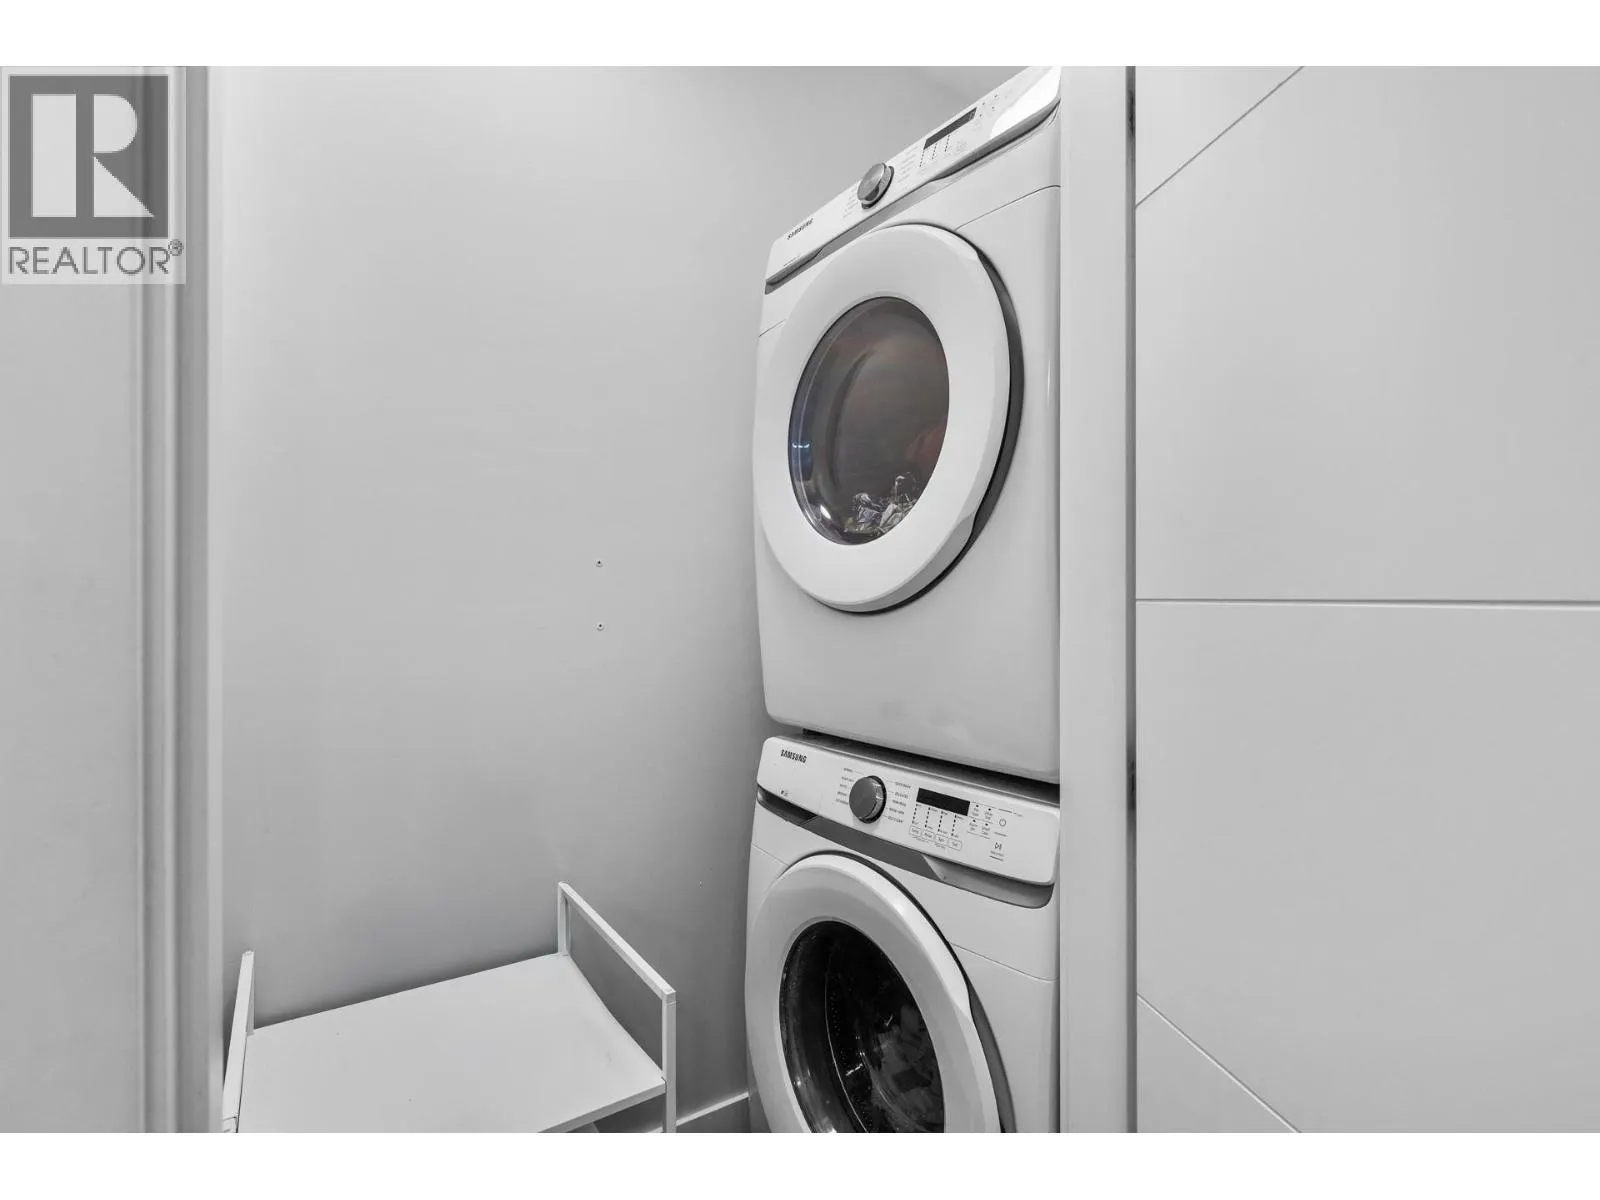
Laundry room
Basement
7'6'' x 11'10''
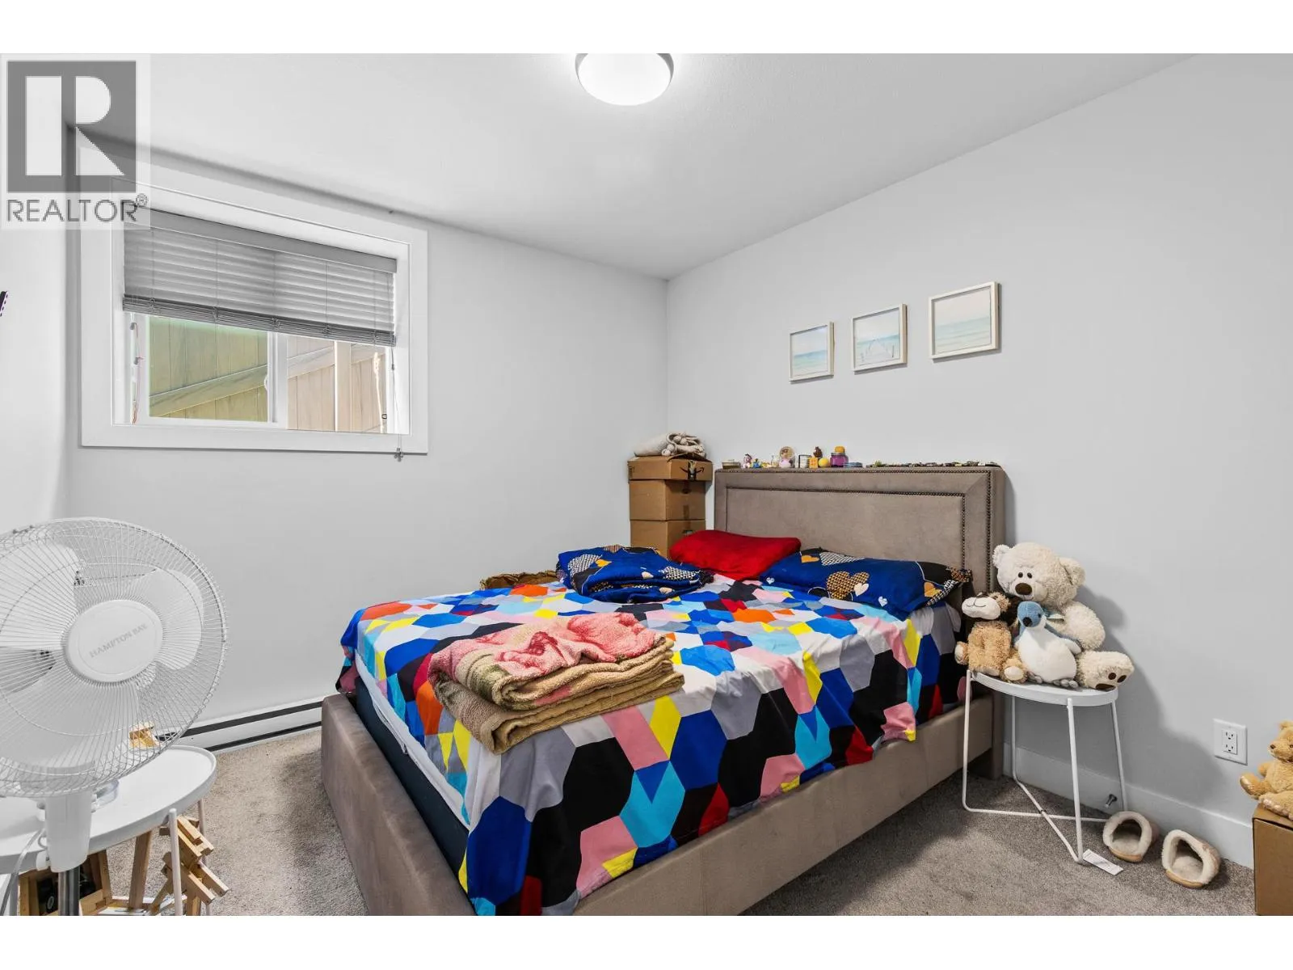
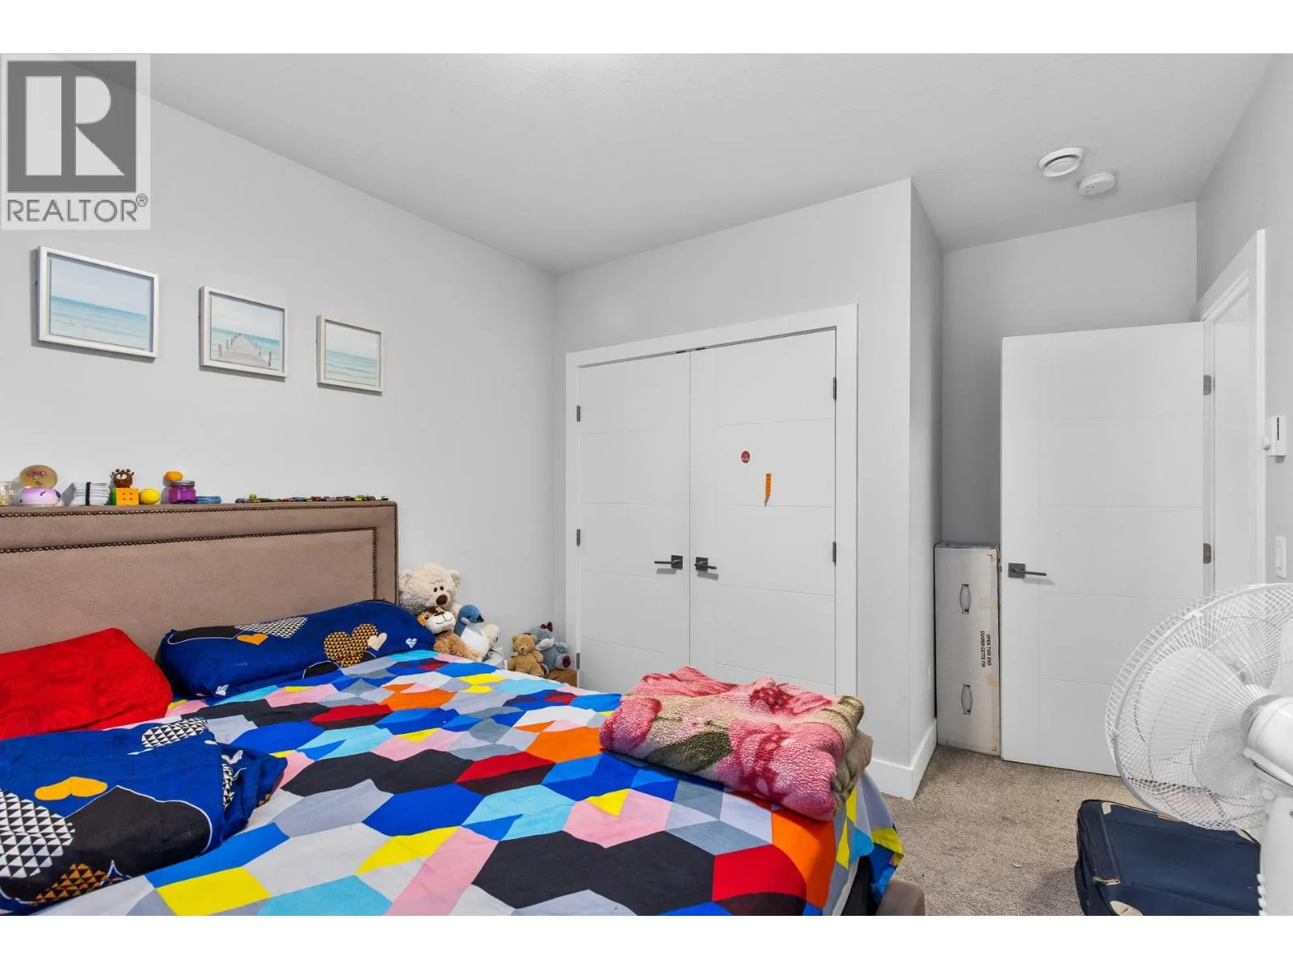
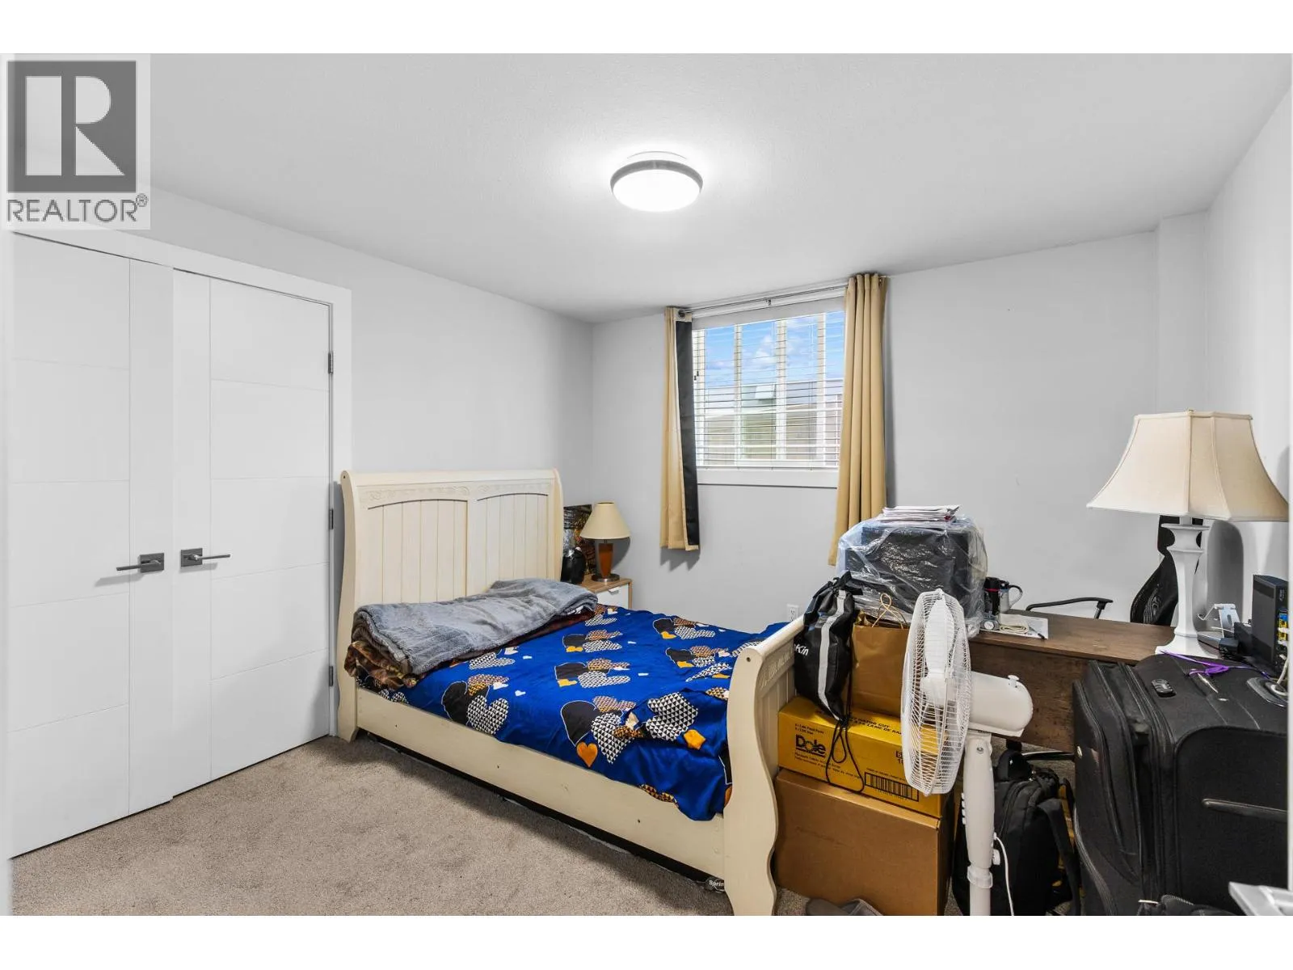
Bedroom
Basement
11'3'' x 11'11''
Full bathroom
Basement
7'6'' x 11'10''
Bedroom
Basement
11'3'' x 11'3''
Bedroom
Basement
14'11'' x 10'7''
Living room
Basement
15'5'' x 11'1''
Kitchen
Basement
17'7'' x 10'11''
Laundry room
Main level
6'2'' x 6'11''
Full bathroom
Main level
5'4'' x 9'10''
Bedroom
Main level
9'10'' x 11'6''
Bedroom
Main level
11'3'' x 14'6''
5pc Ensuite bath
Main level
8'0'' x 9'10''
Primary Bedroom
Main level
14'11'' x 15'4''
Dining room
Main level
15'2'' x 14'0''
Living room
Main level
18'10'' x 10'3''
Kitchen
Main level
15'3'' x 12'8''

Location

Learn more about this property
Listing provided by:
Judy Lindsay Okanagan
MLS® number:
10395596
Agent:
Tony Zhao
*Indicates required field
Name is required
Email is required
Please enter a valid phone number (e.g., 416-111-1111).