2545 Colleen Road, West Kelowna, British Columbia V1Z 2K6

Listed for:
$849,900
4 beds
2 baths
Listed 10 days ago
House for rent: 2545 Colleen Road, West Kelowna, British Columbia V1Z 2K6

View all 38 photos

About

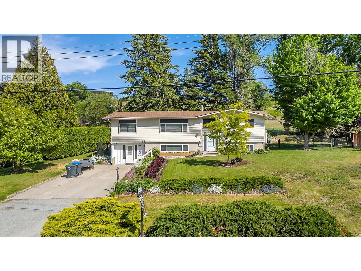
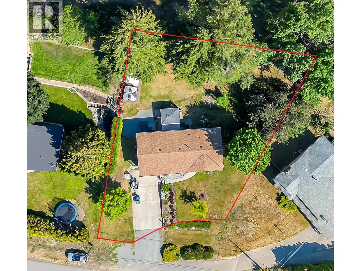
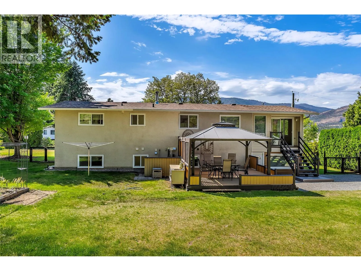
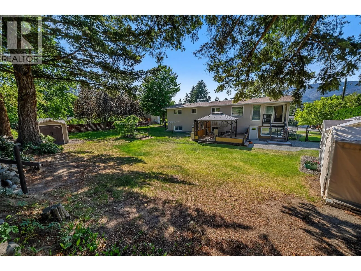
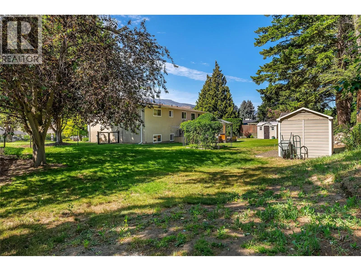
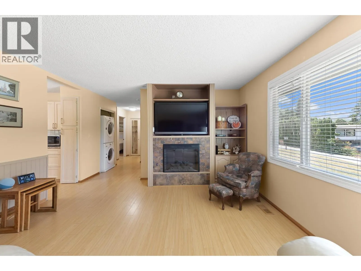
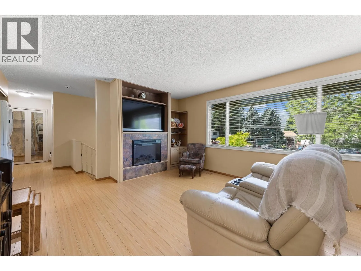
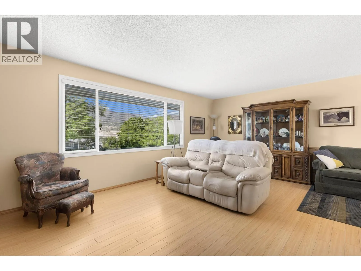
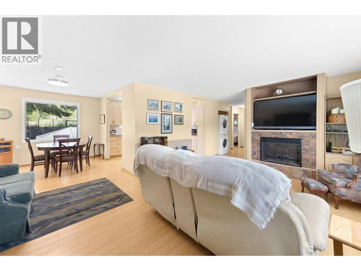
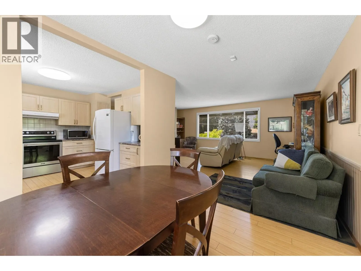
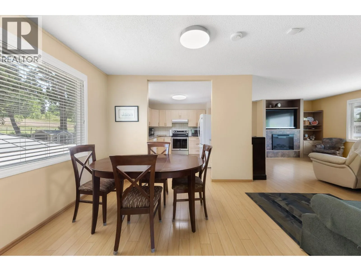
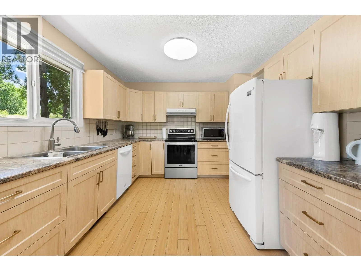
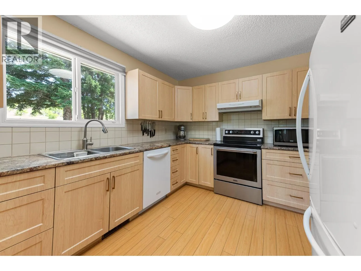
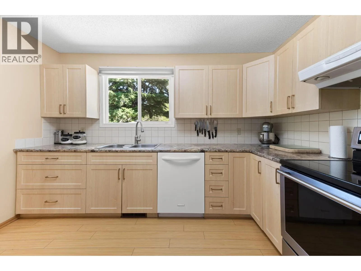
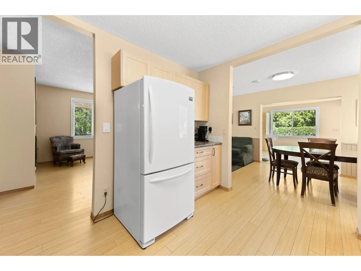
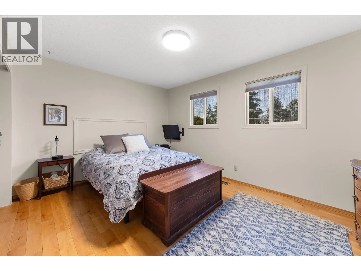
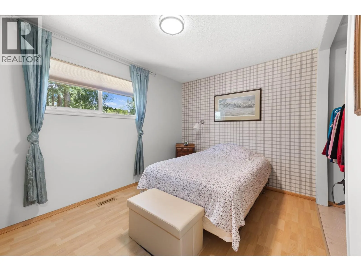
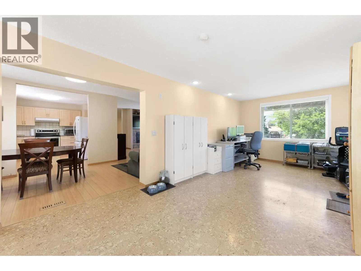
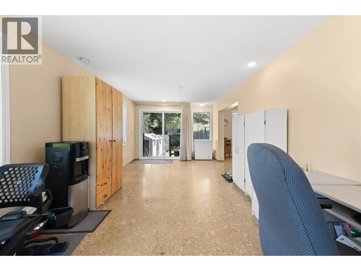
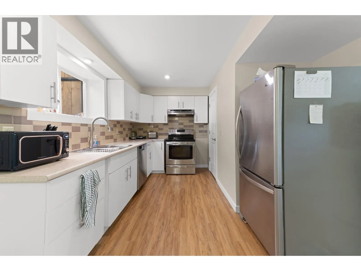
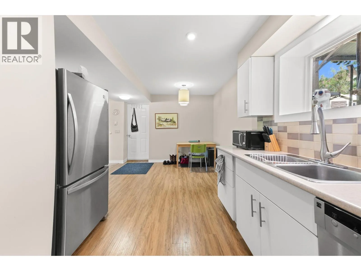
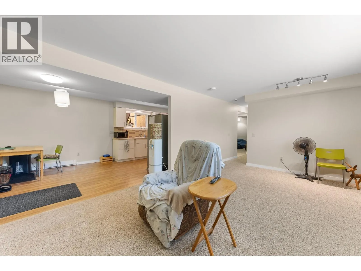
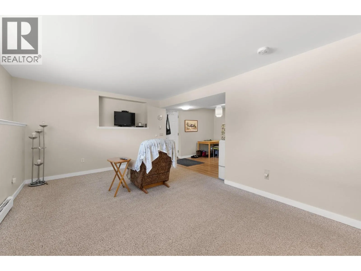
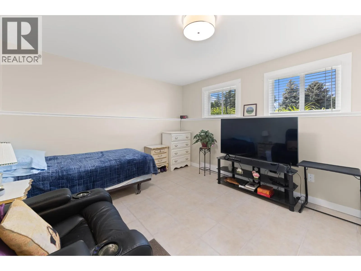
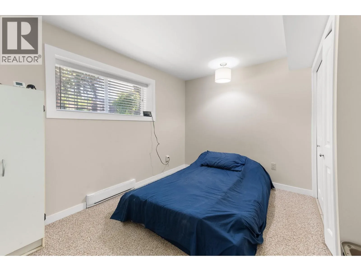
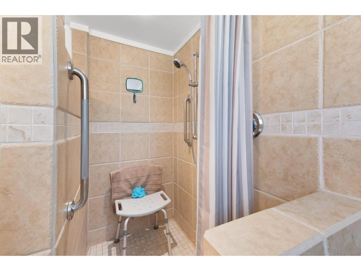
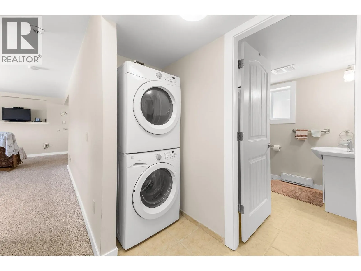
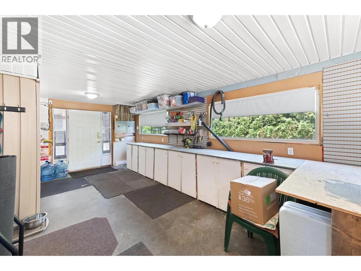
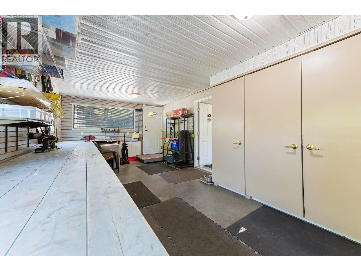
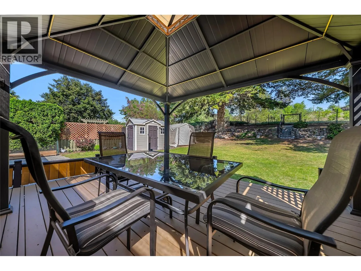
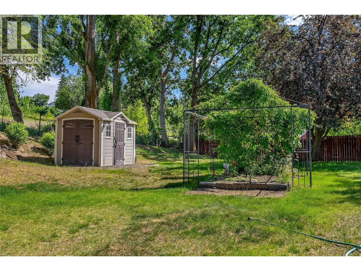
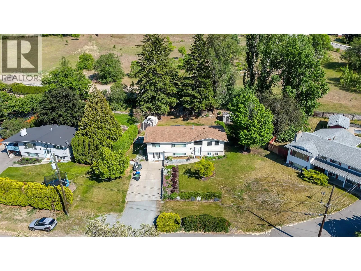
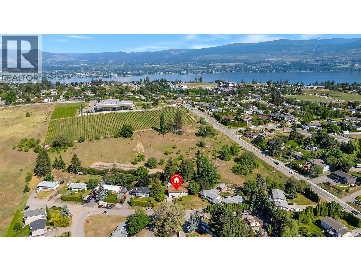
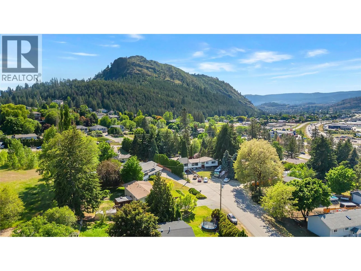
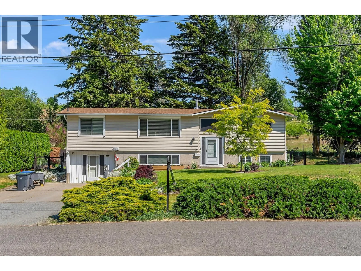
* 2-BED LEGAL SUITE - EXCELLENT AIR BNB POTENTIAL * Discover an exceptional opportunity with this charming, beautifully maintained home complete with 2- bedroom legal suite, ready to provide income for savvy investors or homeowners looking to off-set their mortgage. Set on a private and spacious 0.34 acre lot, this property offers a rare amount of usable outdoor space with plenty of room to relax, entertain, garden, or simply enjoy the privacy and mature surroundings - complete with covered patio and fully fenced backyard, perfect for pet owners. Zoned for up to four dwellings, the property also offers excellent flexibility and long-term development potential. It's convenient location provides easy access to local amenities, schools, shopping, and transit, making it ideal for families, professionals, and retirees alike. * HIGH-VALUE UPGRADES: 2025 roof (including new eavestroughs and fascia), 2025 hot water tank, 2019 furnace and kitchen cabinet re-facing. Zoning allows short-term rentals (BC and West Kelowna regulations apply) - excellent opportunity for an AirBnb business. Additional features include a spacious workshop and ample parking for an RV or boat. Flex-room can easily be made into a 5th bedroom. Don’t miss this rare chance to own a versatile property with big-ticket upgrades, strong income potential and future upside. Perfect home for investors or homeowners seeking flexibility and value. Call us for full details and book your viewing today! (id:27476)


Property Highlights

MLS® Number
10396830
Type
Single Family
Ownership Type
Freehold
Land Size
0.34 ac|under 1 acre
Parking Space Total
7

Building

Building Type
House
Storeys
2.00
Square Footage
2583 sqft
Bathrooms Total
2
Bedrooms Total
4
Amenities
Public Transit, Park, Recreation, Schools, Shopping
Exterior Finish
Stucco, Vinyl siding
Fireplace Present
Yes
Basement Type
Full, Remodeled Basement
Basement Features
Building Heating Type
Baseboard heaters, Forced air
Heating Fuel
Building Cooling Type
Central air conditioning

Utilities

Water
Municipal water
Utility Sewer
Municipal sewage system

Room Layout

Workshop
Basement
21'6'' x 11'6''
Kitchen
Basement
10'10'' x 11'5''
Living room
Basement
18'8'' x 11'7''
Dining room
Basement
10'9'' x 8'11''
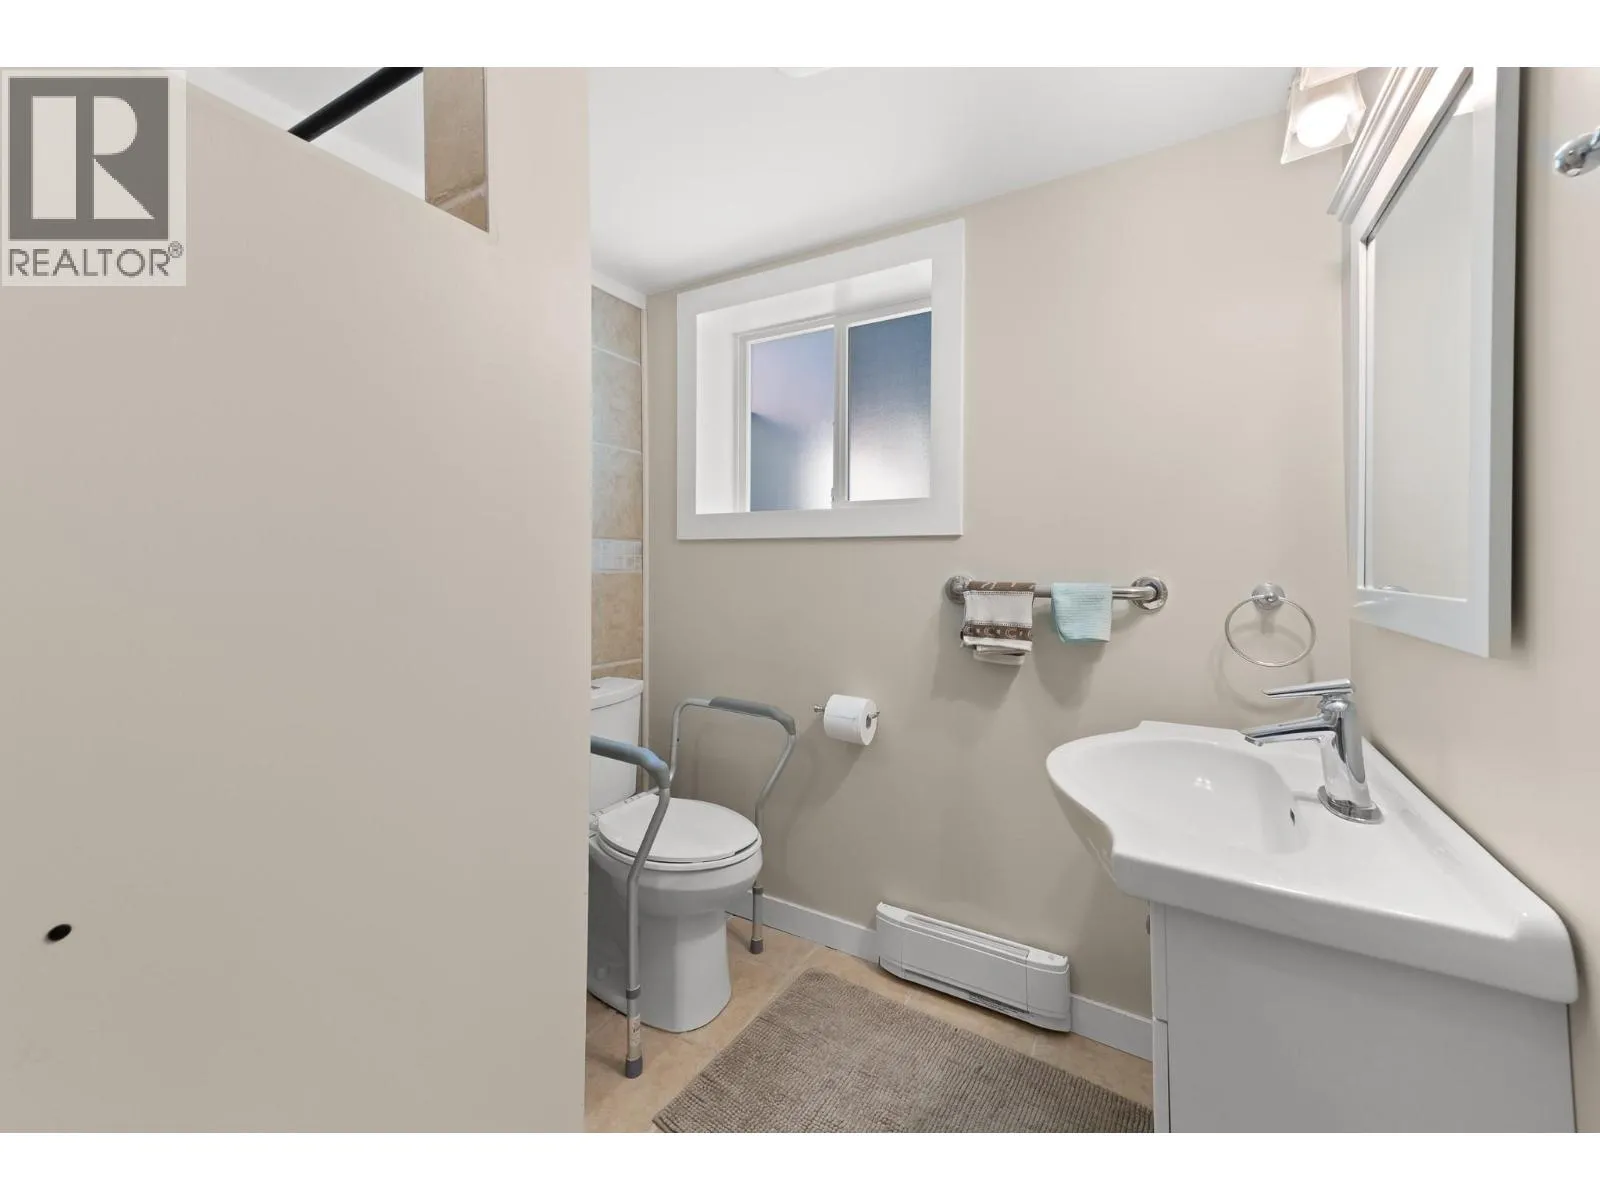
Full bathroom
Basement
7'8'' x 6'9''
Bedroom
Basement
11'10'' x 10'10''
Bedroom
Basement
11'6'' x 11'4''
Office
Main level
24'1'' x 11'
Bedroom
Main level
12'7'' x 9'4''
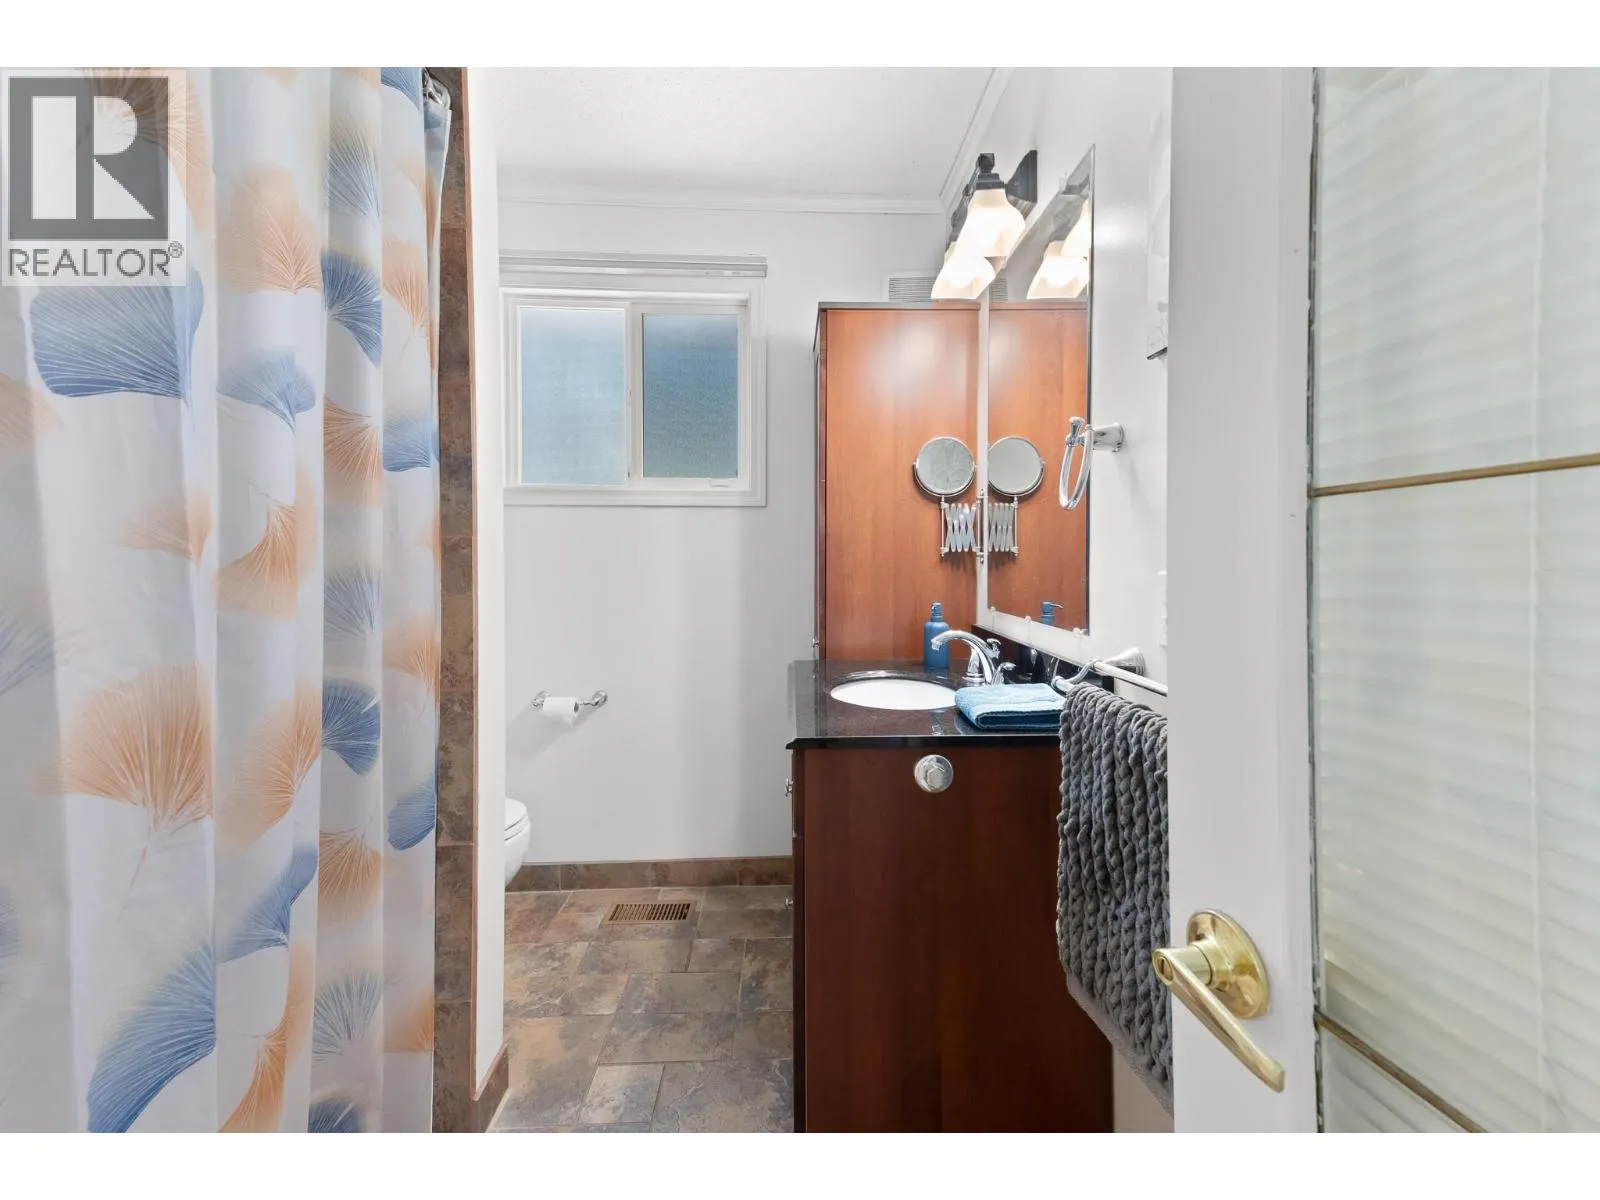
Full bathroom
Main level
8'2'' x 6'10''
Primary Bedroom
Main level
14'5'' x 10'7''
Dining room
Main level
10'9'' x 9'1''
Living room
Main level
13'7'' x 19'6''
Kitchen
Main level
10'4'' x 11'10''

Location

Learn more about this property
Listing provided by:
Oakwyn Realty Okanagan
MLS® number:
10396830
Agent:
Jeremy Engstad
*Indicates required field
Name is required
Email is required
Please enter a valid phone number (e.g., 416-111-1111).