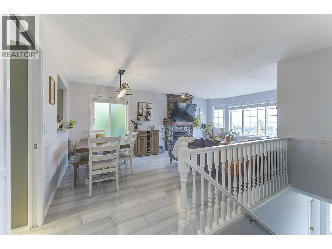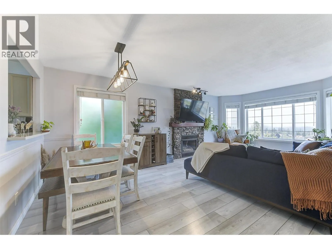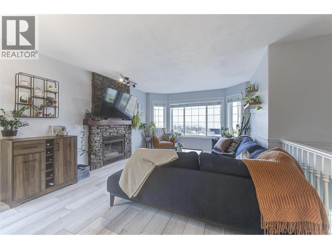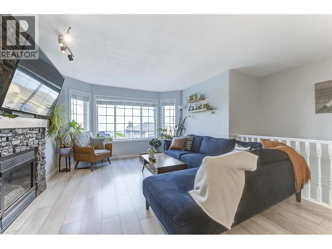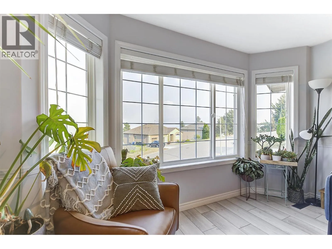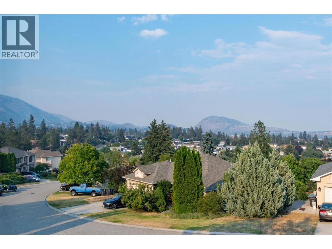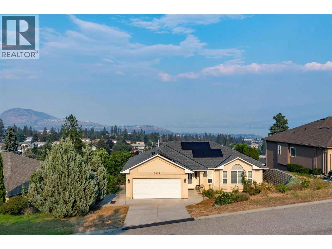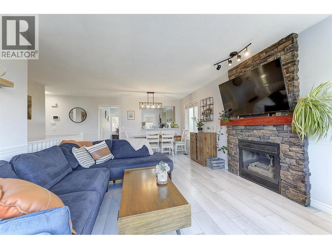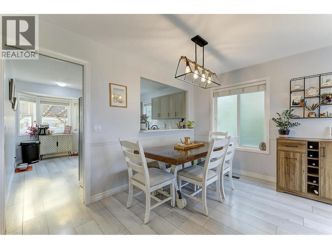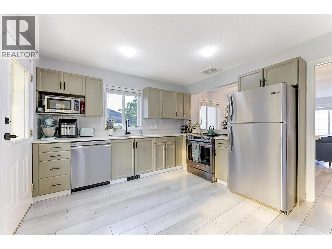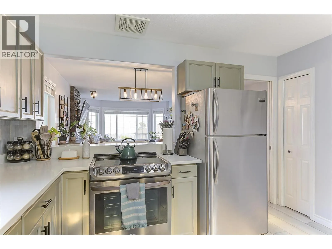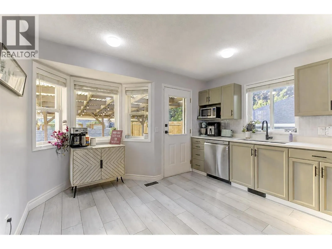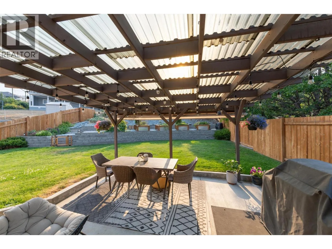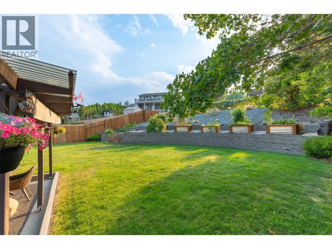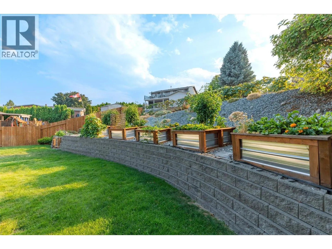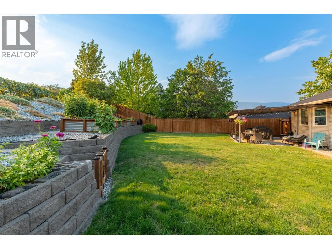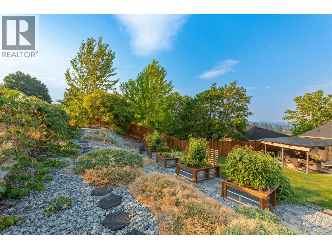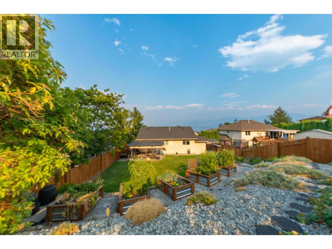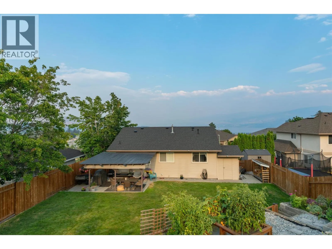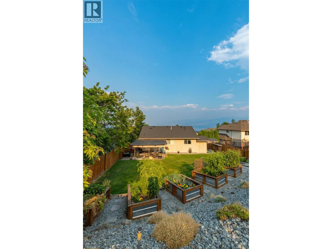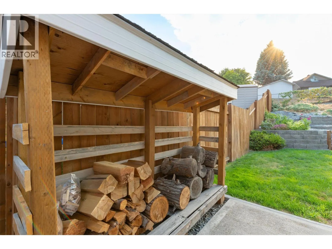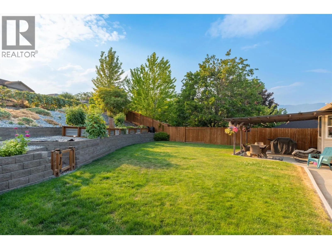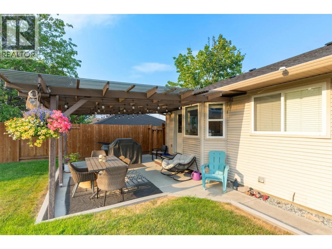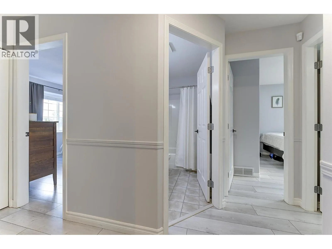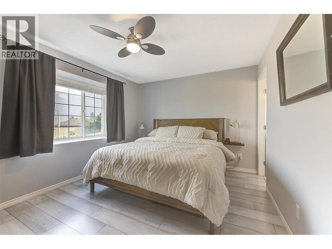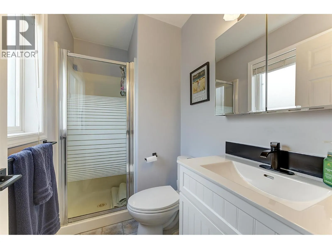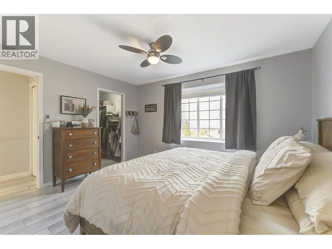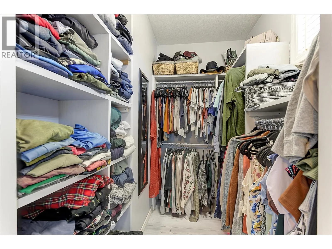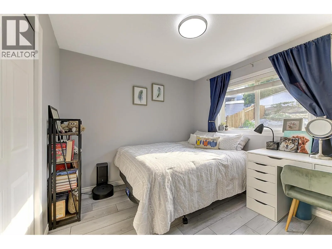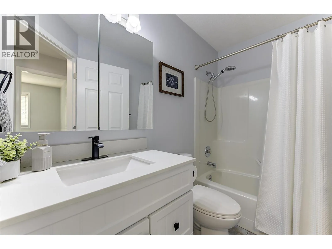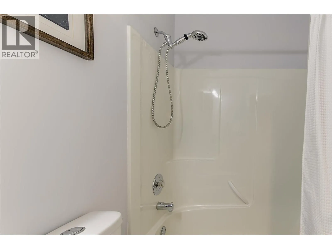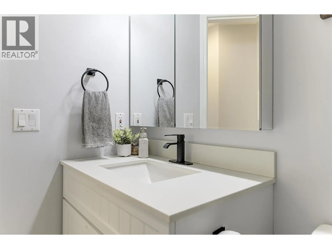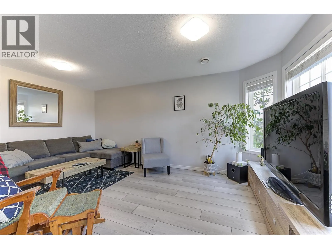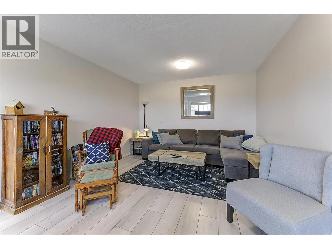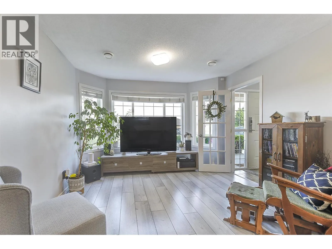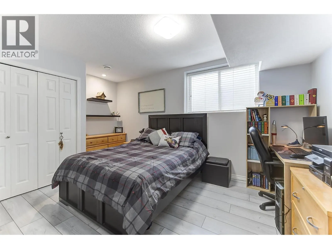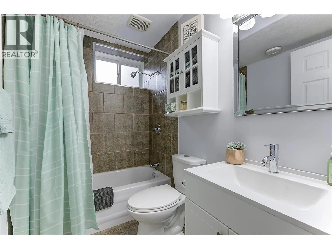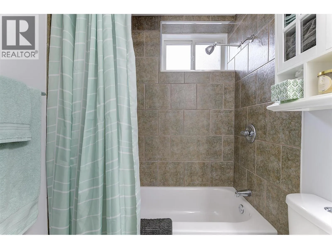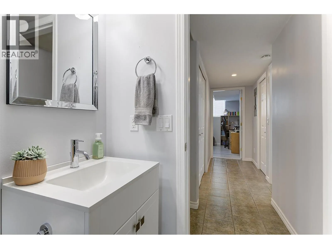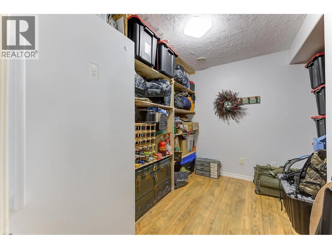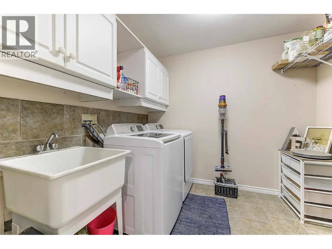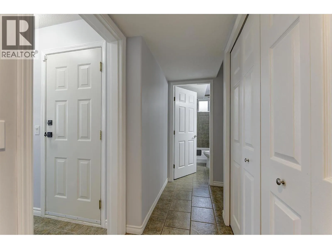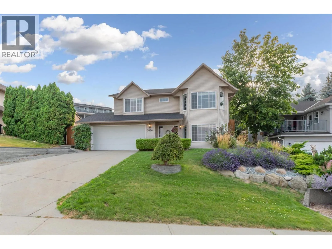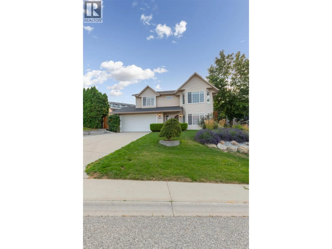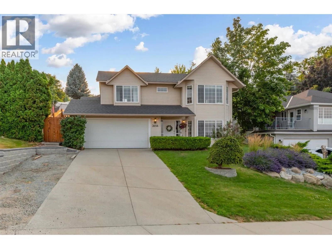
OPEN HOUSE AUGUST 16, 11:00am-1:00pm Welcome to 3656 Walnut Glen, where breathtaking 180-degree views of Okanagan Lake and the surrounding mountains take centre stage. Tucked away on a quiet cul-de-sac in the sought-after Glenrosa neighbourhood, this beautifully maintained 4-bedroom, 3-bathroom home offers the perfect blend of comfort, functionality, and Okanagan living. The heart of the home has been tastefully refreshed with gorgeous new quartz countertops and updated cabinetry, creating a bright, modern kitchen that's ideal for everything from busy family mornings to entertaining friends. The spacious layout flows effortlessly into the main living areas, while large windows capture the incredible lake views from inside. Step outside to the covered deck and enjoy your morning coffee or evening glass of wine overlooking the valley and lake. The fully landscaped yard features raised garden boxes for growing your own vegetables or flowers, along with a newer underground irrigation system to keep everything looking its best with minimal maintenance. Additional features include RV parking, central vacuum, plenty of storage, and a functional floor plan that works equally well for growing families or those looking for extra space. Located just minutes from schools, parks, hiking trails, wineries, shopping, and all the amenities West Kelowna has to offer, you'll enjoy the perfect balance of peaceful living and everyday convenience. If you've been searching for spectacular views, thoughtful updates, and a home that truly embraces the Okanagan lifestyle, this is one you won't want to miss. (id:27476)