908 Stevenson Road, West Kelowna, British Columbia V1Z 1N2

Listed for:
$827,500
5 beds
2 baths
Listed 4 days ago
House for rent: 908 Stevenson Road, West Kelowna, British Columbia V1Z 1N2

View all 54 photos

About

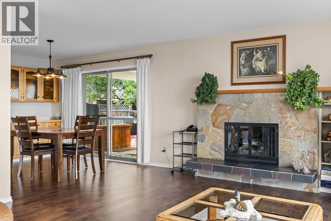
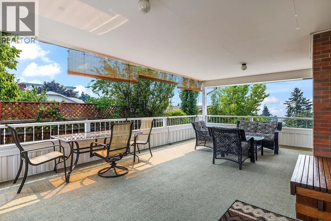
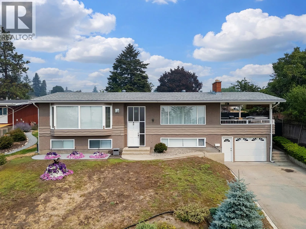
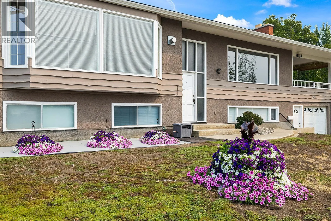
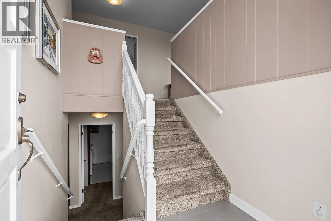
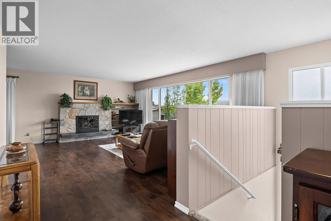
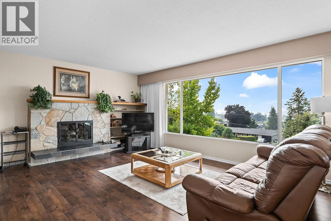
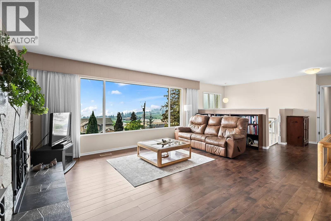
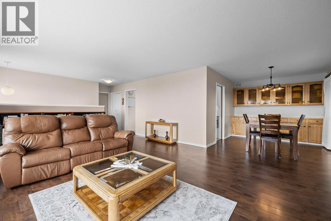
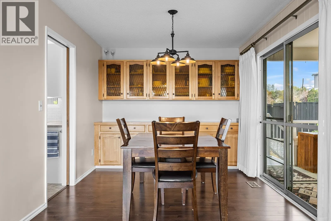
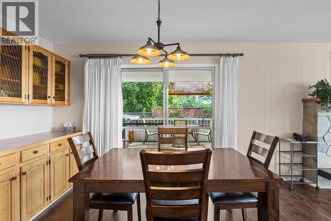
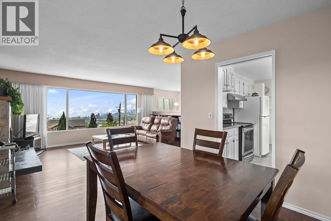
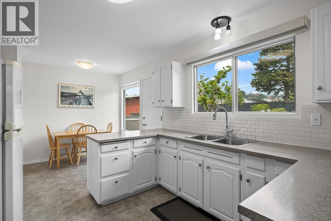
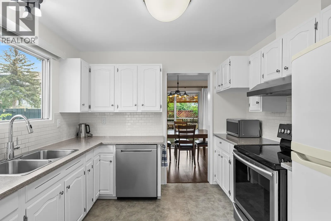
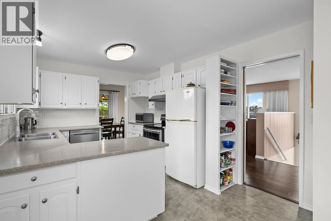
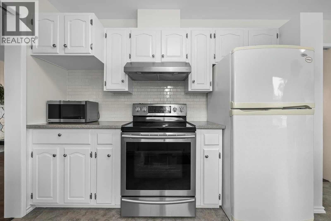
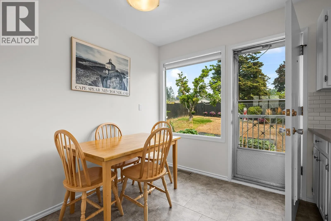
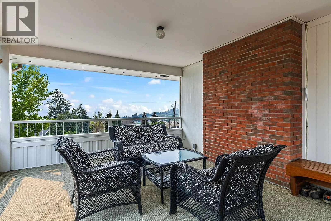
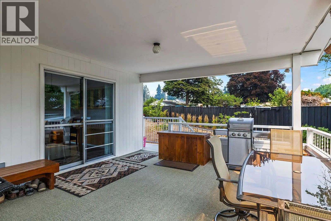
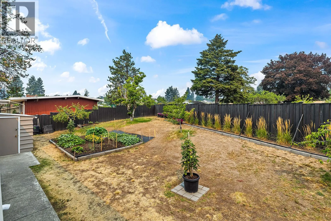
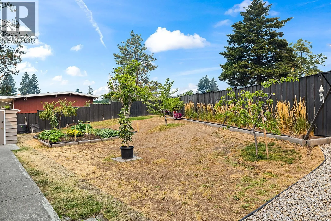
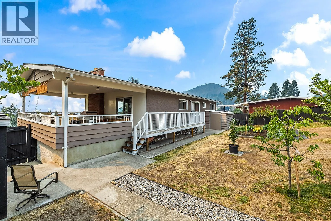
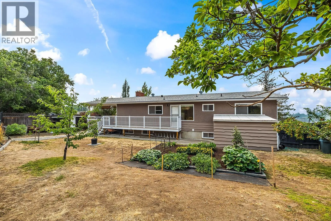
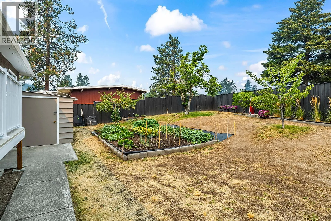
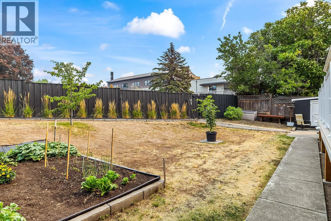
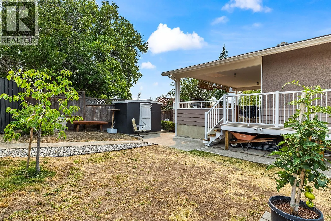
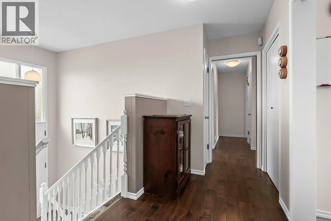
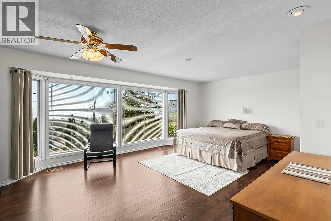
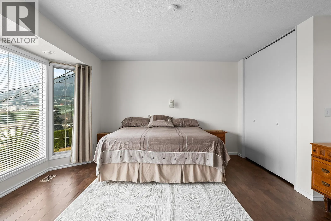
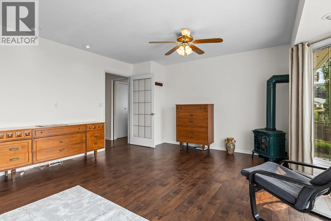
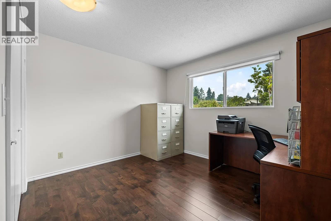
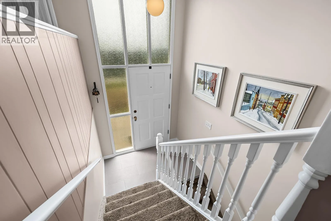
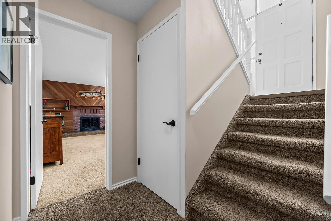
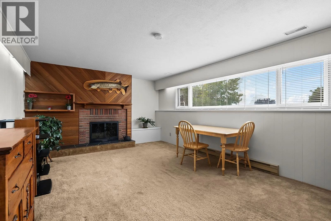
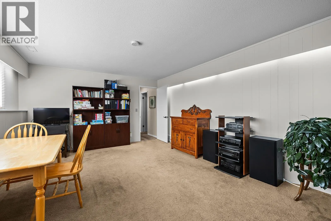
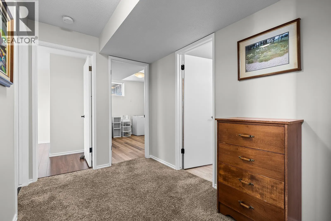
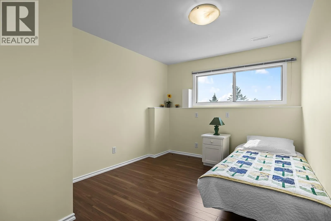
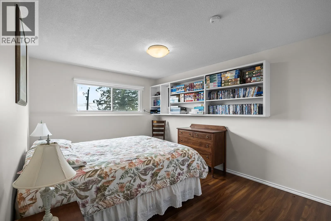
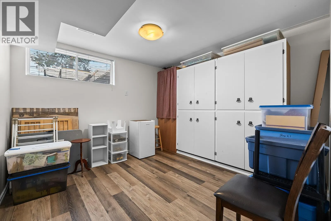
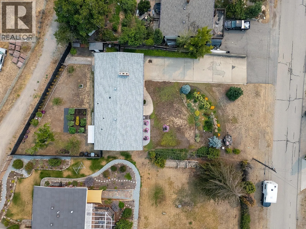
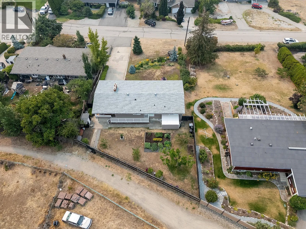
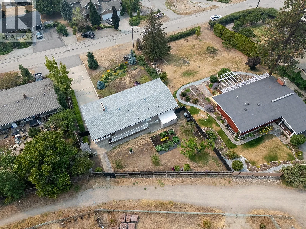
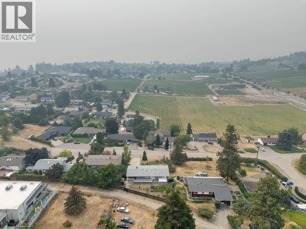
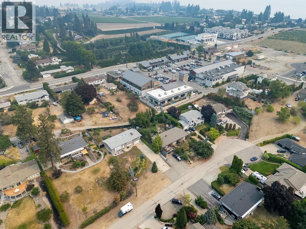
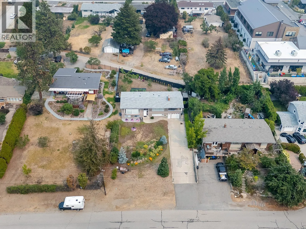
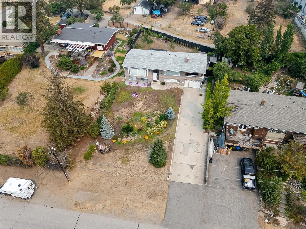
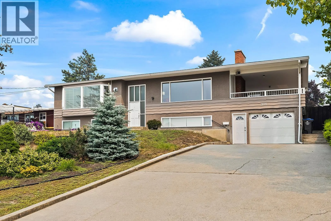
This meticulously maintained 5-bedroom family home sits right in the heart of Lakeview Heights, tucked away on a quiet cul-de-sac with no through traffic, a large front yard, spacious driveway and plenty of parking. The bright upper level enjoys beautiful south-facing lake, valley and vineyard views and features updated flooring, a refreshed kitchen, dining and living areas, plus two bedrooms including a good sized primary with beautiful lake views. Step from the dining room onto the covered deck, featuring partially updated decking and railings, the perfect spot to enjoy your morning coffee or a glass of wine in the evening while taking in the stunning Okanagan scenery. Downstairs offers three additional bedrooms, a private family room and direct garage access. Outside, enjoy a private backyard with a garden area and fruit trees. The location is hard to beat. Step through your back gate and you’re just a 2-minute walk from the Nesters/Lakeview Village complex, with groceries, shops, services, Lakesider Brewing, tennis and pickleball courts all close by. You’re also surrounded by some of West Kelowna’s best wineries and less than 2 km from Kalamoir Regional Park, with beaches, a dock and some of the most incredible trails West Kelowna has to offer. Major updates include the furnace, A/C and hot water tank in 2022, plus a new roof in 2023. (id:27476)

Property Highlights

MLS® Number
10384720
Type
Single Family
Ownership Type
Freehold
Land Size
0.28 ac|under 1 acre
Parking Space Total
8

Building

Building Type
House
Storeys
1.00
Square Footage
2488 sqft
Bathrooms Total
2
Bedrooms Total
5
Amenities
Golf Nearby, Public Transit, Recreation, Schools, Shopping
Exterior Finish
Stucco
Fireplace Present
Yes
Basement Type
Full
Basement Features
Building Heating Type
Forced air
Heating Fuel
Building Cooling Type
Central air conditioning

Utilities

Water
Municipal water
Utility Sewer
Municipal sewage system

Room Layout

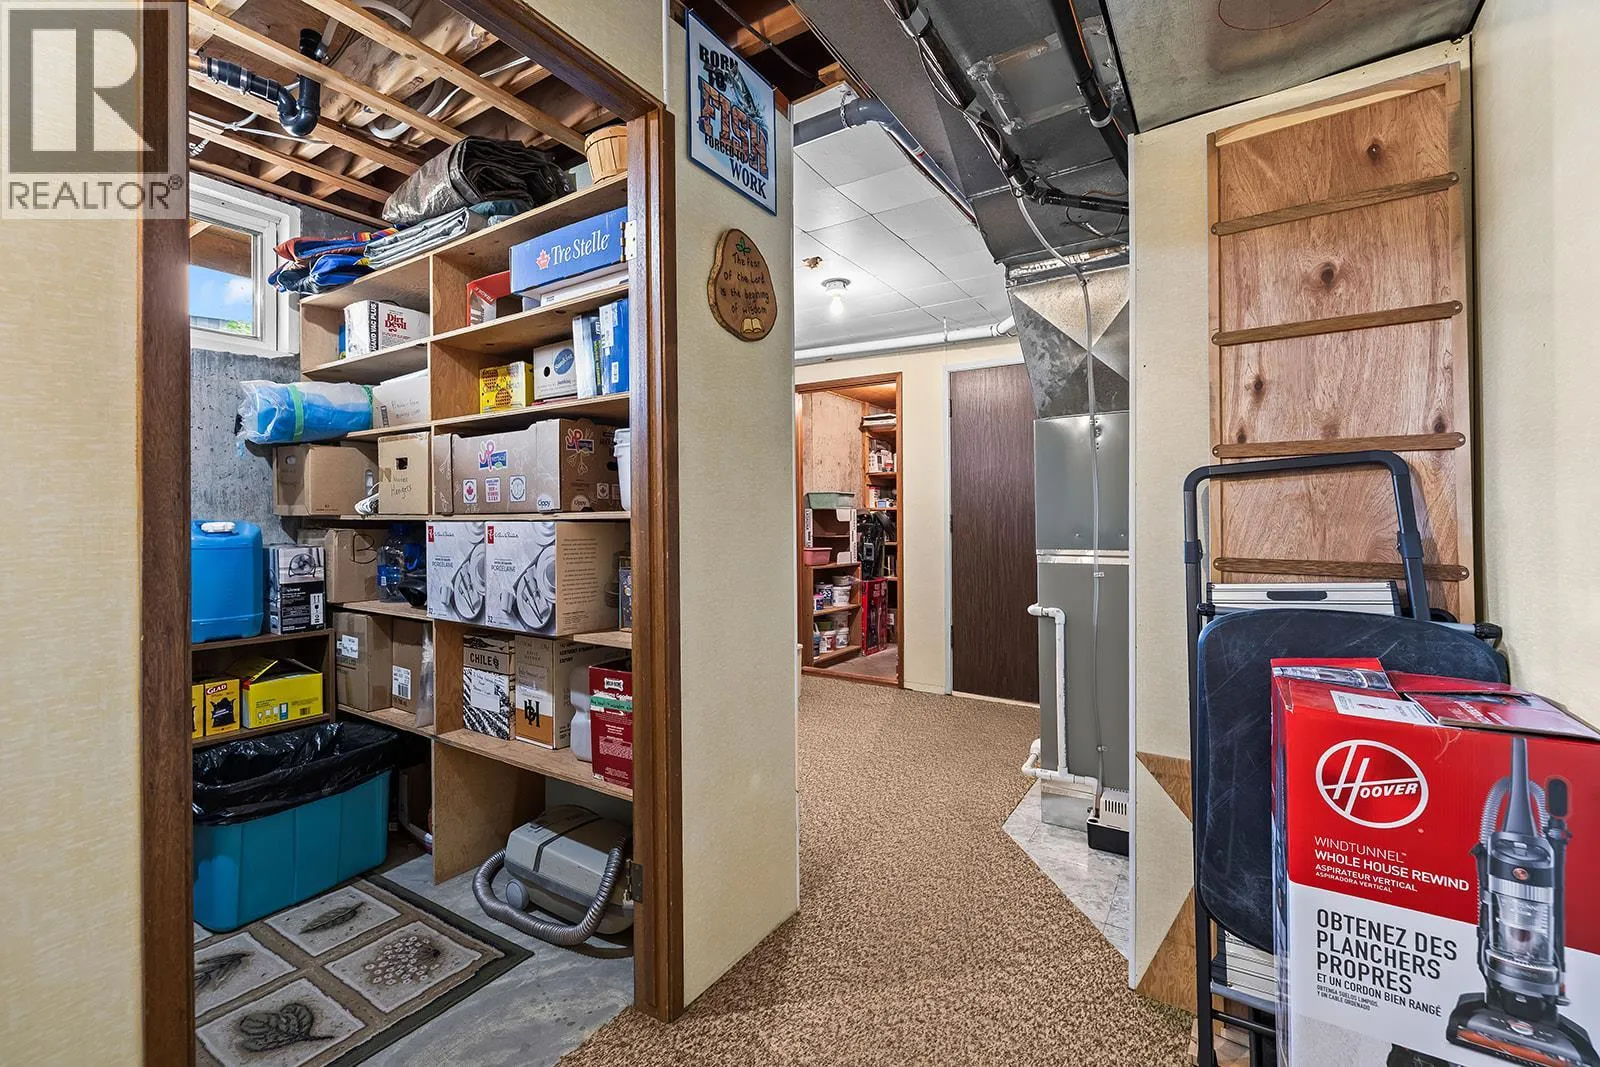
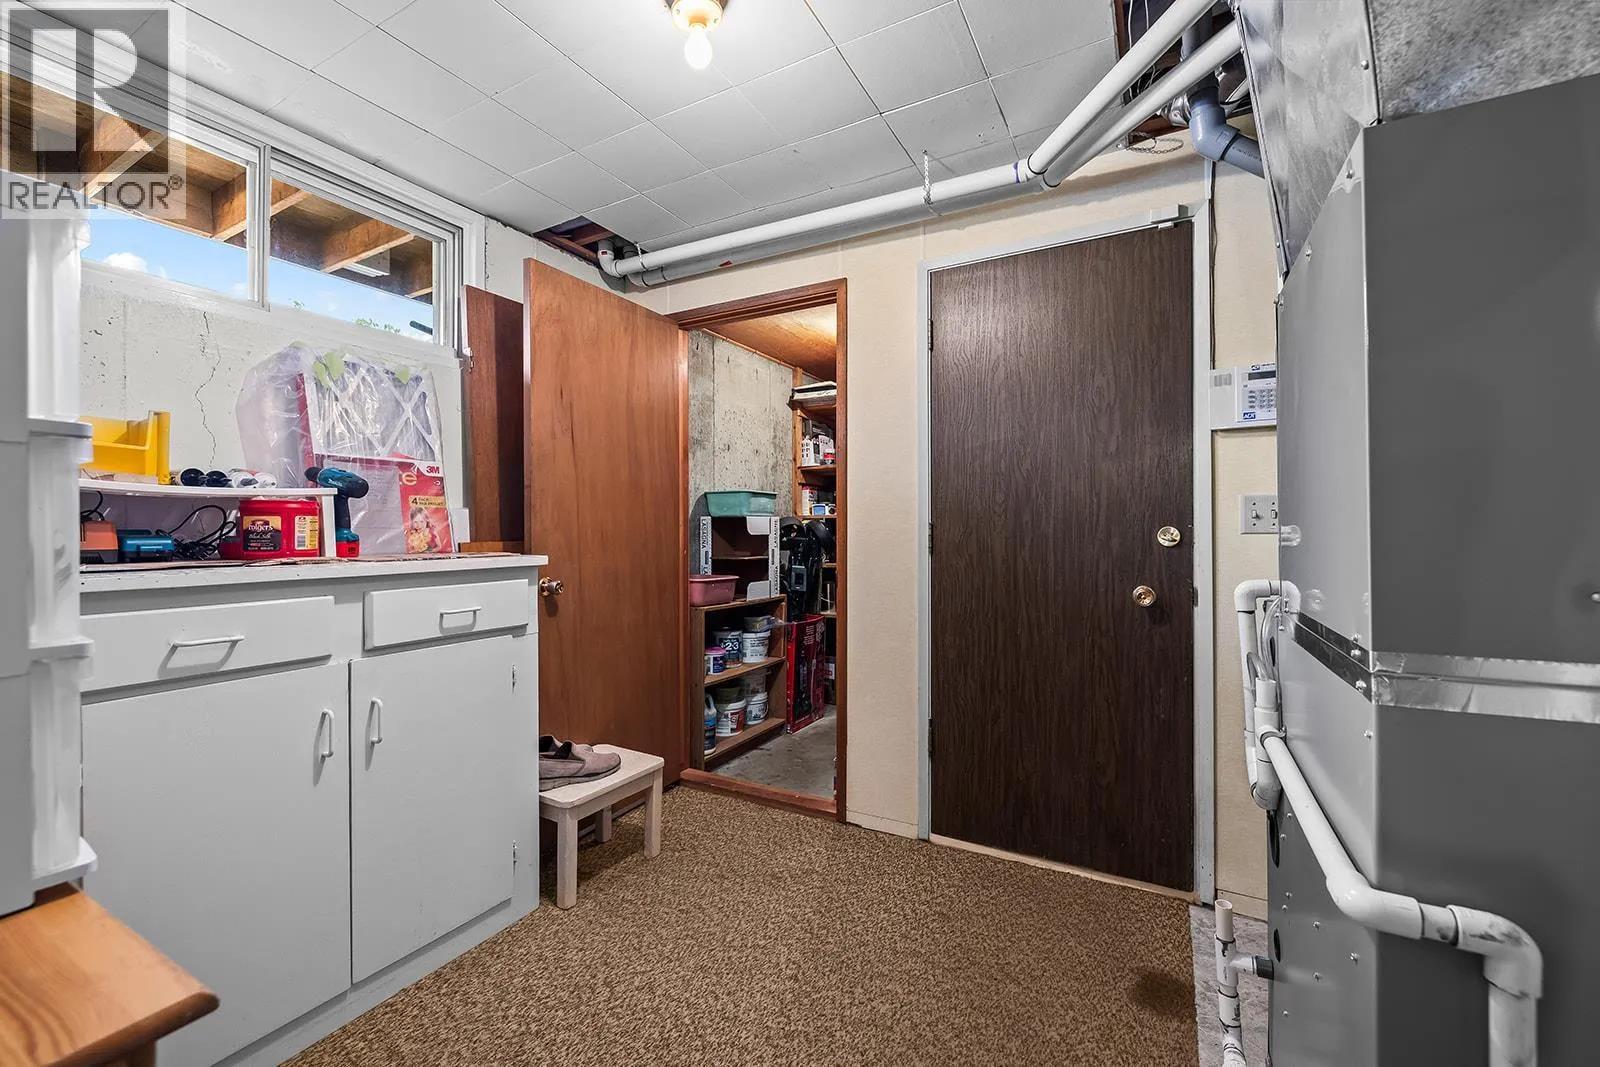
Utility room
Basement
3'7'' x 7'6''
Storage
Basement
9'3'' x 8'5''
Storage
Basement
4'1'' x 7'
Storage
Basement
6'1'' x 9'2''
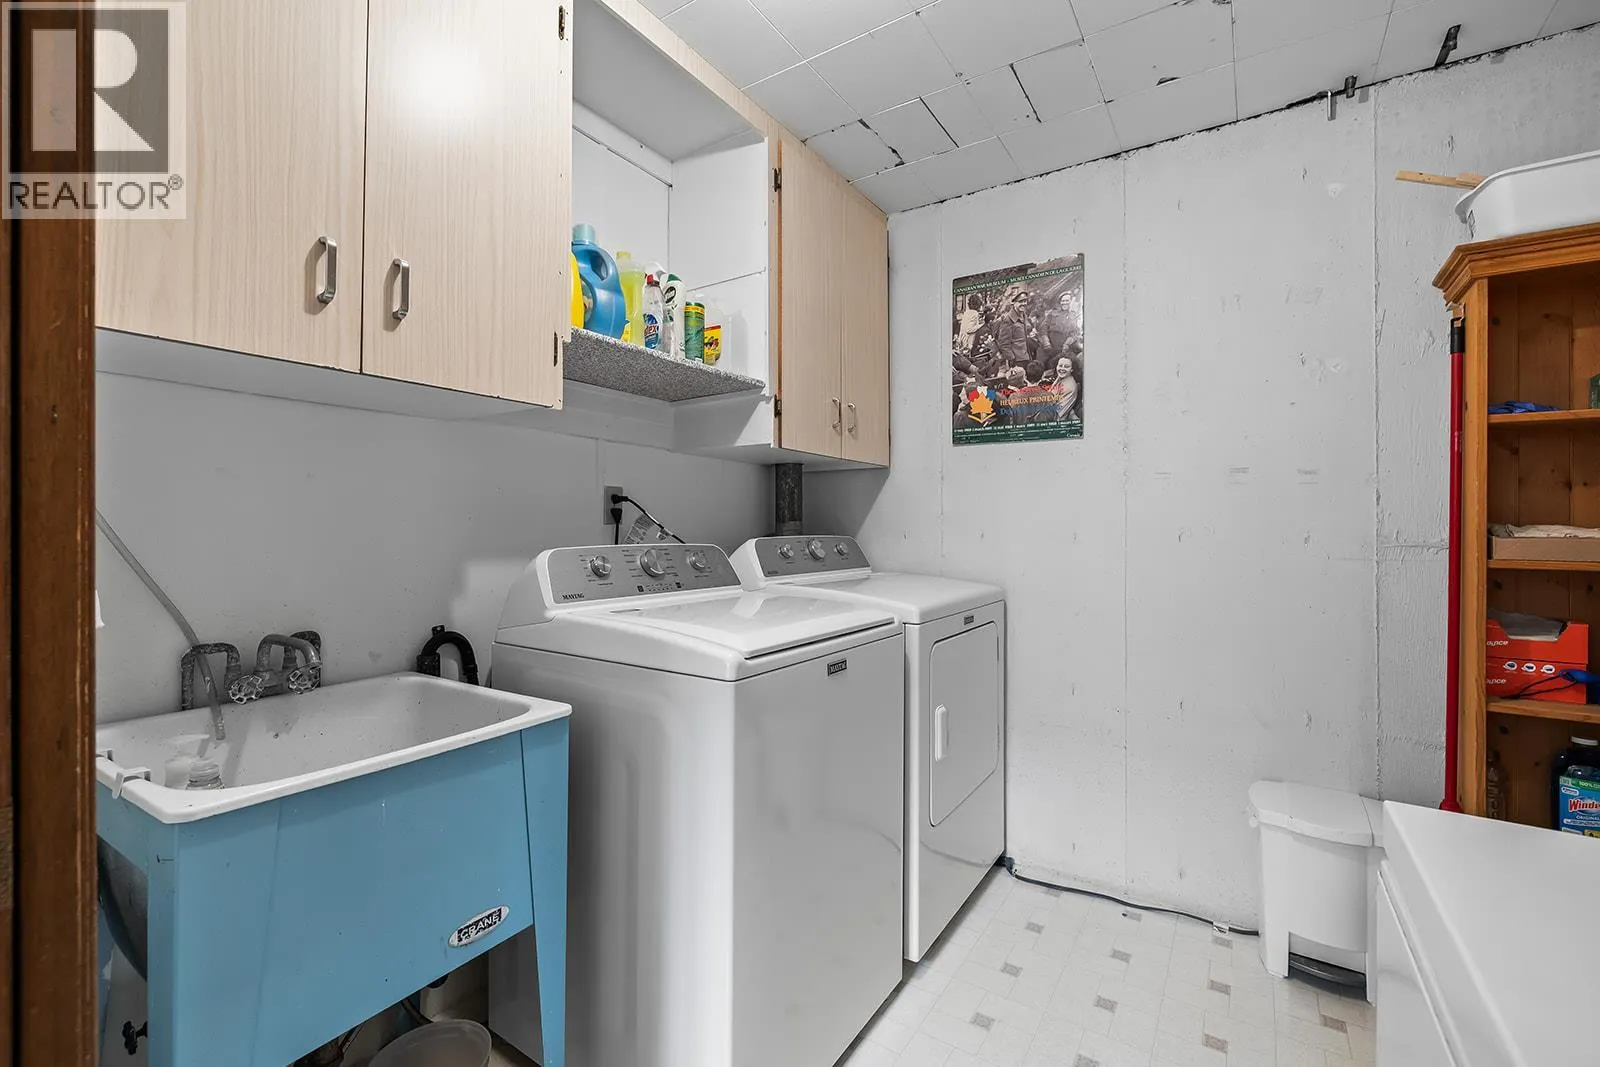
Laundry room
Basement
7'5'' x 9'9''
Family room
Basement
12'10'' x 20'6''
Bedroom
Basement
11'6'' x 9'5''
Bedroom
Basement
15'1'' x 10'7''
Bedroom
Basement
11' x 10'11''
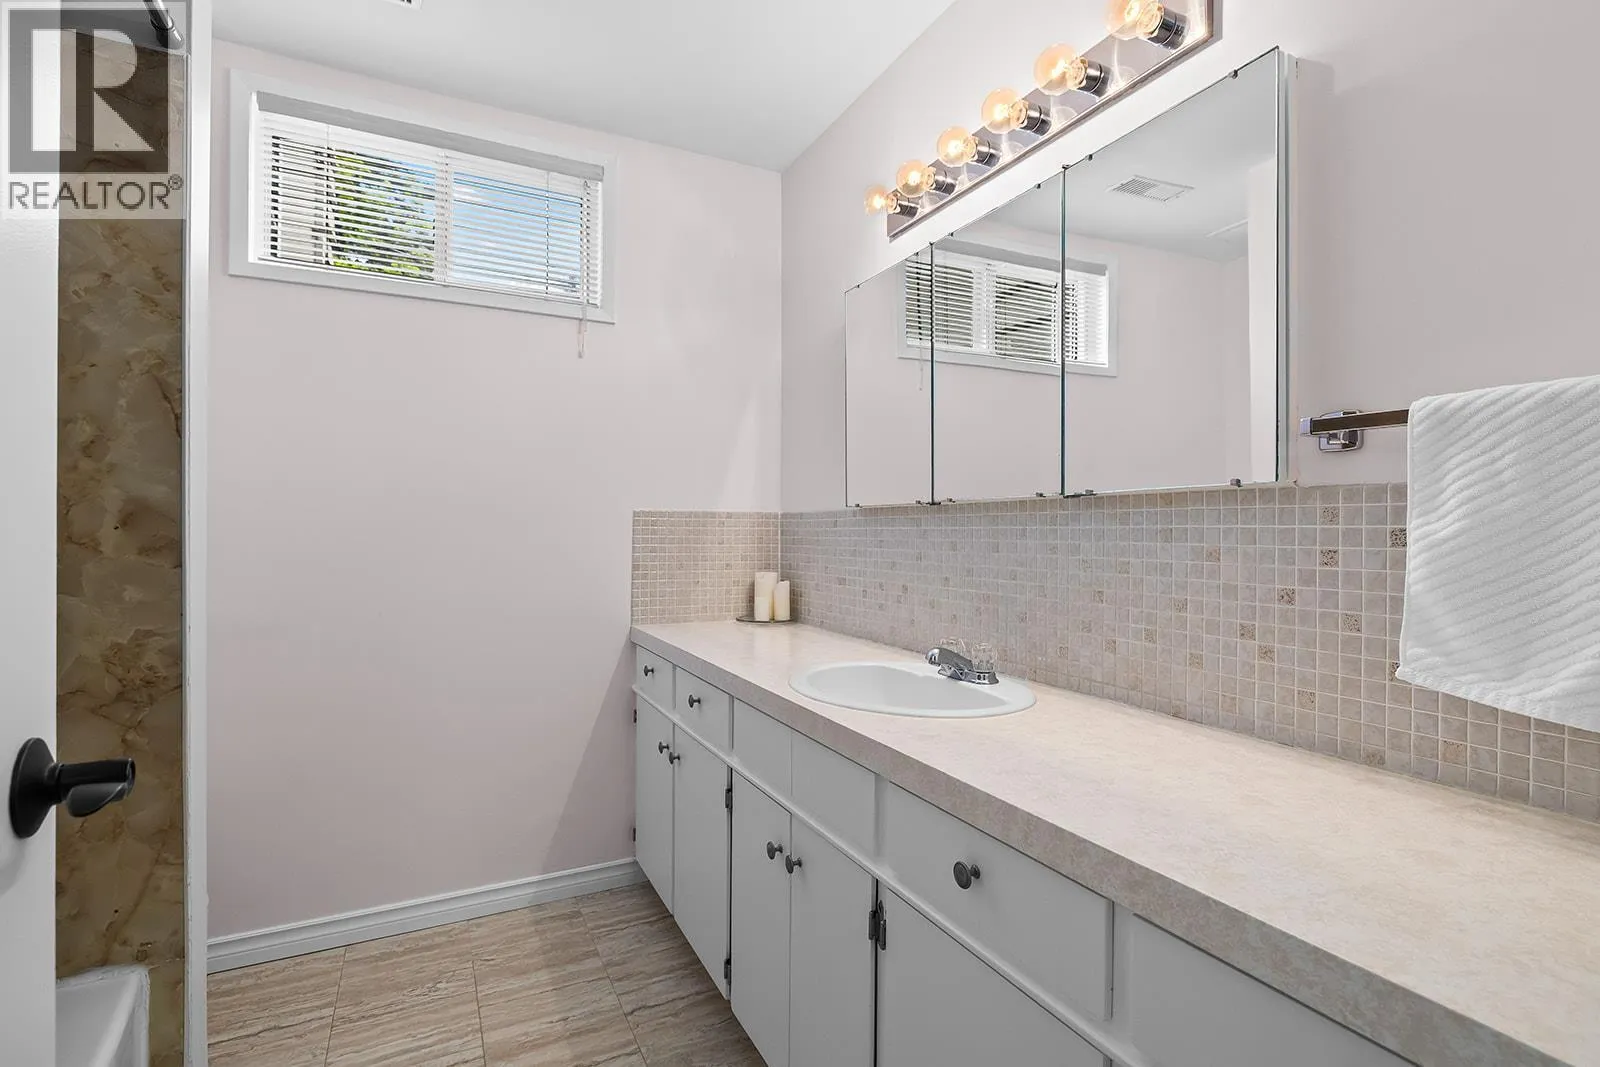
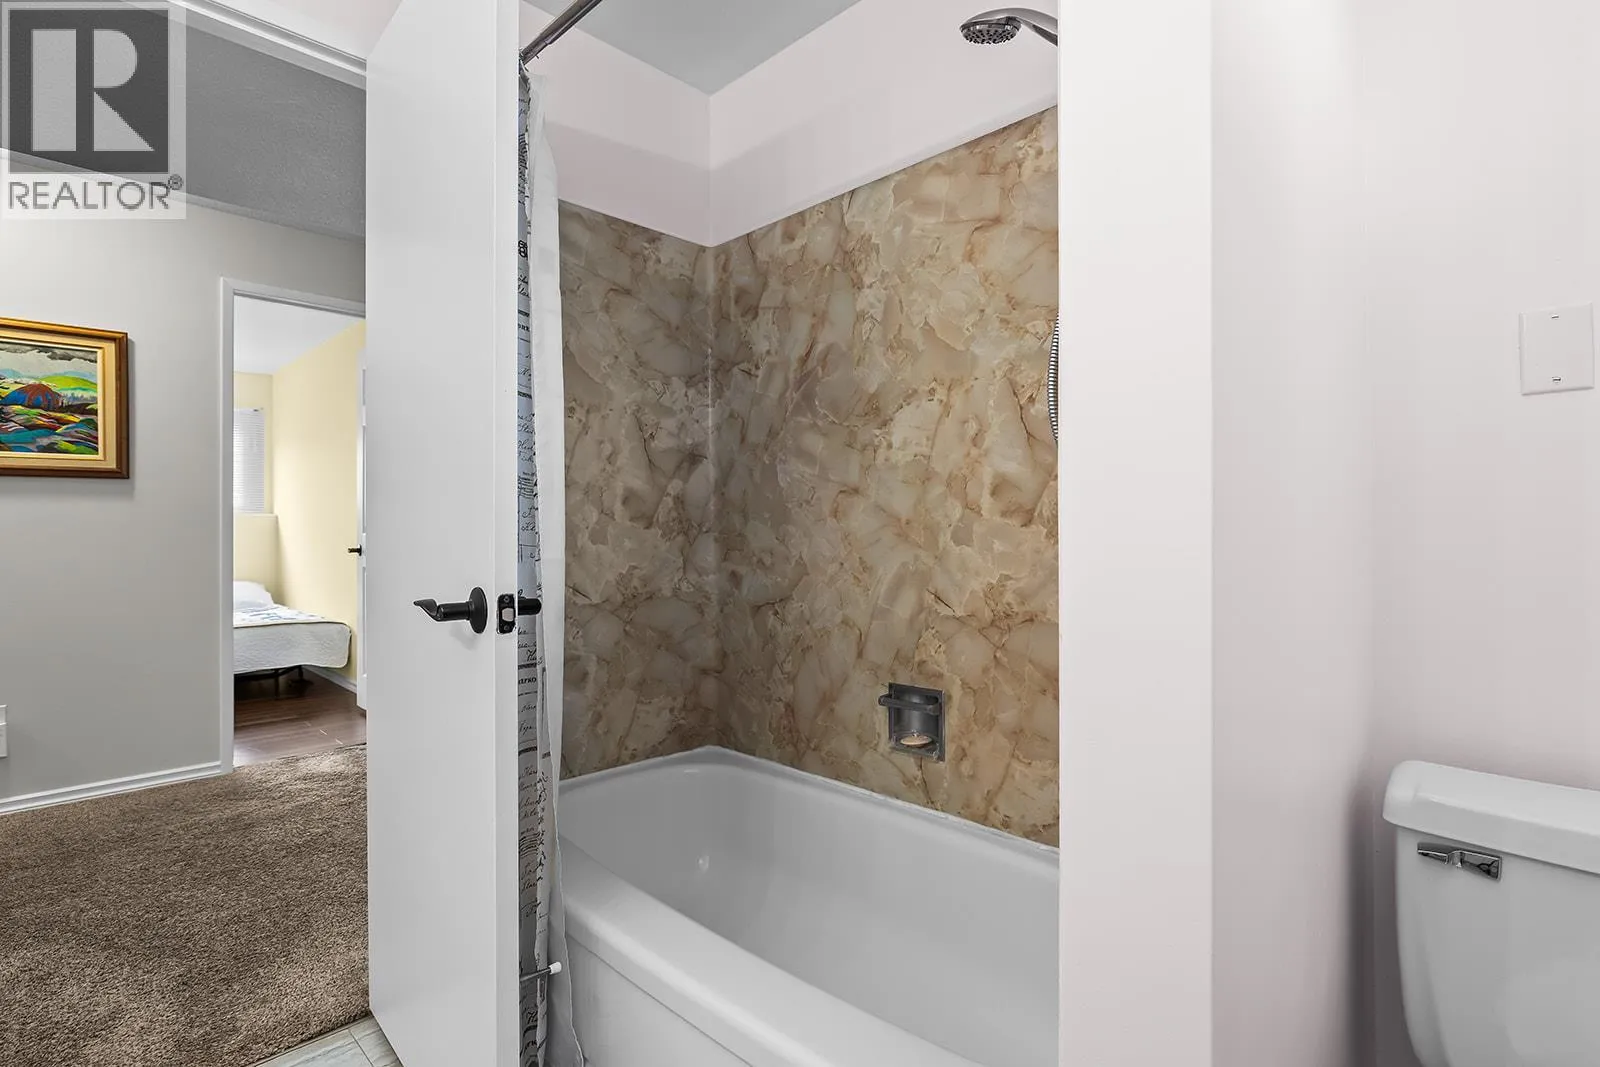
4pc Bathroom
Basement
7'8'' x 7'6''
Primary Bedroom
Main level
14'11'' x 21'1''
Living room
Main level
14'7'' x 19'4''
Kitchen
Main level
10'2'' x 9'10''
Dining room
Main level
10'8'' x 9'6''
Dining nook
Main level
10'2'' x 7'11''
Bedroom
Main level
10'3'' x 11'5''
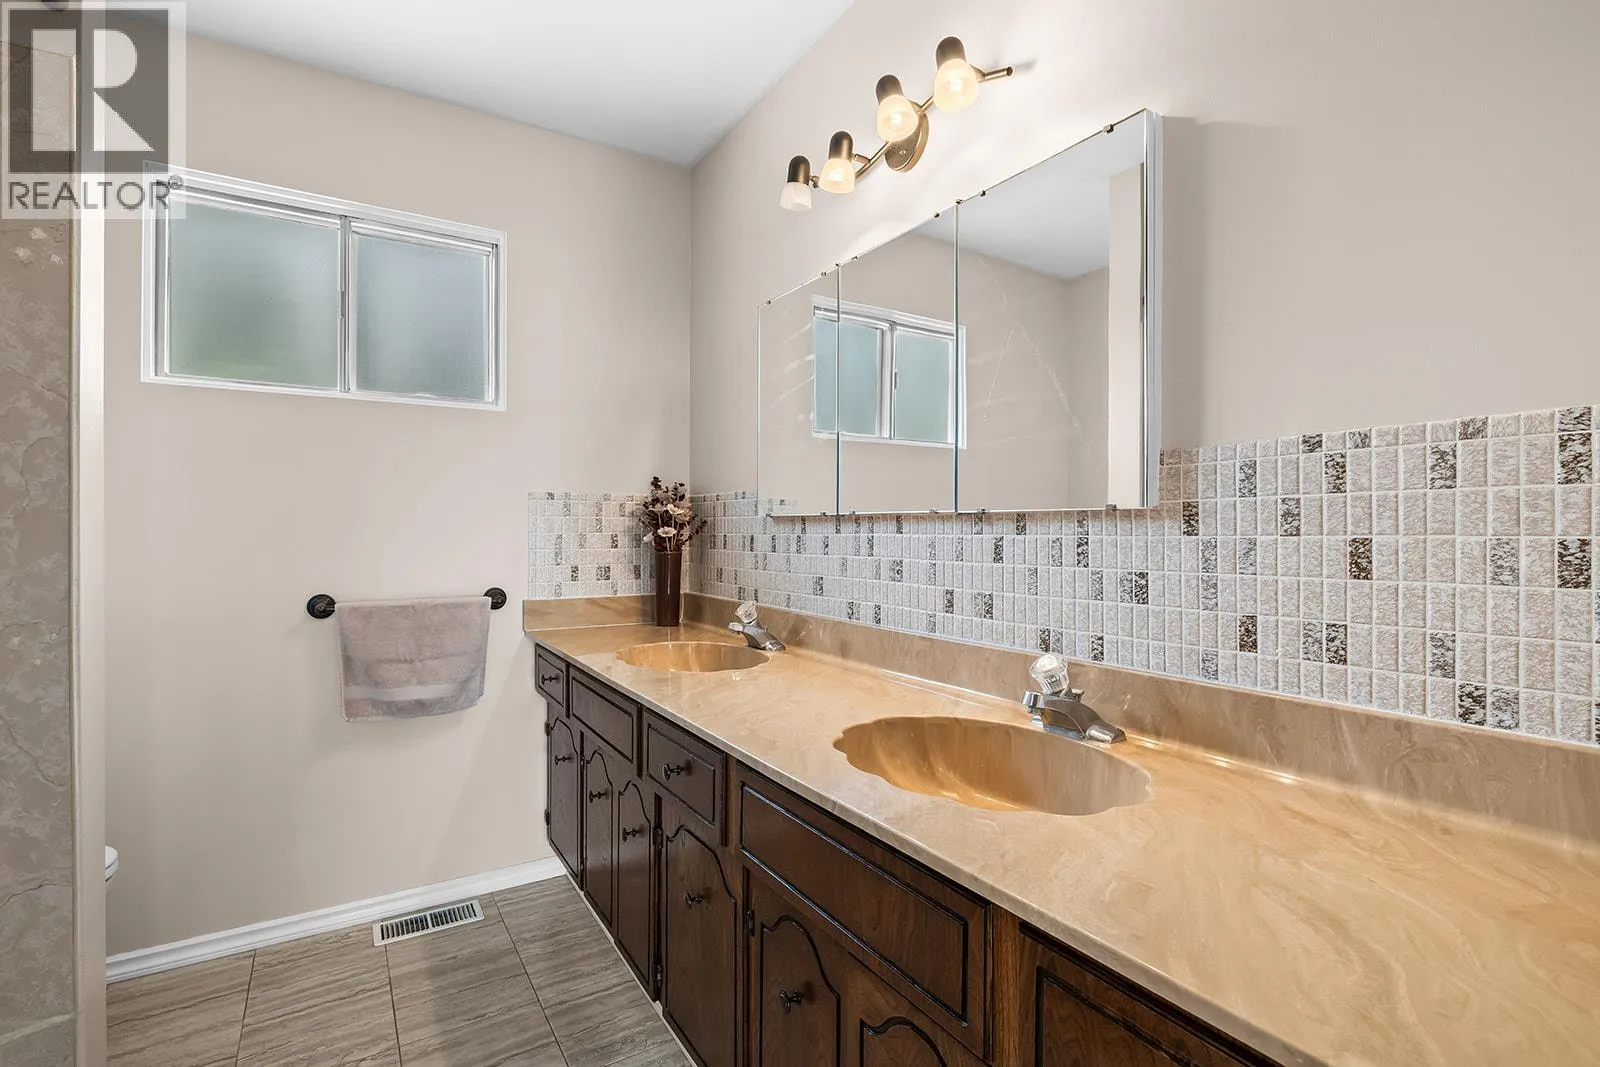
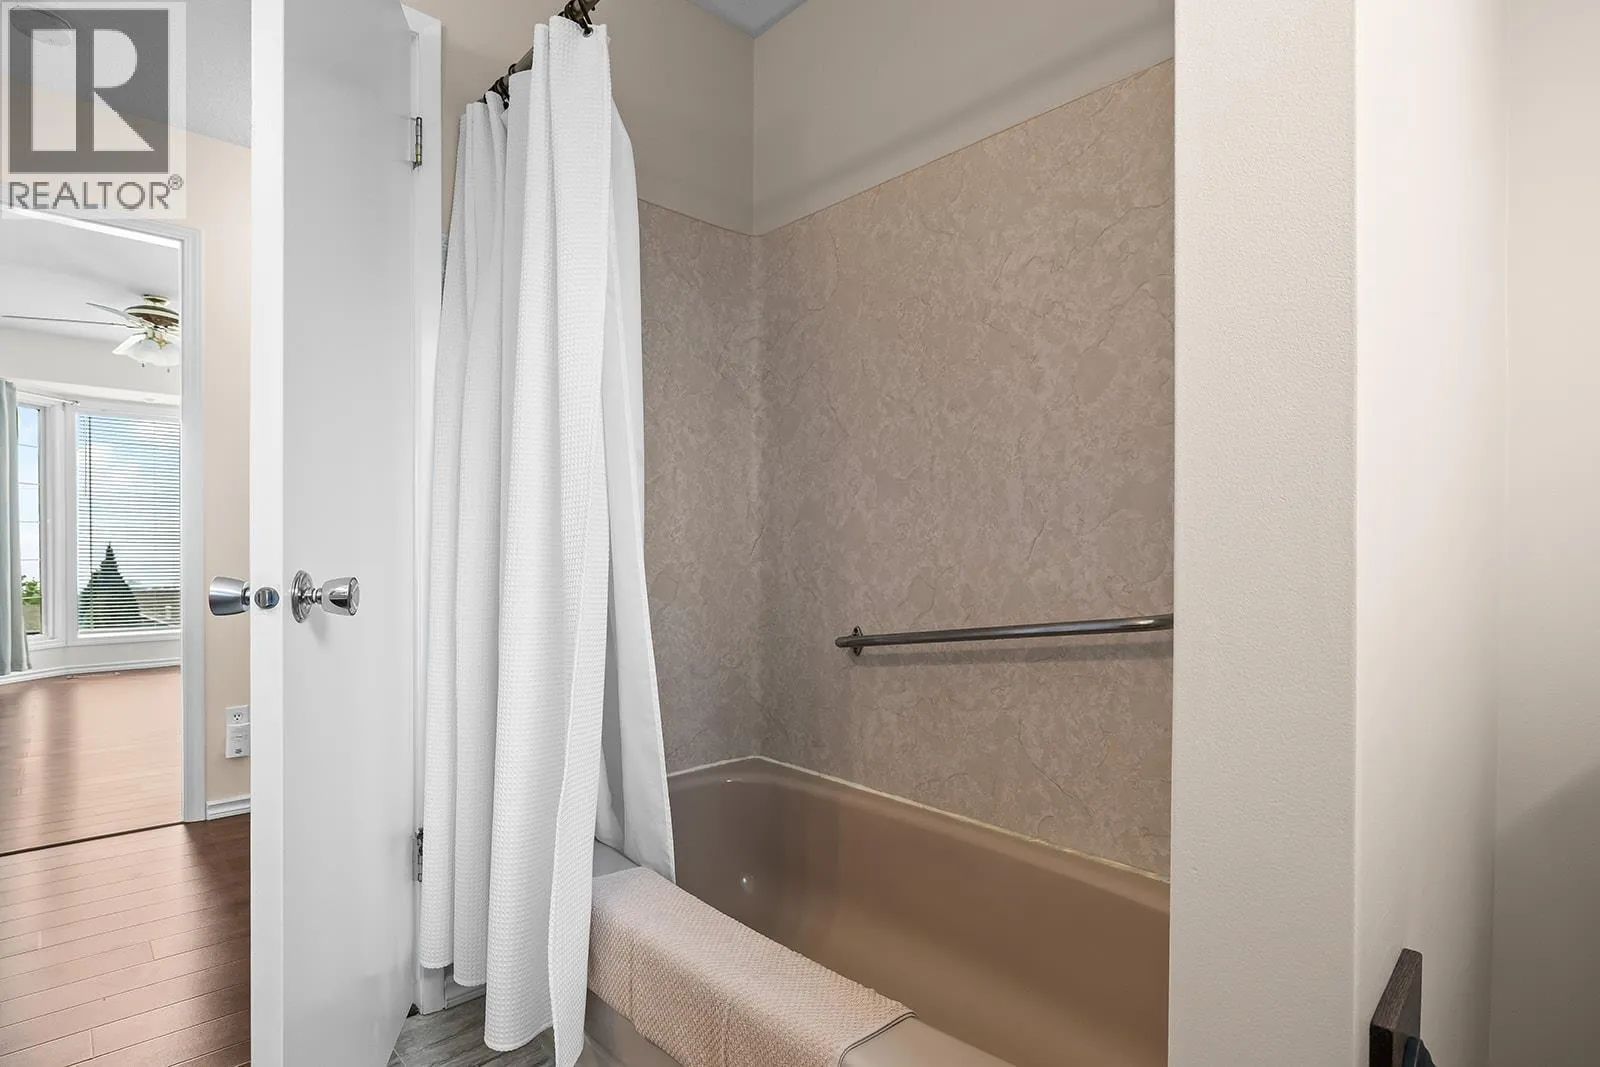
4pc Bathroom
Main level
8' x 7'5''

Location

Learn more about this property
Listing provided by:
Royal LePage Kelowna
MLS® number:
10384720
Agent:
Brandon Leahy
*Indicates required field
Name is required
Email is required
Please enter a valid phone number (e.g., 416-111-1111).