2618 Applegreen Court, West Kelowna, British Columbia V1Z 3K8

Listed for:
$760,000
5 beds
3 baths
Listed 4 days ago
House for rent: 2618 Applegreen Court, West Kelowna, British Columbia V1Z 3K8

View all 47 photos

About

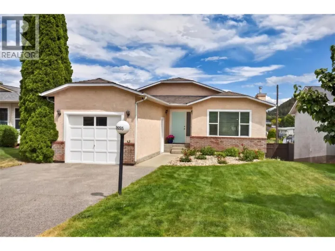
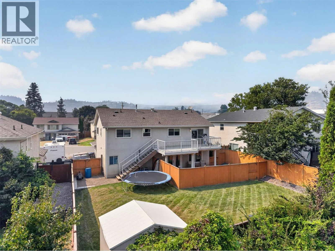
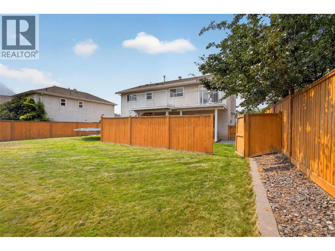
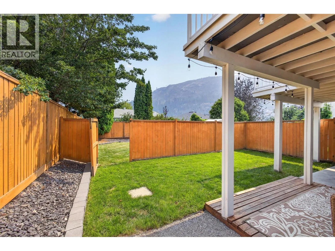
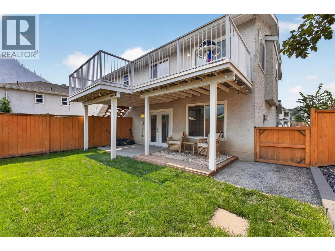
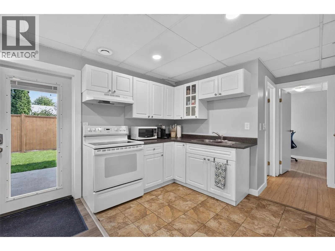
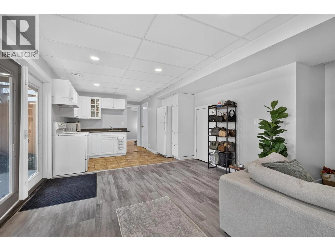
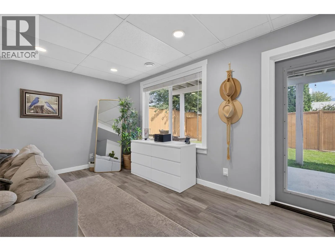
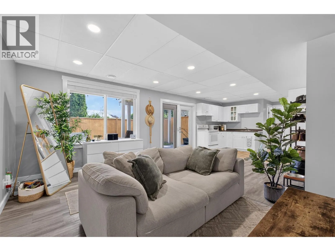
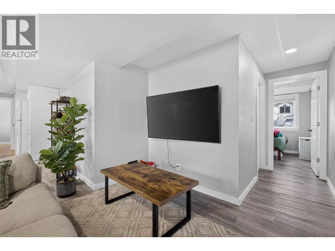
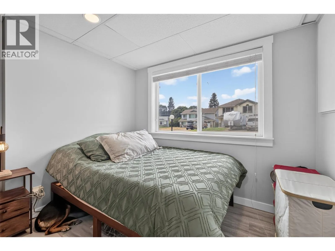
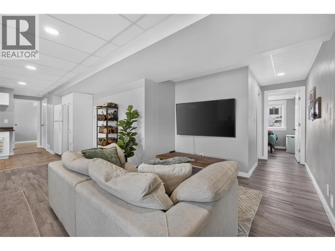
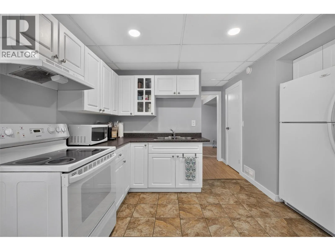
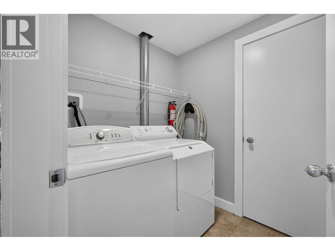
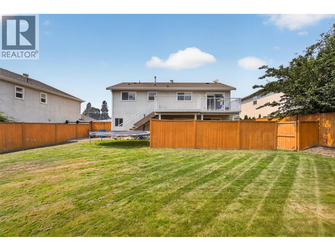
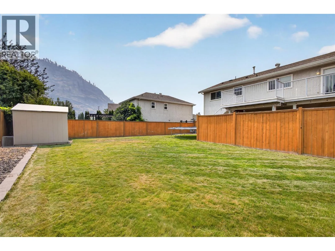
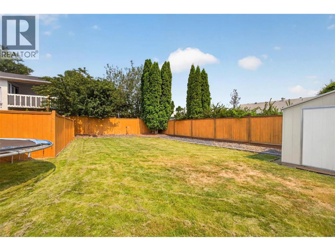
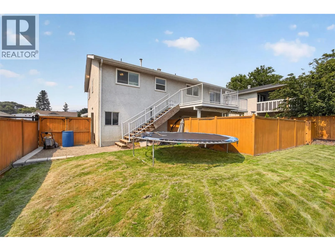
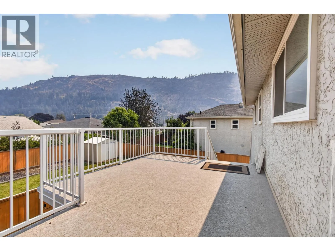
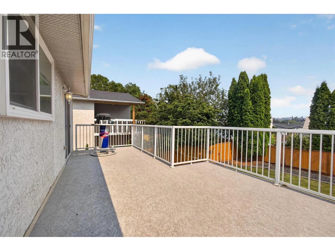
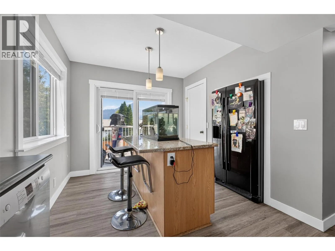
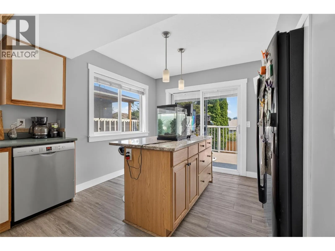
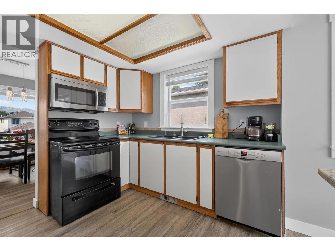
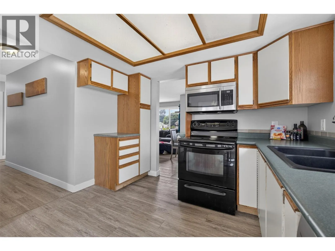
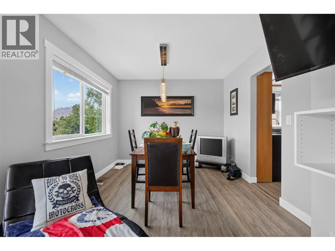
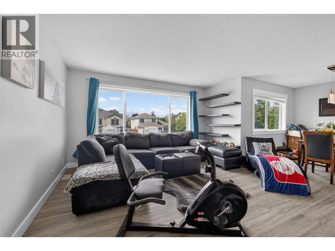
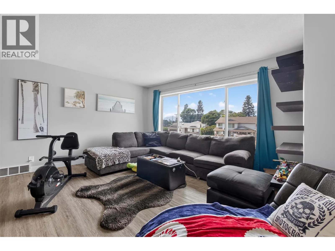
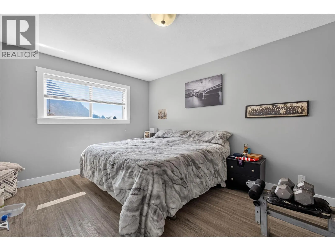
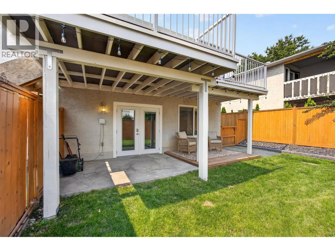
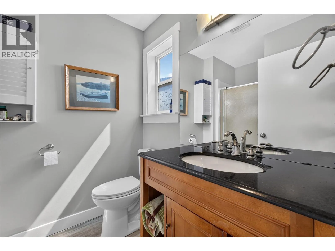
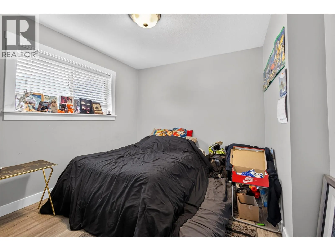
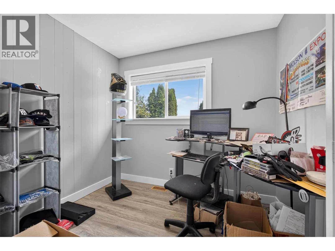
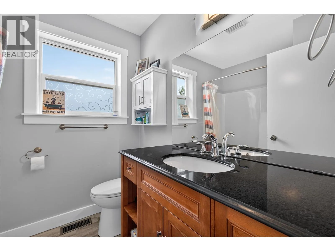
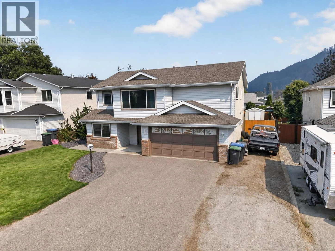
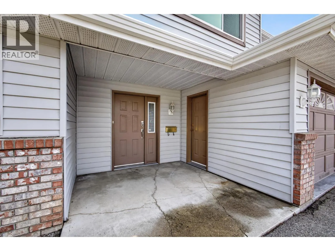
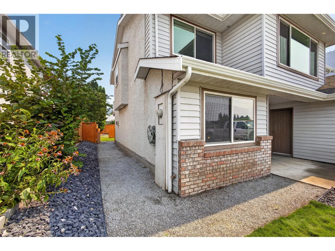
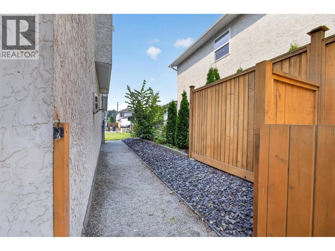
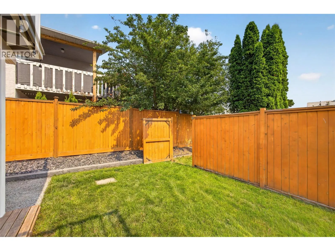
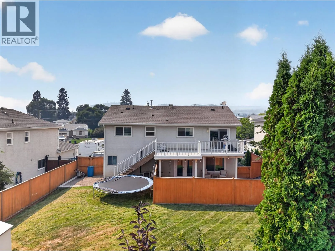
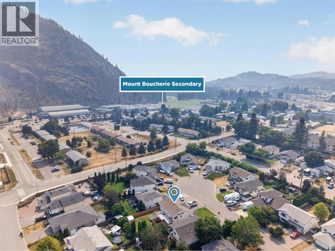
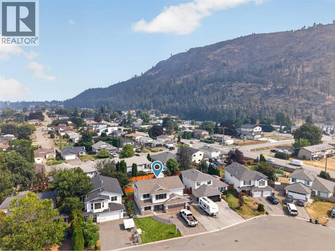
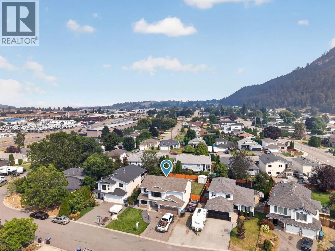
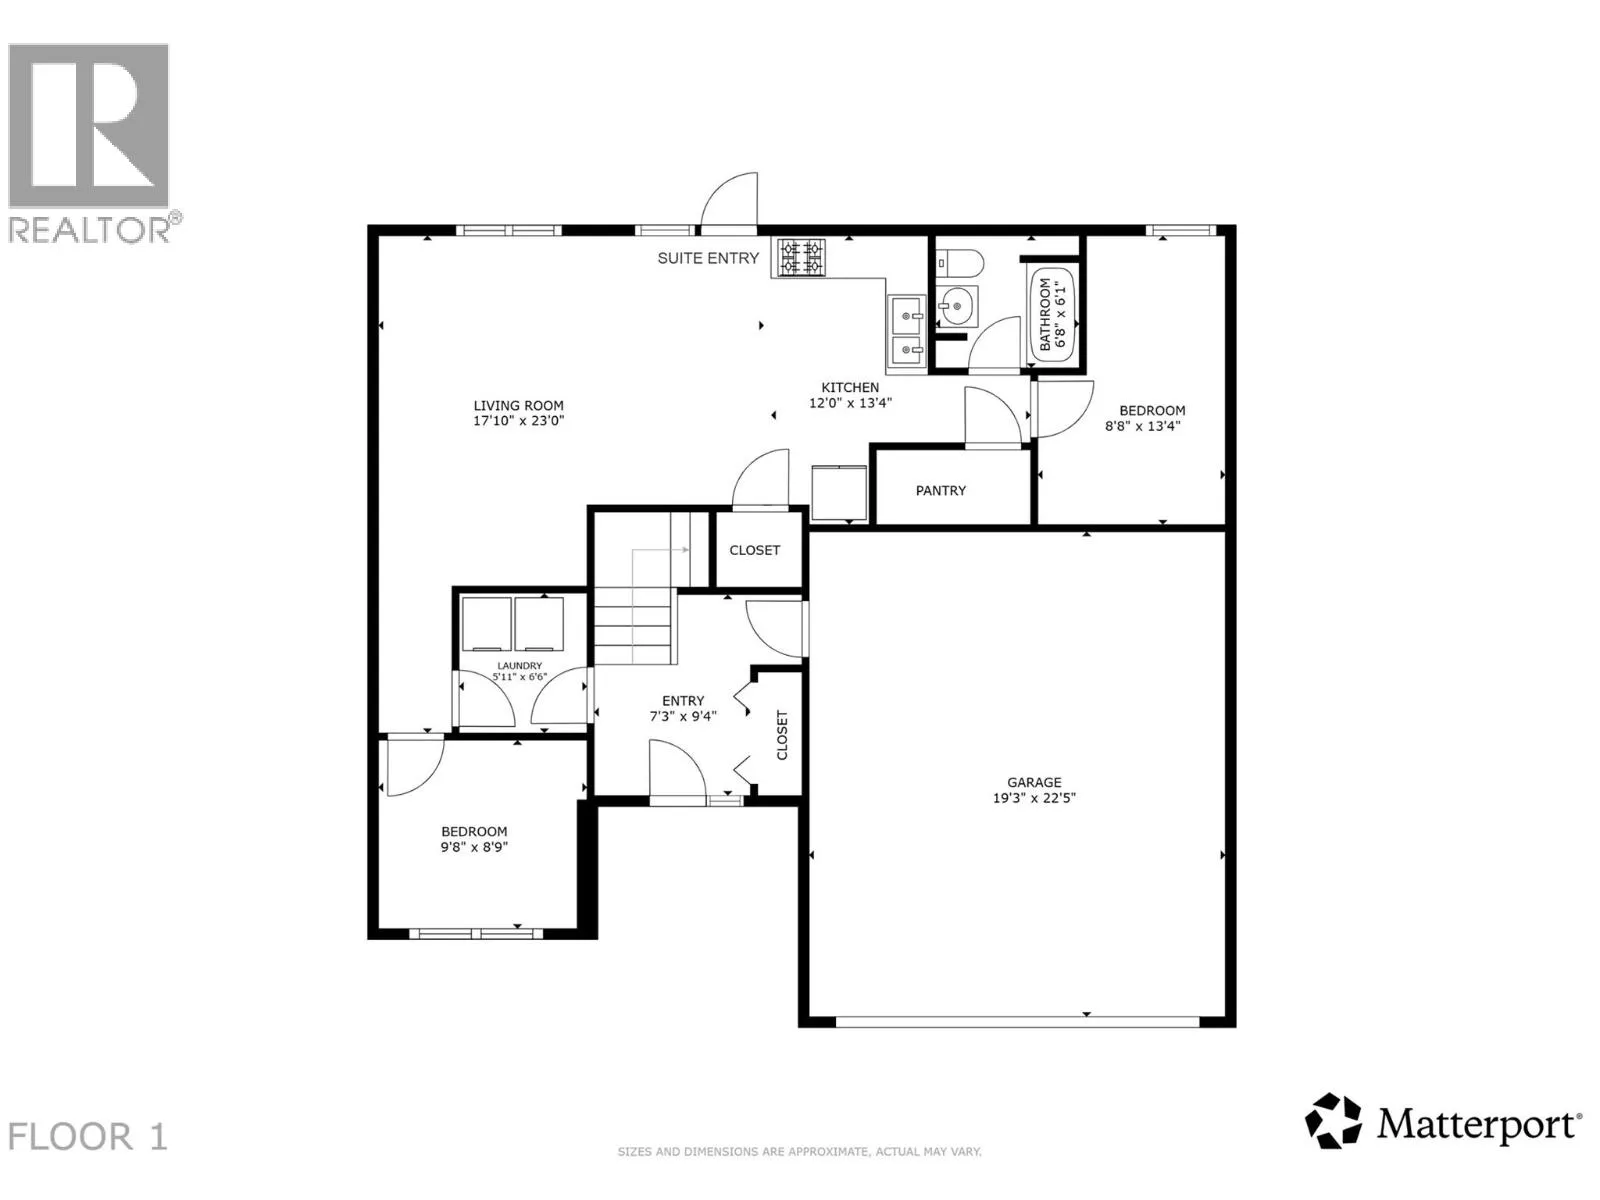
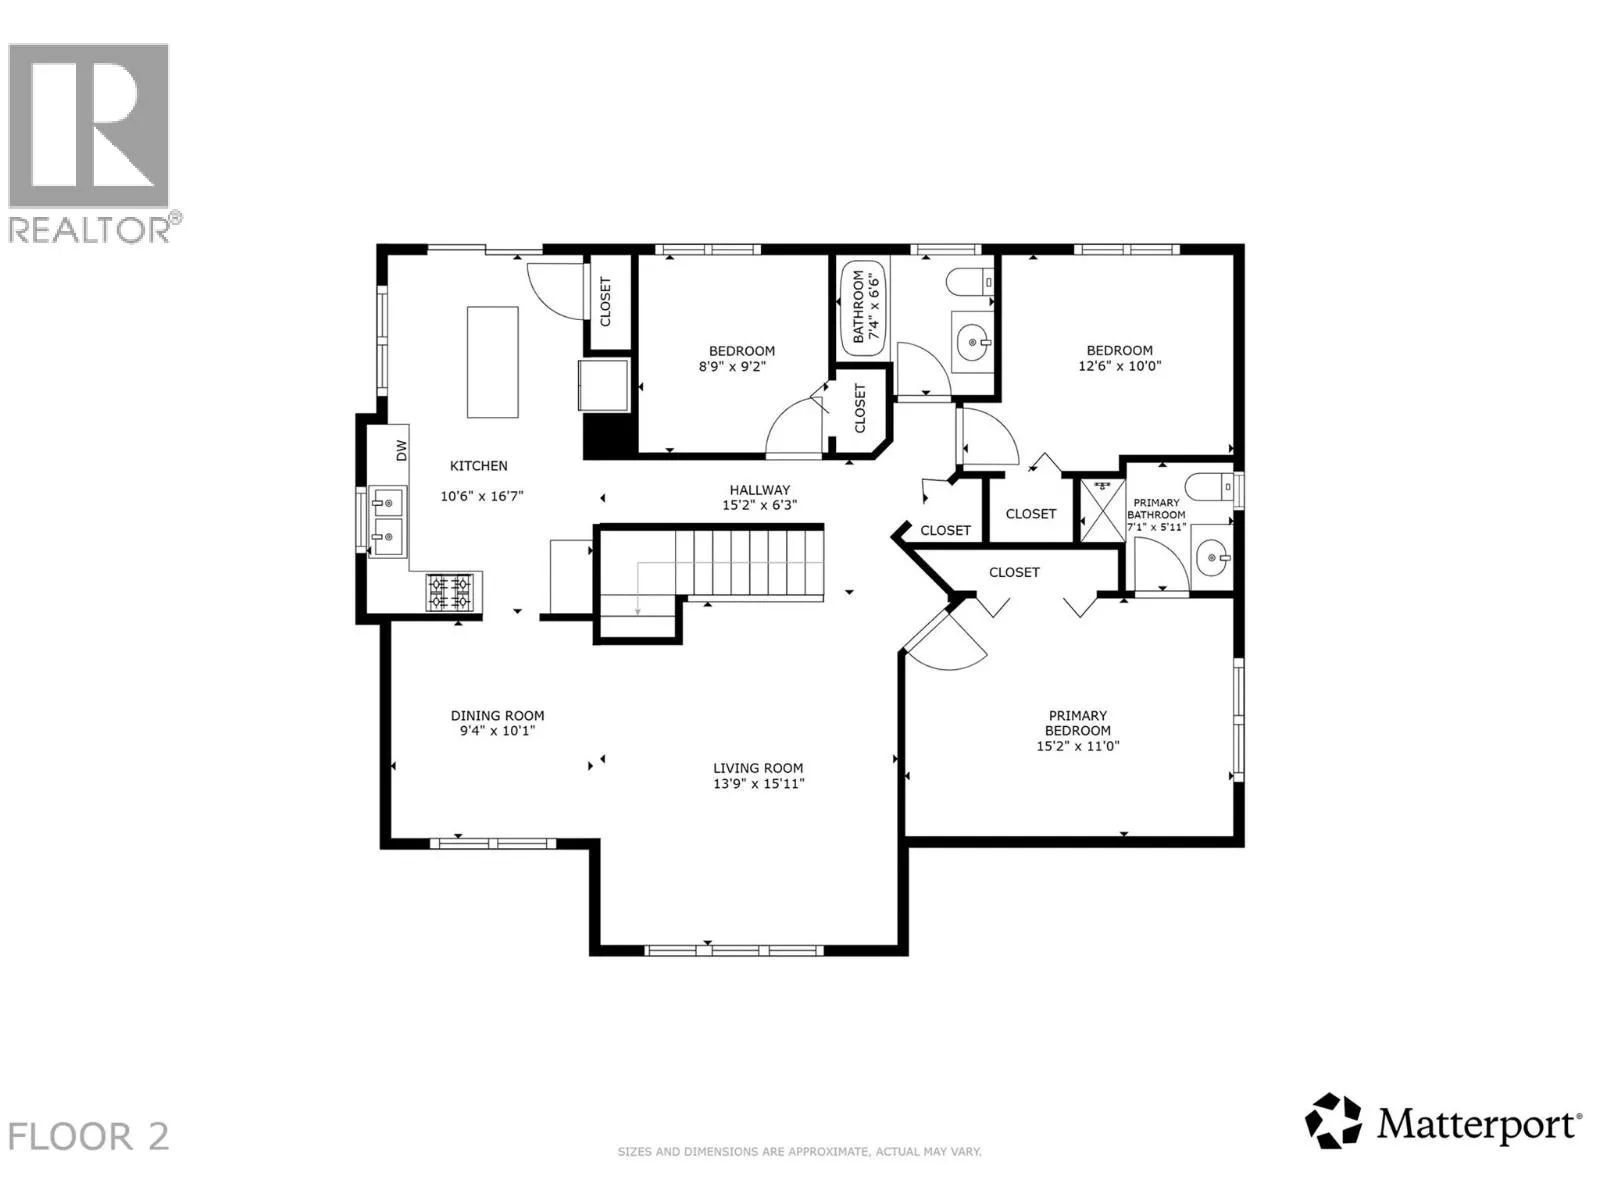
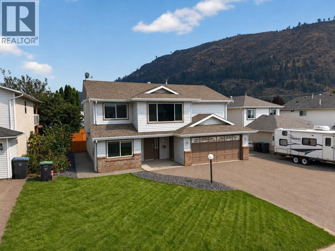
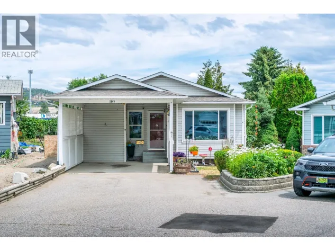
Offering a functional setup that checks many boxes for families, this 5 bedroom, 3 bathroom home with a 2 bedroom in-law suite is tucked away on a quiet cul-de-sac with tons of parking & separate outdoor spaces for both residents. The main home offers 3 bedrooms & 2 full bathrooms upstairs, while the fully above ground in-law suite is accessed without stairs from the left side, providing flexibility for extended family or those with mobility considerations. Some of the biggest benefits would be the large, flat yard & abundance of parking, with plenty of room for your trailer, boat, recreational toys & additional vehicles. Both living areas have their own dedicated fenced yard, creating a practical setup for kids, pets or multi-generational living while giving each dwelling its own outdoor enjoyment. The main home has a large deck & backyard with Mount Boucherie views, while the suite offers plenty of natural light. This home will allow the next owner to make improvements over time while taking advantage of the functional layout, outdoor space & parking. Located within walking distance of Mount Boucherie Secondary School, with parks & nearby fields close by, & just a 10-minute drive to both the bridge & Westbank Shopping Centre. Highway access is also nearby, making commuting & everyday errands convenient. (id:27476)

Property Highlights

MLS® Number
10396490
Type
Single Family
Ownership Type
Freehold
Land Size
0.14 ac|under 1 acre
Parking Space Total
2

Building

Building Type
House
Storeys
2.00
Square Footage
1966 sqft
Bathrooms Total
3
Bedrooms Total
5
Exterior Finish
Brick, Vinyl siding
Fireplace Present
No
Basement Type
Basement Features
Building Heating Type
Forced air, See remarks
Heating Fuel
Building Cooling Type
Central air conditioning

Utilities

Water
Irrigation District
Utility Sewer
See remarks, Septic tank

Room Layout

3pc Ensuite bath
Second level
7'1'' x 5'11''
Primary Bedroom
Second level
15'2'' x 11'0''
Bedroom
Second level
12'6'' x 10'0''
3pc Bathroom
Second level
7'4'' x 6'6''
Bedroom
Second level
8'9'' x 9'2''
Other
Second level
15'2'' x 6'3''
Kitchen
Second level
10'6'' x 16'7''
Dining room
Second level
9'4'' x 10'1''
Living room
Second level
13'9'' x 15'11''
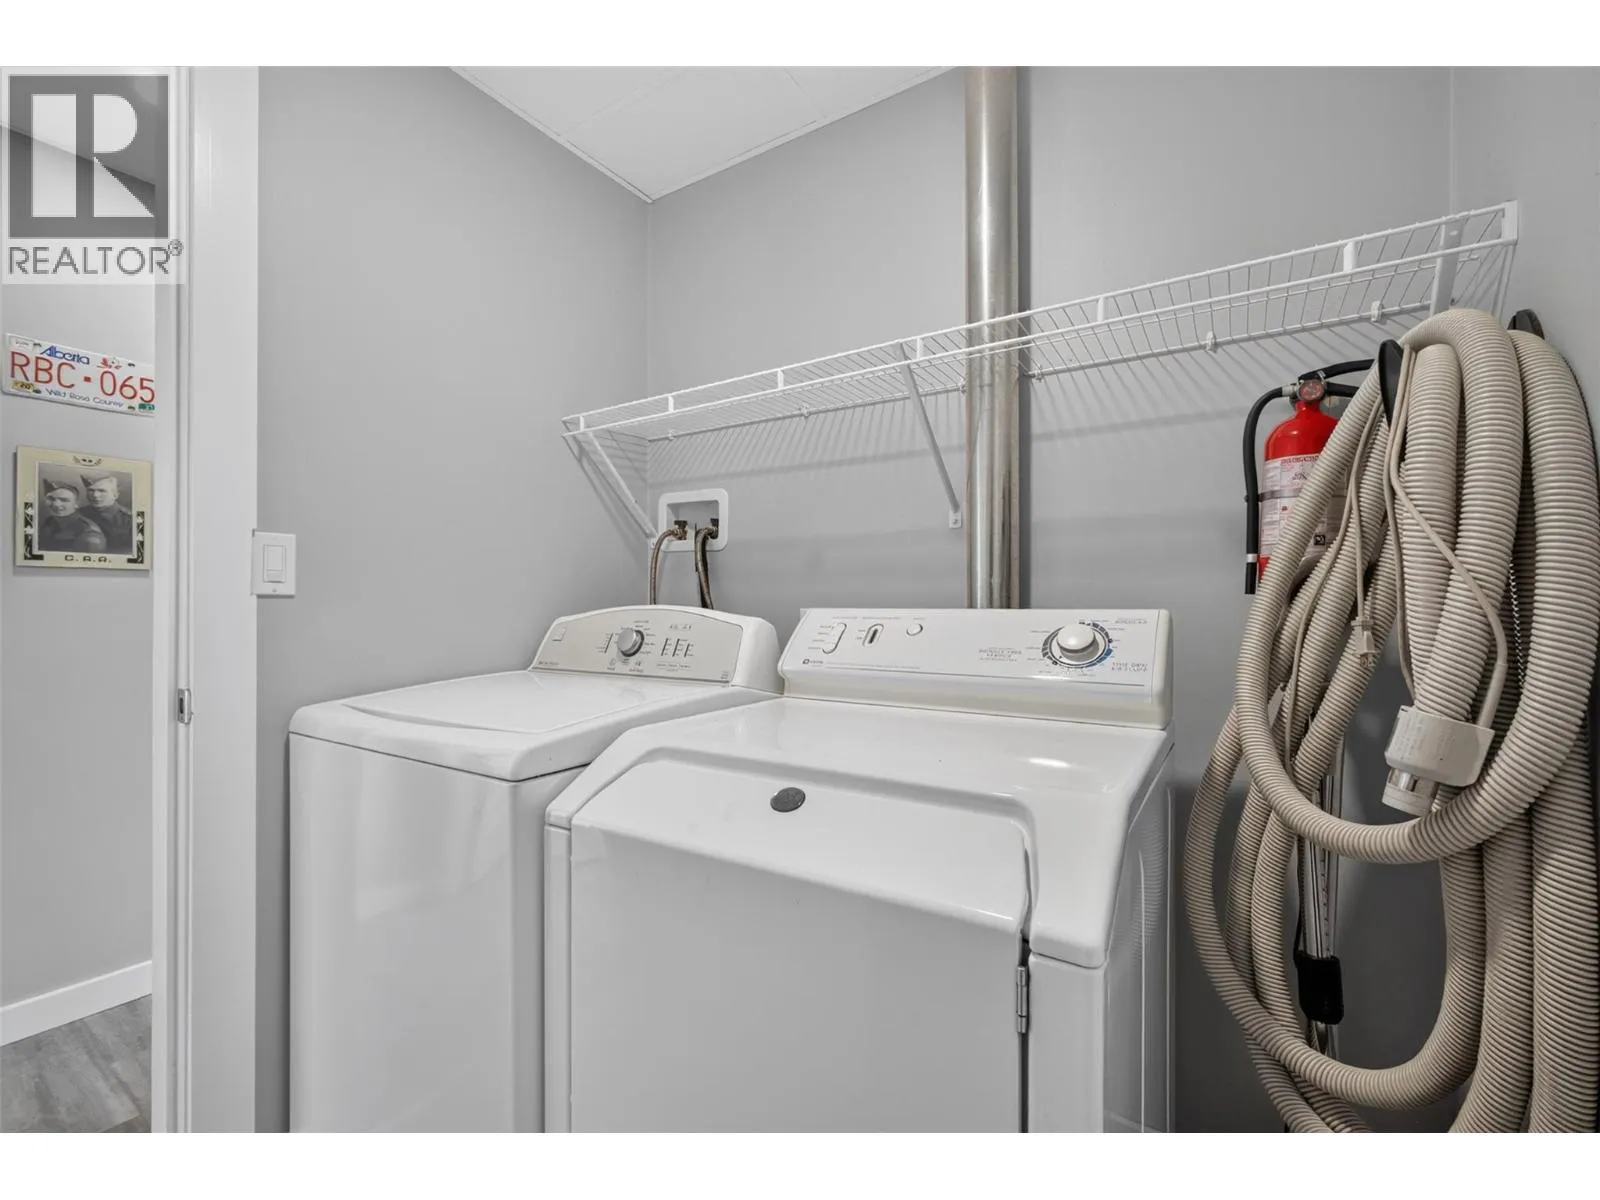
Laundry room
Main level
5'11'' x 6'6''
Foyer
Main level
7'3'' x 9'4''
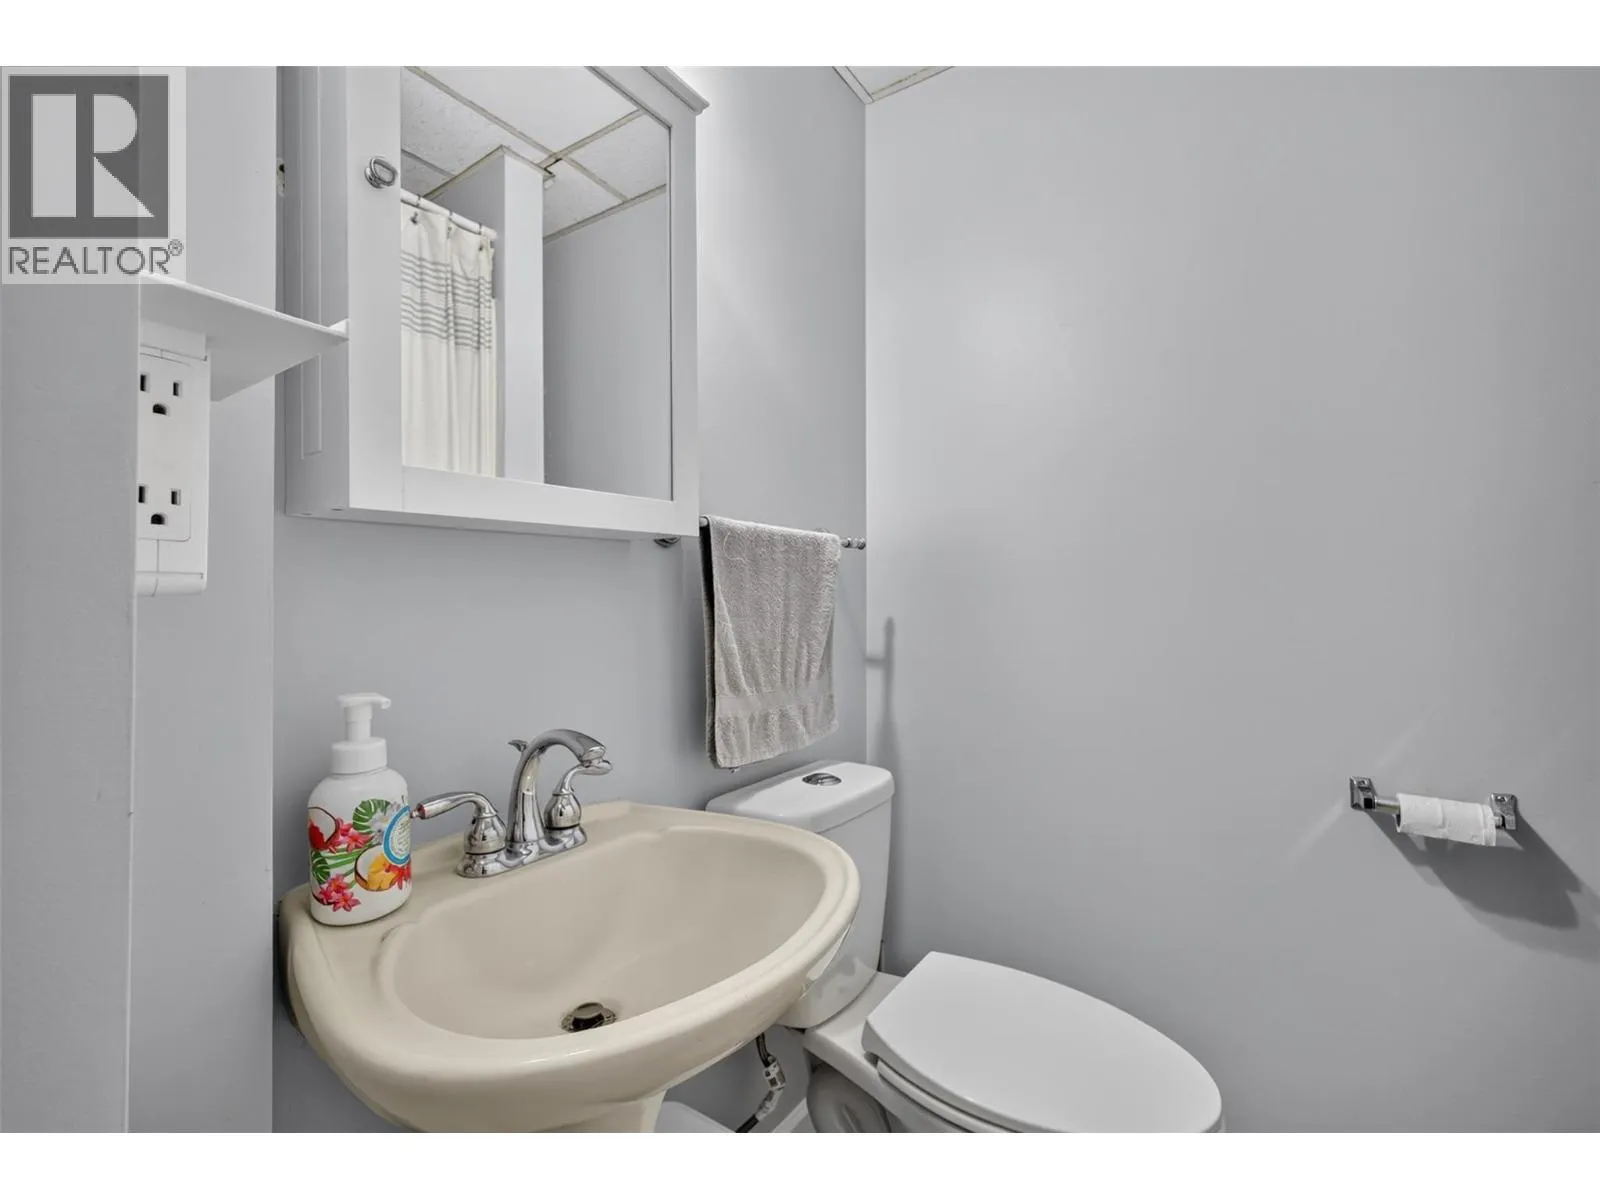
Full bathroom
Additional Accommodation
6'8'' x 6'1''
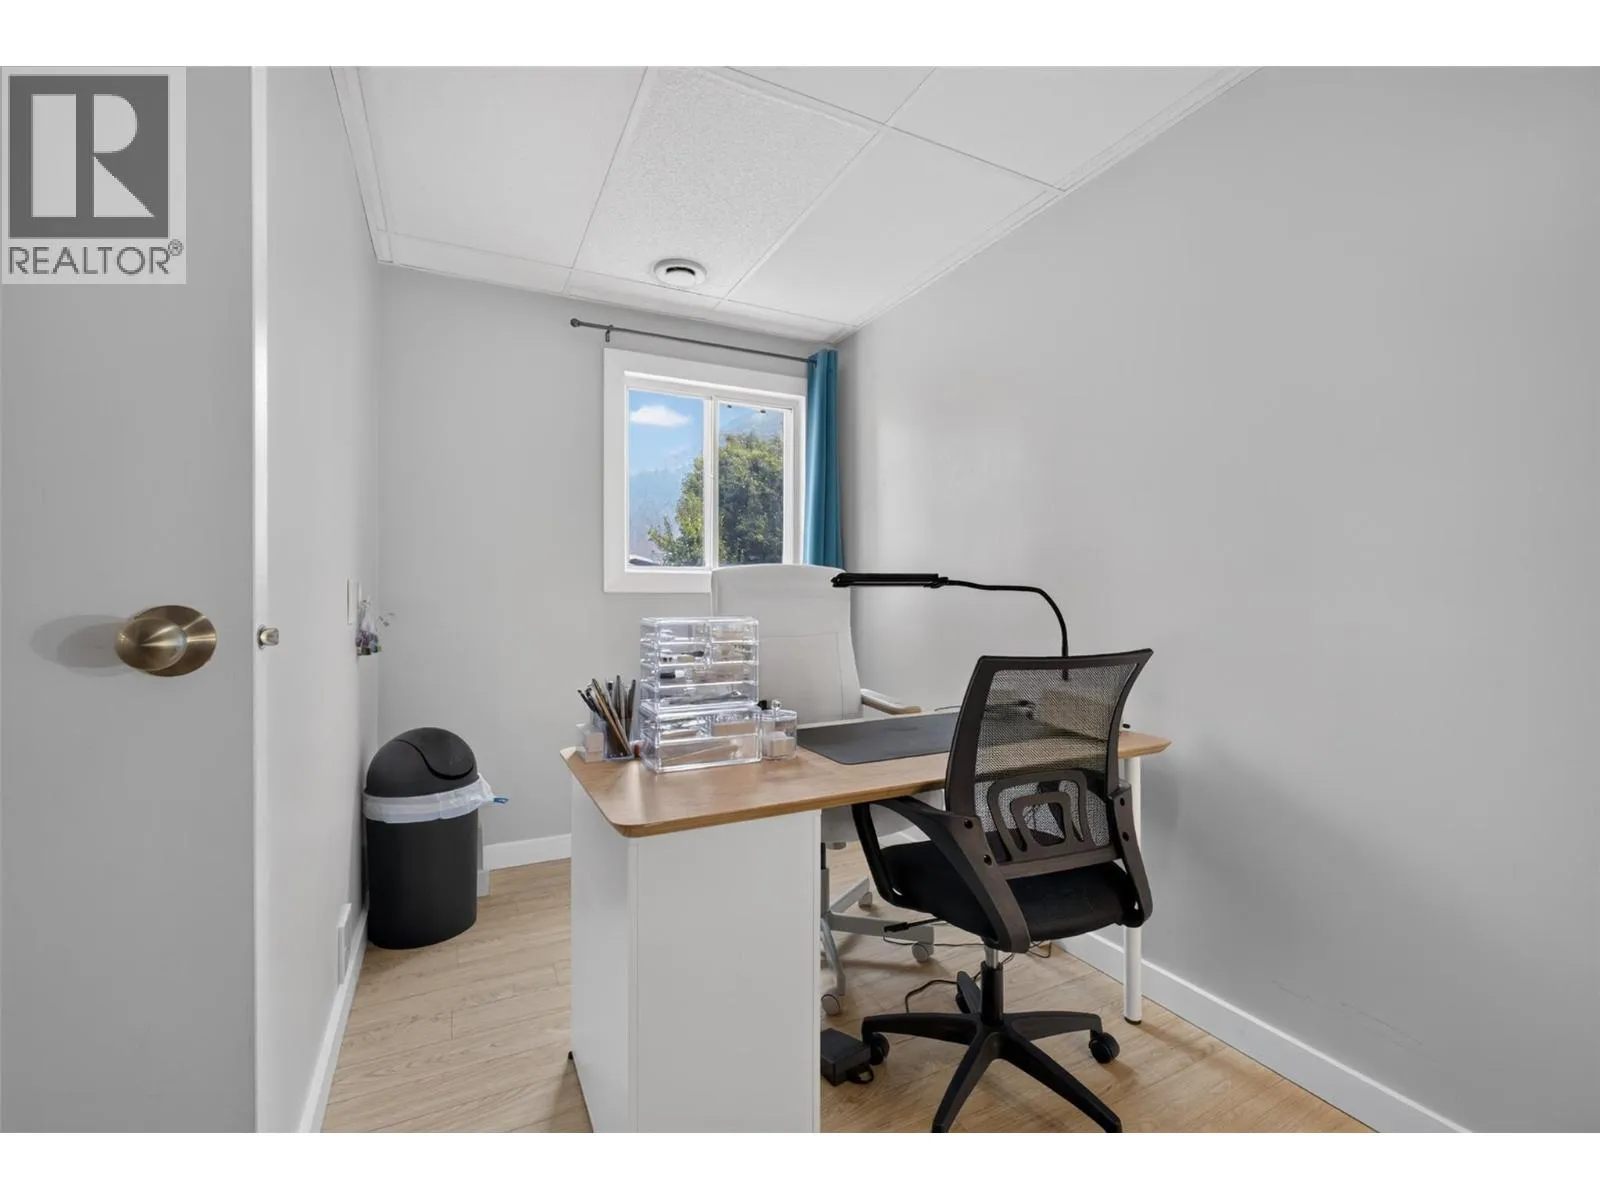
Bedroom
Additional Accommodation
8'8'' x 13'4''
Bedroom
Additional Accommodation
9'8'' x 9'8''
Kitchen
Additional Accommodation
112'0'' x 13'4''
Living room
Additional Accommodation
17'10'' x 23'0''

Location

Learn more about this property
Listing provided by:
Vantage West Realty Inc.
MLS® number:
10396490
Agent:
Amy Hackle
*Indicates required field
Name is required
Email is required
Please enter a valid phone number (e.g., 416-111-1111).