3491 Fenton Road, West Kelowna, British Columbia V4T 1V8

Listed for:
$1,785,000
3 beds
3 baths
Listed 1 day ago
House for rent: 3491 Fenton Road, West Kelowna, British Columbia V4T 1V8

View all 80 photos

About

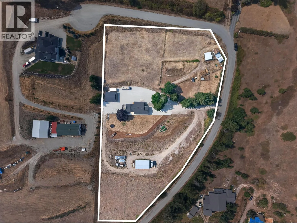
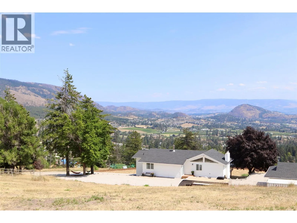
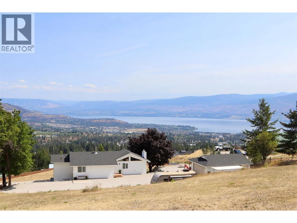
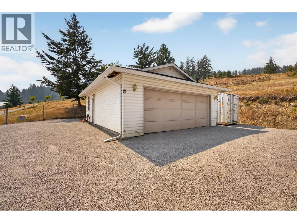
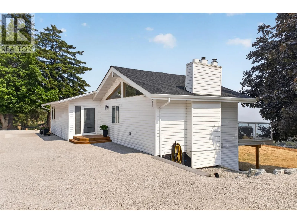
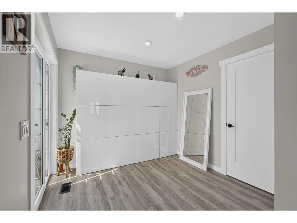
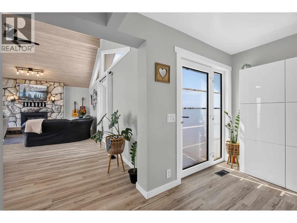
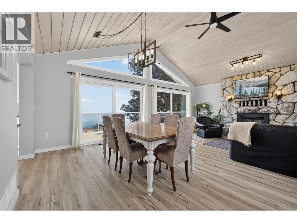
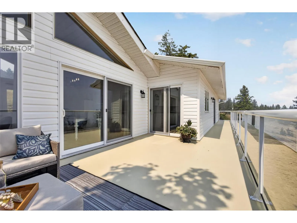
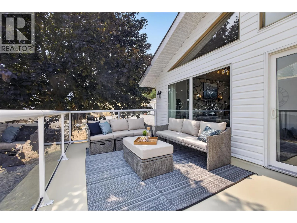
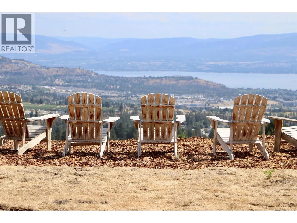
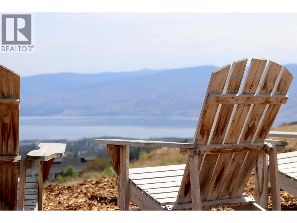
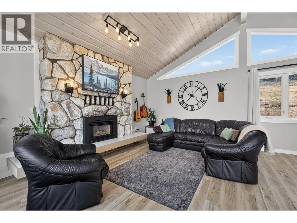
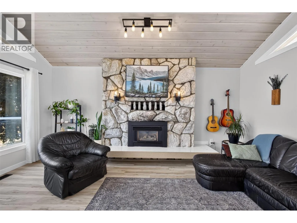
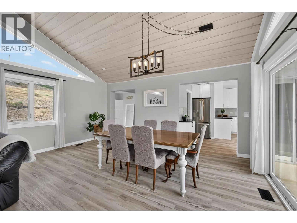
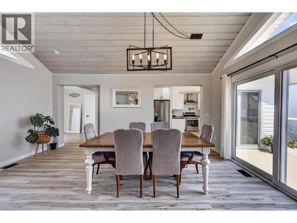
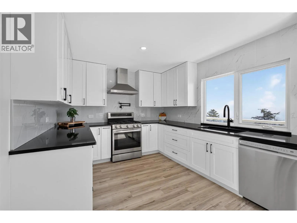
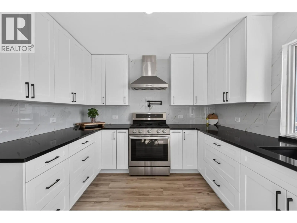
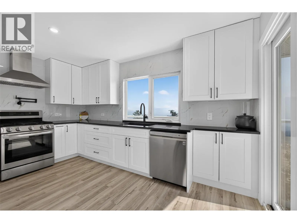
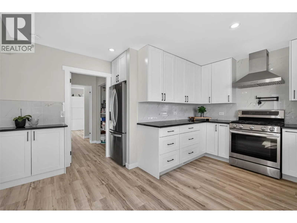
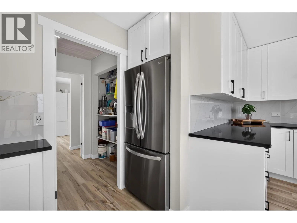
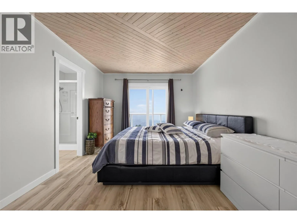
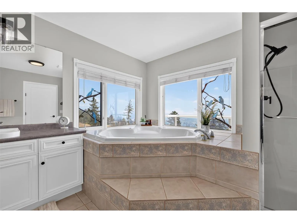
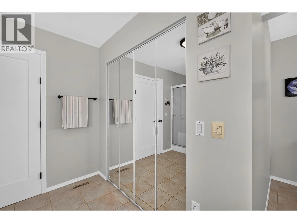
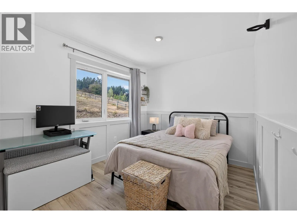
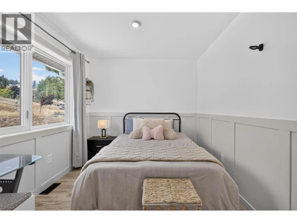
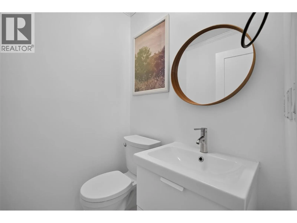
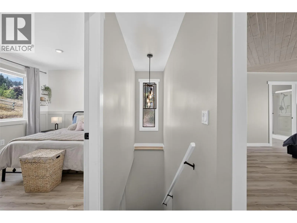
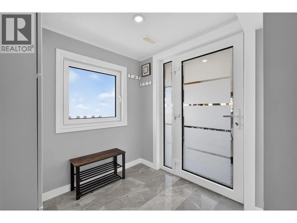
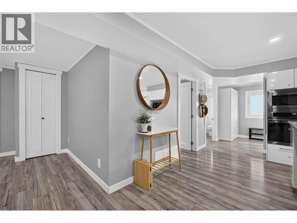
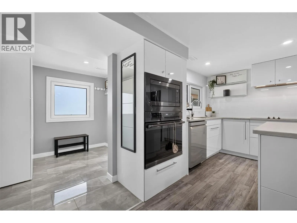
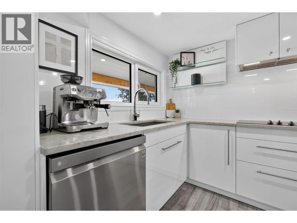
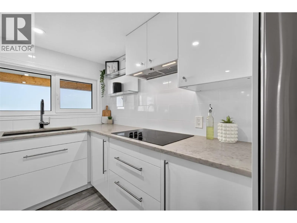
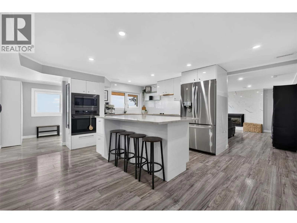
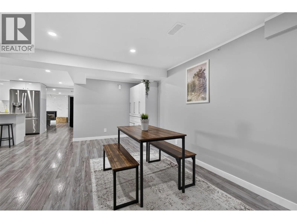
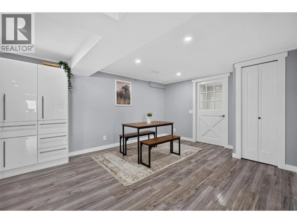
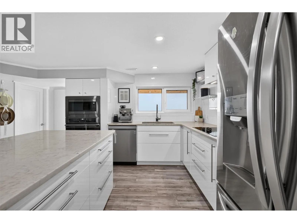
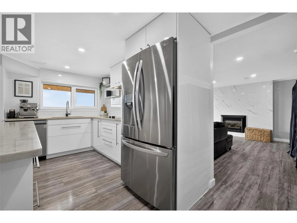
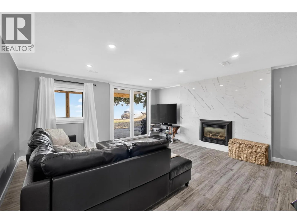
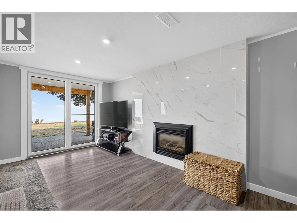
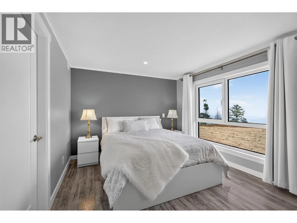
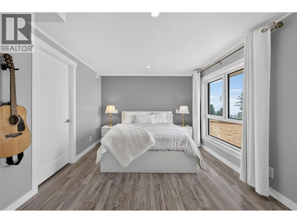
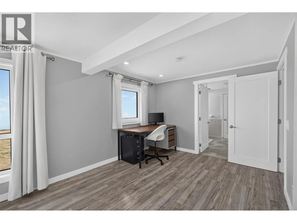
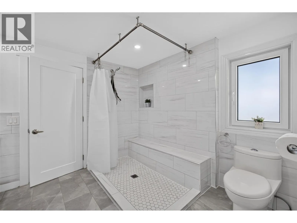
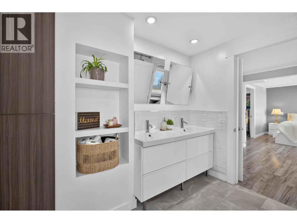
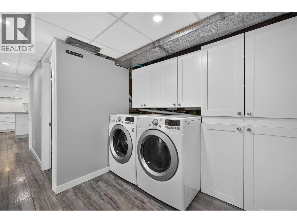
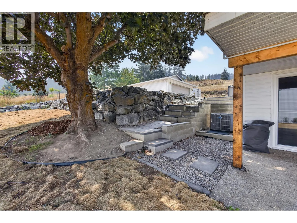
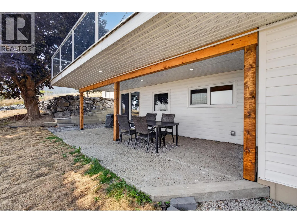
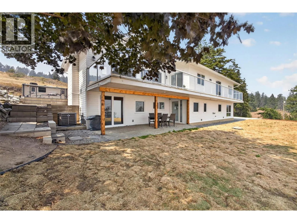
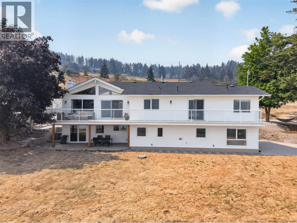
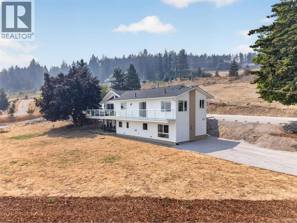
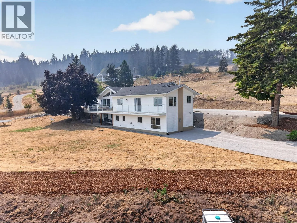
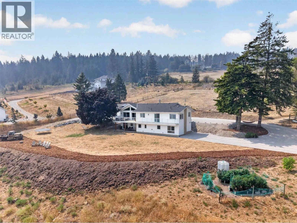
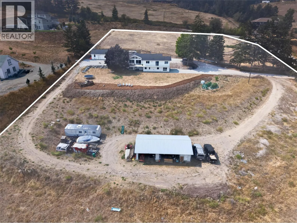
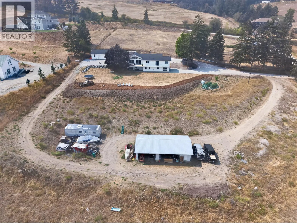
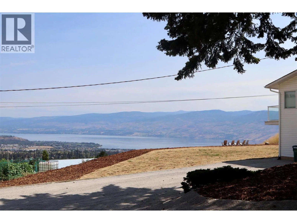
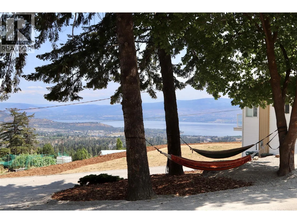
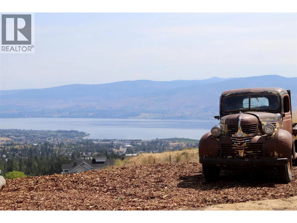
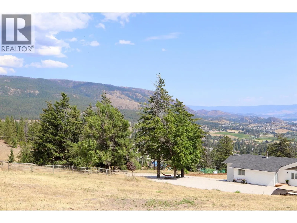
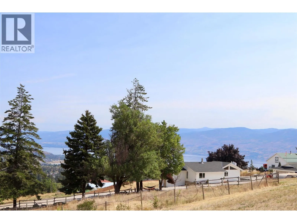
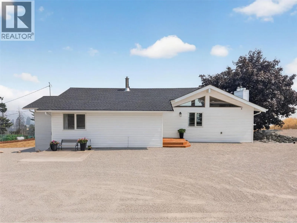
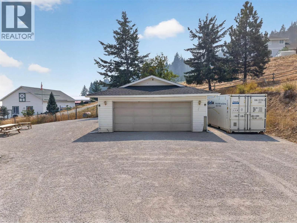
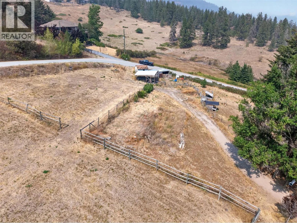
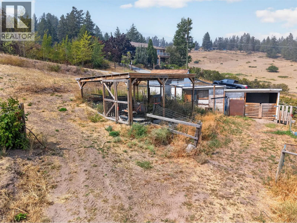
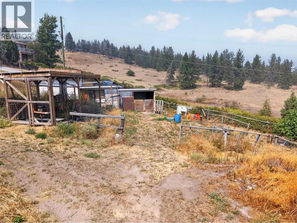
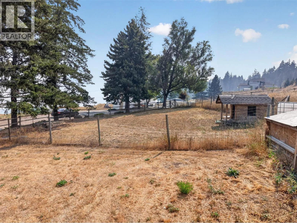
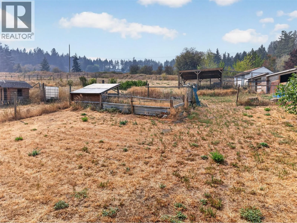
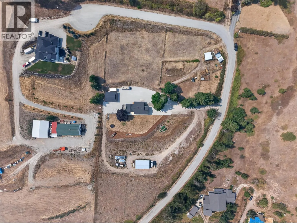
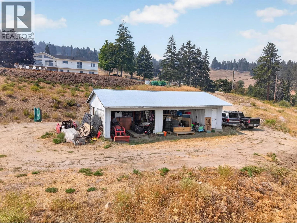
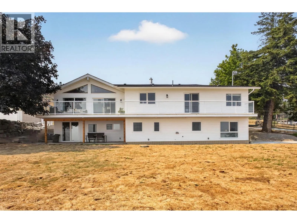
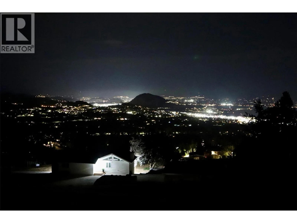
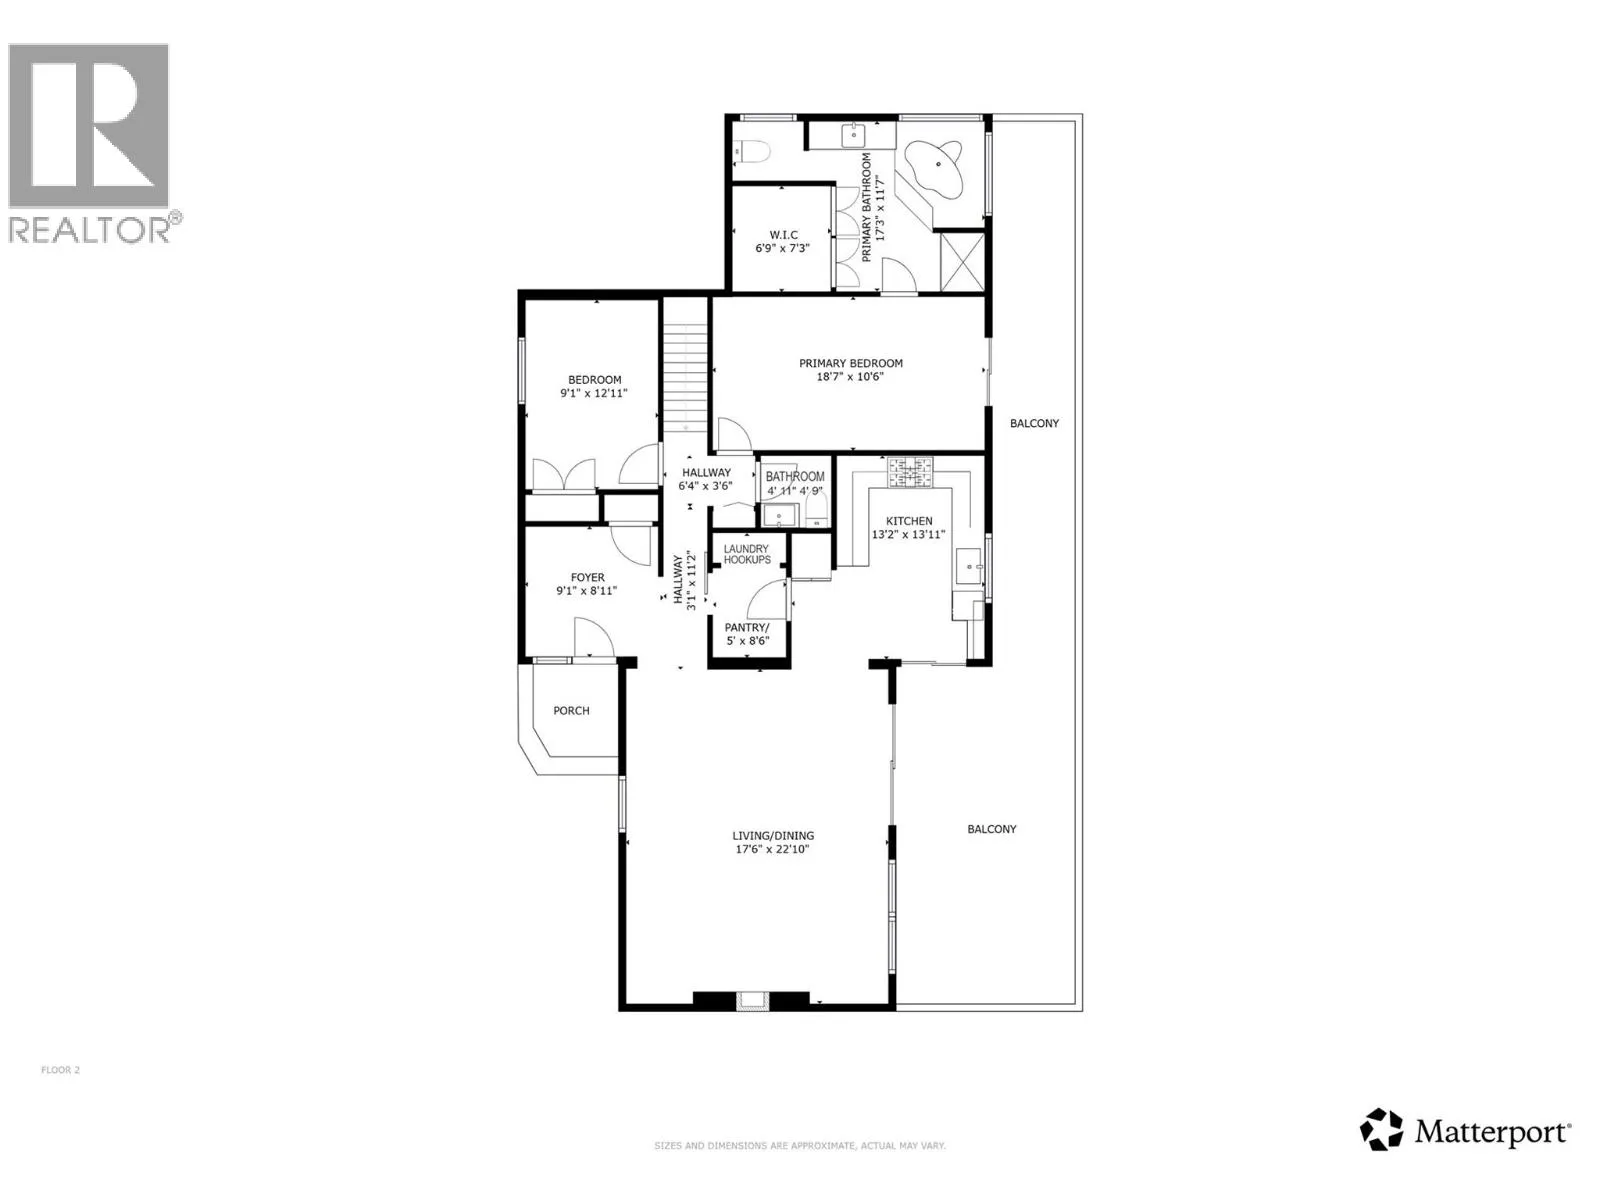
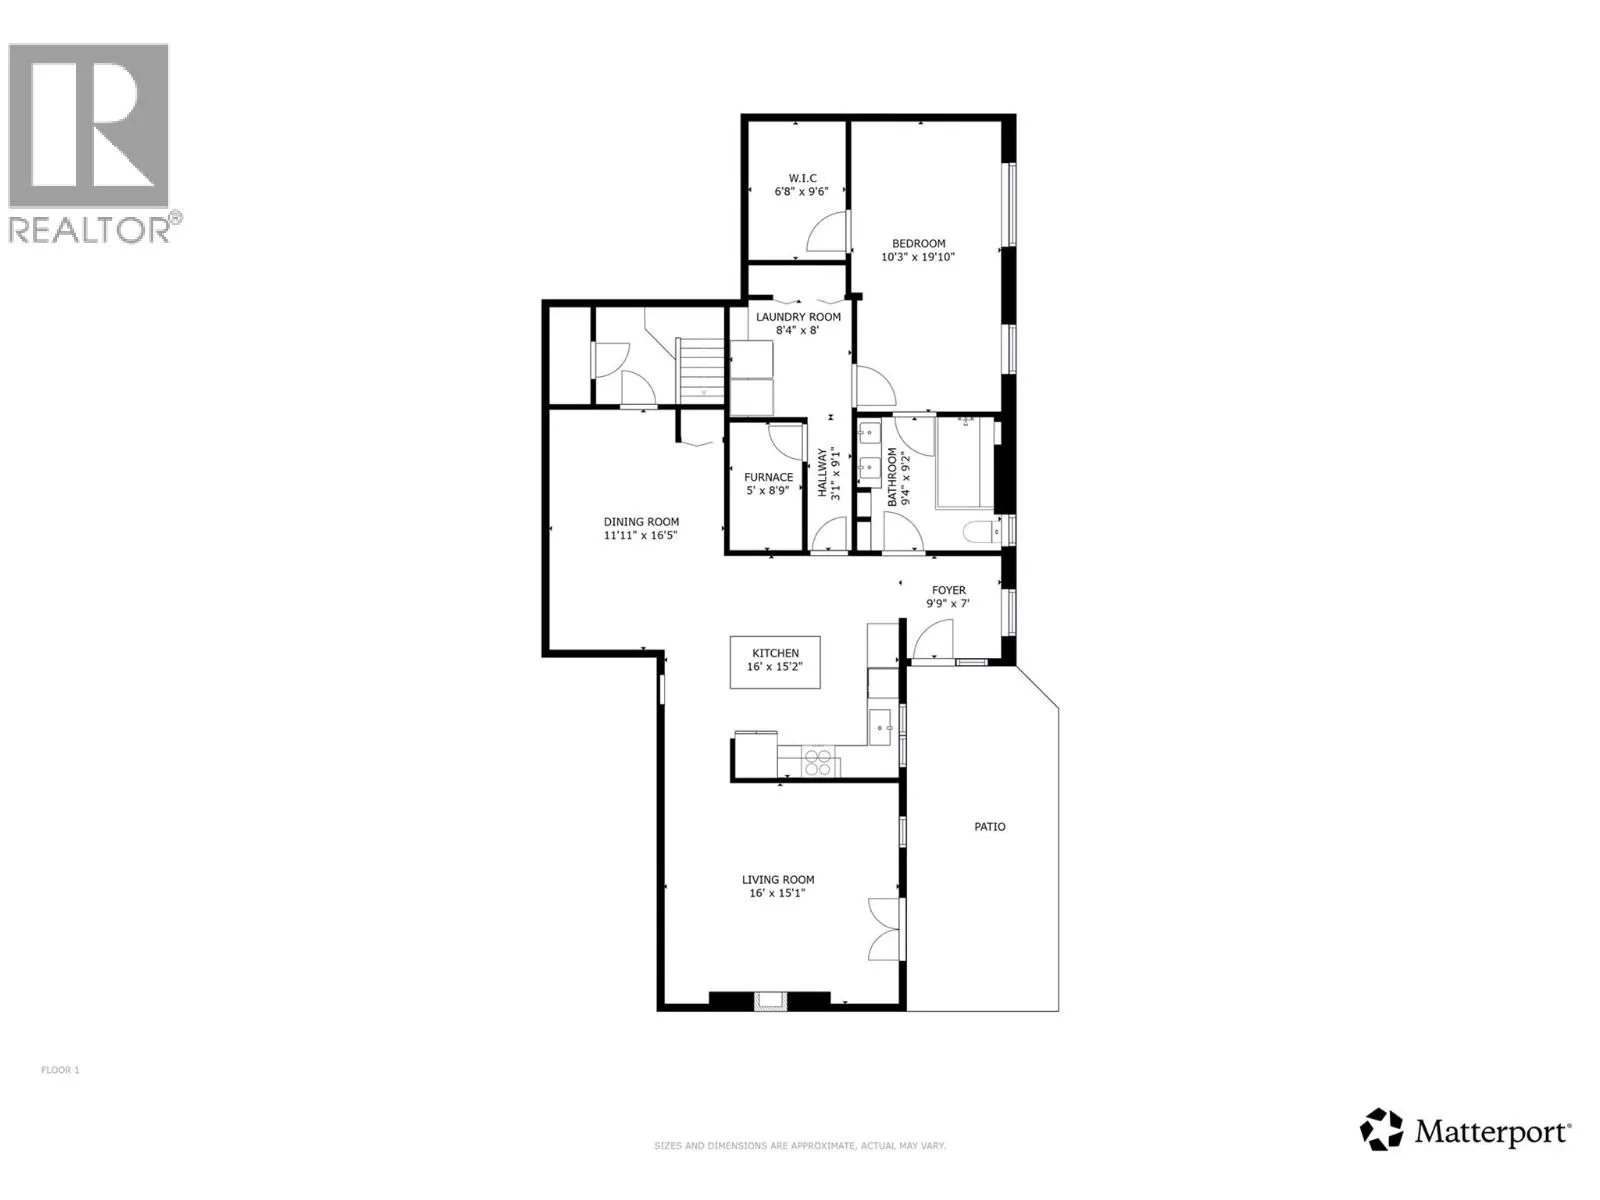
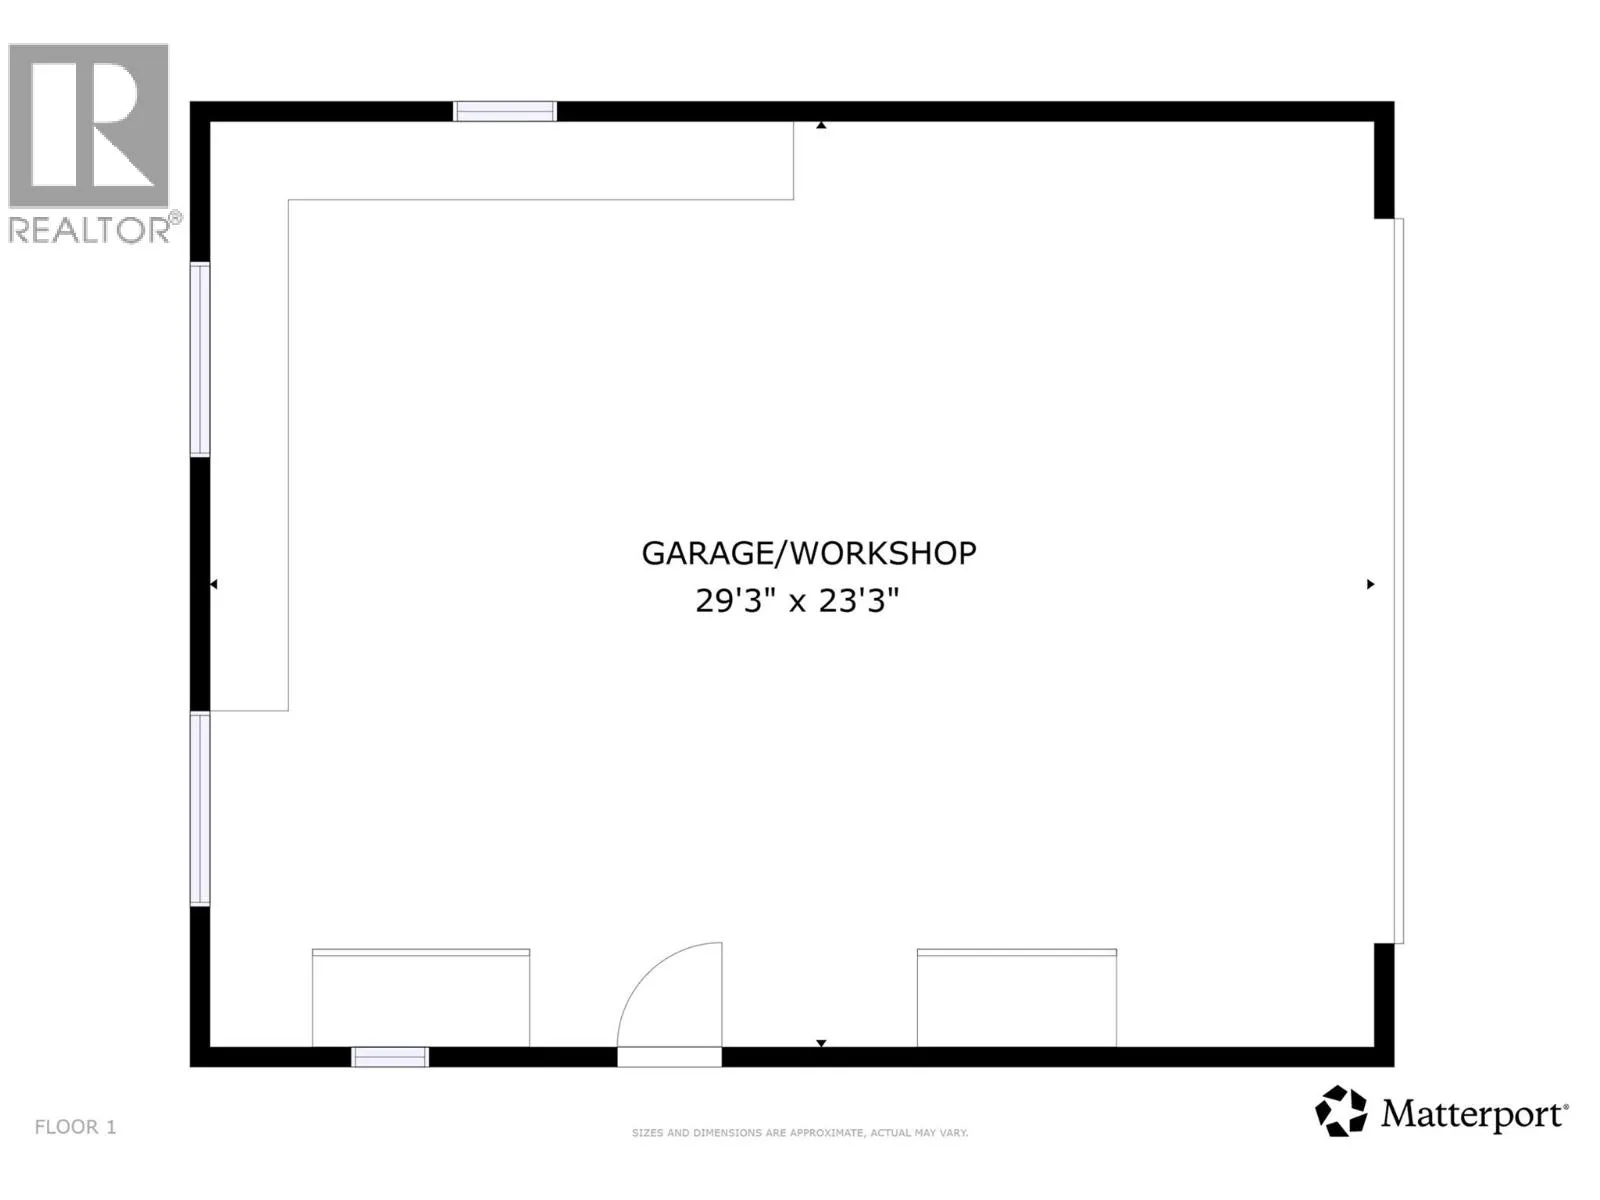
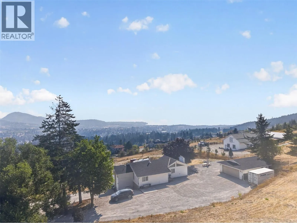
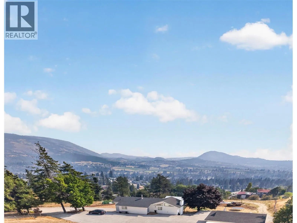
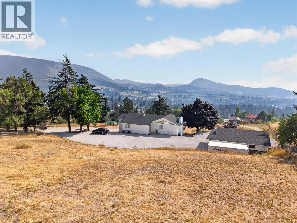
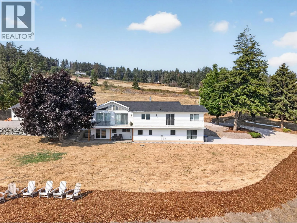
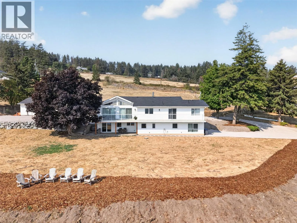
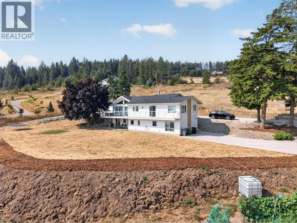
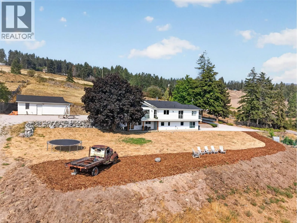
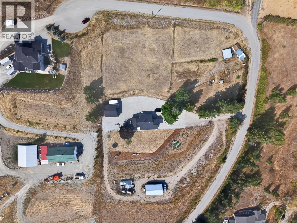
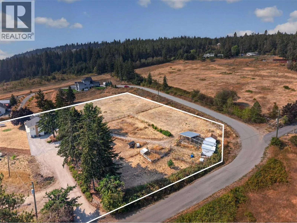
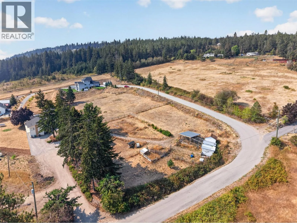
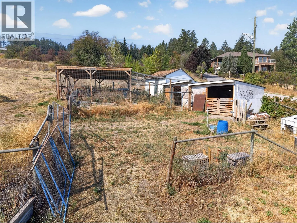
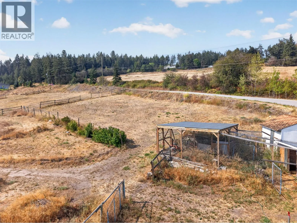
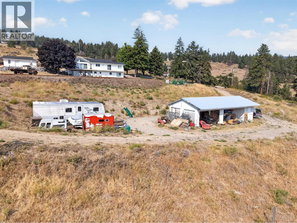
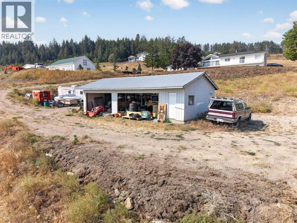
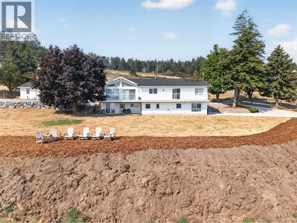
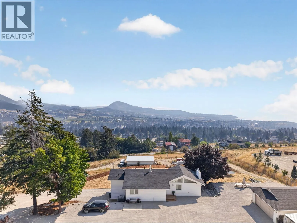
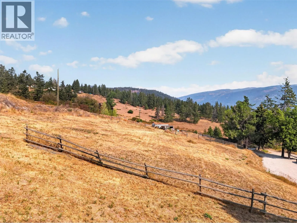
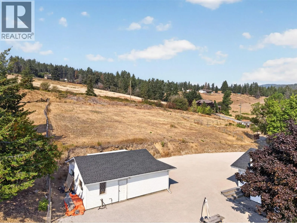
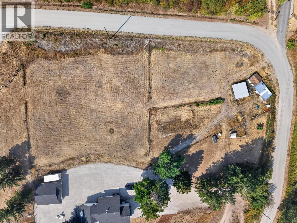
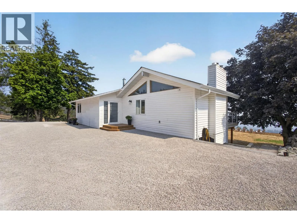
Unobstructed Okanagan Lake & valley views are impossible to miss from this rare 3.83 acre property, with sweeping scenery visible from multiple rooms throughout the home. Outside the ALR & minutes from West Kelowna's schools, shopping & amenities, it offers the rare combination of acreage, views & proximity. Extensively renovated inside & out, the level entry rancher has been thoughtfully updated for modern living while maintaining the scale & character that make an acreage feel different. Vaulted ceilings, expansive windows & floor-to-ceiling stonework frame the main living space, with a large east-facing deck extending the home outdoors & opening directly onto the Okanagan backdrop. The lower level is complemented by a second kitchen, creating flexibility for extended family, guests or independent living. RU2 zoning adds opportunity, permitting a carriage house or secondary suite, along with additional uses including a major home-based business & hobby kennel, subject to applicable regulations. With 3.83 acres to work with, there is meaningful room to create a property that evolves with your lifestyle rather than simply maintaining what is already here. A detached double garage adds practical space for vehicles, equipment & recreational toys, while the acreage offers privacy & breathing room rarely found this close to town. For those looking beyond a conventional residential lot, this is an opportunity where the views, land & zoning all contribute to a bigger picture. (id:27476)


Property Highlights

MLS® Number
10396242
Type
Single Family
Ownership Type
Freehold
Land Size
3.83 ac|1 - 5 acres
Parking Space Total
8

Building

Building Type
House
Storeys
2.00
Square Footage
2738 sqft
Bathrooms Total
3
Bedrooms Total
3
Exterior Finish
Vinyl siding
Fireplace Present
Yes
Basement Type
Full
Basement Features
Building Heating Type
Forced air, See remarks
Heating Fuel
Building Cooling Type
Central air conditioning

Utilities

Water
Well
Utility Sewer
Septic tank

Room Layout

Foyer
Main level
9'1'' x 8'11''
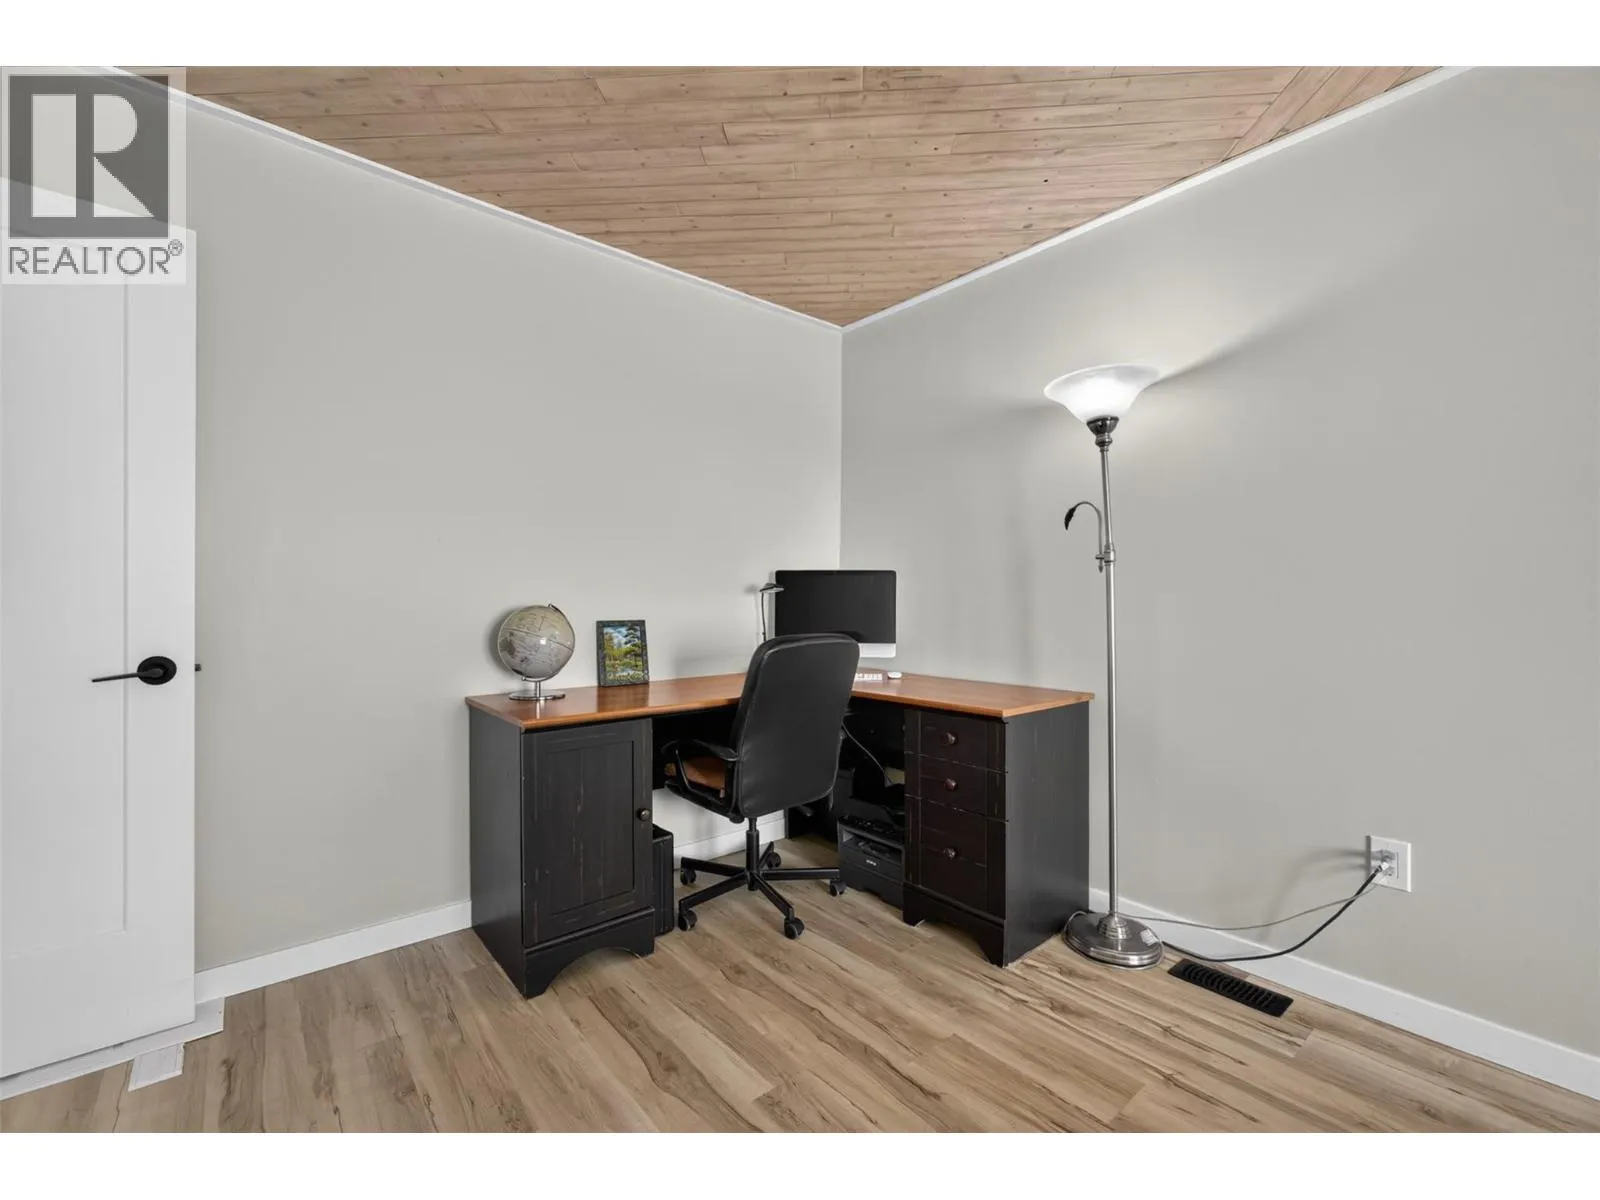
Bedroom
Main level
9'1'' x 12'11''
Other
Main level
6'4'' x 3'6''
Primary Bedroom
Main level
18'7'' x 10'6''
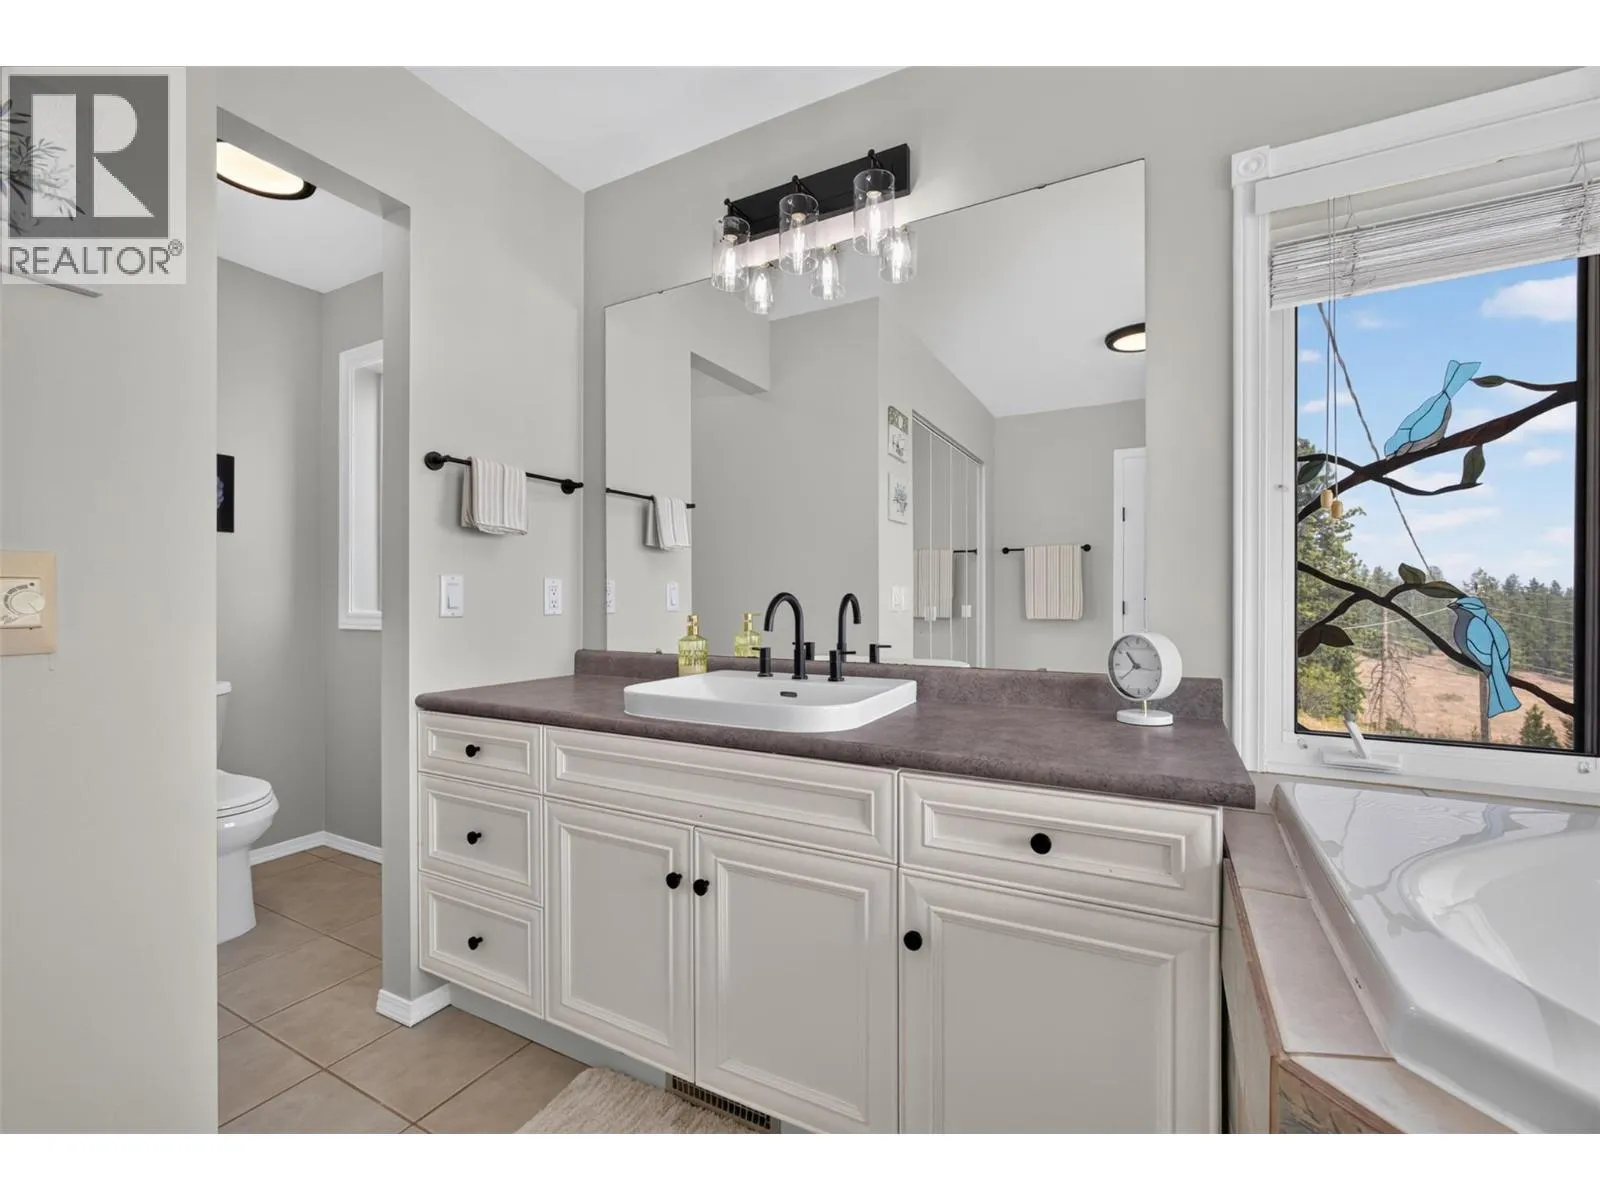
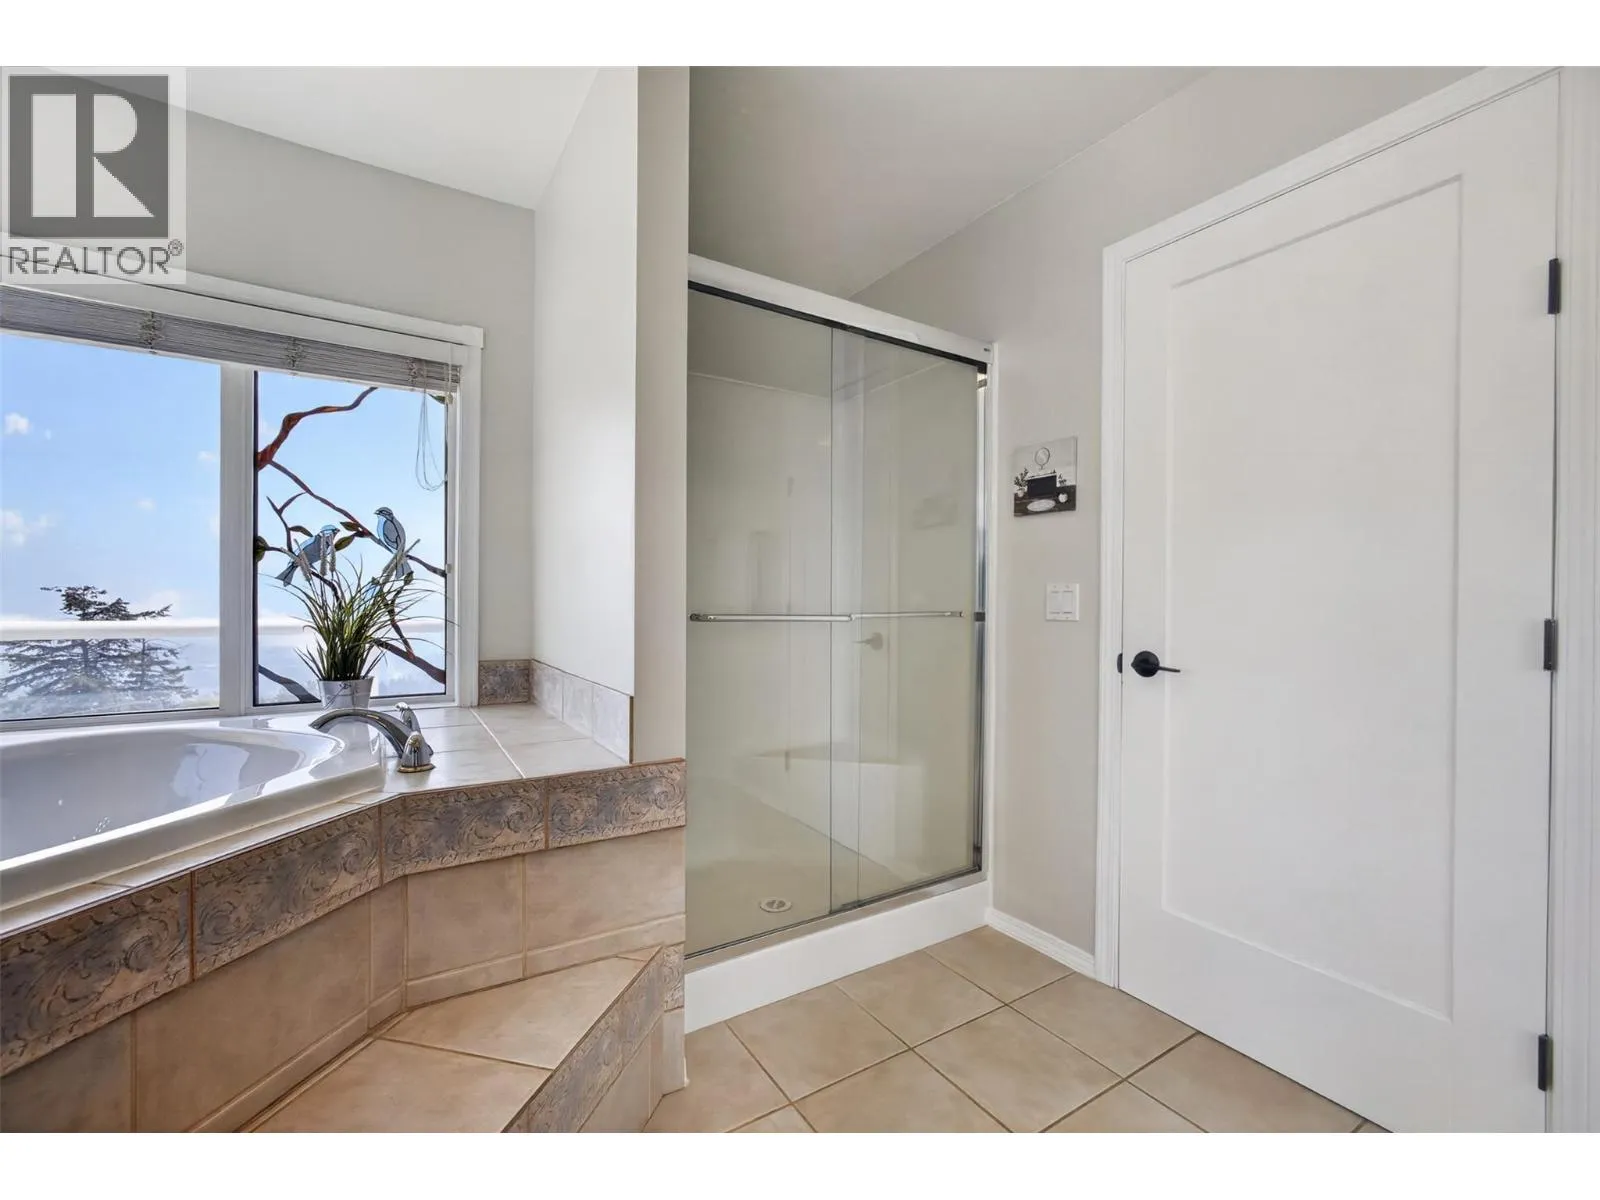
5pc Ensuite bath
Main level
17'3'' x 11'7''
Other
Main level
6'9'' x 7'3''
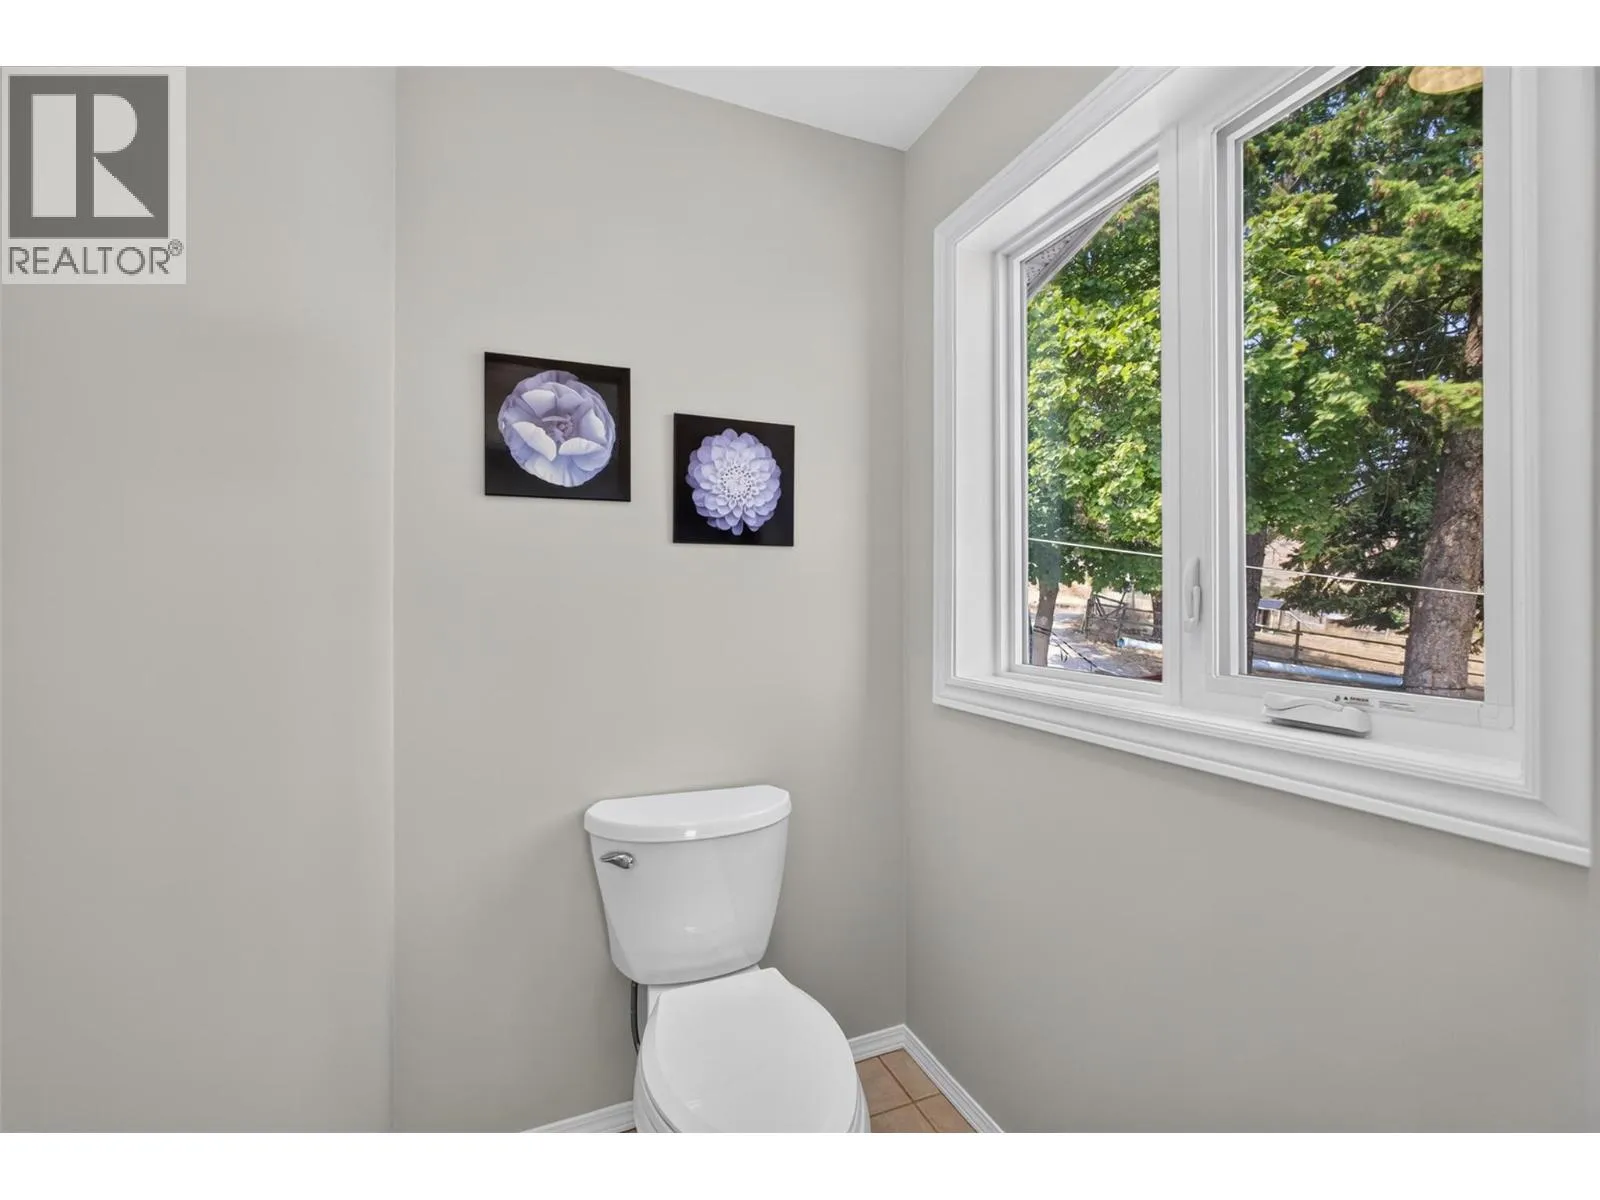
2pc Bathroom
Main level
4'11'' x 4'9''
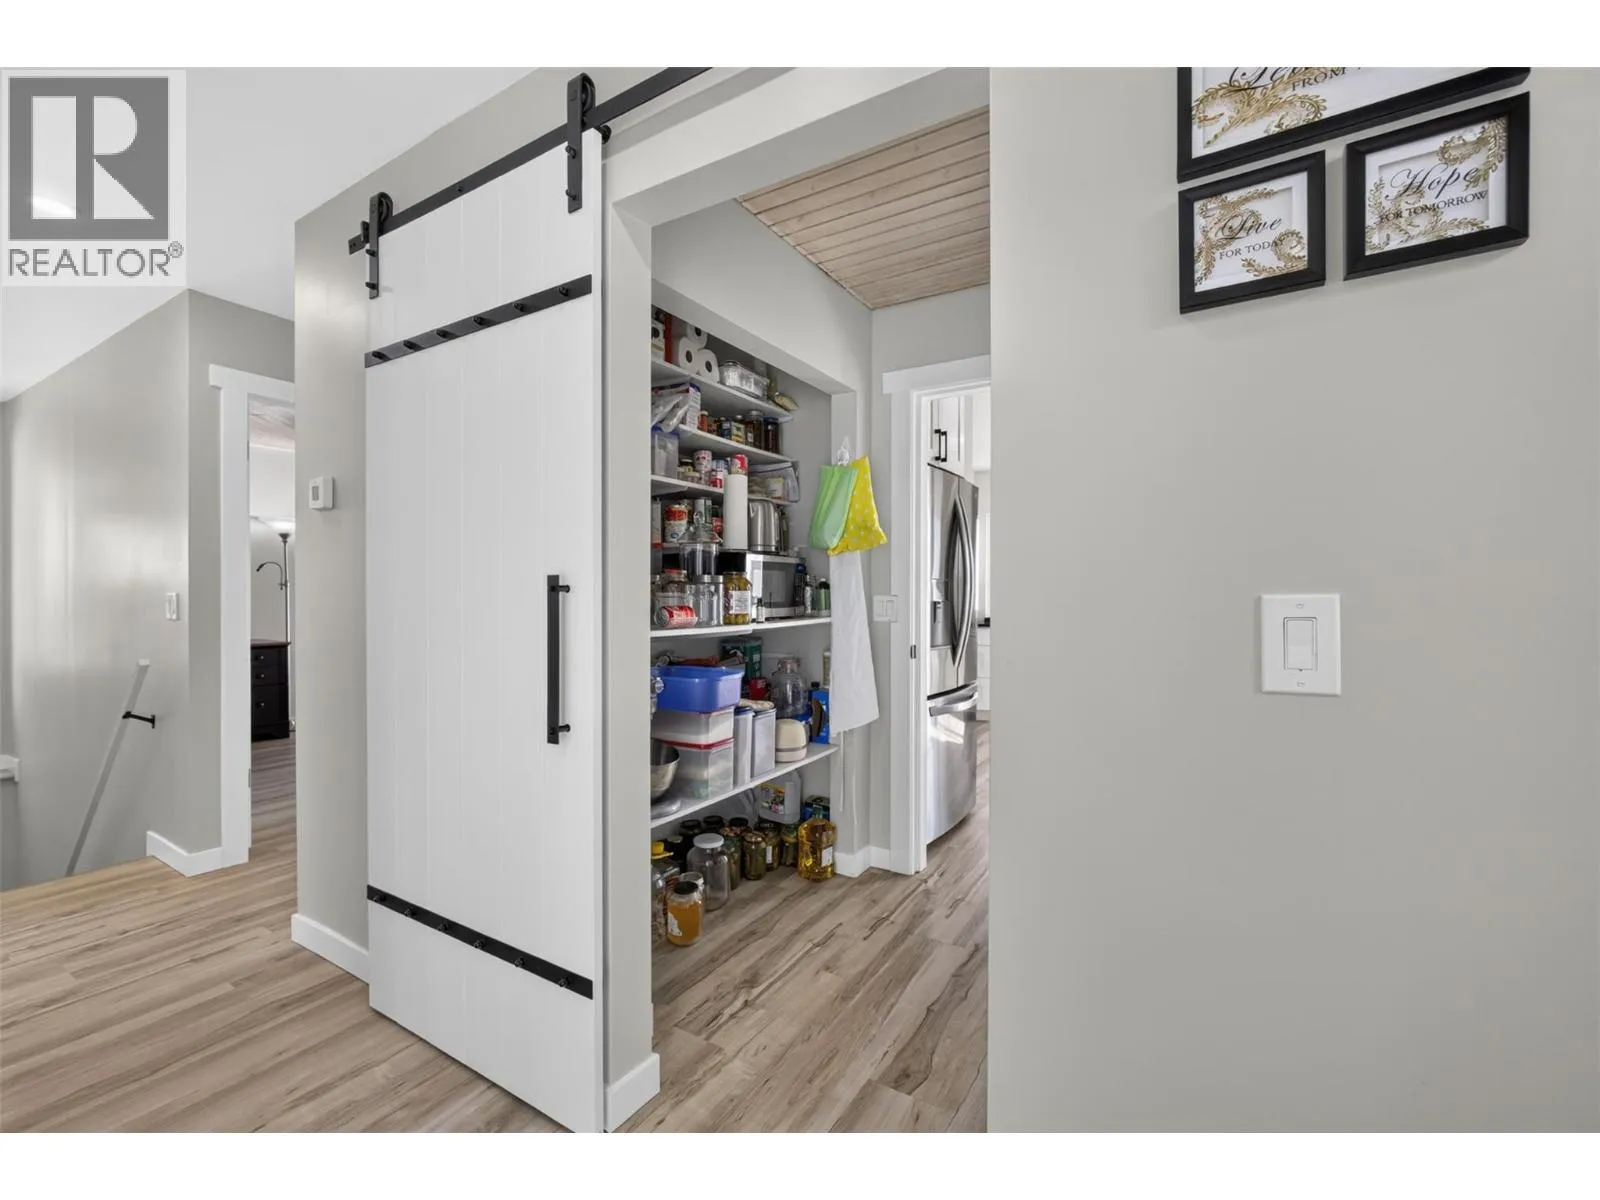
Pantry
Main level
5'0'' x 8'6''
Kitchen
Main level
13'2'' x 13'11''
Living room
Main level
17'6'' x 22'10''
Other
Main level
3'1'' x 11'2''
Full bathroom
Additional Accommodation
9'4'' x 9'2''
Other
Additional Accommodation
6'8'' x 9'6''
Bedroom
Additional Accommodation
10'3'' x 19'10''
Other
Additional Accommodation
8'4'' x 8'0''
Other
Additional Accommodation
5'0'' x 8'9''
Other
Additional Accommodation
3'1'' x 9'1''
Dining room
Additional Accommodation
11'11'' x 16'5''
Living room
Additional Accommodation
16'0'' x 15'1''
Kitchen
Additional Accommodation
16'0'' x 15'2''
Other
Additional Accommodation
9'9'' x 7'0''

Location

Learn more about this property
Listing provided by:
Vantage West Realty Inc.
MLS® number:
10396242
Agent:
Fil Strycharek
*Indicates required field
Name is required
Email is required
Please enter a valid phone number (e.g., 416-111-1111).