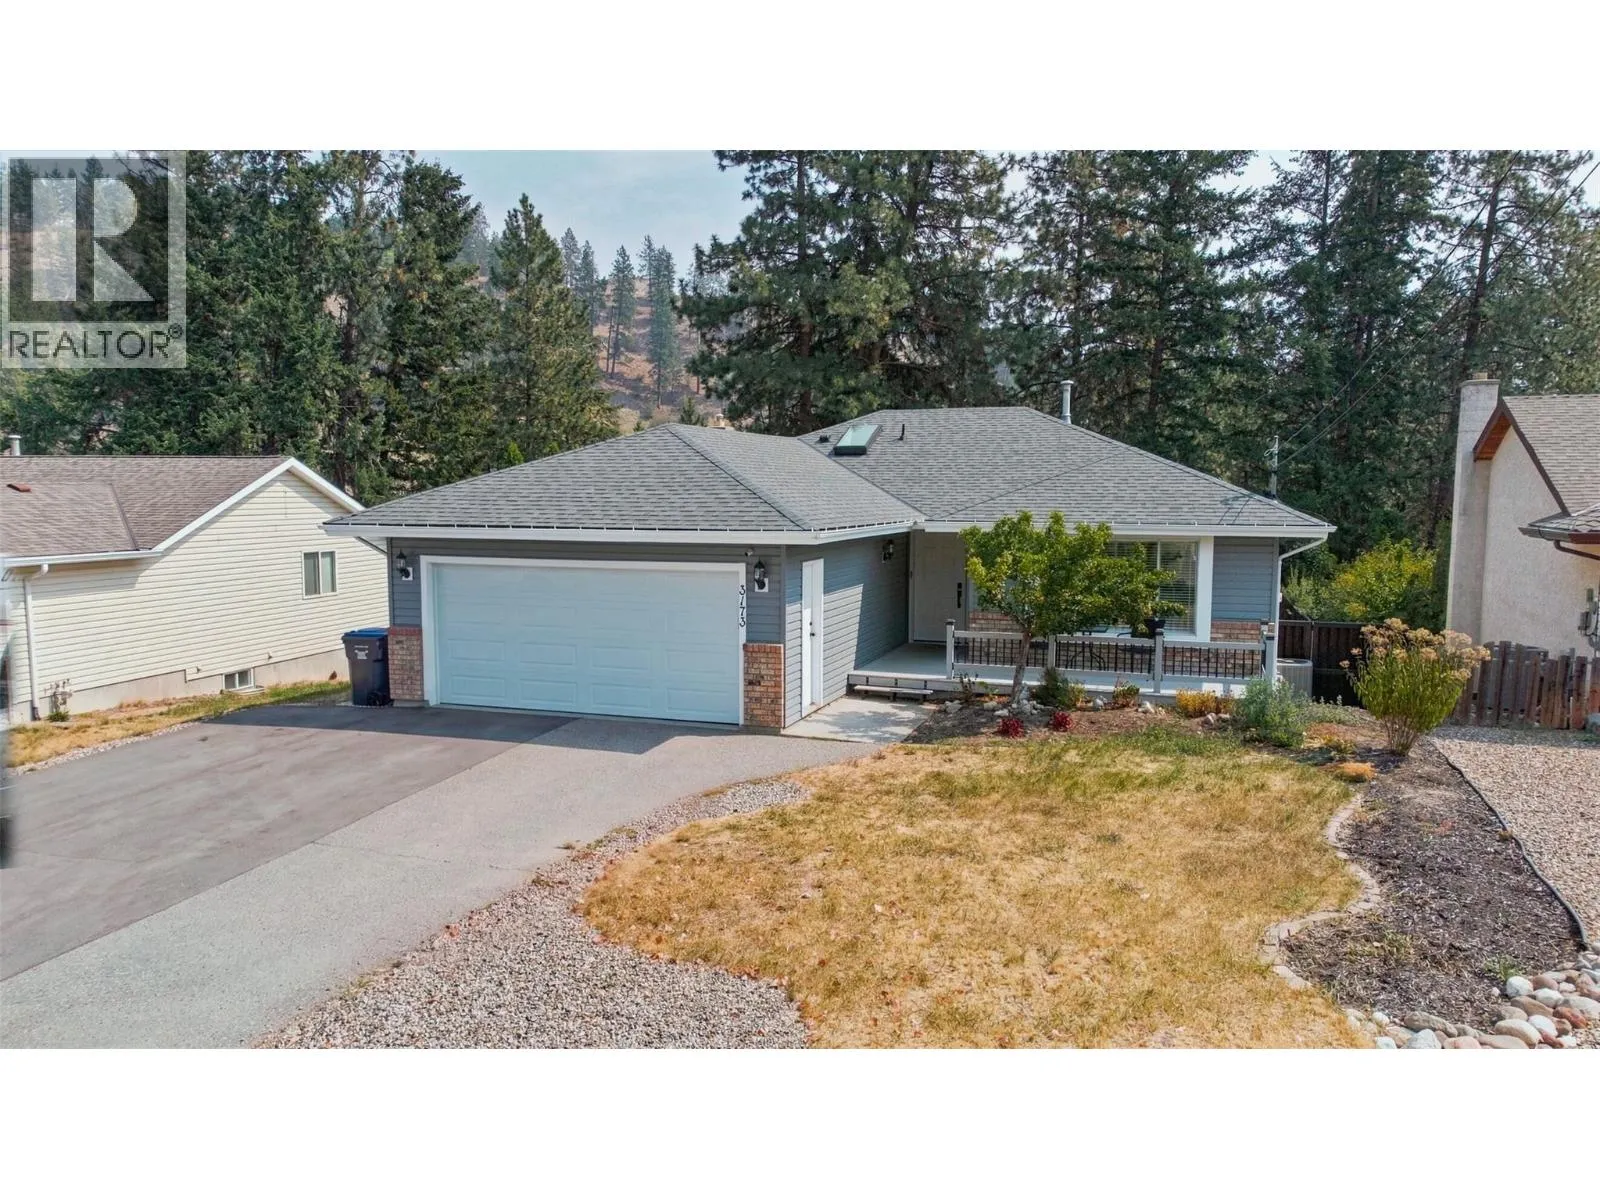
3173 Coventry Crescent, West Kelowna, British Columbia V4T 1E8

Listed for:
$989,000
5 beds
3 baths
Listed 41 days ago
House for rent: 3173 Coventry Crescent, West Kelowna, British Columbia V4T 1E8

View all 29 photos

About

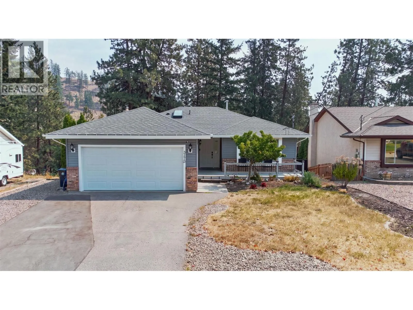
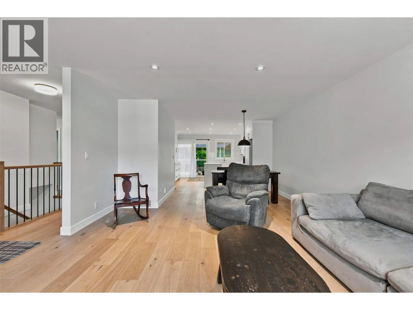
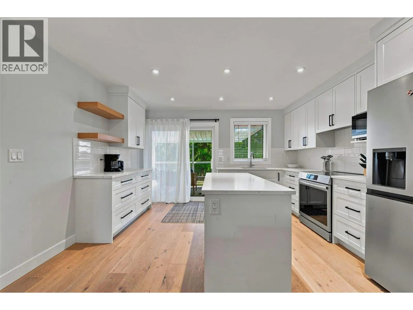
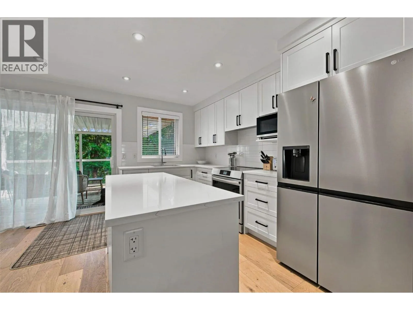
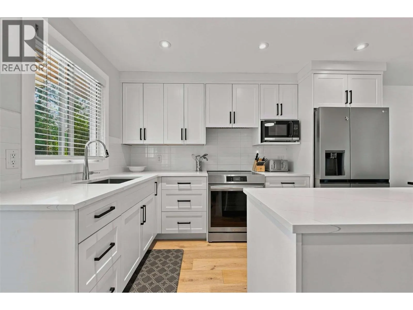
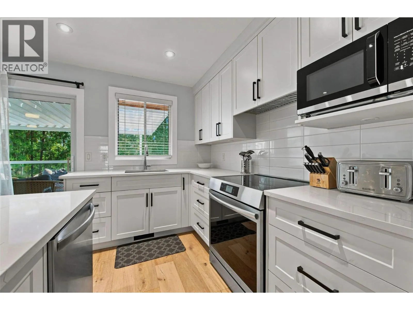
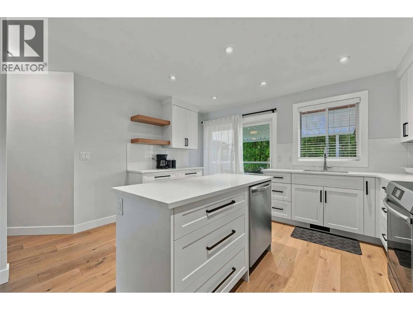
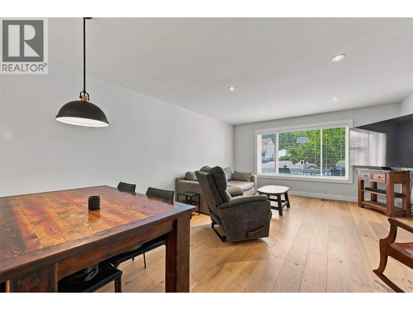
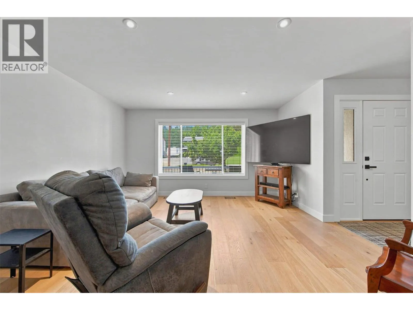
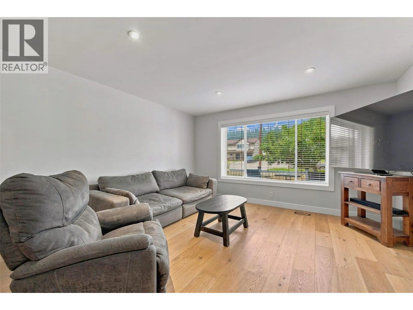
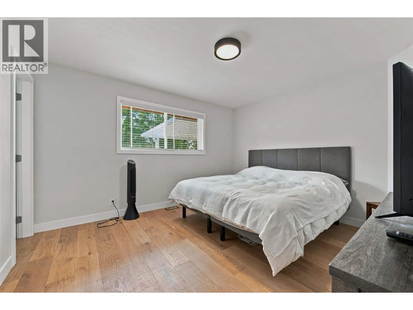
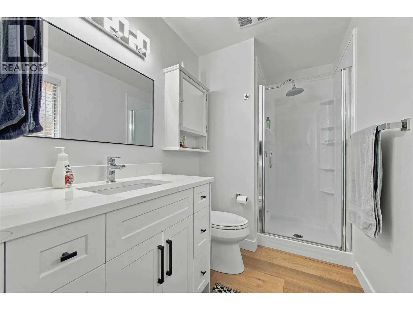
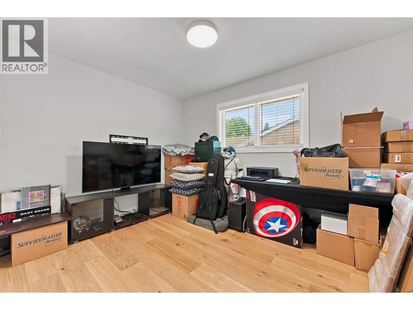
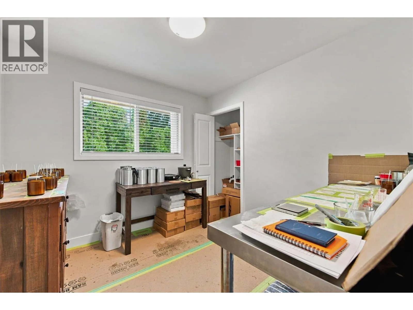
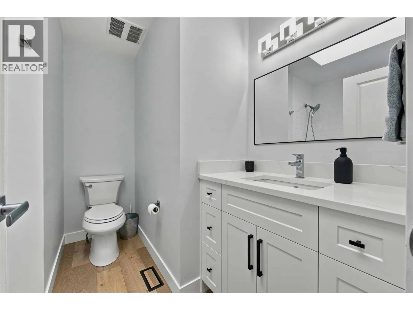
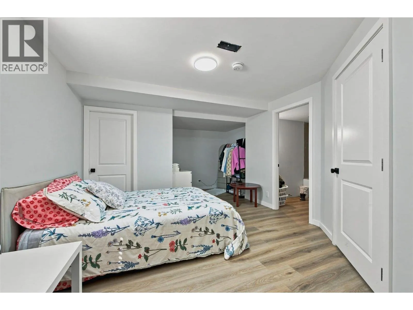
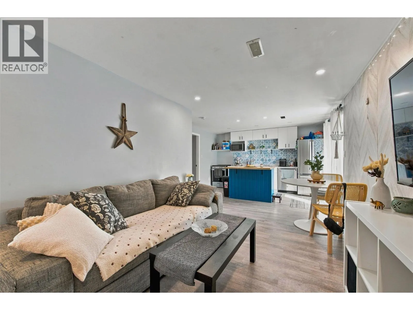
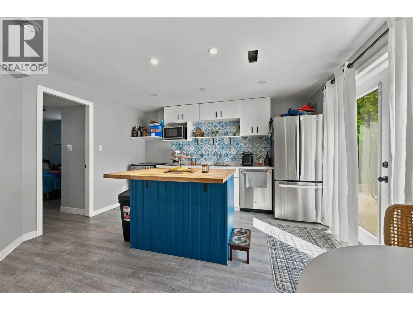
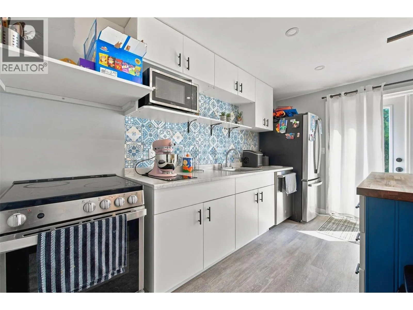
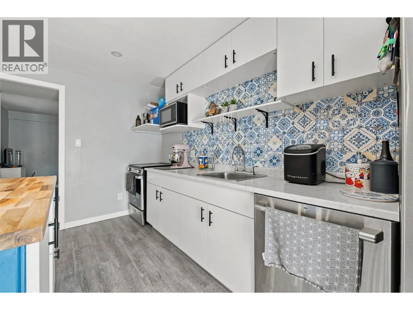
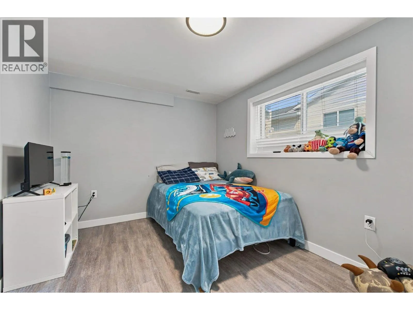
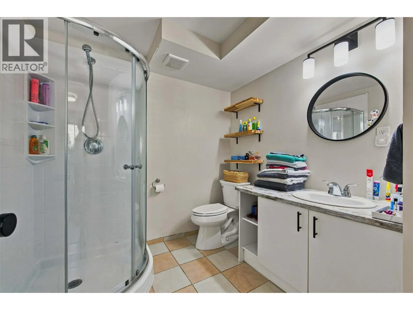
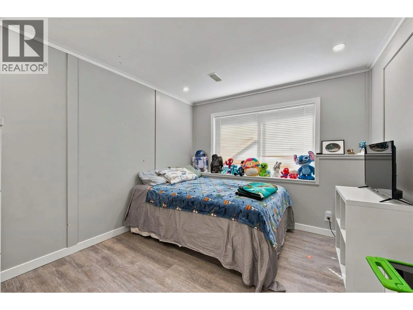
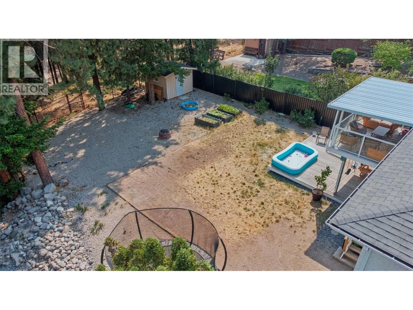
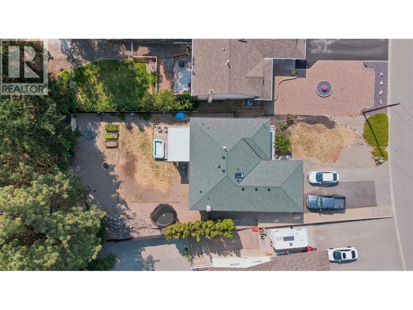
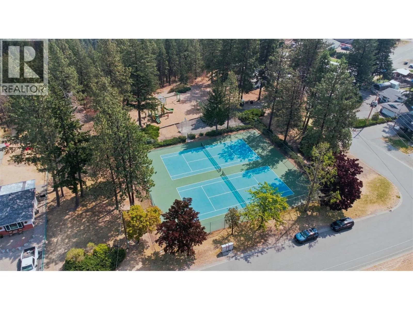
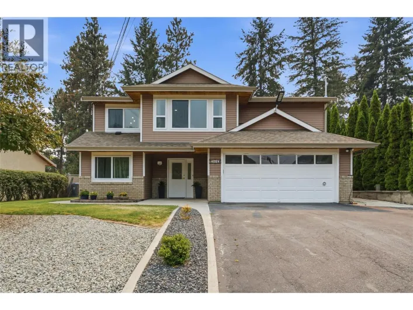
Tucked away on a quiet street and backing onto a peaceful canyon, this beautifully renovated home offers the perfect blend of privacy, modern comfort, and family-friendly living. With a level, fully usable backyard, you'll have plenty of space for kids to play, summer entertaining, or simply relaxing while enjoying the tranquil natural setting. Inside, virtually every inch of the home has been thoughtfully updated. The open-concept main floor has been completely transformed with engineered hardwood flooring, a stunning custom kitchen featuring quartz countertops, new cabinetry, and premium appliances, creating a bright and inviting space that's ideal for everyday living and entertaining. Fresh paint, smooth ceilings, new trim, railings, doors, lighting, and custom closet organizers complete the home's clean, contemporary feel. Upstairs offers three spacious bedrooms, while the lower level features a self-contained two-bedroom suite with its own entrance. The extensive list of upgrades continues with renovated bathrooms, new furnace/HVAC, A/C, electrical, breaker panel upgrades, new front entry and sliding patio doors, garage door, cold air returns, blinds, a covered back deck, garden shed, and the peace of mind of the newly connected sewer. Outside, there's dedicated RV parking and a double garage. Located steps from Last Mountain Park, you'll enjoy tennis courts, playgrounds, and green space, making this an exceptional location for families and outdoor enthusiasts alike. (id:27476)

Property Highlights

MLS® Number
10398311
Type
Single Family
Ownership Type
Freehold
Land Size
0.26 ac|under 1 acre
Parking Space Total
6

Building

Building Type
House
Storeys
2.00
Square Footage
2375 sqft
Bathrooms Total
3
Bedrooms Total
5
Fireplace Present
No
Basement Type
Basement Features
Building Heating Type
Forced air
Heating Fuel
Building Cooling Type
Central air conditioning

Utilities

Water
Irrigation District
Utility Sewer
Municipal sewage system

Room Layout

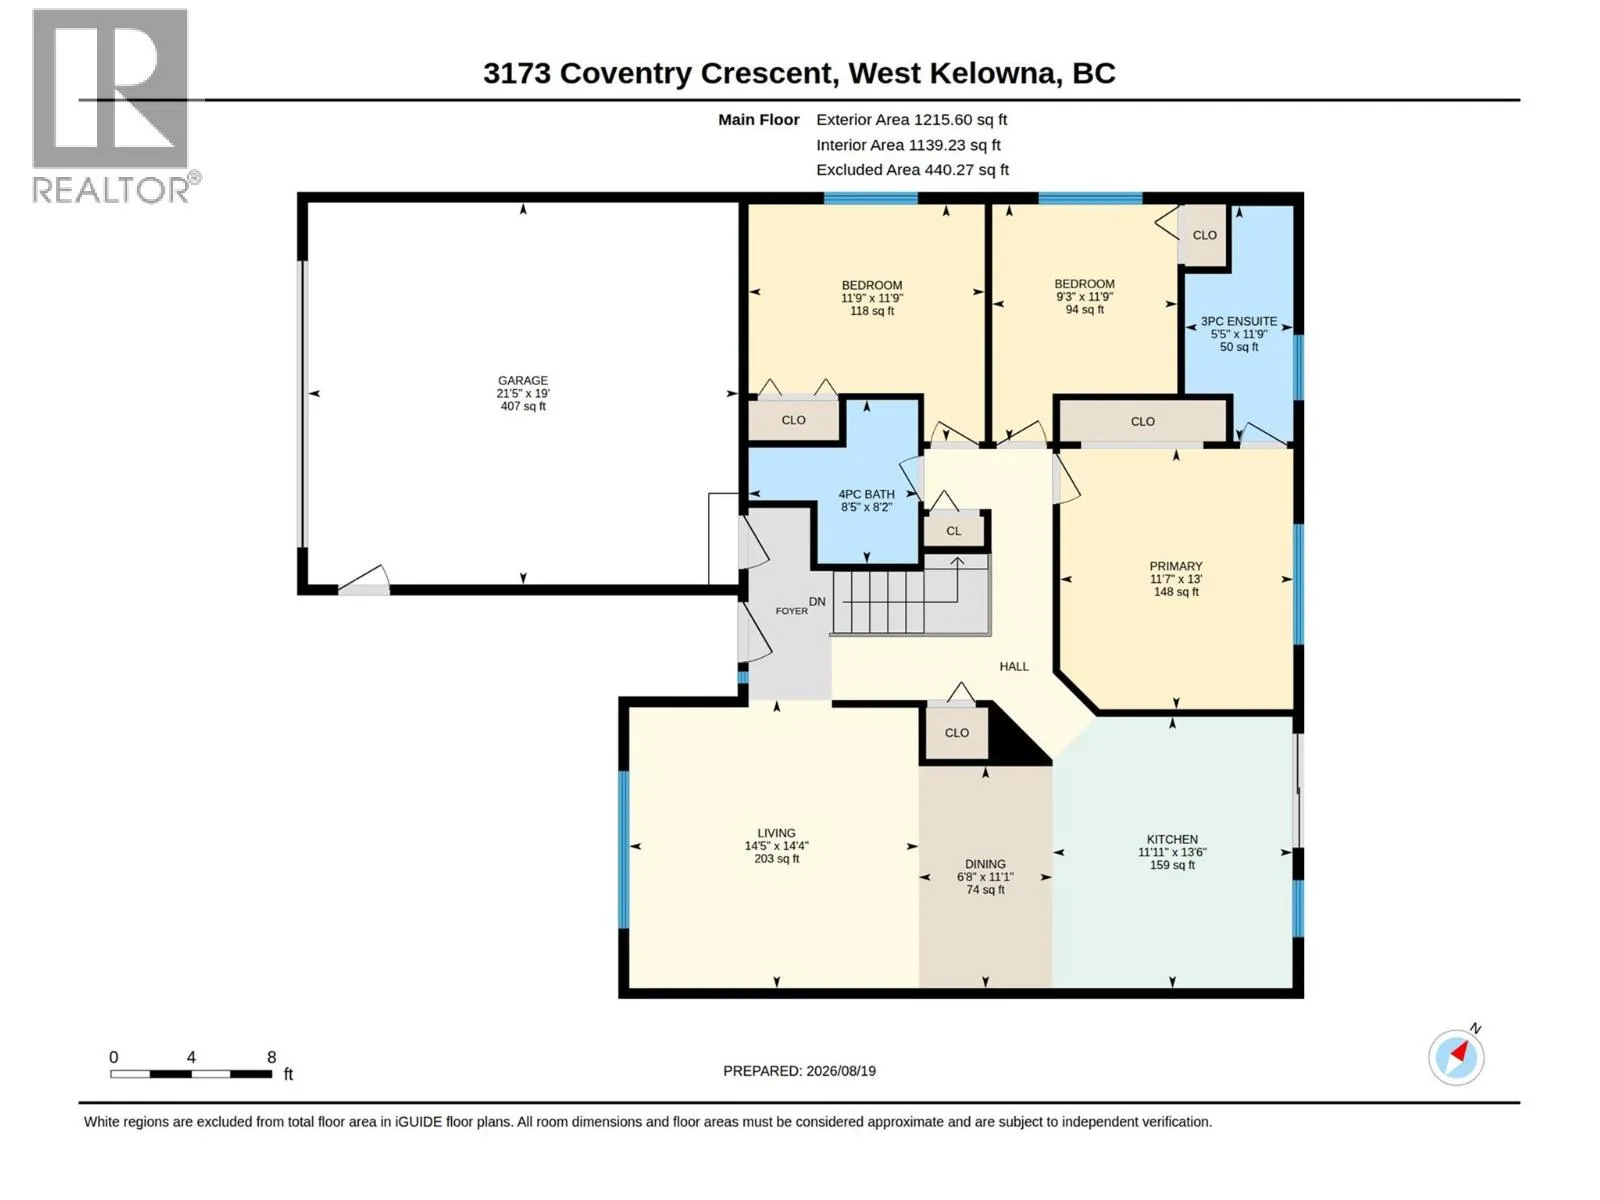
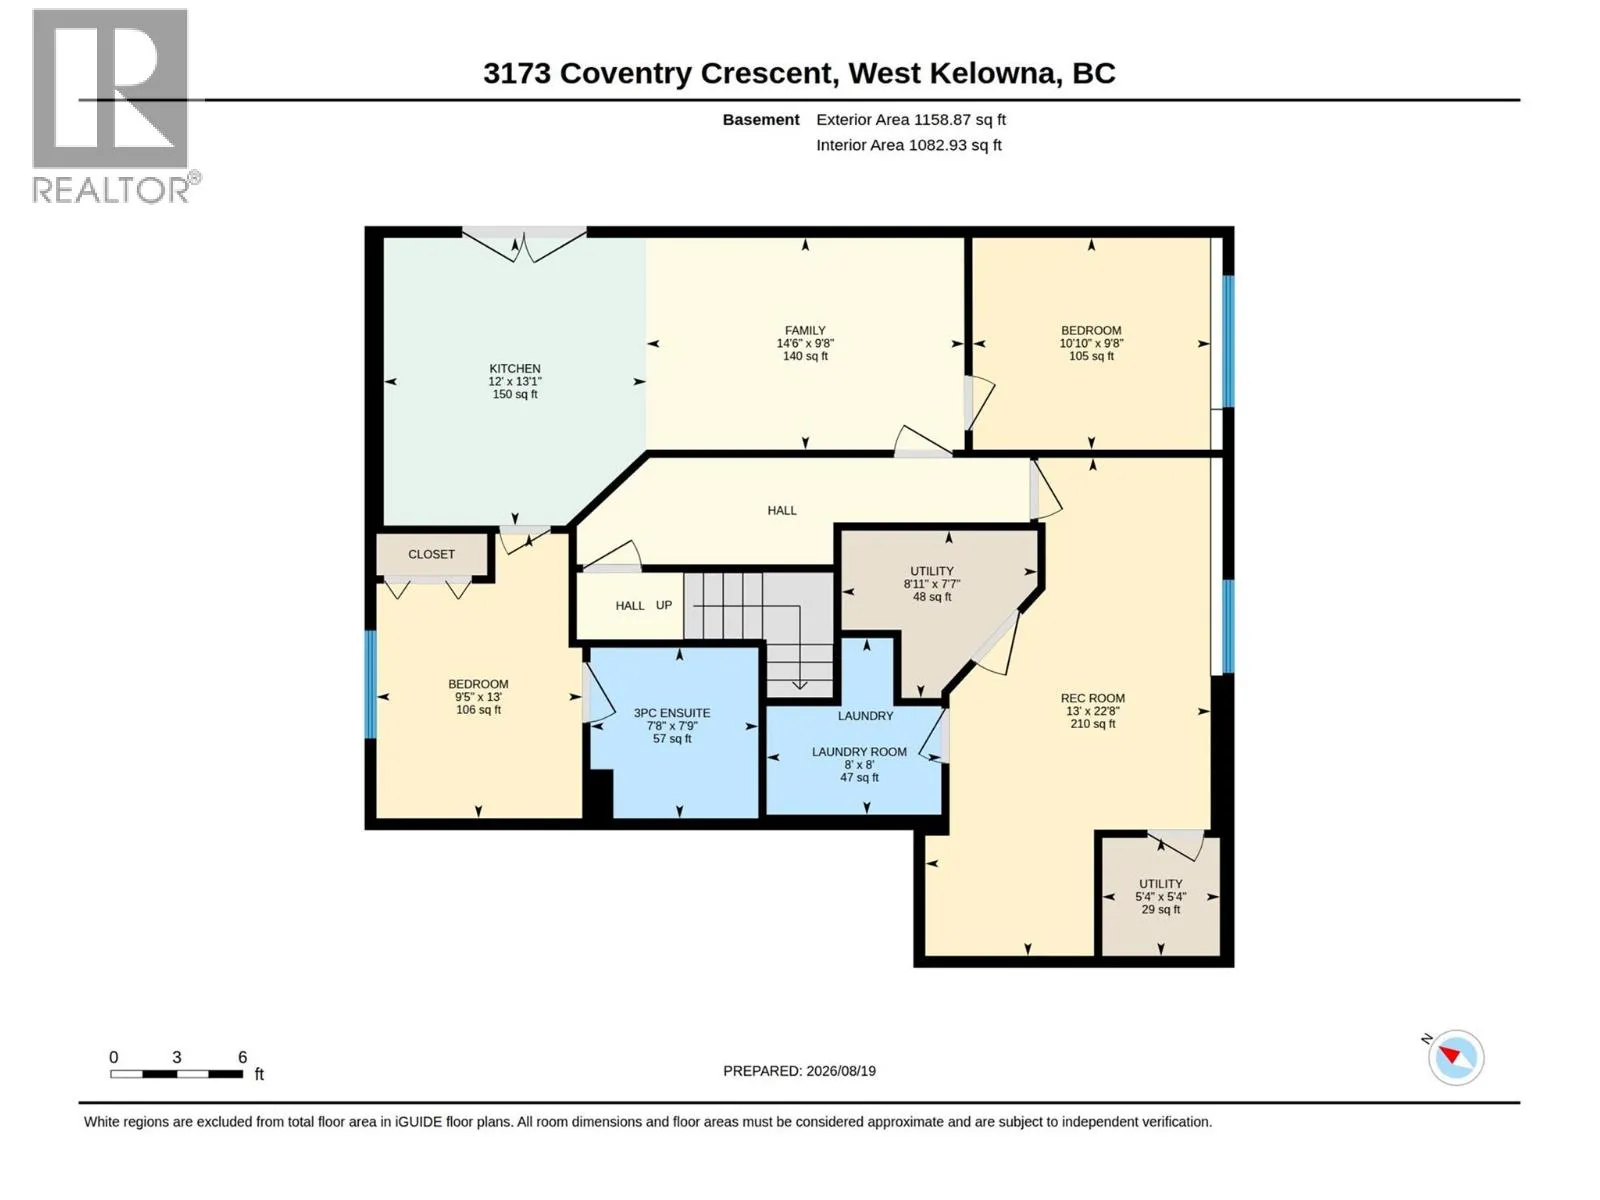
Utility room
Basement
8'11'' x 7'7''
Utility room
Basement
5'4'' x 5'4''
Laundry room
Basement
8' x 8'
Recreation room
Basement
13' x 22'8''
Other
Main level
21'5'' x 19'
4pc Bathroom
Main level
8'2'' x 8'5''
Bedroom
Main level
11'9'' x 9'3''
Bedroom
Main level
11'9'' x 11'9''
3pc Ensuite bath
Main level
11'9'' x 5'5''
Primary Bedroom
Main level
13' x 11'7''
Dining room
Main level
11'1'' x 6'8''
Living room
Main level
14'4'' x 14'5''
Kitchen
Main level
13'6'' x 11'11''
Bedroom
Additional Accommodation
10'10'' x 9'8''
Full bathroom
Additional Accommodation
7'8'' x 7'9''
Bedroom
Additional Accommodation
13' x 9'5''
Living room
Additional Accommodation
14'6'' x 9'8''
Kitchen
Additional Accommodation
12' x 13'1''

Location

Learn more about this property
Listing provided by:
Royal LePage Kelowna
MLS® number:
10398311
Agent:
Brett Lipkovits
*Indicates required field
Name is required
Email is required
Please enter a valid phone number (e.g., 416-111-1111).