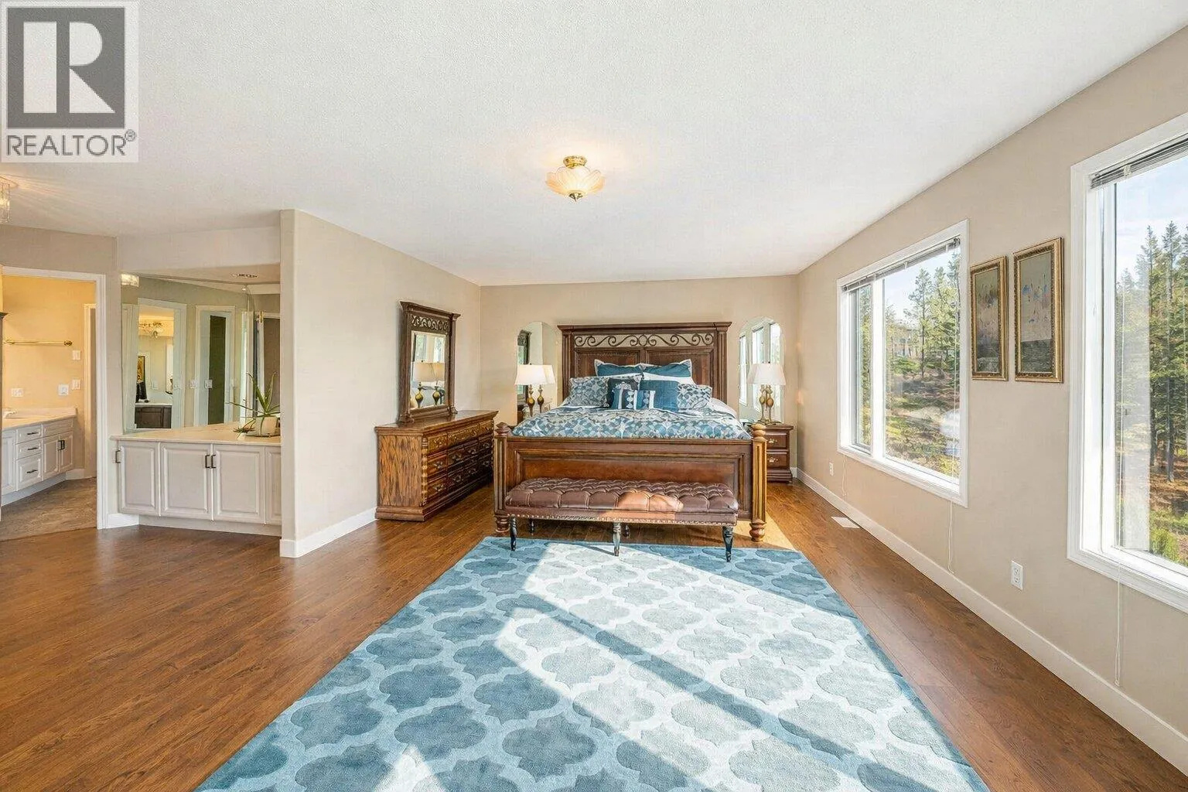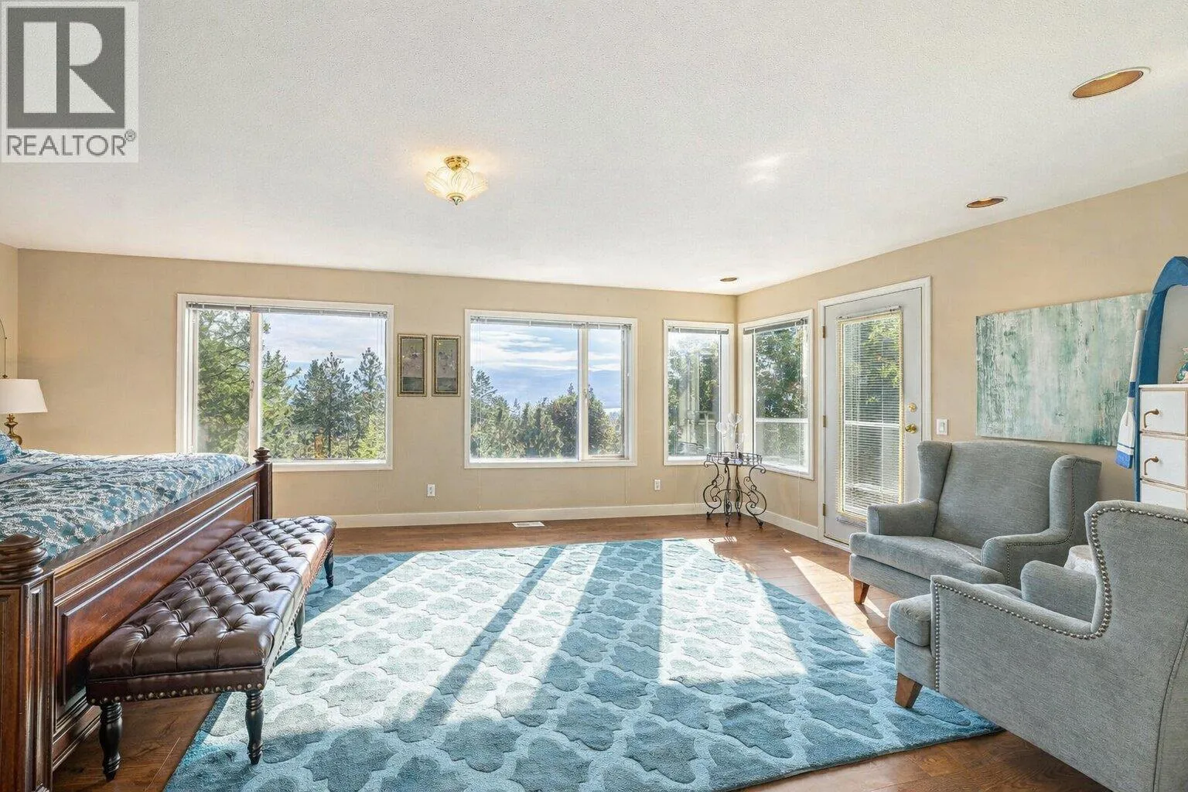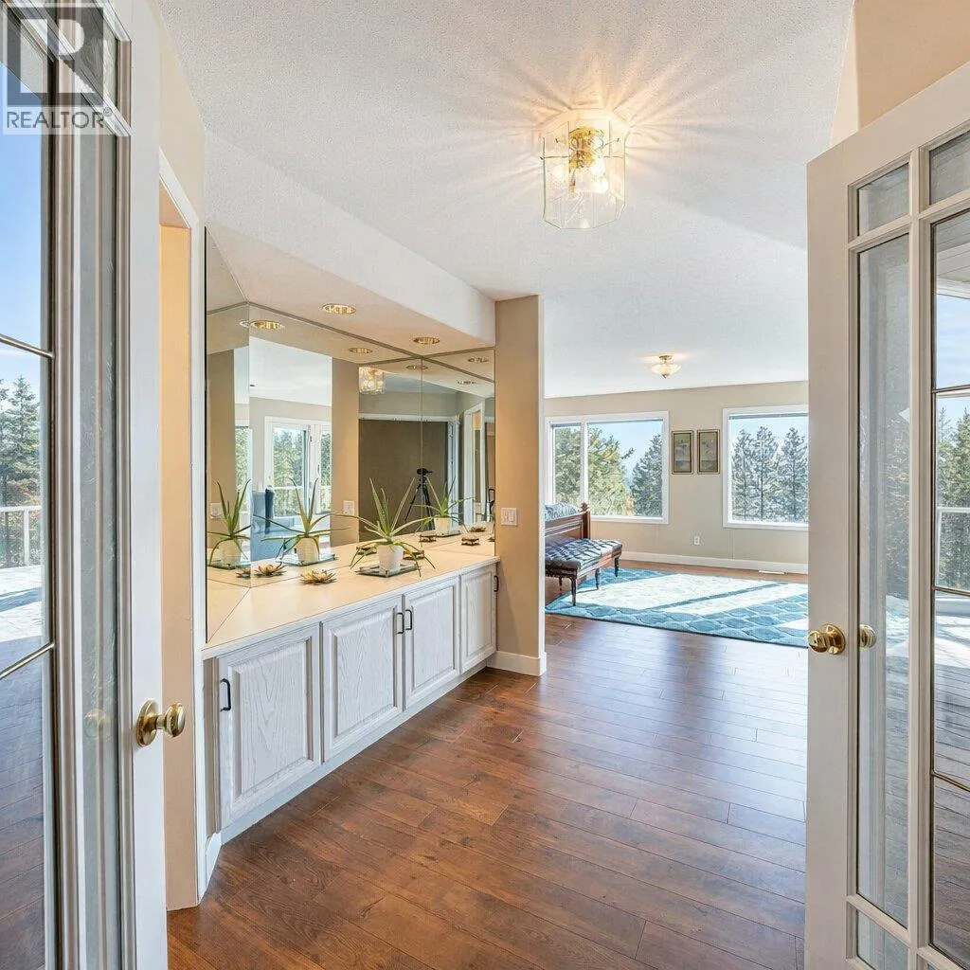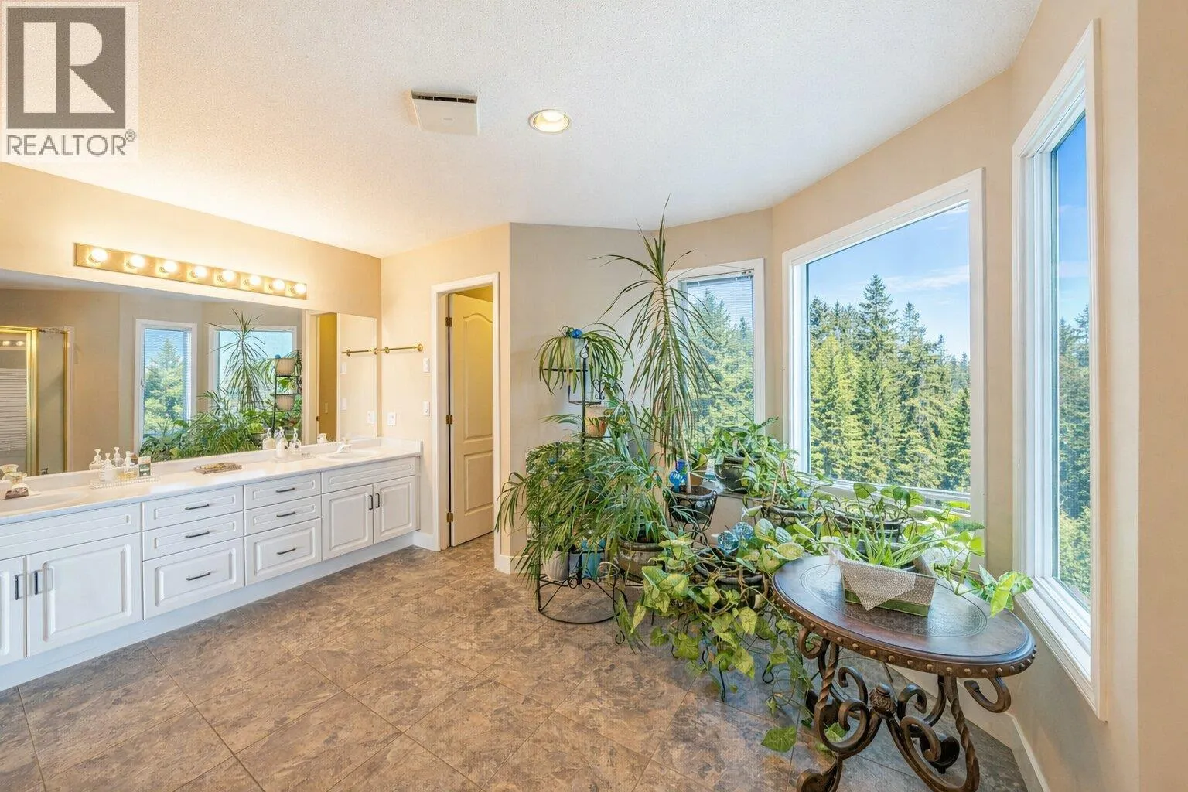
1465 West Kelowna Road, West Kelowna, British Columbia V1Z 3L2

Listed for:
$1,299,900
4 beds
4 baths
Listed 27 days ago
House for rent: 1465 West Kelowna Road, West Kelowna, British Columbia V1Z 3L2

View all 20 photos

About

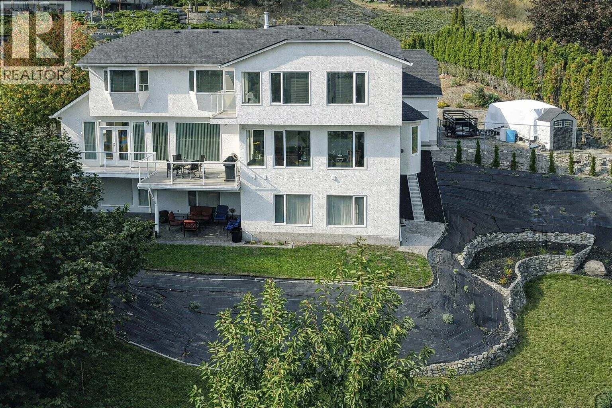
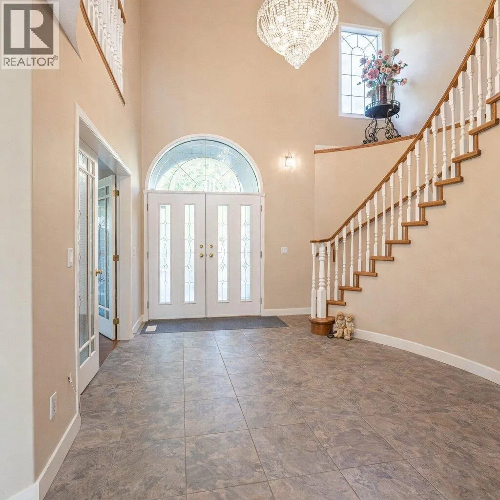
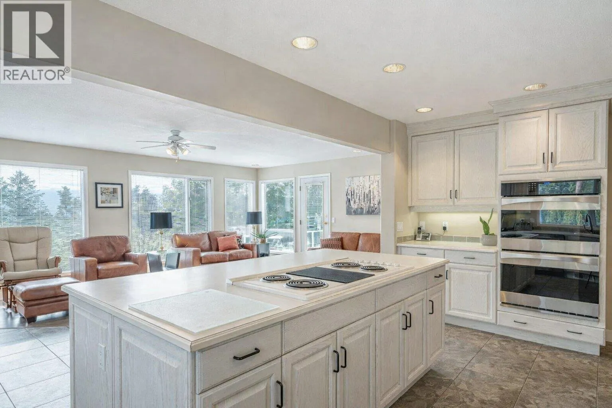
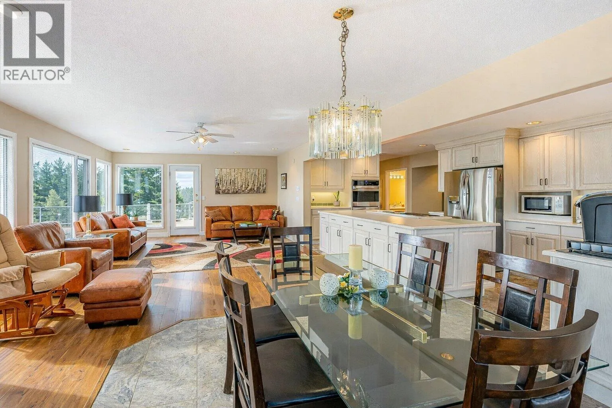
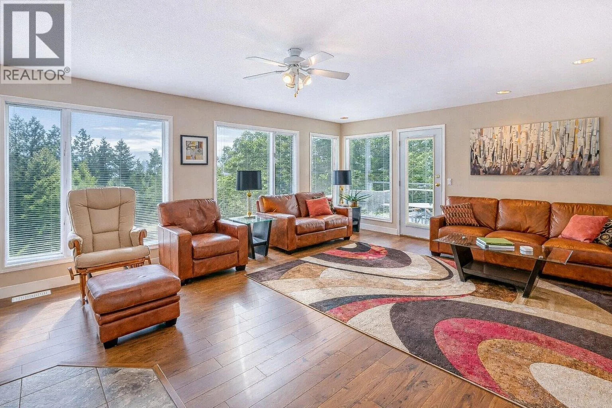
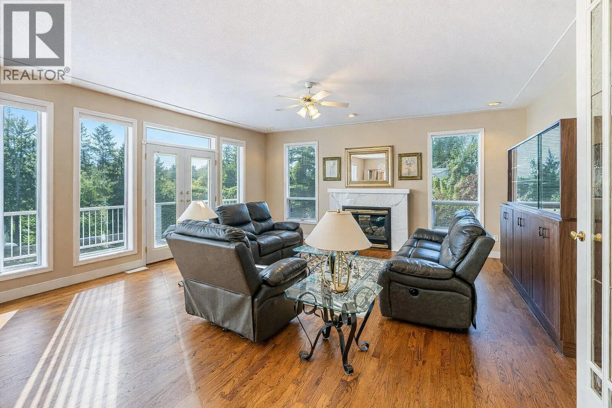
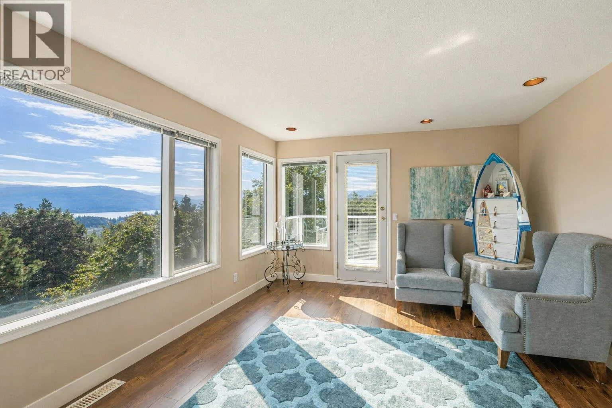
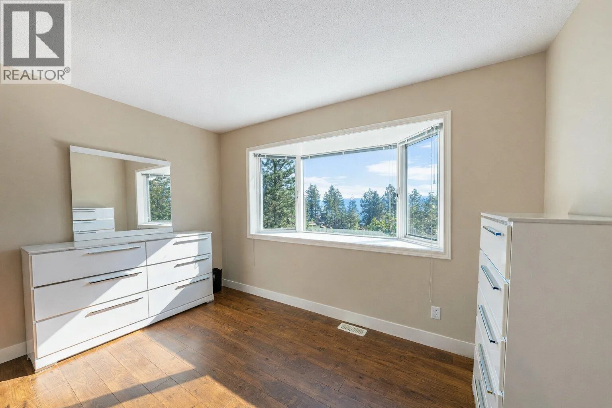
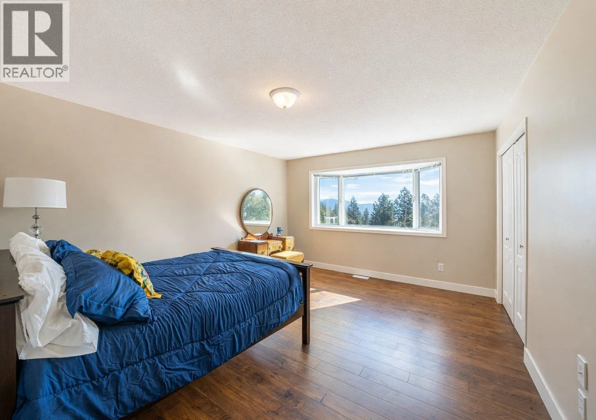
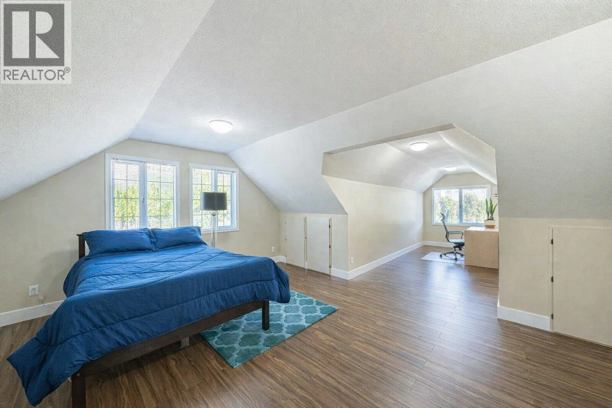
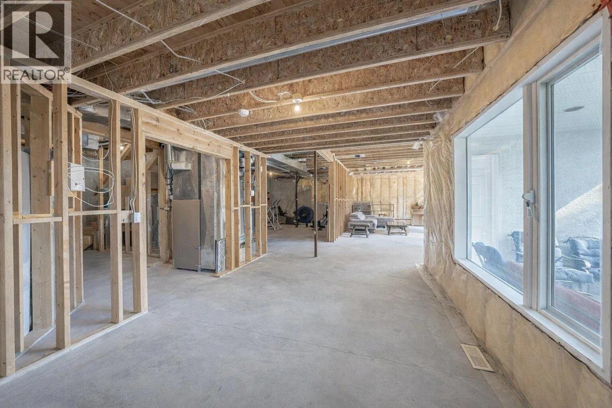
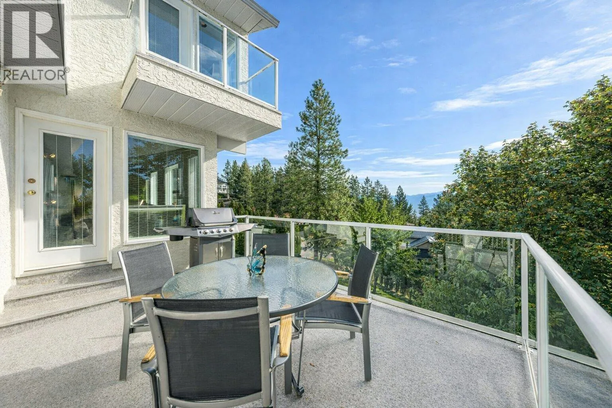
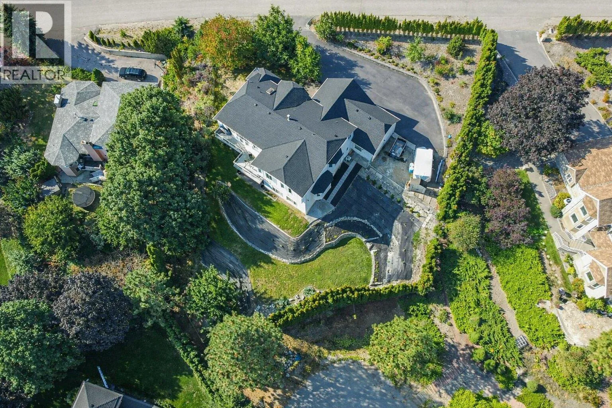
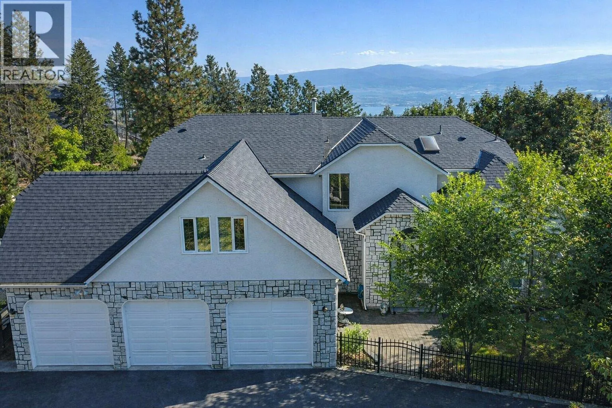
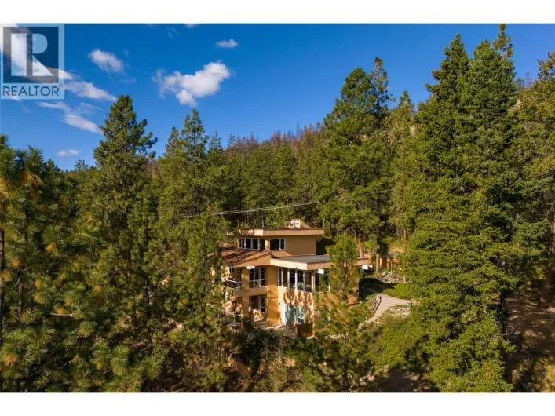
Visit REALTOR website for additional information. This property offers a flat driveway leading you to your own slice of paradise including a triple car attached garage for all your toys. From the moment you step inside this home you will appreciate how immaculate & well maintained this unique, custom home is. The open concept living space offers multiple cozy seating areas w/ large windows to allow for an abundance of natural light. The gourmet Kitchen features a massive island w/ large cooktop, stainless steel appliances including double stainless ovens & tons of storage. A deck off the kitchen/living area is a great place to soak up the Okanagan Valley view. Downstairs you will find a 1710 sq. ft. unfinished basement, rough in completed for kitchen & bath, making this house almost 6000 sq. ft. Set up for a lrg 2 bed in-law or rental suite w/ exterior door.. (id:27476)

Property Highlights

MLS® Number
10398465
Type
Single Family
Ownership Type
Freehold
Land Size
0.46 ac|under 1 acre
Parking Space Total
7

Building

Building Type
House
Storeys
3.00
Square Footage
6128 sqft
Bathrooms Total
4
Bedrooms Total
4
Amenities
Public Transit, Park, Schools, Shopping
Exterior Finish
Other
Fireplace Present
No
Basement Type
Full
Basement Features
Building Heating Type
Forced air, See remarks
Heating Fuel
Building Cooling Type
Central air conditioning

Utilities

Water
Municipal water
Utility Sewer
Municipal sewage system

Room Layout

Laundry room
Second level
10'3'' x 5'5''
Office
Second level
5'11'' x 10'6''
Storage
Second level
13'4'' x 8'6''
4pc Ensuite bath
Second level
17'4'' x 10'9''
Primary Bedroom
Second level
14'8'' x 23'4''
Bedroom
Second level
15'9'' x 11'10''
Bedroom
Second level
16'3'' x 11'10''
4pc Bathroom
Second level
8'6'' x 7'8''
Dining nook
Second level
8'5'' x 4'7''
Pantry
Main level
6'11'' x 4'2''
Mud room
Main level
5'3'' x 11'3''
3pc Bathroom
Main level
11'3'' x 5'6''
Den
Main level
17'7'' x 15'3''
Foyer
Main level
16'1'' x 14'8''
2pc Bathroom
Main level
5'9'' x 6'0''
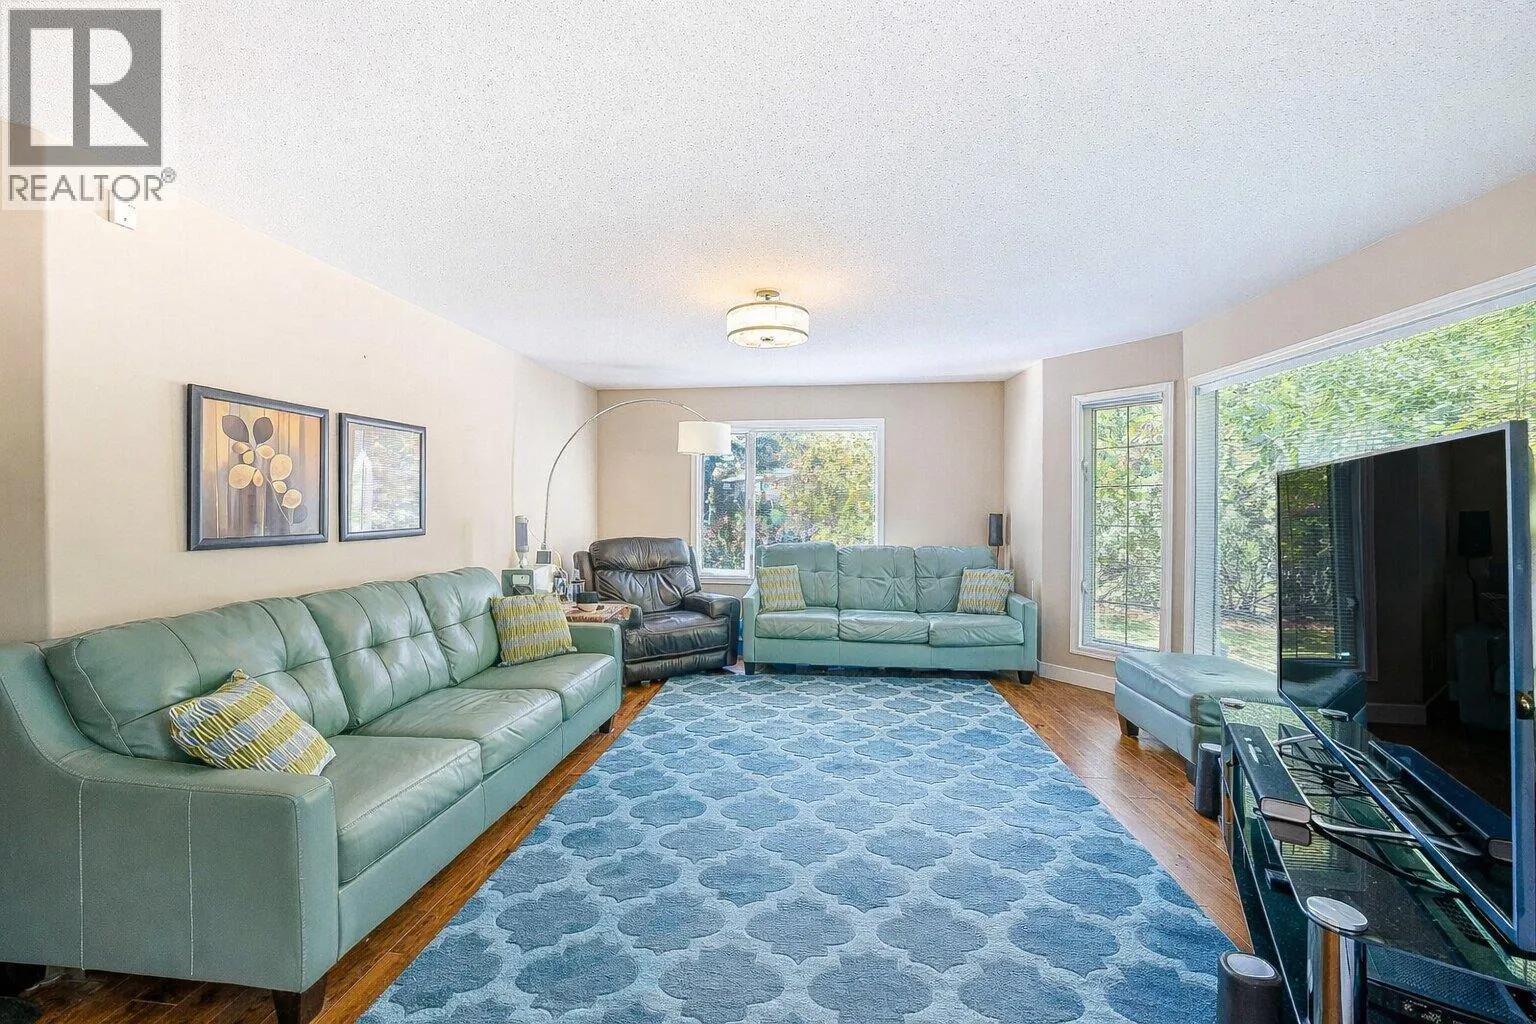
Family room
Main level
32'5'' x 18'0''
Bedroom
Main level
15'7'' x 13'1''
Living room
Main level
16'6'' x 15'5''
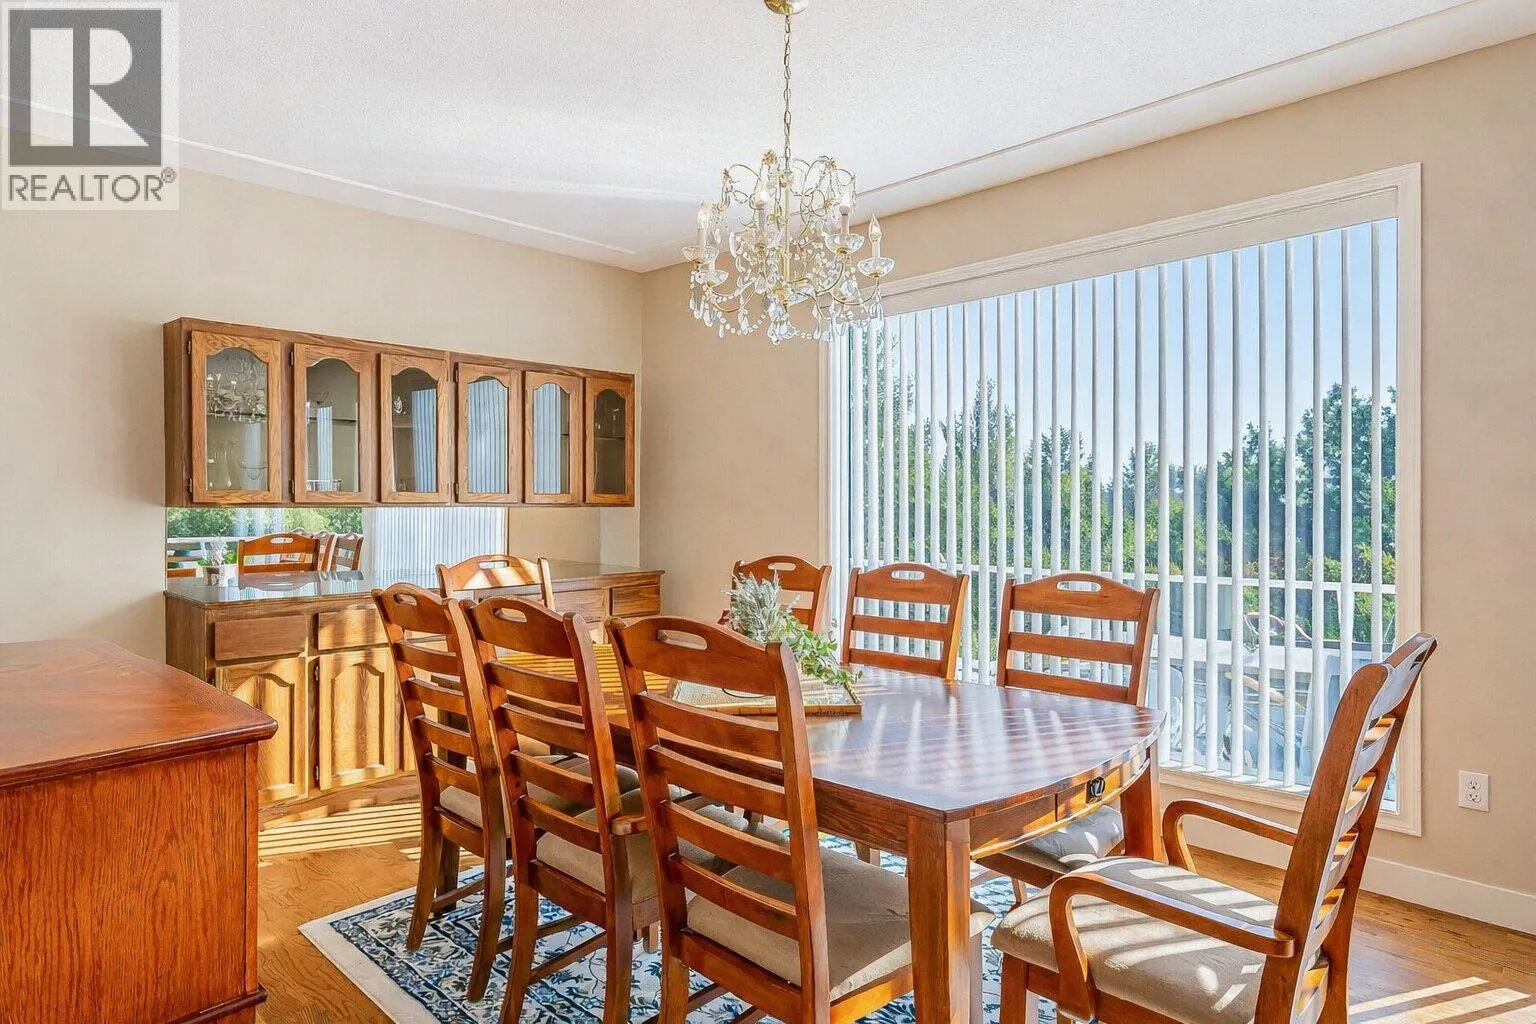
Dining room
Main level
11'9'' x 9'11''
Kitchen
Main level
11'4'' x 18'9''

Location

Learn more about this property
Listing provided by:
PG Direct Realty
MLS® number:
10398465
Agent:
Ian Tomlin
*Indicates required field
Name is required
Email is required
Please enter a valid phone number (e.g., 416-111-1111).