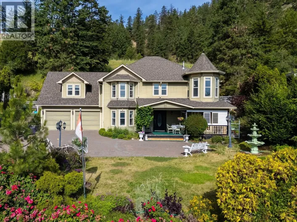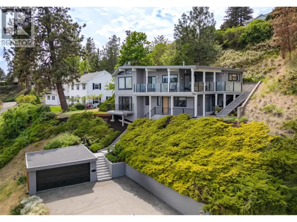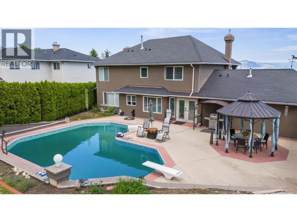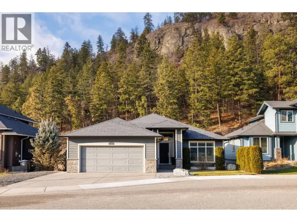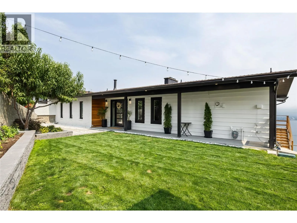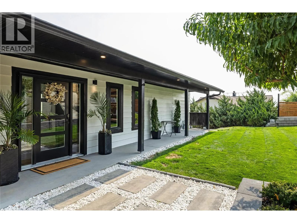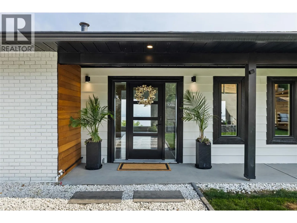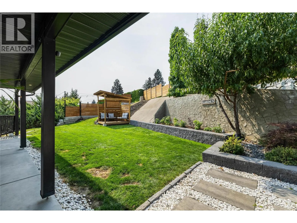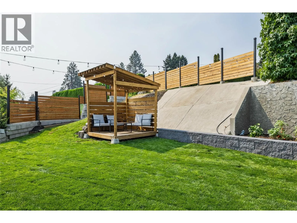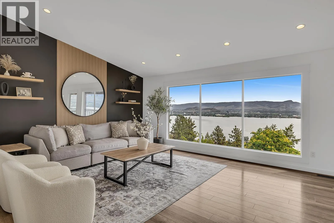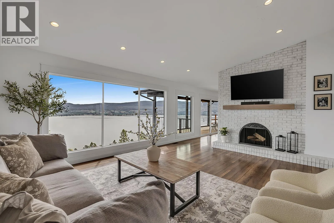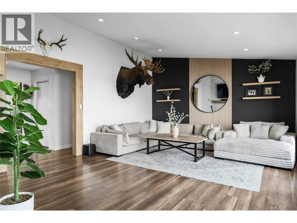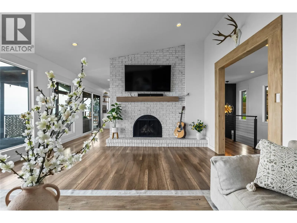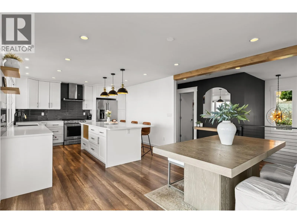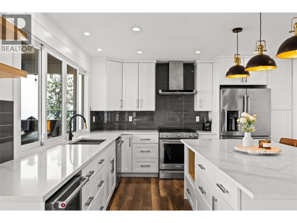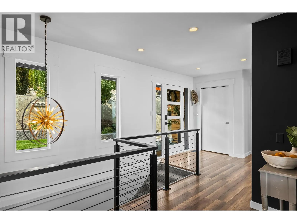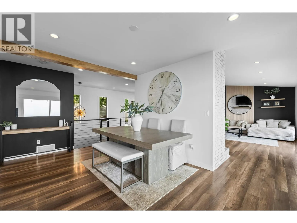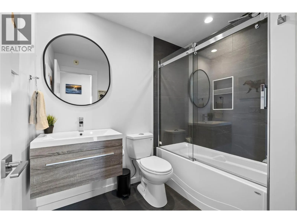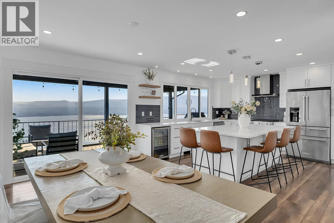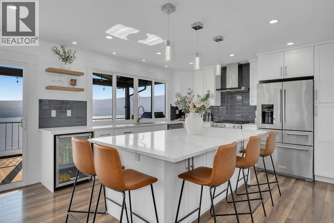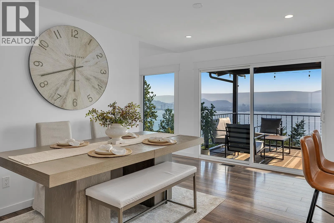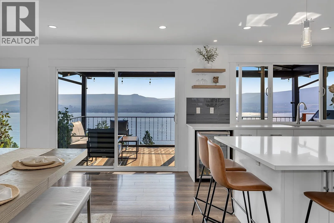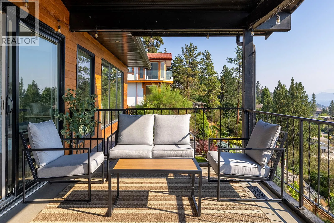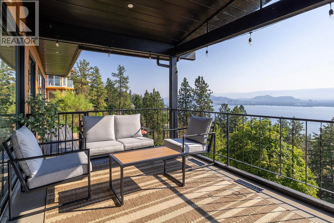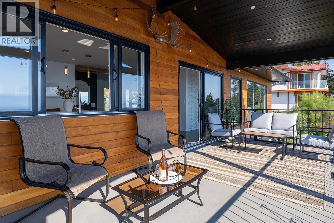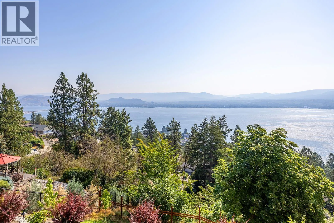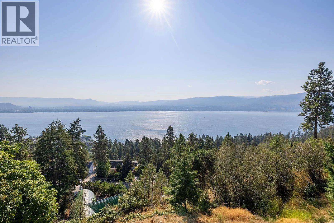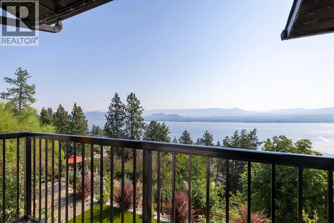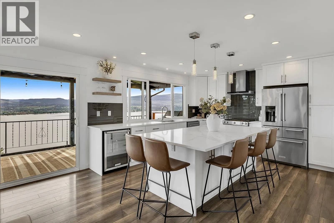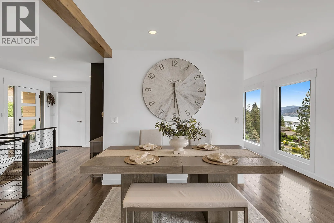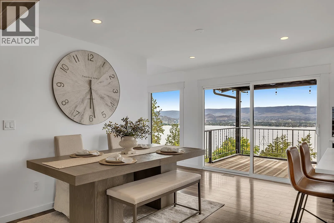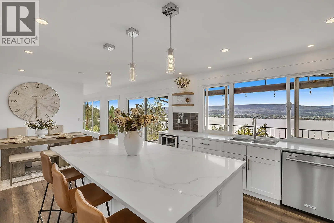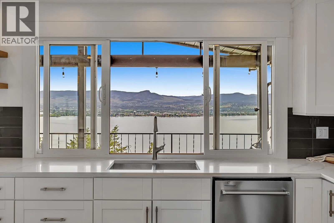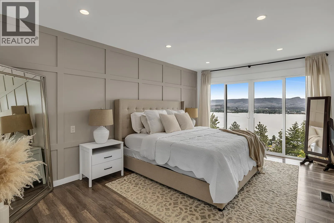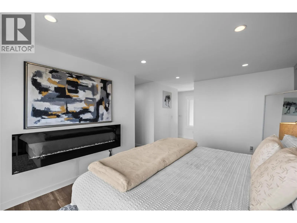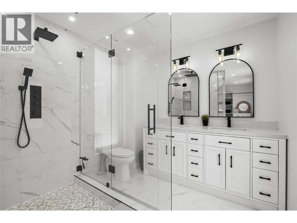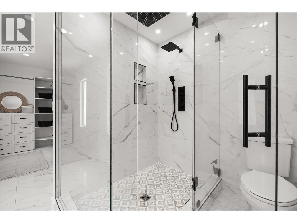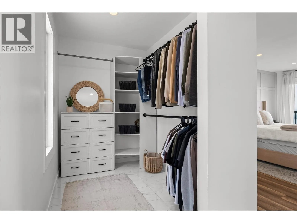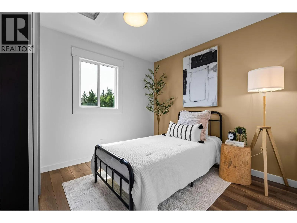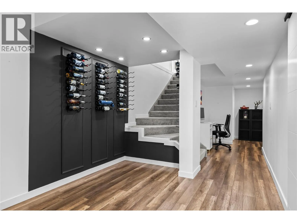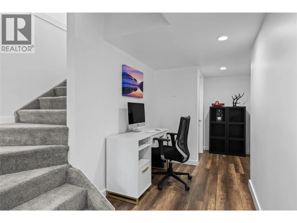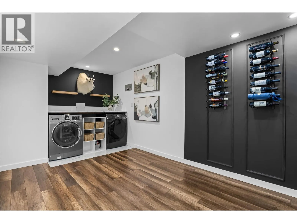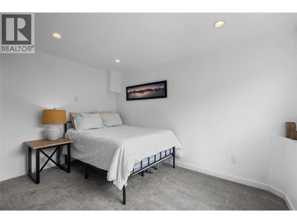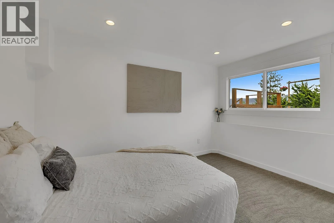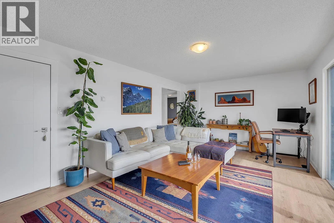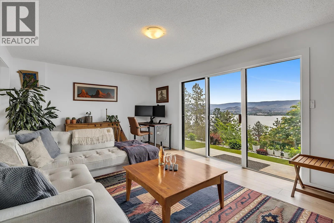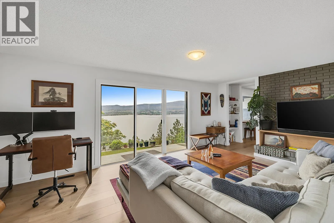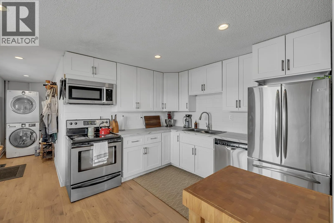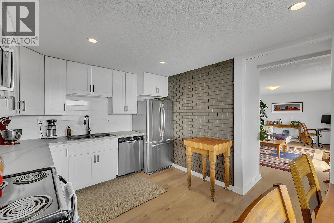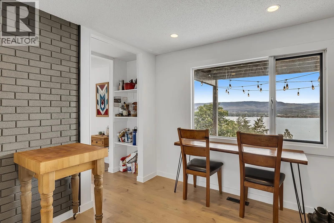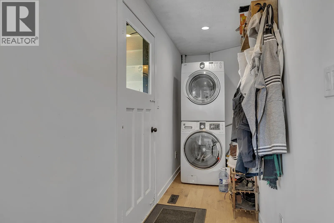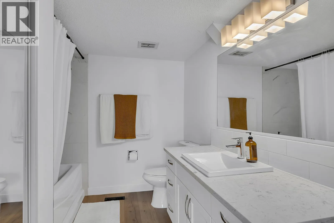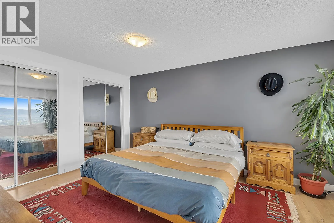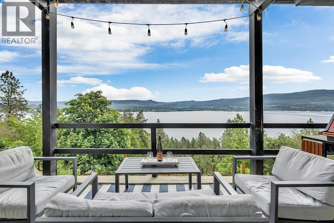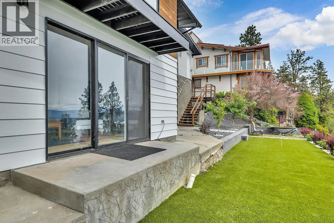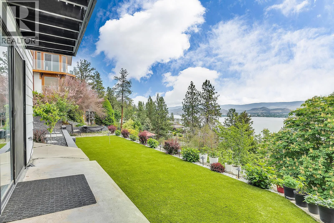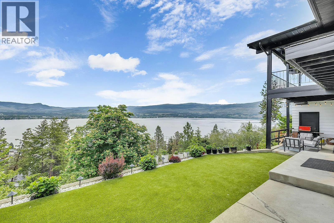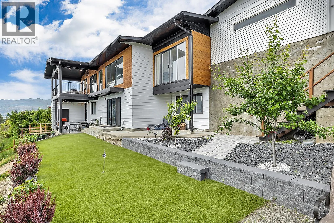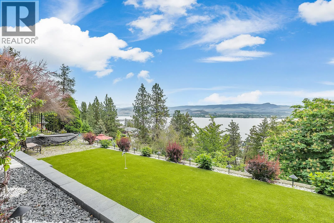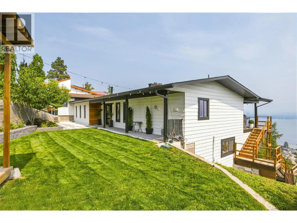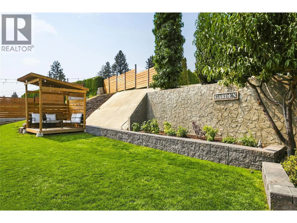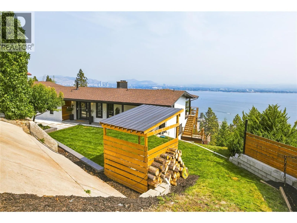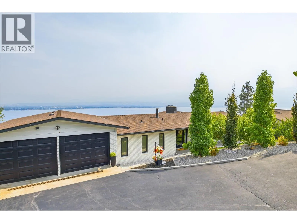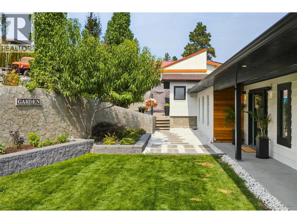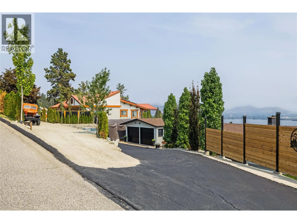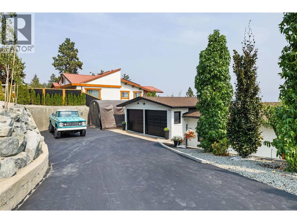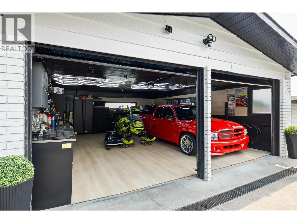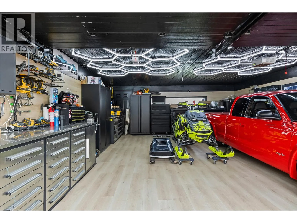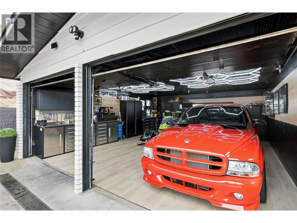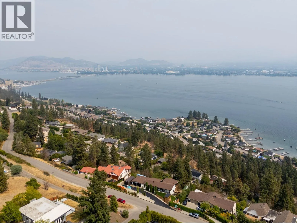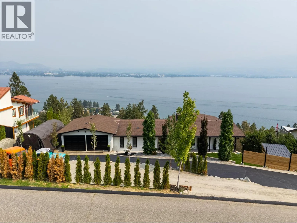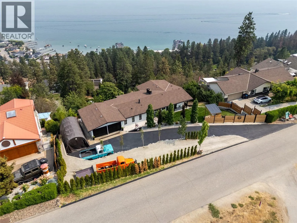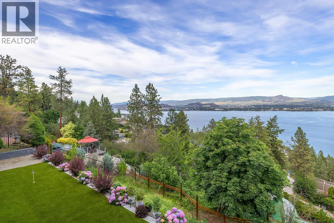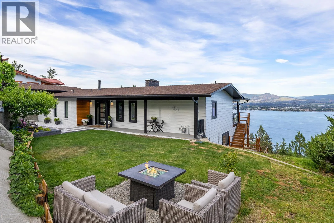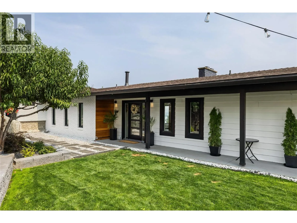
Unbeatable LOCATION & LAKE VIEWS! With views capturing downtown Kelowna, the bridge & Okanagan's stunning shoreline, this 4 bdrm rancher walk-out is in one of West Kelowna most desired neighbourhood. Nestled on a RARE 0.47 acre lot with a fully-landscaped POOL-SIZED front yard. Step inside to find a tastefully updated home with a bonus 1bdrm suite. Vaulted ceilings welcome you into the spacious living area while oversize windows showcase your picturesque views. The kitchen is a masterpiece with bright white cabinetry, white quartz countertops, 5 person island, lined with a pass-through window & patio-sliding doors leading you to a covered deck to enjoy summer night BBQ’s. Main floor boasts 2 bedrooms+2 bathrooms. The primary bedroom is a thoughtfully designed oasis w/ patio sliding doors for future deck extension & a show-stopping ensuite featuring a dual vanity & massive 6’ shower. The lower level main living space includes a 3rd bright bdrm, built-in wine wall, laundry & interior suite access! The suite has bright spacious rooms, new floors & its own electrical panel & furnace. Enjoy outdoor spaces with the lower level featuring low-maintenance synthetic turf & front yard offers green grass, thriving garden, lined with trees & tall cedar fence for privacy. Even fenced in area for dogs! Double car garage, driveway & designated suite parking + concrete pad for toys/boat parking. Minutes to trails & beaches, wineries, breweries, groceries & more, only 7MIN to DOWNTOWN! (id:27476)